Mount Olive-Silverstone-Jamestown, Toronto, M9V 3C1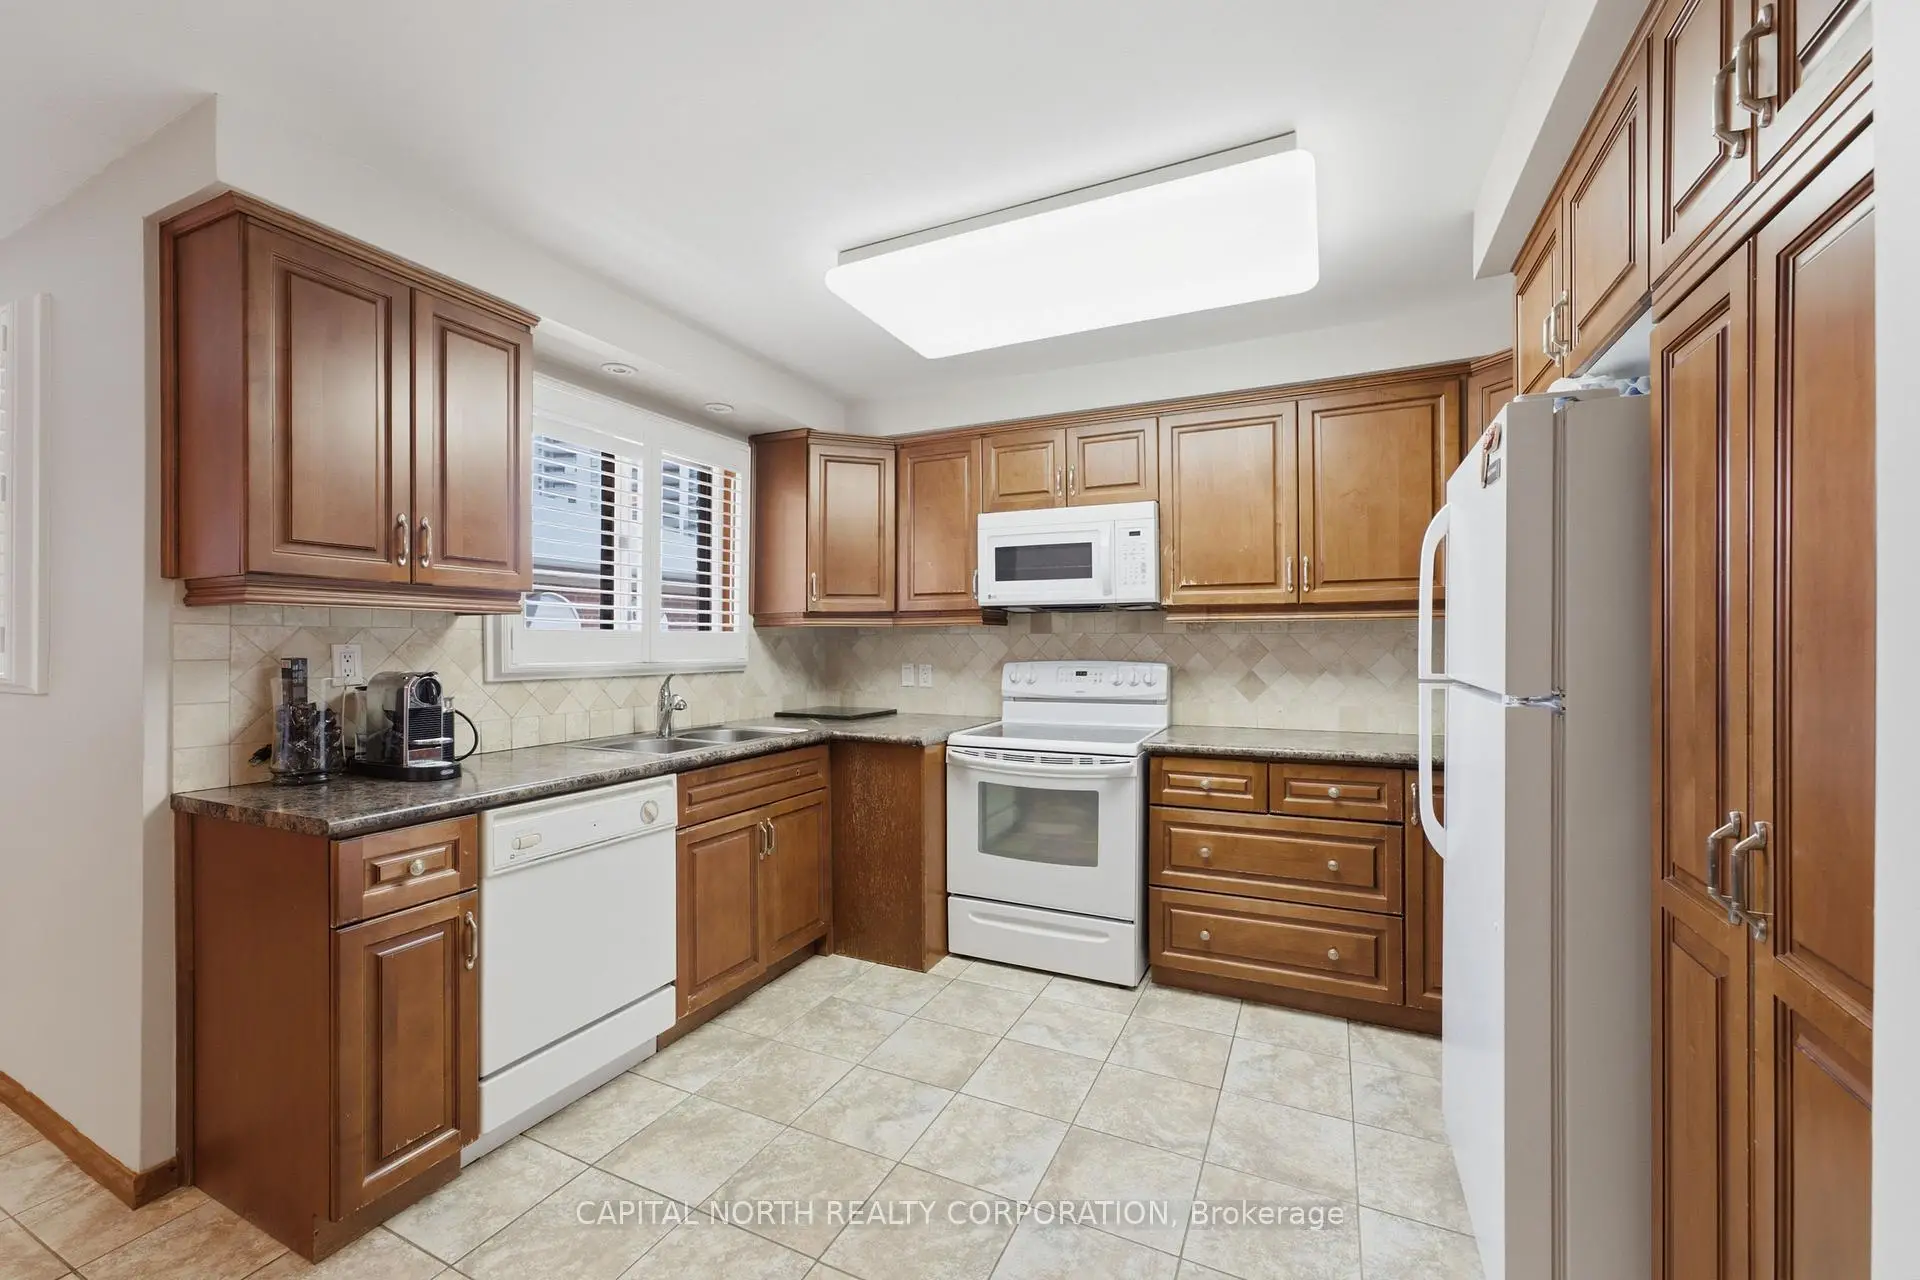

Description
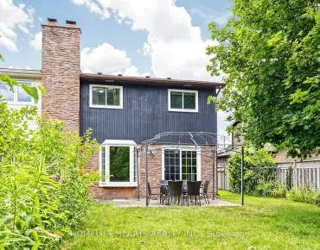
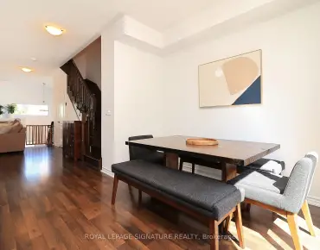
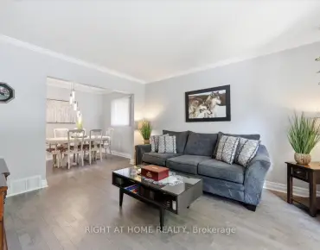
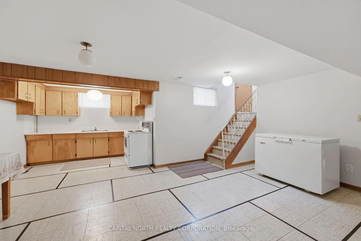
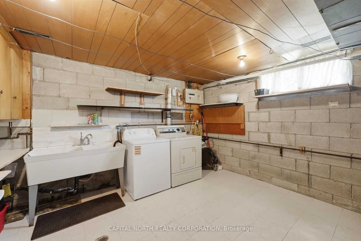
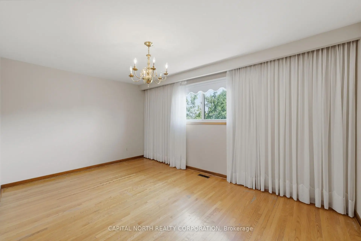
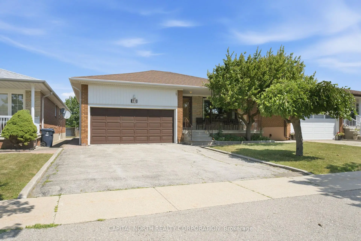
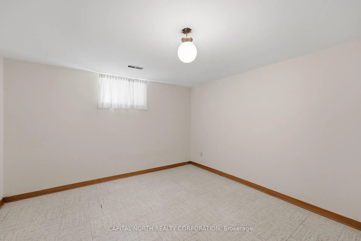
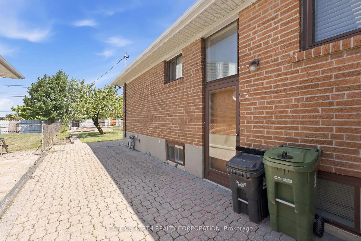
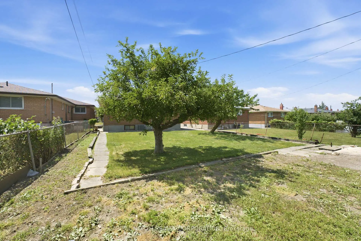
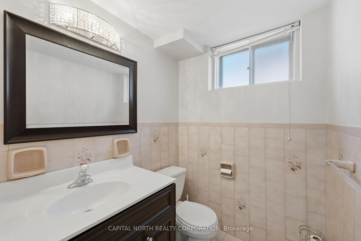
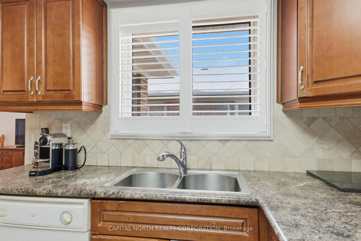
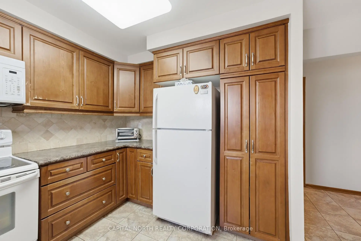
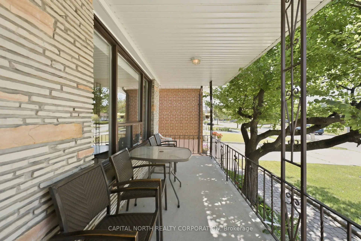
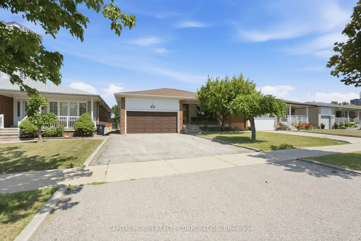
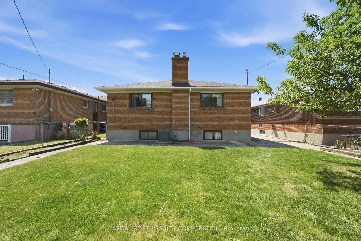
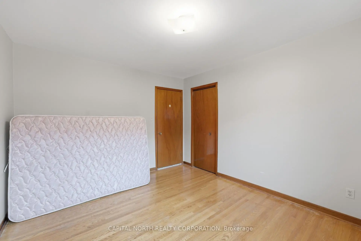
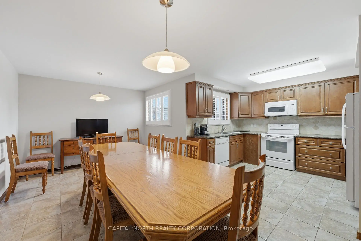
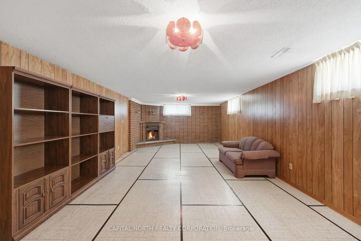
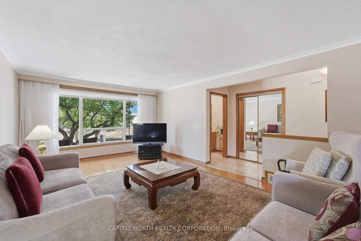
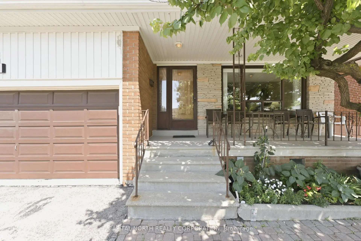
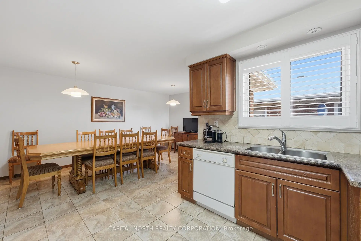
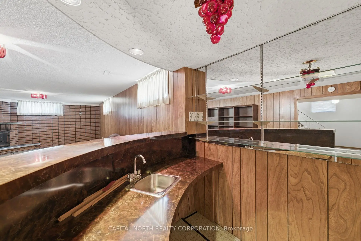
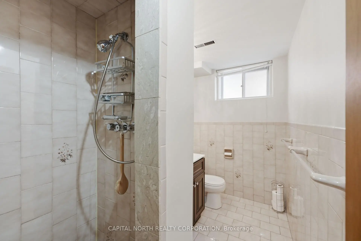
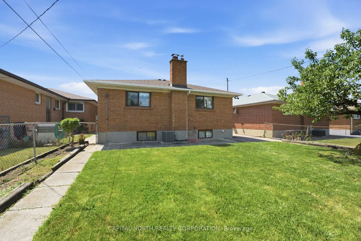
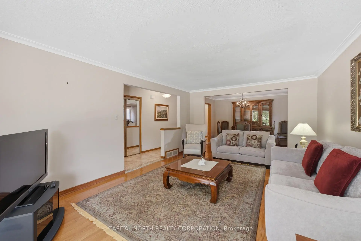
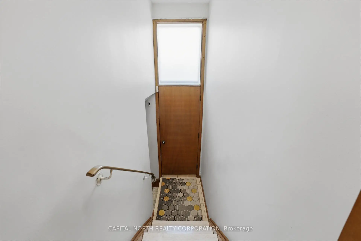
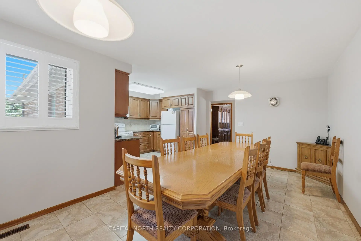
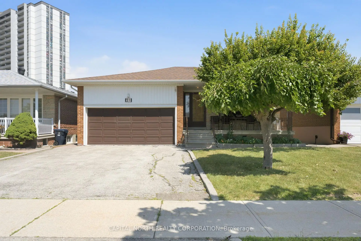
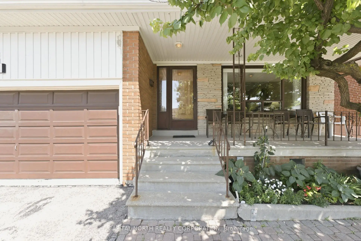
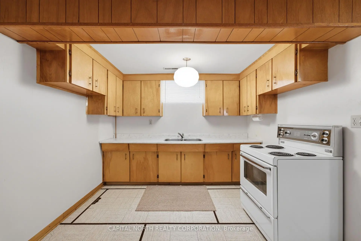
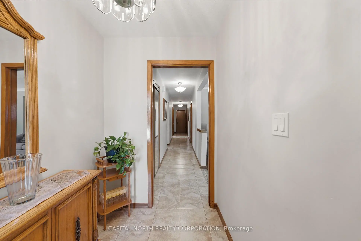
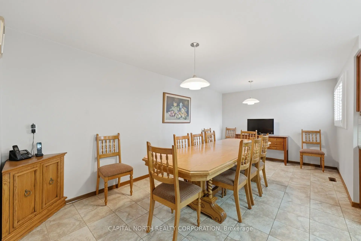
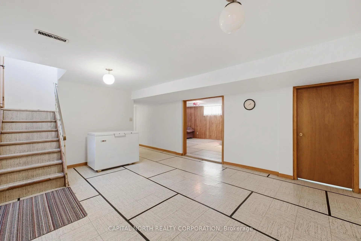
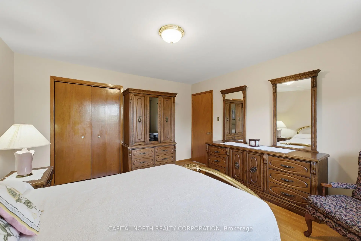
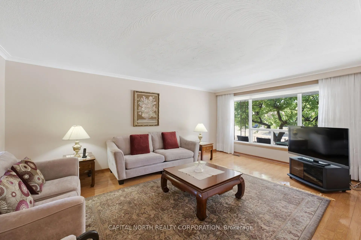
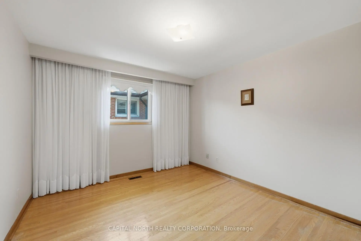
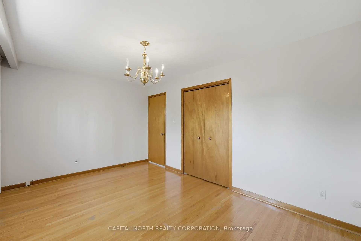
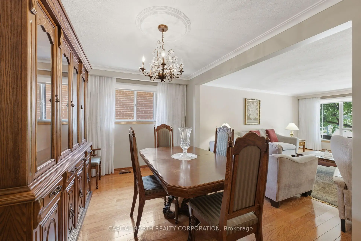
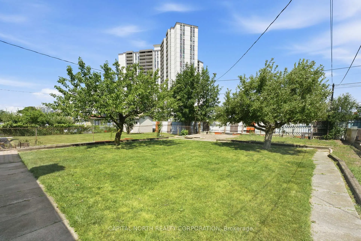
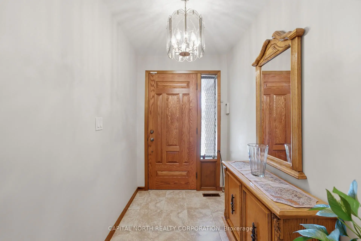
Welcome to 21 Maryhill Drive! This incredibly well-maintained bungalow is situated on an expansive 45' x 150' lot in a highly sought-after family neighbourhood. Pride of ownership is evident throughout, featuring updated flooring in the spacious living and dining rooms, ceramic tile throughout the foyer, hallway and kitchen, and a thoughtfully designed floor plan that has been meticulously cared for over the years. The main level offers over 1,700 sq. ft. of living space, complete with three generously sized bedrooms and bright, functional principal rooms. The finished lower level is complete with two additional bedrooms, an expansive recreation room featuring a built-in bar, a well-appointed kitchenette, an updated bathroom, and a private side entrance, providing exceptional flexibility for extended family living. Recent updates include the furnace and central air conditioning (2019), offering added peace of mind. Complete with a double attached garage, an oversized backyard, and conveniently located just minutes from parks, schools, shopping, public transit, and major highways, this is an exceptional opportunity to own a solid, lovingly maintained home in a mature, established community.
Features
- Facing: East

- Bedrooms: 3

- Bathrooms: 2

- Garages: 2

- Kitchens: 1

Details
- Lot size: 45.00 x 150.00 Feet

- Space: 1500-2000

- Tax: $ 4540.00

- W13633598

- Listing contracted with: CAPITAL NORTH REALTY CORPORATION
| Room | Size(M) | Description | |
|---|---|---|---|
| Foyer | 2.65x1.77 | Ceramic Floor |
|
| Living Rm | 5.89x4.09 | Hardwood Floor, Window, Combined w/Dining |
|
| Dining Rm | 2.72x4.10 | Hardwood Floor, Combined w/Living |
|
| Kitchen | 2.69x3.44 | Ceramic Floor |
|
| Primary B | 4.34x4.10 | Hardwood Floor, Closet, Window |
|
| 2nd Br | 3.40x4.10 | Hardwood Floor, Closet |
|
| 3rd Br | 3.27x4.63 | Hardwood Floor, Closet |
|
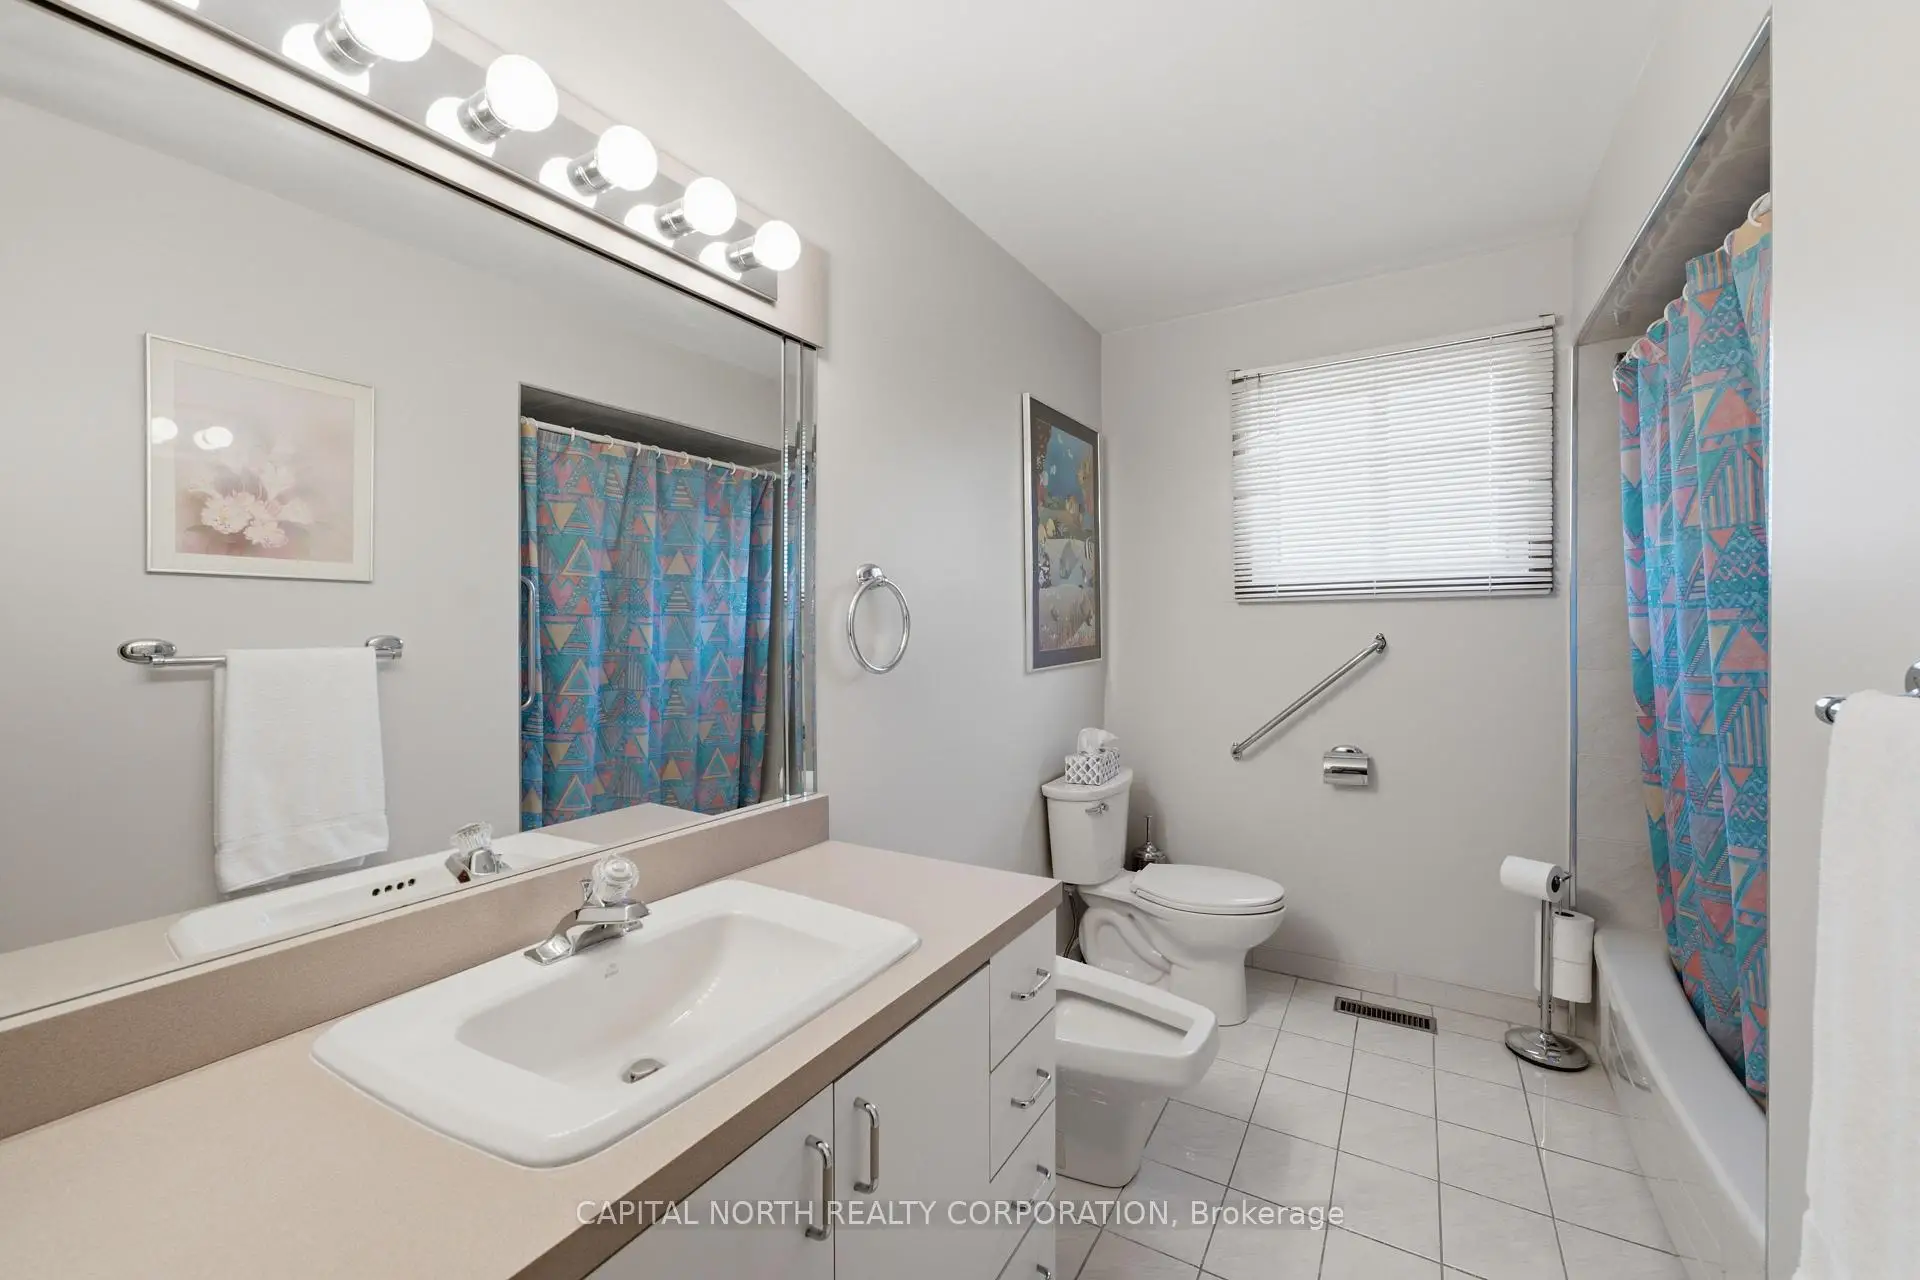
| Bath | 2.40x3.44 | Tile Floor, 5 Pc Bath |
|
| Recreatio | 9.97x4.45 | Vinyl Floor |
|
| Br | 3.68x4.45 | Vinyl Floor |
|
| Br | 3.53x4.45 | Vinyl Floor |
|
| Kitchen | 3.26x2.21 | Vinyl Floor |
| Bathroom | Pieces | Level | |
|---|---|---|---|
| 1xBath | 5 pcs | Main |
|
| 1xBath | 3 pcs | Lower |
Property Summary
Located close to the intersection of Kipling Ave & Steeles Ave W, 21 Maryhill Dr is a 3+2 bedrooms 2 washrooms Detached. The unit has a Double Attached Parking Spaces. The property has many nice features including Primary Bedroom - Main, In-Law Capability, Central Vacuum and Carpet Free. Foyer, Living Room Rm, Dinning Room Rm, Kitchen, Primary B, second bedroom, third bedroom and Bath are on the Main floor.Local Area Profile
This property is located in an area with a high level of homeownership with housing made up primarily of detached homes. Approximately 31% of residents hold a bachelor's degree or higher, while about 29% have a college credential. Residents use a combination of driving and public transit for commuting.