
Description
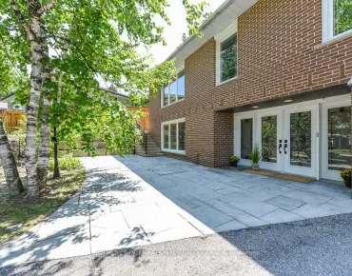
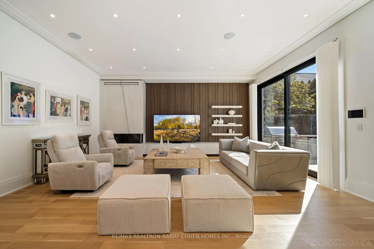
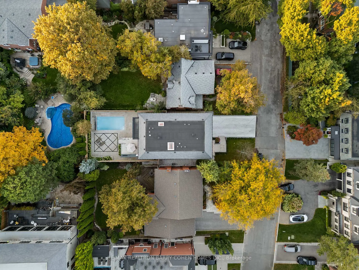
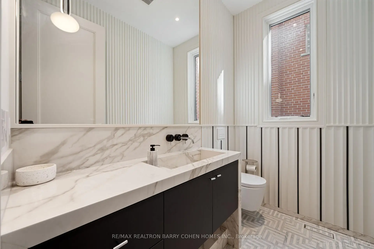
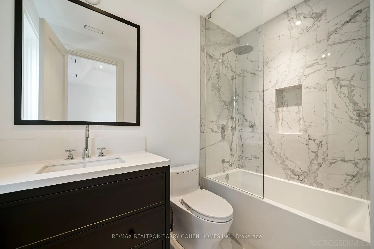
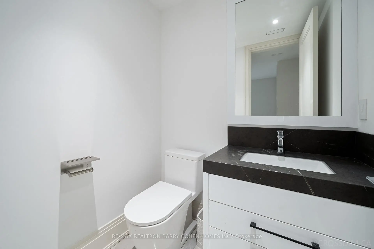
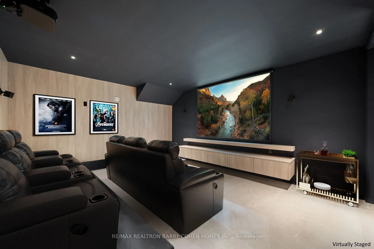
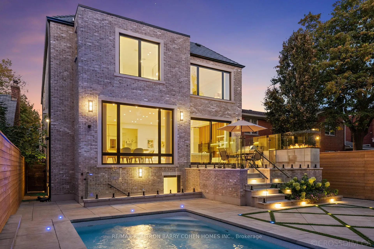
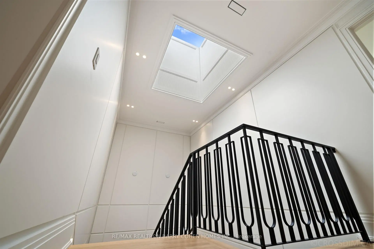
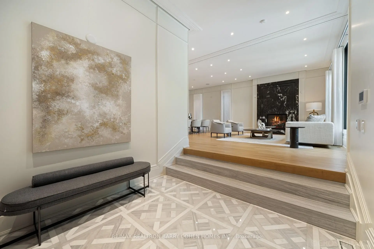
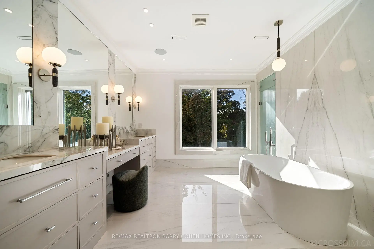
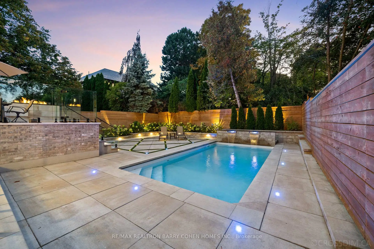
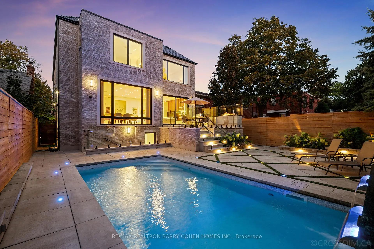
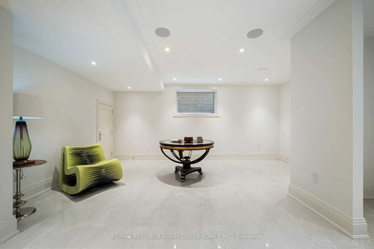
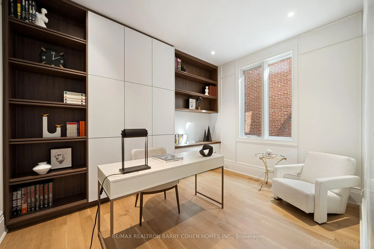
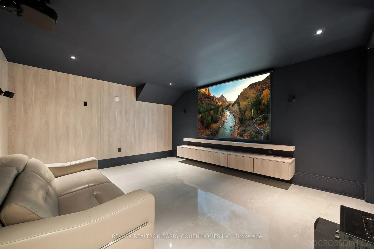
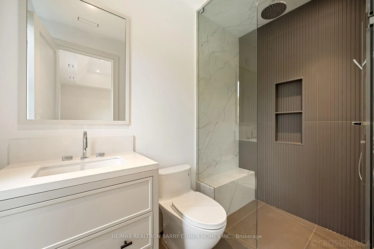
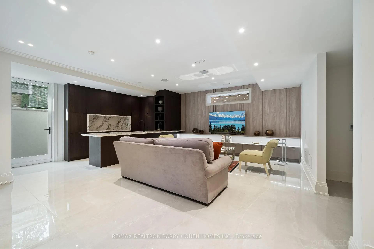
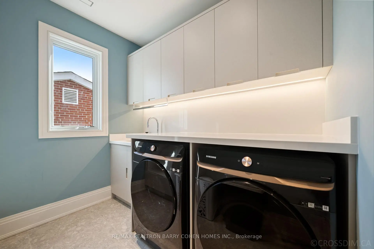
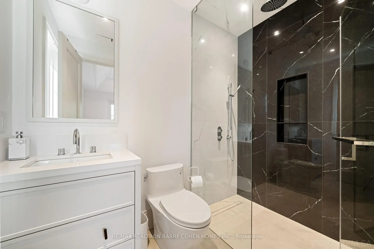
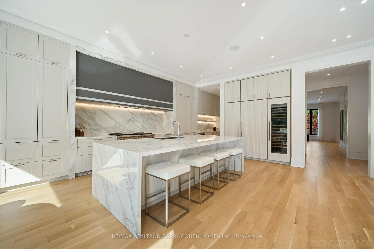
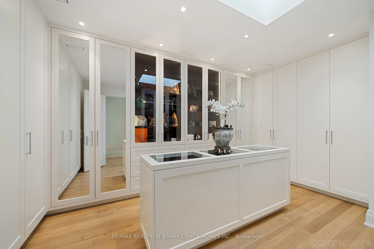
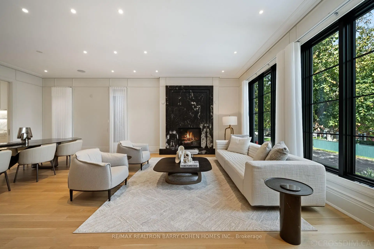
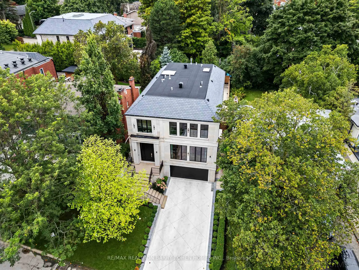
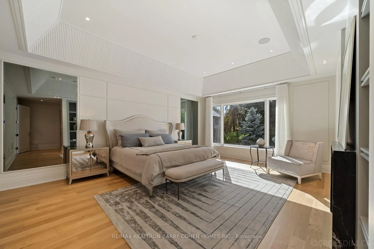
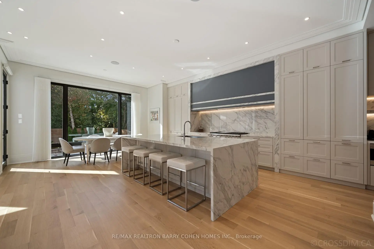
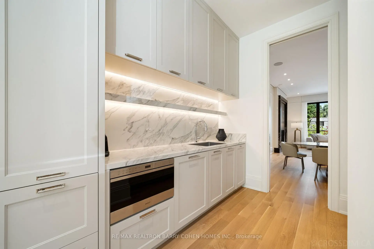
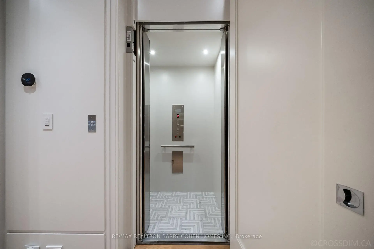
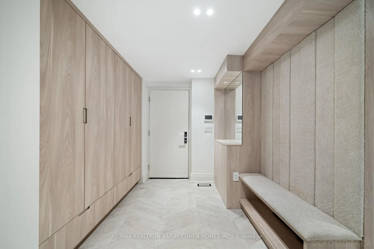
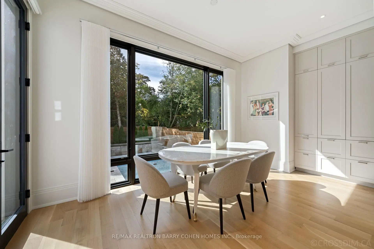
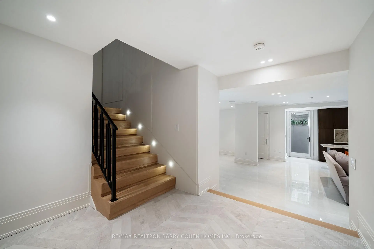
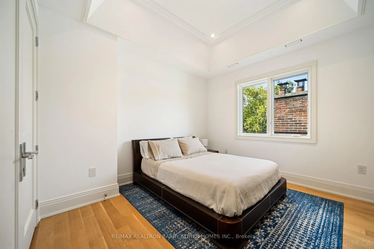
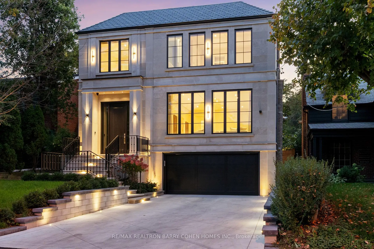
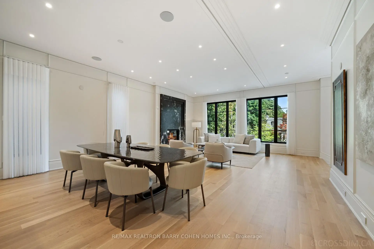
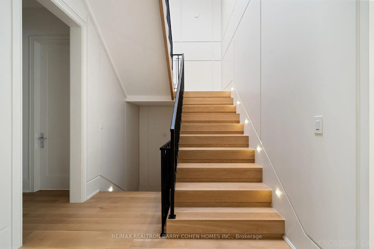
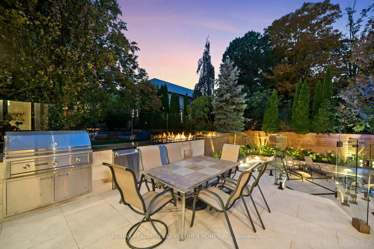
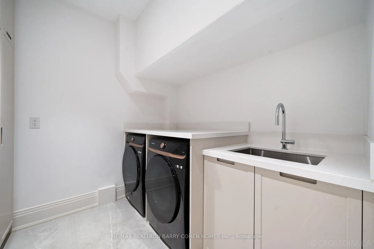
Experience the pinnacle of modern luxury in this exceptional custom-built transitional residence by Saaze Building Group, designed by Bananarch Design Studio. Ideally situated in the heart of Lawrence Park, this architectural masterpiece offers over 6,400 sq. ft. of meticulously curated living space, seamlessly blending timeless elegance with contemporary comfort. Boasting 4+1 bedrooms and 7 bathrooms, the home is thoughtfully designed for refined family living and sophisticated entertaining. A private elevator services all levels, complemented by a main-floor office and a state-of-the-art home theatre. The chef-inspired kitchen features Wolf and Sub-Zero built-in appliances and opens effortlessly to expansive living and dining areas. Control4 smart home automation provides modern convenience throughout. Luxury details include heated floors in all bathrooms and the lower level, a snow-melt system for the driveway and stairs, and a double-car garage with direct access to the mudroom and elevator. The professionally landscaped backyard offers a private outdoor retreat, complete with a Gibsan pool with water feature, heated deck, built-in BBQ, and outdoor fireplace-perfect for entertaining and year-round enjoyment. An exceptional offering in Lawrence Park, showcasing superior craftsmanship, comfort, and design.
Features
- Facing: West

- Bedrooms: 4

- Bathrooms: 7

- Garages: 2

- Kitchens: 1

Details
- Lot size: 43.83 x 130.16 Feet

- Space: 3500-5000

- Tax: $ 30812.00

- C13602708

- Listing contracted with: RE/MAX REALTRON BARRY COHEN HOMES INC.
| Room | Size(M) | Description | |
|---|---|---|---|
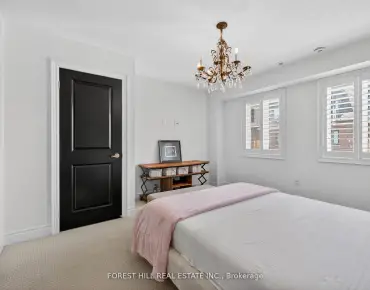
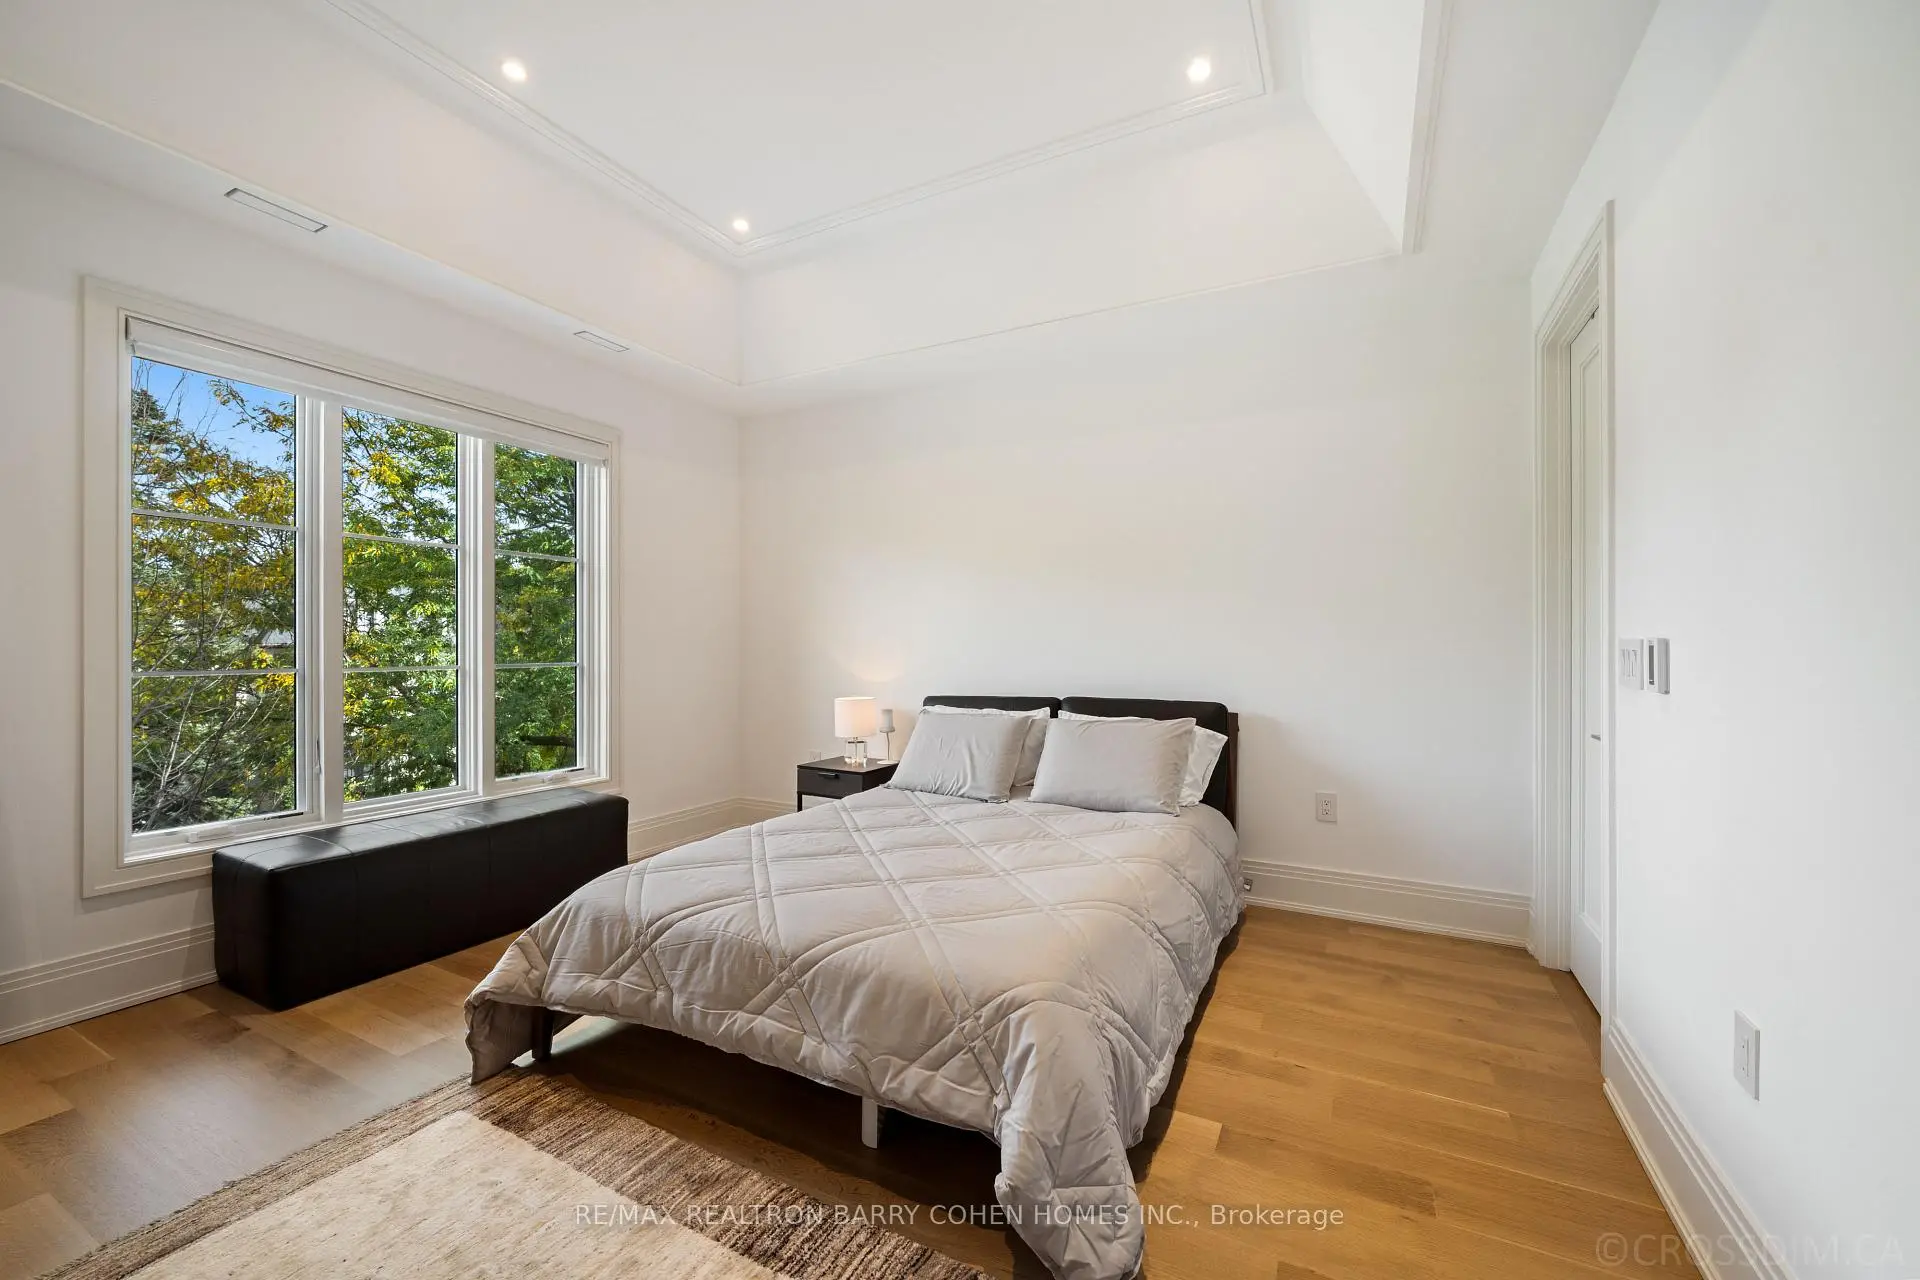
| 4th Br | 4.29x4.27 | Walk-In Closet(s), 3 Pc Ensuite, Large Window |
|
| Breakfast | 5.63x2.86 | Overlooks Pool, Large Window, Open Concept |
|
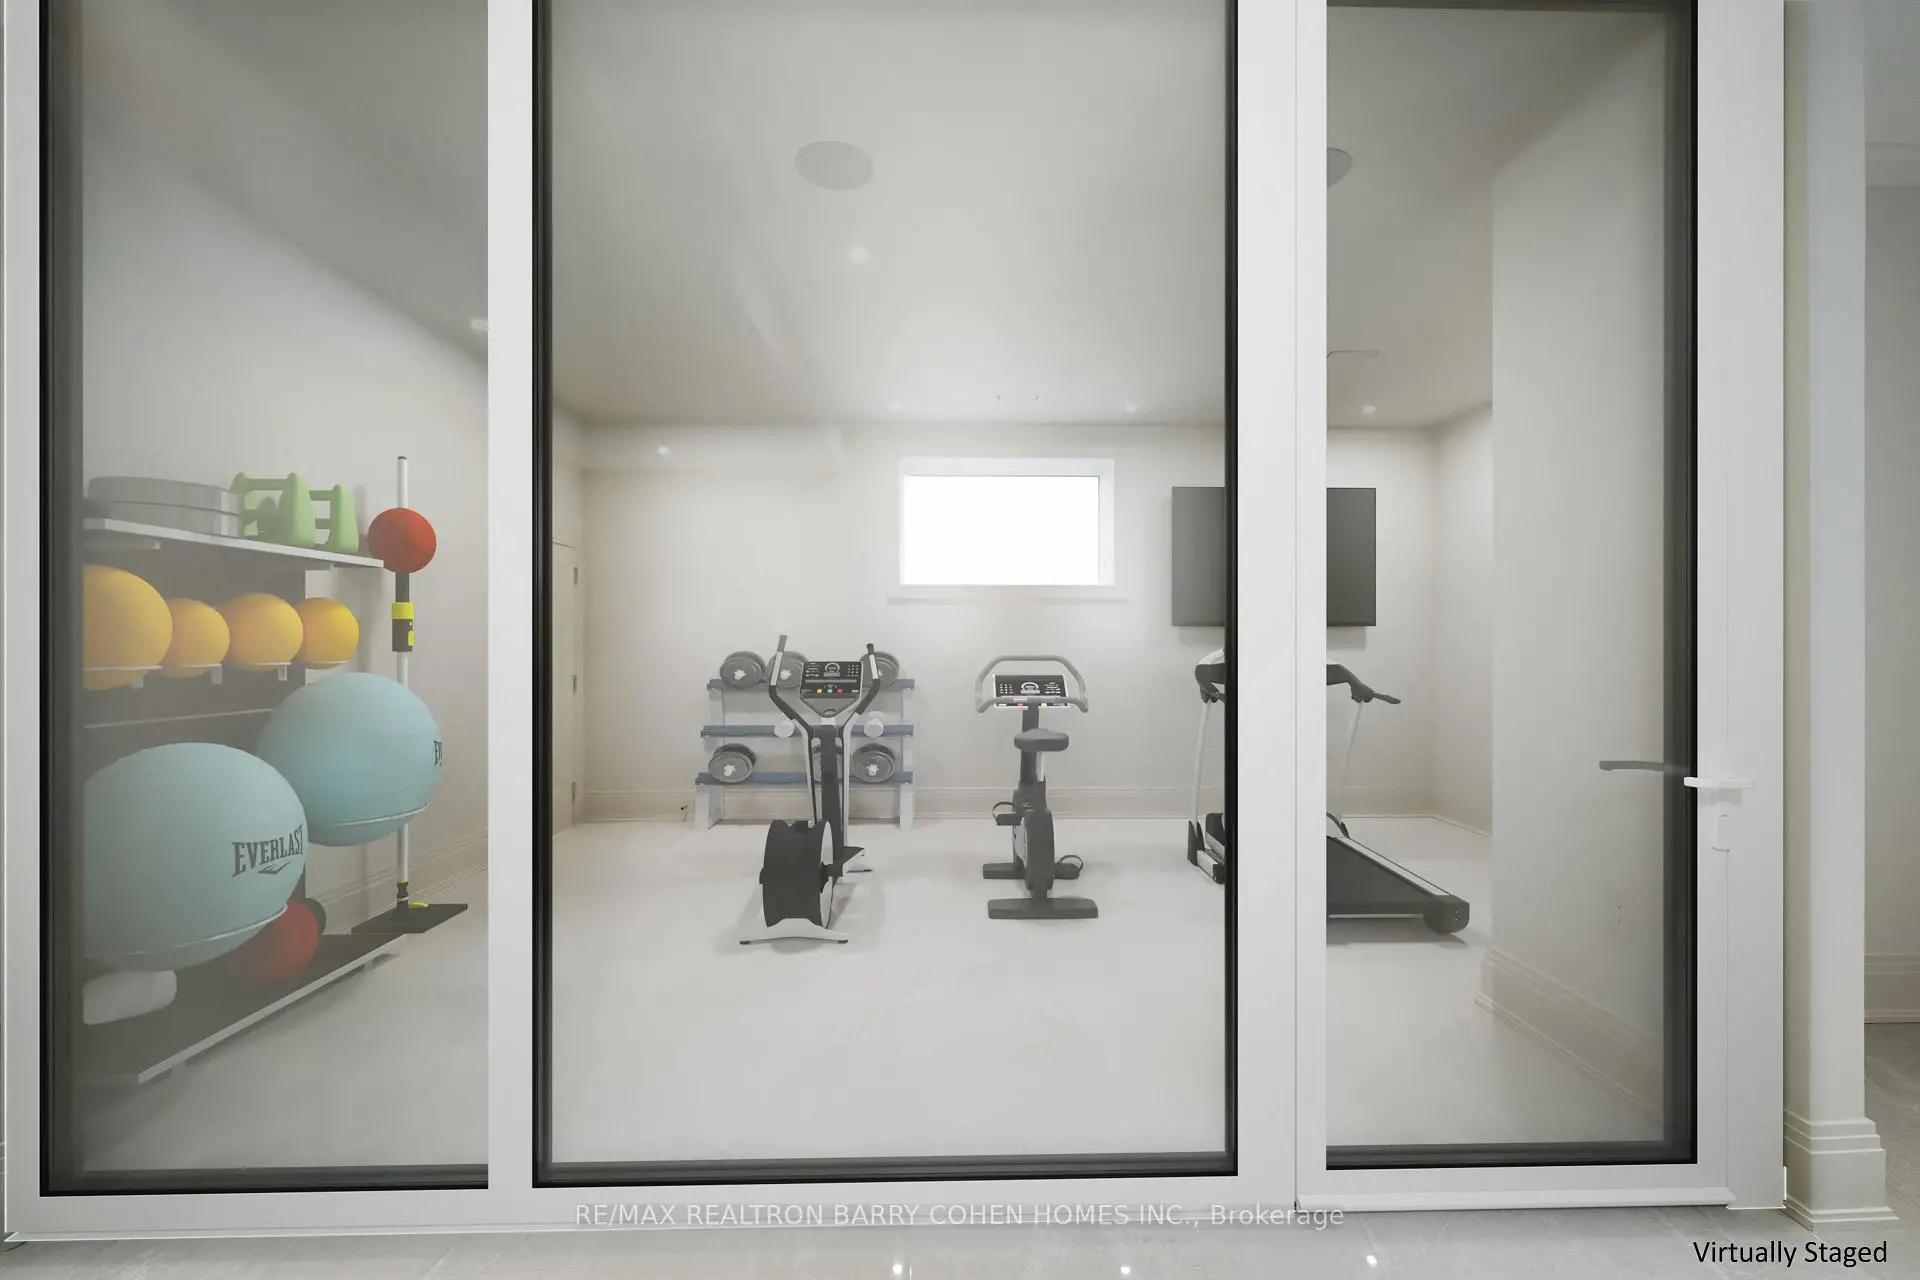
| Media Rm | 4.90x4.08 | Heated Floor, Pot Lights, Built-in Speakers |
|
| 2nd Br | 4.34x3.64 | 4 Pc Ensuite, Window, Double Closet |
|
| 3rd Br | 4.33x3.80 | Walk-In Closet(s), Large Window |
|
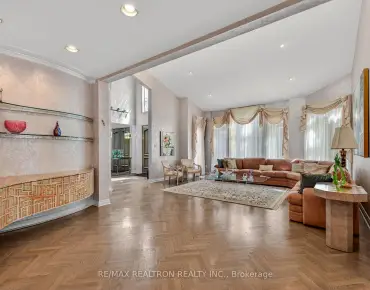
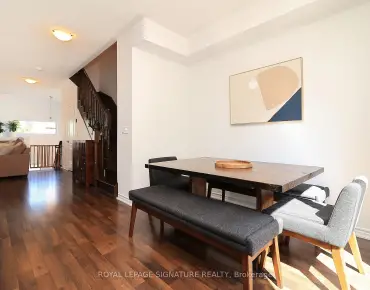
| Dining Rm | 6.20x3.84 | Hardwood Floor, Open Concept, Combined w/Living |
|
| Family Rm | 6.08x6.06 | Fireplace, Picture Window, Hardwood Floor |
|
| Kitchen | 7.21x4.27 | B/I Appliances, Centre Island, Pantry |
|
| Living Rm | 6.36x4.45 | Hardwood Floor, Fireplace, Large Window |
|
| Library | 4.00x3.06 | Hardwood Floor, B/I Bookcase, Window |
|
| 5th Br | 3.64x3.00 | Heated Floor, 3 Pc Ensuite, Walk-In Closet(s) |
|
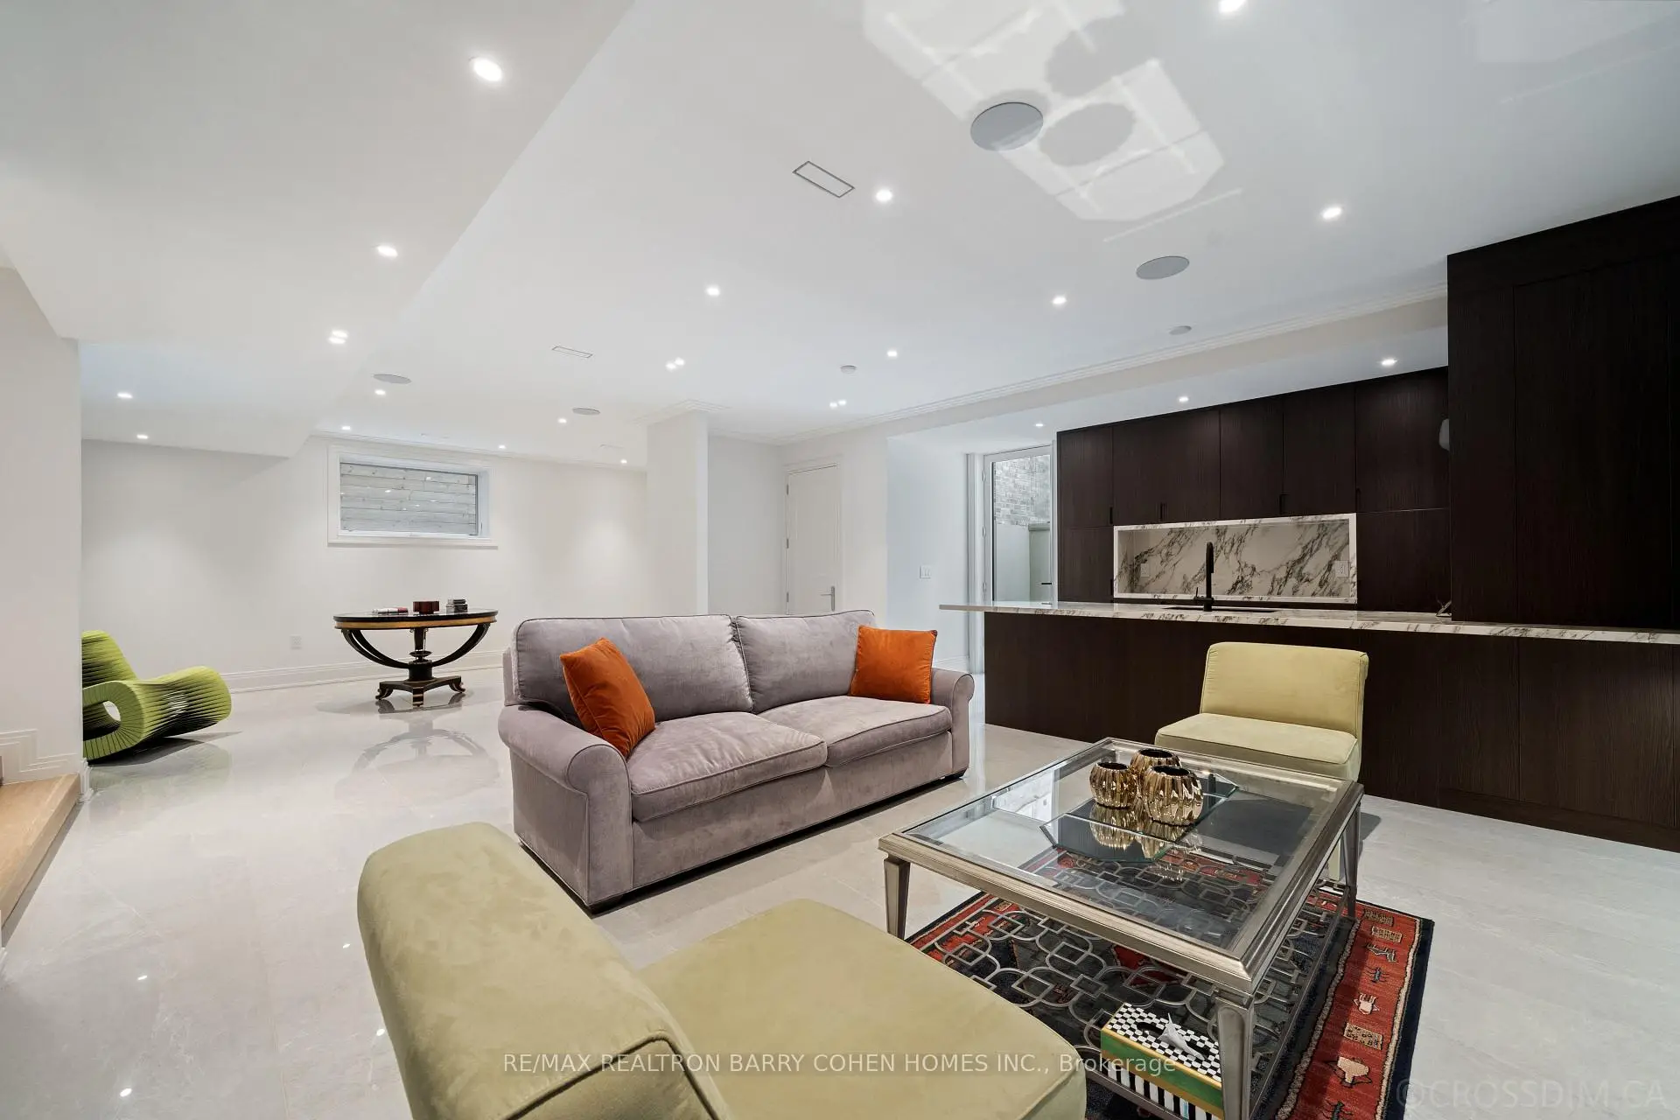
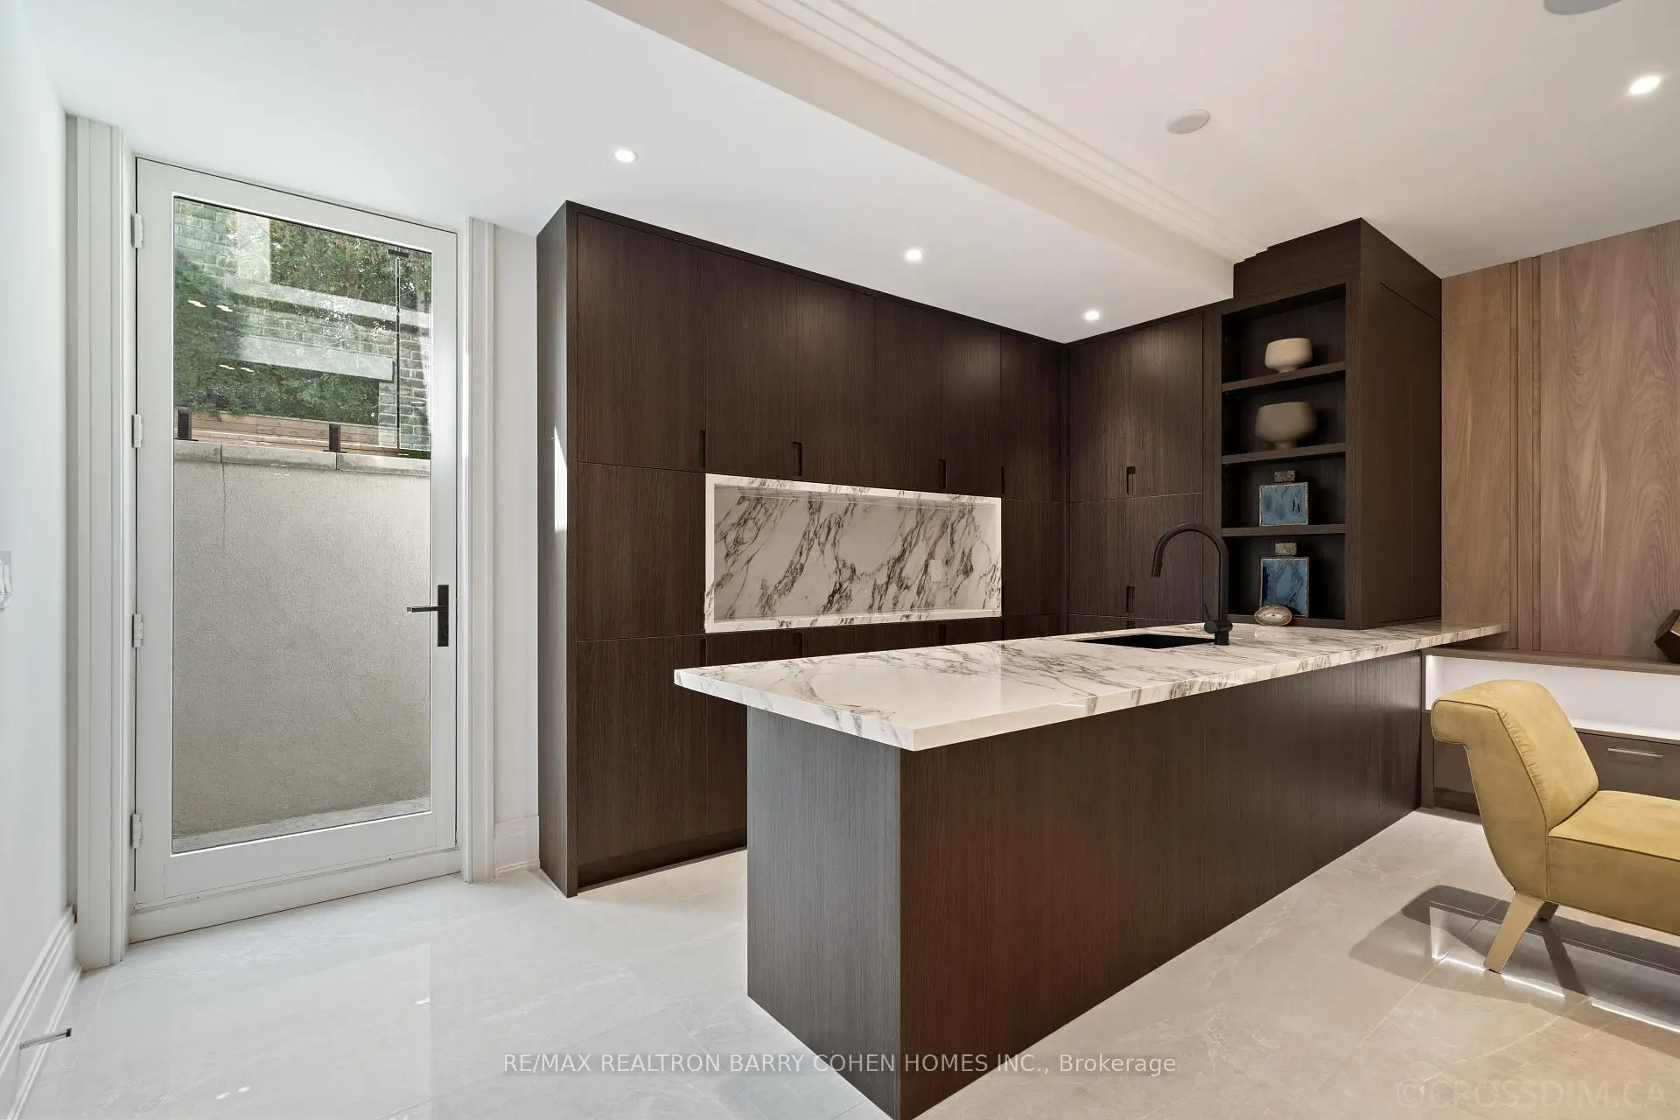
| Recreatio | 9.98x5.96 | Heated Floor, Wet Bar, Walk-Up |
| Bathroom | Pieces | Level | |
|---|---|---|---|
| 1xBath | 6 pcs | Upper |
|
| 3xBaths | 3 pcs | ||
| 1xBath | 4 pcs | ||
| 2xBaths | 2 pcs |
Property Summary
Located close to the intersection of Dawlish and Bayview, 50 Daneswood Rd is a 4+1 bedrooms 7 washrooms Detached. The unit has a Double Built-In Parking Spaces. The property has a finished Walk-Up basement. The property has many nice features including ERV/HRV, Countertop Range, Central Vacuum, Built-In Oven, Auto Garage Door Remot and Bar Fridge. Breakfast Room, Dinning Room Rm, Family Room Rm, Kitchen, Living Room Rm and Library are on the Main floor; fourth bedroom, second bedroom and third bedroom are on the upper floor; Media Rm, fifth bedroom and Recreation Roomreatio are on the Lower floor.Local Area Profile
This property is located in an area with a high level of homeownership with housing made up mainly of townhouses, along with some detached homes. Approximately 79% of residents hold a bachelor's degree or higher, while about 7% have a college credential. Most local commuters travel by car, while a smaller share use public transit.
School Information
- Blythwood Junior Public School (Grade:JK-6) 70/3037
- Glenview Senior Public School (Grade:7-8)
- York Mills Collegiate Institute (Grade:9-12) 52/739
- Northern Secondary School (Grade:9-12) 209/739
- Blessed Sacrament Catholic School (Grade:JK-8) 149/3037
- Glenview Senior Public School (Grade:7-8)
- Forest Hill Junior and Senior Public School (Grade:JK-8) 97/3037
- John Fisher Junior Public School (Grade:0-6)