Humberlea-Pelmo Park W5, Toronto, M9M 0C2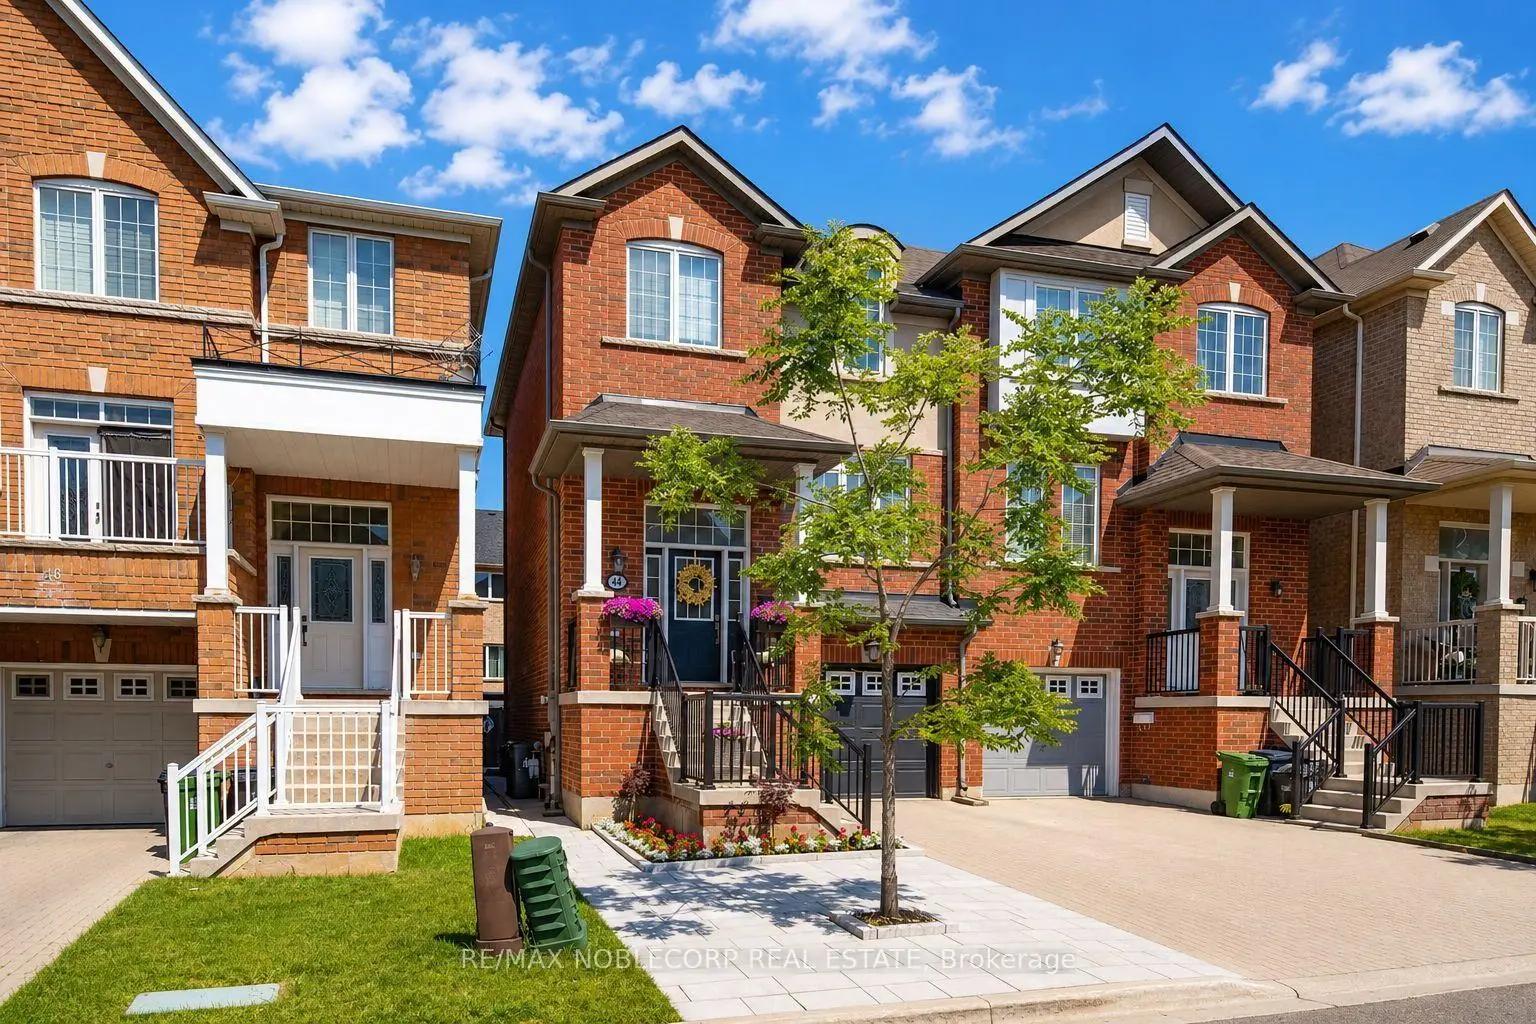

Description
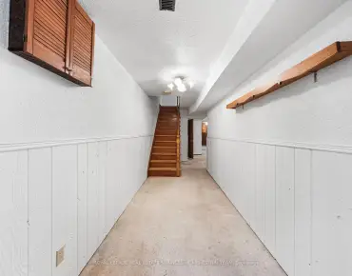
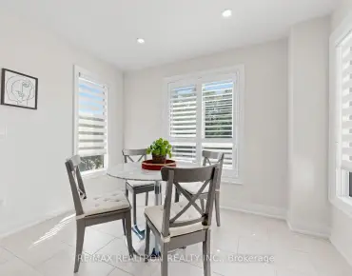
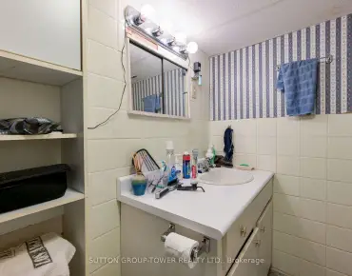
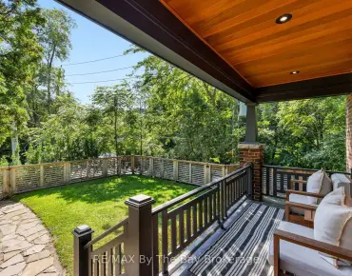
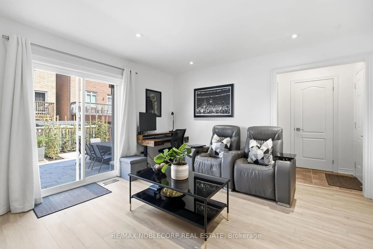
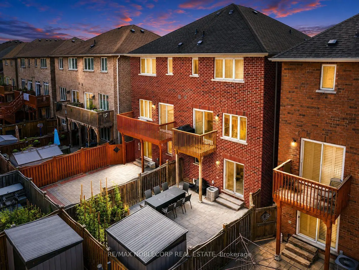
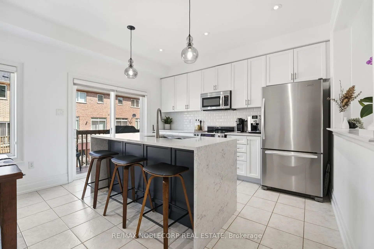
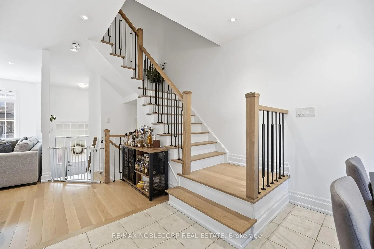
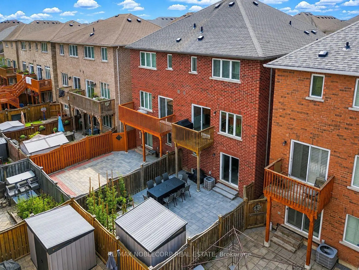
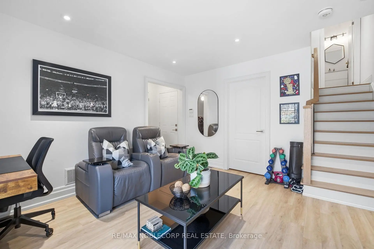
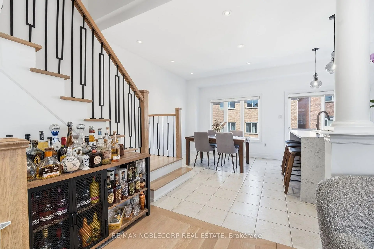
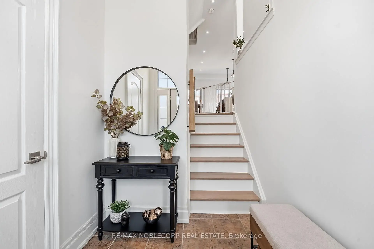
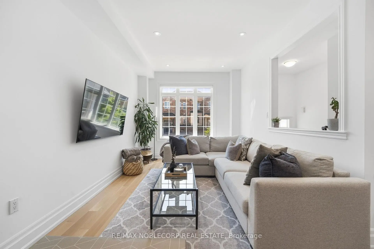
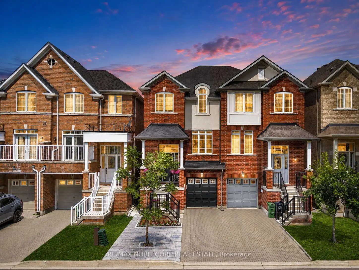
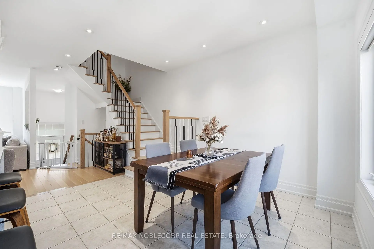
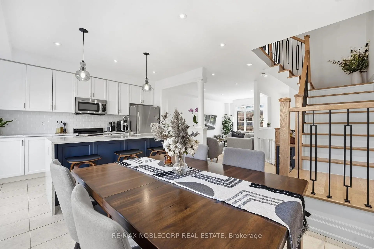
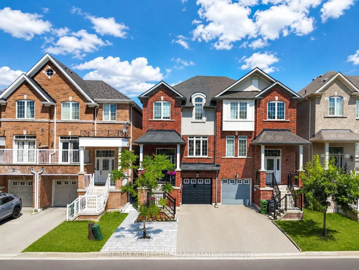
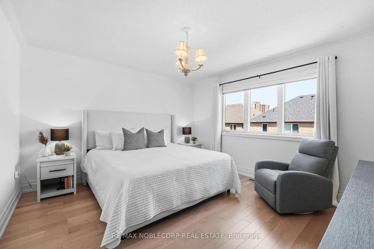
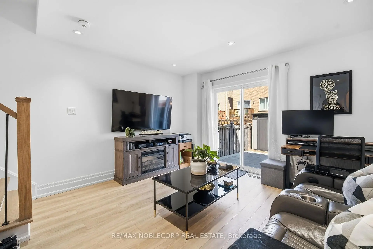
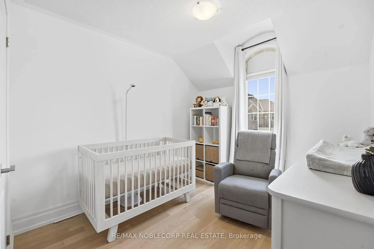
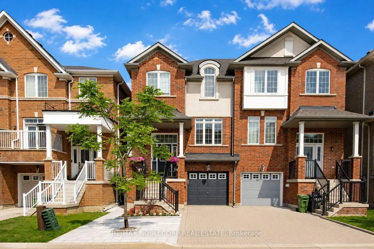
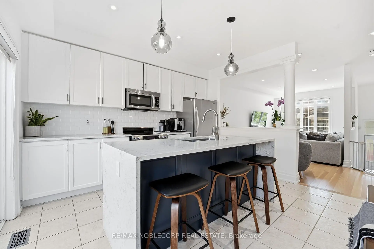
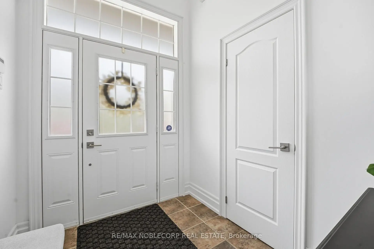
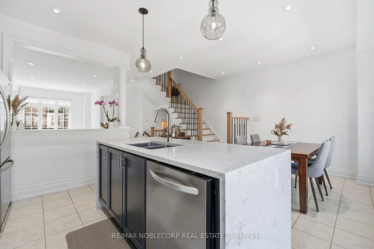
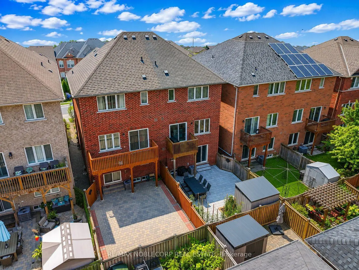
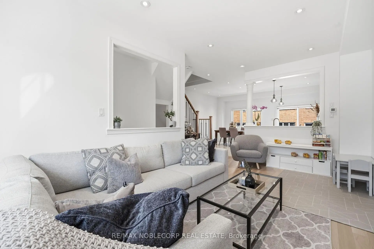
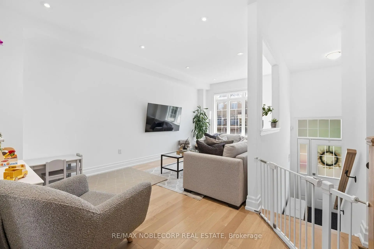
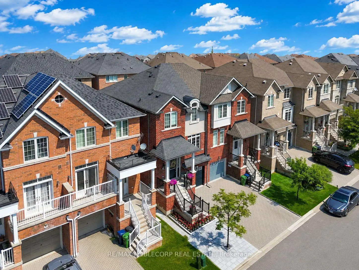
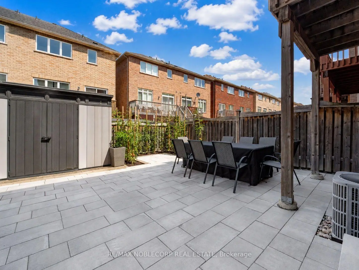
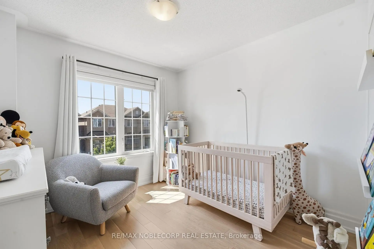
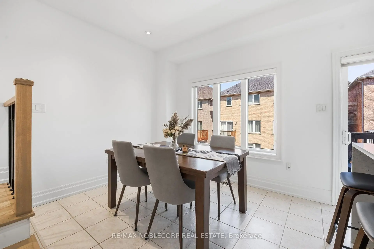
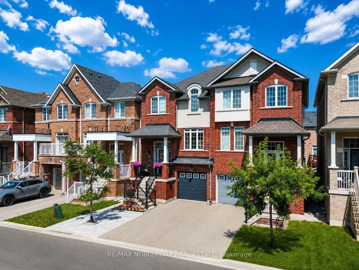
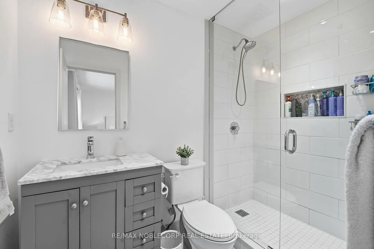
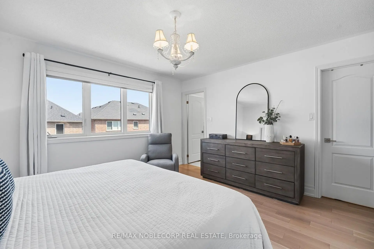
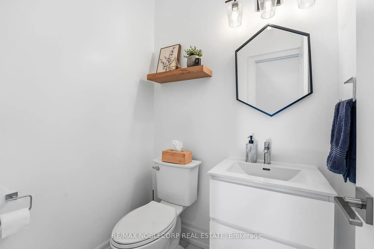
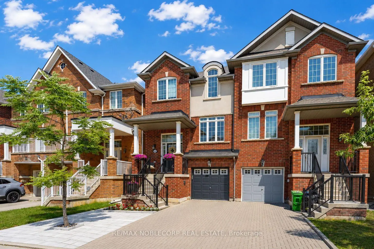
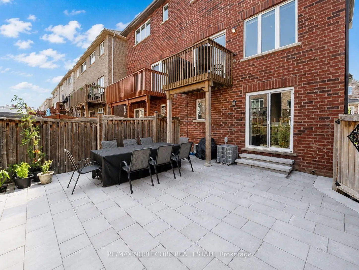
Welcome to **44 Lou Pomanti**, a beautifully upgraded **1,803 sq. ft. three-storey semi-detached home** in the heart of North York. Thoughtfully designed for first-time home buyers, growing families, or anyone seeking stylish, functional living, this exceptional home offers 100K in premium upgrades throughout. The bright, open-concept main floor features soaring ceilings, a spacious living and dining area, and an inviting eat-in kitchen that'sperfect for everyday living and entertaining. Upstairs, you'll find generously sized bedrooms, including a luxurious primary suite complete with a walk-in closet and a private 3-piece ensuite. Combining modern finishes, a functional layout, and an unbeatable location, this is a home you'll be proud to call your own. Lower-level crawl space for additional storage. See attached list of all completed upgrades. Close to Schools, Place of Worship, Shopping, Parks, and Access to All Major Highways
Features
- Facing: North

- Bedrooms: 3

- Bathrooms: 3

- Garages: 1

- Kitchens: 1

Details
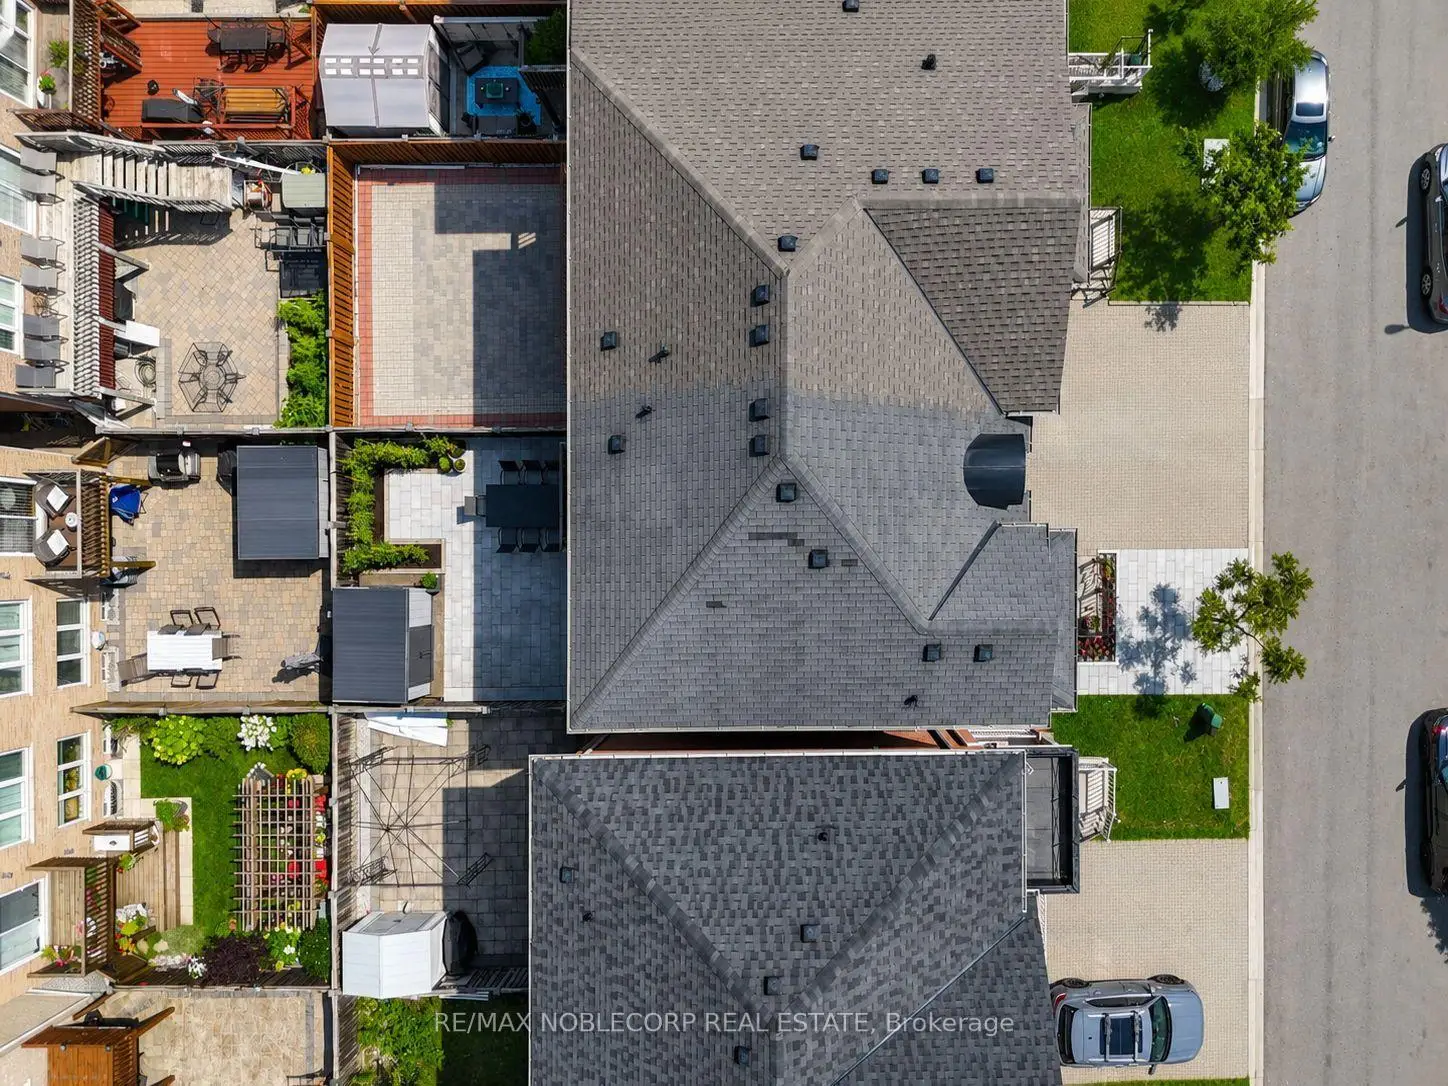
- Lot size: 22.47 x 82.02 Feet

- Space: 1500-2000

- Tax: $ 4304.61

- W13633254

- Listing contracted with: RE/MAX NOBLECORP REAL ESTATE
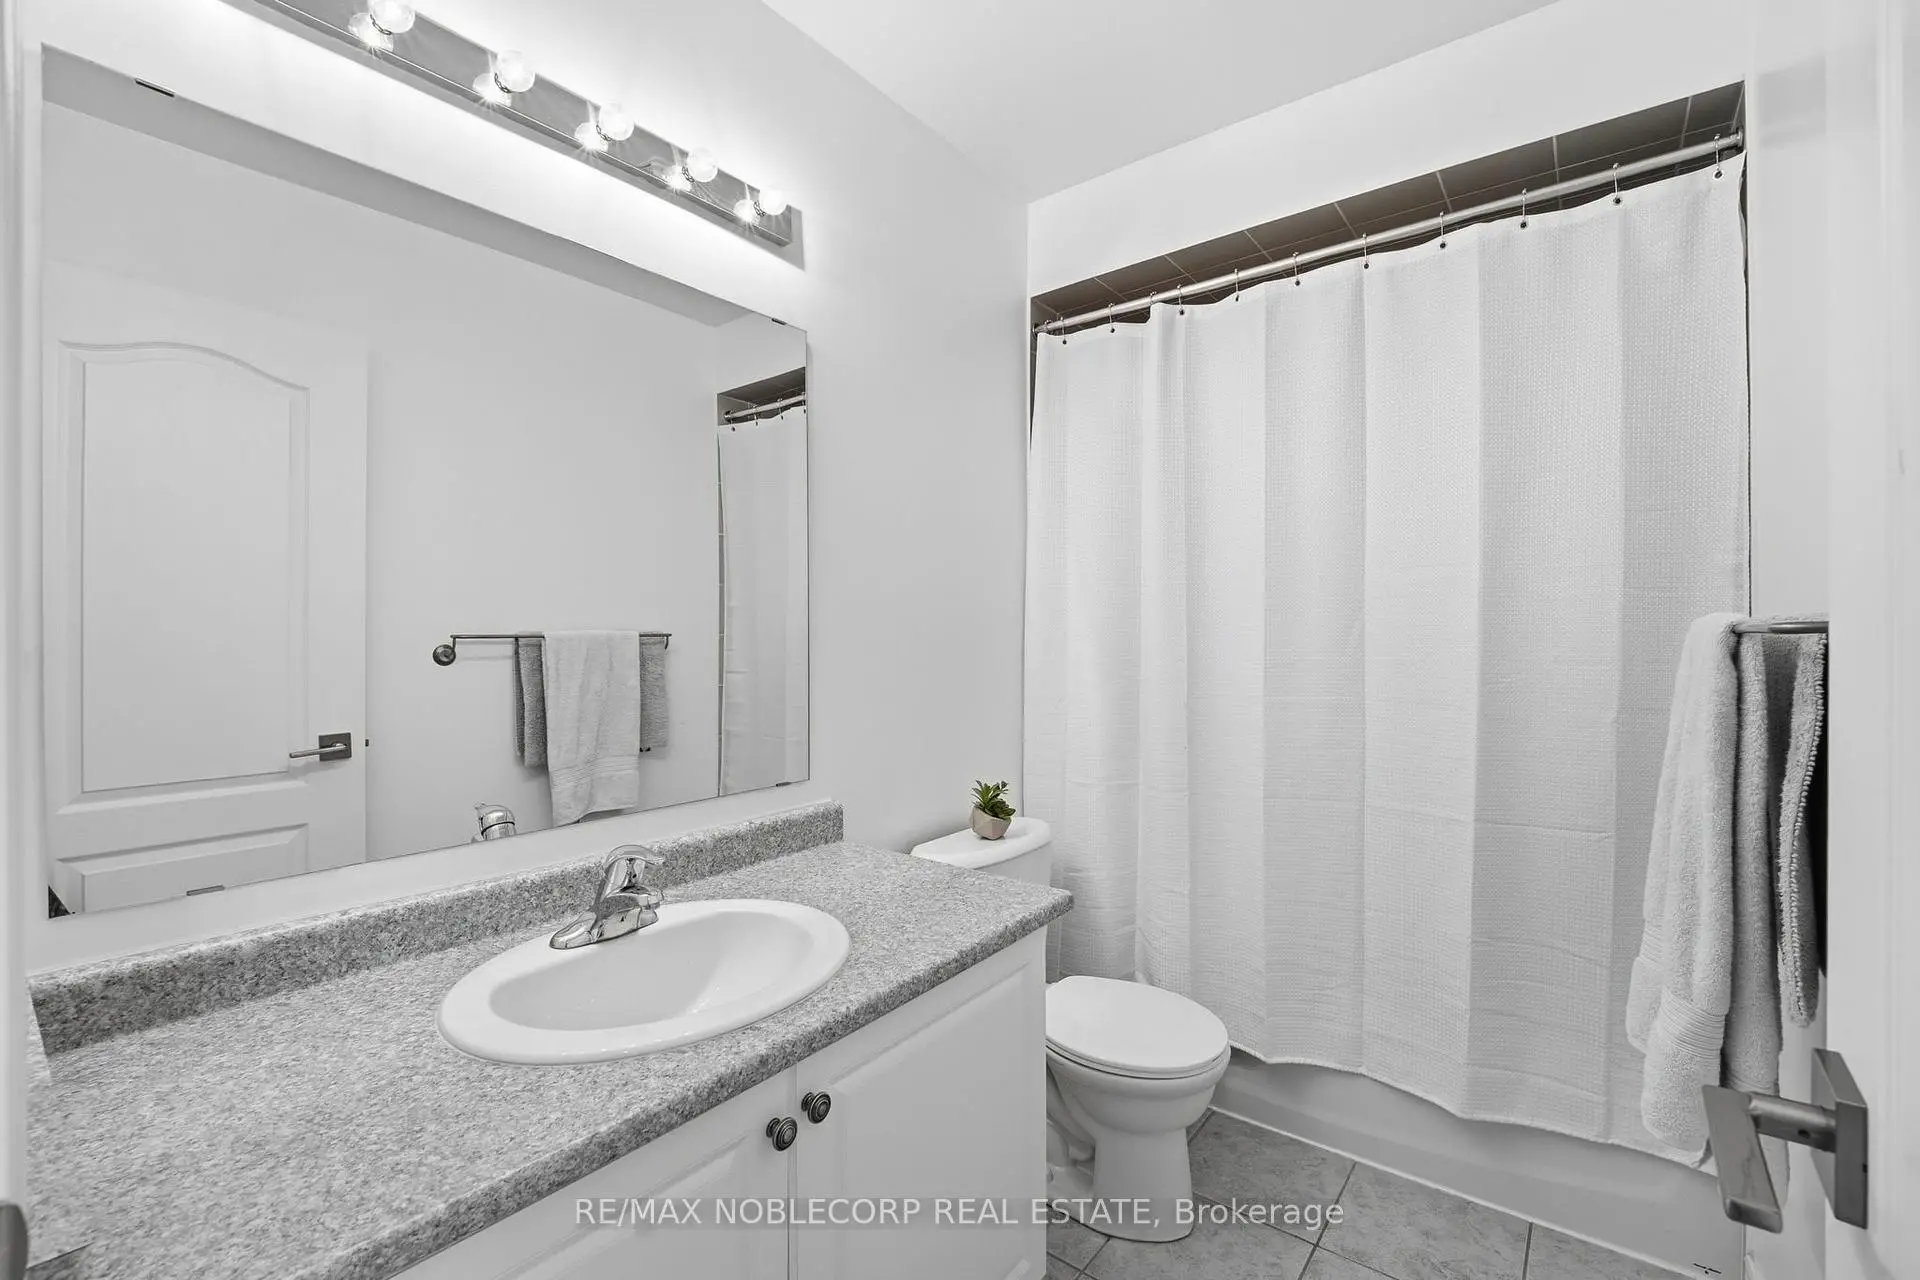
| Bathroom | Pieces | Level | |
|---|---|---|---|
| 1xBath | 2 pcs | Second |
|
| 1xBath | 3 pcs | Third |
|
| 1xBath | 4 pcs | Third |
Property Summary
Located close to the intersection of Weston Rd and Sheppard Ave, 44 Lou Pomanti St is a 3+1 bedrooms 3 washrooms Semi-Detached. The unit has a Single Built-In Parking Space. The property has many nice features including Water Meter, Water Heater, Sump Pump, Central Vacuum, Carpet Free and Auto Garage Door Remot. .Local Area Profile
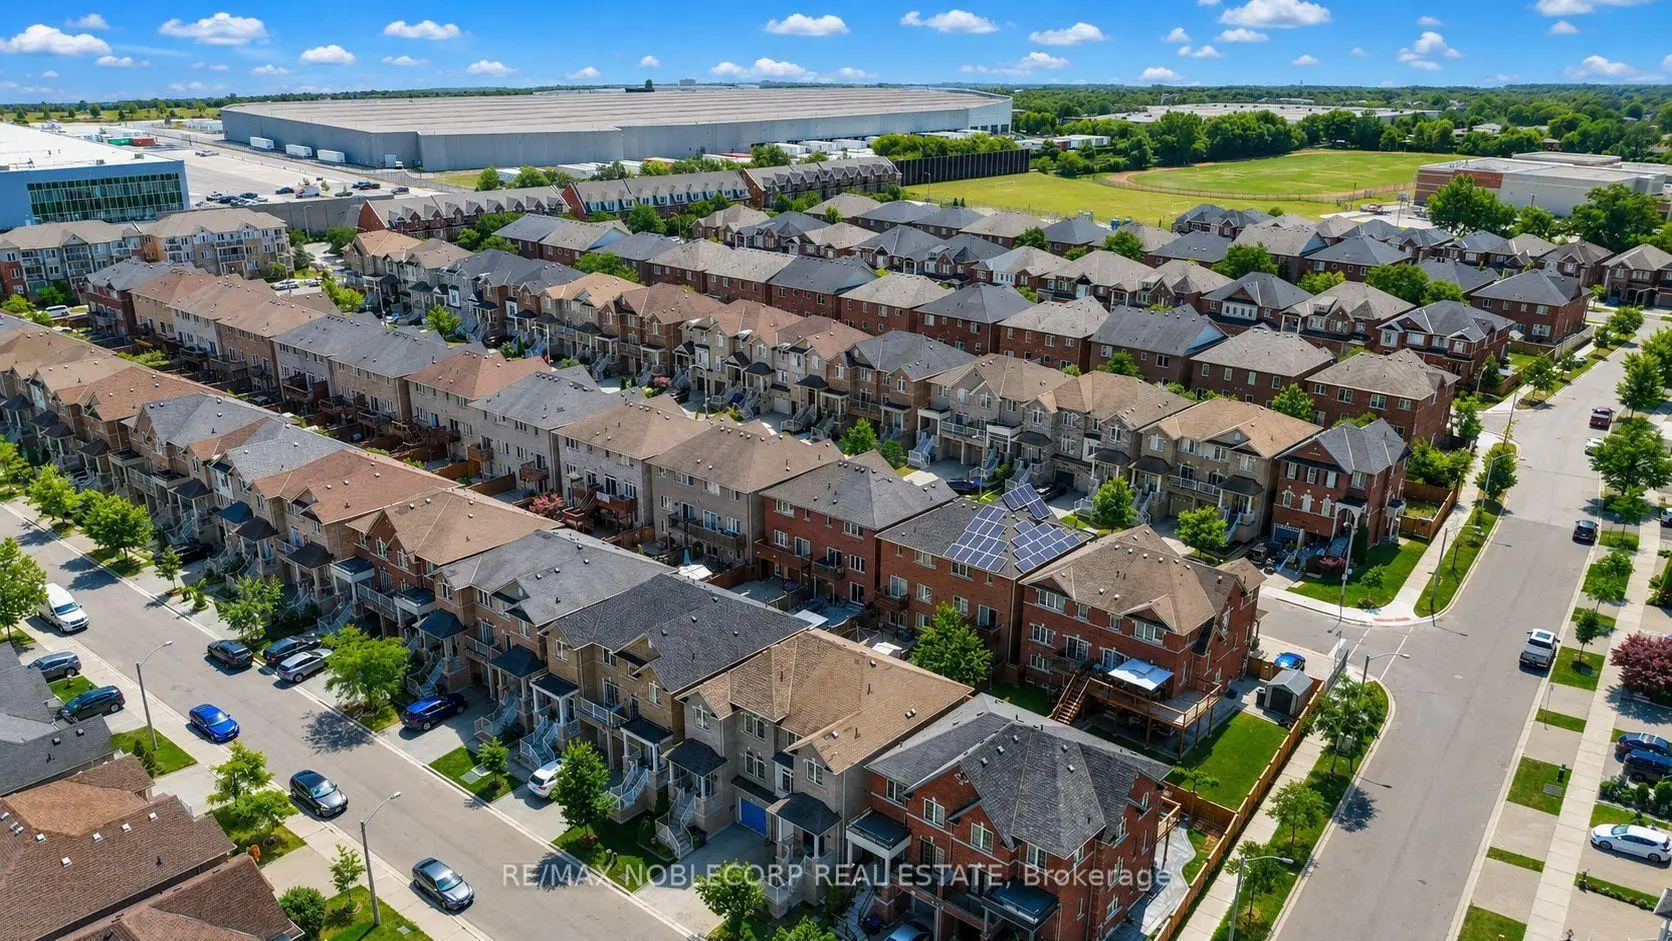
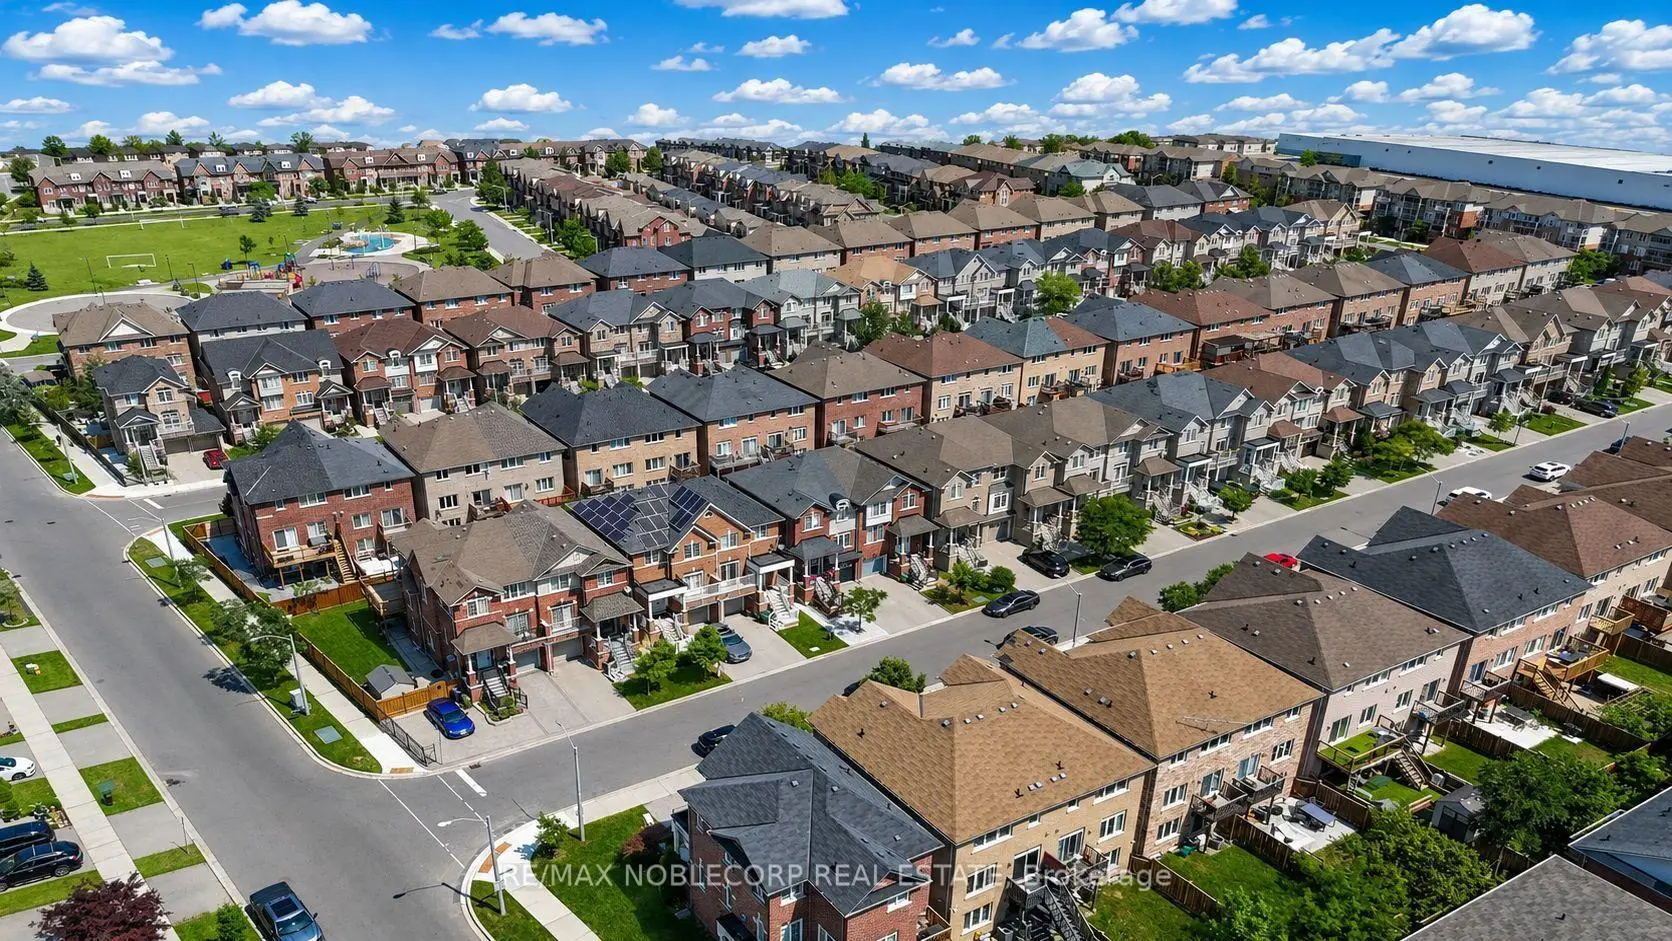
This property is located in an area with a high level of homeownership with a mix of townhouses and apartments and condominiums. Approximately 41% of residents hold a bachelor's degree or higher, while about 25% have a college credential. Residents use a combination of driving and public transit for commuting.
School Information
- Gulfstream Public School (Grade:JK-8) 893/3037
- Emery Collegiate Institute (Grade:9-12) 713/739
- St. Simon Catholic School (Grade:JK-8) 1540/3037
- Topcliff Public School (Grade:JK-5)
- Stanley Public School (Grade:JK-5)