High Park-Swansea, Toronto, M6S 1E6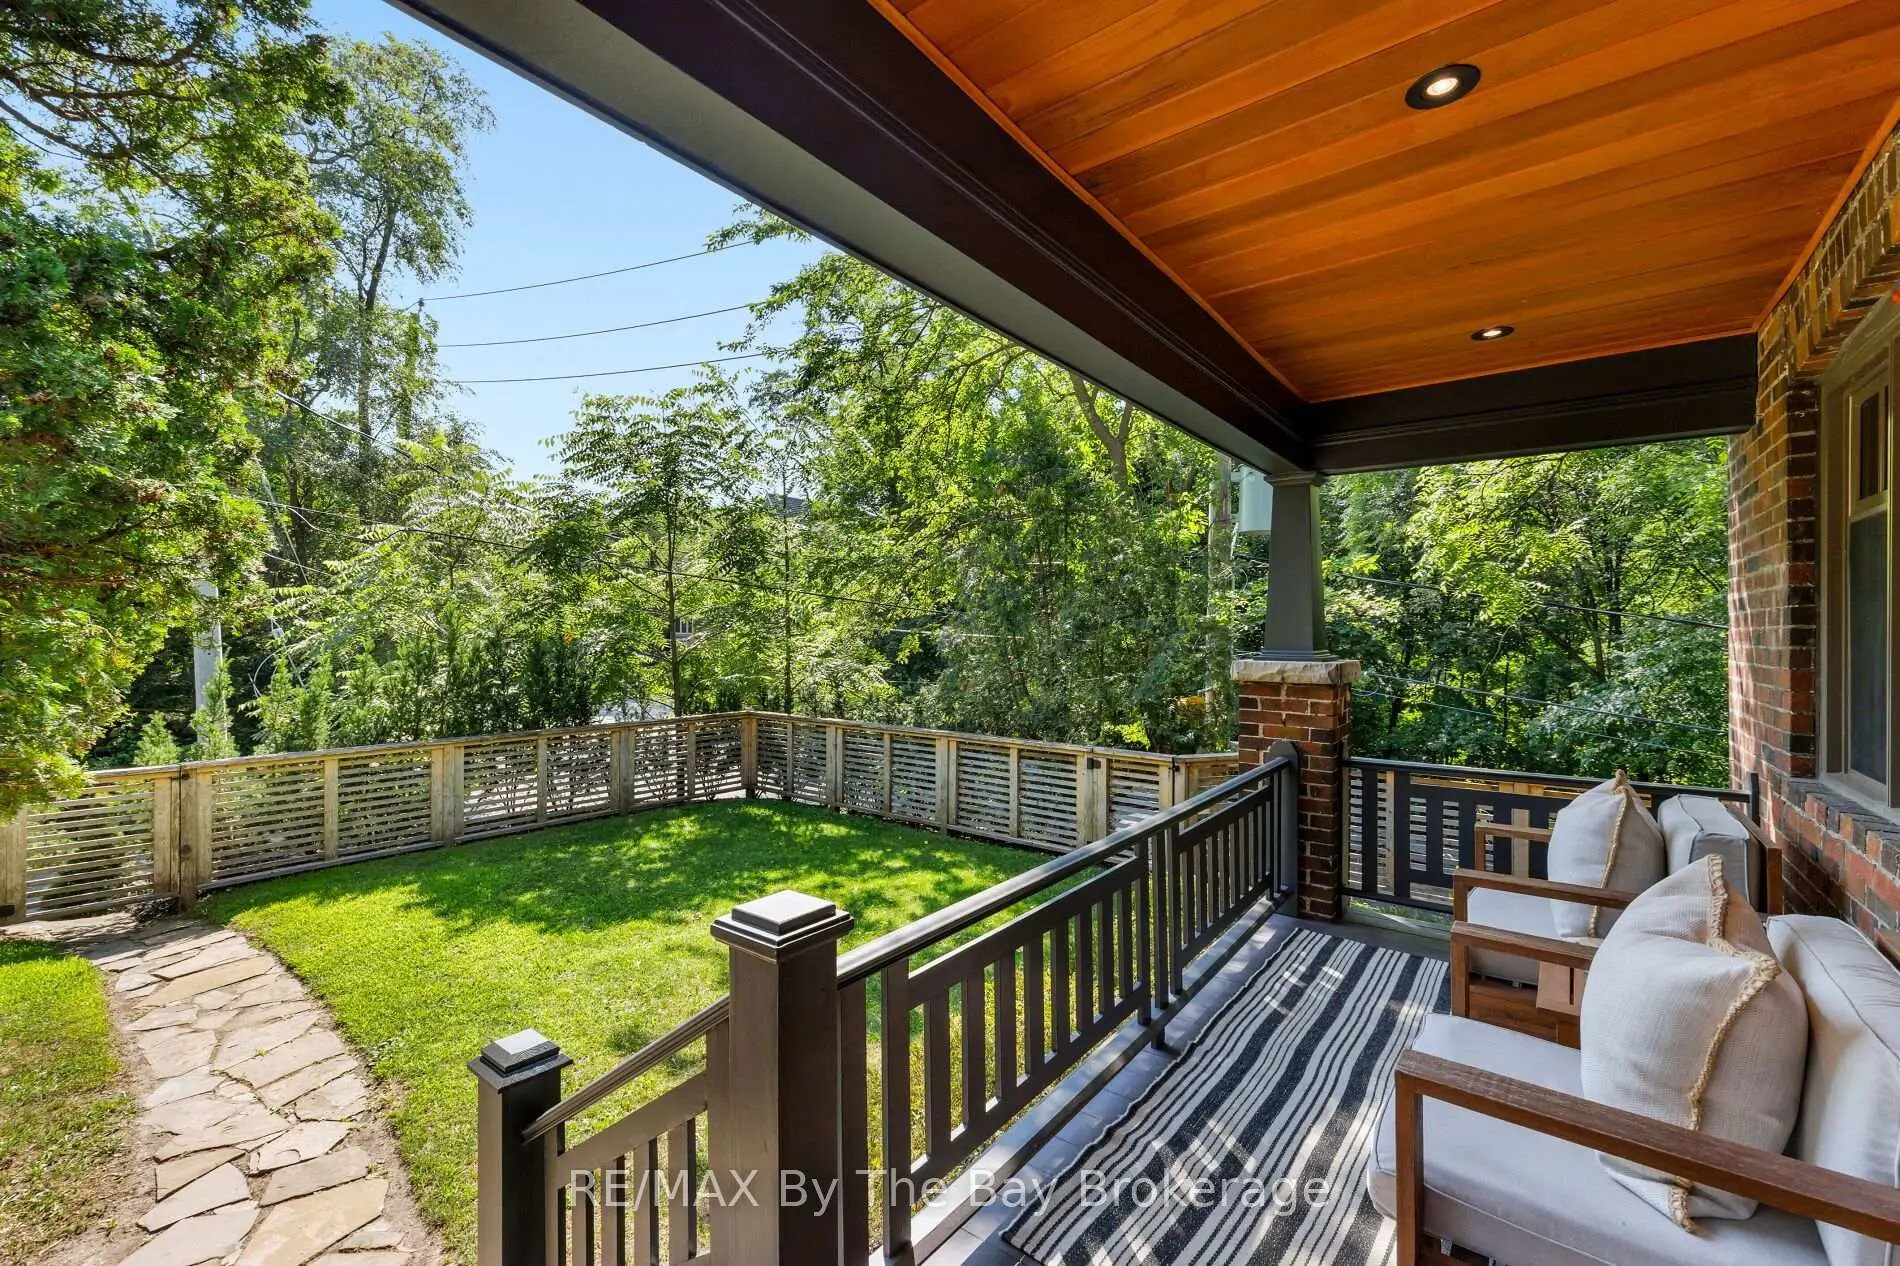

Description
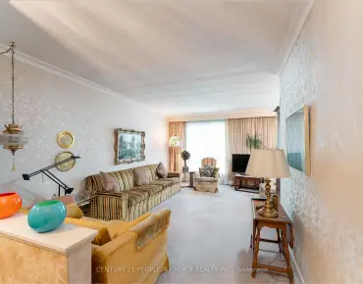
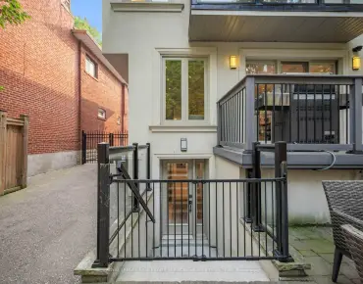
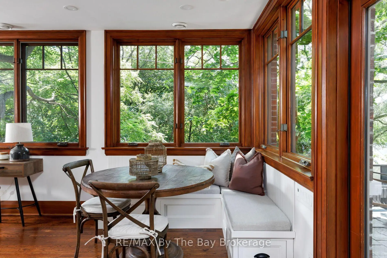
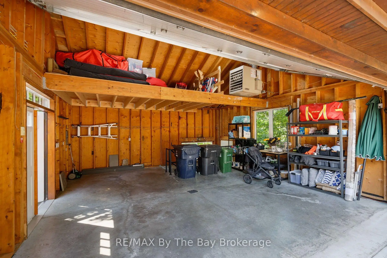
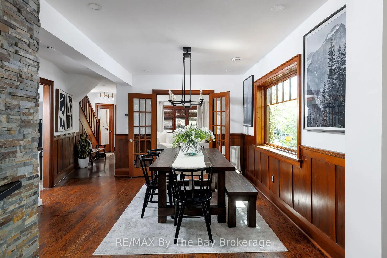
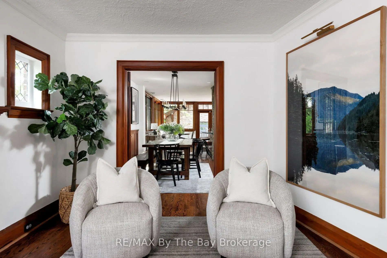
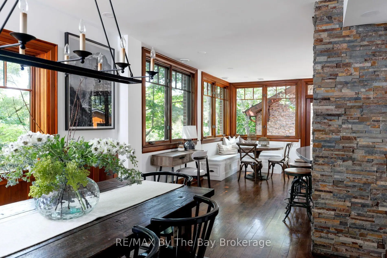
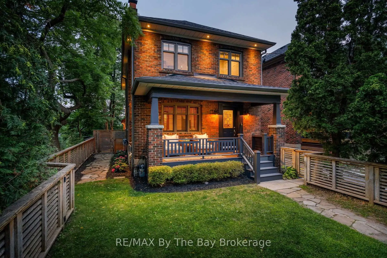
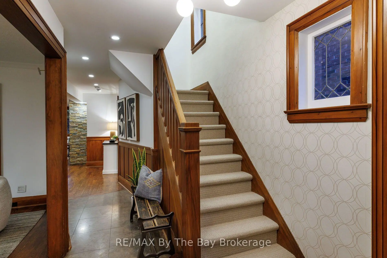
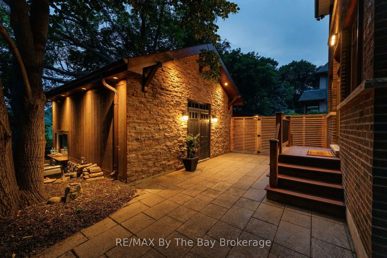
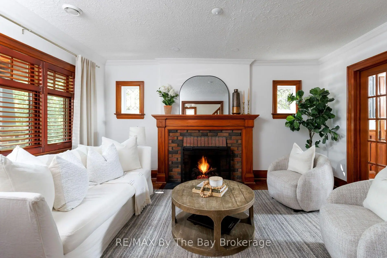
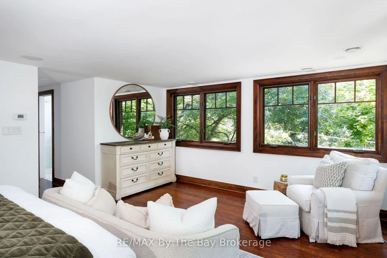
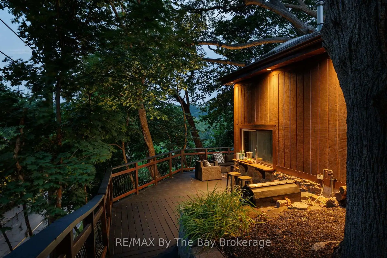
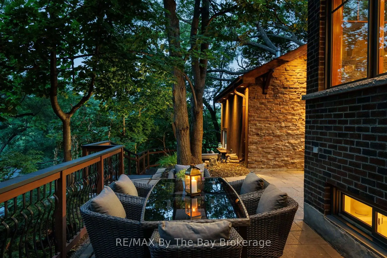
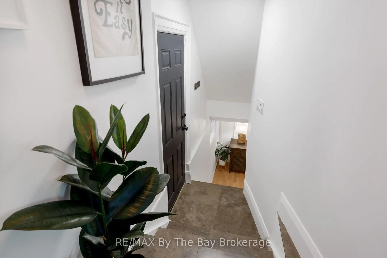
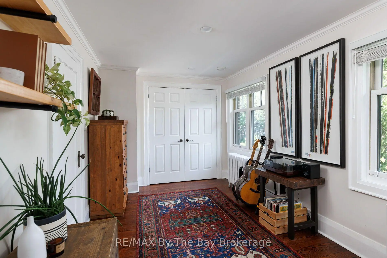
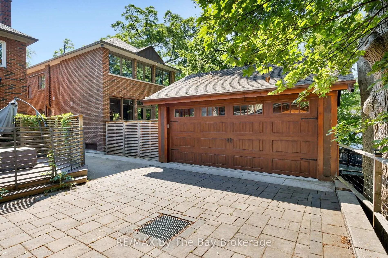
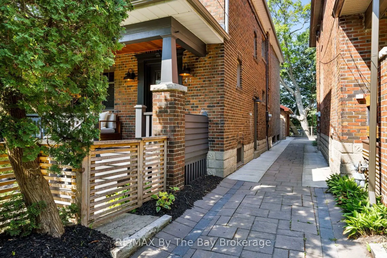
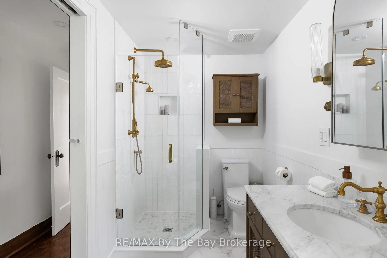
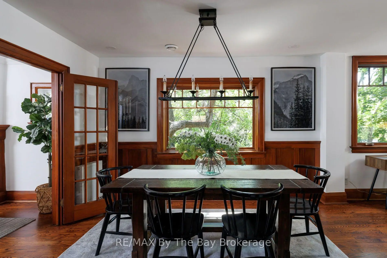
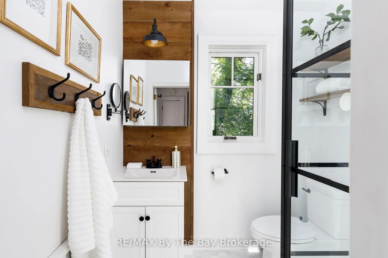
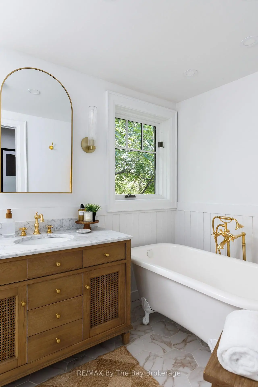
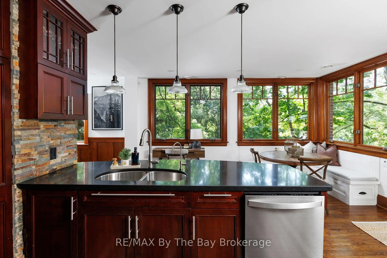
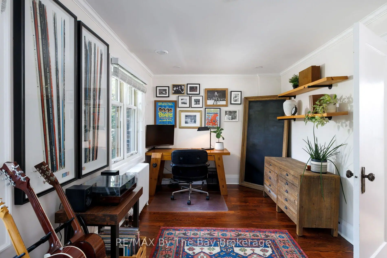
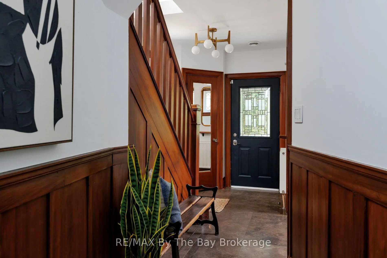
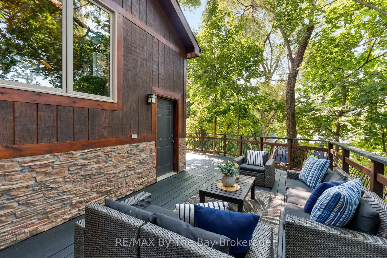
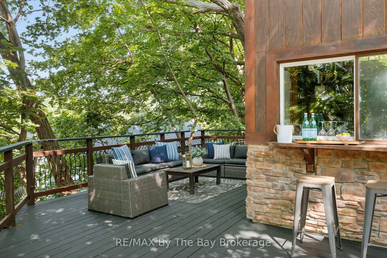
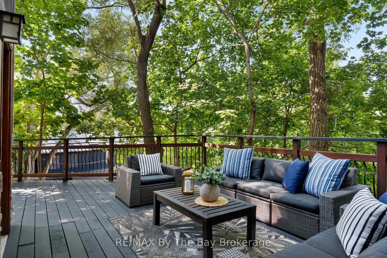
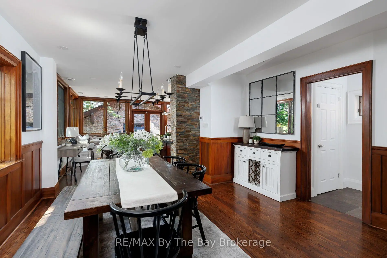
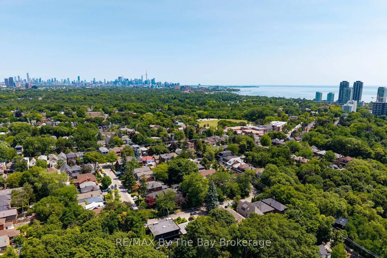
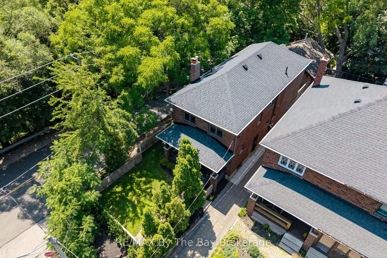
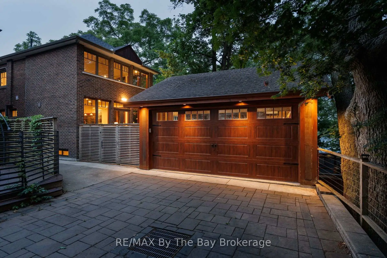
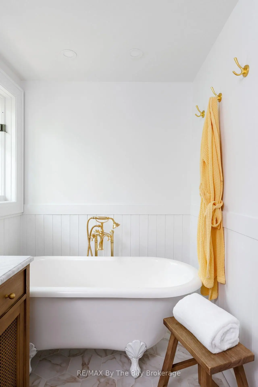
Nestled in the heart of Prime Bloor West Village, Swansea, with a Custom Renovated Rear Addition, this exceptional residence offers a rare blend of timeless character and an unparalleled natural setting. Surrounded by mature trees, expansive picture windows frame breathtaking treetop views, creating a serene retreat just minutes from the energy of downtown Toronto. Rich original gumwood detailing adds warmth and architectural distinction throughout, while a welcoming gas fireplace anchors the elegant living space. The home features 3 beautifully renovated bathrooms and 3 bedrooms, including a stunning primary suite with a dramatic wall of windows overlooking the lush canopy, offering a tranquil, treehouse-inspired escape. A heated detached double-car garage provides year-round comfort and convenience, with interlocking driveway. Perfectly positioned within walking distance of Bloor Street's vibrant boutiques, cafés, restaurants, transit, and the subway, this remarkable property delivers the best of luxury urban living with the peaceful ambiance of nature at your doorstep.
Features
- Facing: West

- Bedrooms: 3

- Bathrooms: 3

- Garages: 2

- Kitchens: 1

Details
- Lot size: 20.00 x 127.00 Feet

- Space: 1500-2000

- Tax: $ 9154.62

- W13600064

- Listing contracted with: RE/MAX By The Bay Brokerage
| Room | Size(M) | Description | |
|---|---|---|---|
| Living Rm | 4.47x3.43 | Gas Fireplace, California Shutters, Hardwood Floor |
|
| Dining Rm | 3.91x2.98 | French Doors, Picture Window, Hardwood Floor |
|
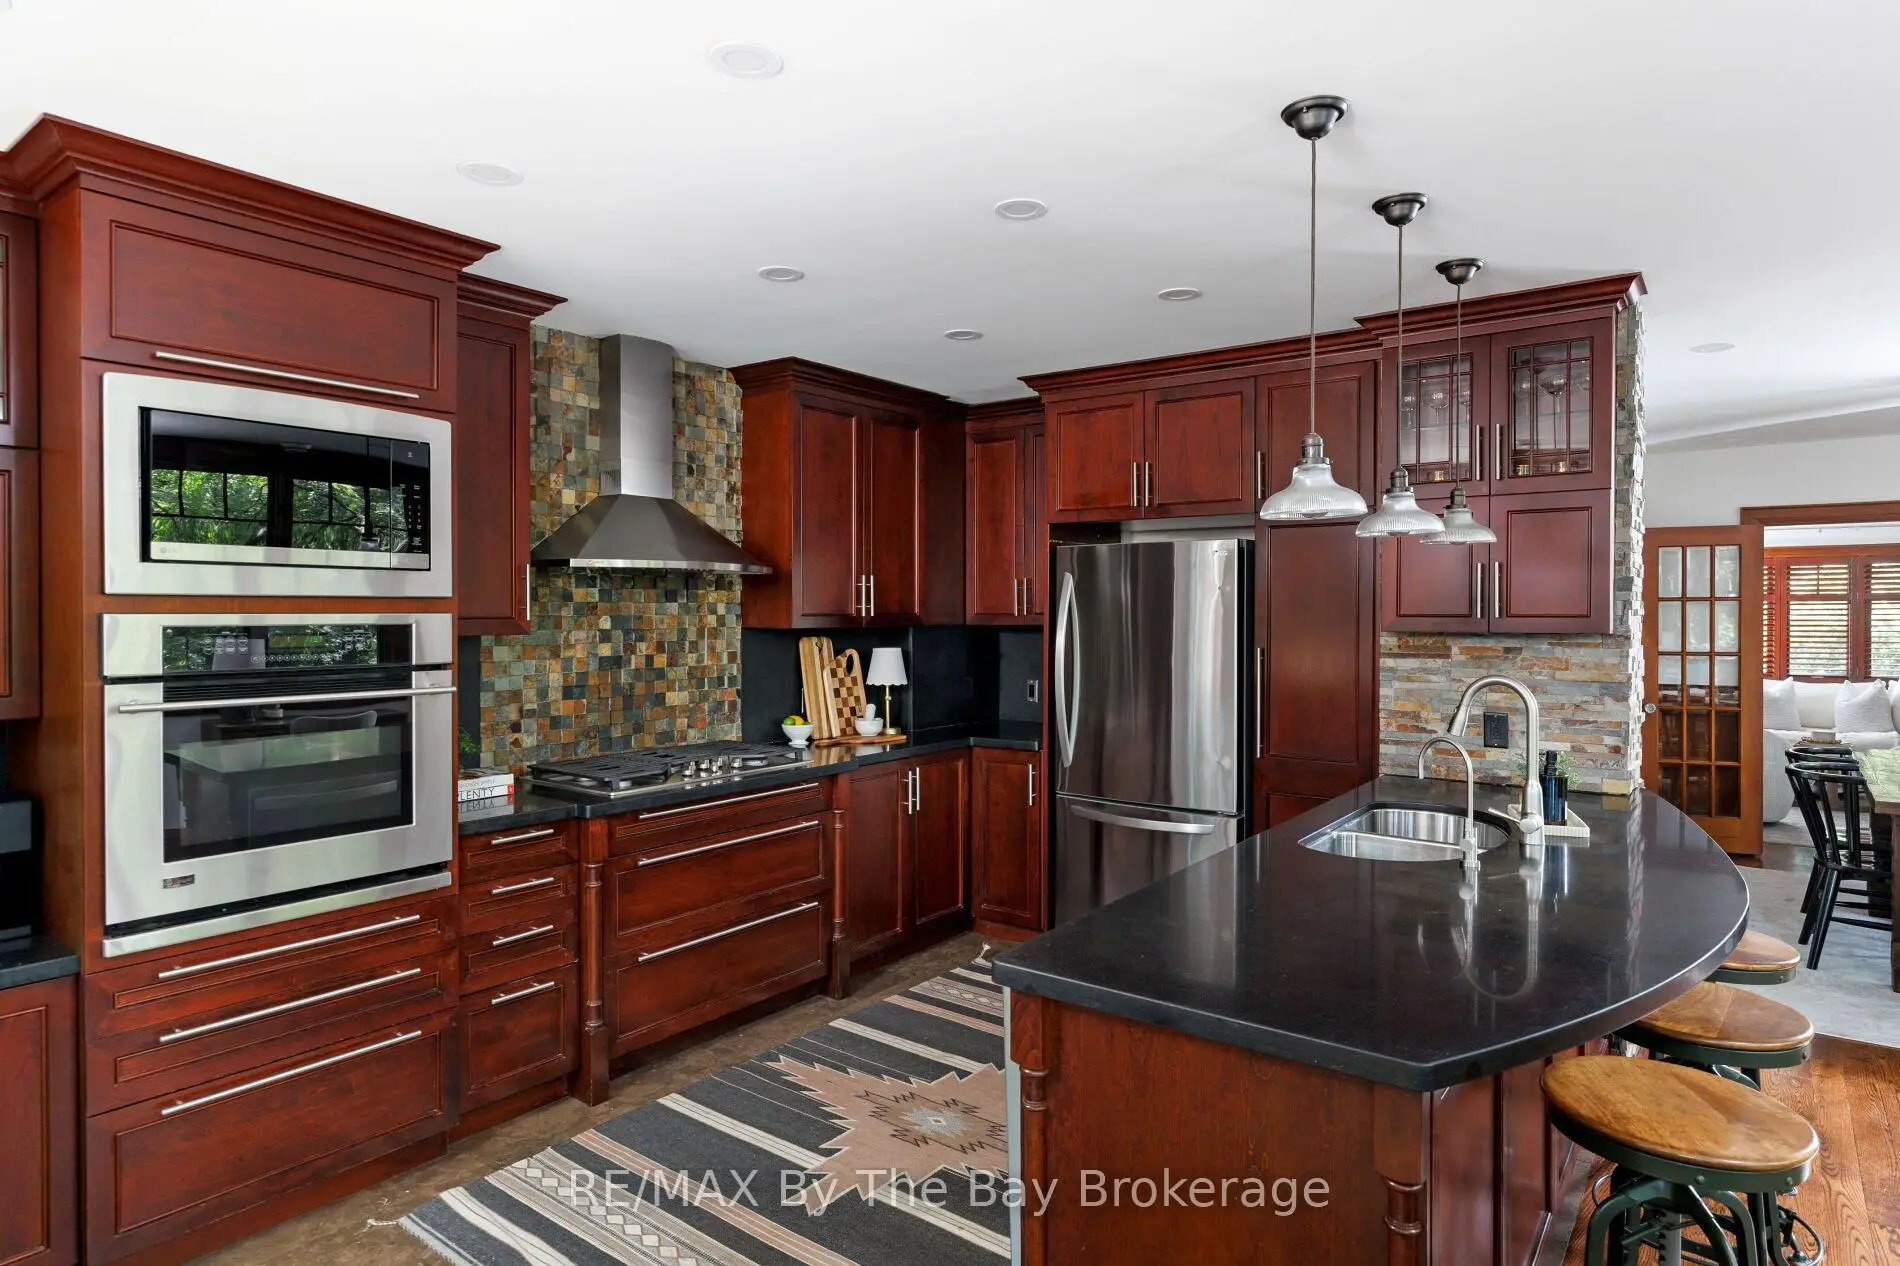
| Kitchen | 5.11x5.73 | Eat-in Kitchen, Combined w/Dining, Overlooks Backyard |
|
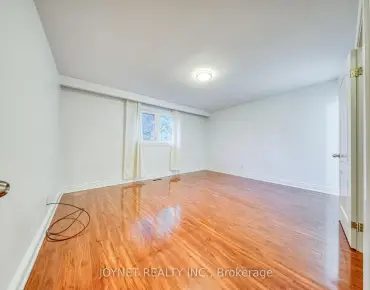
| Primary B | 4.93x7.00 | Overlook Greenbelt, Overlook Greenbelt, 4 Pc Ensuite |
|
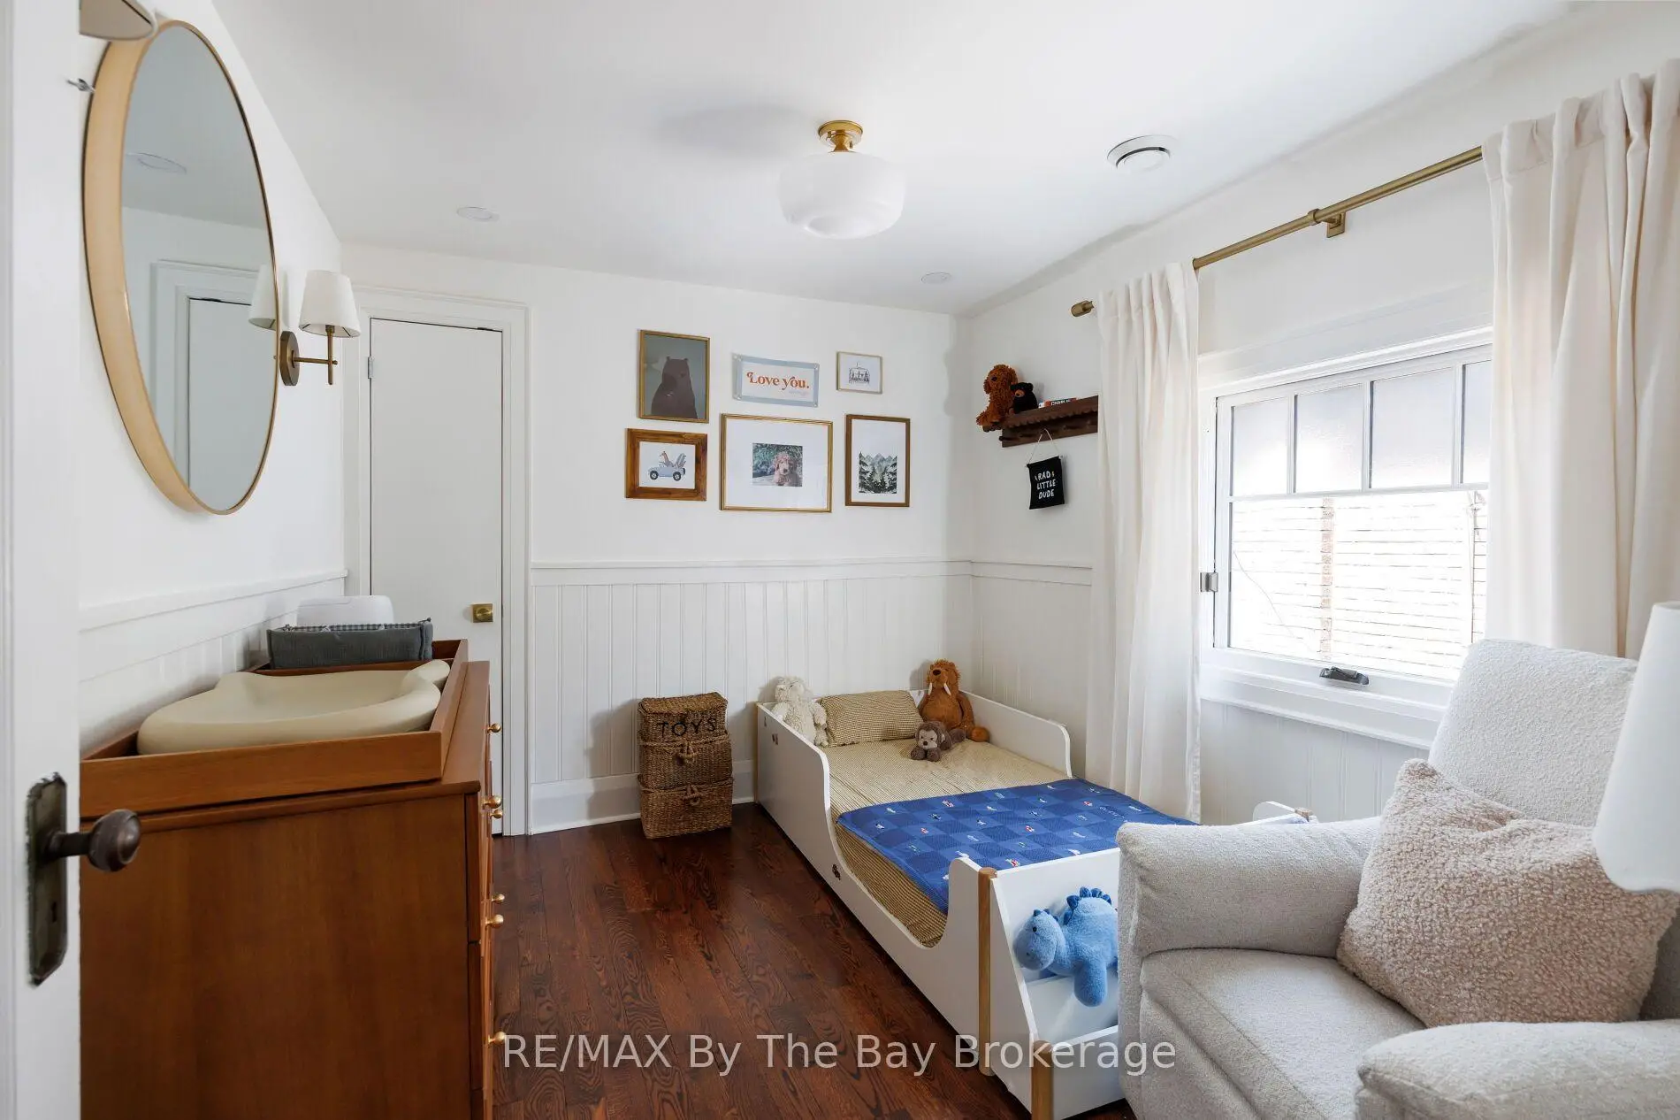
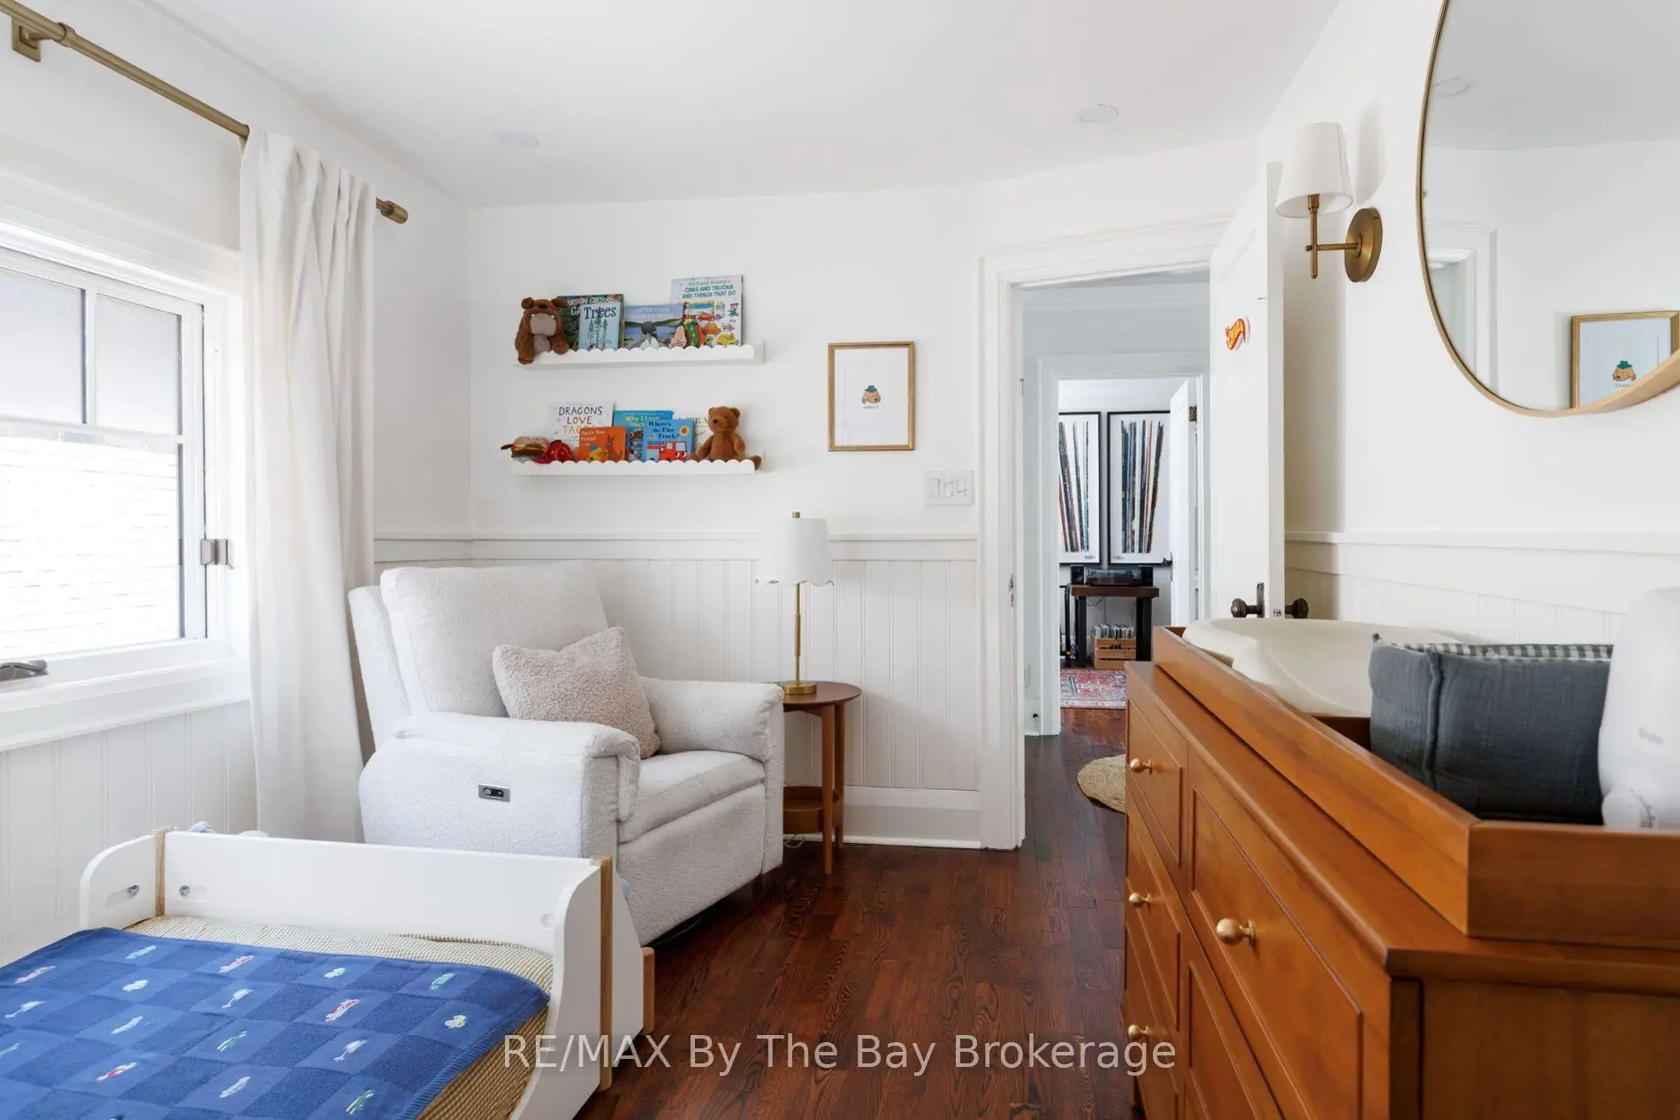
| 2nd Br | 3.71x2.69 | Overlooks Frontyard, Large Closet, Hardwood Floor |
|
| 3rd Br | 4.00x2.77 | Closet, Hardwood Floor |
|
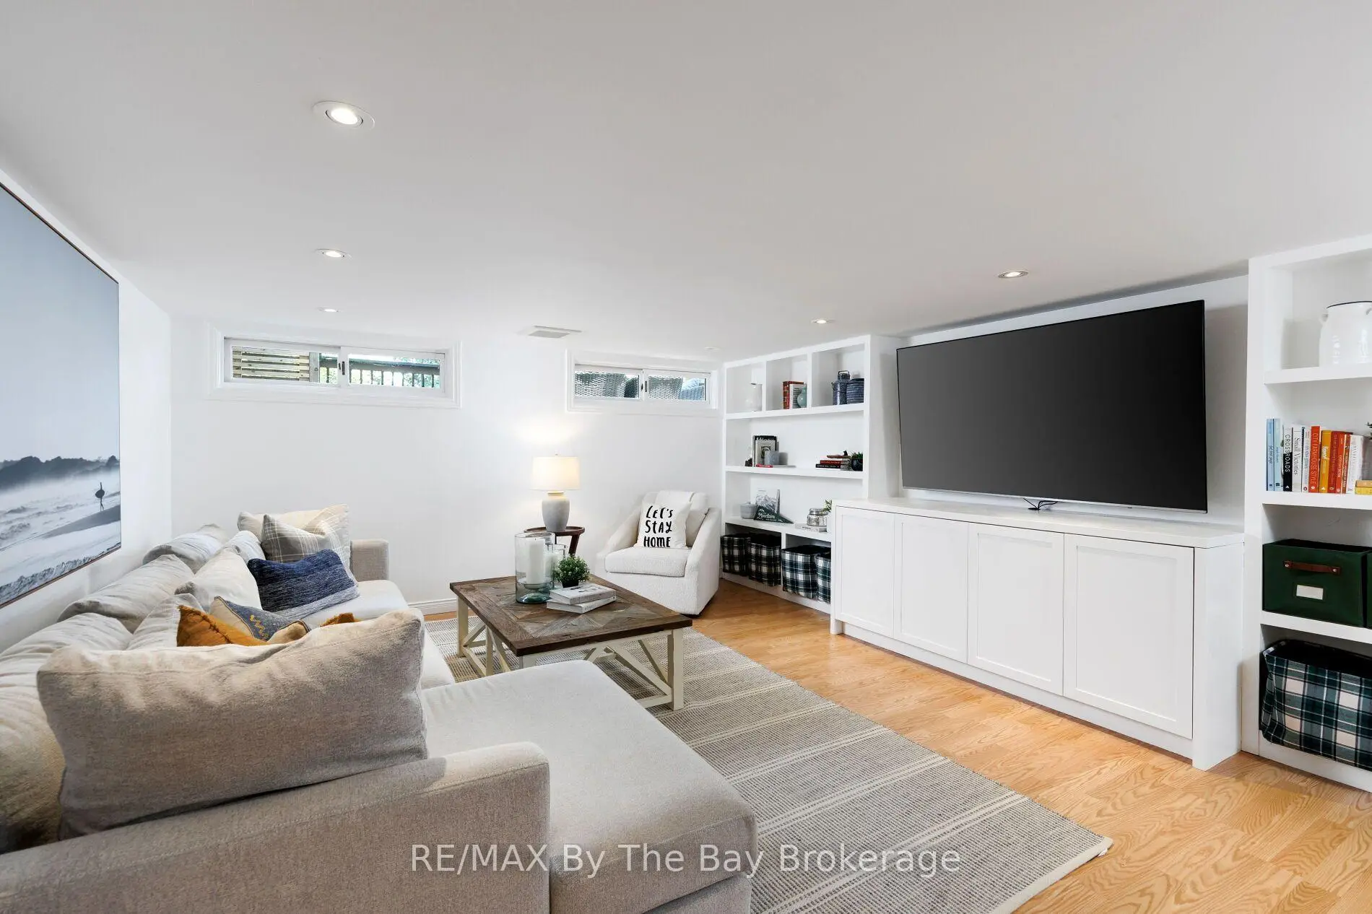
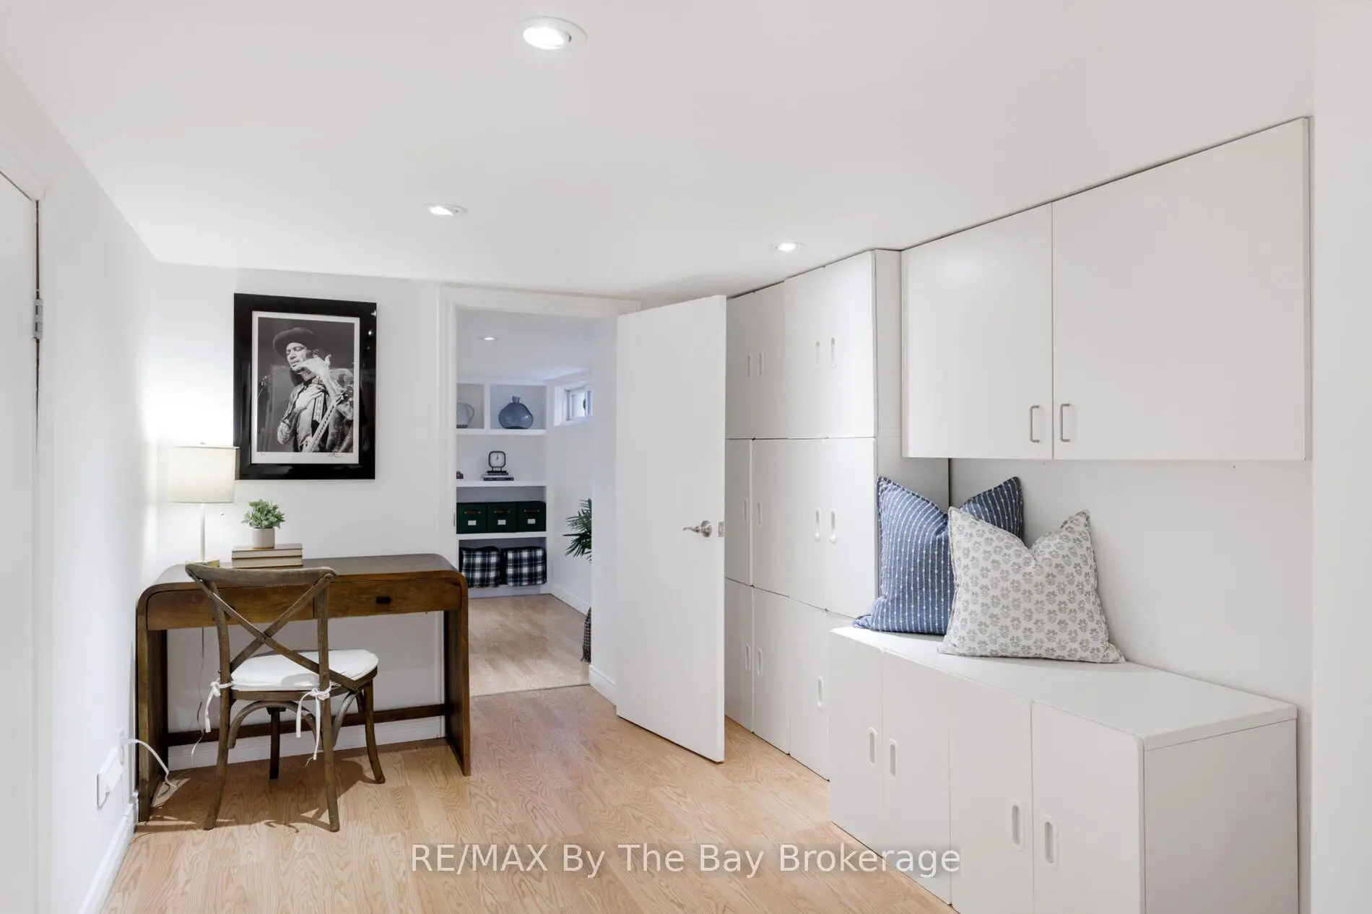
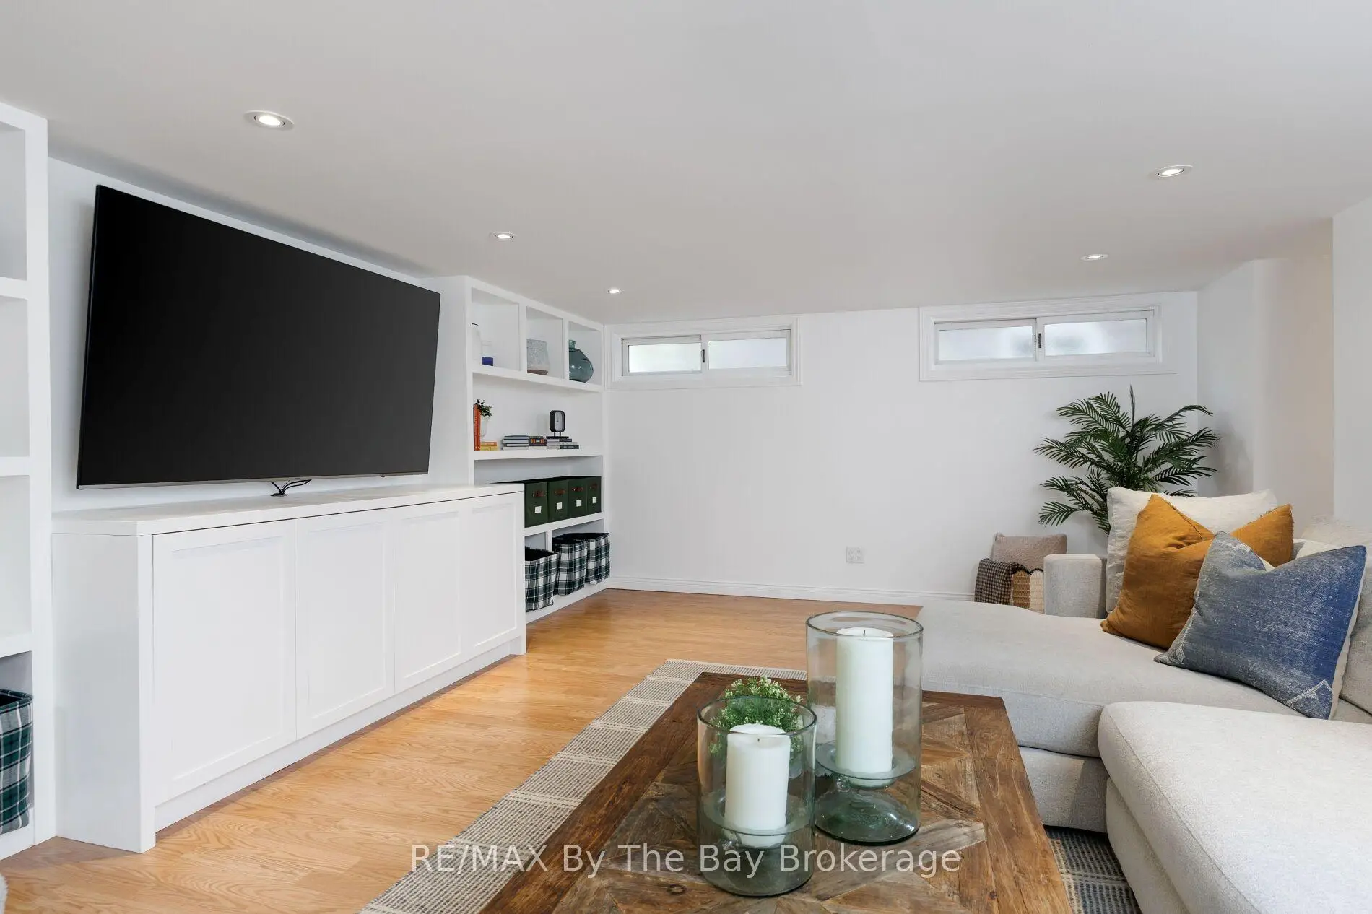
| Family Rm | 5.94x3.50 | B/I Bookcase, Above Grade Window, Broadloom |
| Bathroom | Pieces | Level | |
|---|---|---|---|
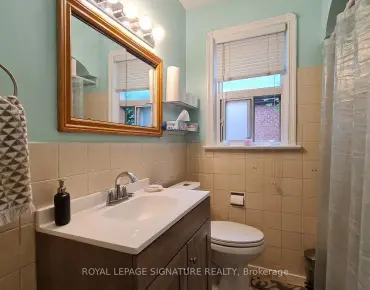
| 1xBath | 2 pcs | Main |
|
| 1xBath | 4 pcs | Second |
|
| 1xBath | 3 pcs | Second |
Property Summary
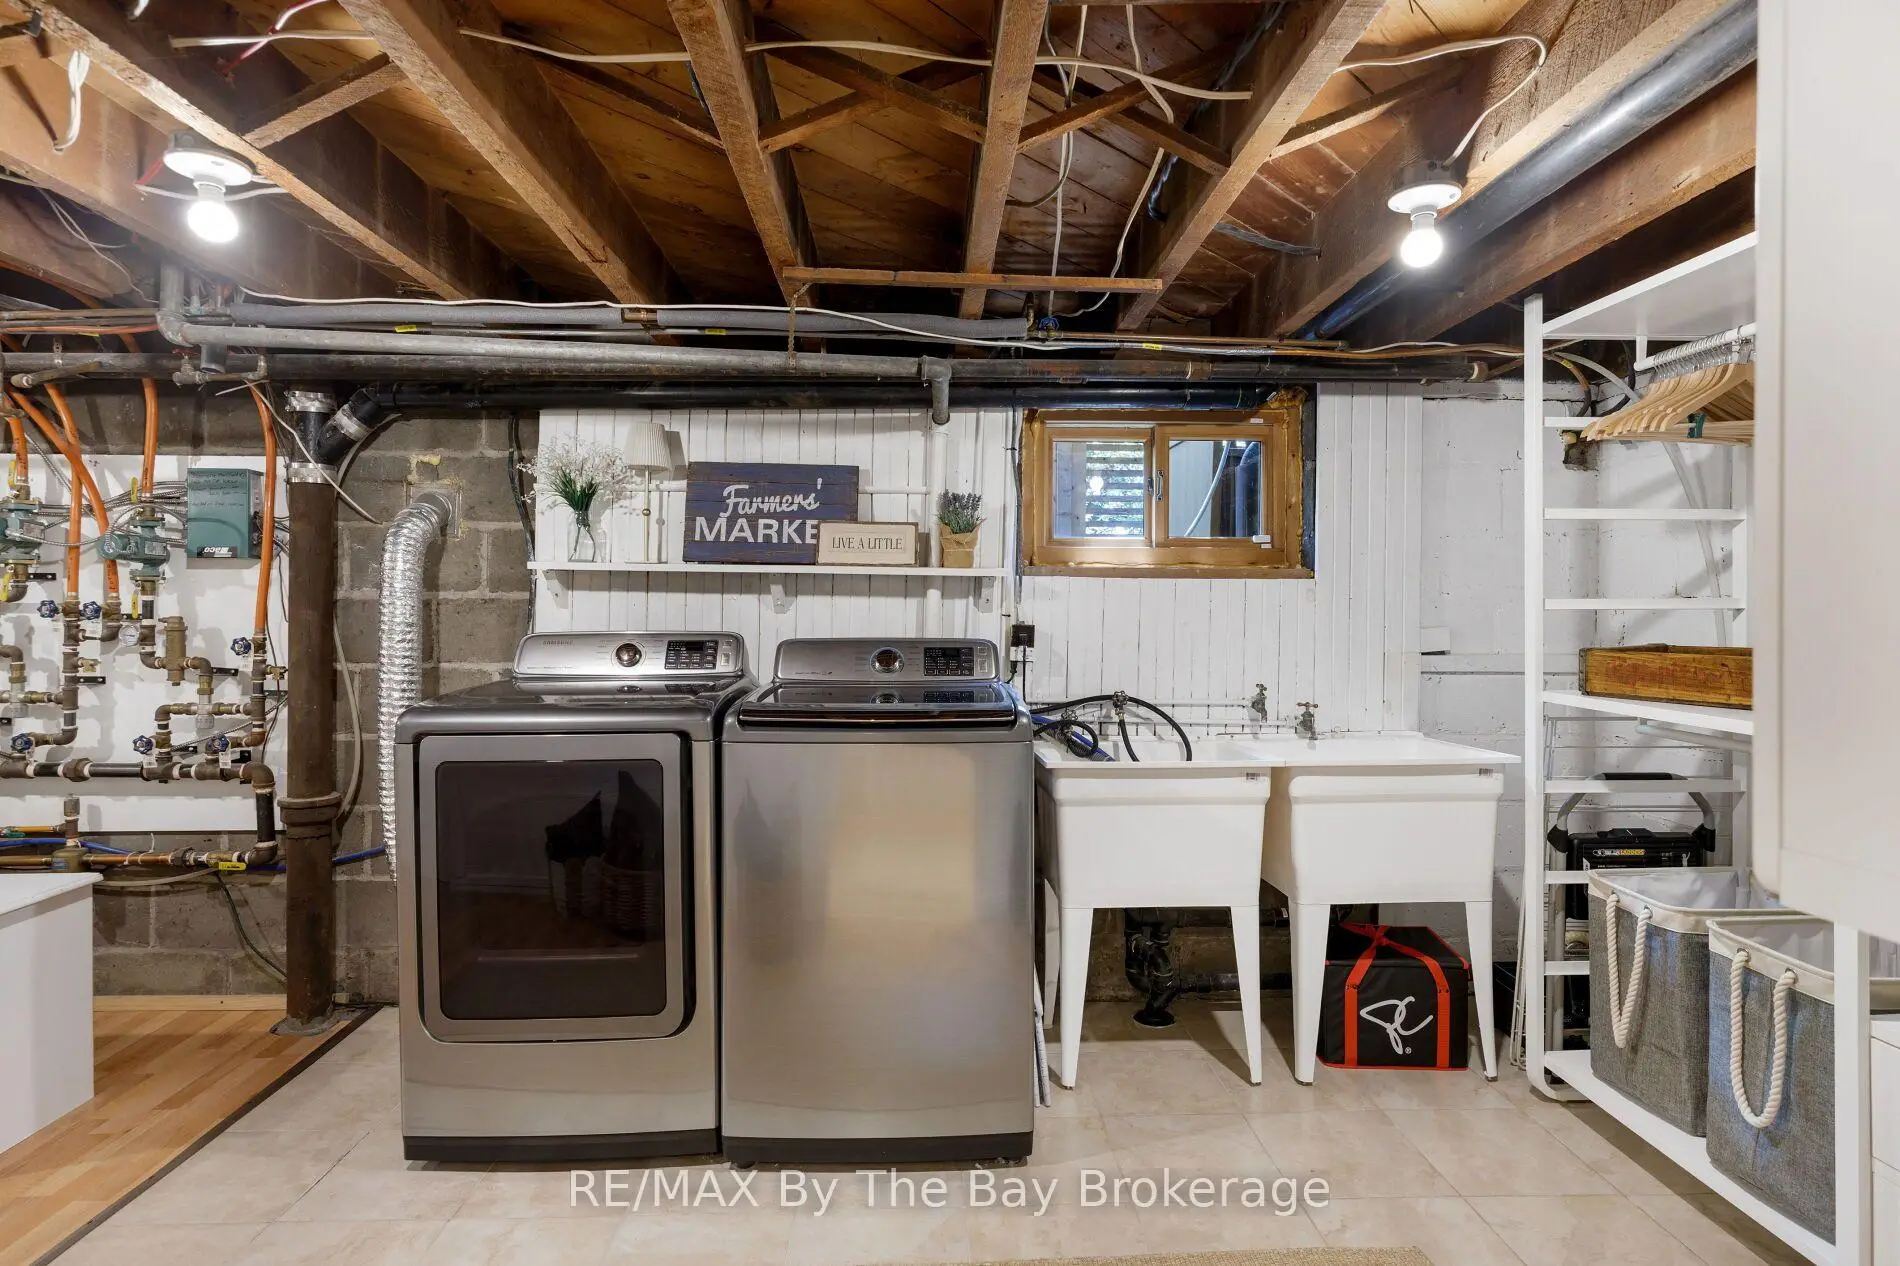
Located close to the intersection of South Kingsway and Morningside Ave, 44 Rambert Cres is a 3 bedrooms 3 washrooms Detached. The unit has a Double Detached Parking Spaces. The property has many nice features including On Demand Water Heater and Auto Garage Door Remot. Living Room Rm, Dinning Room Rm and Kitchen are on the Main floor; Family Room Rm is on the Lower floor.Local Area Profile
This property is located in a predominantly owner-occupied residential area with housing made up primarily of detached homes. Approximately 73% of residents hold a bachelor's degree or higher, while about 8% have a college credential. Public transit is commonly used by local commuters, alongside driving.