Princess-Rosethorn, Toronto, M9B 2M9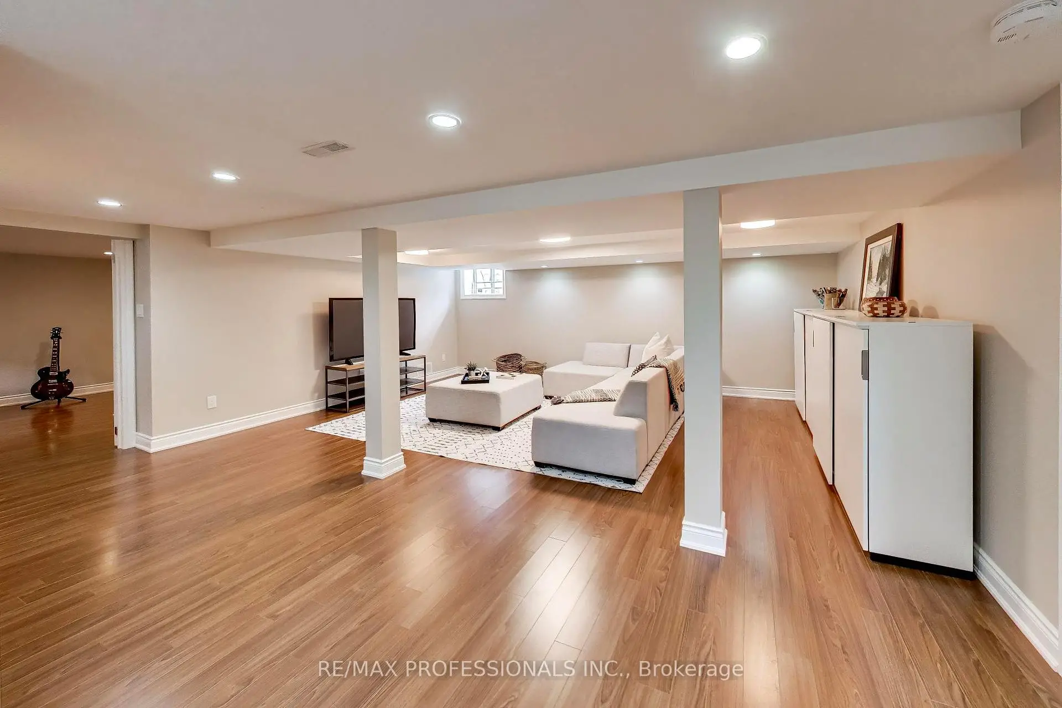
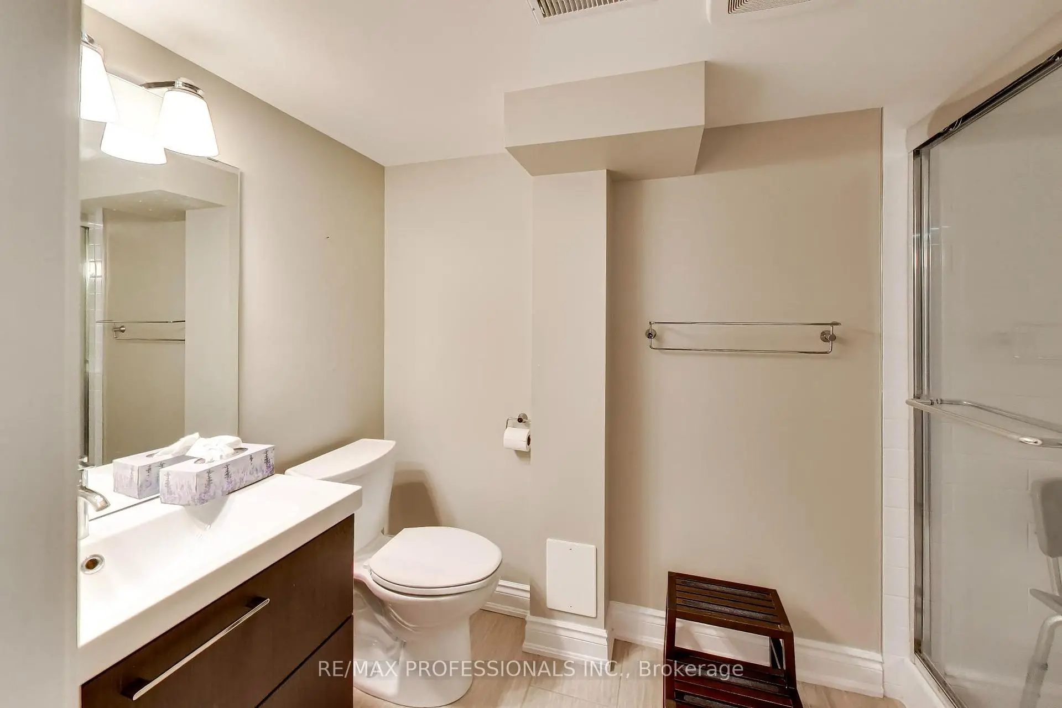
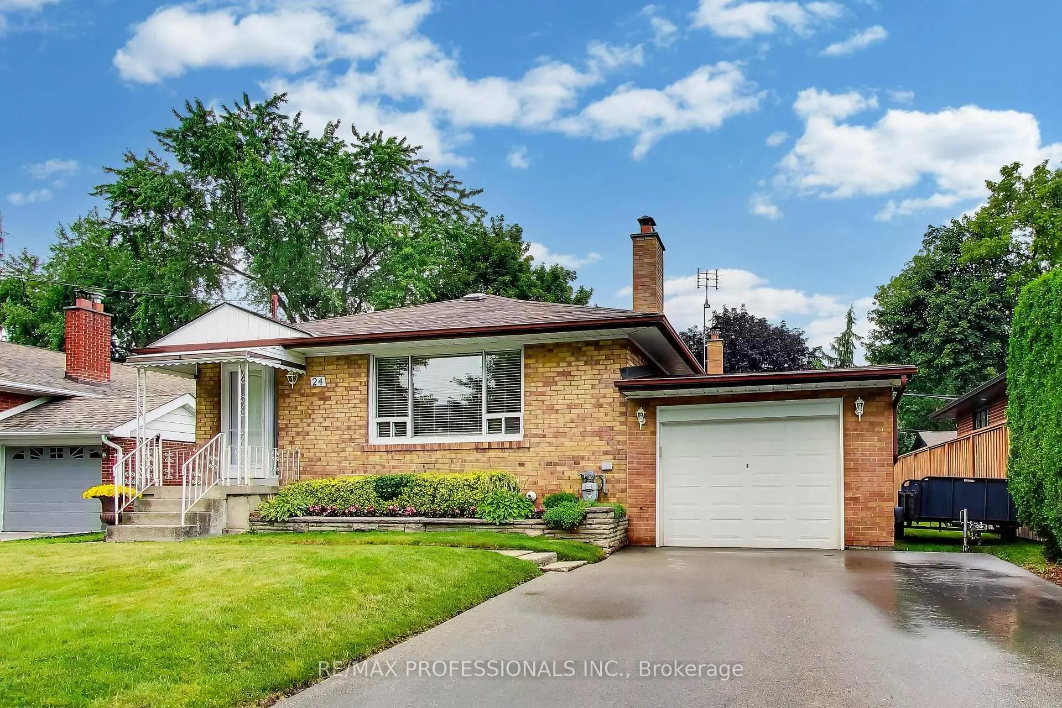
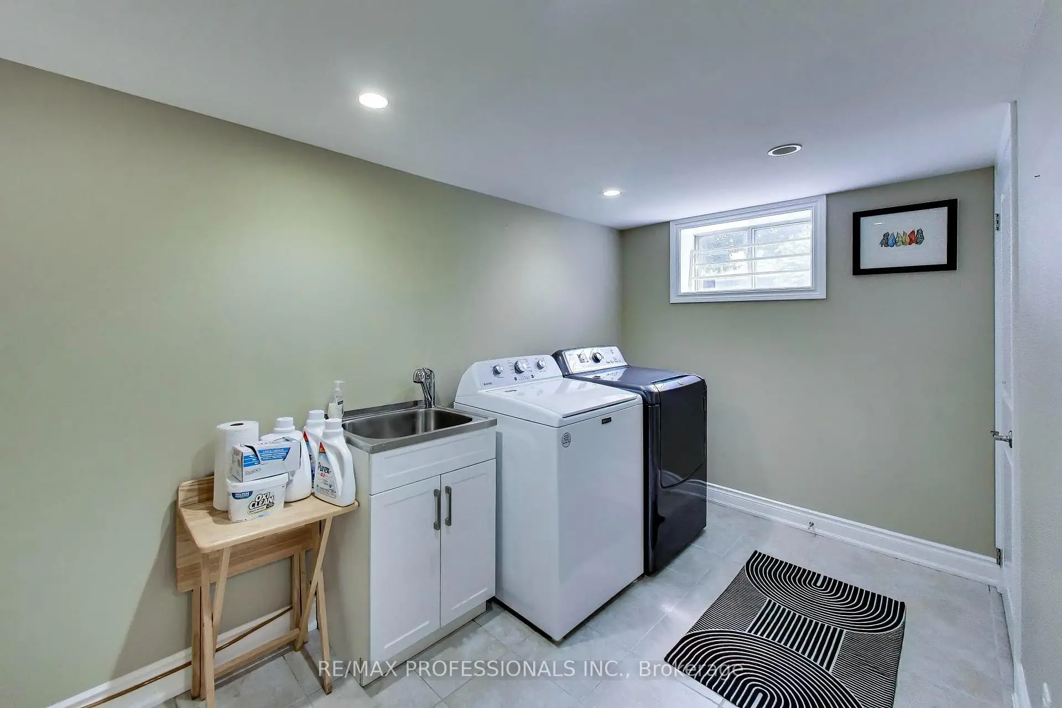
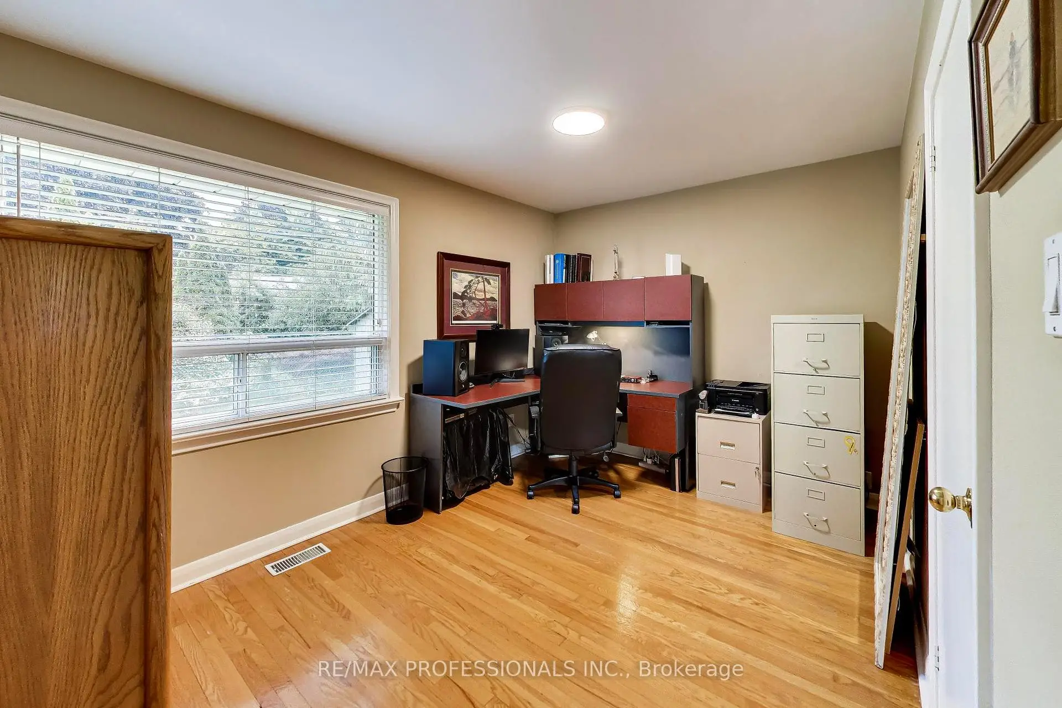

Description
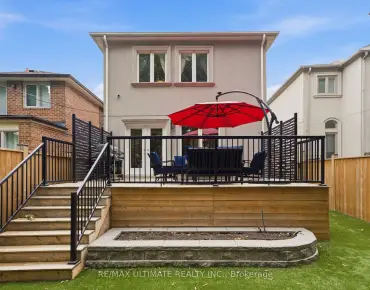
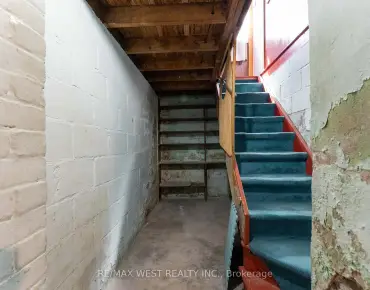
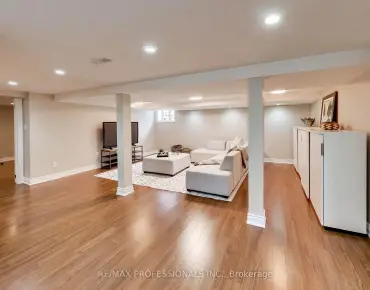
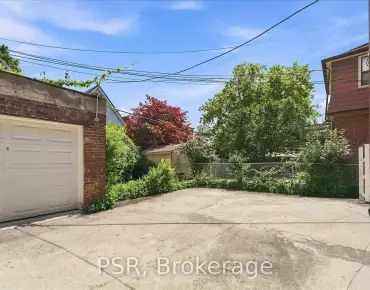
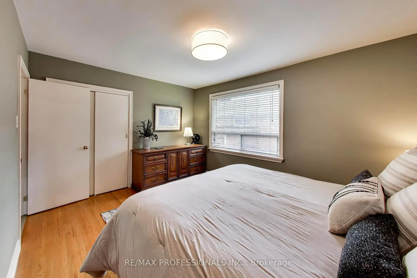
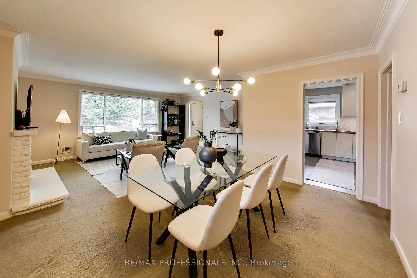
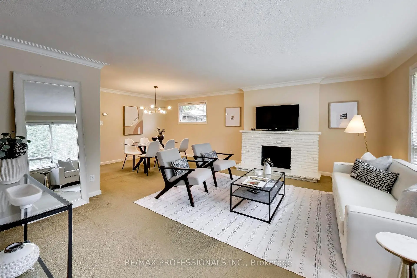
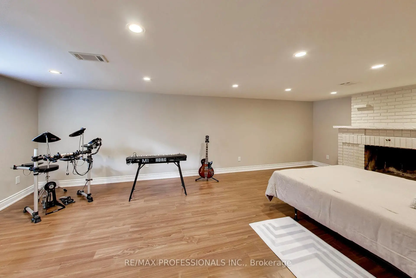
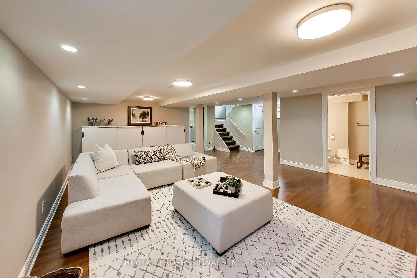
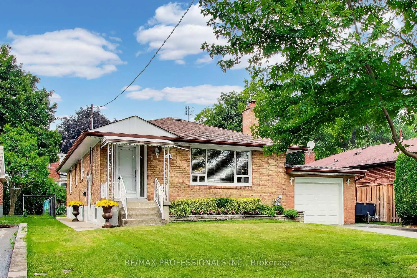
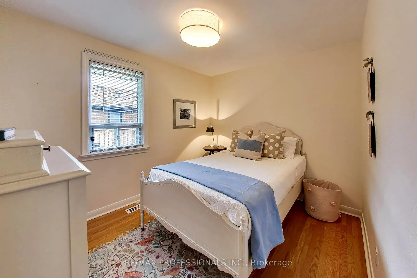
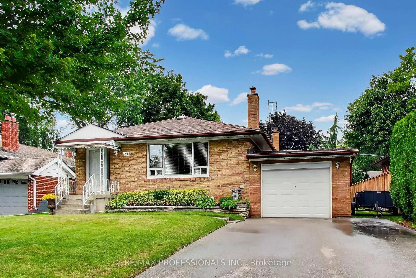
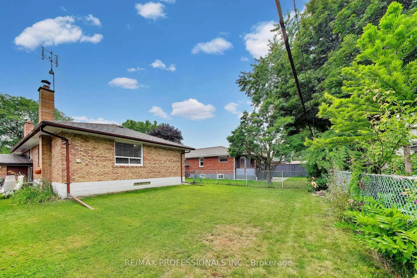
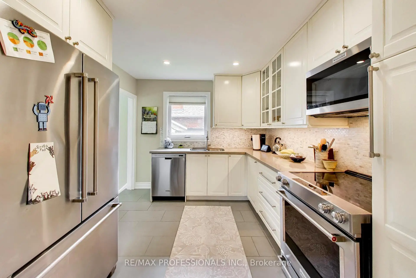
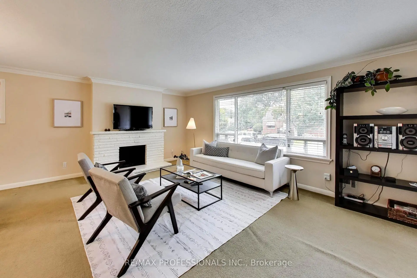
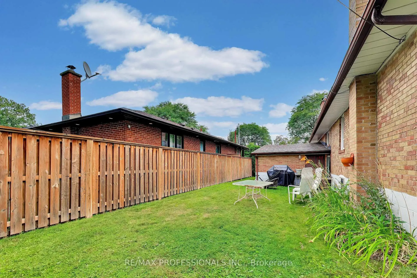
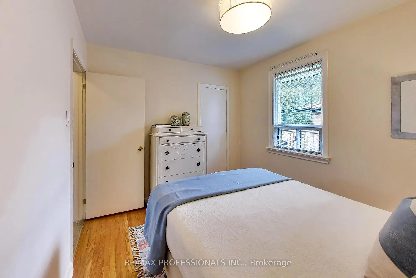
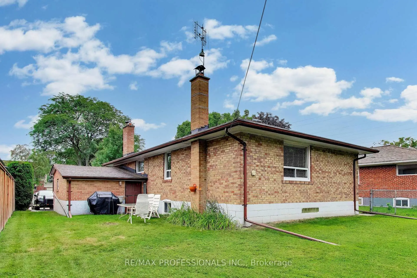
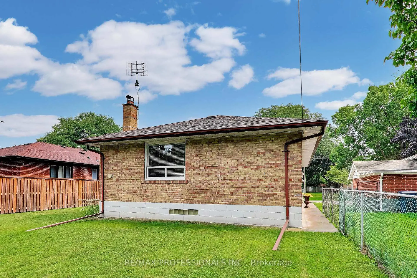
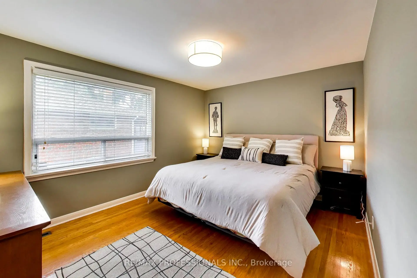
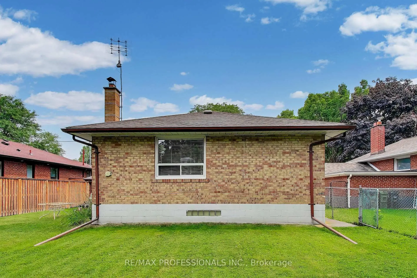
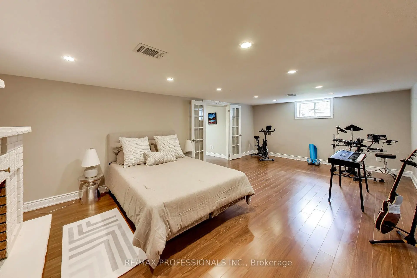
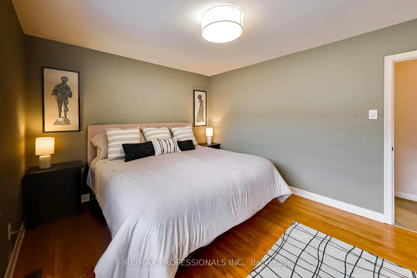
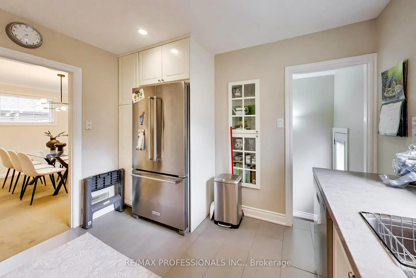
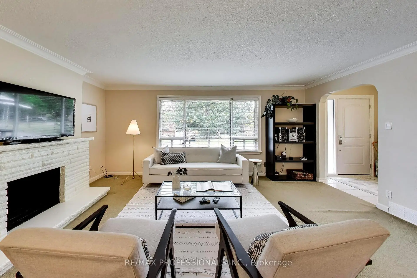
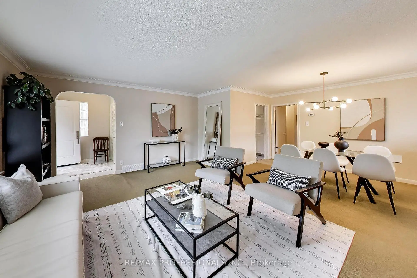
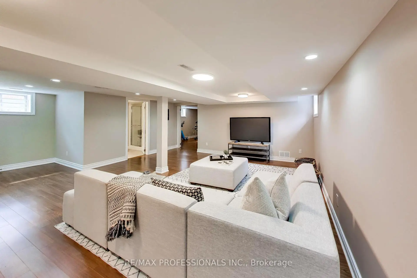
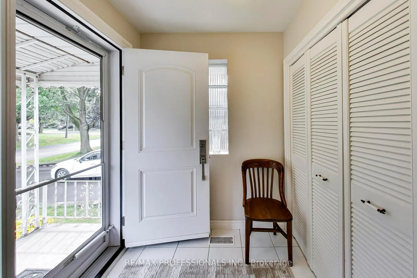
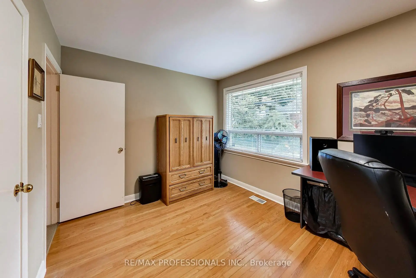
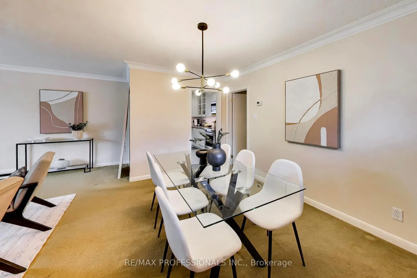
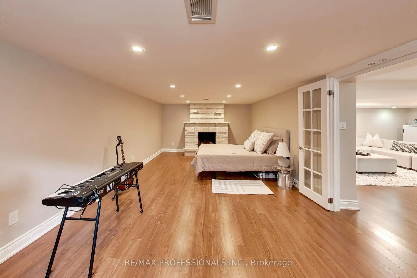
Welcome to 24 Beaverbrook. This charming bungalow in the heart of the sought-after Princess-Rosethorn neighbourhood offers an ideal blend of comfort and modern convenience. The home features a beautifully updated kitchen, perfect for culinary enthusiasts, that flows seamlessly into the main living areas. The primary bedroom is exceptionally spacious, while the rest of the main floor maintains a warm and inviting atmosphere. Beyond the main level, the home boasts a truly fabulous basement space that significantly expands the living area. This versatile lower level provides endless possibilities for a home office, additional bedroom, a recreational room, or a cozy media lounge. Perfectly situated close to transit and top-notch schools, this property combines quiet, neighbourhood charm with easy access to all the amenities you'd expect of a well positioned home.
Features
- Facing: North

- Bedrooms: 3

- Bathrooms: 2

- Garages: 1

- Kitchens: 1

Details
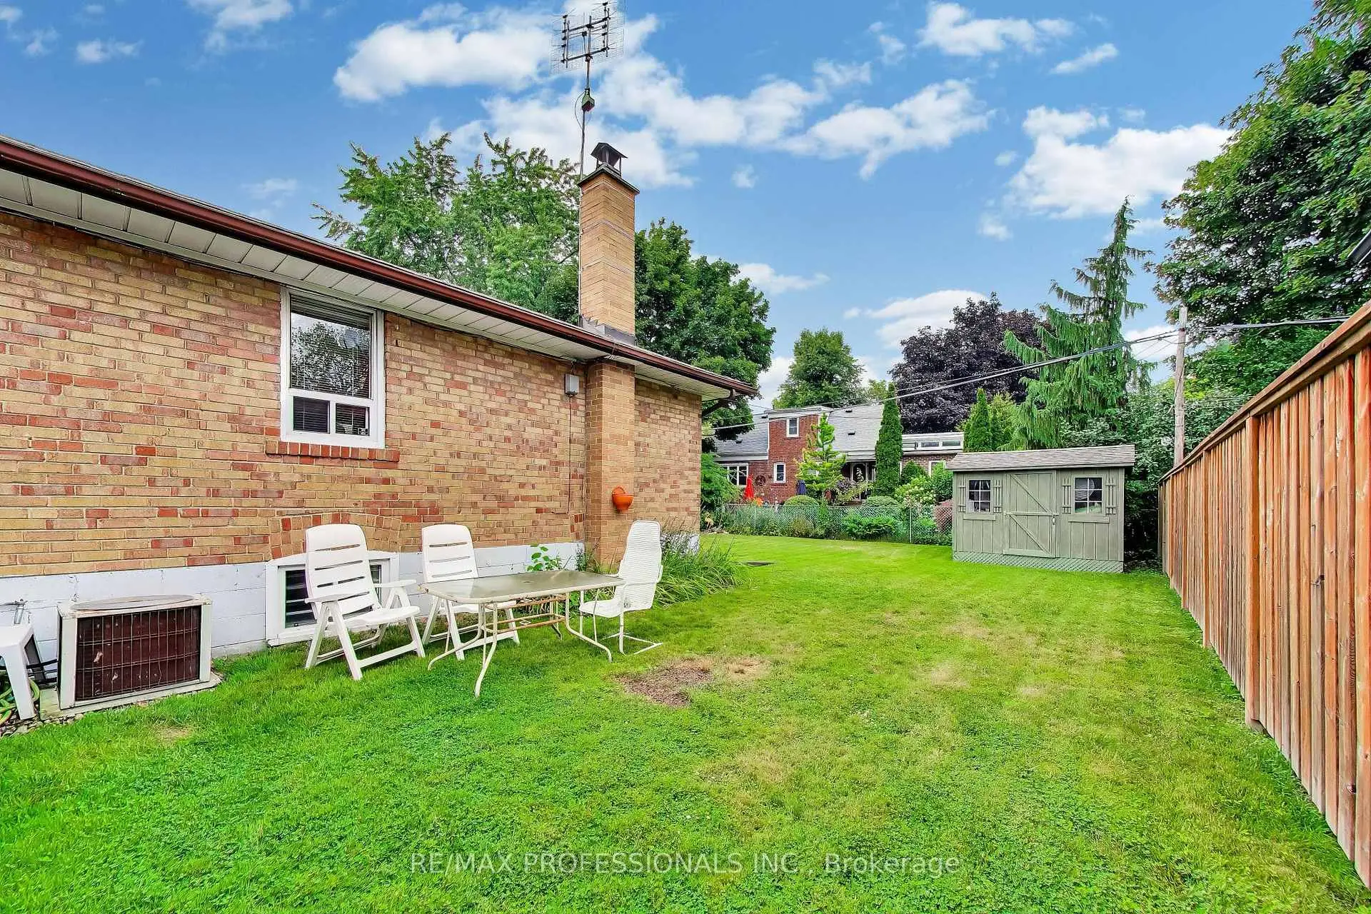
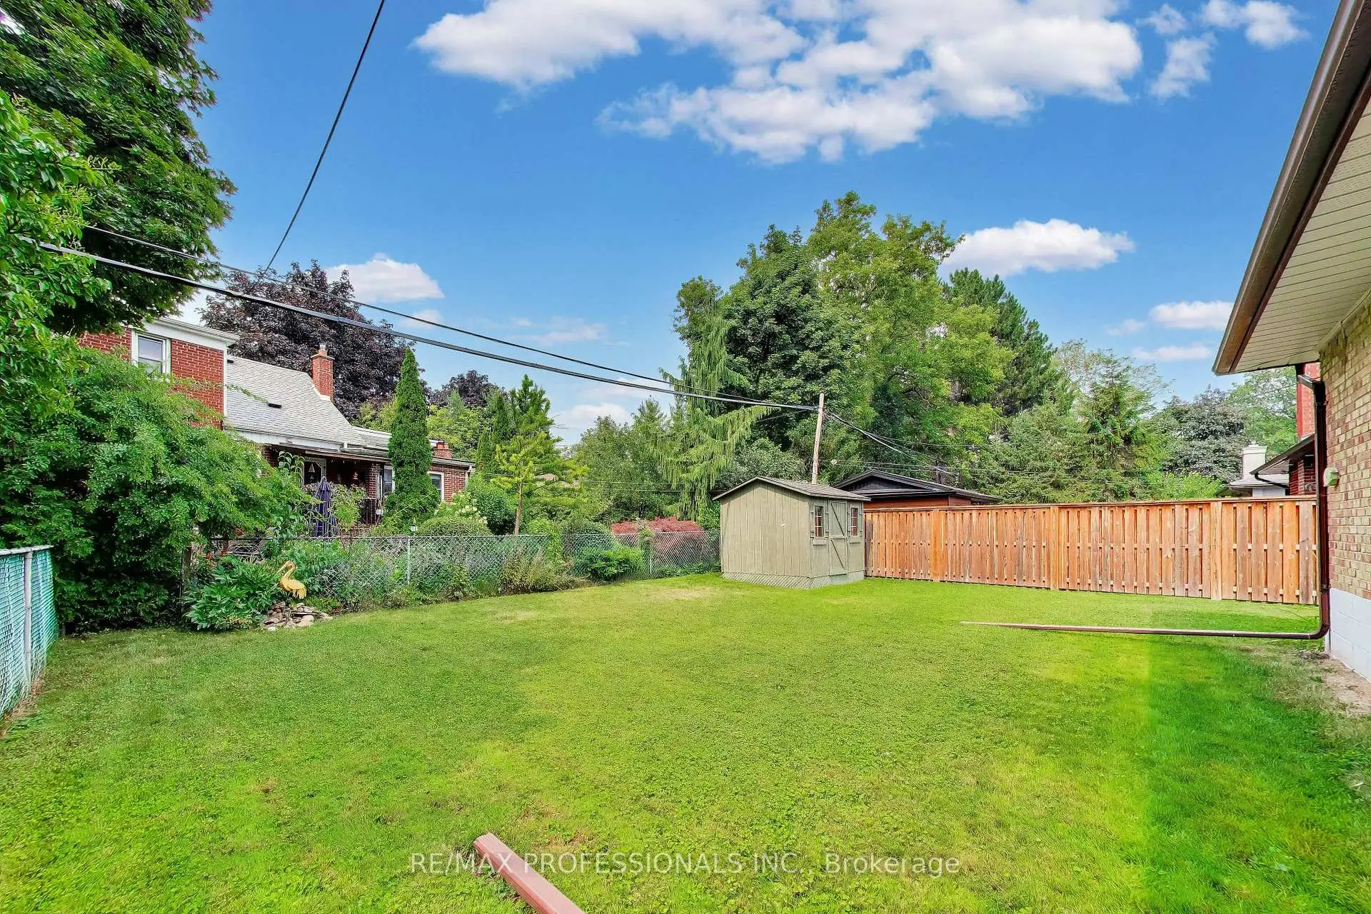
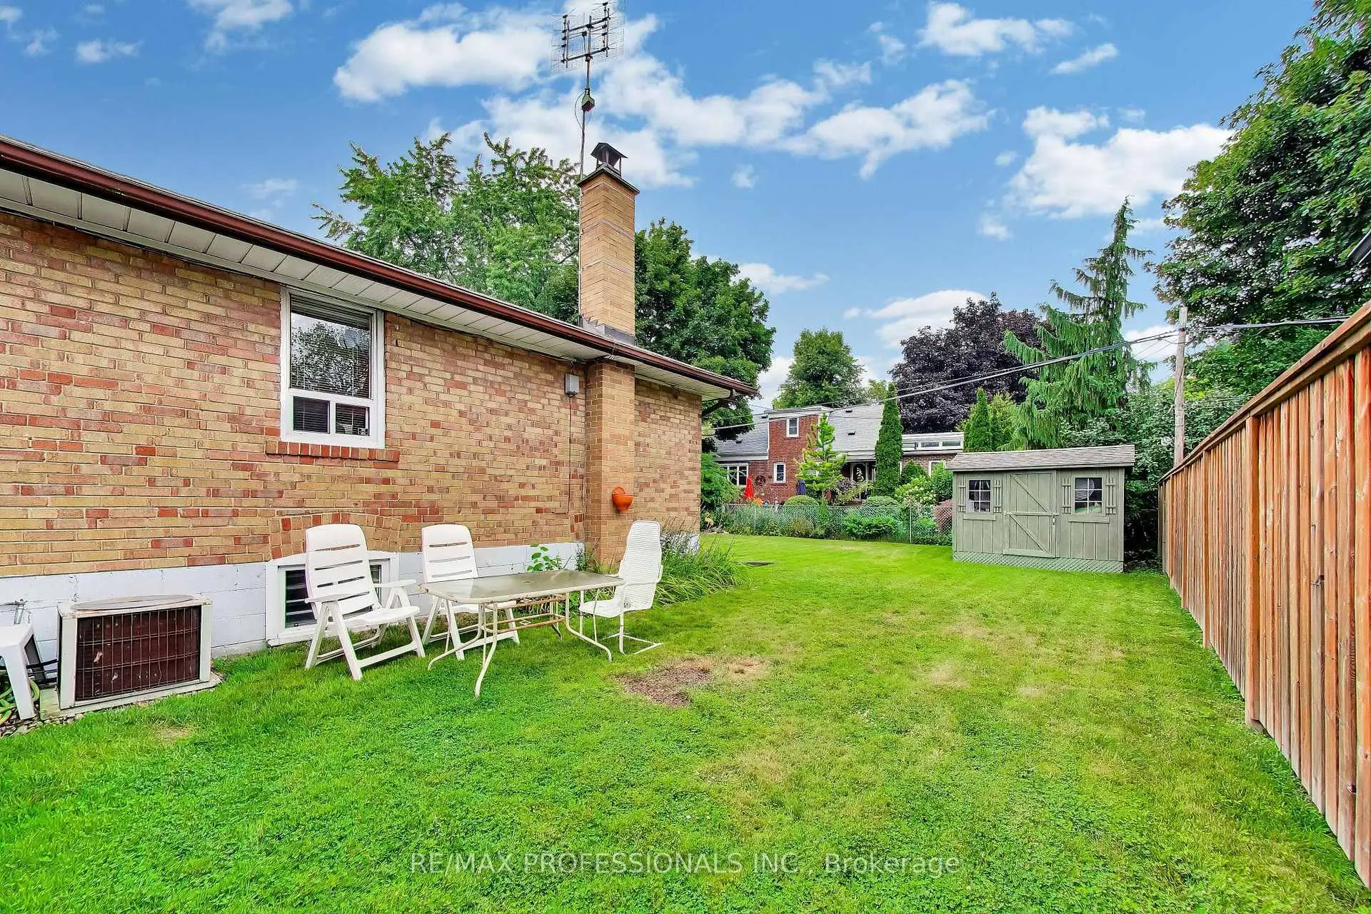
- Lot size: 50.00 x 110.00 Feet

- Space: 1100-1500

- Tax: $ 6018.00

- W13632438

- Listing contracted with: RE/MAX PROFESSIONALS INC.
| Room | Size(M) | Description | |
|---|---|---|---|
| Living Rm | 5.40x4.40 | Picture Window, Brick Fireplace, Combined w/Dining |
|
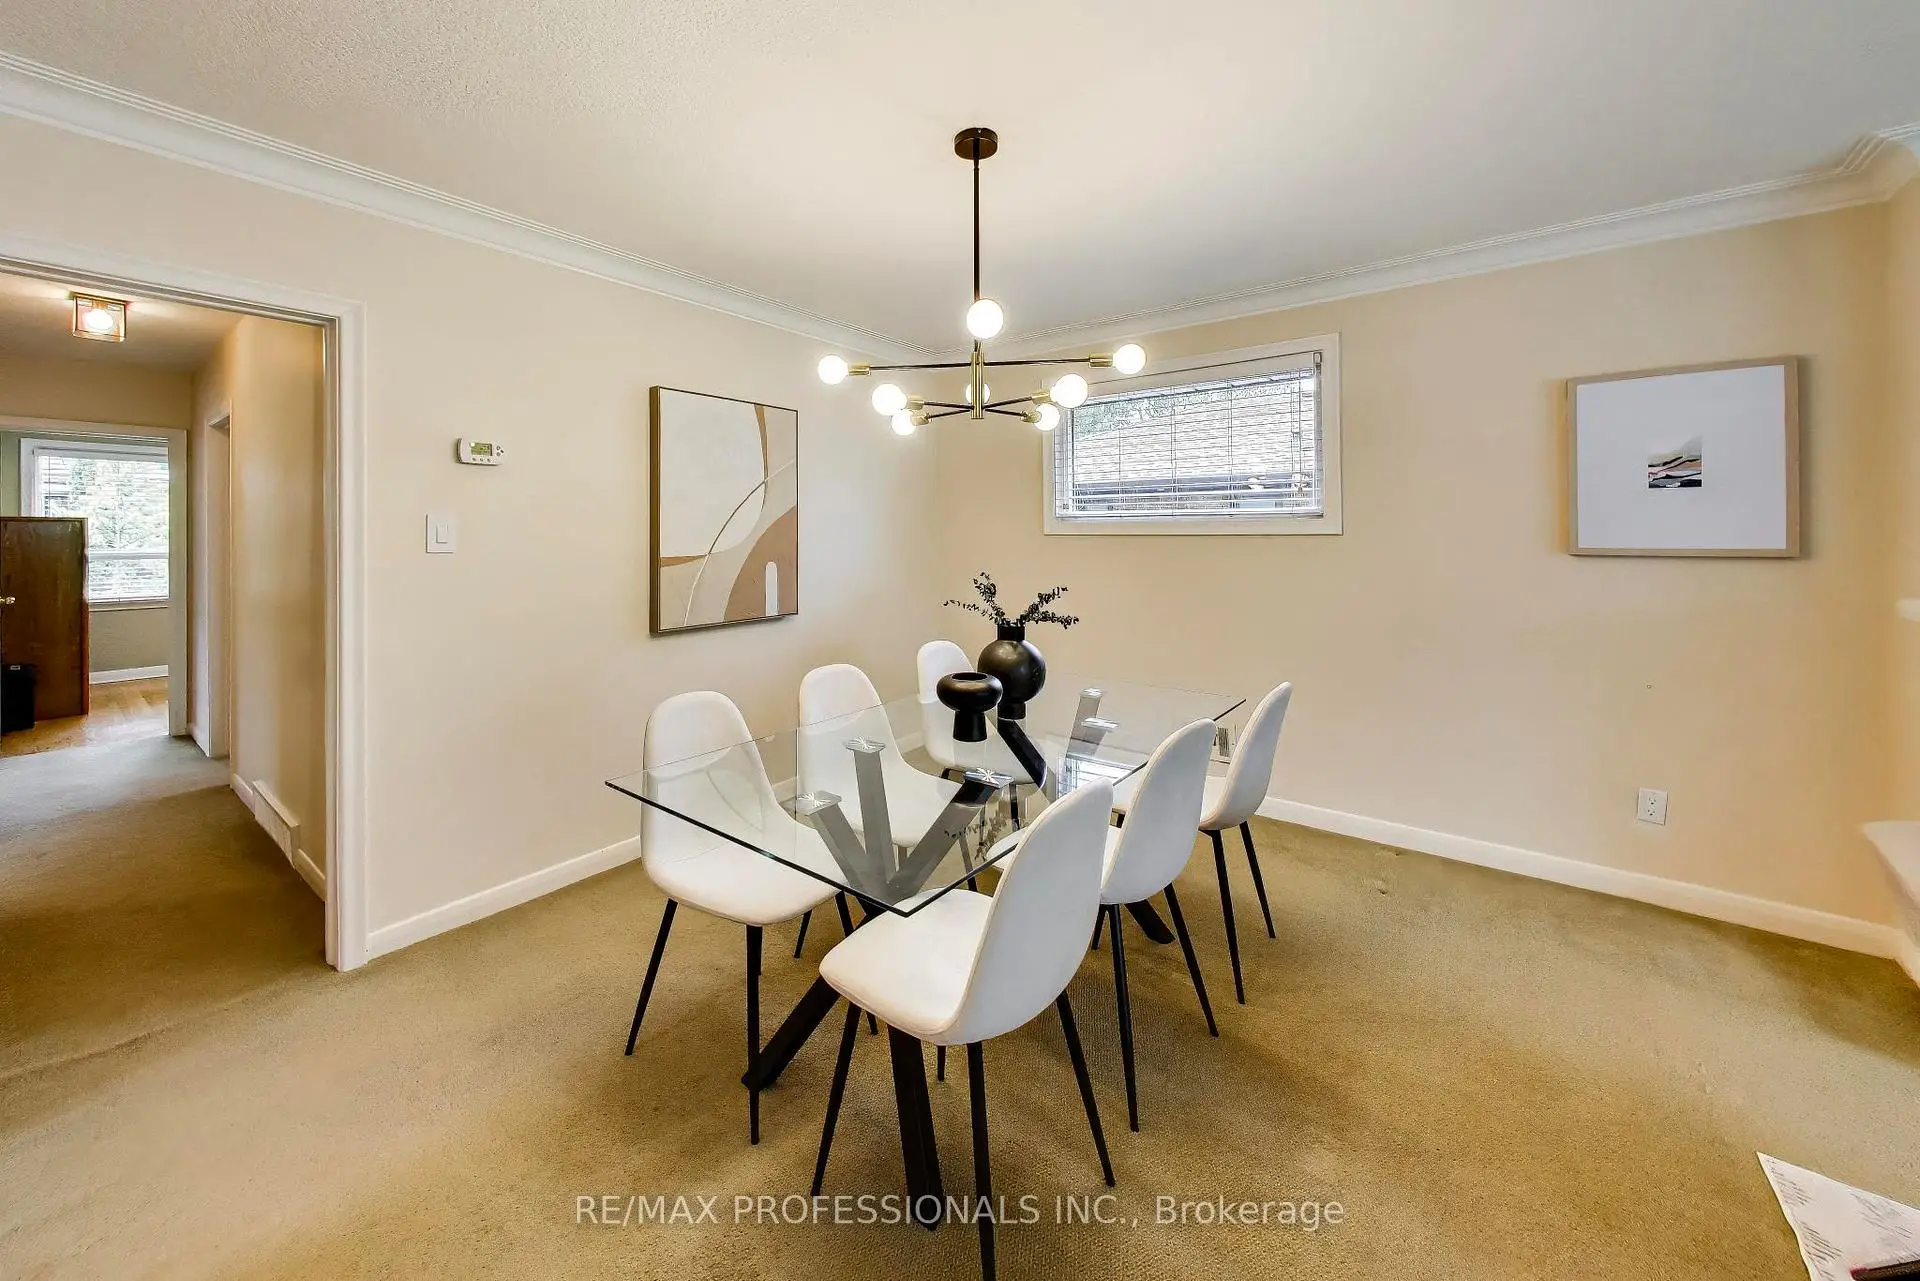
| Dining Rm | 3.80x2.30 | Open Concept, Combined w/Living |
|
| Kitchen | 3.30x2.90 | Stainless Steel Appl, Stainless Steel Sink |
|
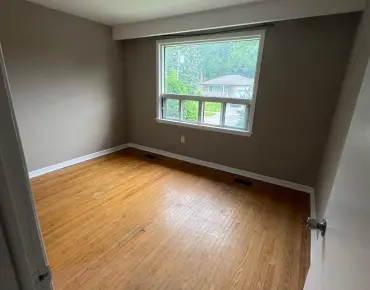
| Primary B | 3.30x3.90 | Hardwood Floor, Closet, Window |
|
| Br | 3.80x2.70 | Hardwood Floor, Closet, Window |
|
| Br | 2.70x3.10 | Hardwood Floor, Closet, Window |
|
| Recreatio | 5.40x5.80 | Laminate, Window |
|
| Br | 7.00x3.70 | Laminate, Brick Fireplace, Window |
|
| Laundry | 3.50x3.20 | ||
| Utility R | 3.60x3.20 |
| Bathroom | Pieces | Level | |
|---|---|---|---|
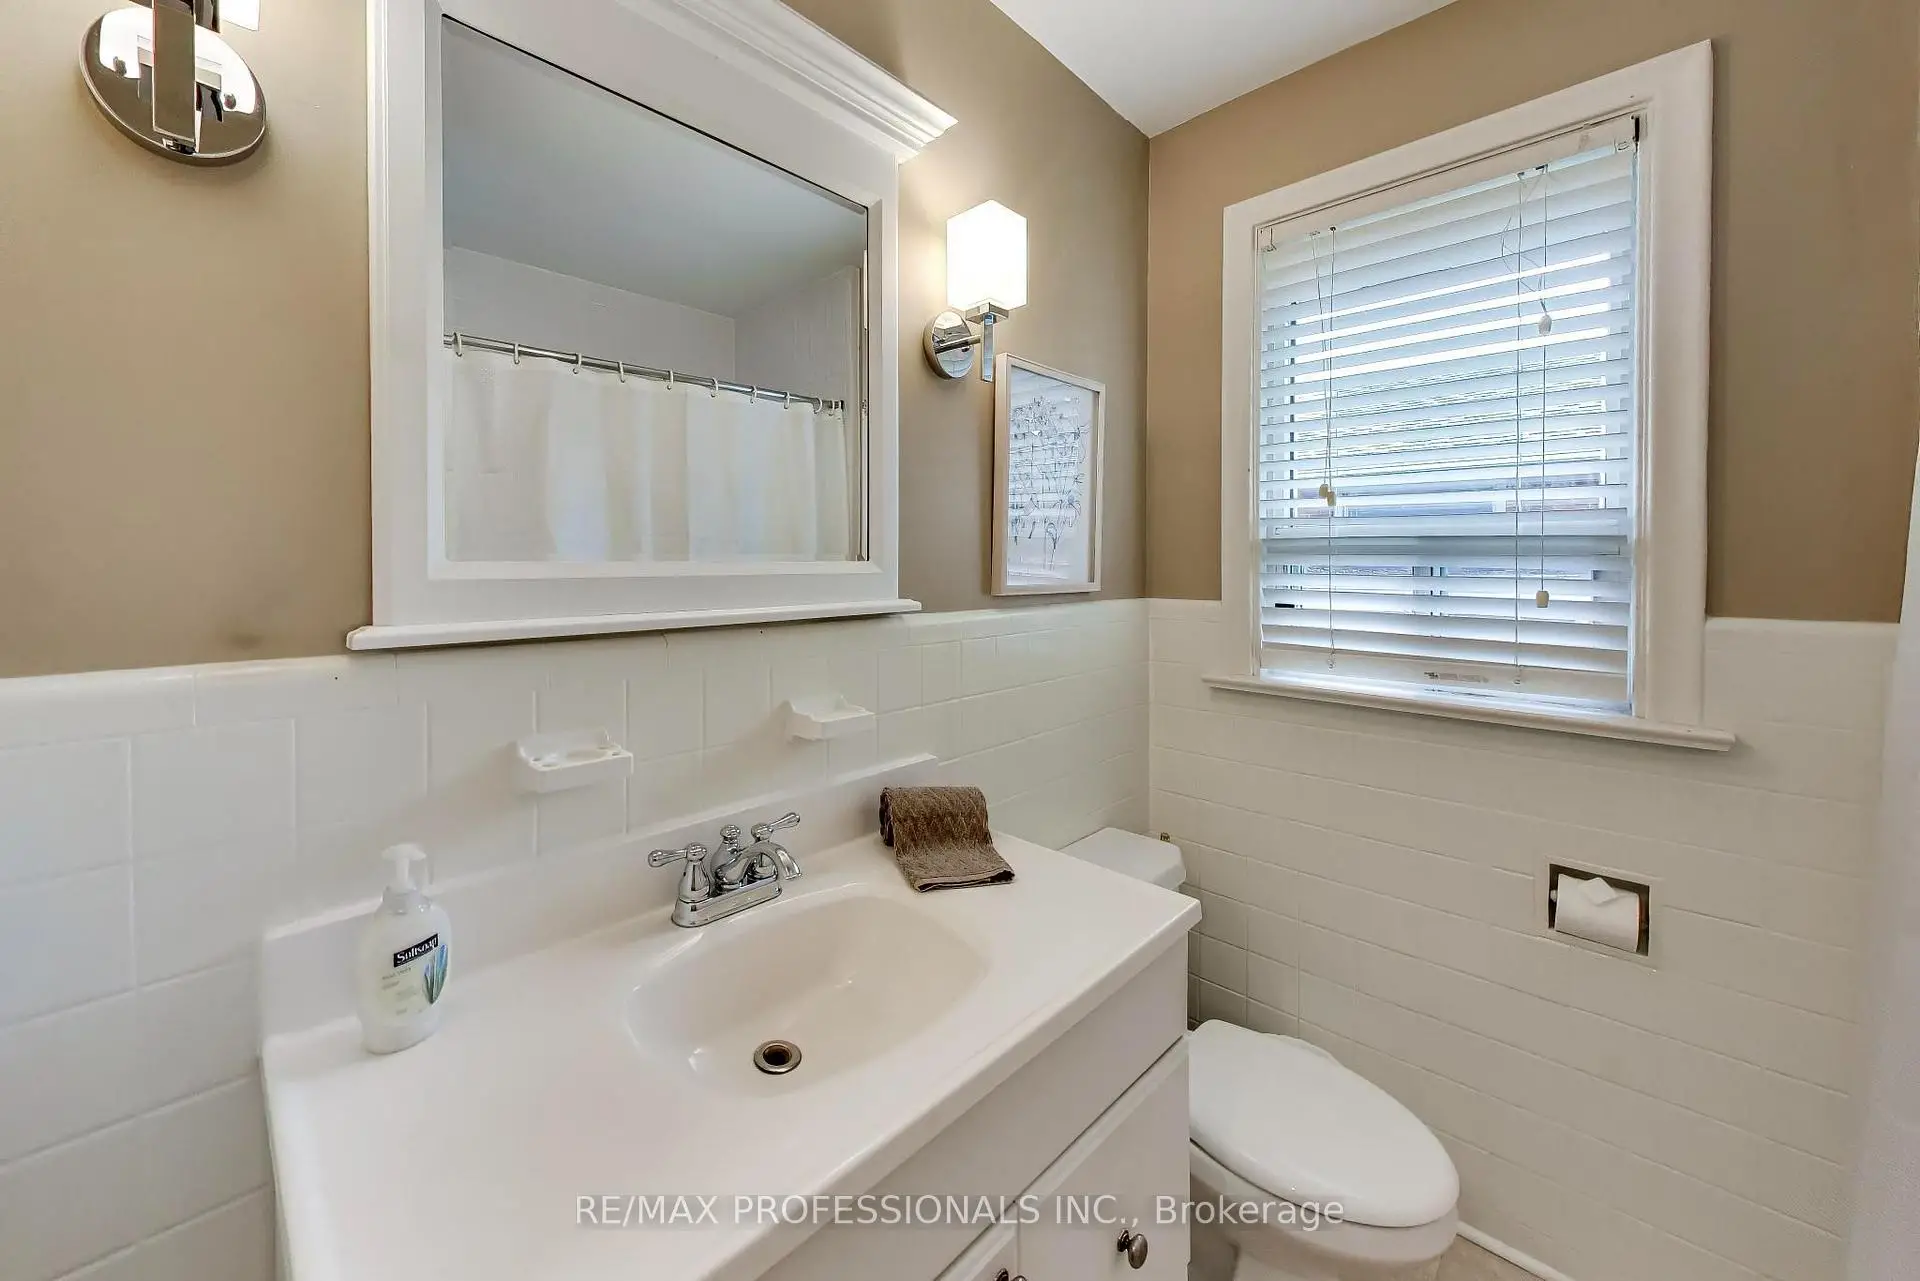
| 1xBath | 4 pcs | Main |
|
| 1xBath | 3 pcs | Basement |
Property Summary
Located close to the intersection of Kipling and Rathburn, 24 Beaverbrook Ave is a 3+1 bedrooms 2 washrooms Detached. The unit has a Single Attached Parking Space. The property has many nice features including Primary Bedroom - Main. Living Room Rm, Dinning Room Rm, Kitchen, Primary B, Br and Br are on the Main floor.Local Area Profile
This property is located in a predominantly owner-occupied residential area with housing made up primarily of detached homes. Approximately 62% of residents hold a bachelor's degree or higher, while about 17% have a college credential. The large majority of local commuters travel by car.
School Information
- Rosethorn Junior School (Grade:JK-5)
- John G Althouse Middle School (Grade:6-8)
- Martingrove Collegiate Institute (Grade:9-12) 281/739
- Josyf Cardinal Slipyj Catholic School (Grade:JK-8) 392/3037
- St. Gregory Catholic School (Grade:JK-8) 449/3037
- Rosethorn Junior School (Grade:JK-5)
- Briarcrest Junior School (Grade:JK-5)