Thistletown-Beaumonde Heights, Toronto, M9V 1H2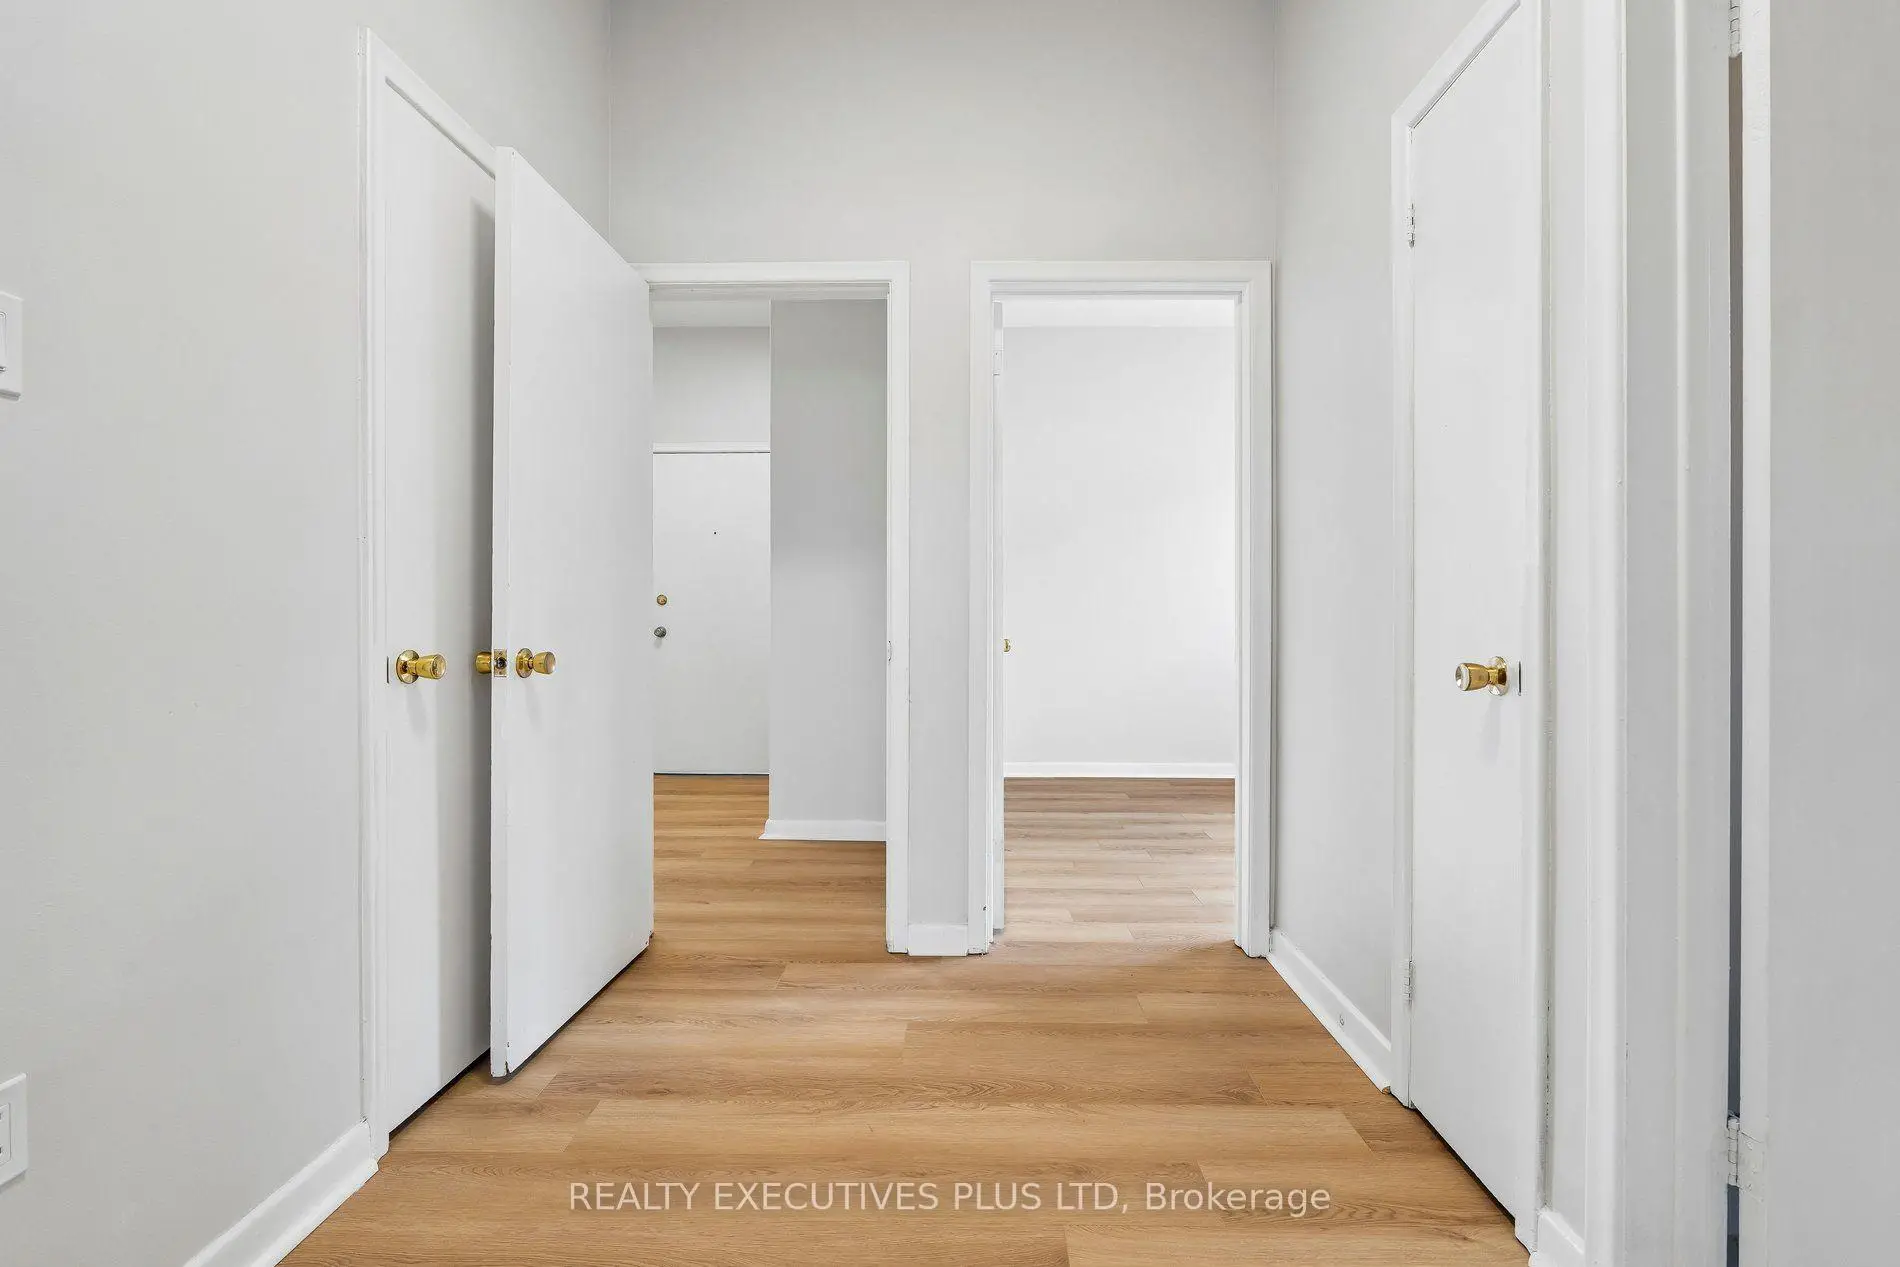

Description
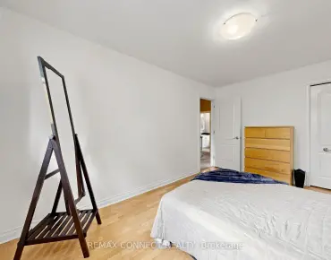
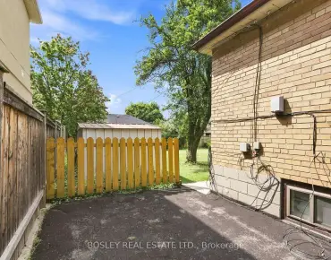
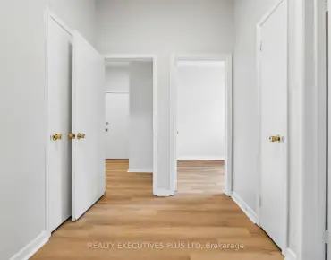
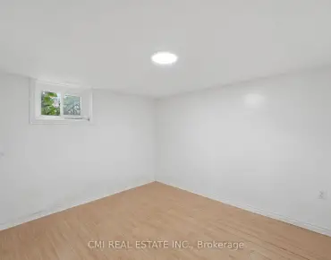
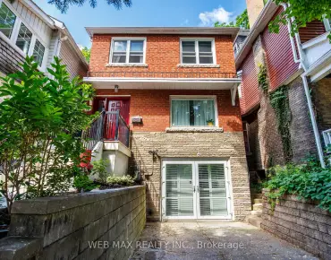
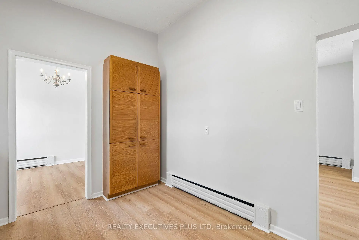
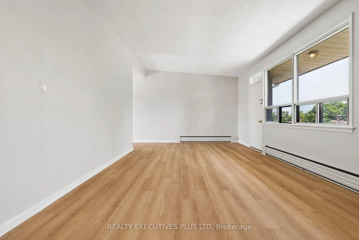
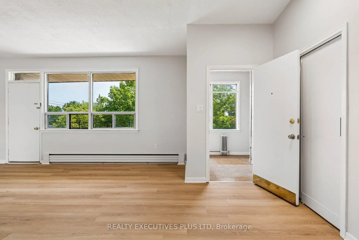
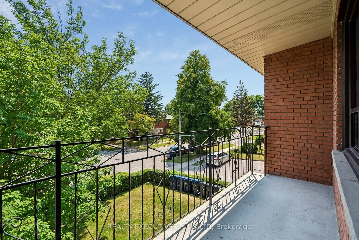
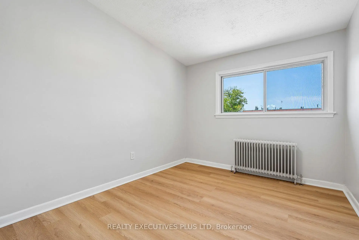
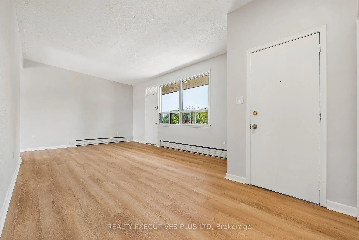
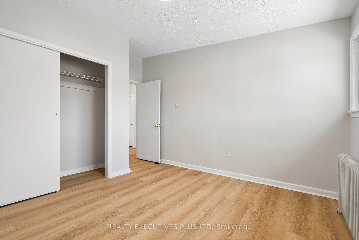
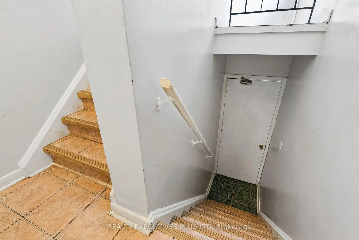
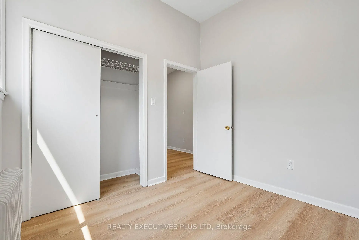
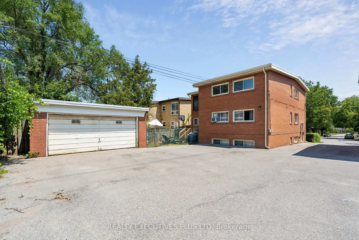
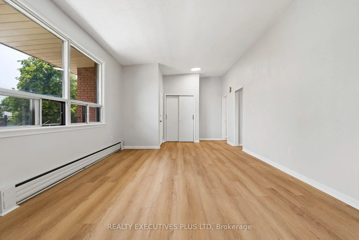
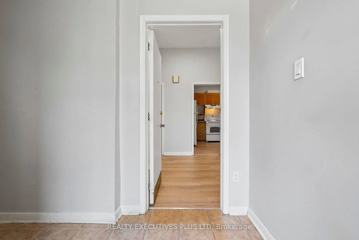
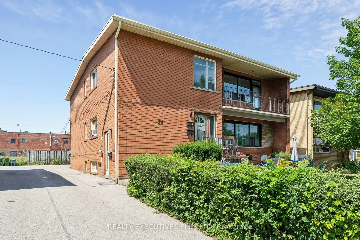
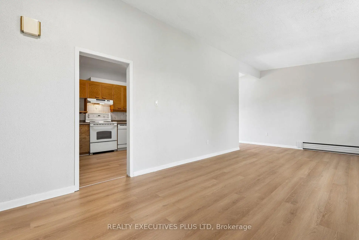
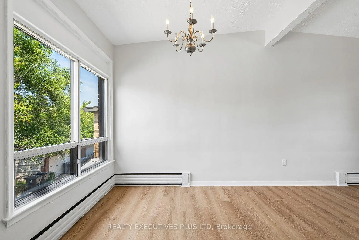
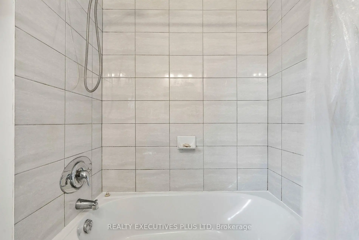
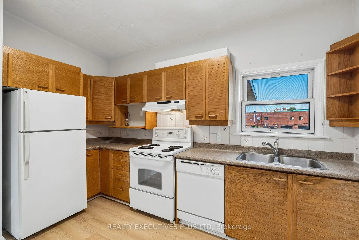
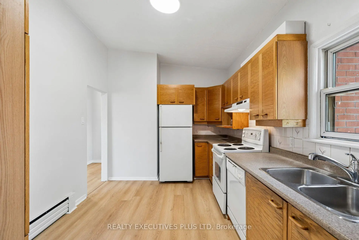
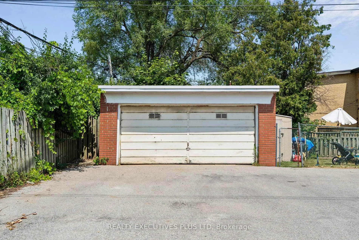
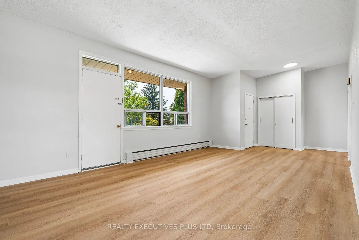
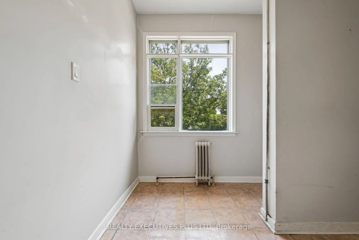
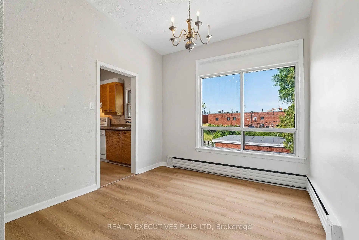
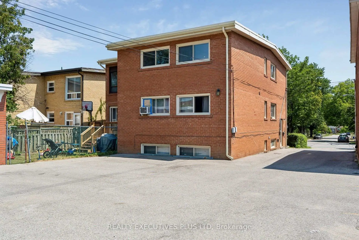
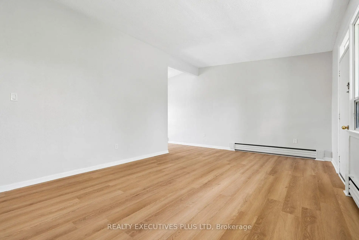
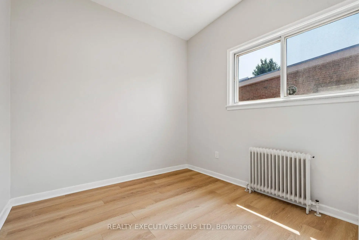
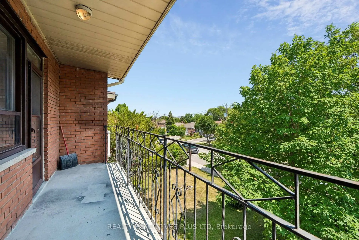
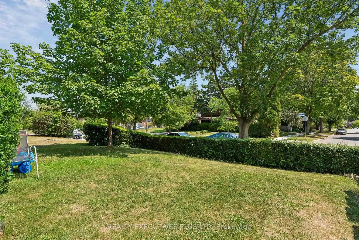
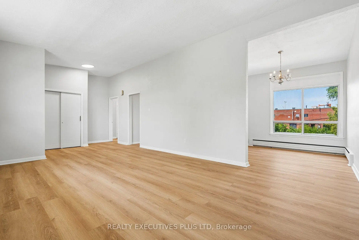
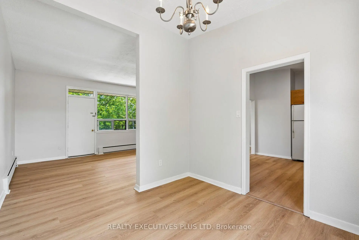
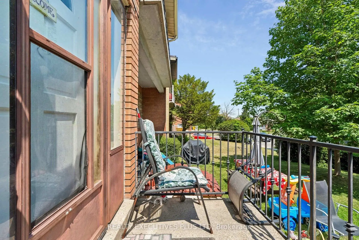
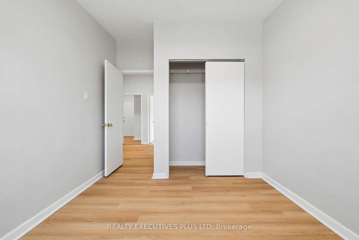
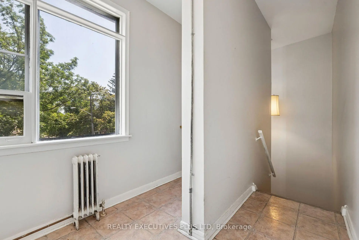
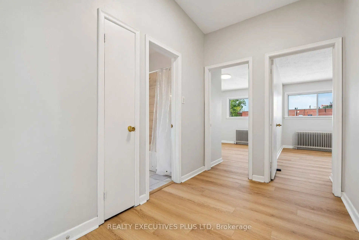
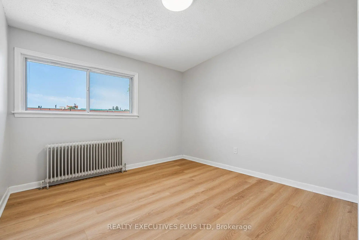
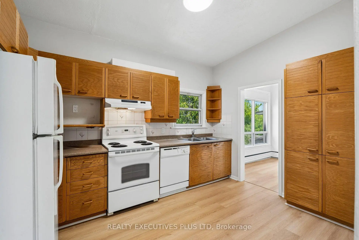
Well maintained Legal Duplex located in a quiet neighbourhood. Steps to Transportation. Spacious 2 - 3 Bedroom Apartments and a 2 Bedroom Basement Apartment. The Main Floor apartment has a walk-out from the Dining Room to a private Deck and Garden. The Second Floor Apartment has been freshly painted, new Laminate Floors and Cathedral Ceilings for a truly spacious feeling. and a walk-out to a private balcony. It is currently vacant and could be easily rented out for $2500 - $2800 per month. The Basement Apartment is nice and spacious with Laminate Floors. There is a Double Car Garage and still ample parking for all tenants. **Note Buyers must assume the Tenants, who are on Month to Month****
Features
- Facing: North

- Bedrooms: 8

- Bathrooms: 3

- Garages: 2

- Kitchens: 3

Details
- Lot size: 50.00 x 120.00 Feet

- Space: 2500-3000

- Tax: $ 4933.81

- W13628480

- Listing contracted with: REALTY EXECUTIVES PLUS LTD
| Room | Size(M) | Description | |
|---|---|---|---|
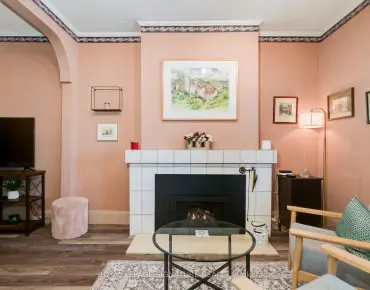
| Living Rm | 5.71x3.69 | Laminate, Cathedral Ceiling(s), W/O To Balcony |
|
| Dining Rm | 2.92x2.62 | Laminate, Cathedral Ceiling(s) |
|
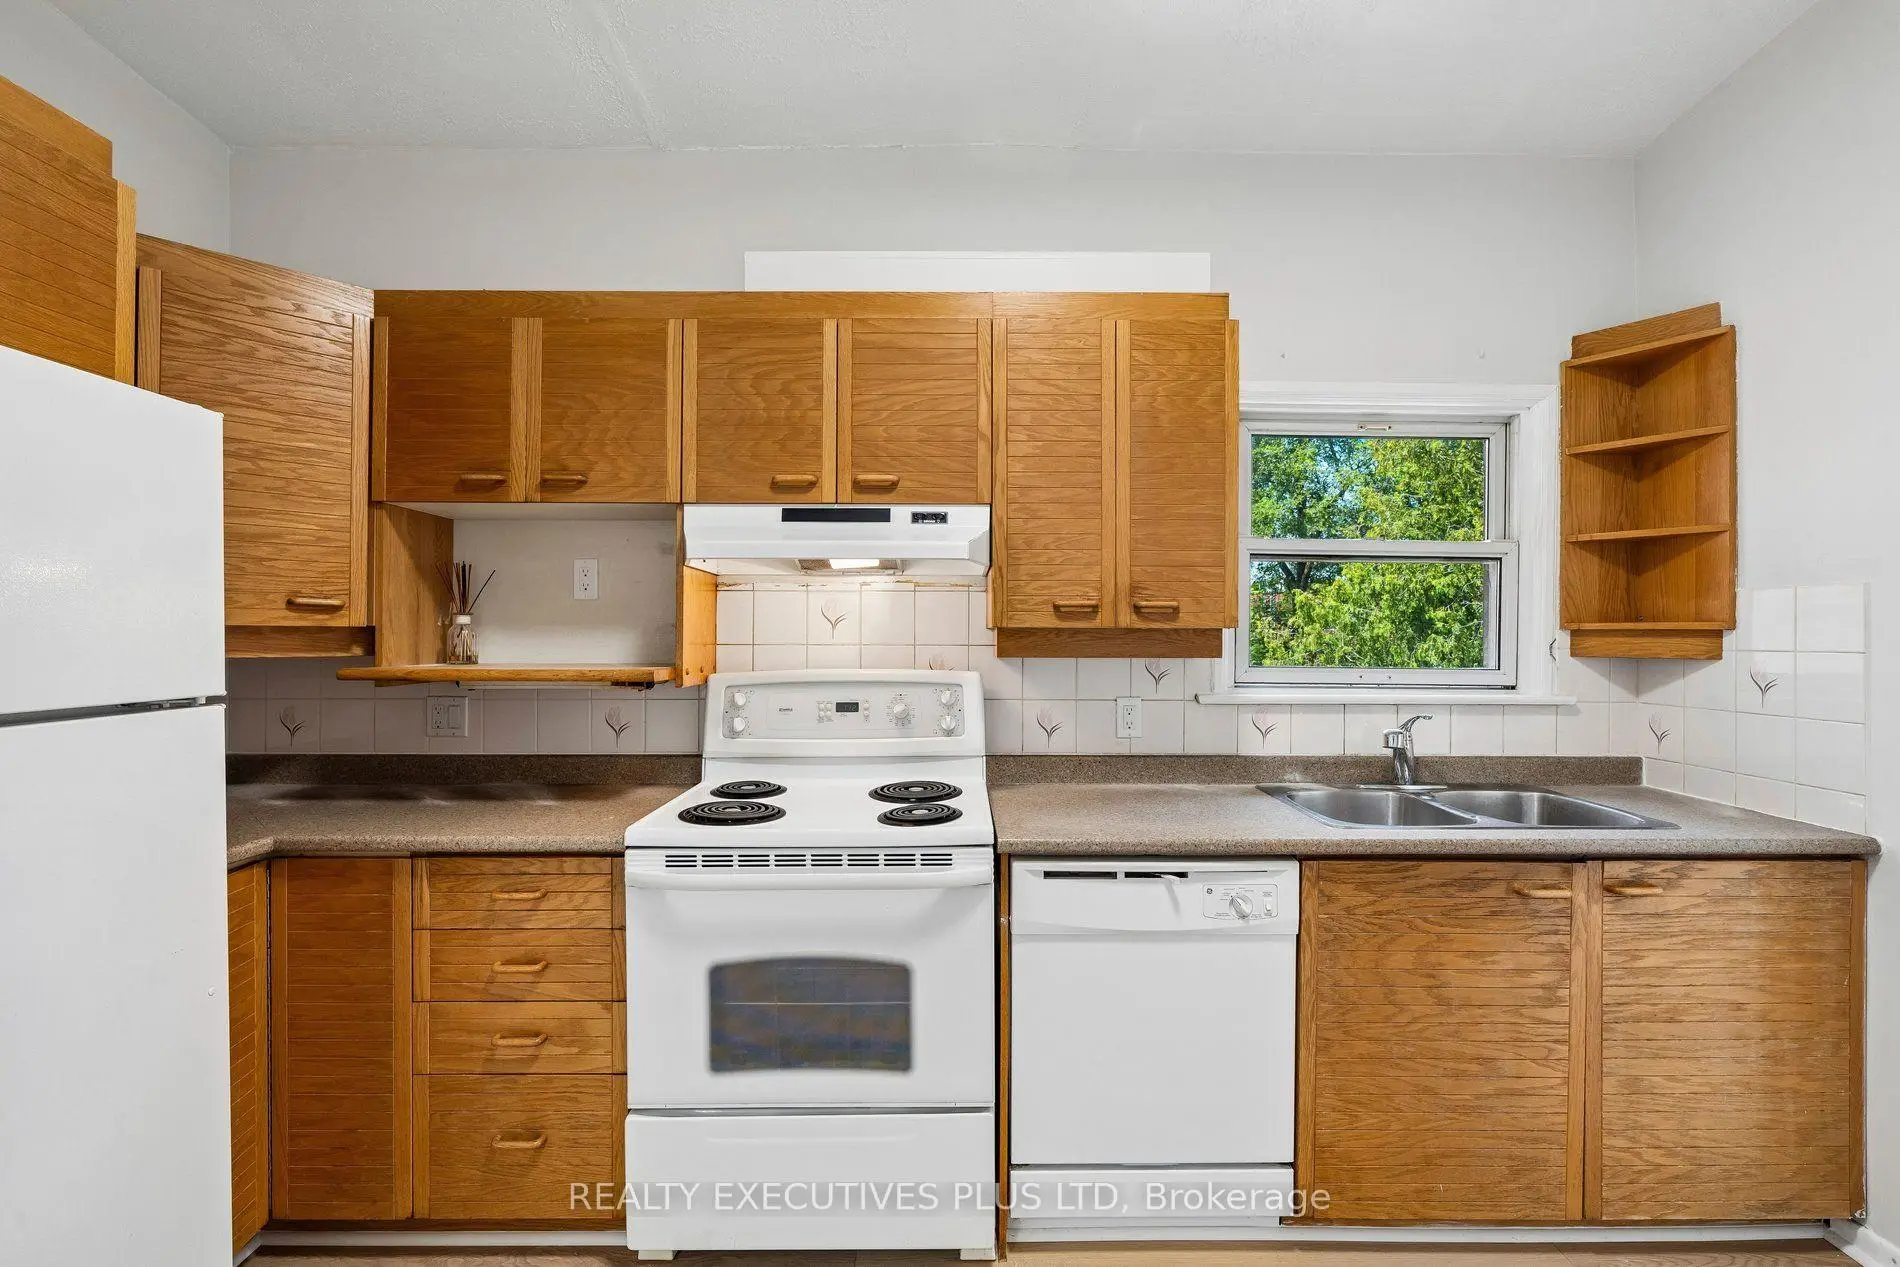
| Kitchen | 3.37x3.48 | Tile Floor, Eat-in Kitchen |
|
| Primary B | 3.20x2.90 | Laminate, Double Closet |
|
| 2nd Br | 3.25x2.56 | Laminate, Closet |
|
| 3rd Br | 2.83x2.79 | Laminate, Closet |
|
| Living Rm | 5.71x3.69 | Broadloom |
|
| Primary B | 3.20x2.90 | Broadloom, Closet |
|
| 2nd Br | 3.25x2.56 | Laminate, Closet |
|
| 3rd Br | 2.83x2.79 | Broadloom, Closet |
|
| Living Rm | 5.04x3.69 | Laminate |
|
| Kitchen | 5.27x2.63 | Ceramic Floor |
| Bathroom | Pieces | Level | |
|---|---|---|---|
| 1xBath | 4 pcs | Basement |
|
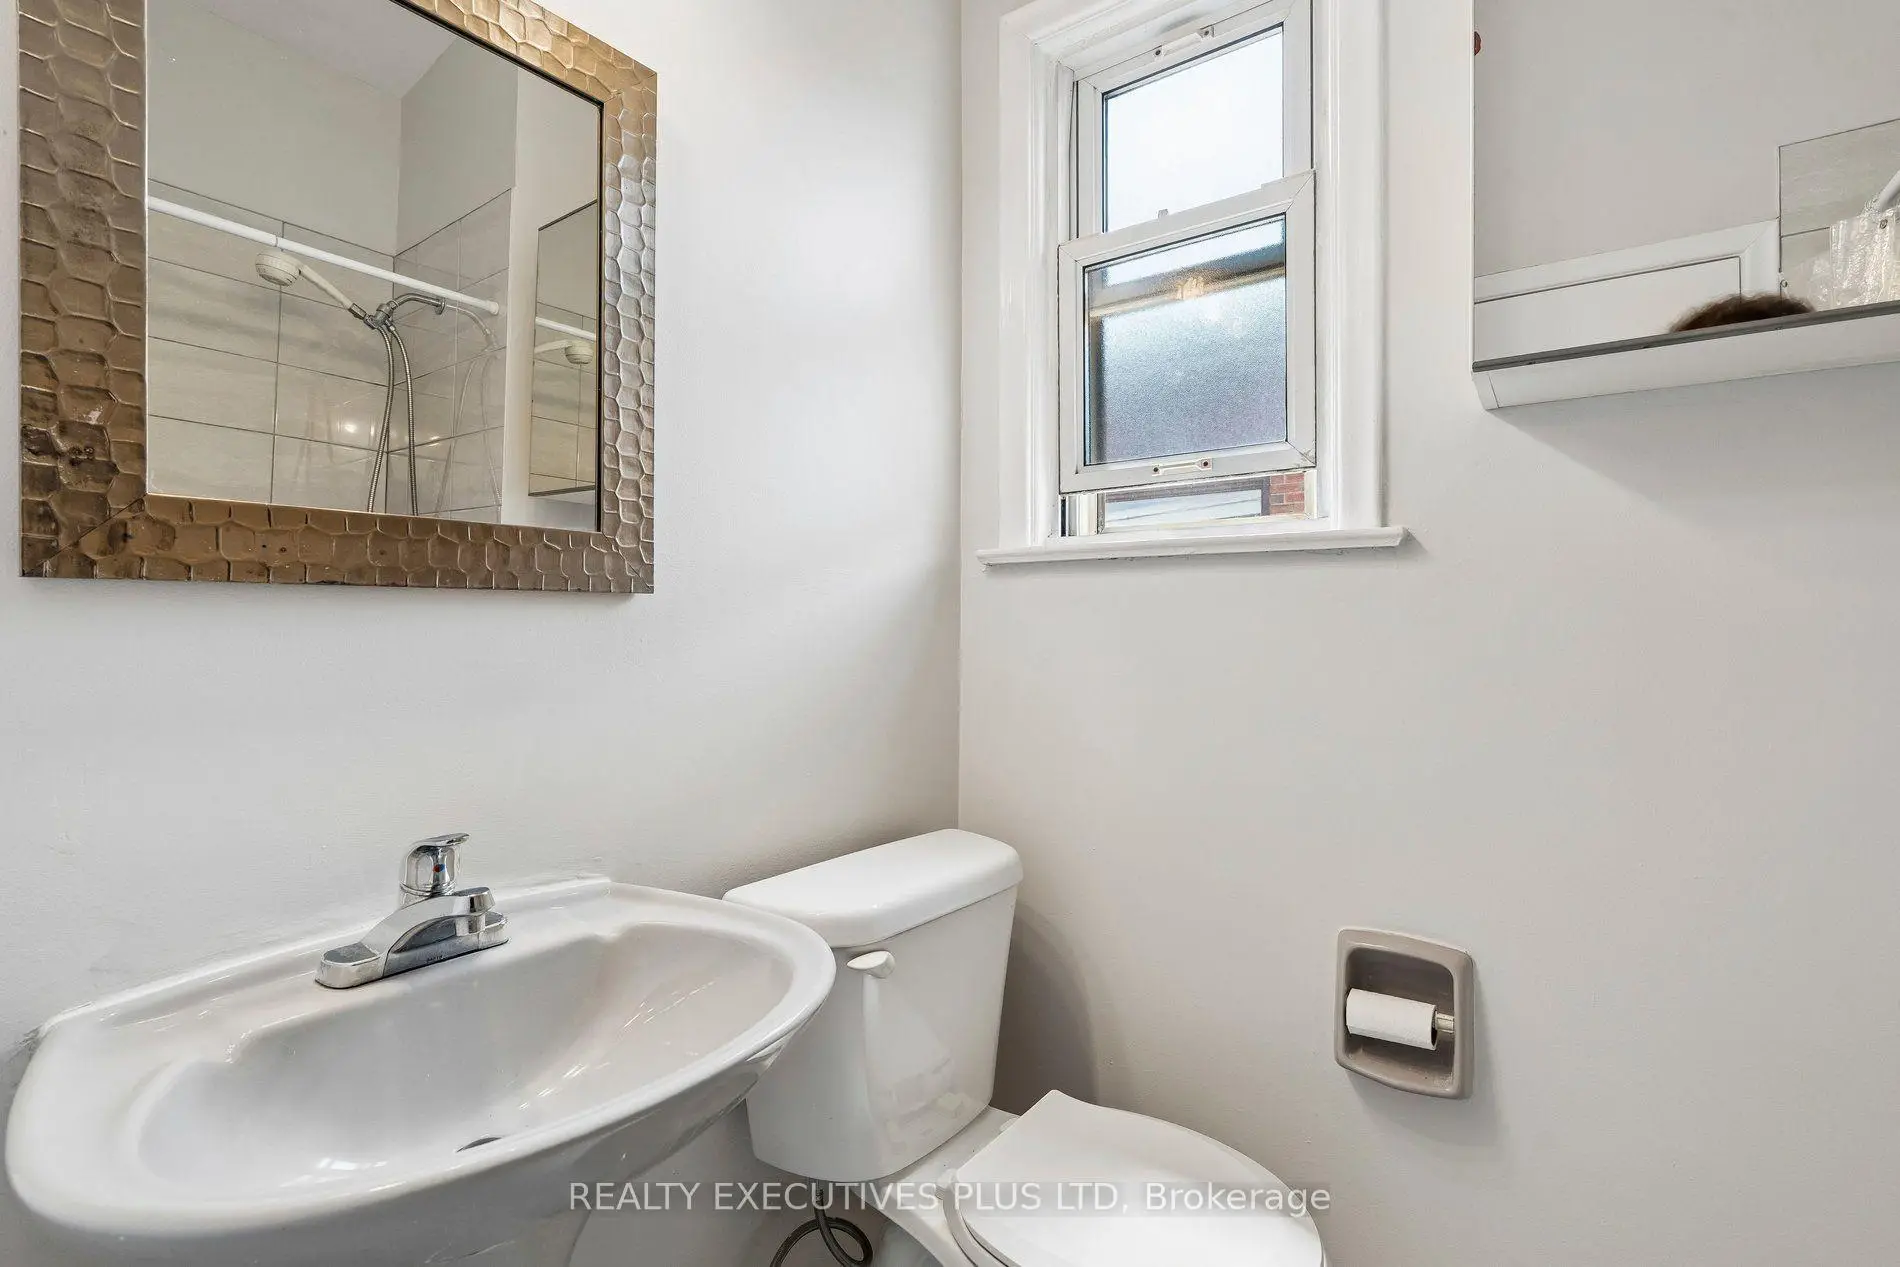
| 1xBath | 4 pcs | Main |
|
| 1xBath | 4 pcs | Second |
Property Summary
Located close to the intersection of Albion Rd., 74 Calstock Dr is a 8 bedrooms 3 washrooms Duplex. The unit has a Double Detached Parking Spaces. The property basement is Apartment . The property has many nice features including Separate Hydro Meter, Water Meter and Separate Heating Contr. Living Room Rm, Primary B, second bedroom and third bedroom are on the Main floor; Living Room Rm, Dinning Room Rm, Kitchen, Primary B, second bedroom and third bedroom are on the upper floor.Local Area Profile
This property is located in a predominantly owner-occupied residential area with a mix of detached homes and apartments and condominiums. Approximately 19% of residents hold a bachelor's degree or higher, while about 35% have a college credential. Public transit is commonly used by local commuters, alongside driving.