Dorset Park, Toronto, M1P 1A8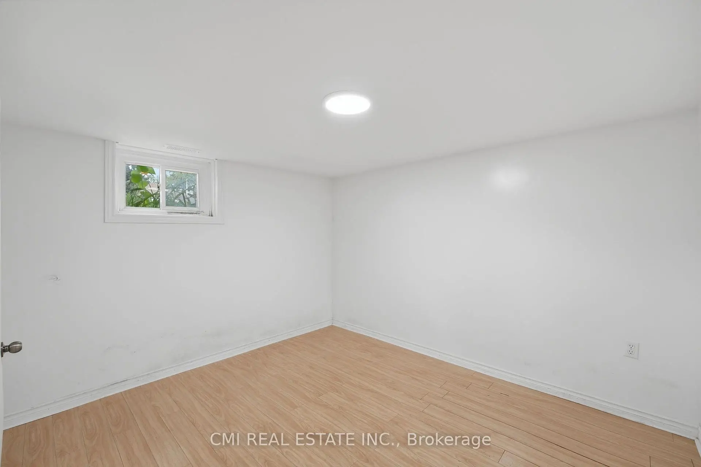
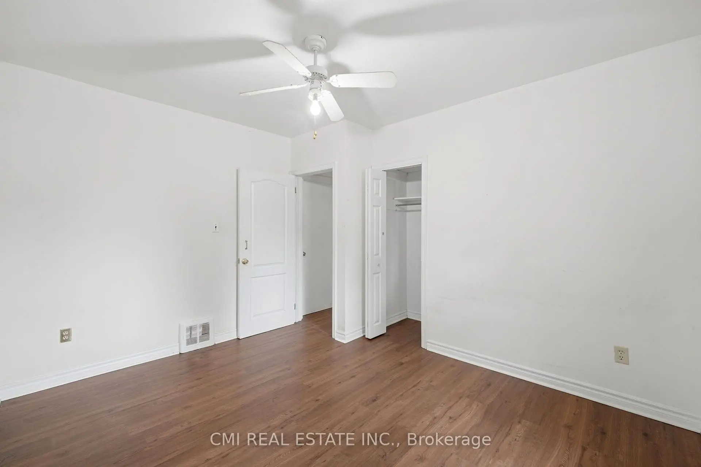
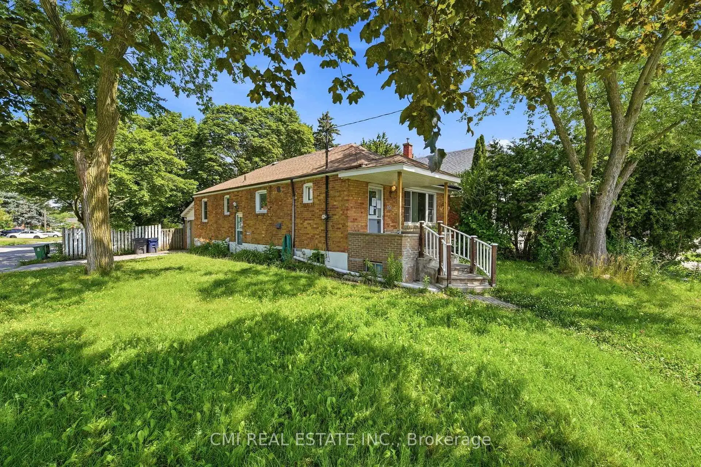
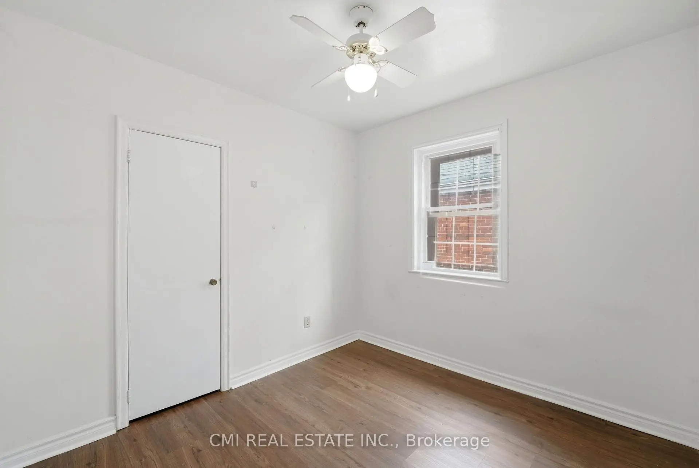
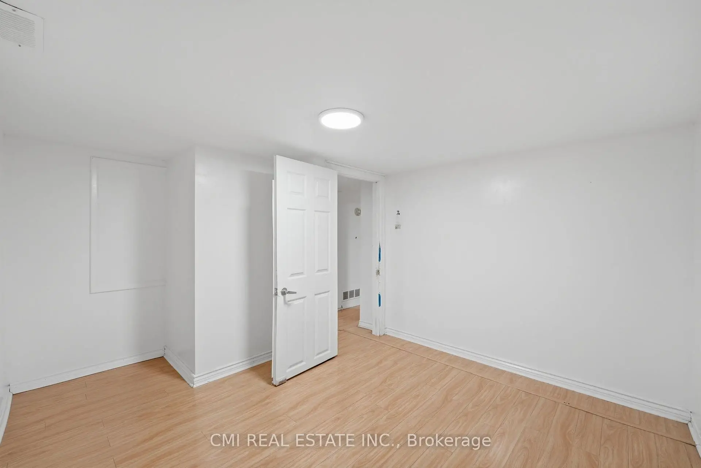
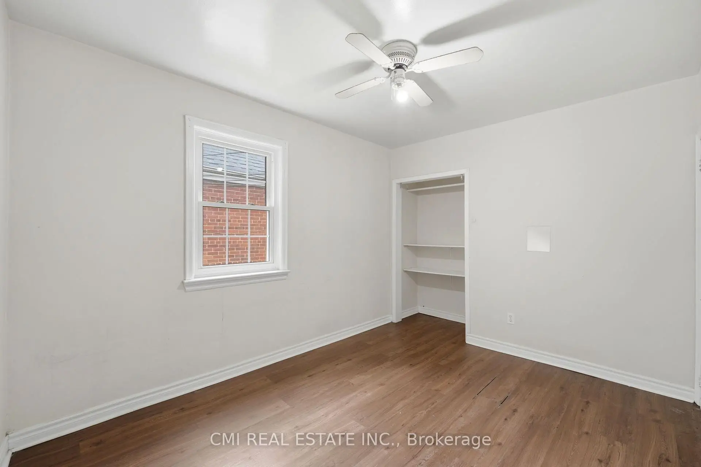
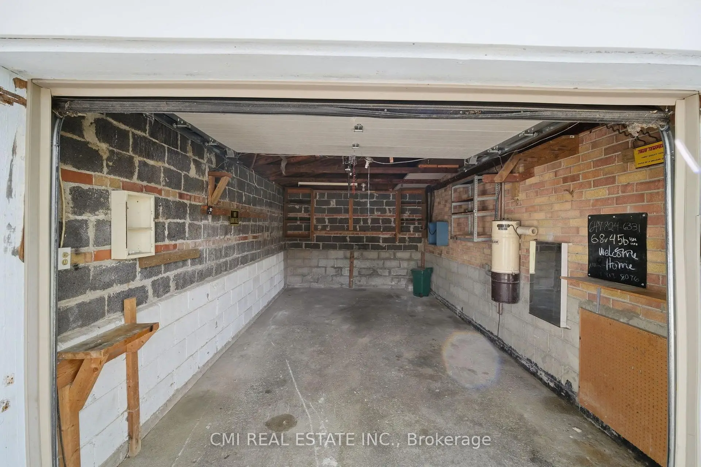
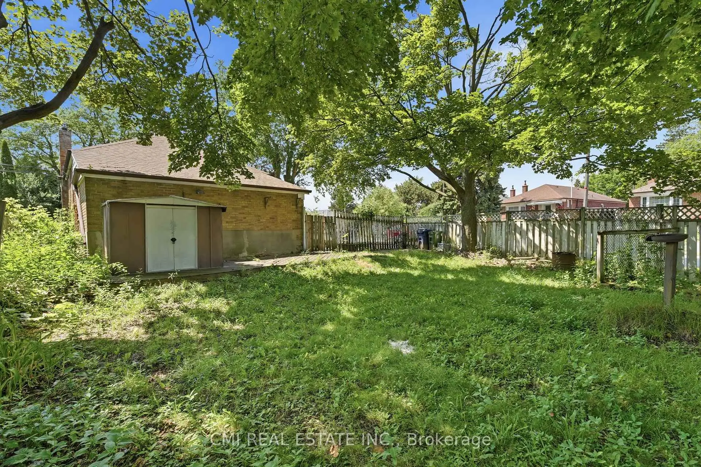
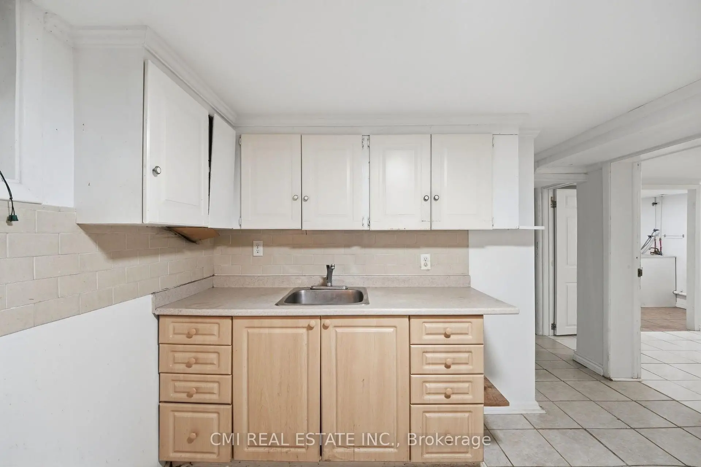
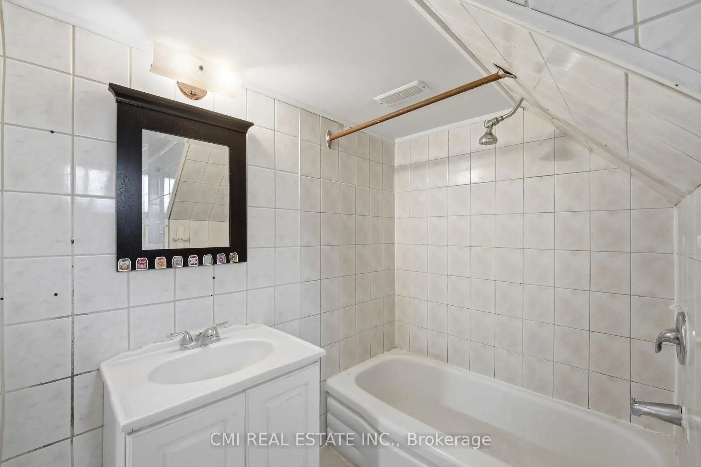
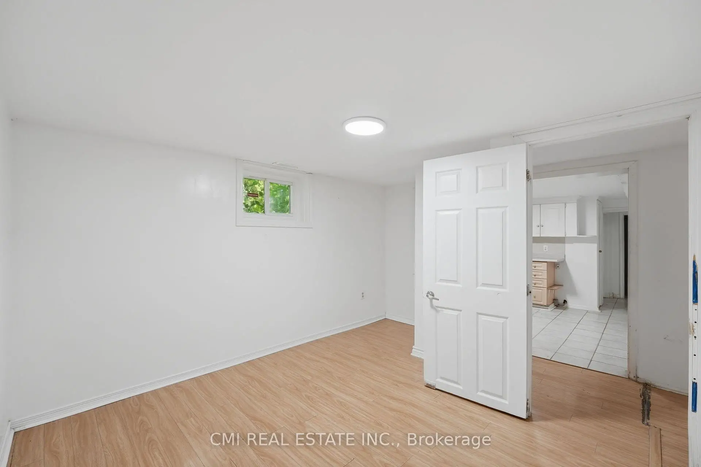

Description
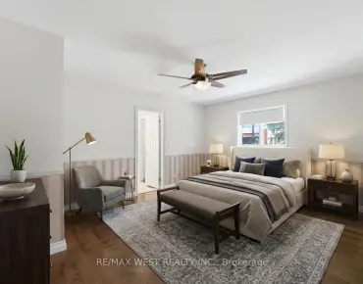
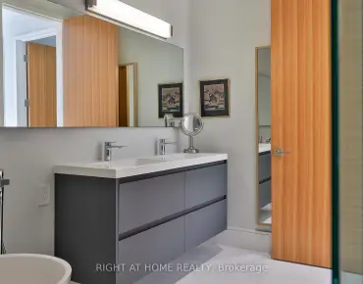
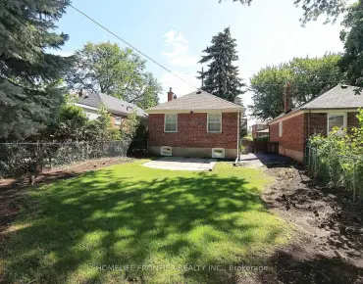
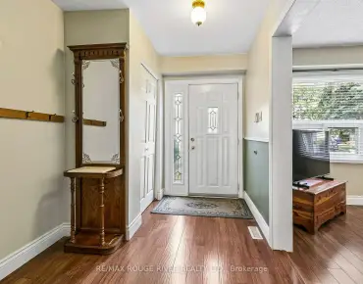
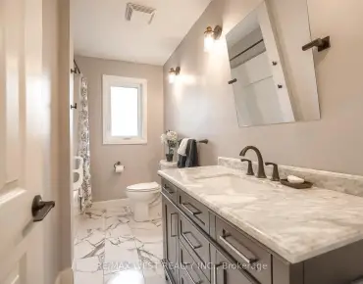
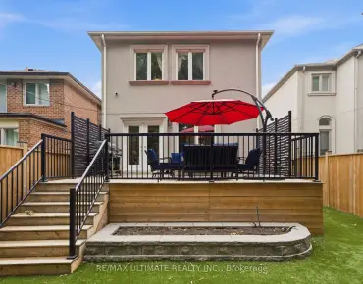
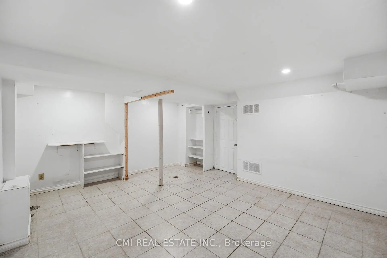
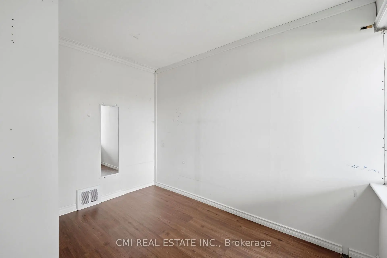
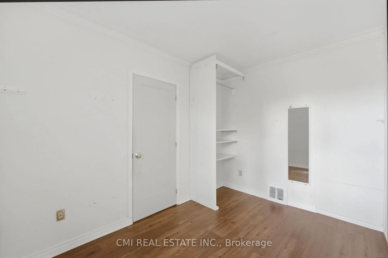
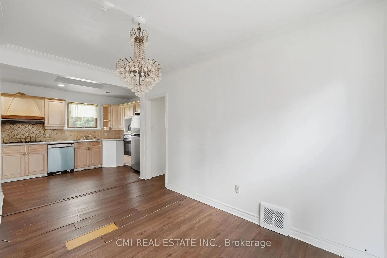
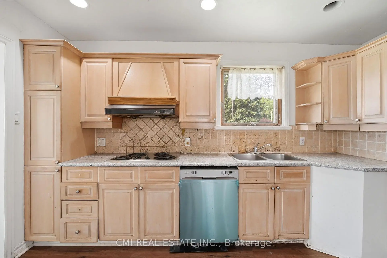
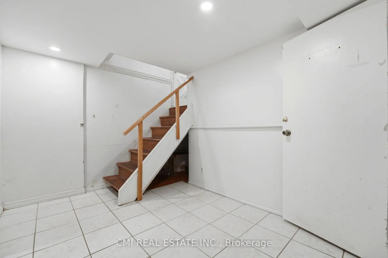
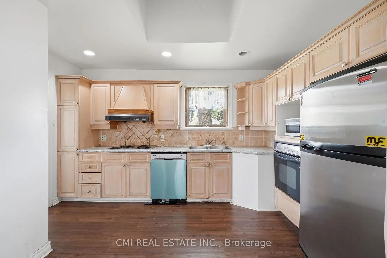
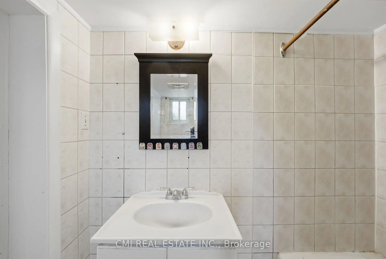
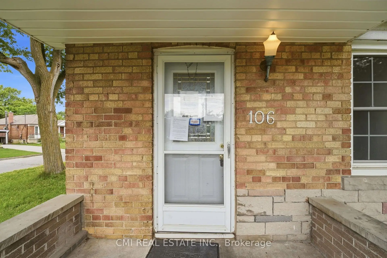
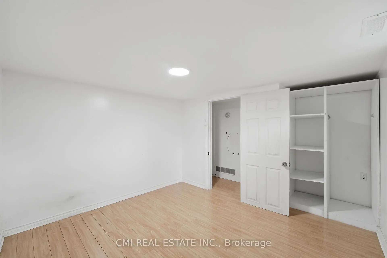
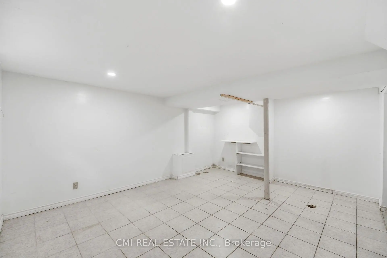
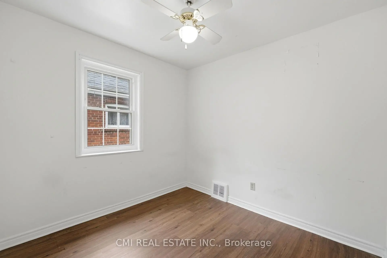
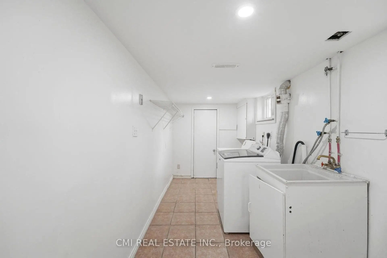
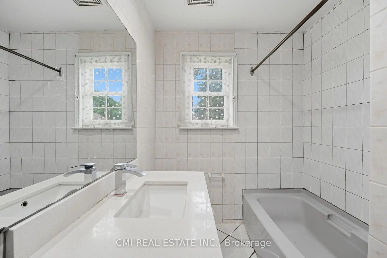
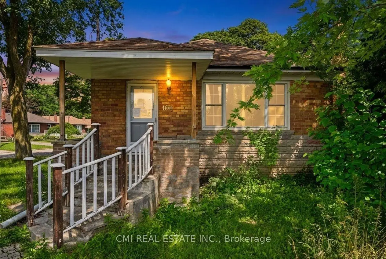
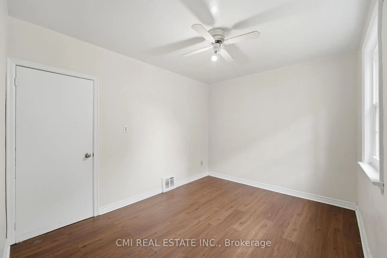
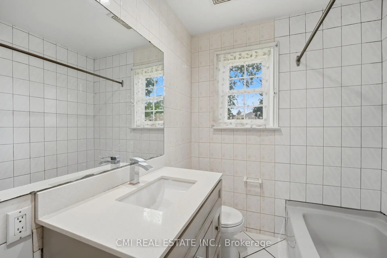
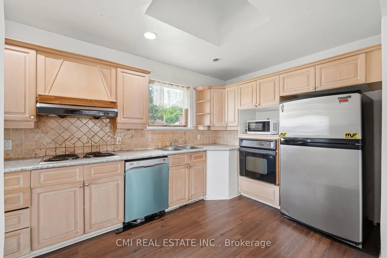
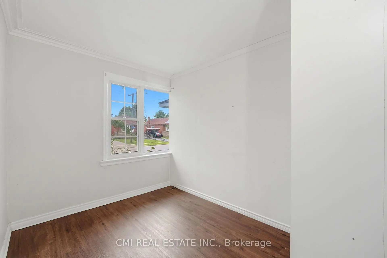
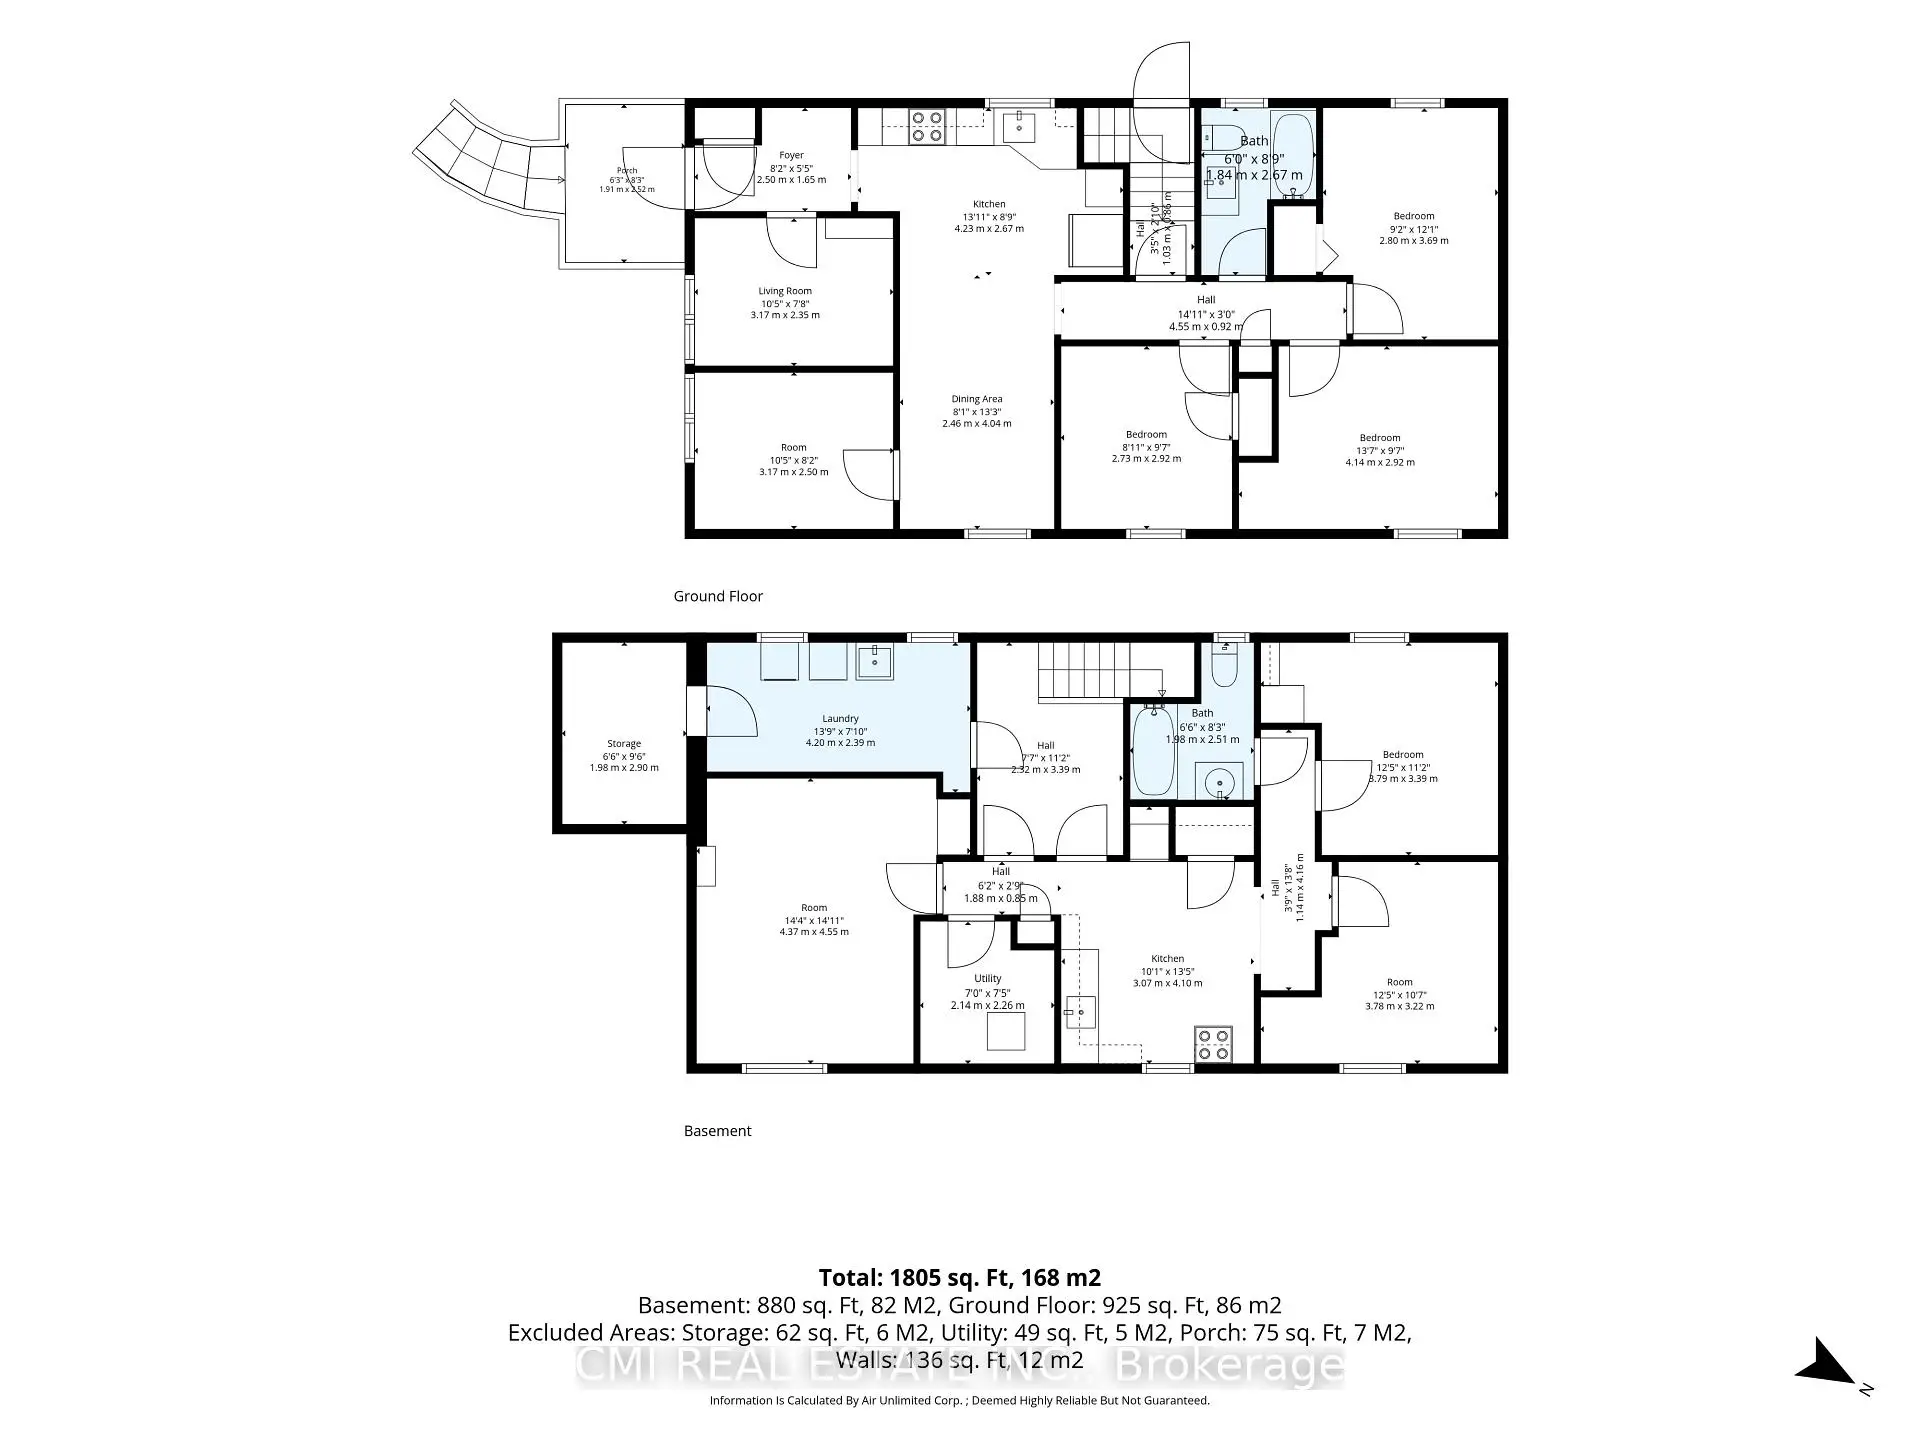
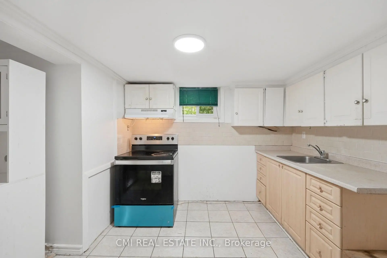
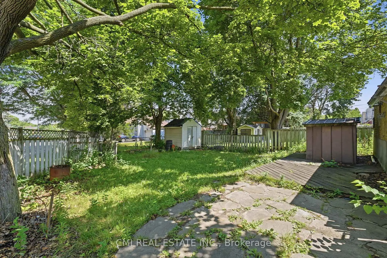
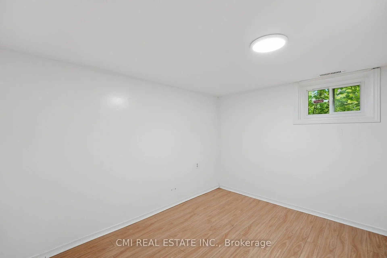
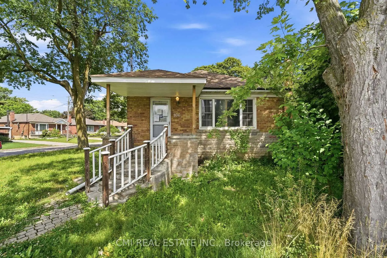
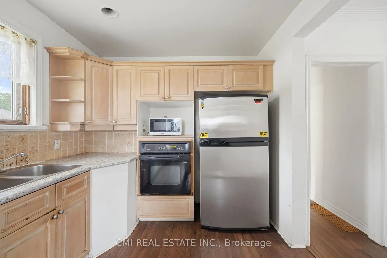
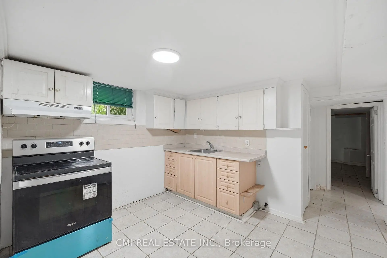
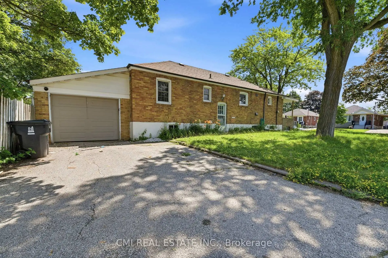
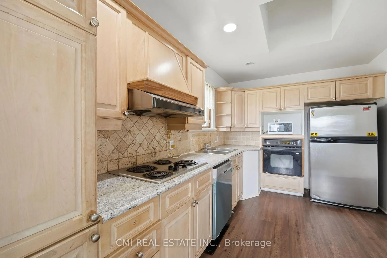
Unlock the potential at 106 Flora Drive, Toronto! This spacious detached 5-bedroom bungalow presents an outstanding opportunity for investors, renovators, and savvy buyers looking to maximize value in a well-established Scarborough neighborhood. Featuring approximately 1,080 sq. ft. of above-grade living space, an attached single-car garage, and a finished basement with a second kitchen, three additional bedrooms, a full bathroom, and shared laundry, this property offers a flexible layout with exceptional income and future development potential. Positioned just minutes from schools, parks, shopping, restaurants, public transit, and major commuter routes, the location is as desirable as the opportunity itself. Whether you're planning a renovation, creating a multi-generational home, or adding a high-potential asset to your investment portfolio, 106 Flora Drive is a rare chance to transform a property with tremendous upside in one of Toronto's established residential communities. Bring your vision and capitalize on everything this property has to offer.
Features
- Facing: East

- Bedrooms: 5

- Bathrooms: 2

- Garages: 1

- Kitchens: 1

Details
- Lot size: 56.33 x 124.28 Feet

- Space: 700-1100

- Tax: $ 4208.00

- E13589886

- Listing contracted with: CMI REAL ESTATE INC.
| Room | Size(M) | Description | |
|---|---|---|---|
| Foyer | 1.60x2.50 | ||
| Kitchen | 2.60x4.20 | ||
| Dining Rm | 4.00x2.40 | ||
| Br | 2.30x3.10 | ||
| 2nd Br | 2.50x3.10 | ||
| 3rd Br | 2.90x2.70 | ||
| 4th Br | 2.90x4.10 | ||
| 5th Br | 3.60x2.80 | ||
| Laundry | 2.30x4.20 | ||
| Br | 4.50x4.30 | ||
| Kitchen | 4.10x3.00 | ||
| 2nd Br | 3.20x3.70 |
| Bathroom | Pieces | Level | |
|---|---|---|---|
| 1xBath | 4 pcs | Main |
|
| 1xBath | 4 pcs | Basement |
Property Summary
Located close to the intersection of Lawrence Ave E and Kennedy Rd, 106 Flora Dr is a 5 bedrooms 2 washrooms Detached. The unit has a Single Attached Parking Space. The property's basement is finished and has bedrooms. The property has many nice features including Other. Foyer, Kitchen, Dinning Room Rm, Bedroom, second bedroom, third bedroom, fourth bedroom and fifth bedroom are on the Main floor.Local Area Profile
This property is located in a predominantly owner-occupied residential area with a mix of detached homes and apartments and condominiums. Approximately 37% of residents hold a bachelor's degree or higher, while about 16% have a college credential. Public transit is commonly used by local commuters, alongside driving.
School Information
Elementary Schools
-
Home schoolRank: 1444 out of 3022 (Score: 6.2)Distance to school: 0.4 km (~7 min walk)
-
-
OUR LADY OF WISDOM (Grade: JK - 8)
Catholic French Immersion school
Distance to school: 3.3 km (~10 min drive) -
ST MARIA GORETTI (Grade: 5 - 8)Rank: 1868 out of 3022 (Score: 5.6)Distance to school: 1.8 km (~32 min walk)
Secondary Schools
-
Home schoolRank: 649/746 (Score: 4.0) 5 year average: 613/746 (Score: 3.8)Distance to school: 0.5 km (~9 min walk)
-
-
st. Joan of Arc (Grade: 9-12)
Catholic AP program school
Distance to school: 1.5 km (~28 min walk)