Birchcliffe-Cliffside, Toronto, M1N 4A5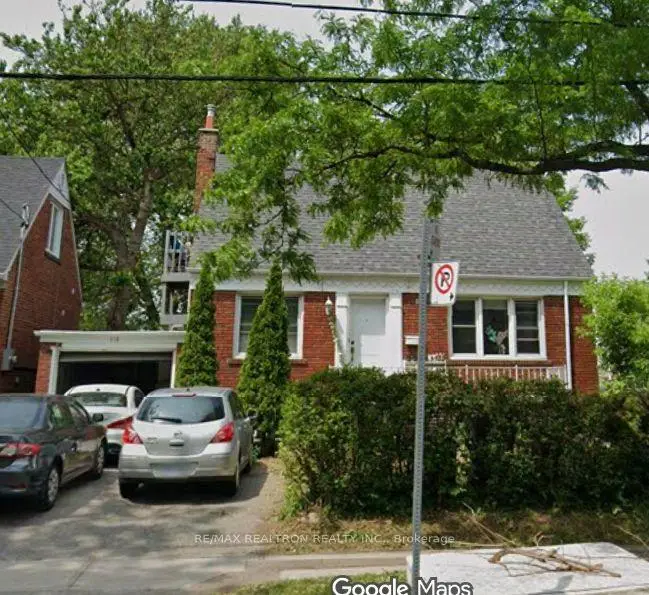

Description
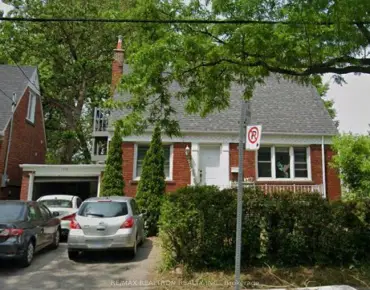
Power Of Sale !!! Location! Location! Location!. Solid Build Bunglow at A Great Neighbourhood. Step to TTC, Shopping, Bluff, Highways, French Emerssion Junior School, RH King High School, Church, Mosque, Scarborough Go . 15 Mins to Downtown. Great layout.Excllent For Builders, Renovator, First Time buyer or Investor. Possible to Build Two semi detached houses or Four Plex and a Garden Suite. Do not miss The Opprtunity. Property Is Selling "As Is Where is Basis".
Features
- Facing: West

- Bedrooms: 3

- Bathrooms: 3

- Garages: 1

- Kitchens: 1

Details
- Lot size: 44.00 x 115.00 Feet

- Space: 1100-1500

- Tax: $ 3800.00

- E13608320

- Listing contracted with: RE/MAX REALTRON REALTY INC.
| Room | Size(M) | Description | |
|---|---|---|---|
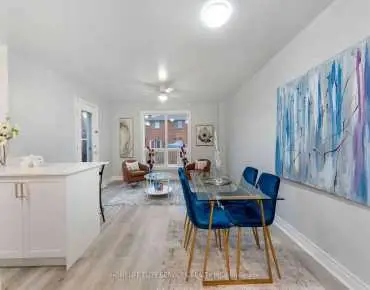
| Living Rm | 3.50x4.50 | Hardwood Floor, Gas Fireplace, Large Window |
|
| Dining Rm | 3.40x3.10 | Hardwood Floor, Large Window, Overlooks Backyard |
|
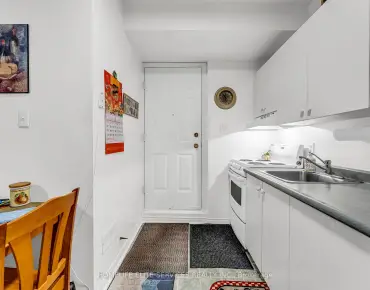
| Kitchen | 3.40x2.50 | Tile Floor |
|
| 3rd Br | 3.40x2.80 | Hardwood Floor, Closet, Window |
|
| Primary B | 3.30x4.10 | Hardwood Floor, 2 Pc Ensuite, Closet |
|
| 2nd Br | 4.45x3.50 | Hardwood Floor, Closet, Window |
|
| Recreatio | 3.40x5.40 | Laminate, Large Window |
|
| 4th Br | 3.00x3.10 | Laminate |
|
| Laundry | 1.50x3.10 |
| Bathroom | Pieces | Level | |
|---|---|---|---|
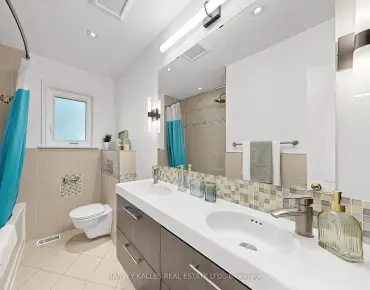
| 1xBath | 4 pcs | Main |
|
| 1xBath | 2 pcs | Second |
|
| 1xBath | 3 pcs | Basement |
Property Summary
Located close to the intersection of Midland Ave and St. Clair Ave, 418 Midland Ave is a 3+1 bedrooms 3 washrooms Detached. The unit has a Single Attached Parking Space. The property basement is Apartment Separate Ent. The property has many nice features including None. Living Room Rm, Dinning Room Rm, Kitchen and third bedroom are on the Ground floor.Local Area Profile
This property is located in an area with a high level of homeownership with a mix of detached homes and apartments and condominiums. Approximately 44% of residents hold a bachelor's degree or higher, while about 26% have a college credential. Residents use a combination of driving and public transit for commuting.
School Information
- John A Leslie Public School (Grade:JK-8) 1991/3037
- R H King Academy (Grade:9-12) 209/739
- Woburn Collegiate Institute (Grade:9-12) 503/739
- St. Theresa Shrine Catholic School (Grade:JK-8) 2170/3037
- Corvette Junior Public School (Grade:JK-6) 1683/3037
- John A Leslie Public School (Grade:JK-8) 1991/3037
- Charles Gordon Senior Public School (Grade:7-8)


Commute Information
 Scarborough Go Train Station (0.7km) - Free Parking available, parking lots: 627