Humberlea-Pelmo Park W4, Toronto, M9M 0E1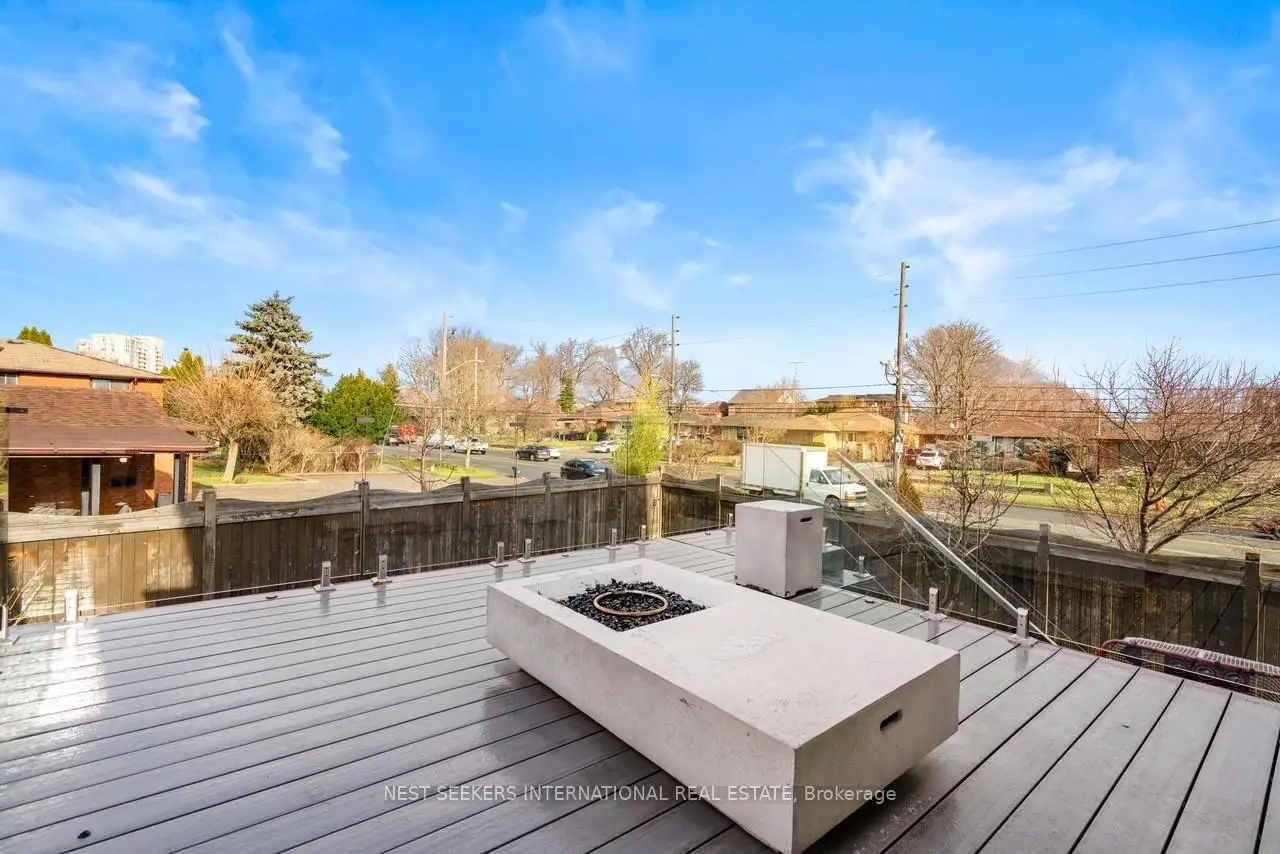

Description
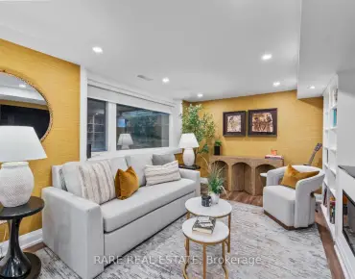
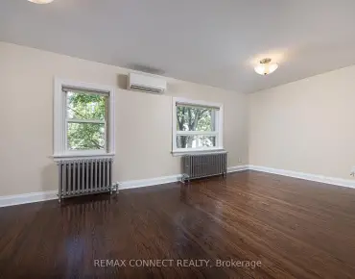
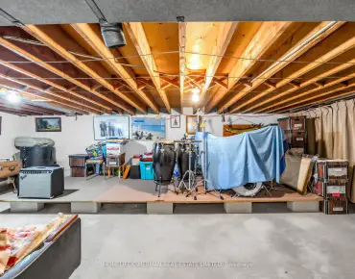
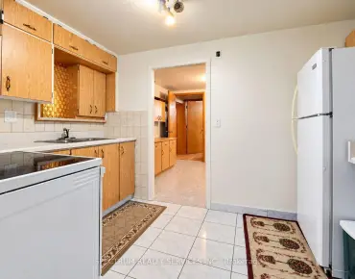
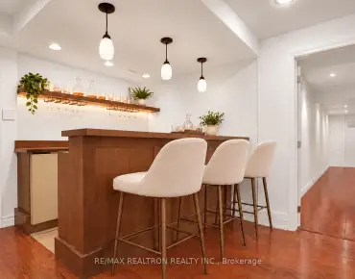
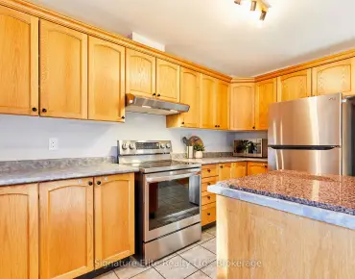
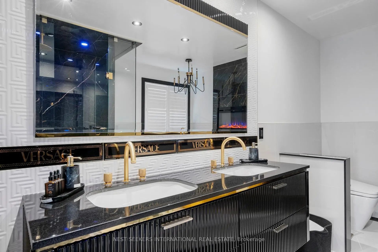
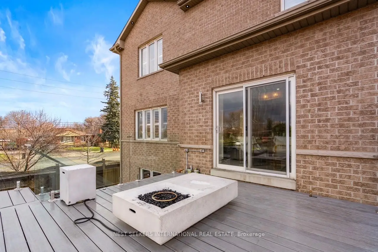
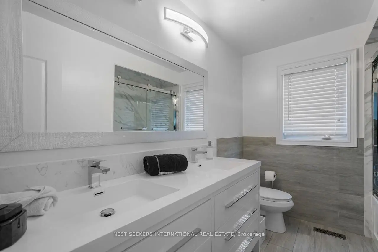
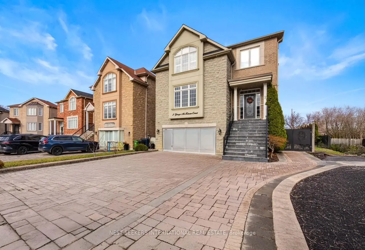
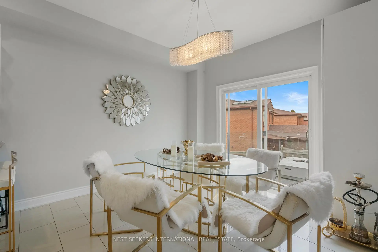
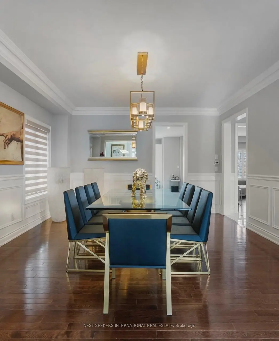
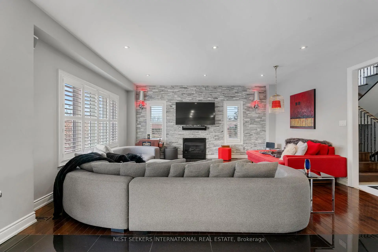
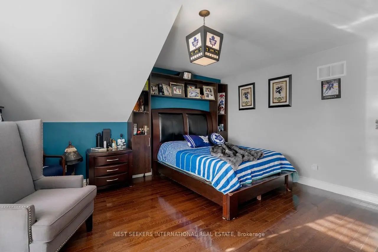
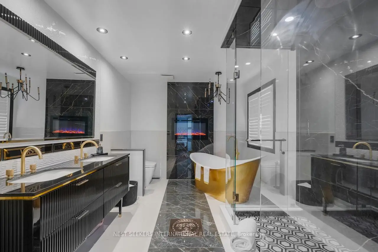
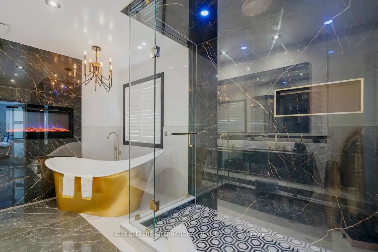
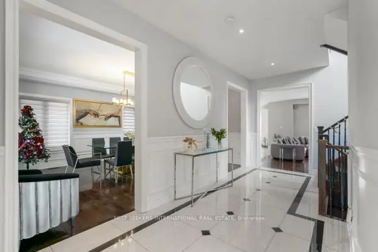
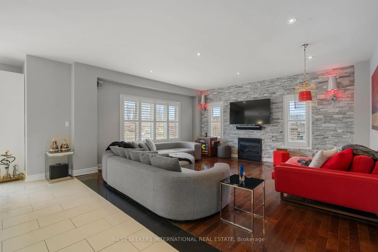
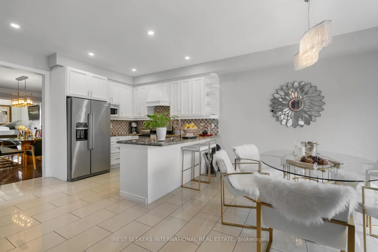
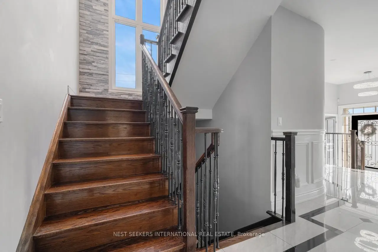
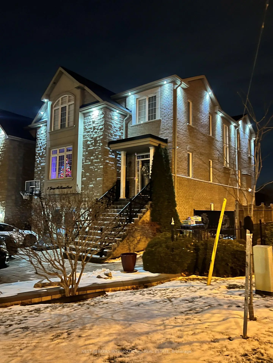
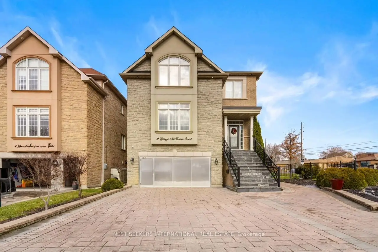
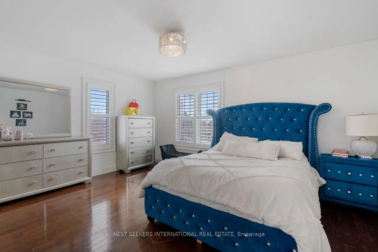
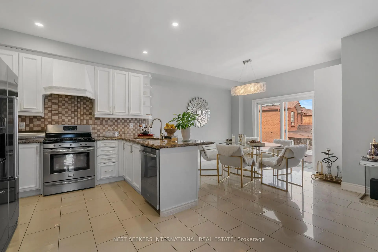
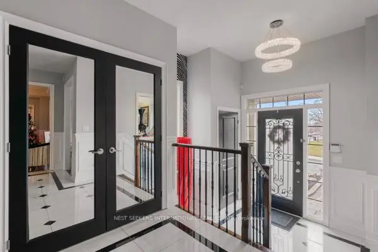
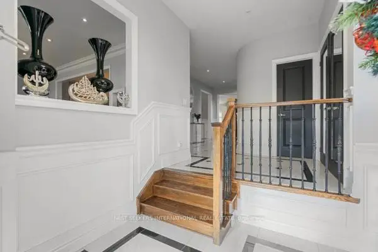
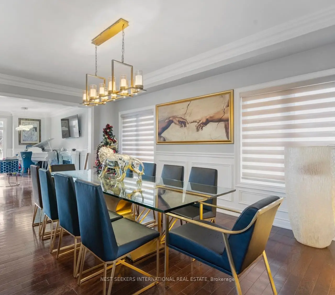
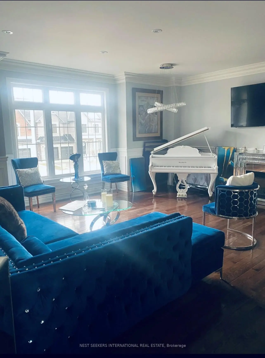

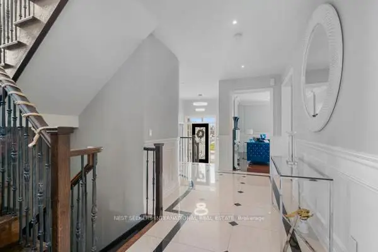
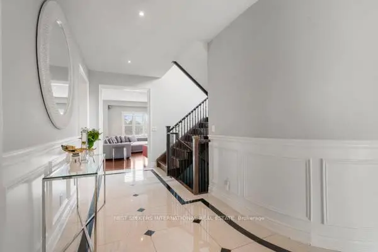
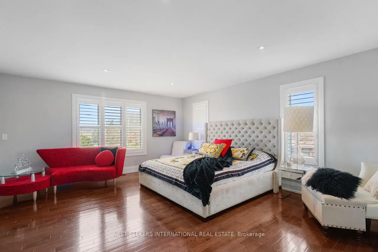
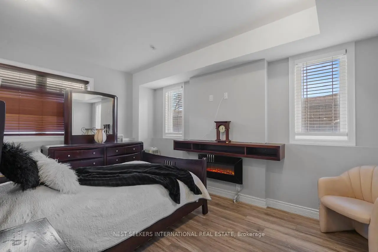
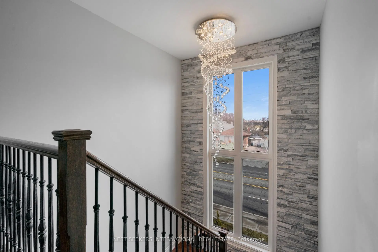
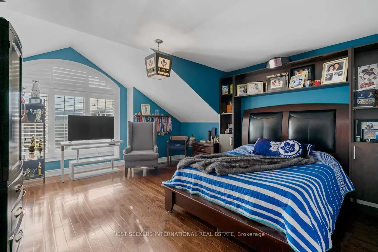
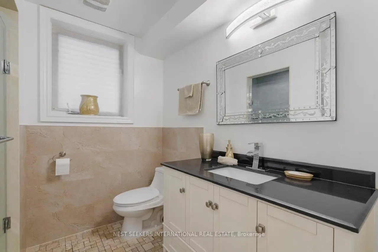
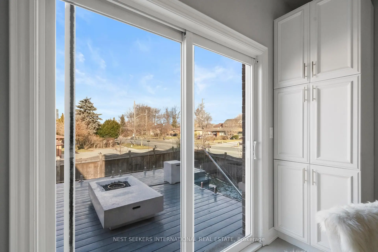
Gorgeous and stunning 3-storey detached home in the heart of Humberlea-Pelmo Park! Featuring 4 spacious bedrooms, 5 baths, and over 4500 sq ft of living space, including a self-contained 2-bedroom basement suite with separate entrance and full kitchen ideal for rental income or extended family. Soaring 13 foot ceilings on the main floor. Spend time in your own private spa/master bathroom with just over $100,000 spent on a Versace ensuite bathroom complete with electric fireplace in the master bedroom. Hundreds of thousands spent on upgrades. Step outside onto a PVC deck perfect for entertaining and built to last a lifetime. Chef's kitchen with high-end appliances, and open concept living/dining areas. Large 43.9 x 117.1 ft lot. Minutes to highway 401 and highway 400, schools, and many parks to enjoy for long walk. Don't miss out on this incredible opportunity to own a beautifully maintained home in a prime location! Literally 10 mins from the airport and 15 mins away from Scarborough and 20 mins away from beautiful downtown. This is the perfect location for an active city life family.
Features
- Facing: North

- Bedrooms: 4

- Bathrooms: 5

- Garages: 2

- Kitchens: 1

Details
- Lot size: 60.00 x 130.00 Feet

- Space: 3500-5000

- Tax: $ 6000.00

- W13610332

- Listing contracted with: NEST SEEKERS INTERNATIONAL REAL ESTATE
| Room | Size(M) | Description | |
|---|---|---|---|
| Primary B | 5.48x5.97 | Walk-In Closet(s), Fireplace, 6 Pc Ensuite |
|
| Living Rm | 6.03x4.69 | Fireplace, Hardwood Floor, Formal Rm |
|
| Kitchen | 6.03x4.60 | Combined w/Living, Laminate, Open Concept |
|
| Family Rm | 6.03x4.60 | Combined w/Kitchen, Laminate, W/O To Patio |
|
| Br | 3.70x4.20 | Large Window, Large Closet, Fireplace |
|
| Kitchen | 3.04x4.26 | Eat-in Kitchen, Ceramic Floor, W/O To Deck |
|
| 3rd Br | 4.57x4.38 | Semi Ensuite, 6 Pc Bath, Walk-In Closet(s) |
|
| 2nd Br | 4.50x4.10 | Large Window, Large Closet, Separate Rm |
|
| Family Rm | 4.78x5.48 | Gas Fireplace, Hardwood Floor, Overlooks Backyard |
|
| Dining Rm | 5.60x4.26 | Large Window, Hardwood Floor, Formal Rm |
|
| 4th Br | 4.50x3.75 | Hardwood Floor, 5 Pc Ensuite, Large Window |
|
| 2nd Br | 4.72x3.65 | Semi Ensuite, 6 Pc Bath, Large Closet |
| Bathroom | Pieces | Level | |
|---|---|---|---|
| 1xBath | 6 pcs | Second |
|
| 1xBath | 6 pcs | Second |
|
| 1xBath | 5 pcs | Second |
|
| 1xBath | 2 pcs | Ground |
|
| 1xBath | 5 pcs | Basement |
Property Summary
Located close to the intersection of George Mckenzie & Weston Rd, 2 George McKenzie Crt is a 4+2 bedrooms 5 washrooms Detached. The unit has a Double Built-In Parking Spaces. The property has many nice features including None. Living Room Rm, Kitchen, Family Room Rm and Dinning Room Rm are on the Ground floor.Home Market Analysis
For Sale
For Lease
Comparable home values have decreased 8.3% compared with the same period last year.
Rent levels have decreased 7.5% compared with the same period last year.
How This Home Compares
Local Area Profile
This property is located in a predominantly owner-occupied residential area with housing made up primarily of detached homes. Approximately 37% of residents hold a bachelor's degree or higher, while about 25% have a college credential. Most local commuters travel by car, while a smaller share use public transit.
School Information
Elementary Schools
-
Home schoolRank: 1590 out of 3022 (Score: 6.0)Distance to school: 1.3 km (~24 min walk)
-
ST BENEDICT (Grade: JK - 8)
Catholic French Immersion school
Distance to school: 3.0 km (~9 min drive) -
ST SIMON (Grade: JK - 8)Rank: 2751 out of 3022 (Score: 3.4)Distance to school: 1.1 km (~19 min walk)
-
ST MARGARET (Grade: 5 - 8)Rank: 687 out of 3022 (Score: 7.3)Distance to school: 8.8 km (~26 min drive)
Secondary Schools
-
Home schoolRank: 700/746 (Score: 3.1) 5 year average: 644/746 (Score: 2.2)Distance to school: 2.3 km (~7 min drive)
-
Monsignor Percy Johnson (Grade: 9-12)
Catholic School
Rank: 617/746 (Score: 4.3) 5 year average: 512/746 (Score: 4.9)Distance to school: 3.0 km (~9 min drive) -
st. Basil-The-Great (Grade: 9-12)
Catholic School
Rank: 690/746 (Score: 3.4) 5 year average: 543/746 (Score: 4.6)Distance to school: 0.2 km (~4 min walk)