Mimico, Toronto, M8V 1W1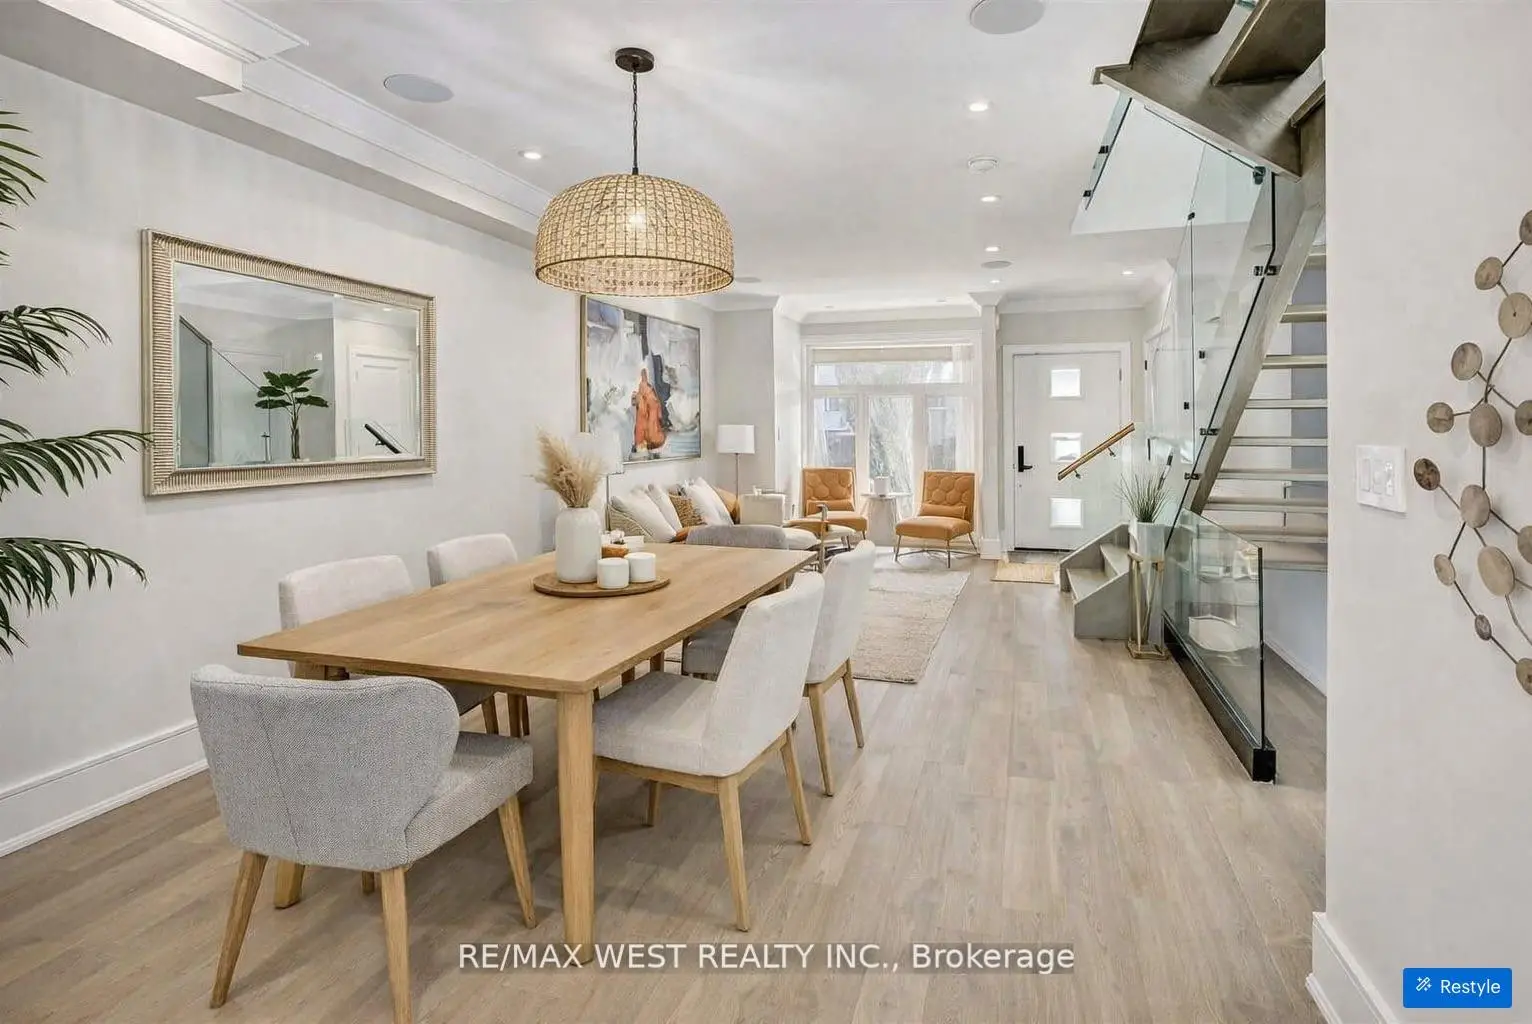

Description
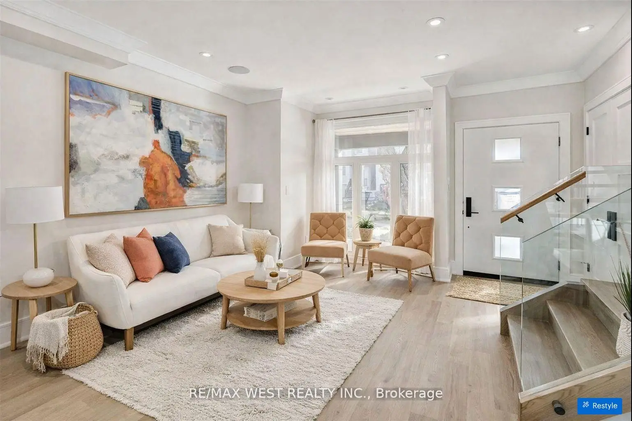
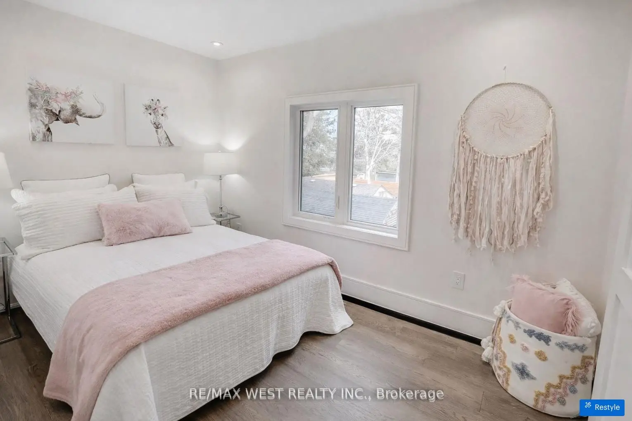
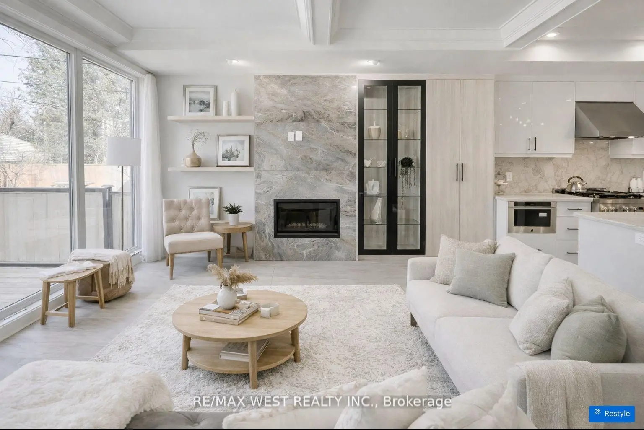
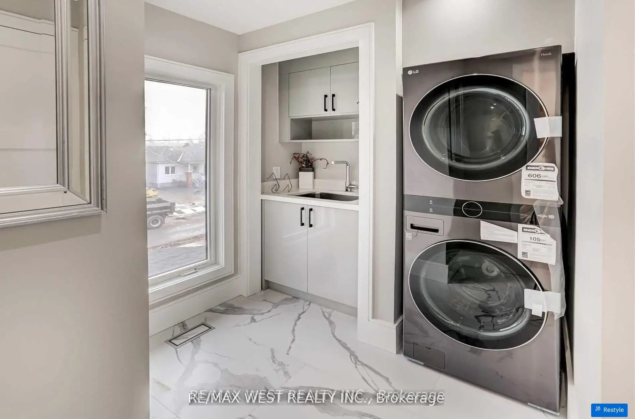
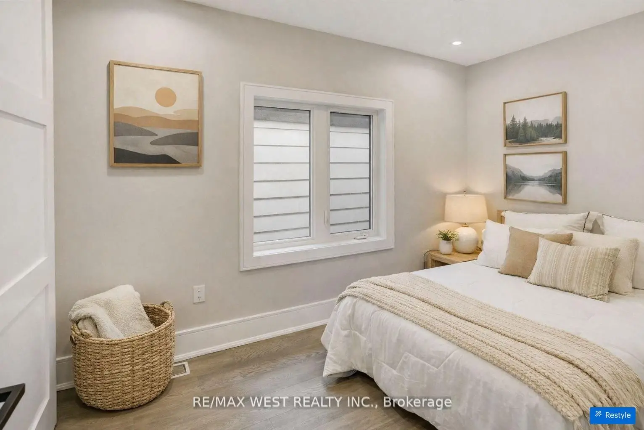
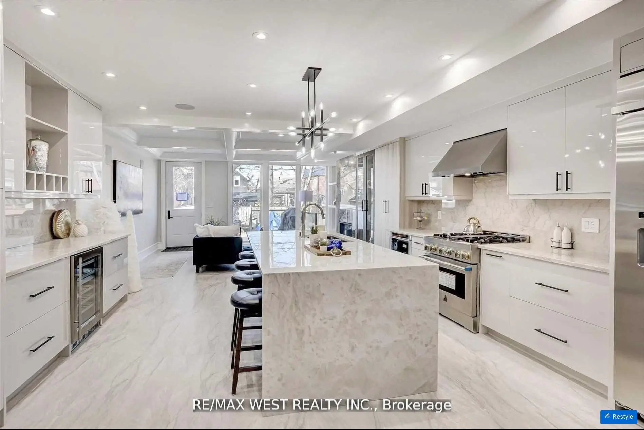
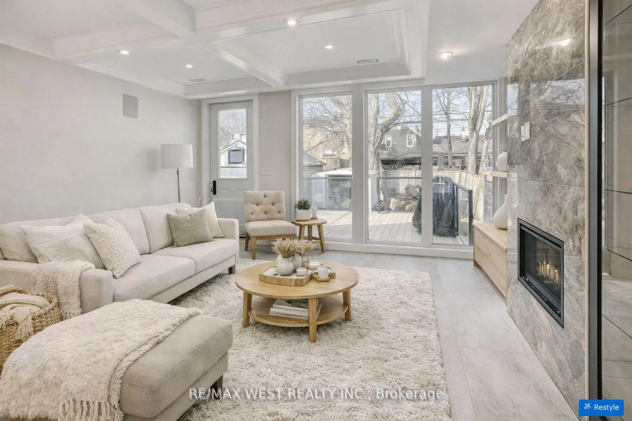
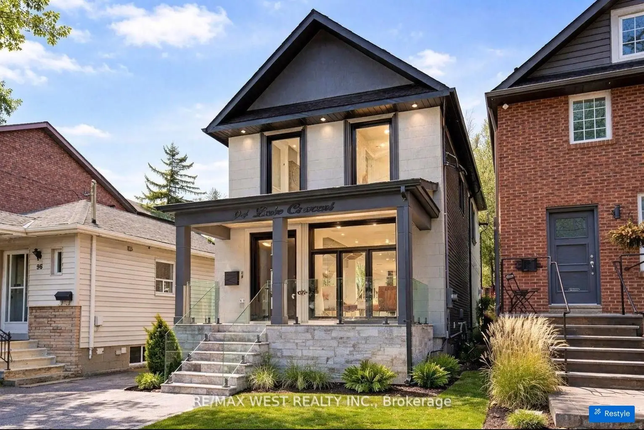
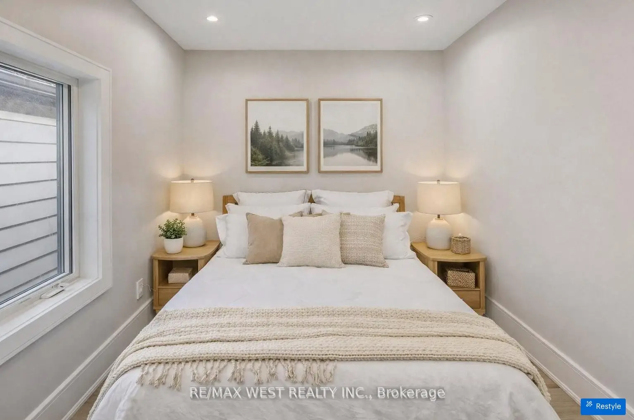
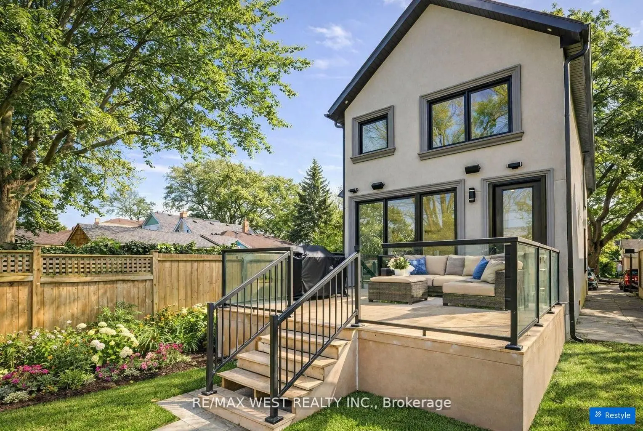
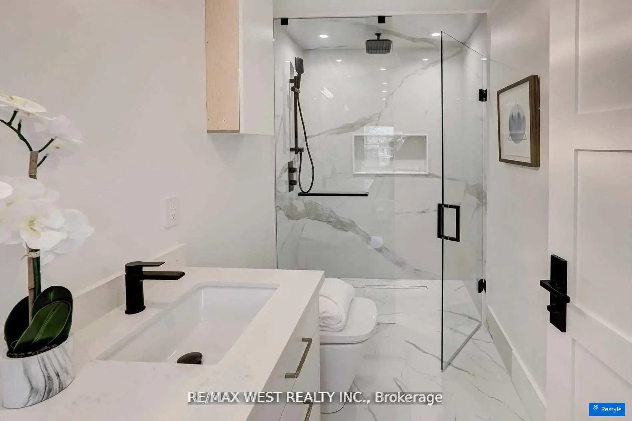
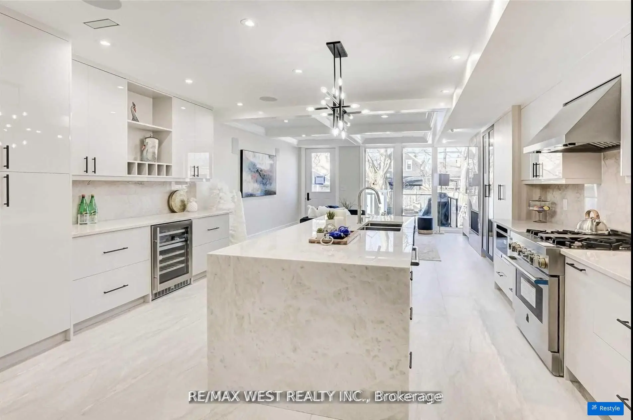
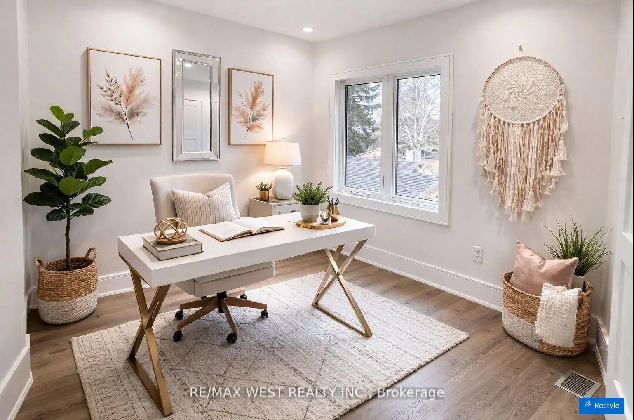
Custom Built 2 Storey House 4 Bedrooms, 4 Baths, Home Offers A Functional Layout With Timeless Quality Materials That Enhance The Warmth & Elegance Of This Property ** The Thoughtful Design And Craftsmanship Is Seen Throughout The House In Every Detail, Modern Exterior With Smooth Stone And Stucco Architectural Detail ** Open-Concept Living, Dining Room, Custom Modern Kitchen, And Wall Unit, High End Cabinetry, Cozy Family Room, Napoleon Gas Fireplace, Walk-Out To Patio ** Extras: Jenn-Air Built-In Dishwasher, Jenn-Air 36"/6 Burner Professional Gas Range, Jenn-Air Wall Mount Hood, Jenn-Air Drawer Microwave, Jenn-Air Built-In 42" Pro Fridge & Freezer, Lg Smart Front Load Washer & Dryer, Tankless Water Heater Owned
Features
- Facing: North

- Bedrooms: 4

- Bathrooms: 4

- Garages:

- Kitchens: 1

Details
- Lot size: 25.00 x 125.00 Feet

- Space: 1500-2000

- Tax: $ 6709.41

- W13609366

- Listing contracted with: RE/MAX WEST REALTY INC.
| Room | Size(M) | Description | |
|---|---|---|---|
| Living Rm | 4.50x3.60 | Open Concept, Large Window, South View |
|
| Dining Rm | 3.50x3.60 | Combined w/Living, Natural Finish, Overlooks Frontyard |
|
| Kitchen | 4.80x4.00 | Modern Kitchen, B/I Appliances, Granite Counters |
|
| Breakfast | 4.80x4.00 | Combined w/Kitchen, Overlooks Family, Open Concept |
|
| Family Rm | 4.80x4.20 | W/O To Patio, Overlooks Backyard |
|
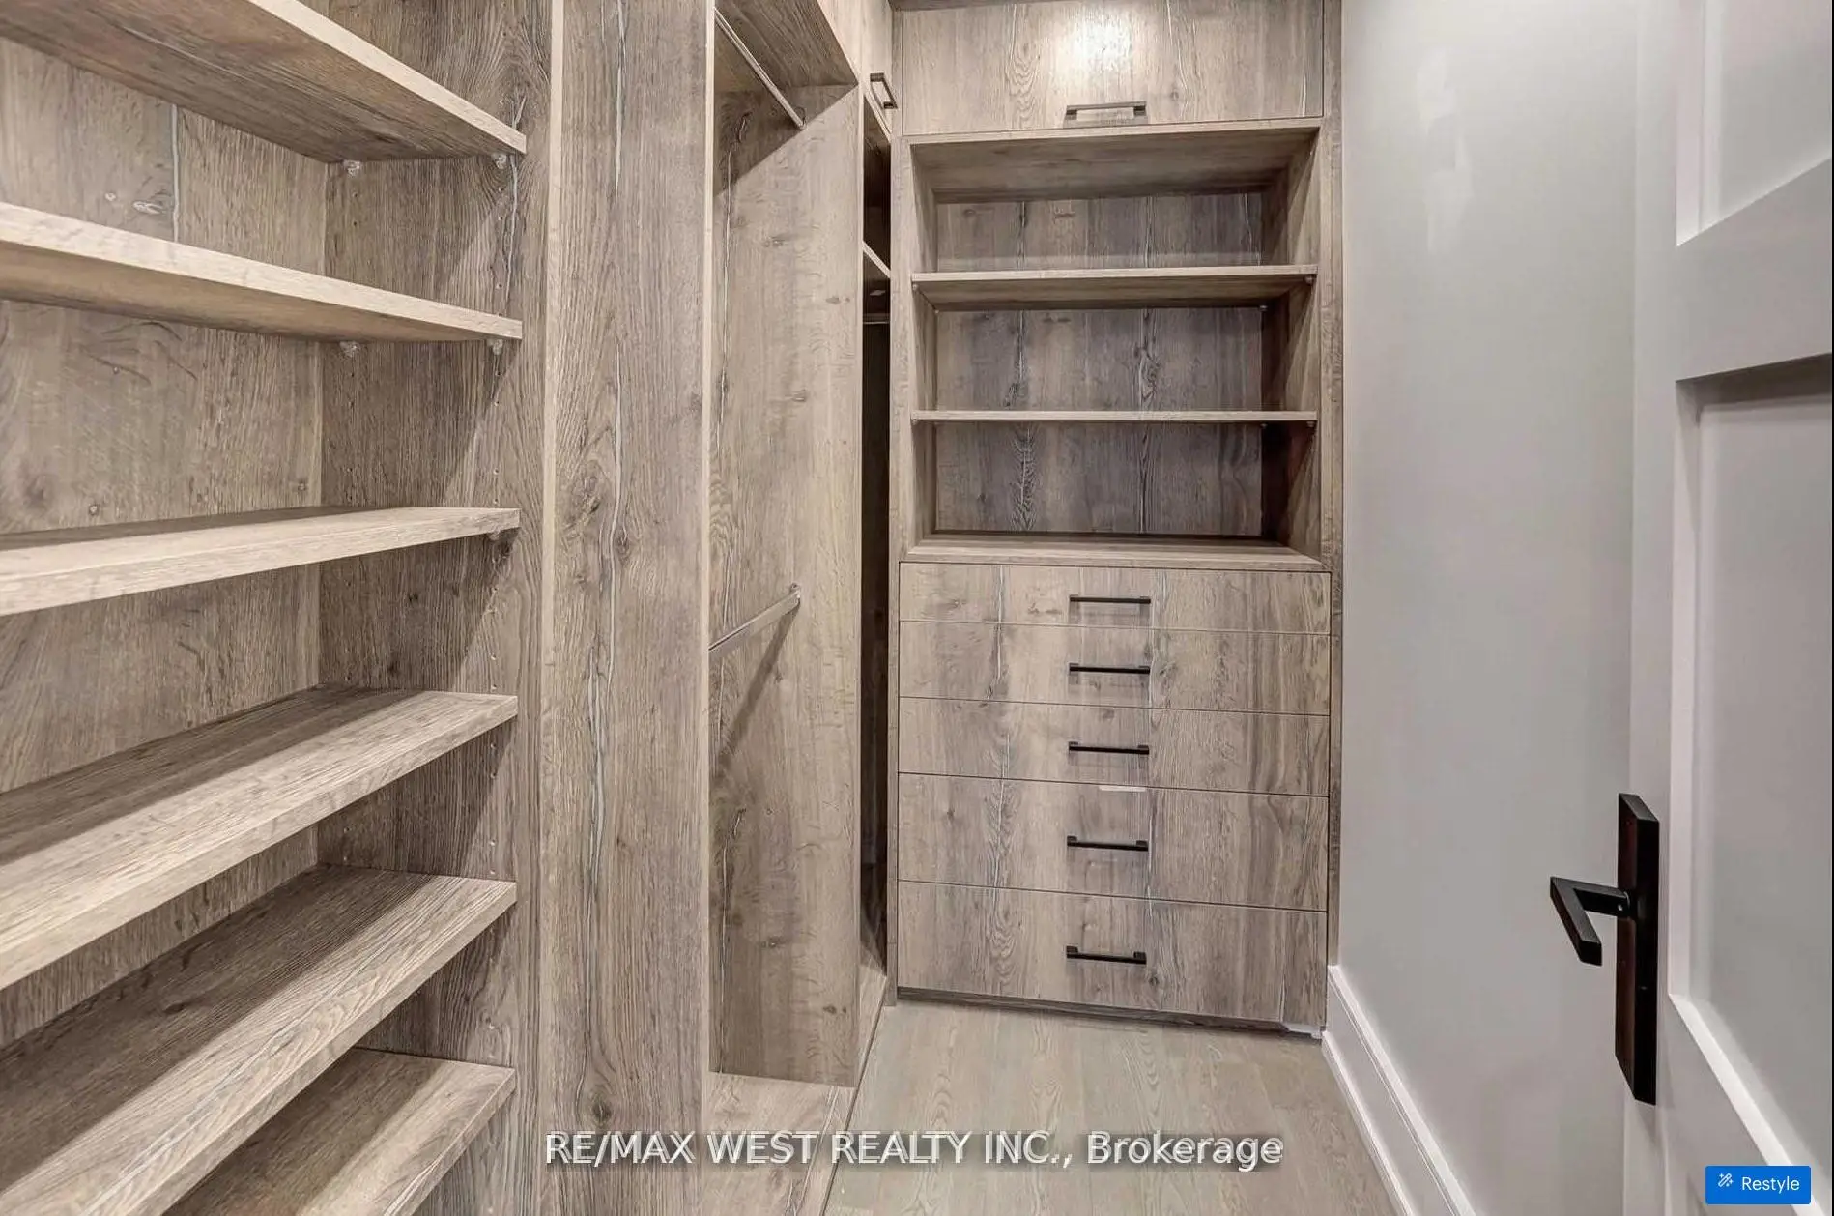
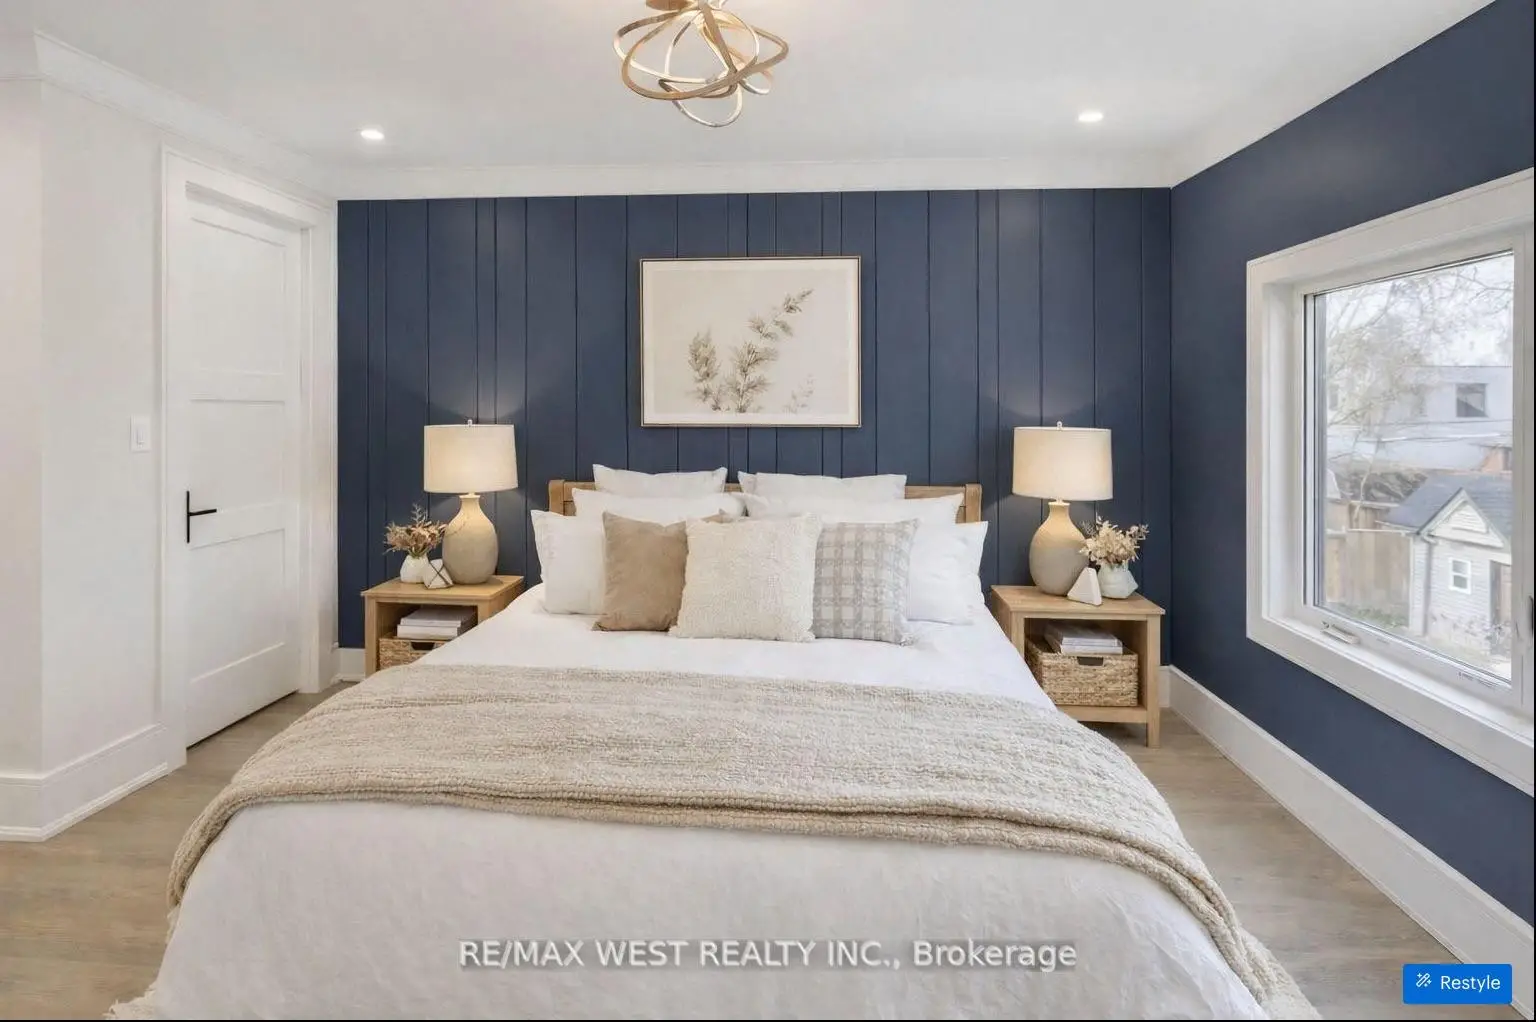
| Primary B | 4.80x4.00 | Hardwood Floor, 6 Pc Ensuite, W/W Closet |
|
| 2nd Br | 3.60x3.10 | Natural Finish, Window, Closet |
|
| 3rd Br | 3.60x2.50 | Hardwood Floor, East View, Window |
|
| 4th Br | 3.60x2.50 | Hardwood Floor, Window, Closet |
|
| Laundry | 2.00x2.30 | B/I Appliances, B/I Shelves, South View |
|
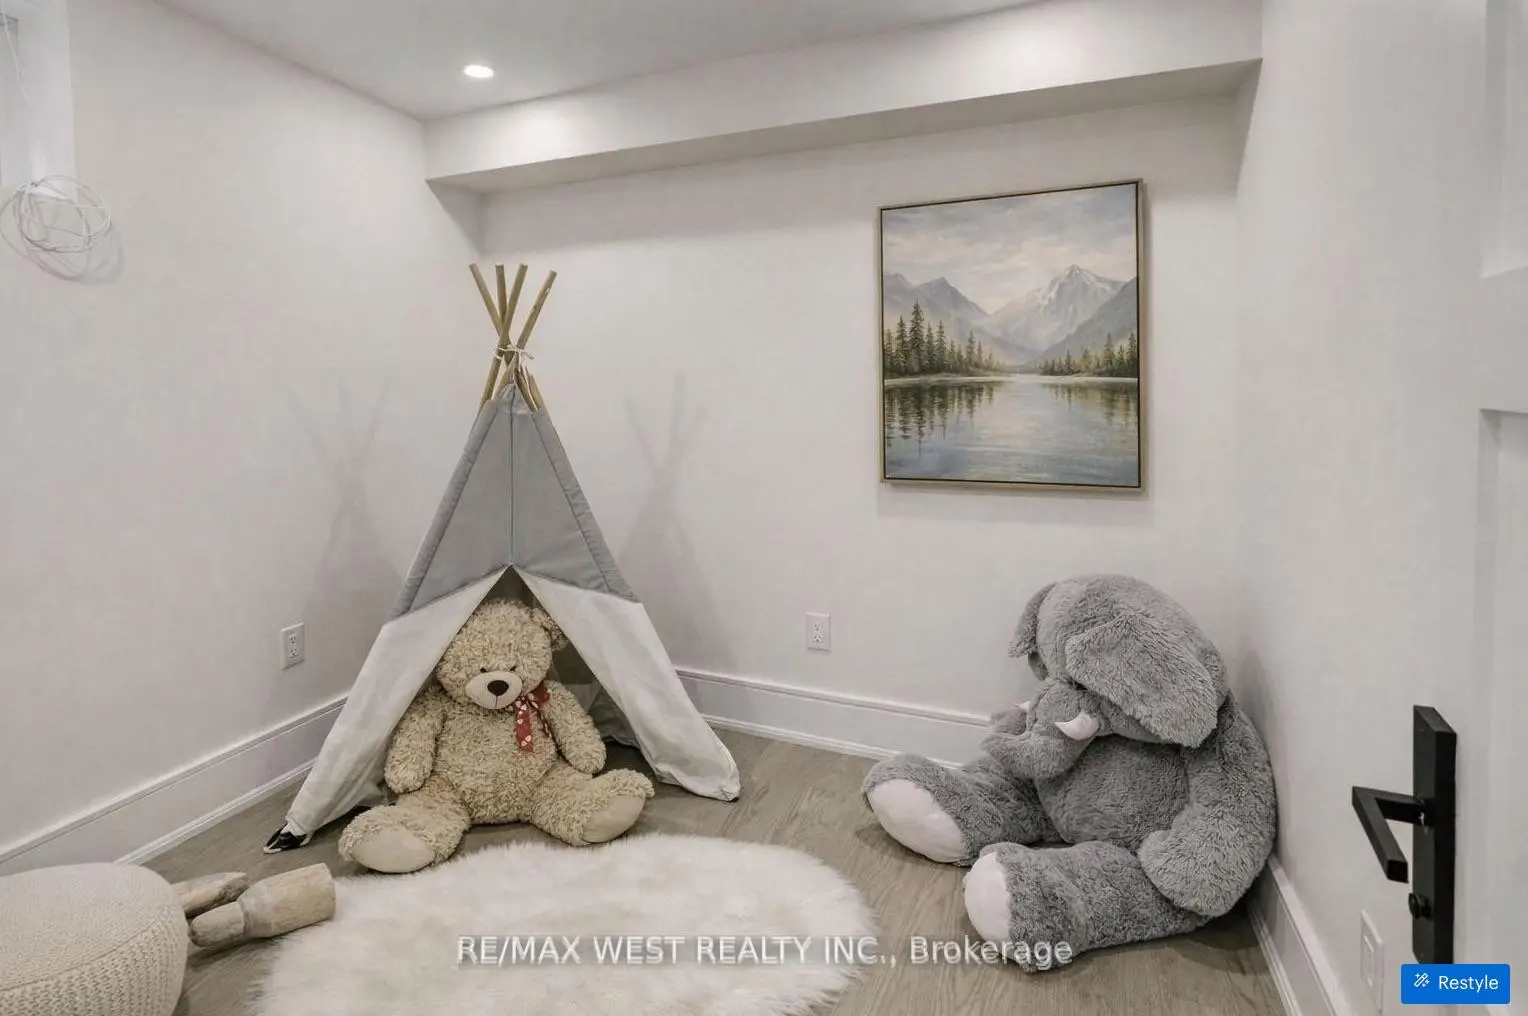
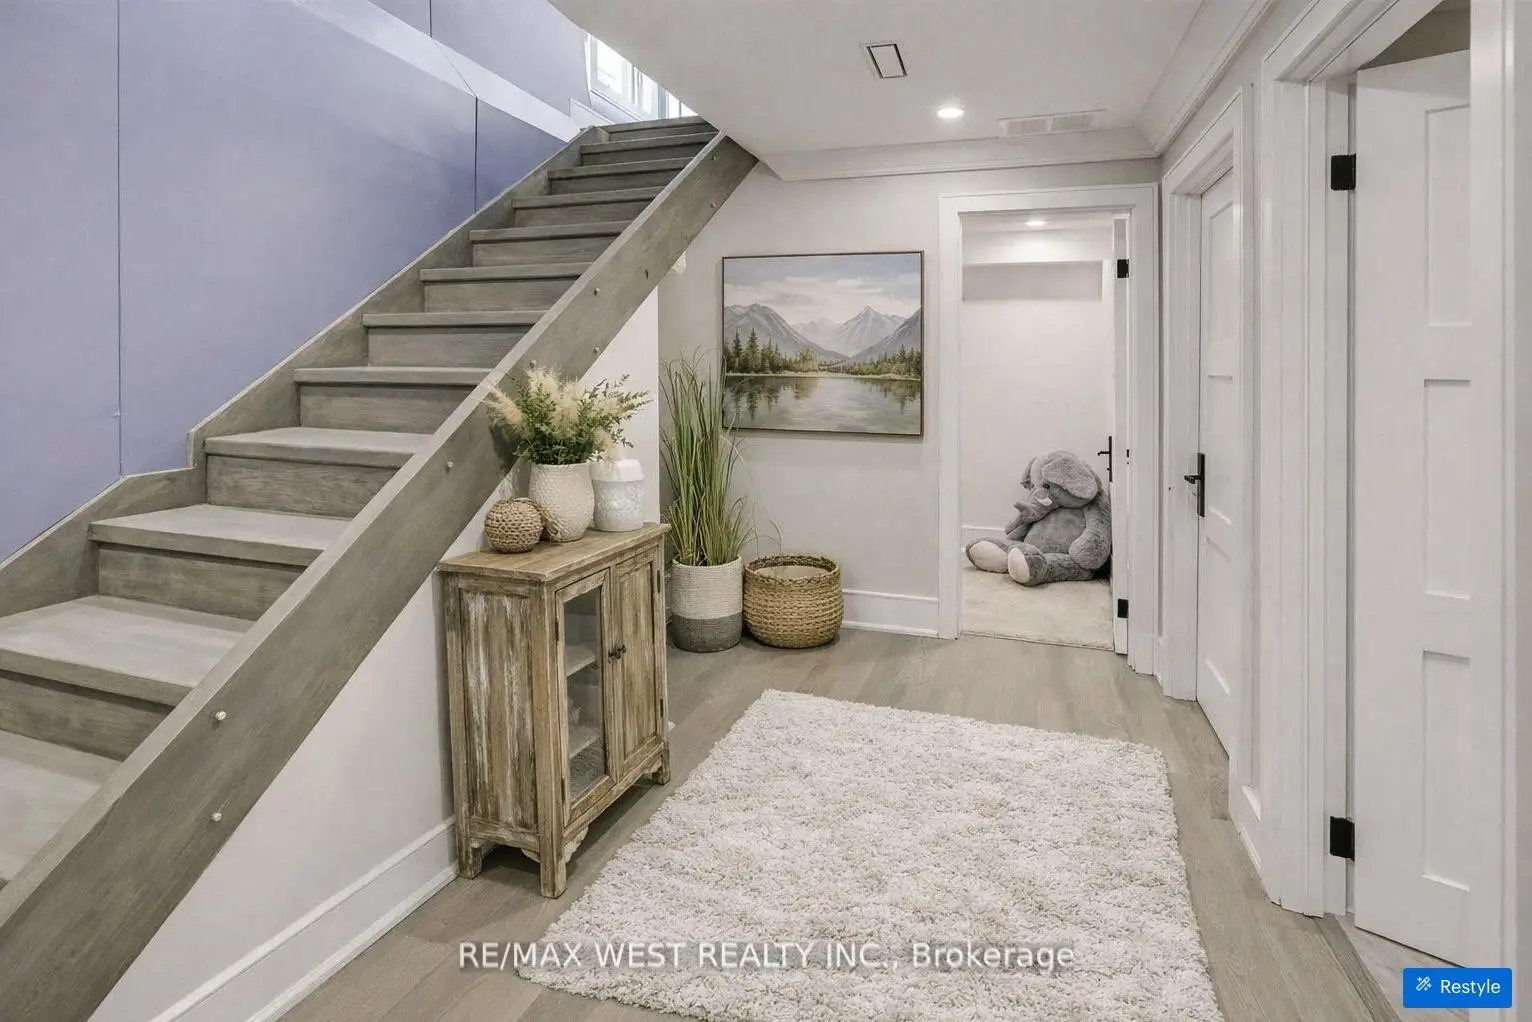
| Recreatio | 2.00x2.00 | Above Grade Window, Natural Finish, West View |
| Bathroom | Pieces | Level | |
|---|---|---|---|
| 1xBath | 2 pcs | Main |
|
| 1xBath | 6 pcs | Second |
|
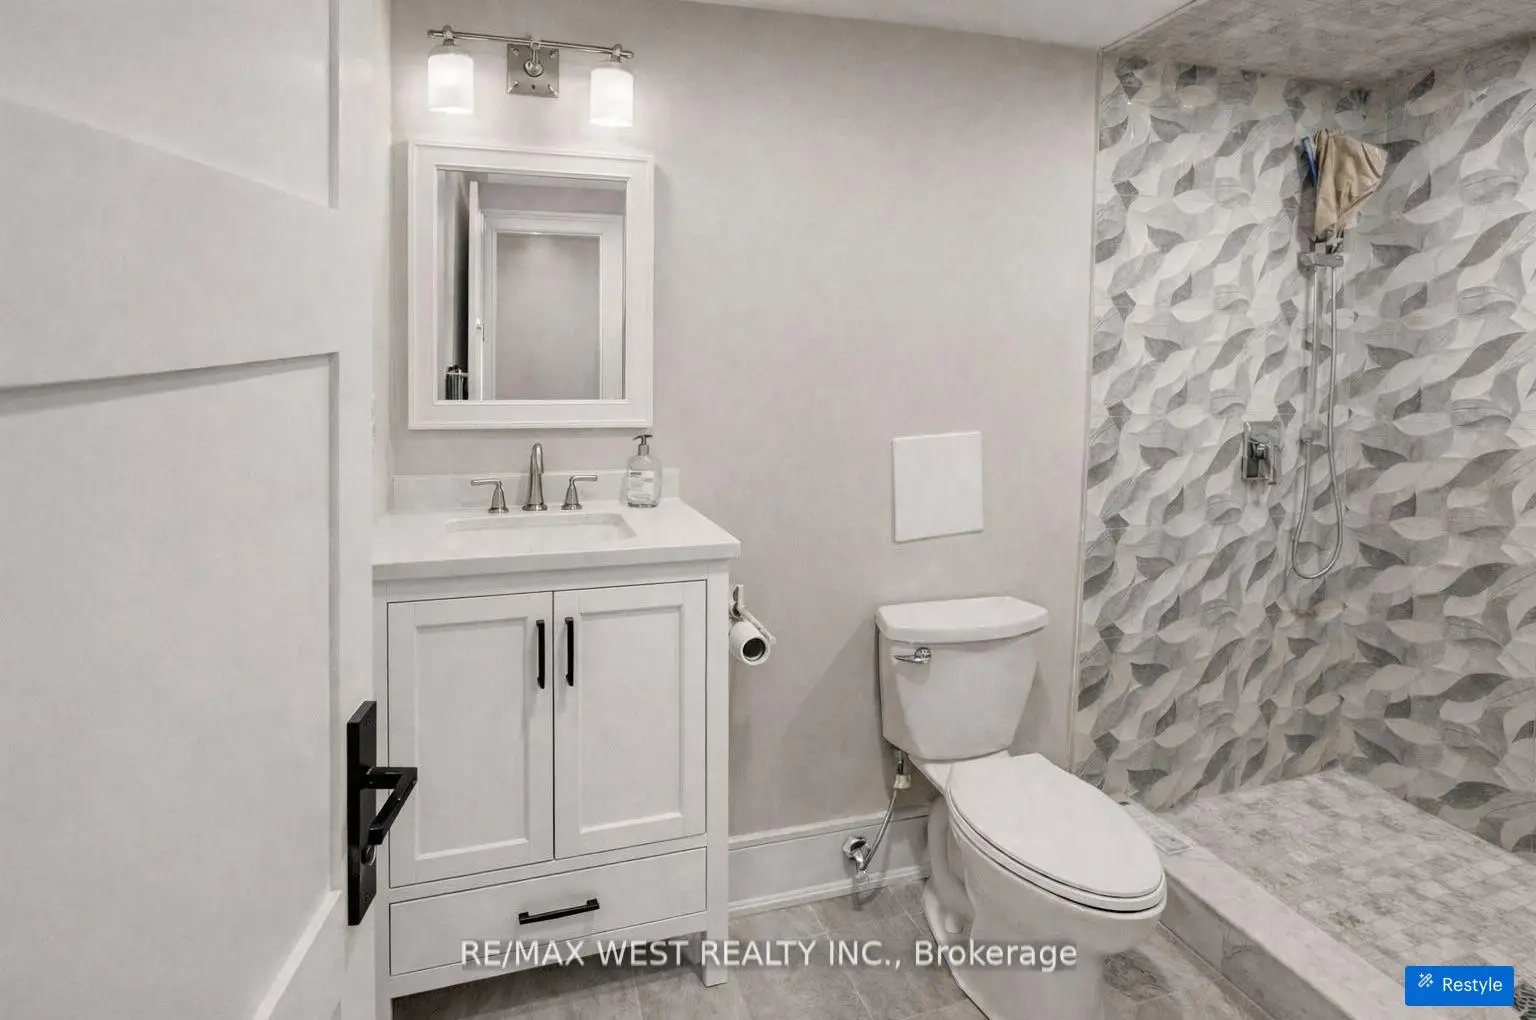
| 1xBath | 4 pcs | Basement |
|
| 1xBath | 5 pcs | Second |
Property Summary
Located close to the intersection of Lake Cres & Royal York Rd, 94 Lake Cres is a 4+1 bedrooms 4 washrooms Detached. The property has many nice features including Carpet Free. Living Room Rm, Dinning Room Rm, Kitchen, Breakfast Room and Family Room Rm are on the Main floor.Local Area Profile
This property is located in an area with a high level of homeownership with a mix of detached homes and apartments and condominiums. Approximately 52% of residents hold a bachelor's degree or higher, while about 25% have a college credential. Residents use a combination of driving and public transit for commuting.
School Information
- Second Street Junior Middle School (Grade:JK-8) 1409/3037
- Lakeshore Collegiate Institute (Grade:9-12) 634/739
- St. Leo Catholic School (Grade:JK-8) 893/3037
- St. Josaphat Catholic School (Grade:JK-8) 194/3046
- Second Street Junior Middle School (Grade:JK-8) 1409/3037