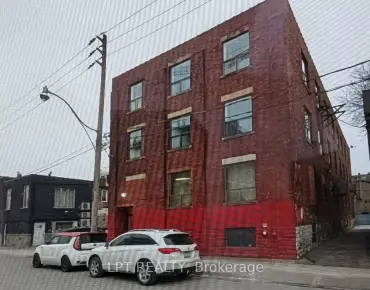
Humbermede, Toronto, M9M 1R4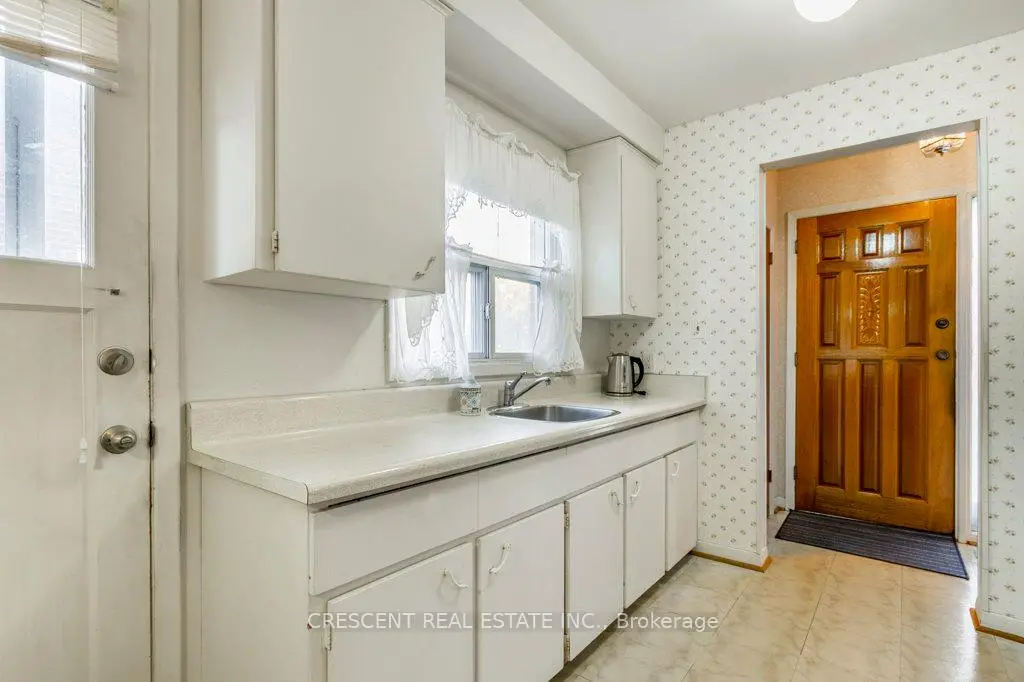

Description
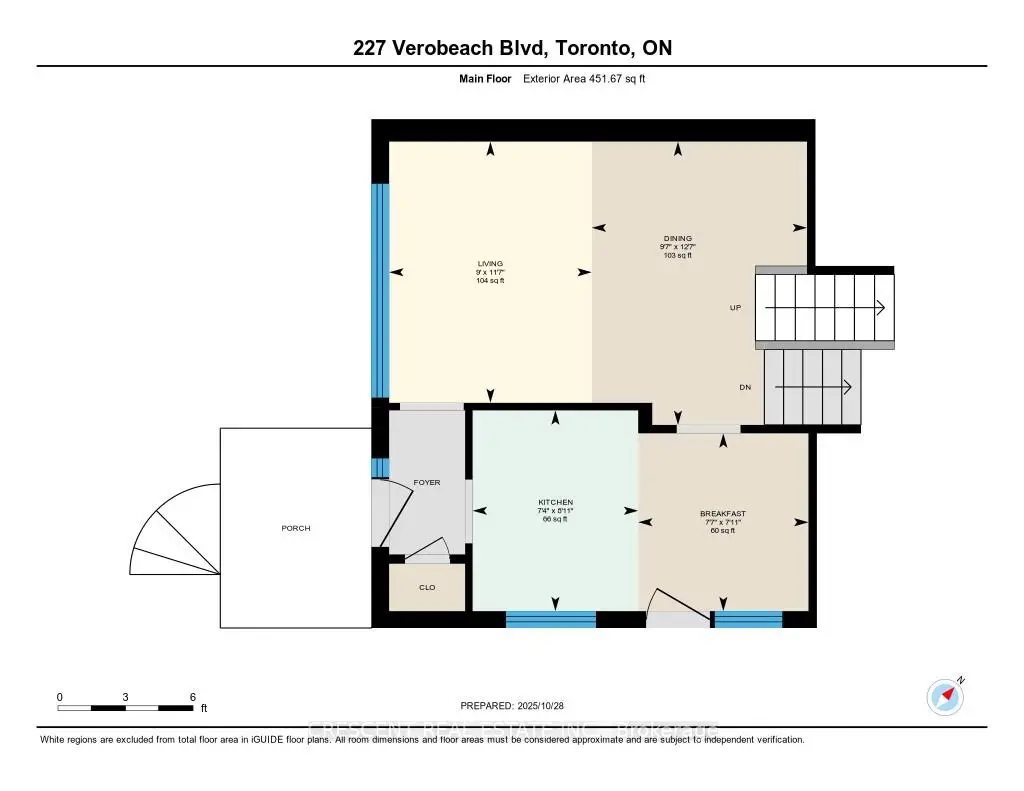
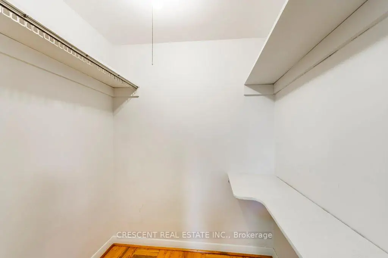
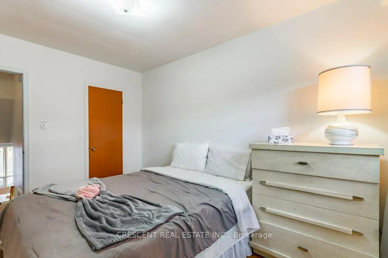
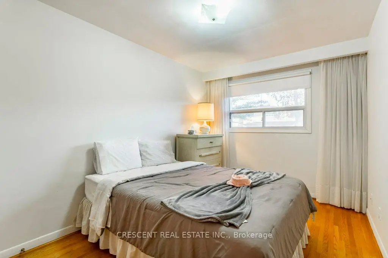
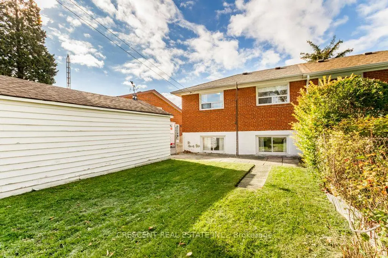
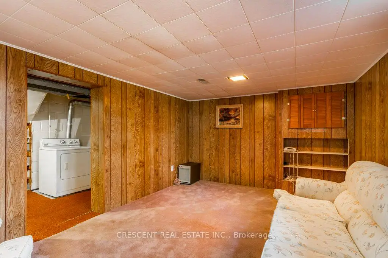
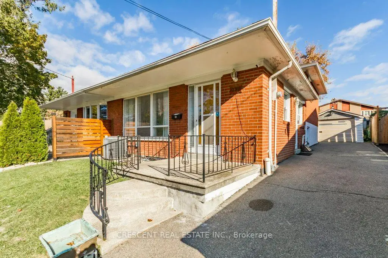
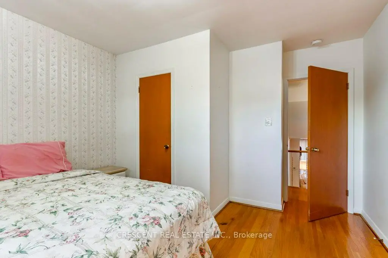

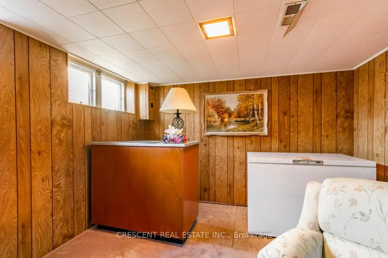
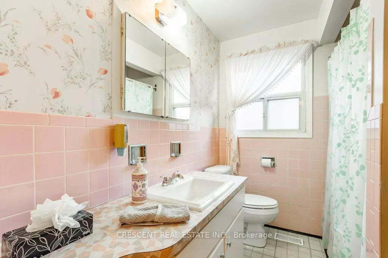
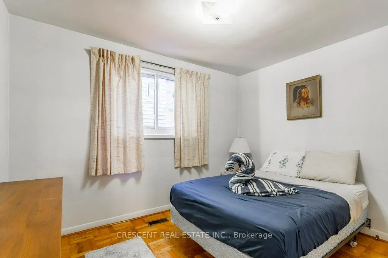
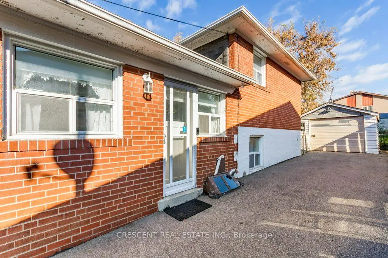
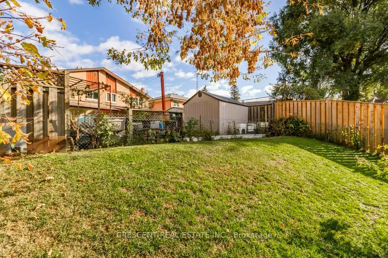
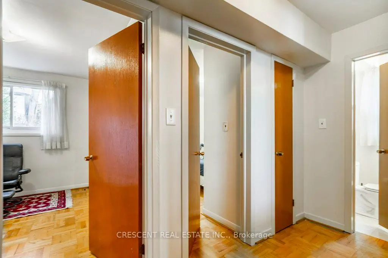
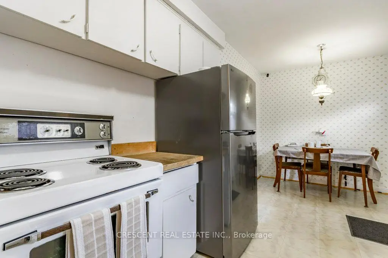
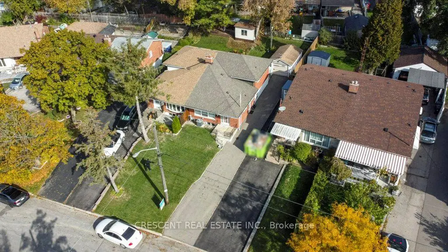
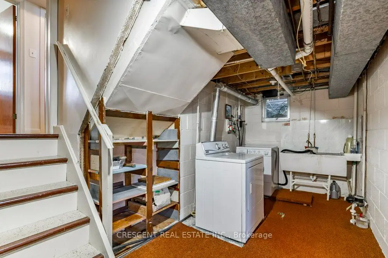
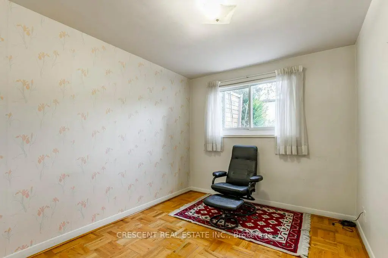
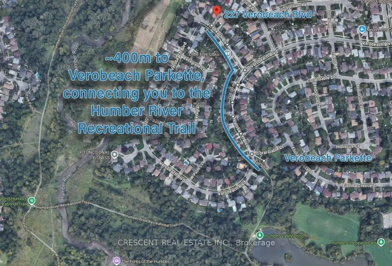
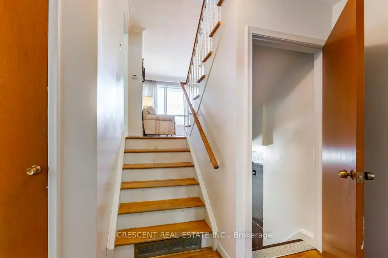
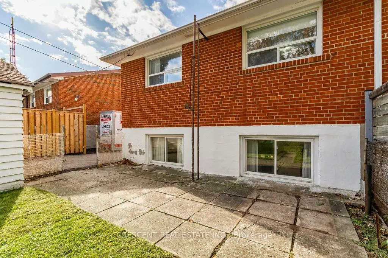
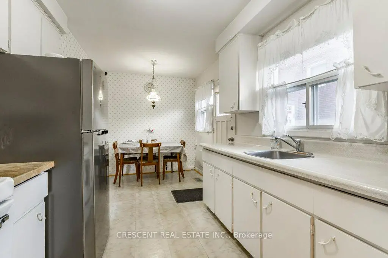
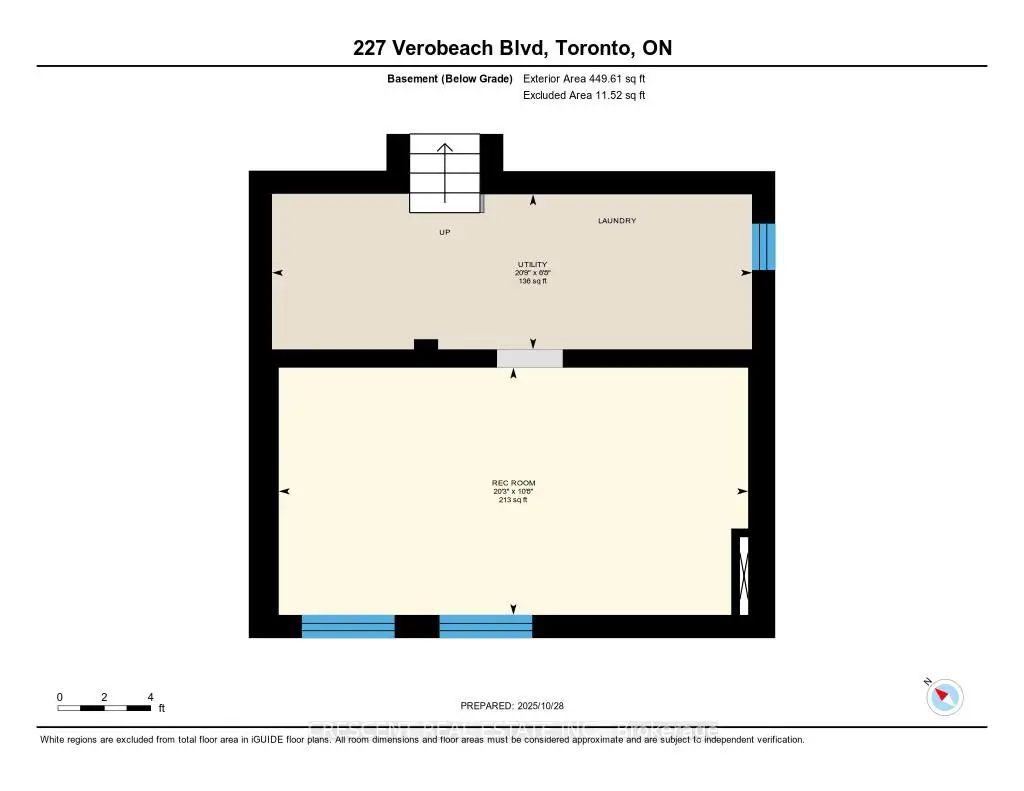
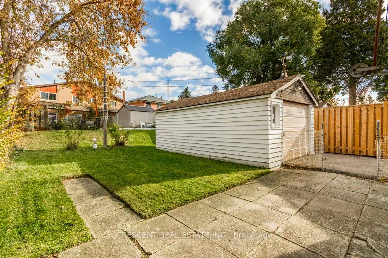
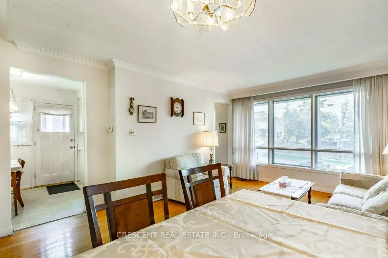
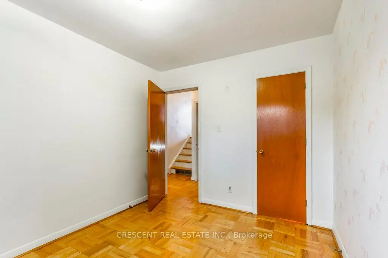
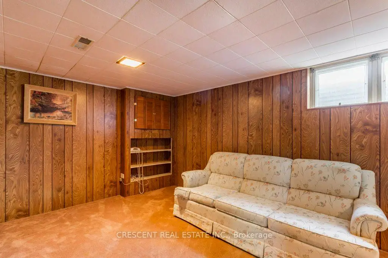
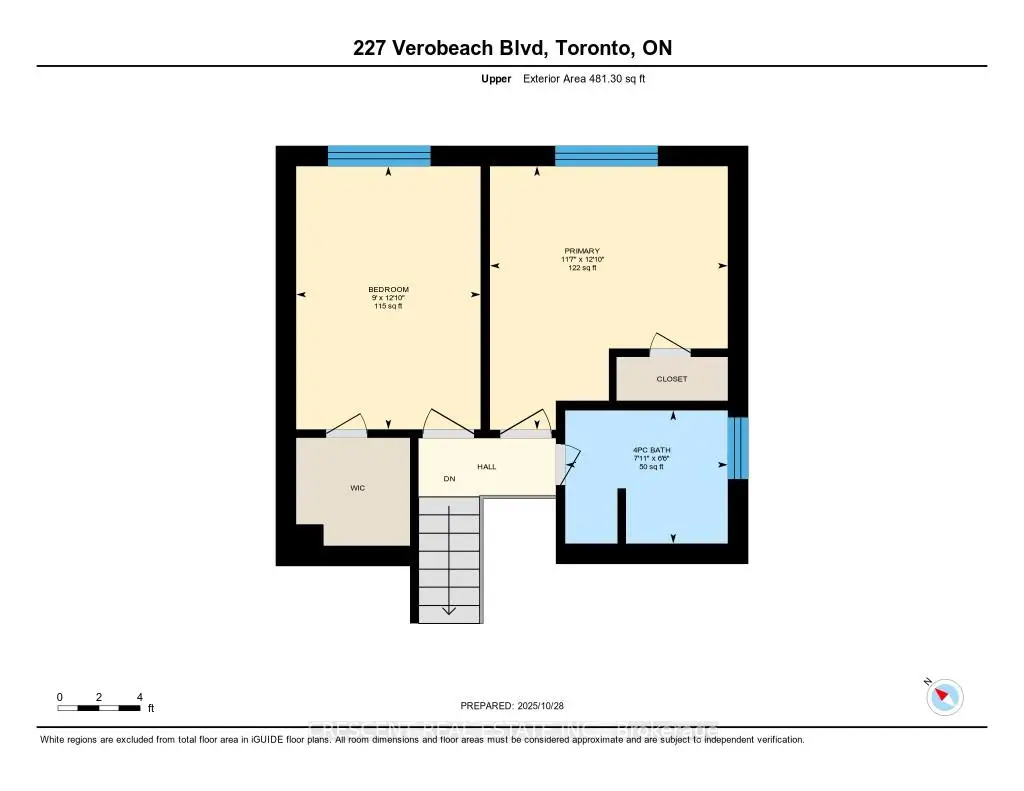
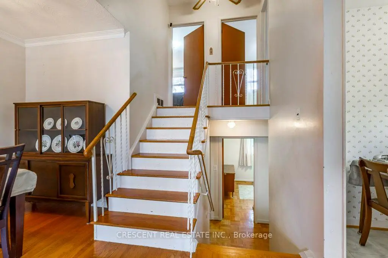
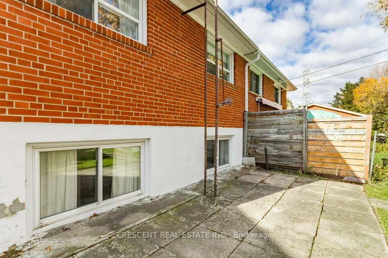
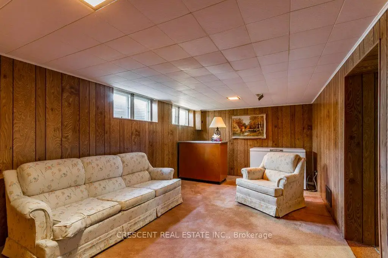
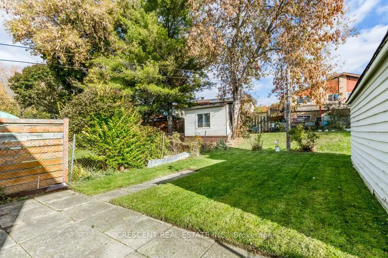
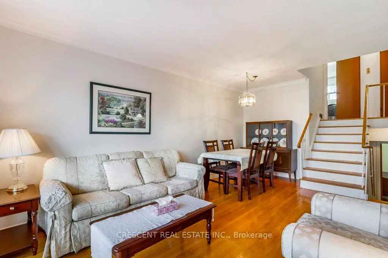
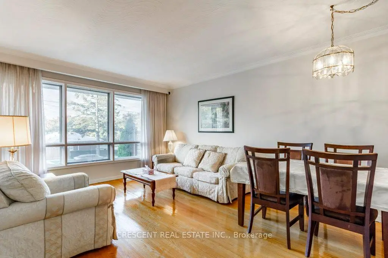
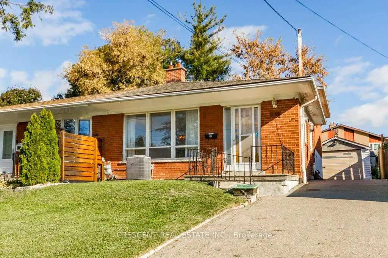
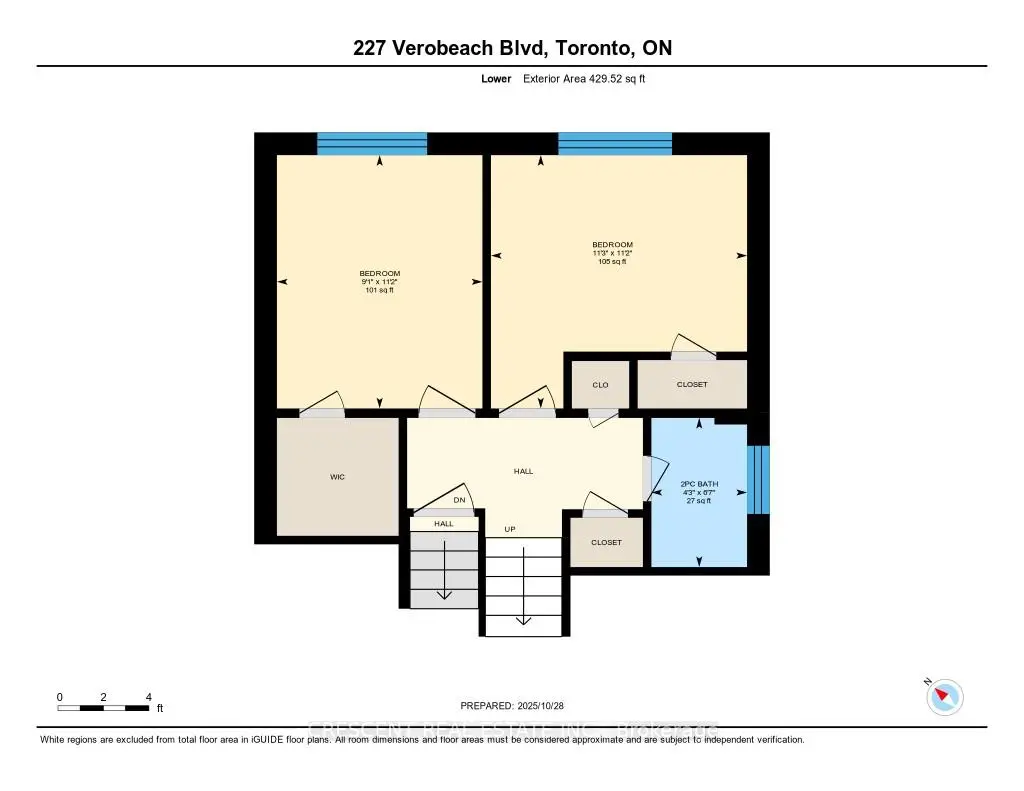
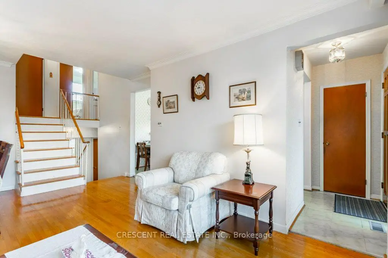
Welcome to this large semi-detached 4 level backsplit home in family-friendly Humbermede, North Toronto, next to the Humber River, offering potential for all types of families a home of their own or investors seeking a property w/possibility. Immediate ownership takeover available making this a great opportunity for buyers eager to move-in and start building equity. The home features flexible living space. The main floor offers a bright combined living & dining area highlighted by a large window filling the space w/natural light & a kitchen w/breakfast area for casual meals or morning coffee. The upper level has two large bedrooms, including a primary bedroom w/closet & a large 2nd bedroom featuring a walk-in closet, along w/a 4 pc bath. The lower level includes a 3rd bedroom w/another walk in closet, and a 4th bedroom! w/closet, as well as a 2 pc bath for large family and guest functionality. The basement level includes a laundry room & spacious rec room w/windows & a dry bar, perfect for movie nights, hobbies, or entertaining. Featuring a detached garage offering one parking space & additional storage, along w/a long private driveway accommodating up to 4 more parking spots! The neighbourhood offers many amenities: Carmine Stefano Community Centre, Gulf Stream Public School and St. Jude's Catholic School both in walking distance, the amazing Verobeach Parkette (a must see!) & access to the trails, close proximity to Humber River offering beautiful green space for biking, walking & exploring, a variety of places of worship, the North Padel Club, & convenient shopping plaza, Superstore, Costco & Walmart. Commuting is simple w/Crosstown LRT located just north at Finch & Weston, while quick access to Hwy 401 allows easy travel across Toronto in either direction, Hwy 427 a convenient route south, & Hwy 400 makes heading north to cottage country effortless. Offering value, space, location & outstanding potential, this property is ready for its next chapter.
Features
- Facing: East

- Bedrooms: 4

- Bathrooms: 2

- Garages: 1

- Kitchens: 1

Details
- Lot size: 29.30 x 122.75 Feet

- Space: 1100-1500

- Tax: $ 3583.34

- W13001588

- Listing contracted with: CRESCENT REAL ESTATE INC.
| Room | Size(M) | Description | |
|---|---|---|---|
| Living Rm | 3.54x2.74 | Large Window, Combined w/Dining, Hardwood Floor |
|
| Dining Rm | 3.84x2.92 | Combined w/Living, Hardwood Floor |
|
| Kitchen | 2.72x2.24 | Window, Tile Floor |
|
| Breakfast | 2.41x2.31 | Window, Tile Floor |
|
| Primary B | 3.91x3.53 | Window, Closet, Hardwood Floor |
|
| 2nd Br | 3.91x2.74 | Walk-In Closet(s), Window, Hardwood Floor |
|
| Bath | 2.41x1.98 | 4 Pc Bath, Window, Vinyl Floor |
|
| 3rd Br | 3.40x2.76 | Walk-In Closet(s), Window, Parquet |
|
| 4th Br | 3.44x3.40 | Window, Closet, Parquet |
|
| Bath | 2.00x1.28 | Window, Vinyl Floor |
|
| Recreatio | 6.17x3.25 | Window, Broadloom, Dry Bar |
| Bathroom | Pieces | Level | |
|---|---|---|---|
| 1xBath | 4 pcs | Upper |
|
| 1xBath | 2 pcs | Lower |
Property Summary
Located close to the intersection of N of Sheppard Ave W; W of West, 227 Verobeach Blvd is a 4 bedrooms 2 washrooms Semi-Detached. The unit has a Single Detached Parking Space. The property has many nice features including None. Living Room Rm, Dinning Room Rm, Kitchen and Breakfast Room are on the Main floor; Primary B, second bedroom and Bath are on the upper floor; third bedroom, fourth bedroom and Bath are on the Lower floor.Local Area Profile
This property is located in an area with a significant rental housing presence with a strong concentration of apartment and condominium housing. Approximately 27% of residents hold a bachelor's degree or higher, while about 26% have a college credential. Residents use a combination of driving and public transit for commuting.
School Information
- Gulfstream Public School (Grade:JK-8) 893/3037
- Emery Collegiate Institute (Grade:9-12) 713/739
- St. Jude Catholic School (Grade:JK-8) 2102/3037
- Topcliff Public School (Grade:JK-5)
- Stanley Public School (Grade:JK-5)