Corso Italia-Davenport, Toronto, M6H 3X8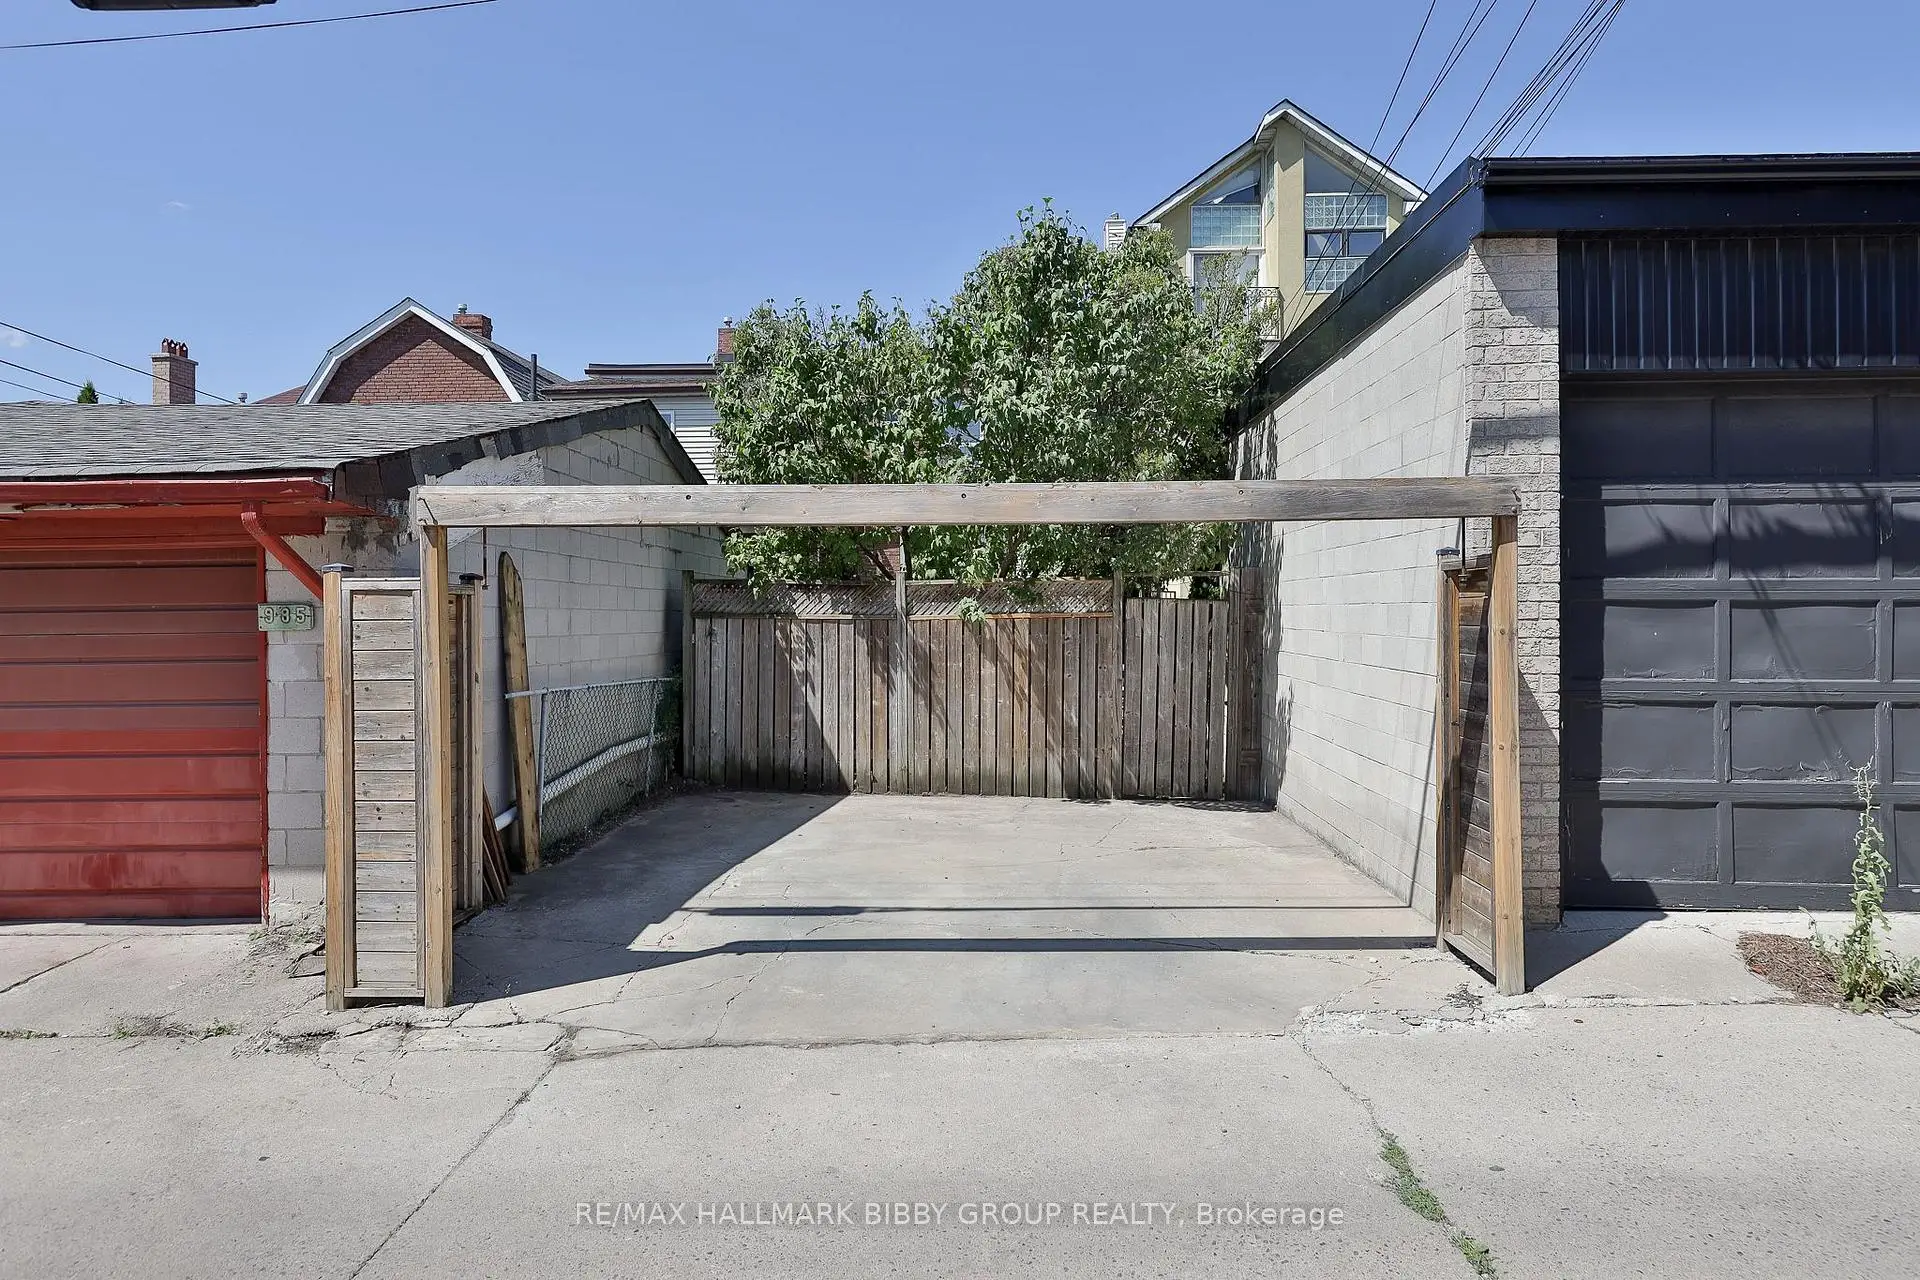

Description
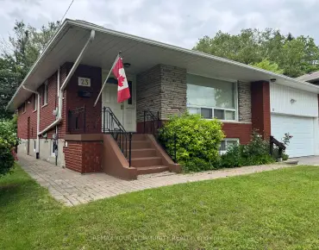
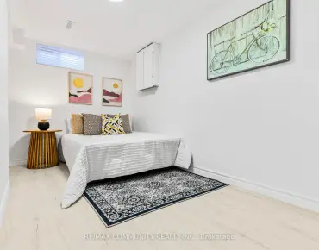
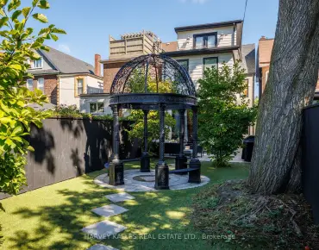
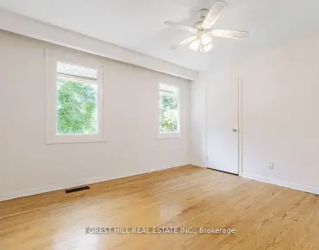
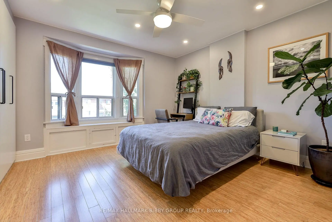
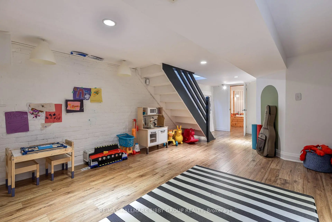
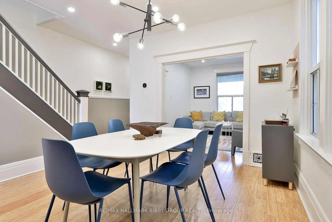
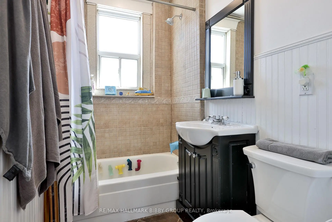
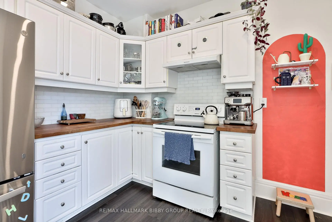
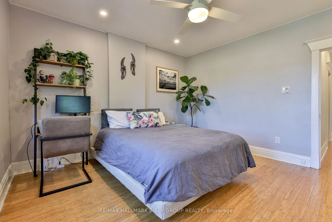
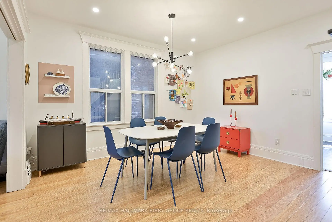
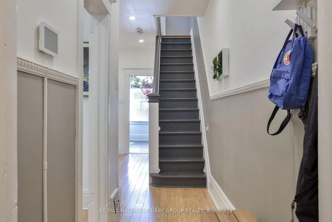
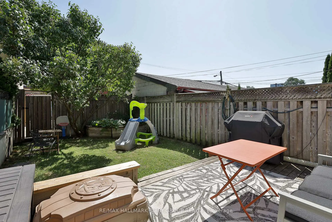
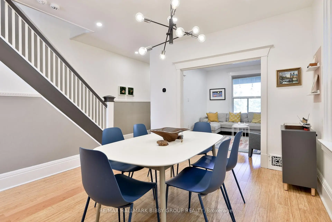
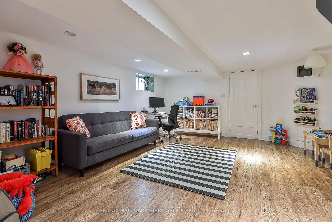
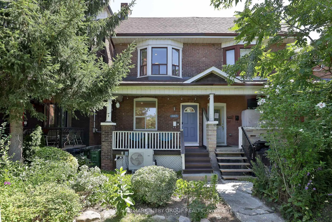
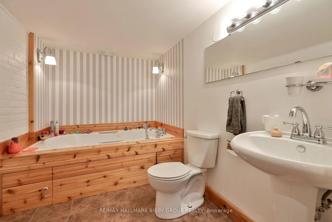
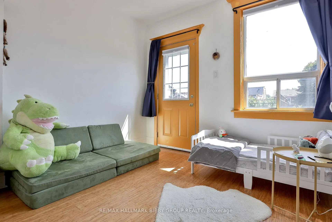
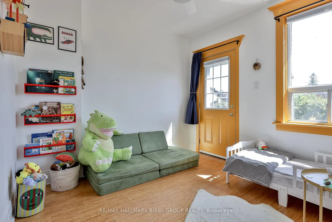
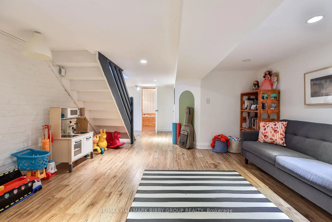
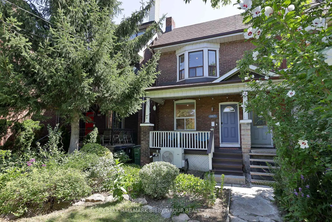
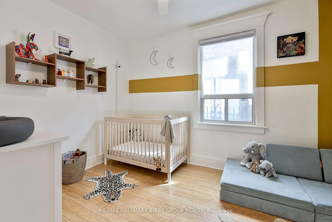
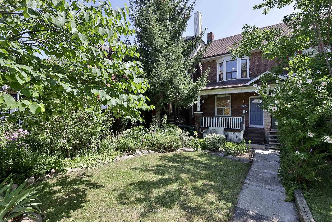
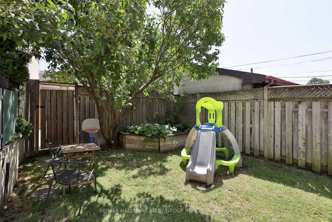
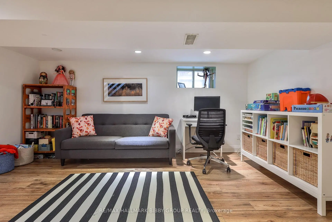
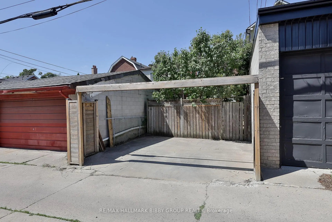
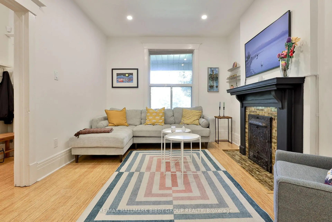
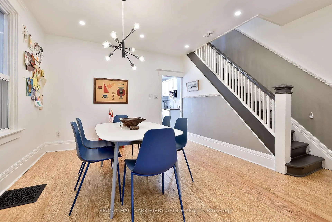
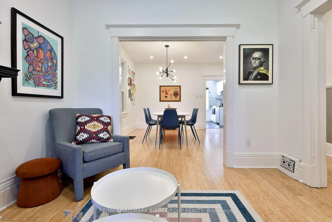
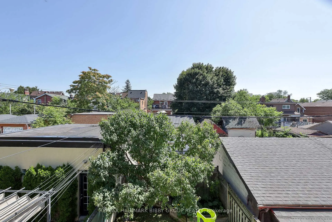
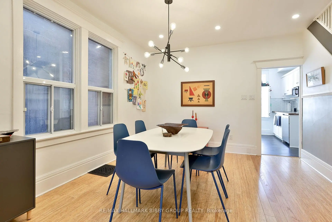
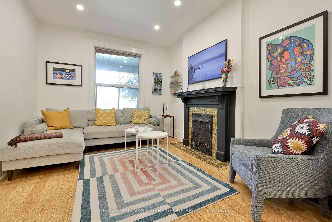
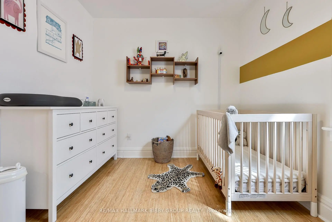
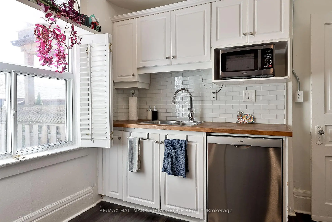
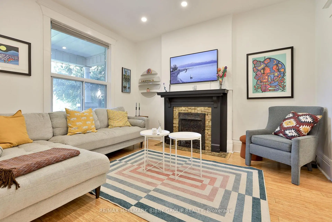
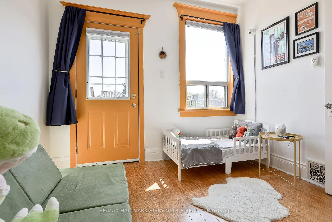
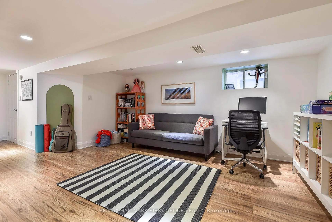
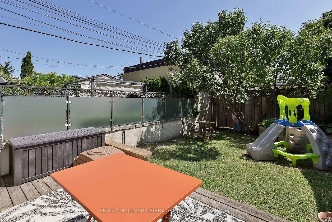
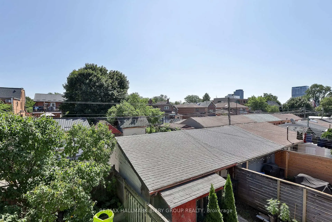
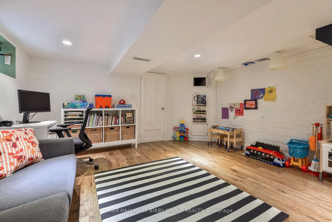
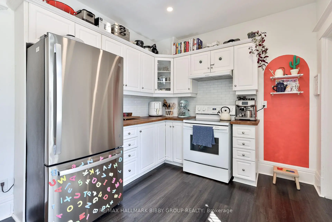
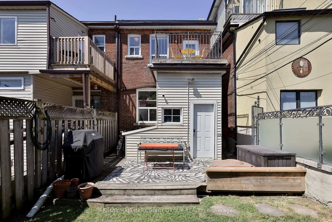
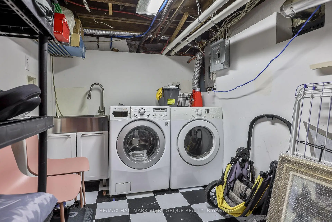
Just Steps From St. Clair West, This Updated Three-Bedroom Corso Italia Gem Showcases Thoughtfully Considered Contemporary Design & Effortless Functionality Over Two Well-Appointed Floors. The Charming Living Room Is Perched Over A Tranquil Front Porch Offering An Abundance Of Natural Light. The Spacious Dining Room Promotes Social Circulation And Is Exceptional For Entertaining. The Contemporary Kitchen Offers Ample Preparation Space & Storage. The Convenient Rear Mud Room Seamlessly Integrates Into The Rear Gardens. The Upper Level Features Three Bedrooms, Perfect For Growing Families & Guests As Well As A Four-Piece Spa-Like Washroom. The Primary Bedroom Retreat Overlooks Saint Clarens Avenue & Includes A Large Wall To Wall Closet System. The Rear Bedroom Includes A Walkout To An Exceptional Terrace, Which Provides Jaw Dropping East Views Of The Neighborhood. The Spacious Lower Level Features A Large Recreational Room, Laundry & A Three-Piece Bathroom With Large Tub. The Spacious Backyard Provides An Exceptional Private Urban Oasis - Perfect For Families And Includes Easy Access To Full-Width Two Car Parking Area.
Features
- Facing: West

- Bedrooms: 3

- Bathrooms: 2

- Garages:

- Kitchens: 1

Details
- Lot size: 18.25 x 132.83 Feet

- Space: 1100-1500

- Tax: $ 4749.66

- W13602960

- Listing contracted with: RE/MAX HALLMARK BIBBY GROUP REALTY
| Room | Size(M) | Description | |
|---|---|---|---|
| Living Rm | x | ||
| Dining Rm | 4.05x2.94 | Bamboo, Open Concept, Window |
|
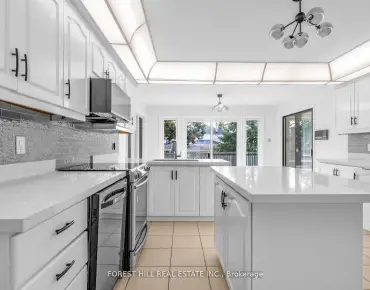
| Kitchen | 2.98x4.54 | Laminate, Overlooks Backyard, W/O To Garden |
|
| Primary B | 3.95x4.54 | Bamboo, W/W Closet, West View |
|
| 2nd Br | 3.33x2.84 | Bamboo, Window |
|
| 3rd Br | 3.05x2.84 | Bamboo, West View, Balcony |
|
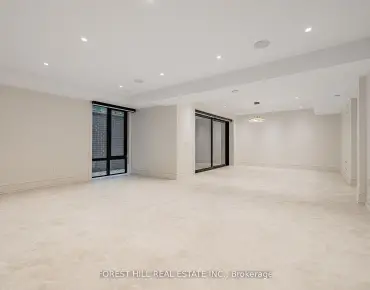
| Recreatio | 4.89x4.27 | Bamboo, Open Concept, W/O To Garden |
|
| Laundry | 6.10x2.13 | Vinyl Floor, Enclosed |
| Bathroom | Pieces | Level | |
|---|---|---|---|
| 1xBath | 4 pcs | Second |
|
| 1xBath | 3 pcs | Lower |
Property Summary
Located close to the intersection of St. Clair Avenue West & Duffer, 987 Saint Clarens Ave is a 3 bedrooms 2 washrooms Semi-Detached. The property has many nice features including Storage. Living Room Rm, Dinning Room Rm and Kitchen are on the Main floor; Recreation Roomreatio and Laundry are on the Lower floor.Local Area Profile
This property is located in an area with a mix of homeowners and renters with a mix of detached homes and apartments and condominiums. Approximately 53% of residents hold a bachelor's degree or higher, while about 21% have a college credential. Public transit is commonly used by local commuters, alongside driving.
School Information
- Regal Road Junior Public School (Grade:JK-6) 1821/3037
- Winona Drive Senior Public School (Grade:7-8)
- Oakwood Collegiate Institute (Grade:9-12) 727/739
- St. Demetrius Catholic School (Grade:JK-8) 513/3037
- Stella Maris Catholic School (Grade:JK-8) 2364/3037
- Rawlinson Community School (Grade:JK-8) 2170/3037
- Regal Road Junior Public School (Grade:JK-6) 1821/3037
- Winona Drive Senior Public School (Grade:7-8)