Kingsview Village-The Westway, Toronto, M9P 2B9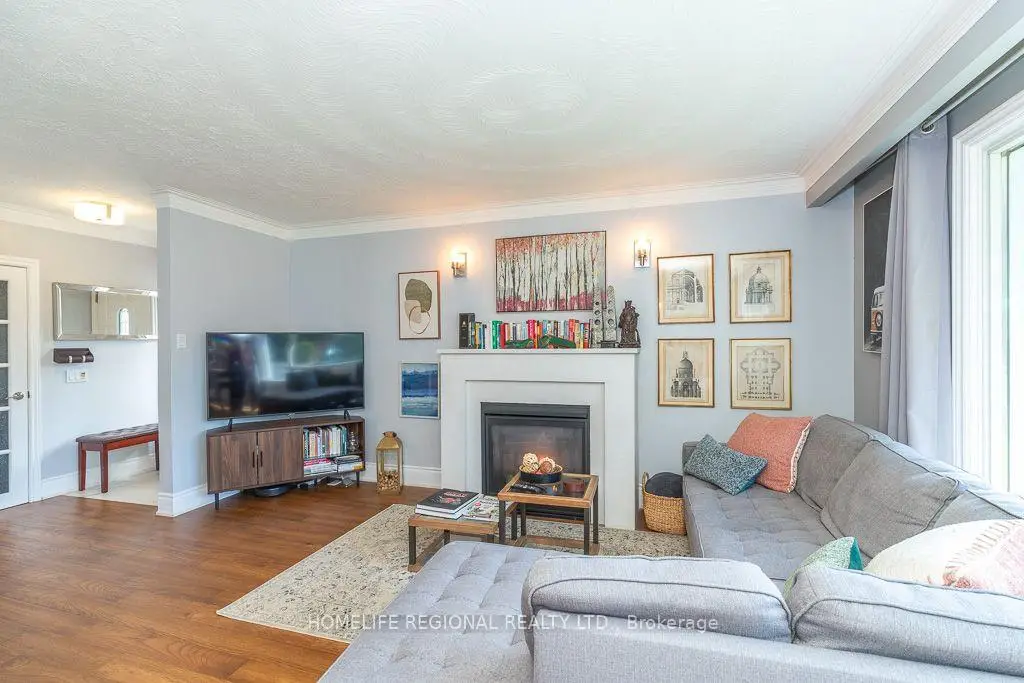

Description
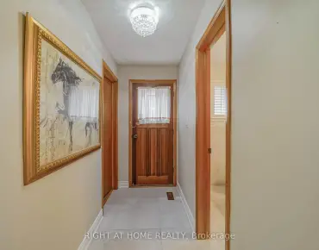
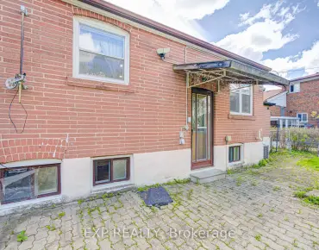
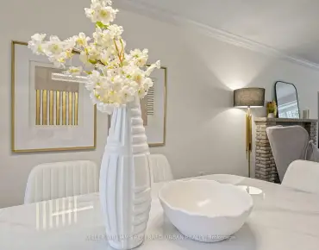
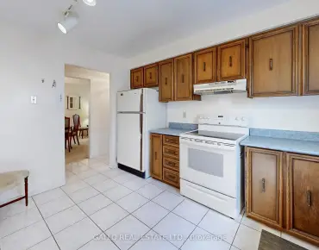
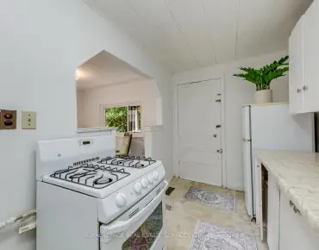
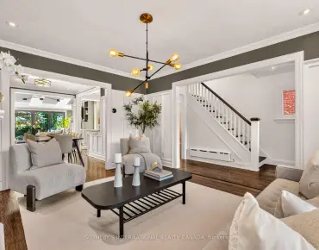
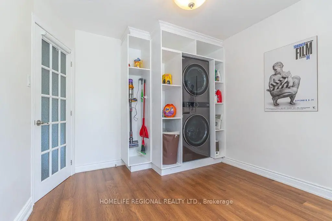
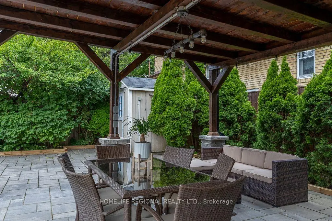
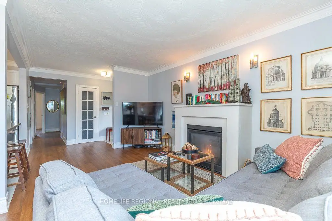
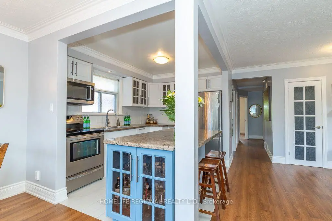
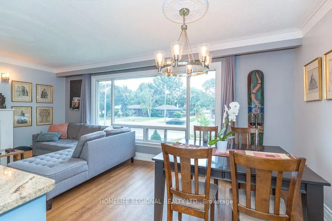
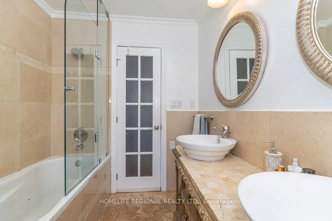
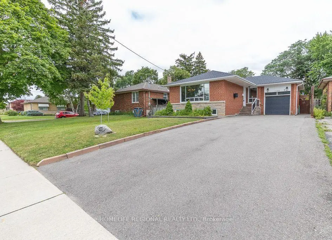
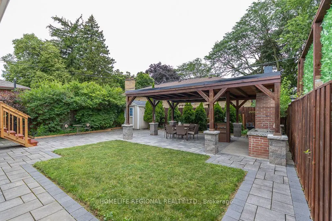
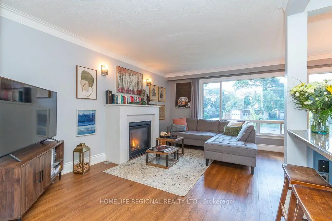
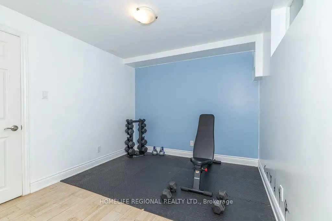
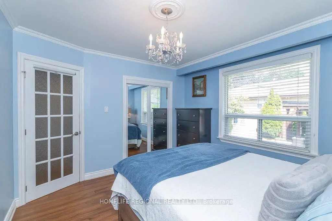
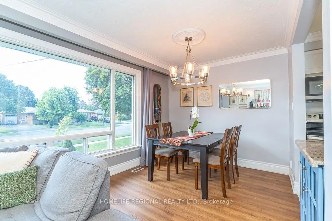
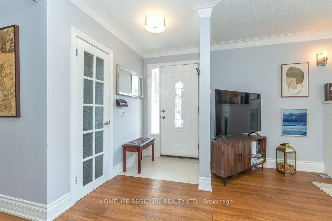
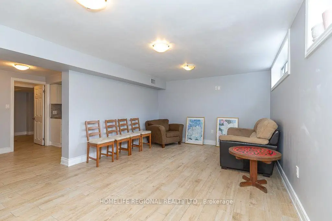
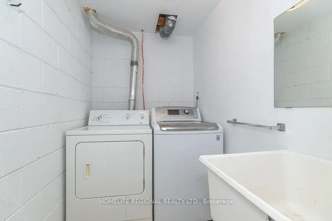
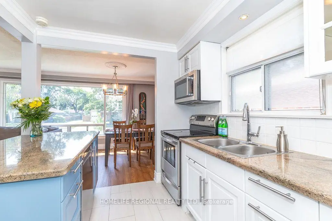
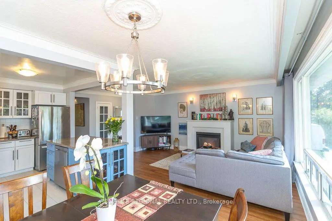
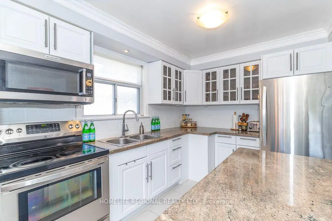
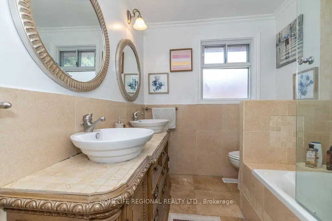
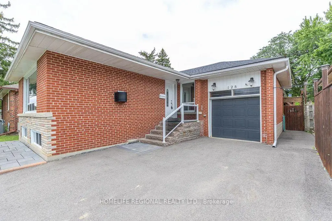
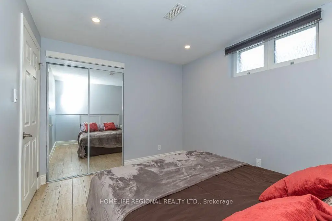
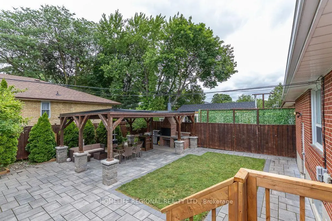
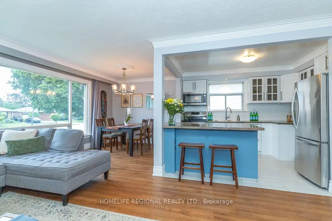
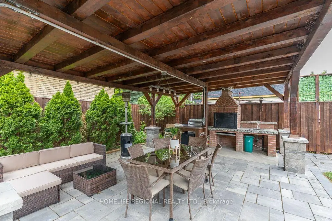
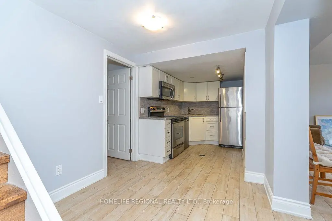
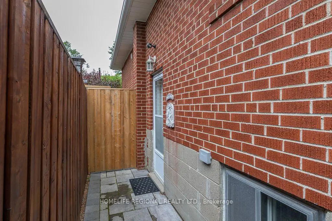
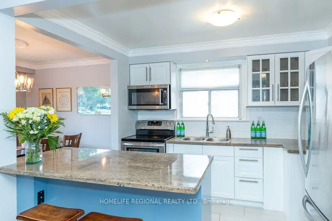
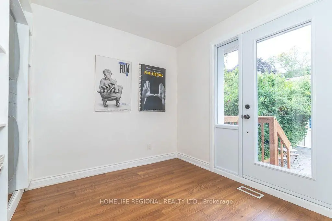
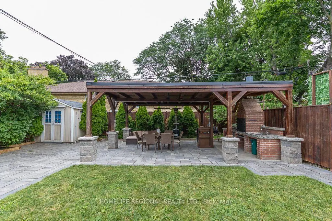
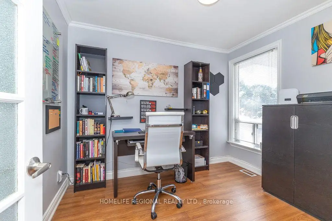
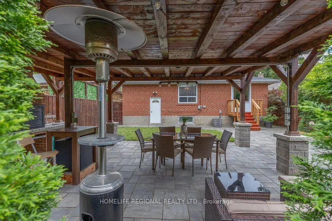
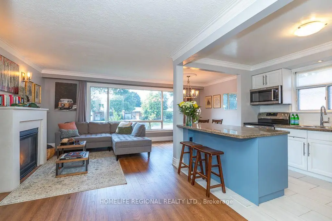
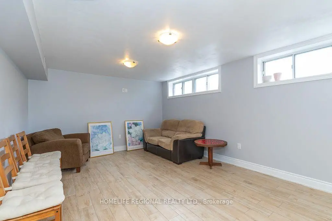
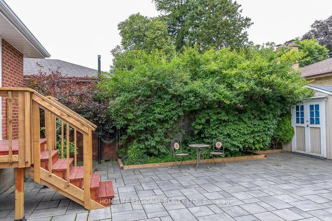
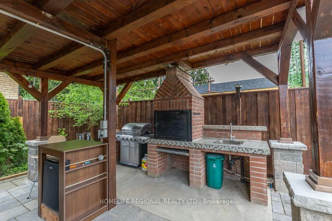
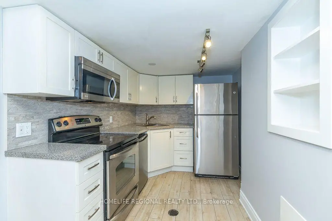
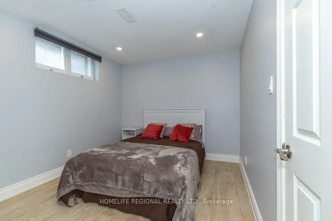
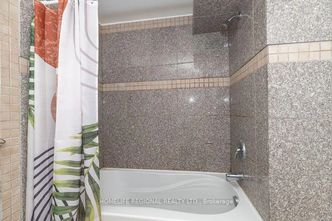
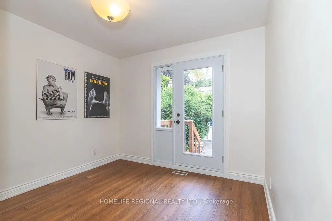
Welcome to 128 The Westway, a beautifully renovated bungalow in one of Etobicoke's most sought-after family-friendly neighbourhoods. Offering 3+2 bedrooms, 2 bathrooms, and a fully finished 2-bedroom basement apartment with a separate entrance, this exceptional home is ideal for growing families, multi-generational living, or investors seeking rental income potential. Situated on a generous 45 x 125 ft. lot, the private, sun-filled backyard is surrounded by mature trees and lush landscaping, creating the perfect setting for entertaining, family gatherings, summer barbecues, or simply relaxing outdoors. The main level features hardwood floors, pot lights, and a cozy gas fireplace. The updated bathroom offers a Jacuzzi tub and elegant vessel sinks, while the modern kitchen is appointed with granite countertops, stainless steel appliances, and a large centre island. The spacious primary bedroom and generously sized second bedroom provide comfortable accommodations, while the third bedroom is currently used as a home office with laundry and can easily be converted back to a bedroom. The fully finished lower level features a self-contained 2-bedroom apartment with a separate entrance, ideal for extended family or additional income. An attached single-car garage and parking for up to six vehicles add to the home's exceptional convenience. Ideally located close to excellent schools, parks, tennis courts, skating rinks, Humber River trails, and Westway Park. Enjoy easy access to Costco, Metro, Starbucks, restaurants, shopping, Highways 401 and 427, Pearson International Airport, and the Eglinton LRT. Combining comfort, versatility, and an outstanding location, this move-in-ready home is a rare opportunity in one of Etobicoke's most desirable communities.
Features
- Facing: North

- Bedrooms: 3

- Bathrooms: 2

- Garages: 1

- Kitchens: 1

Details
- Lot size: 45.00 x 125.00 Feet

- Space: 700-1100

- Tax: $ 4856.32

- W13601350

- Listing contracted with: HOMELIFE REGIONAL REALTY LTD.
| Room | Size(M) | Description | |
|---|---|---|---|
| Bath | 2.30x2.10 | Ceramic Floor, 4 Pc Bath |
|
| Living Rm | 4.73x3.08 | Hardwood Floor, Fireplace, Large Window |
|
| Dining Rm | 2.82x2.64 | Hardwood Floor, Open Concept, Large Window |
|
| Kitchen | 3.42x2.64 | Ceramic Floor, Open Concept, Breakfast Bar |
|
| Primary B | 3.37x3.46 | Hardwood Floor, Mirrored Closet, Window |
|
| 2nd Br | 3.14x2.46 | Hardwood Floor, Closet, Window |
|
| 3rd Br | 3.32x2.86 | Hardwood Floor, Closet, Walk-Out |
|
| Bath | 2.10x2.54 | Ceramic Floor, 4 Pc Bath, Window |
|
| 4th Br | 2.89x3.41 | Ceramic Floor, Mirrored Closet, Window |
|
| Family Rm | 3.66x5.72 | Ceramic Floor, Window |
|
| 5th Br | 2.89x3.13 | Ceramic Floor, Mirrored Closet, Window |
|
| Kitchen | 2.36x3.06 | Ceramic Floor, Stainless Steel Appl |
| Bathroom | Pieces | Level | |
|---|---|---|---|
| 1xBath | 5 pcs | Main |
|
| 1xBath | 4 pcs | Lower |
Property Summary
Located close to the intersection of East Of Islington, 128 The Westway N/A is a 3+2 bedrooms 2 washrooms Detached. The unit has a Single Attached Parking Space. The property has many nice features including Primary Bedroom - Main and In-Law Capability. Living Room Rm, Dinning Room Rm, Kitchen, Primary B, second bedroom, third bedroom and Bath are on the Main floor.Local Area Profile
This property is located in a predominantly owner-occupied residential area with housing made up primarily of detached homes. Approximately 48% of residents hold a bachelor's degree or higher, while about 30% have a college credential. Residents use a combination of driving and public transit for commuting.