Rexdale-Kipling, Toronto, M9W 2M9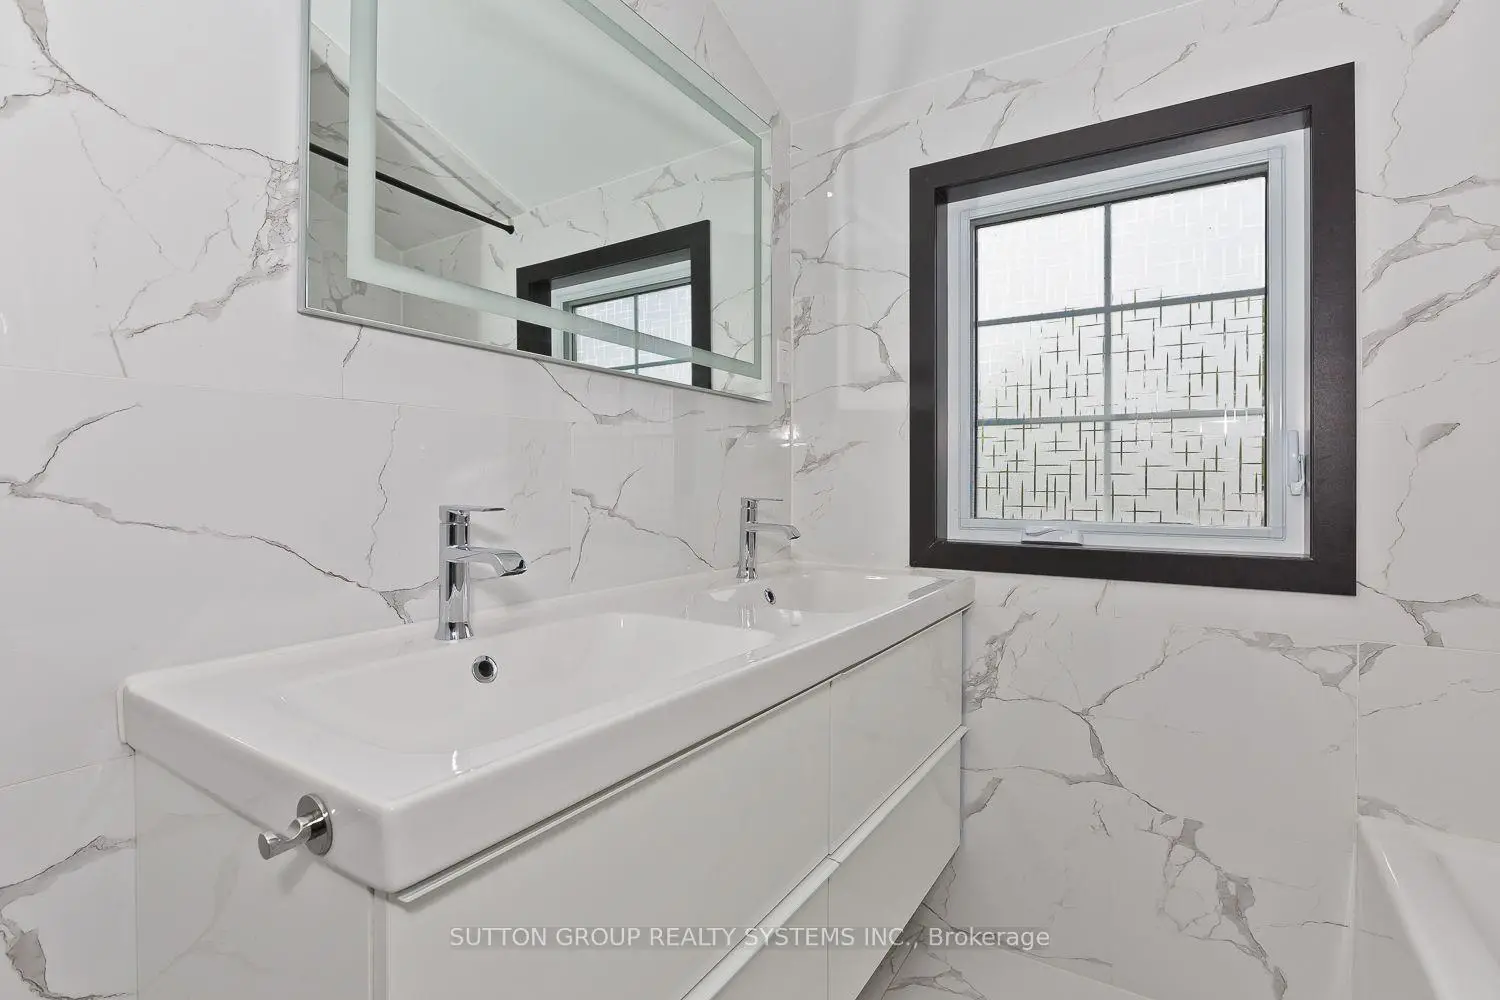

Description
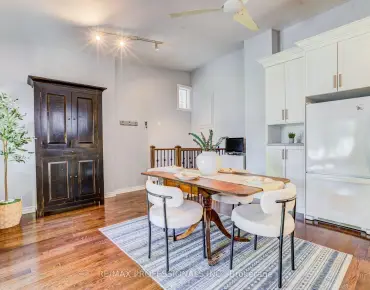
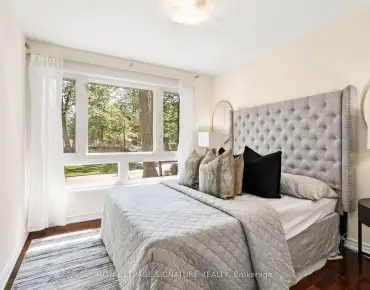
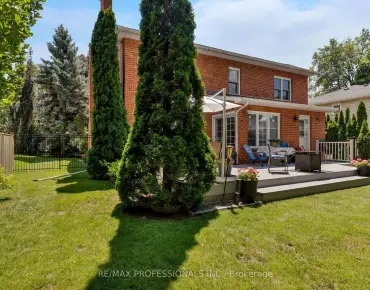
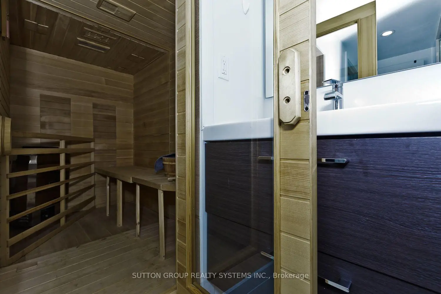
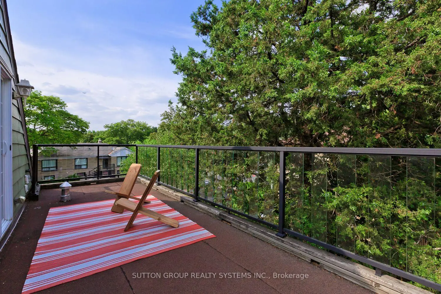
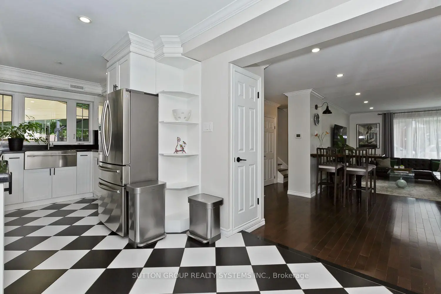
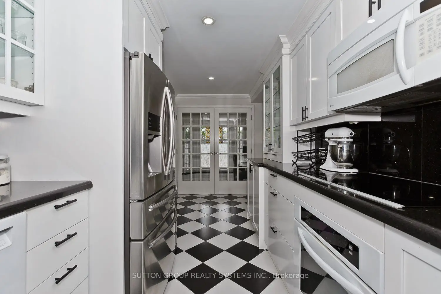
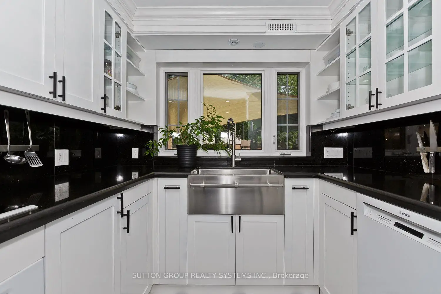
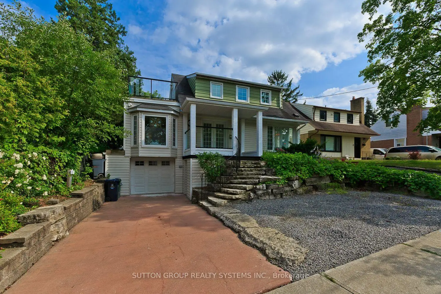
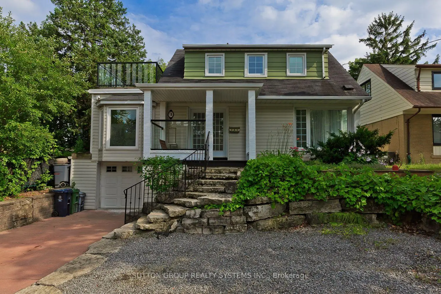
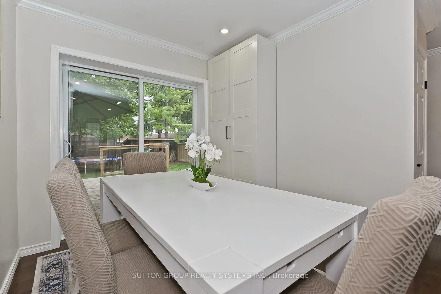
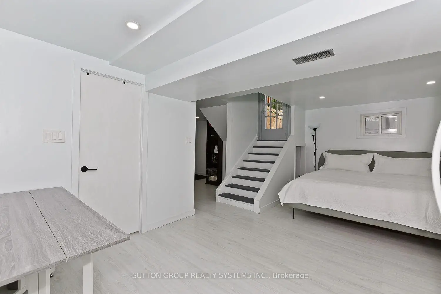
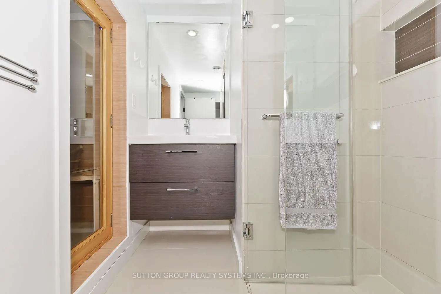
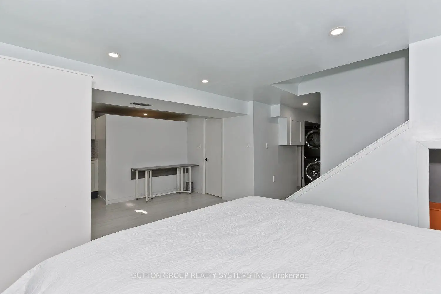
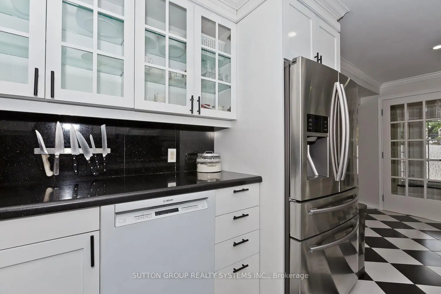
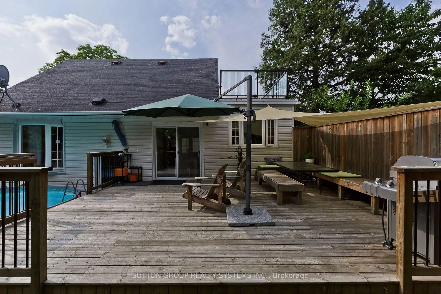
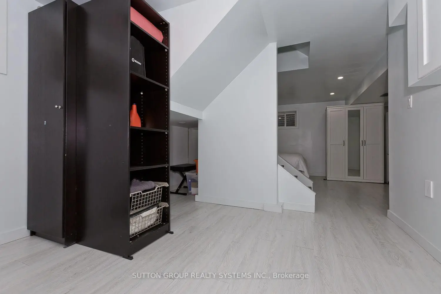
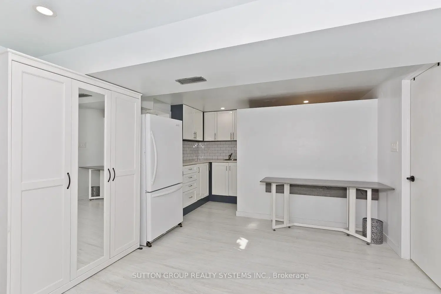
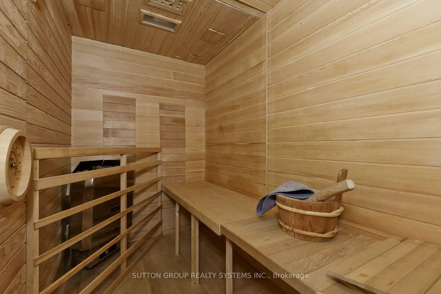
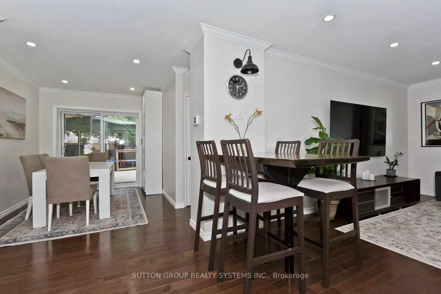
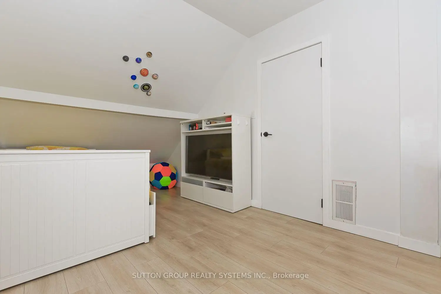
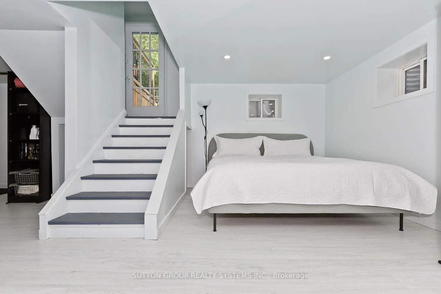
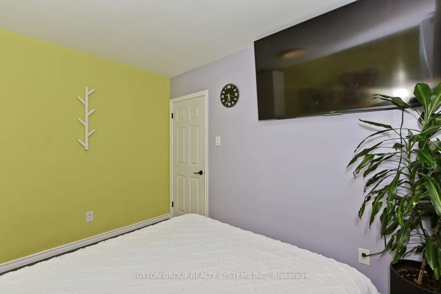
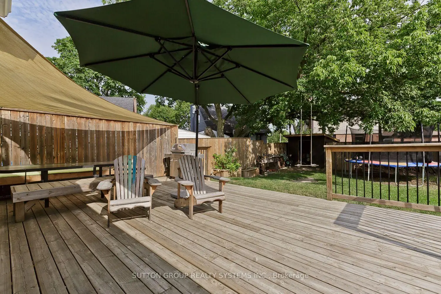
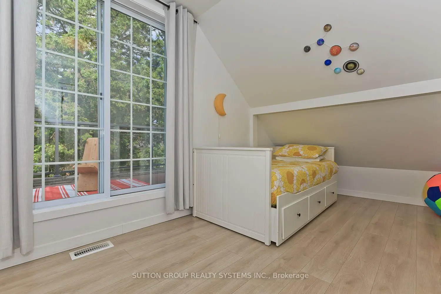
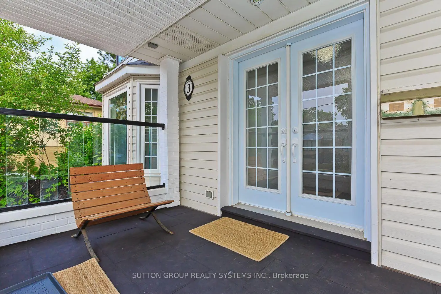
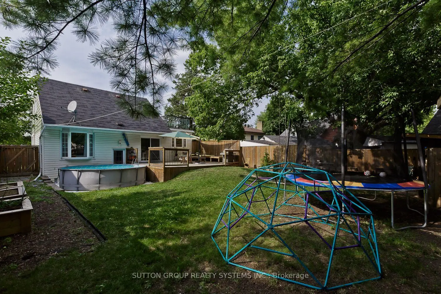
Welcome to this beautifully updated home, perfectly situated on a huge lot on a quiet, family-friendly street. Offering 3 spacious bedrooms and thoughtfully designed living spaces, this home combines modern comfort with exceptional upgrades throughout. Enjoy the warmth of heated floors in most rooms! stylish modern finishes, bright bay windows, and a walk-out to a private balcony overlooking the backyard. The home also features a heated driveway and heated garage for year-round convenience, along with an energy-efficient geothermal heating system. Step outside to your own backyard retreat, complete with an above-ground pool, relaxing sauna, and plenty of outdoor space for entertaining, gardening, or simply enjoying the peaceful surroundings.
Features
- Facing: South

- Bedrooms: 3

- Bathrooms: 3

- Garages: 1

- Kitchens: 1

Details
- Lot size: 45.00 x 112.00 Feet

- Space: 1100-1500

- Tax: $ 4276.00

- W13600010

- Listing contracted with: SUTTON GROUP REALTY SYSTEMS INC.
| Room | Size(M) | Description | |
|---|---|---|---|
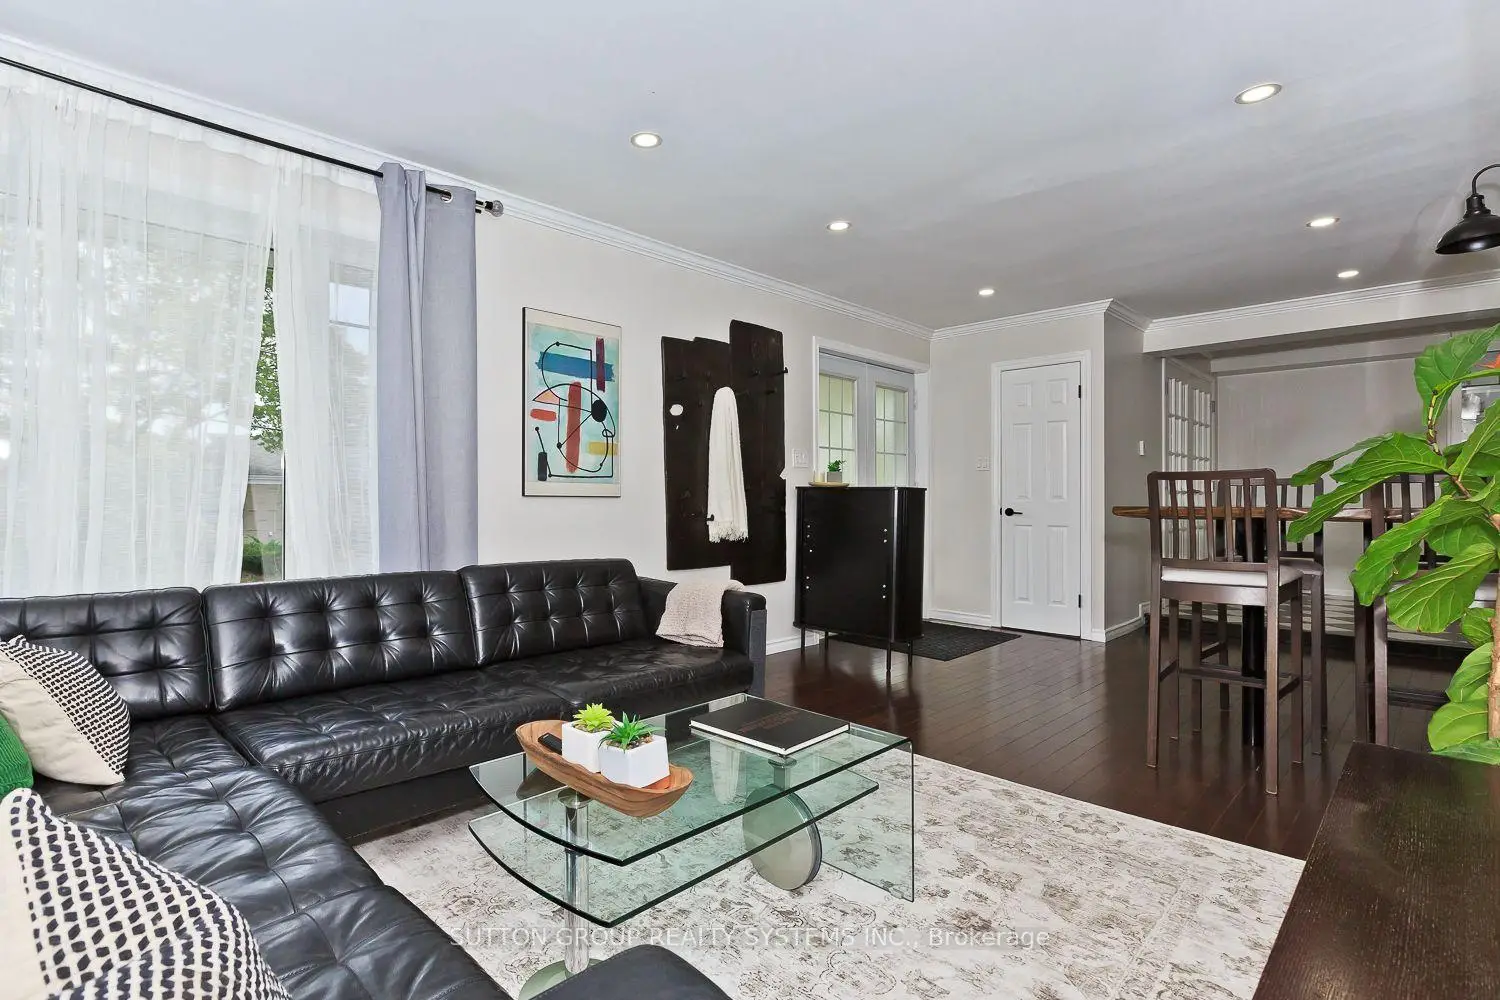
| Living Rm | 3.40x5.56 | Hardwood Floor, Picture Window, Overlooks Frontyard |
|
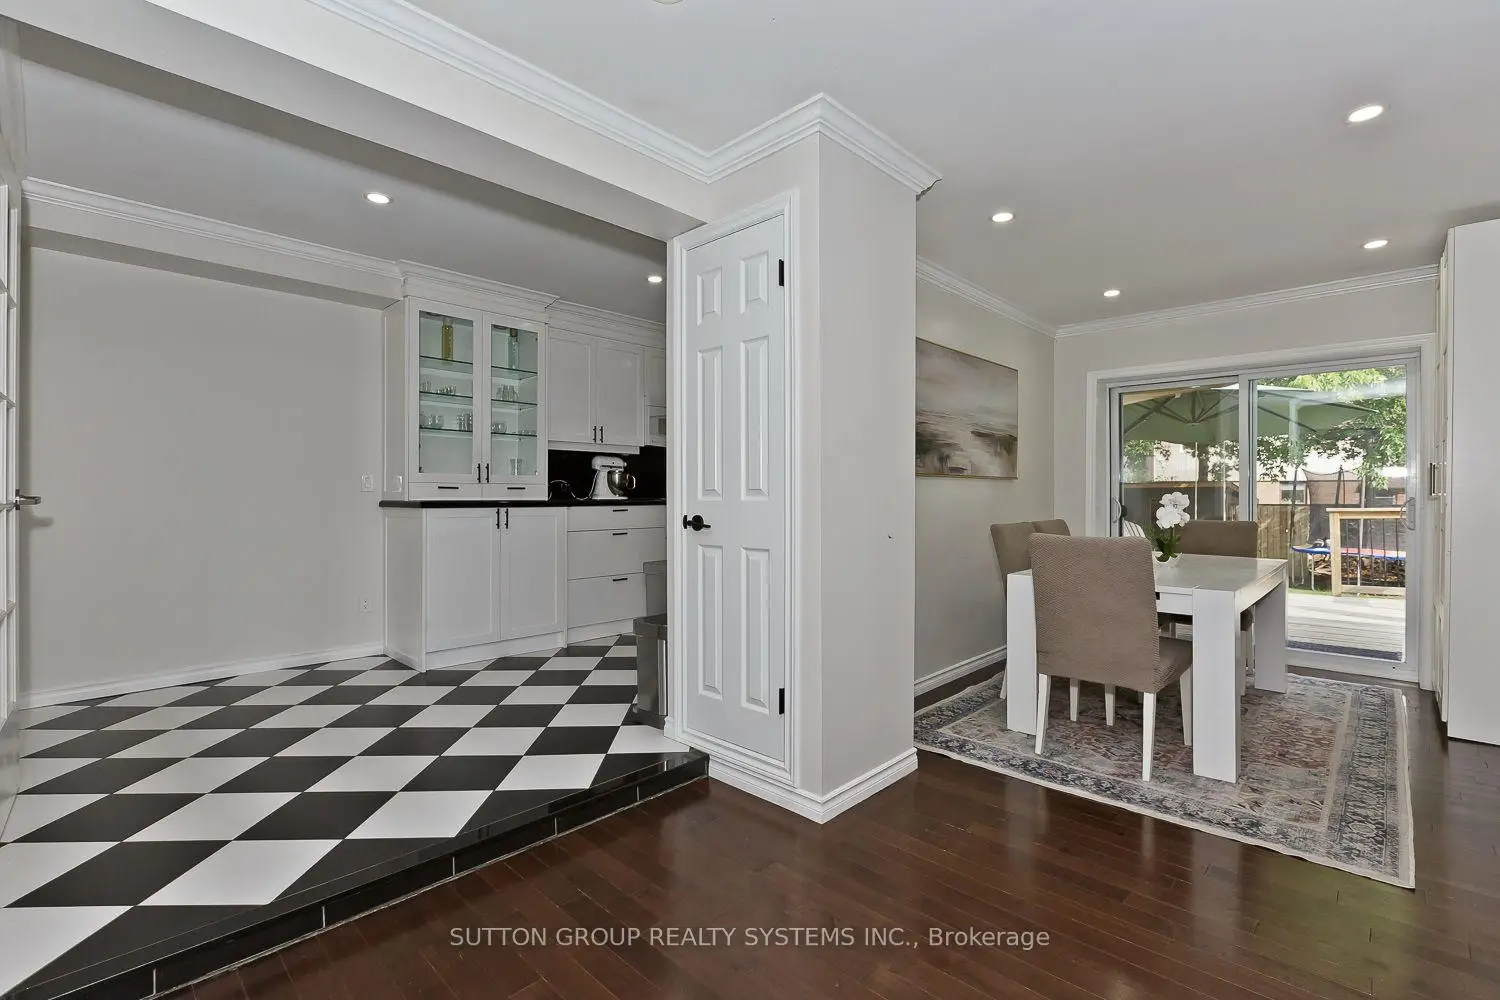
| Dining Rm | 3.86x2.50 | Hardwood Floor, Sliding Doors, Overlooks Backyard |
|
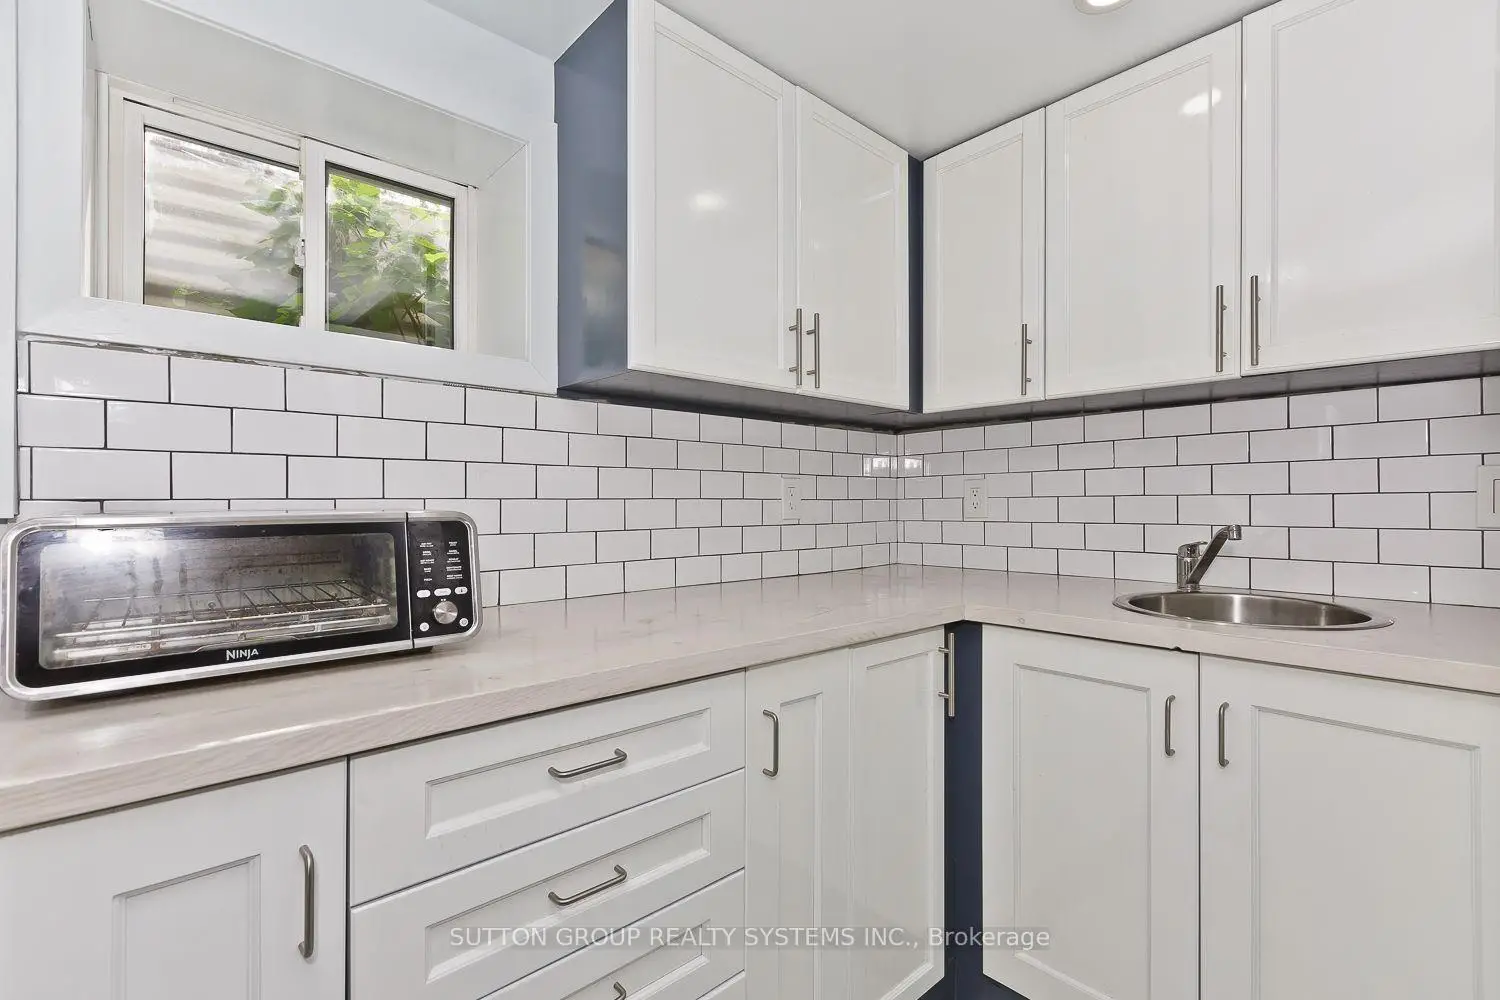
| Kitchen | 5.87x2.50 | Ceramic Floor, Granite Counters, Overlooks Backyard |
|
| Office | 1.85x2.27 | Ceramic Floor, Bay Window, Overlooks Frontyard |
|
| Br | 3.70x2.86 | Hardwood Floor, Bay Window, Overlooks Backyard |
|
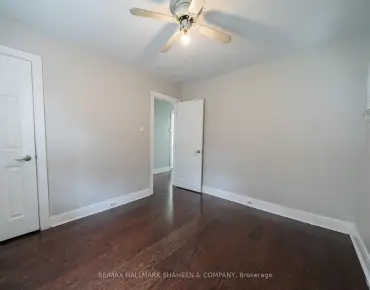
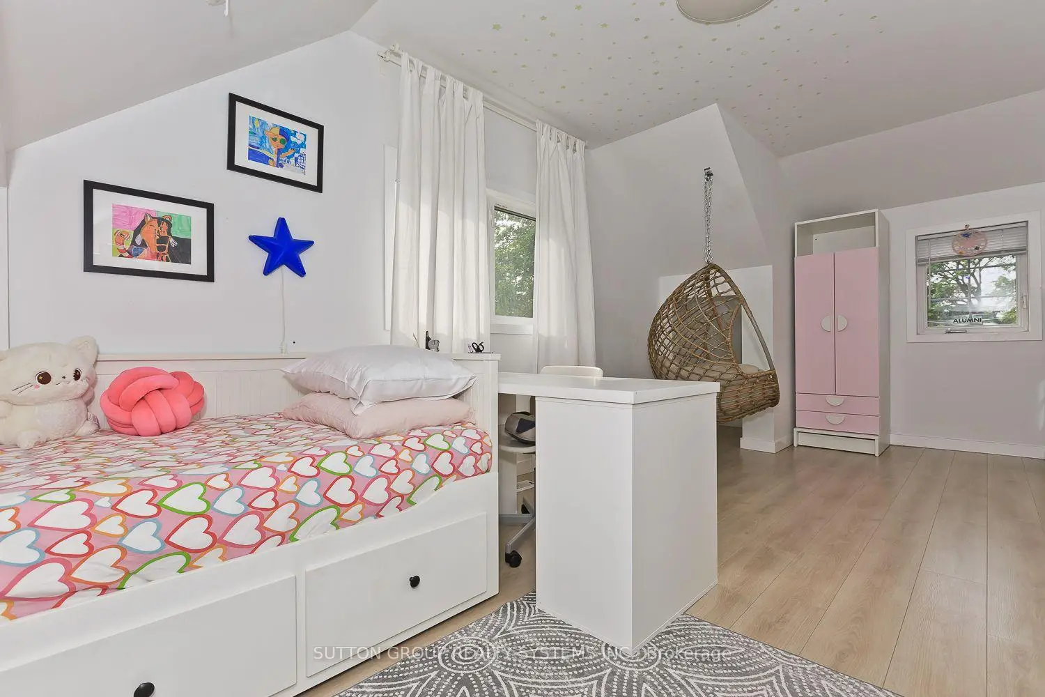
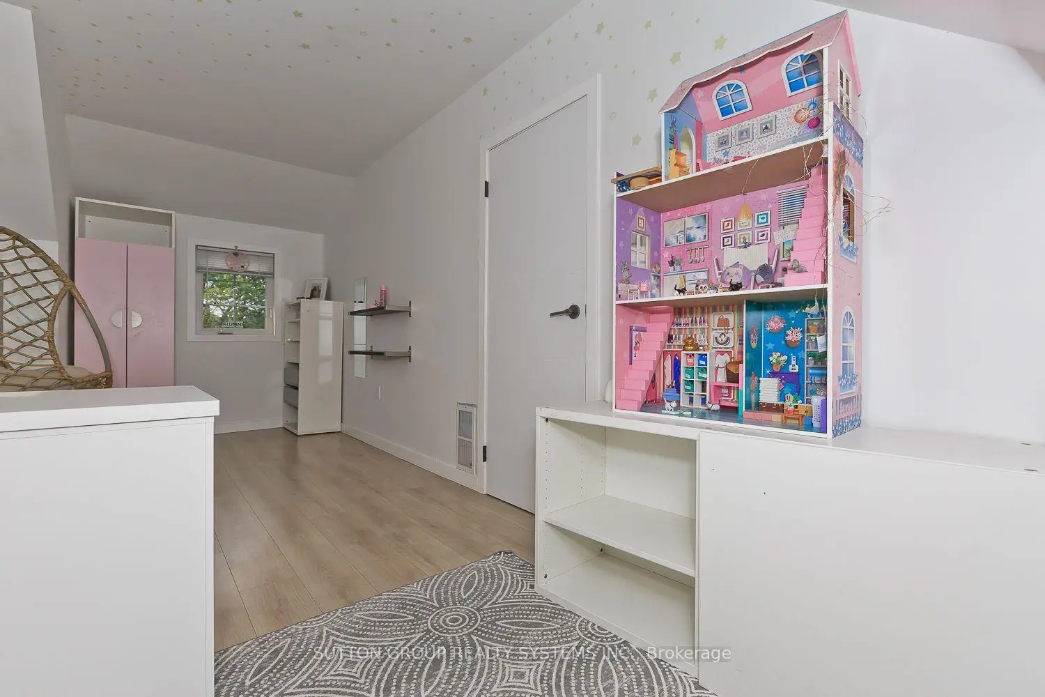
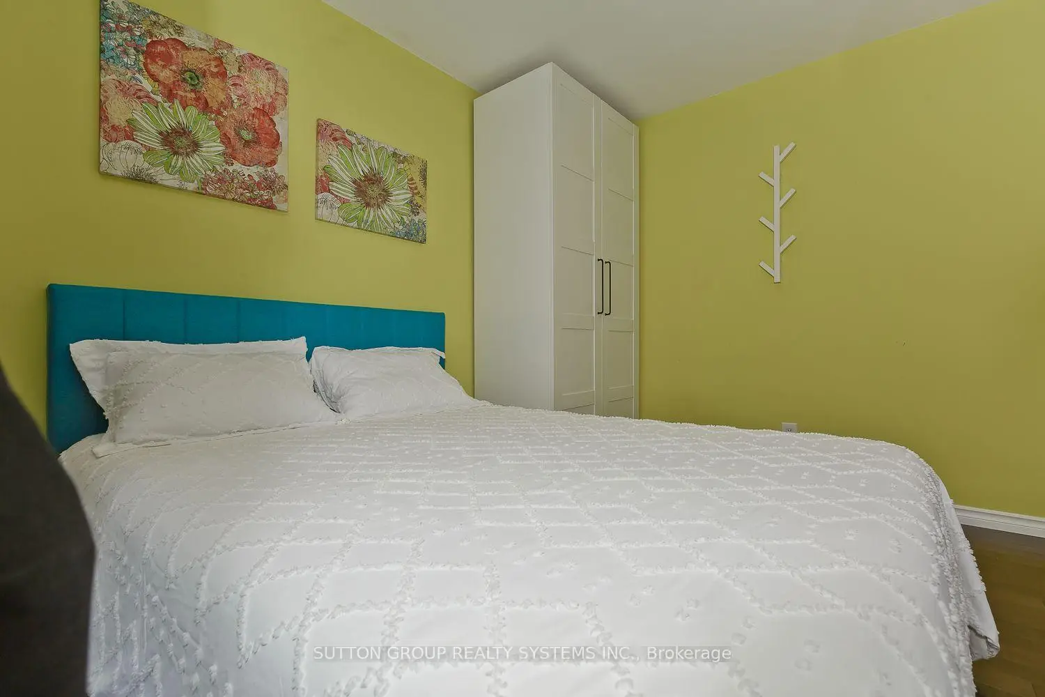
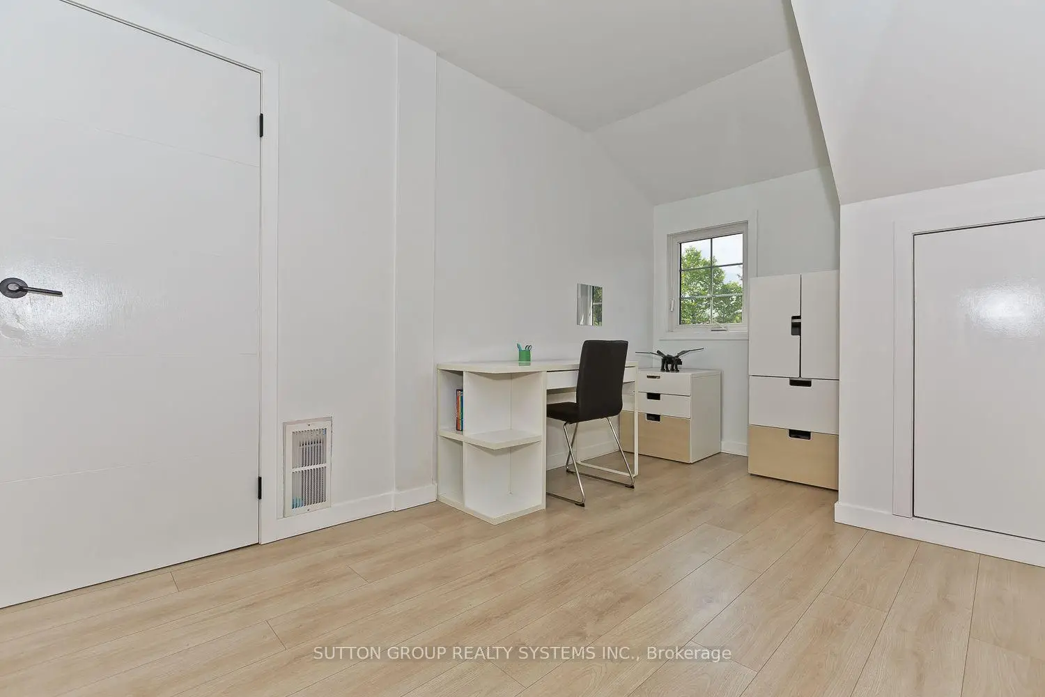
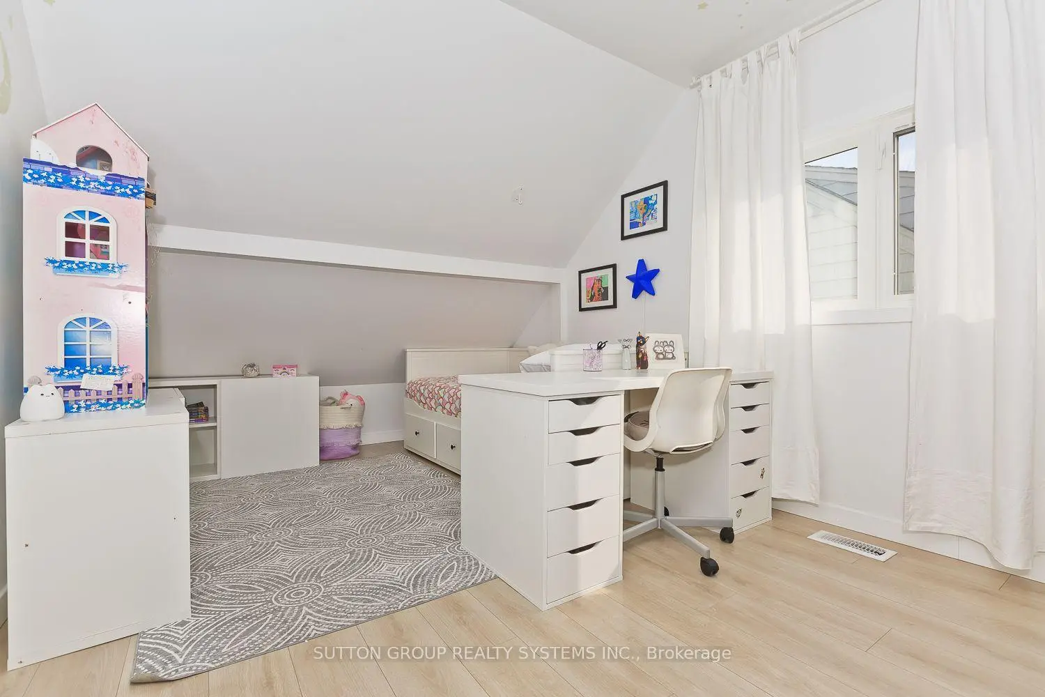
| 2nd Br | 4.14x2.67 | Laminate, Window, W/O To Deck |
|
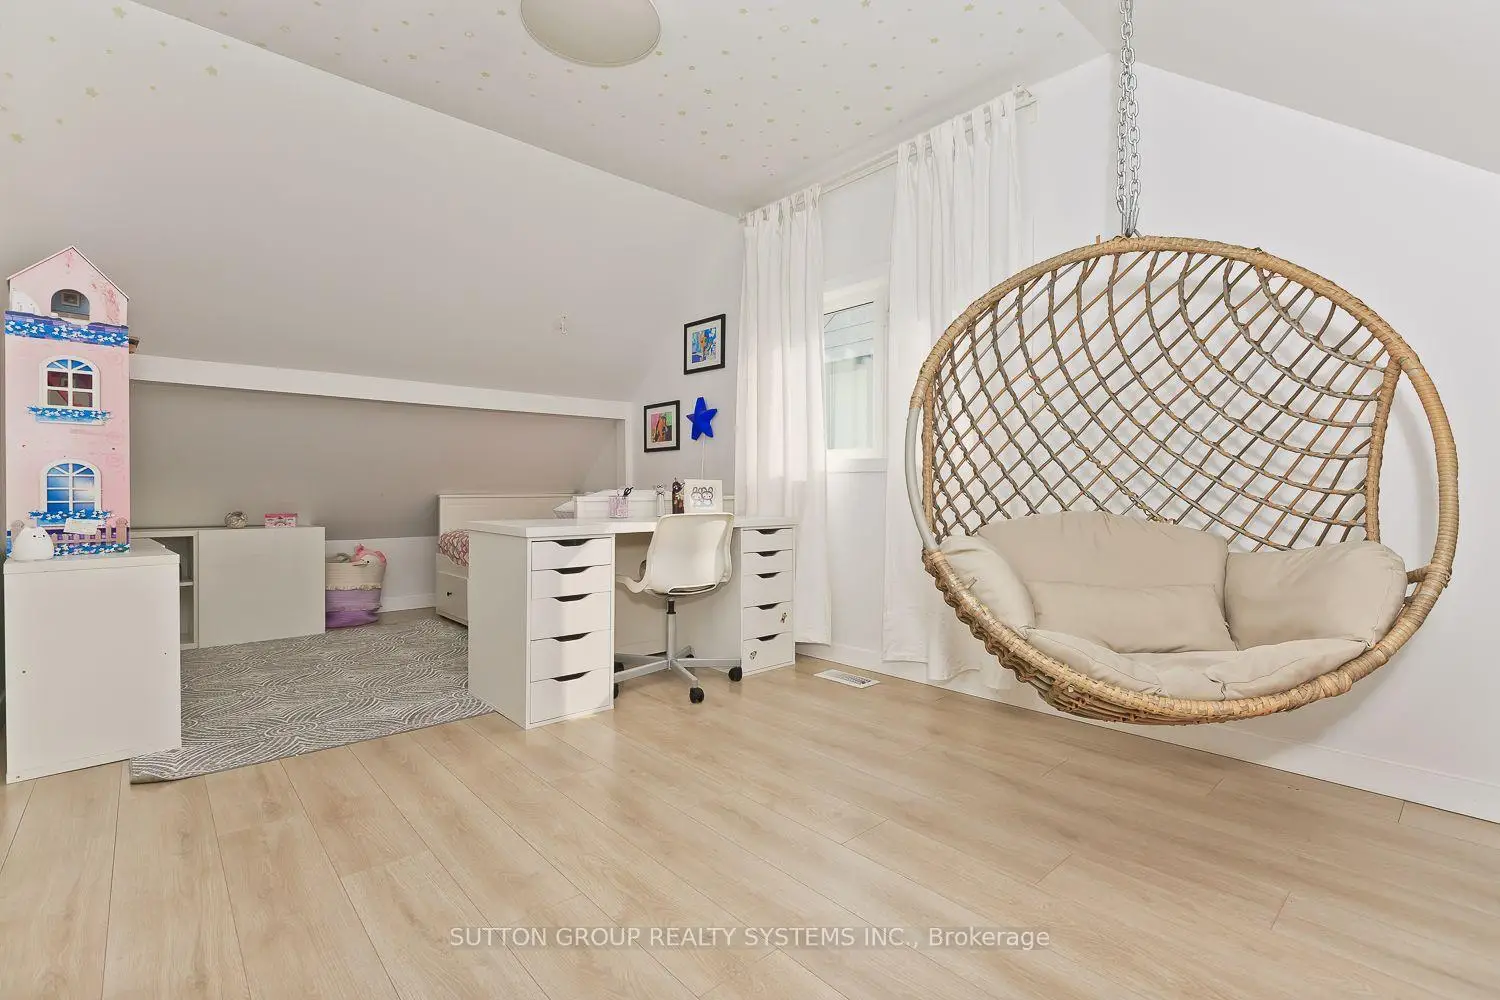
| 3rd Br | 4.33x2.99 | Laminate, Window, Closet |
|
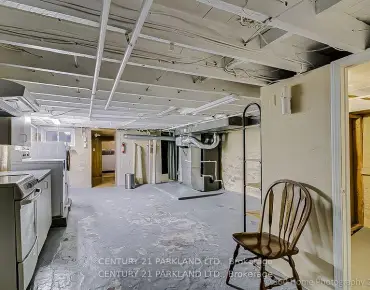
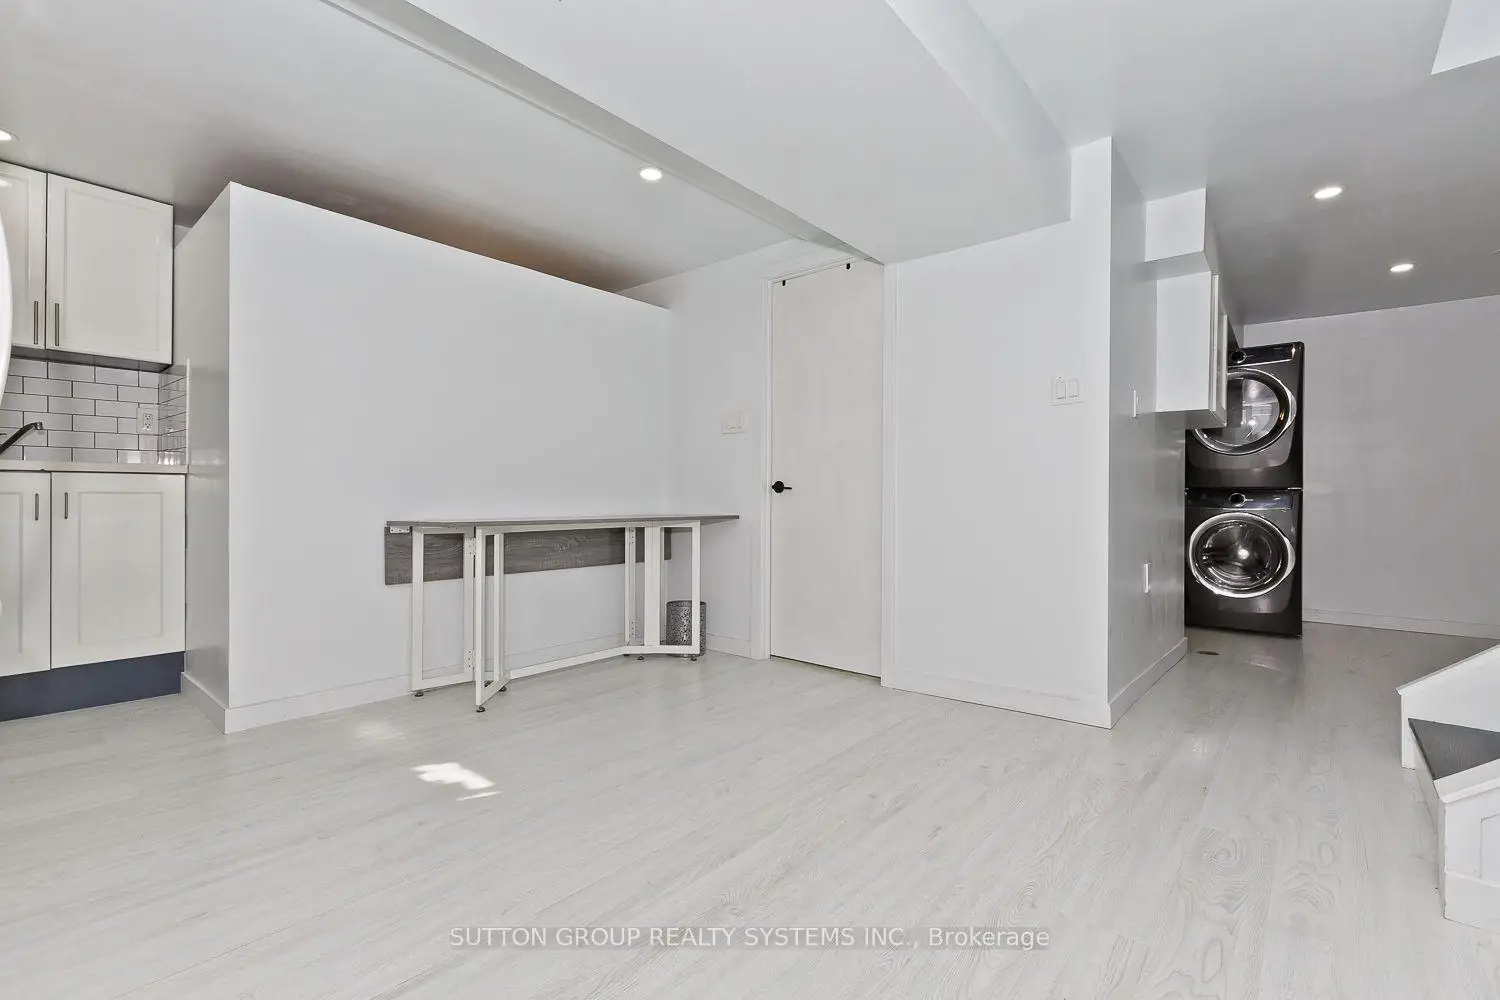
| Recreatio | 5.53x3.58 | Laminate, W/O To Yard, W/O To Garage |
| Bathroom | Pieces | Level | |
|---|---|---|---|
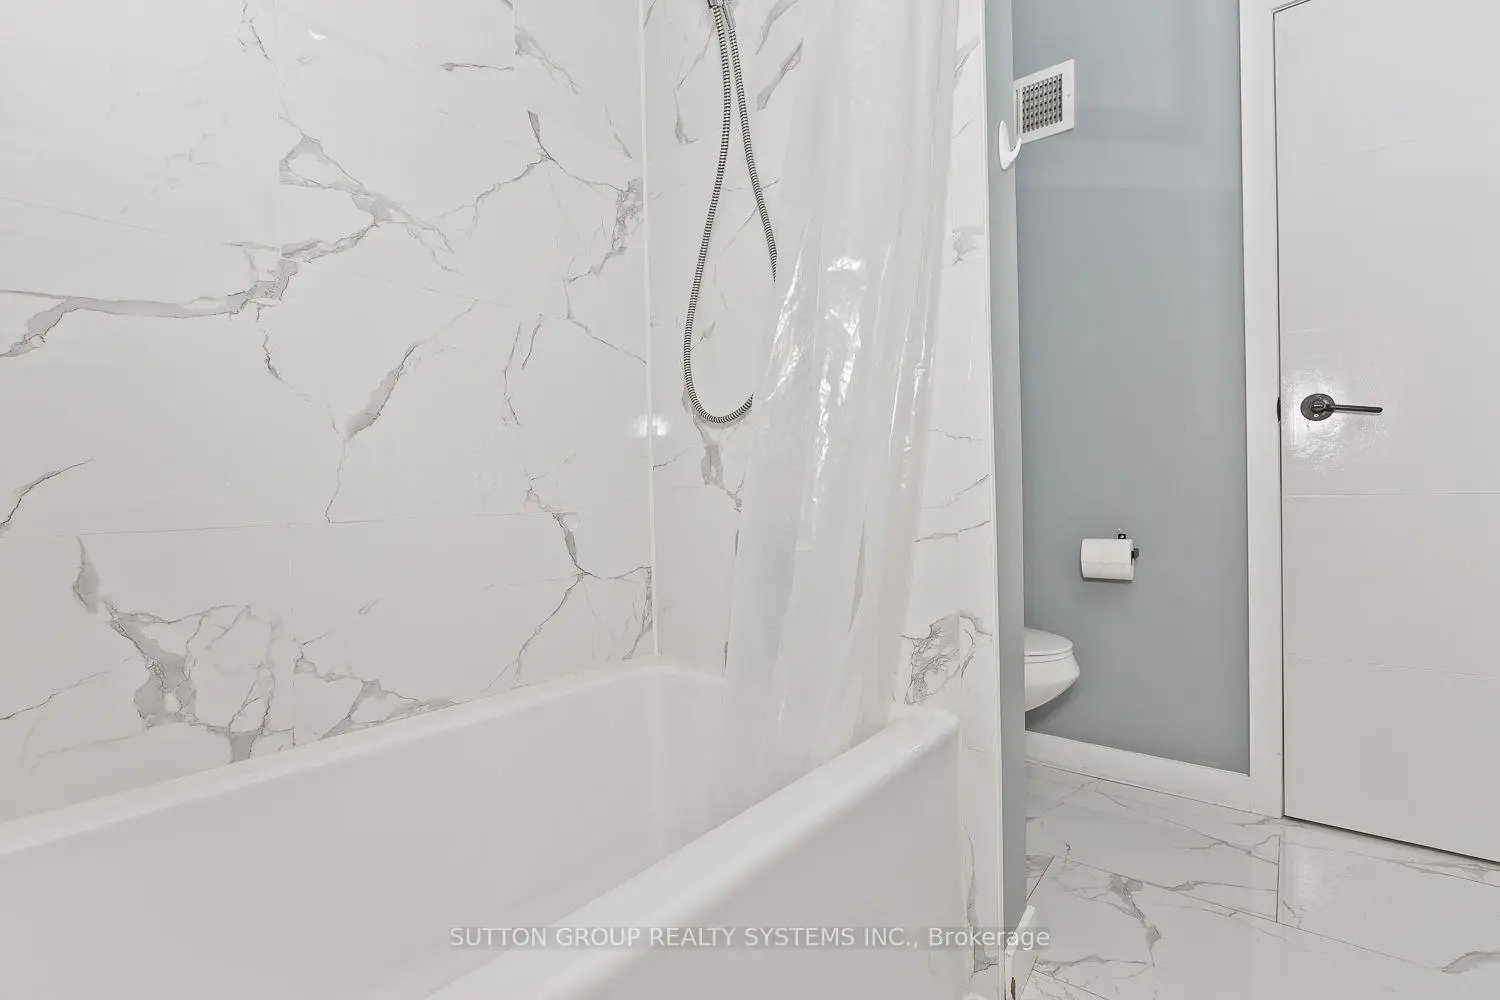
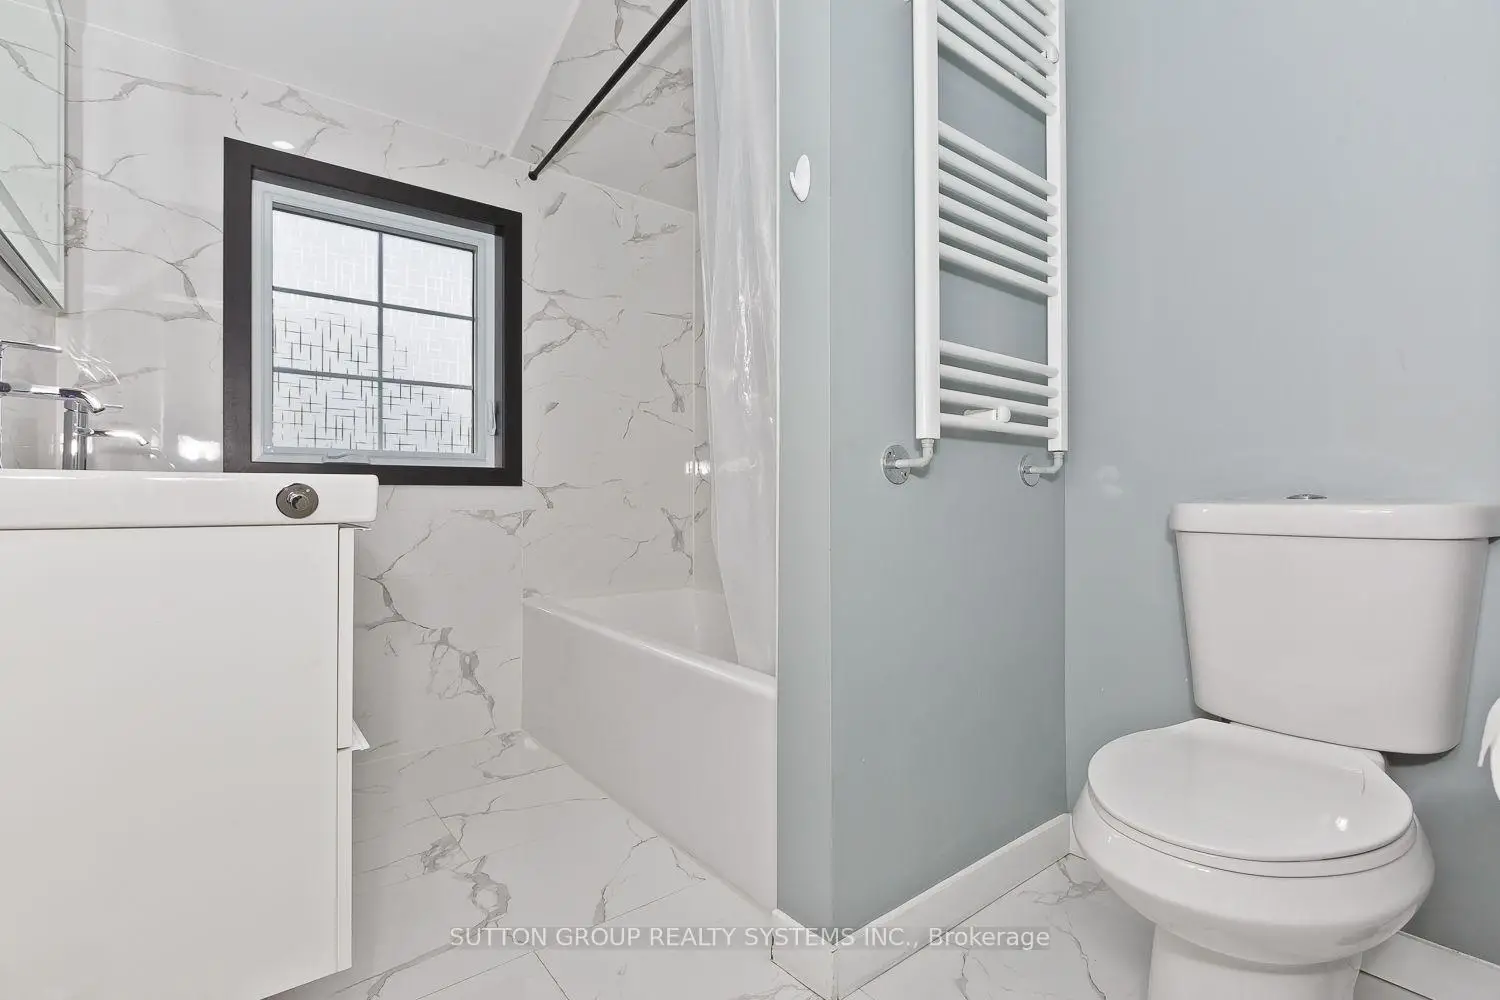
| 1xBath | 5 pcs | Second |
|
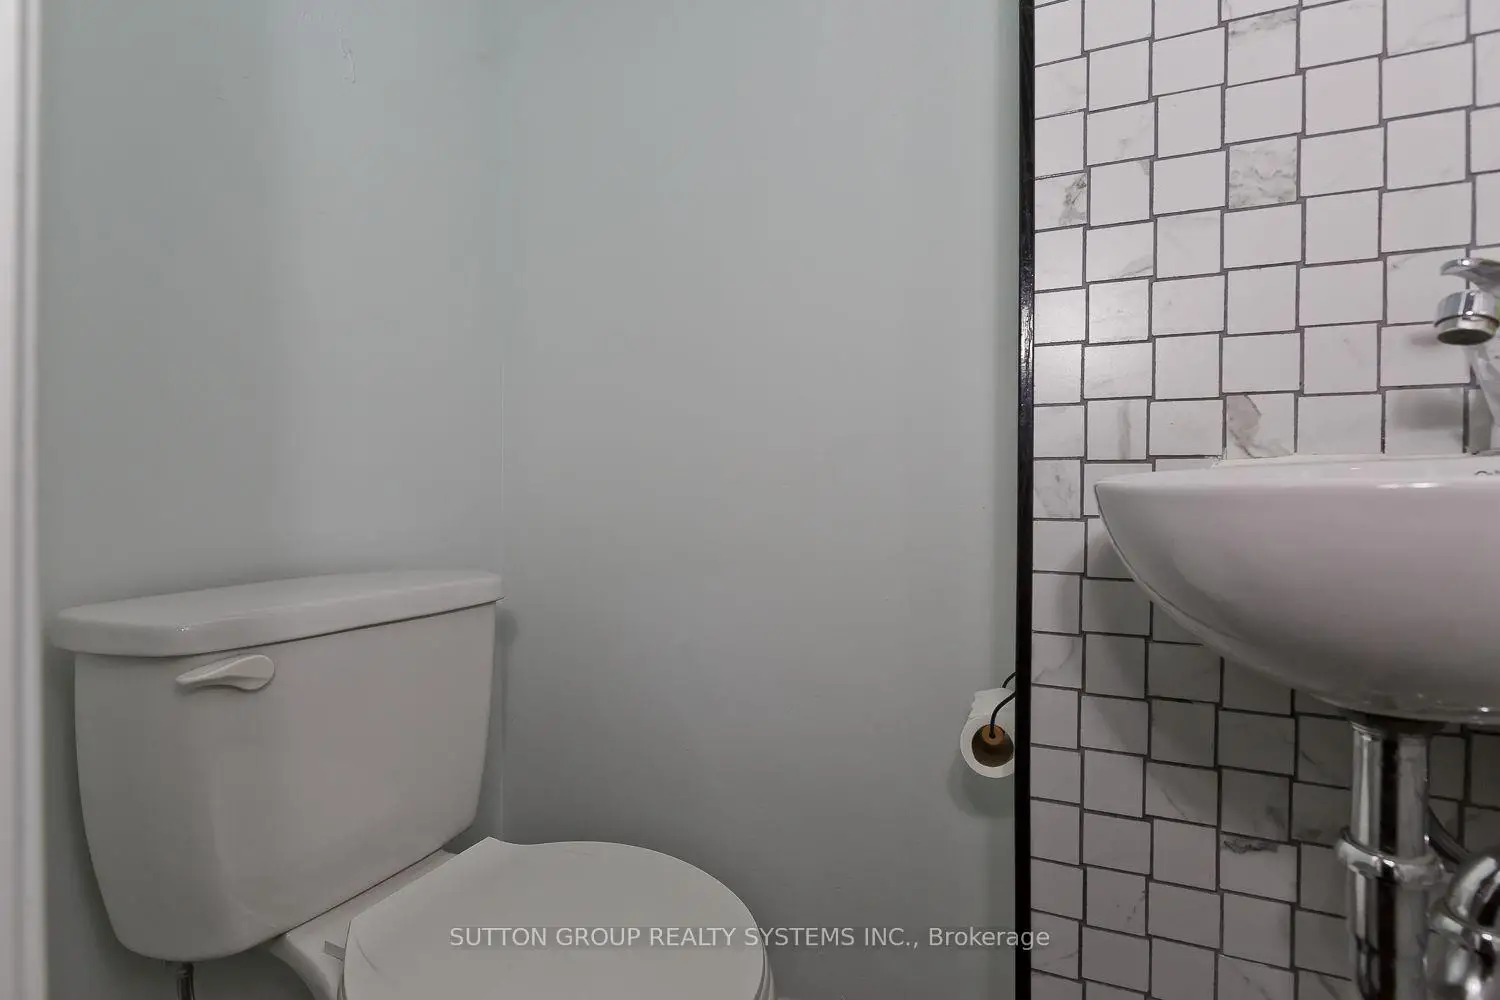
| 1xBath | 2 pcs | Ground |
|
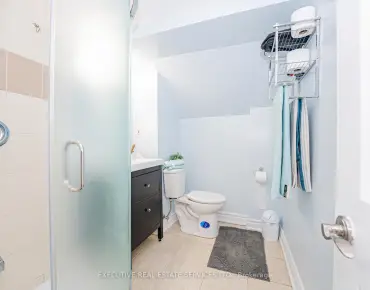
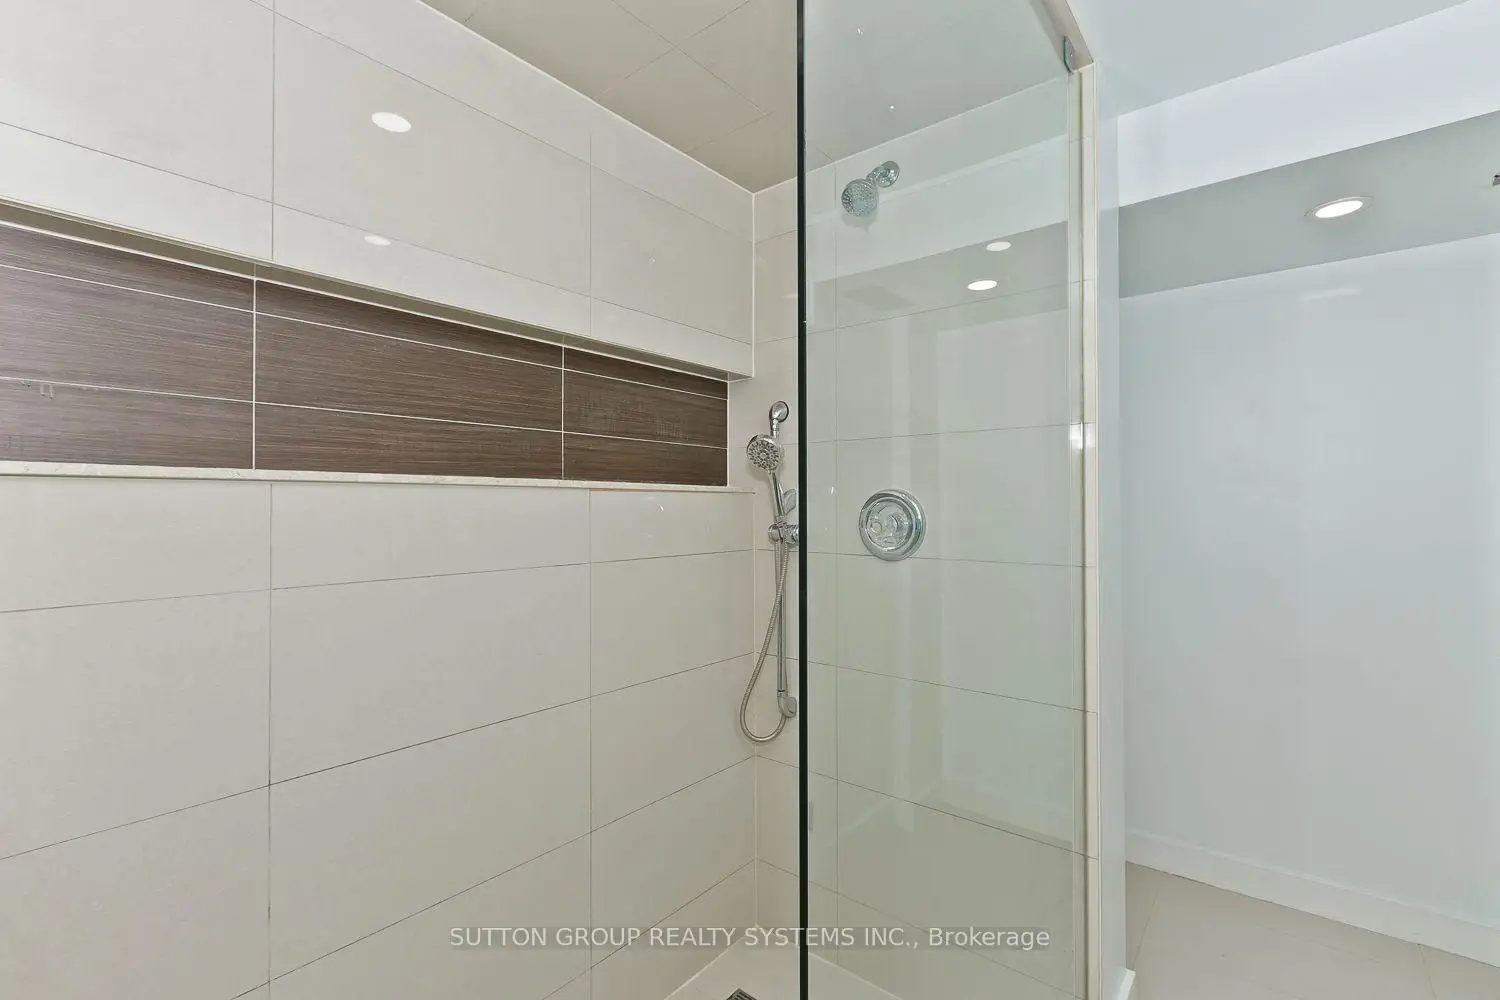
| 1xBath | 3 pcs | Basement |
Property Summary
Located close to the intersection of Clearbrooke Circle & Hardisty , 3 Hardisty Dr is a 3 bedrooms 3 washrooms Detached. The unit has a Single Built-In Parking Space. The property has many nice features including Sauna and Carpet Free. Living Room Rm, Dinning Room Rm, Kitchen, Office and Br are on the Main floor; second bedroom and third bedroom are on the upper floor.Commute Information
 Etobicoke North Go Train Station (1.7km) - Free Parking available, parking lots: 687