West Hill, Toronto, M1E 3L9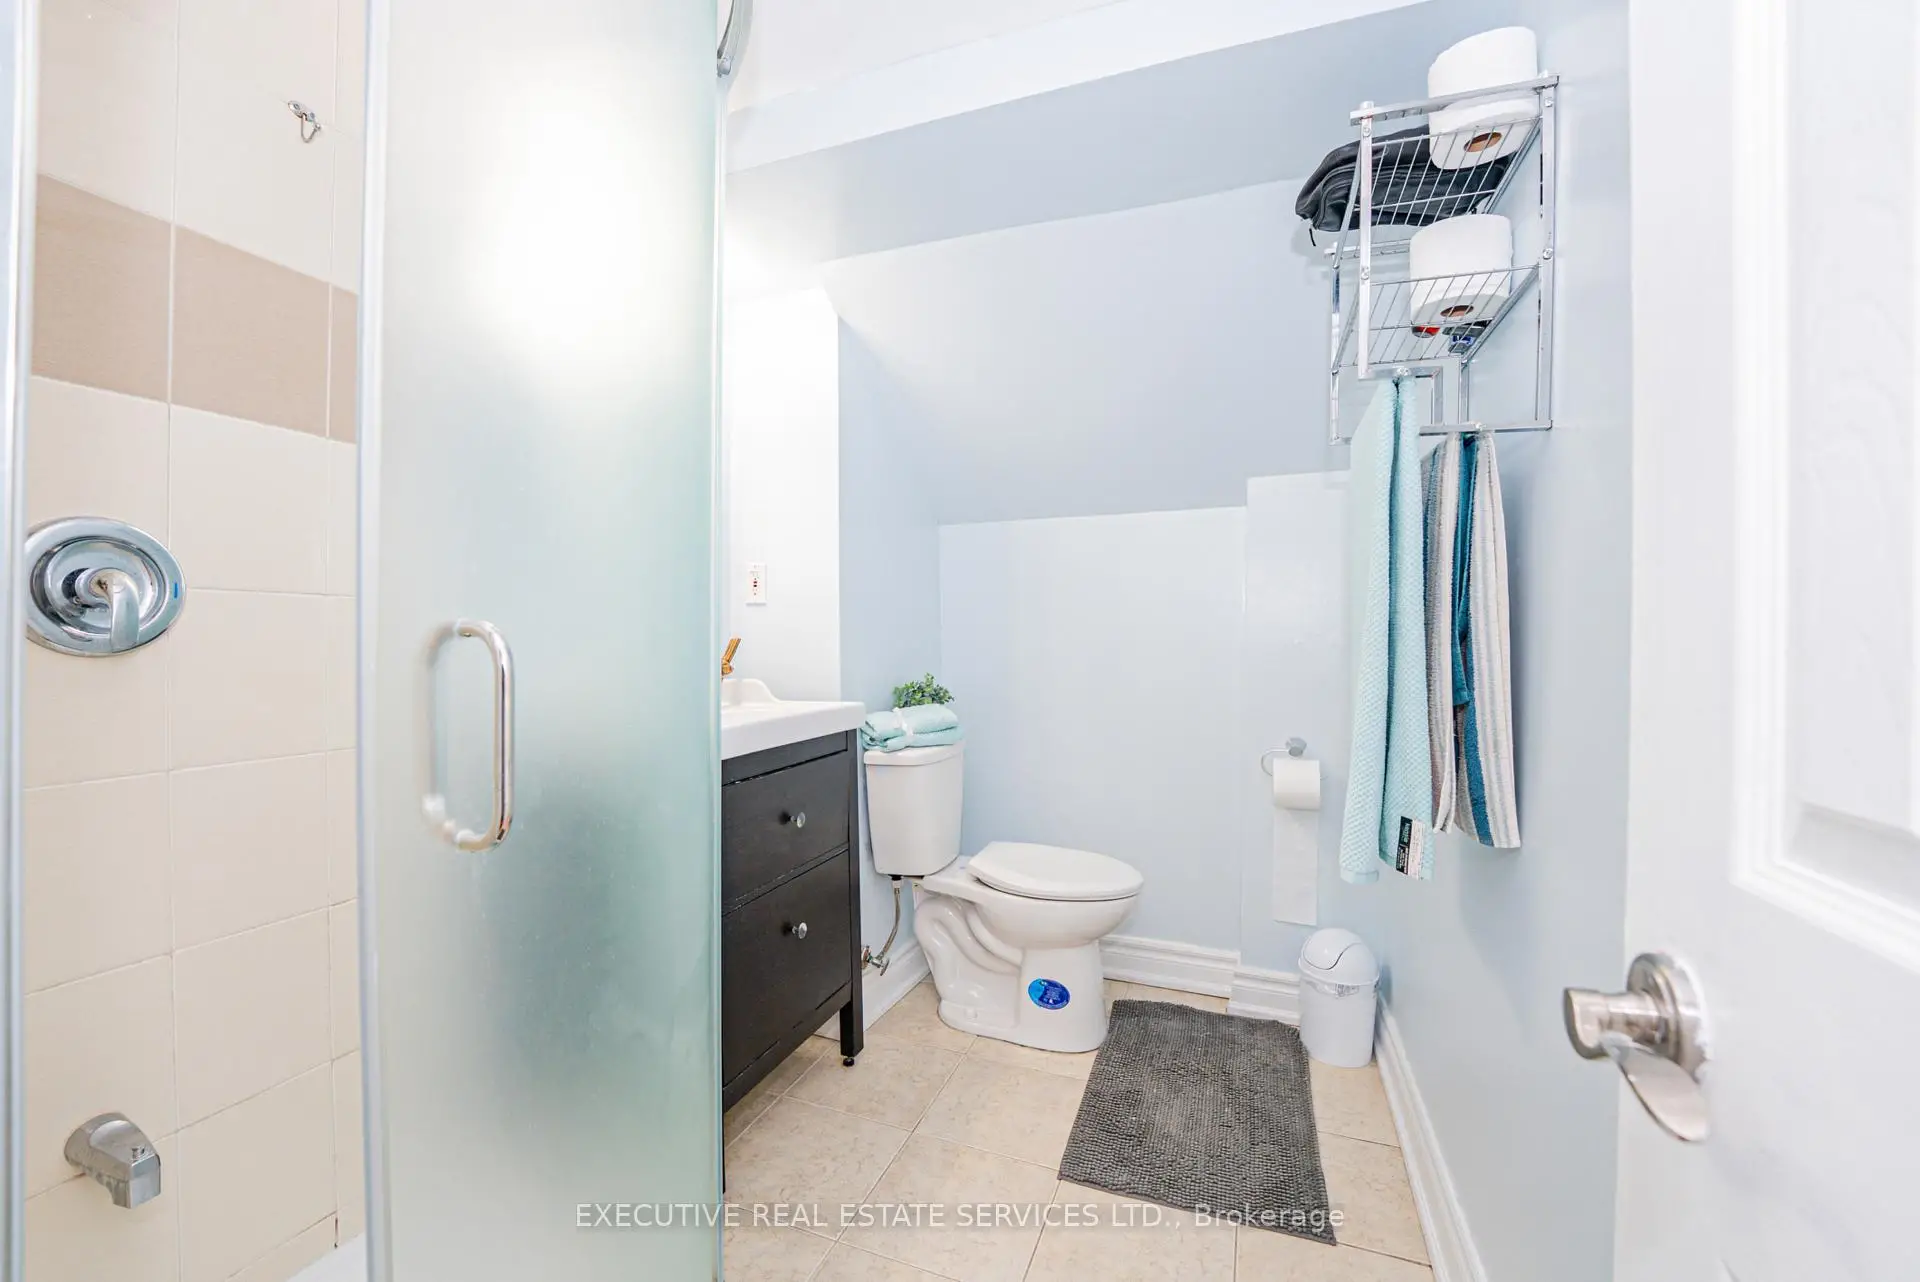

Description
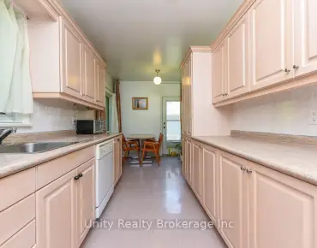
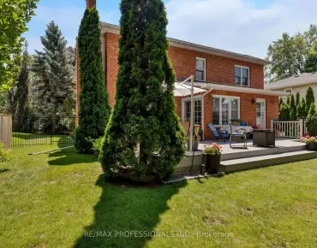
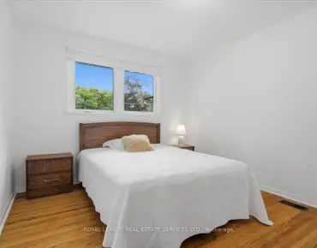
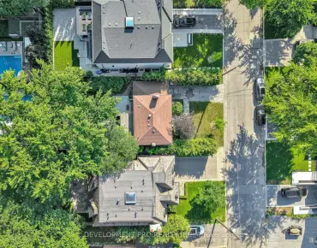
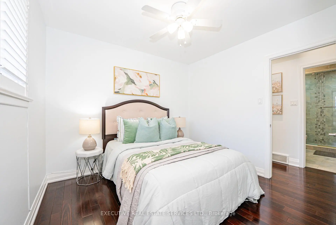
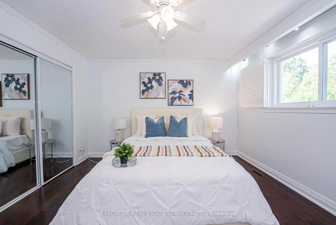
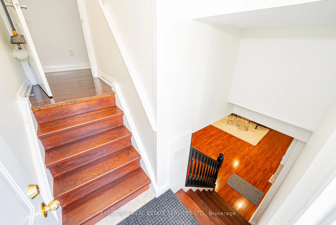
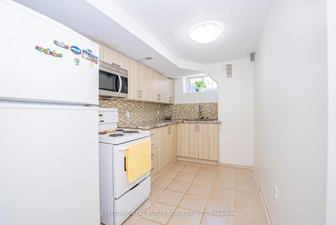
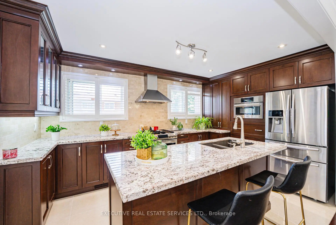
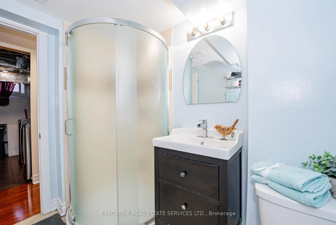
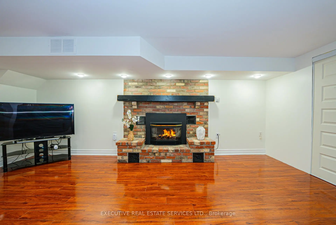
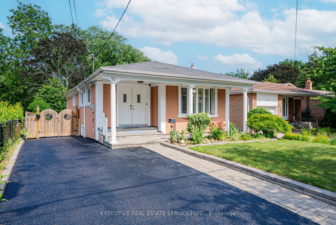
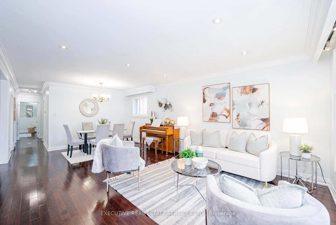
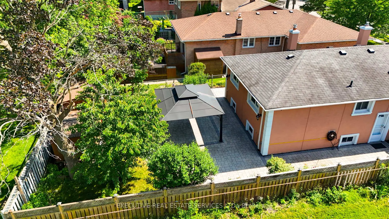
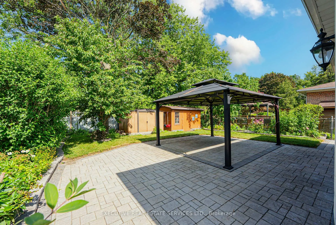
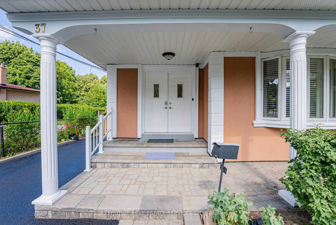
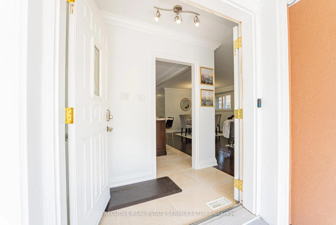
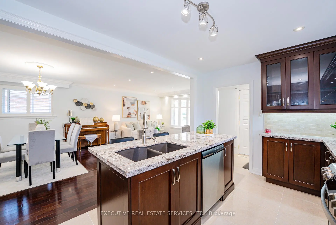
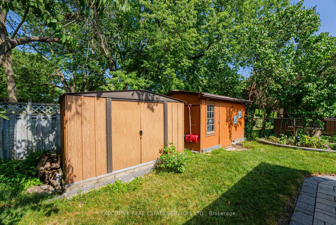
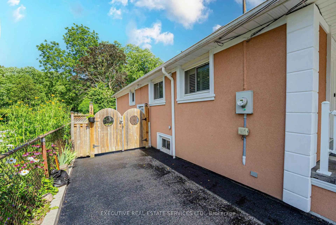
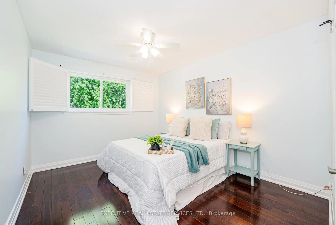
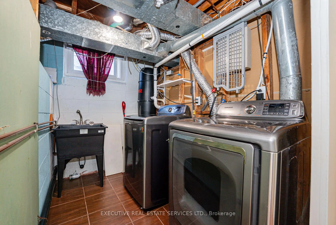
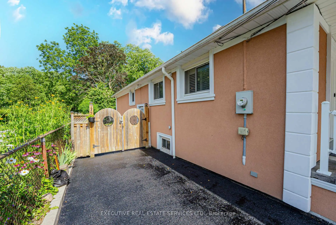
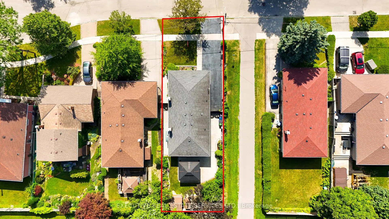
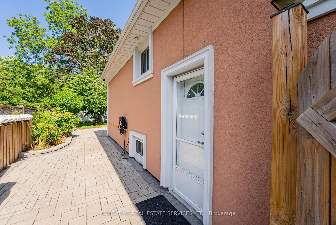
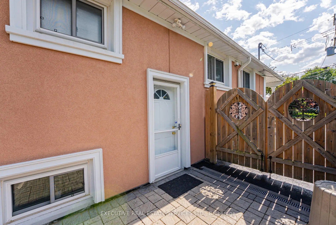
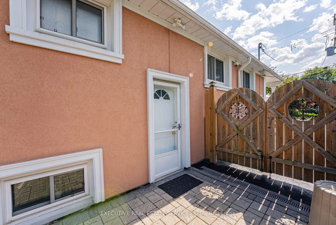
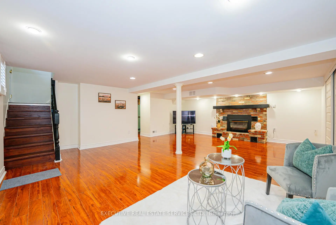
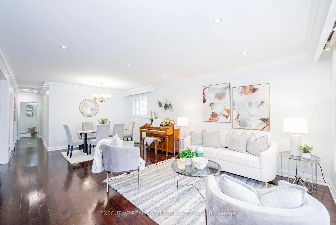
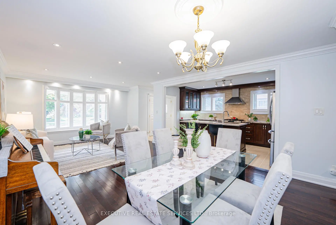
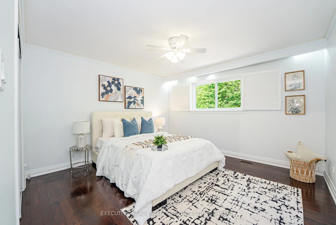
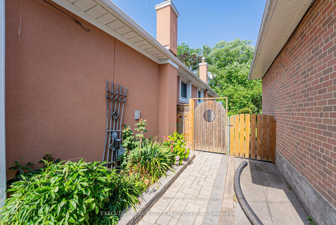
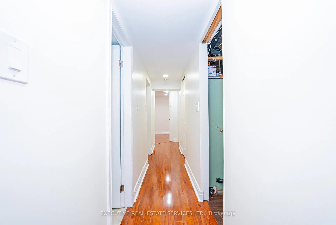
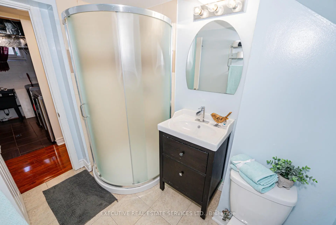
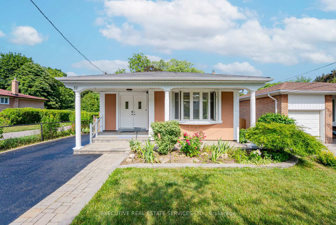
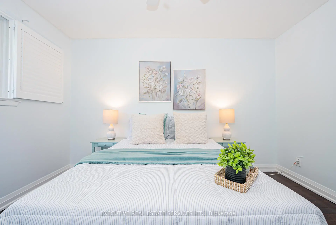
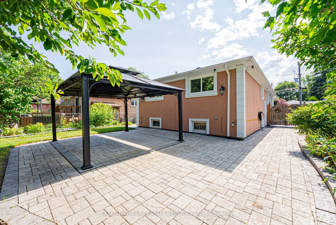
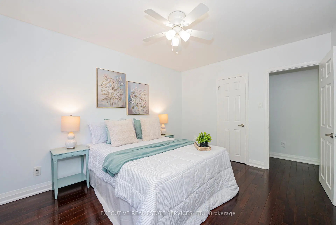
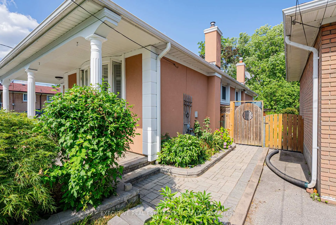
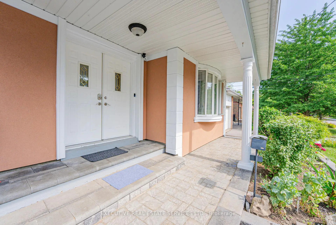
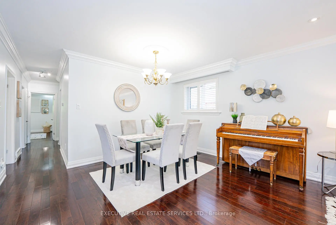
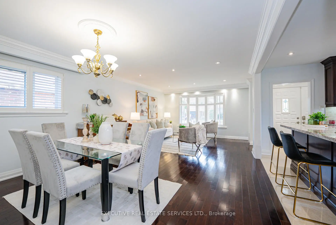
Fall in love with 37 Ravenview Drive, backing directly onto Beechgrove Park with no rear neighbours and direct park access via the adjacent walkway. Enjoy open views, abundant natural light, and a fully fenced yard on a family-friendly, tree-lined street steps to parks, schools, and shopping, with easy access to the 401, TTC, Rouge Hill GO, and Guildwood GO.This spotless, detached stucco bungalow blends warmth and top-tier maintenance, with hardwood floors throughout the main floor, crown moulding, California shutters, and a bay window over the front garden in the living and dining rooms. The oversized, fully updated eat-in kitchen offers stainless steel appliances including a gas stove, granite counters, tile backsplash, built-in microwave and trash system, and under-cabinet lighting.Three main-floor bedrooms offer great closet space; the primary and second bedroom overlook the park. The spa-inspired 4-piece bath features a quartz vanity, glass-cube lighting, and an oversized frameless glass shower with rainfall head, multi-jet panel, built-in bench, and marble-look tile.The fenced yard has separate gated access on both sides, one with double gates for boat storage or extra parking. The lower level has a separate side entrance, above-grade windows, laminate flooring, and a second kitchen with rental/in-law potential, plus a massive rec room with a gas fireplace and brick-style accent wall, an updated 3-piece bath, and two good size rooms.Backed by a pre-listed inspection report: 200-amp panel, all-copper wiring/plumbing, upgraded vinyl windows, hardwood main floor, vinyl below. Re-stuccoed in 2015 (~$20K), with ~$100K in interior/exterior upgrades. Outside, enjoy an extended interlock driveway, interlock at the back, three storage sheds, and beautifully maintained gardens - all backing onto the park.
Features
- Facing: East

- Bedrooms: 3

- Bathrooms: 2

- Garages:

- Kitchens: 1

Details
- Lot size: 43.00 x 117.00 Feet

- Space: 1100-1500

- Tax: $ 3906.00

- E13583786

- Listing contracted with: EXECUTIVE REAL ESTATE SERVICES LTD.
| Room | Size(M) | Description | |
|---|---|---|---|
| Kitchen | 0.00x0.00 | Renovated |
|
| Living Rm | 6.80x4.10 | Hardwood Floor, Bow Window, California Shutters |
|
| Dining Rm | 6.80x4.10 | Hardwood Floor, Combined w/Living, California Shutters |
|
| Primary B | 3.85x3.80 | Hardwood Floor, Closet, California Shutters |
|
| 2nd Br | 3.80x3.00 | Hardwood Floor, Closet |
|
| 3rd Br | 3.00x2.70 | Hardwood Floor, Closet |
|
| Recreatio | 6.90x6.00 | Gas Fireplace, Pot Lights |
|
| 4th Br | 4.60x4.00 | ||
| 5th Br | 3.50x2.25 |
| Bathroom | Pieces | Level | |
|---|---|---|---|
| 1xBath | 4 pcs | Main |
|
| 1xBath | 3 pcs | Basement |