Rexdale-Kipling, Toronto, M9W 2G1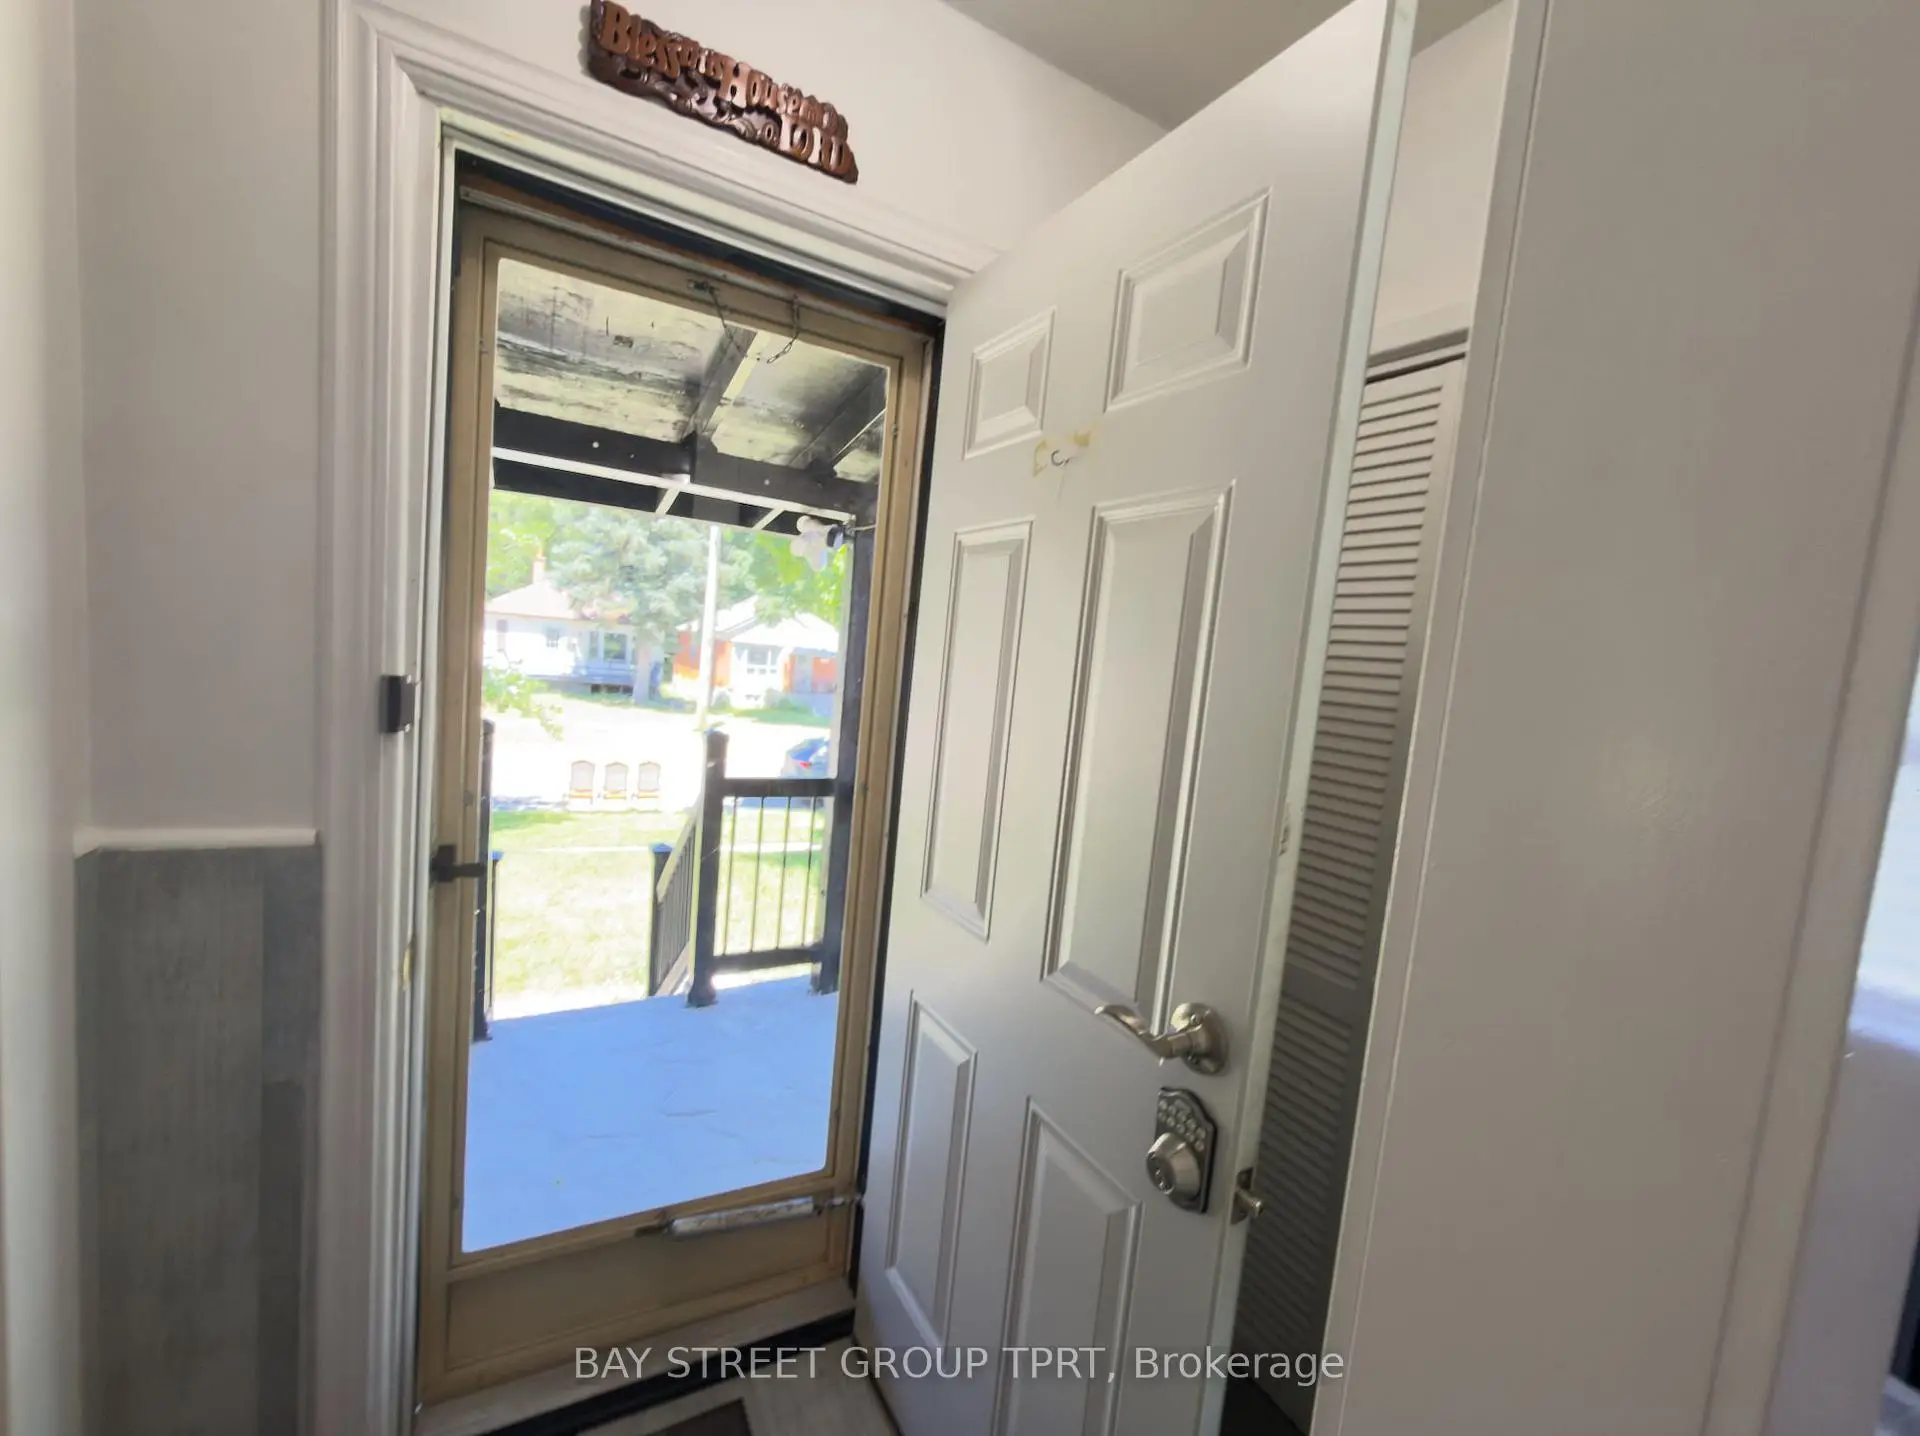

Description
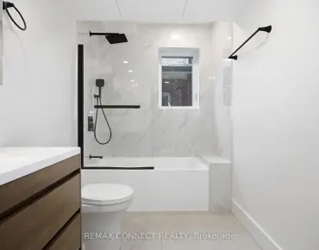
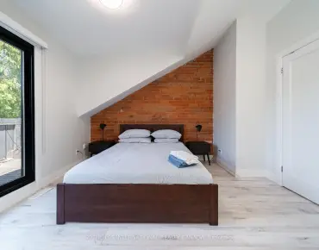
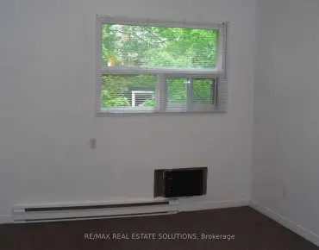
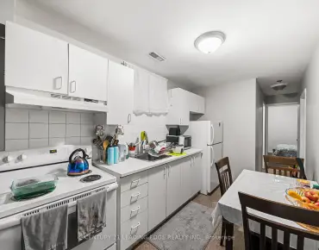
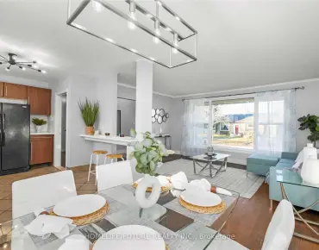
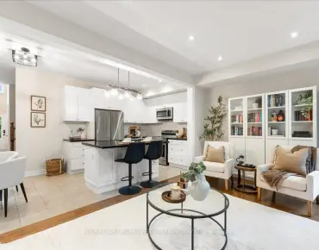
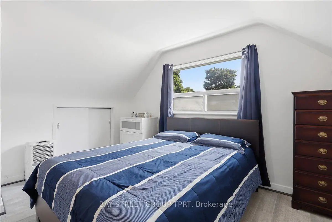
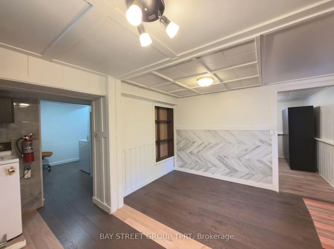
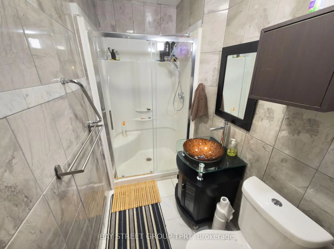
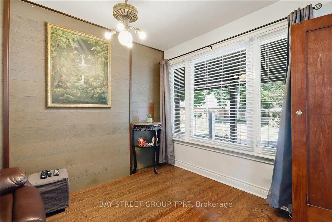
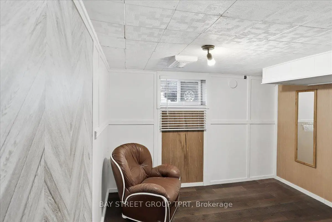
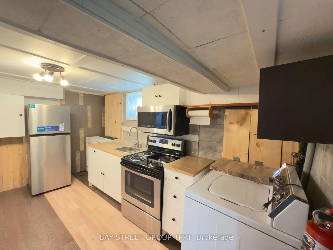
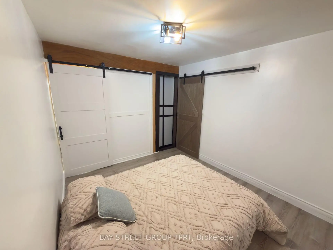
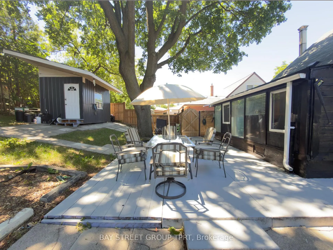
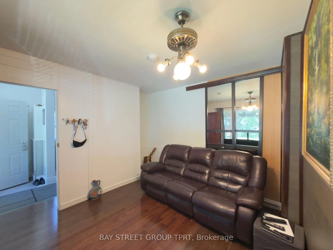
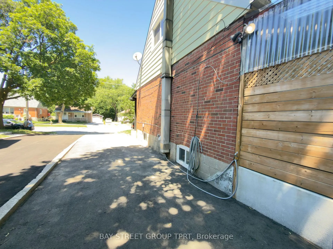
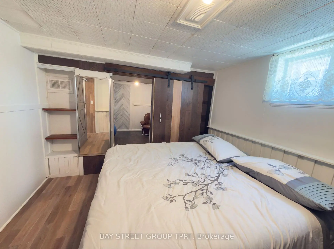
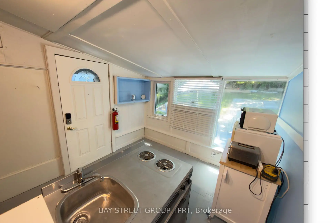
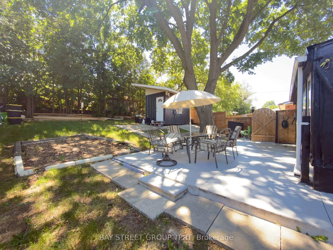
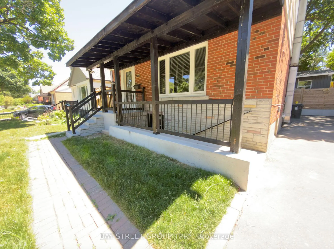
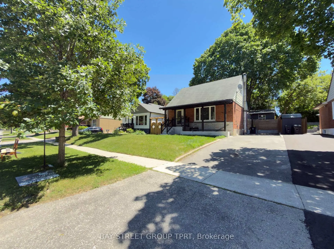
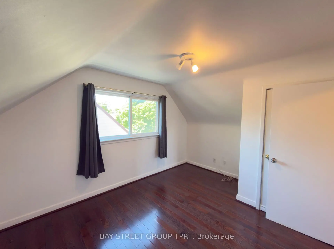
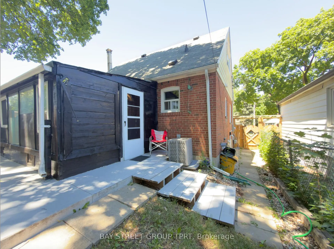
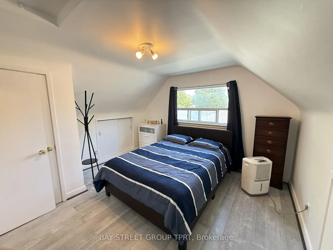
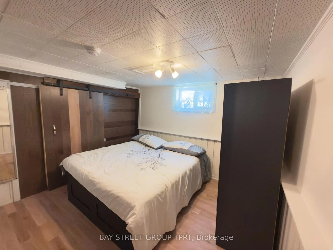
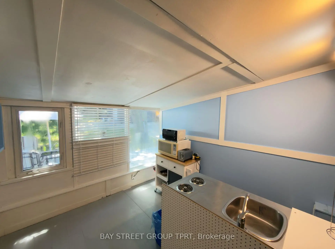
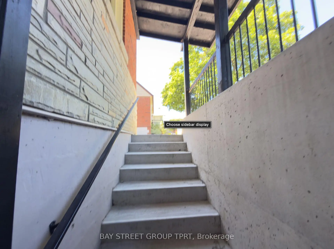
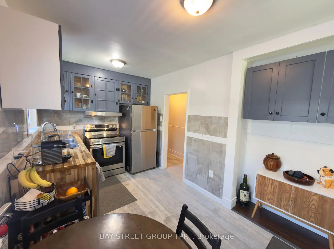
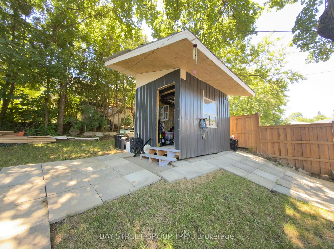
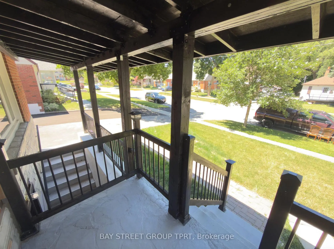
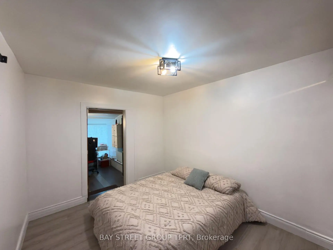
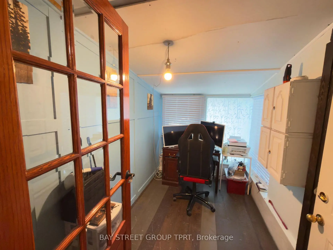
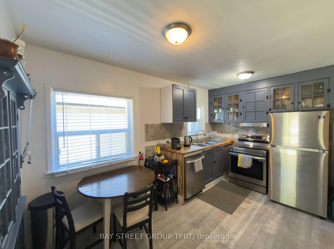
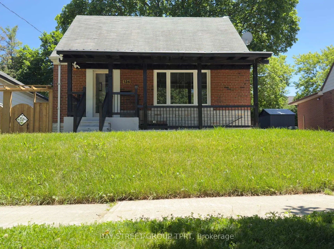
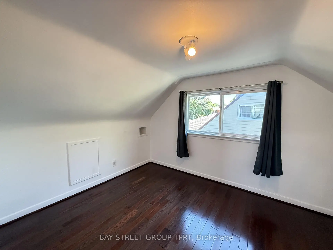
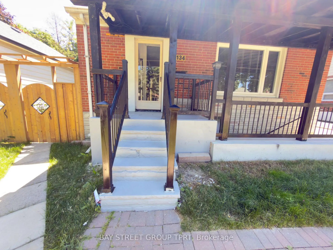
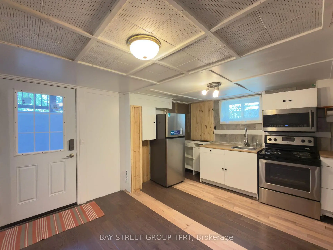
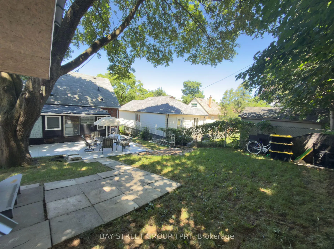
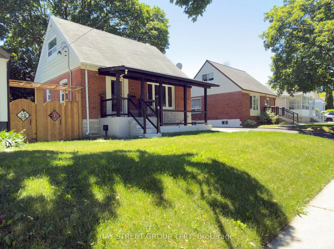
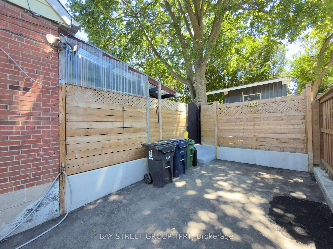
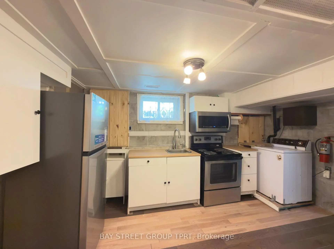
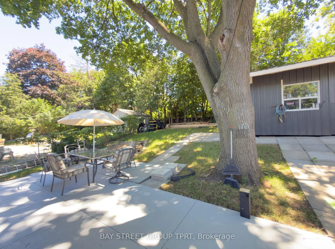
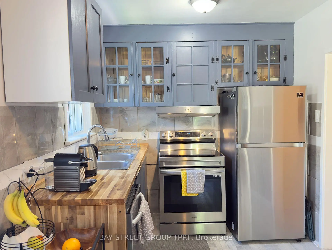
Welcome to this spacious and versatile 3-bedroom detached home featuring a finished 2-bedroom basement apartment with a separate entrance-perfect for extended families, an in-law suite, or teenagers seeking their own private space.The bright and inviting main level offers comfortable everyday living, with additional kitchenette and office. Step outside to your own private backyard oasis, with 2 sheds ,beautifully designed for outdoor dining, family gatherings, gardening, or simply unwinding in a peaceful setting. Conveniently located close to schools, parks, shopping, transit, and major amenities, this home offers the perfect blend of comfort, functionality, and outdoor enjoyment. A rare opportunity you won't want to miss!
Features
- Facing: South

- Bedrooms: 3

- Bathrooms: 3

- Garages: 1

- Kitchens: 1

Details
- Lot size: 45.00 x 112.00 Feet

- Space: 700-1100

- Tax: $ 3644.00

- W13594284

- Listing contracted with: BAY STREET GROUP TPRT
| Bathroom | Pieces | Level | |
|---|---|---|---|
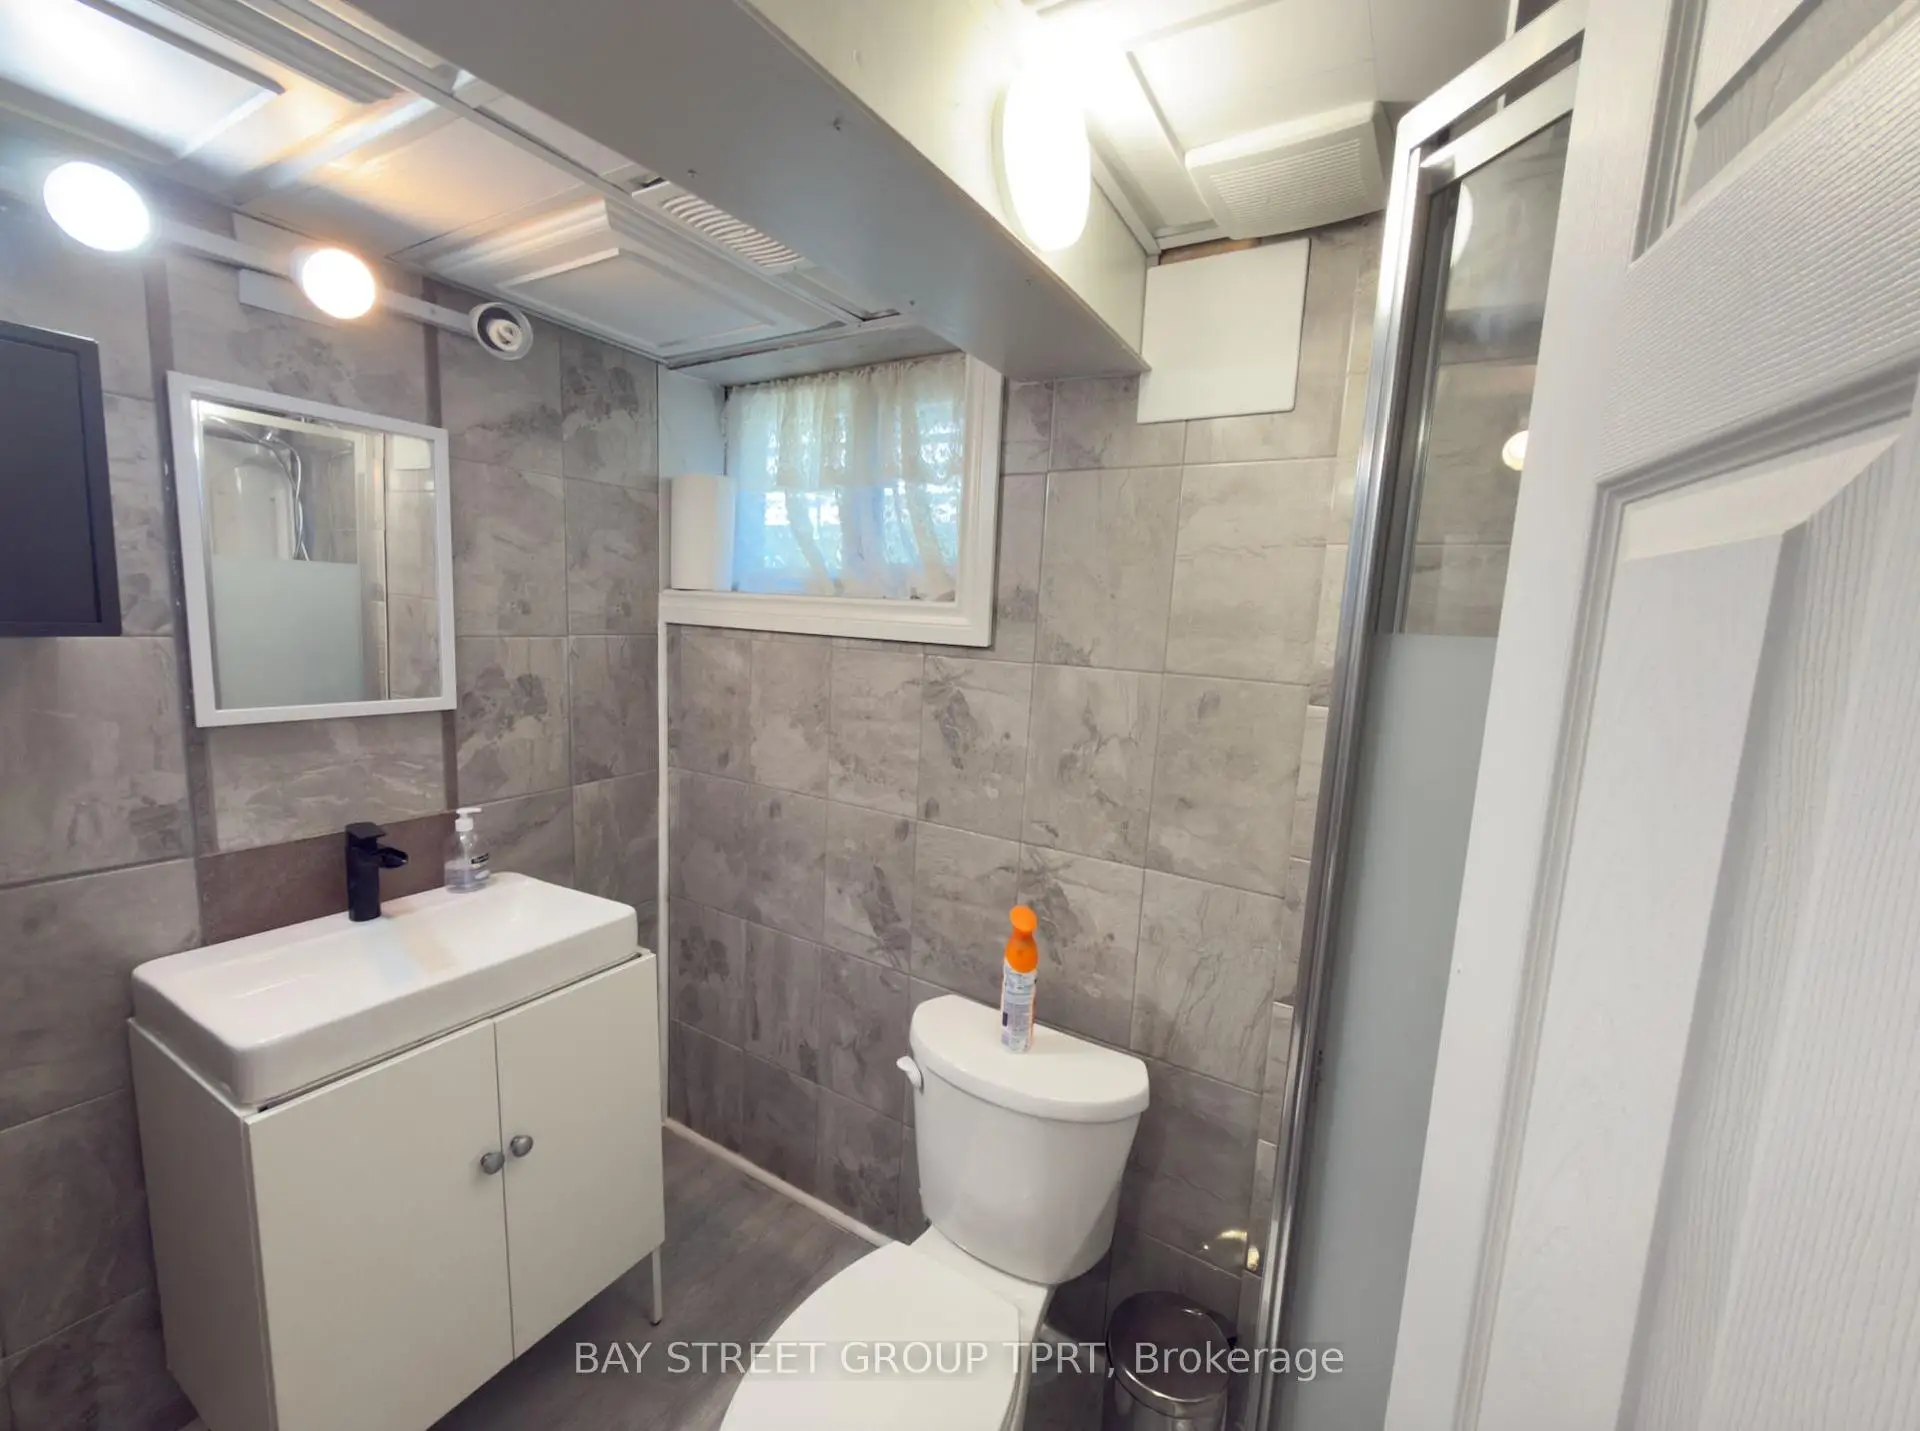
| 1xBath | 3 pcs | Main |
|
| 1xBath | 3 pcs | Main |
|
| 1xBath | 3 pcs | Basement |
Property Summary
Located close to the intersection of Kipling & Redcliffe, 134 Clearbrooke Circ is a 3+2 bedrooms 3 washrooms Detached. The unit has a Single None Parking Space. The property has a finished Walk-Up basement. The property has many nice features including In-Law Suite, Carpet Free and Accessory Apartment. .School Information
- Rivercrest Junior School (Grade:JK-5)
- West Humber Junior Middle School (Grade:7-8) 1871/3037
- Thistletown Collegiate Institute (Grade:9-12) 634/739
- St. Benedict Catholic School (Grade:JK-8) 1277/3037
- Melody Village Junior School (Grade:JK-5)
- Greenholme Junior Middle School (Grade:JK-8) 2364/3037


Commute Information
 Etobicoke North Go Train Station (1.7km) - Free Parking available, parking lots: 687