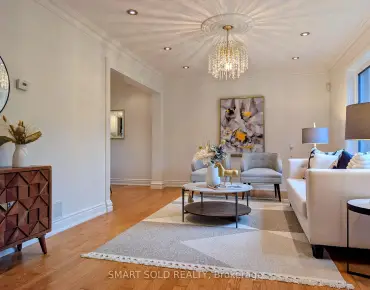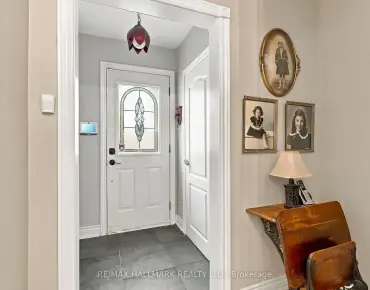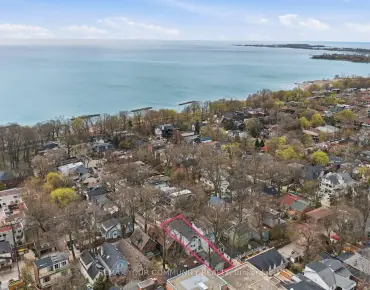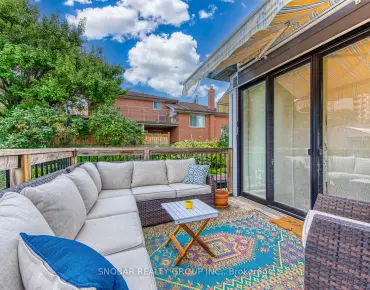

Description
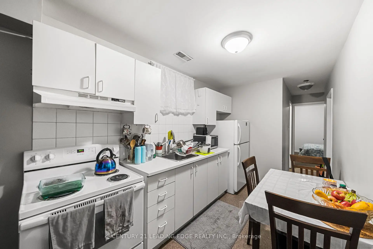
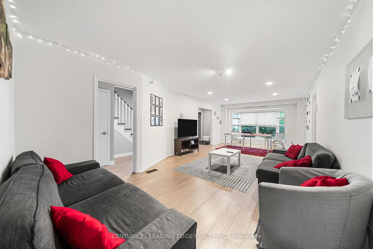
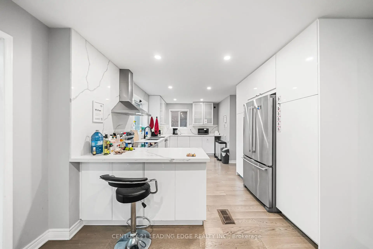
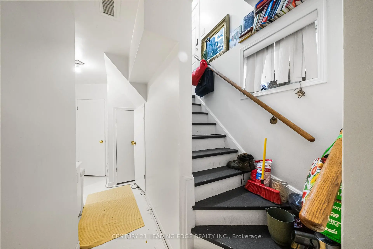
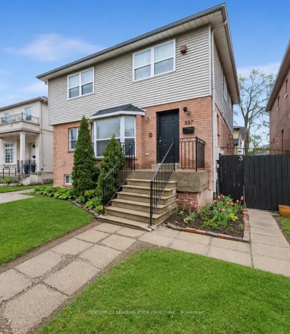
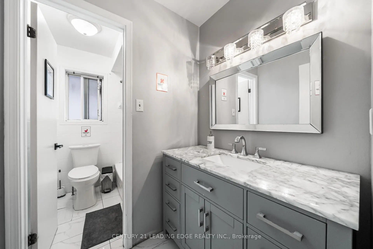
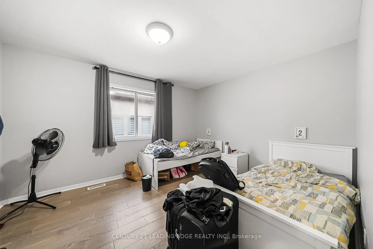
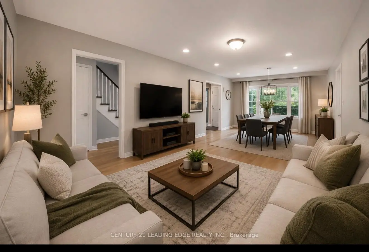
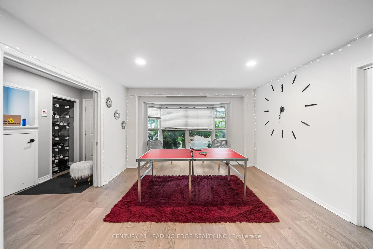
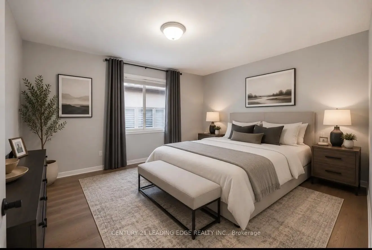
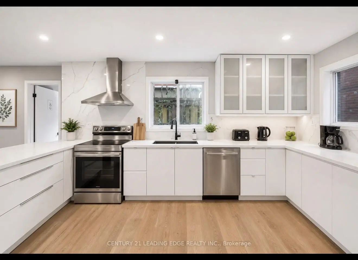
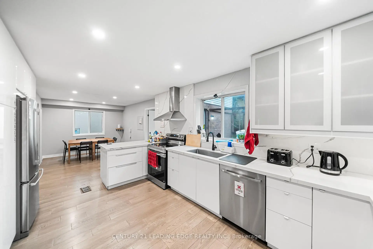
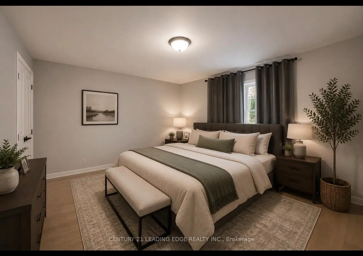
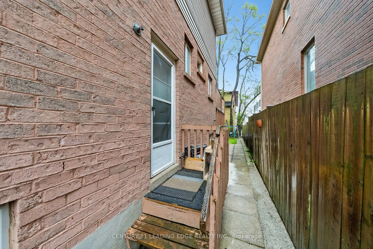
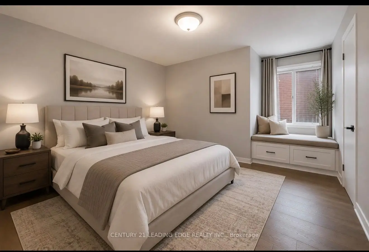
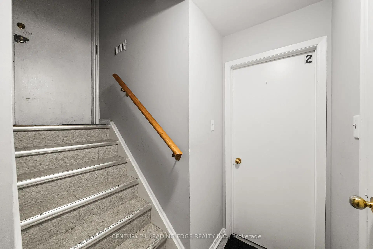
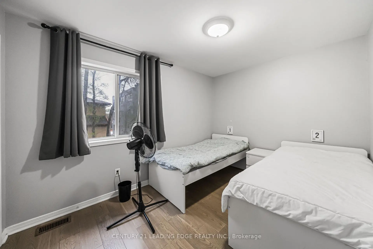
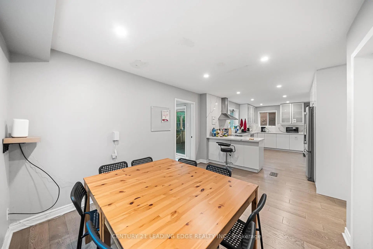
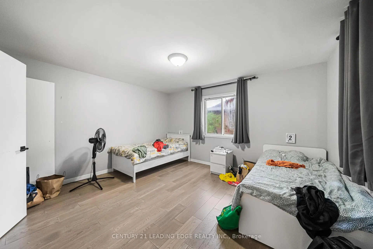
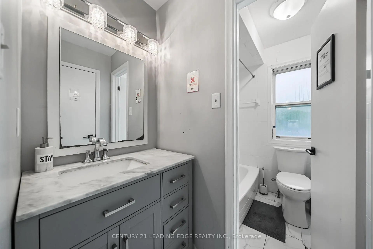
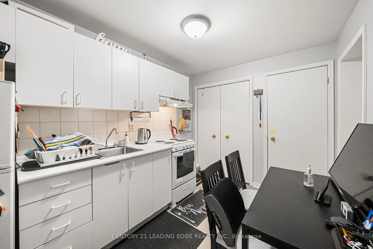
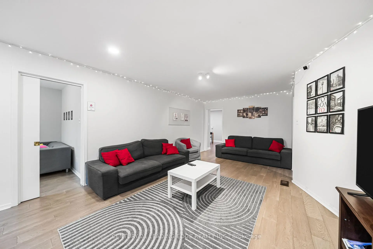
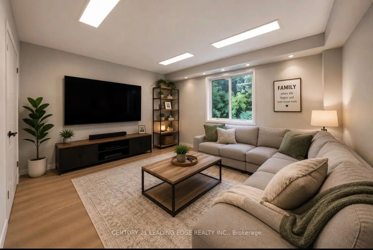
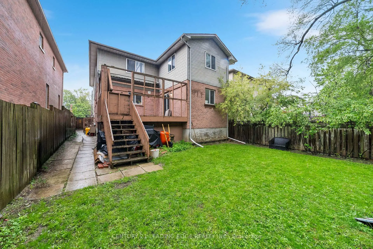
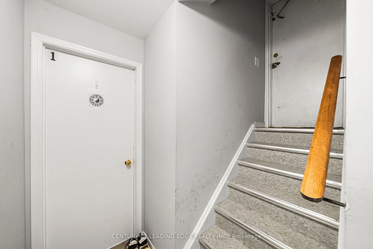
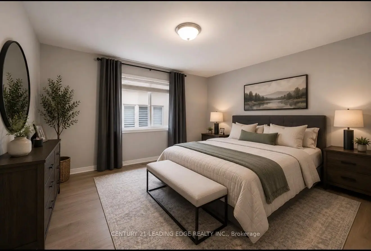
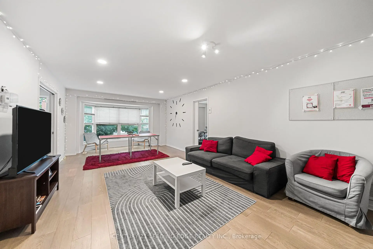
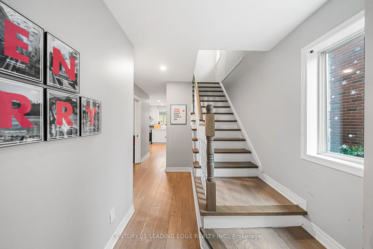
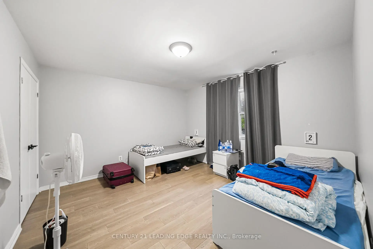
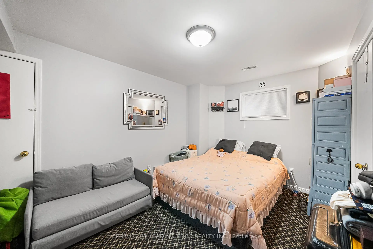
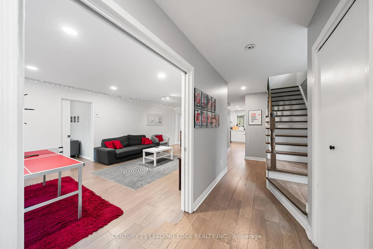
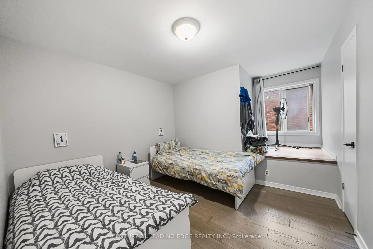
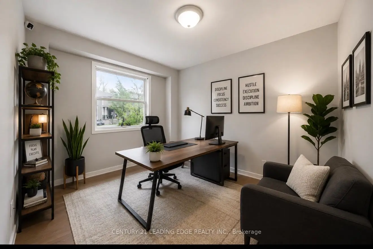
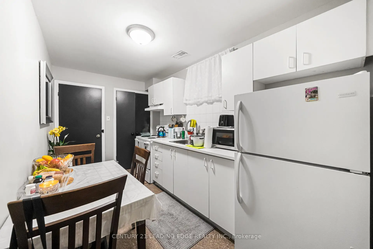
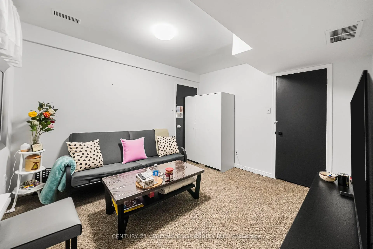
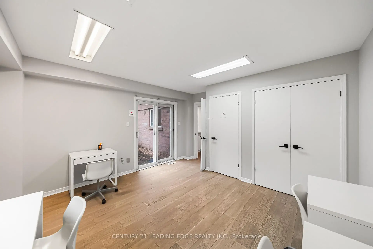
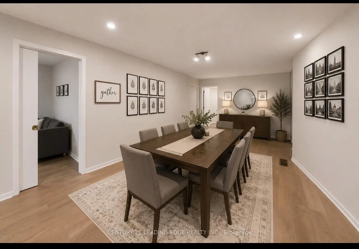
Wonderful massive home in the highly sought-after Bedford Park-Nortown neighbourhood! This spacious 6+4 bedroom family home is perfect for large families with the added benefit of rental income from the basement the basement currently contains 3 separate apartments each with a kitchen, washroom and separate entrances, offering incredible flexibility and income potential for investors, multi-generational families, or buyers seeking additional revenue opportunities. Thoughtfully designed with generous principal rooms including a combined living and dining area, main floor office, large eat-in kitchen, and family room with walk-out to a private fenced deck - ideal for everyday living and entertaining. The versatile upper-level layout also offers the potential to convert the 6th bedroom into a luxurious walk-in closet, additional bathroom, or convenient upper-level laundry. Situated in one of Toronto's most desirable communities known for its top-rated schools, parks, shopping, transit, and strong long-term value, this property presents a rare opportunity to customize, renovate, invest, or create your dream family home in a premier location. Endless possibilities await at 527 Glengarry Ave!
Features
- Facing: South

- Bedrooms: 6

- Bathrooms: 6

- Garages:

- Kitchens: 1

Details
- Lot size: 41.00 x 106.00 Feet

- Space: 3000-3500

- Tax: $ 9690.02

- C13558630

- Listing contracted with: CENTURY 21 LEADING EDGE REALTY INC.
| Room | Size(M) | Description | |
|---|---|---|---|
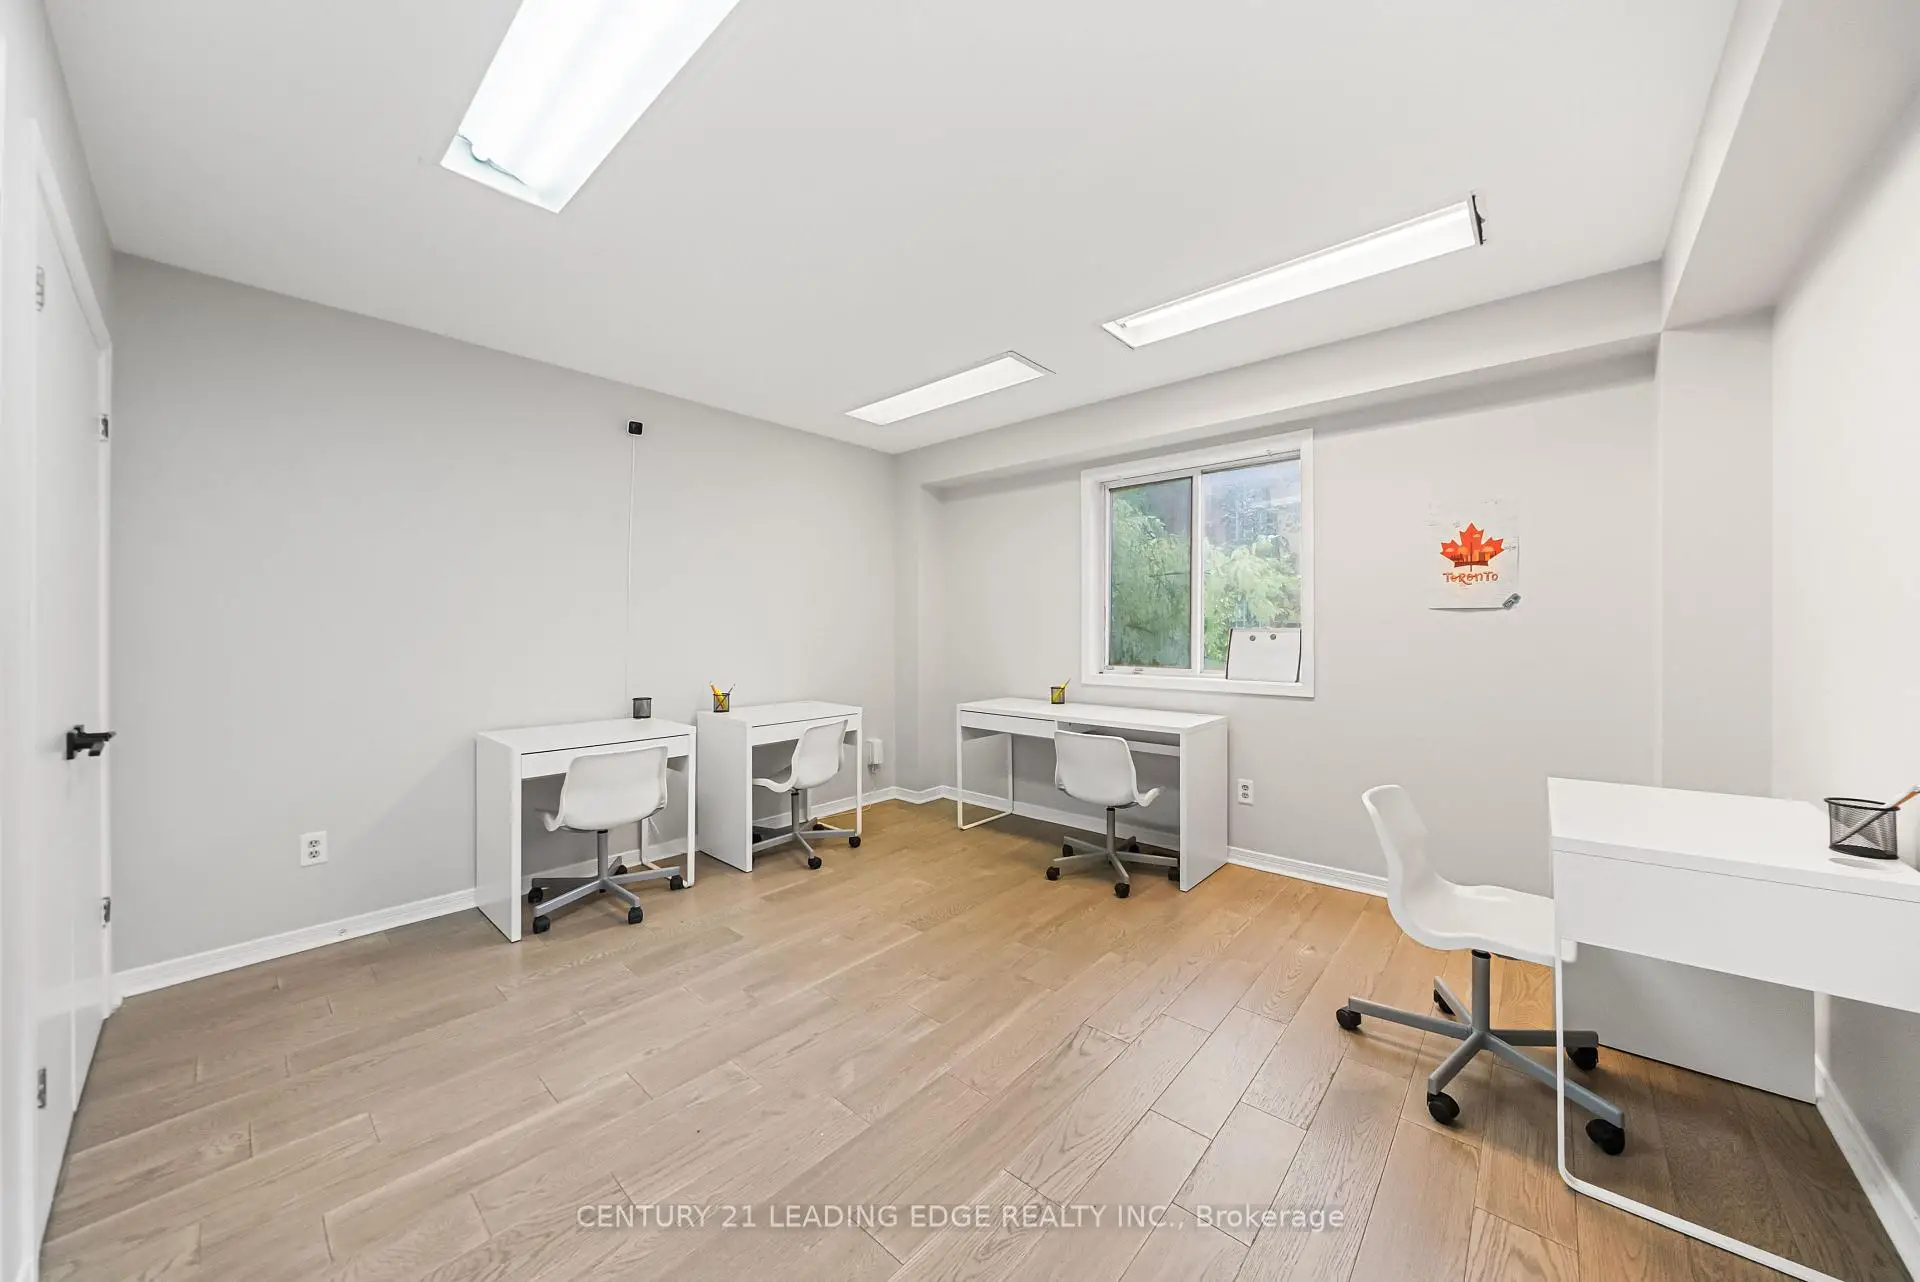
| Office | 2.85x3.33 | B/I Bookcase, Window, Broadloom |
|
| Kitchen | 5.23x3.34 | Tile Floor |
|
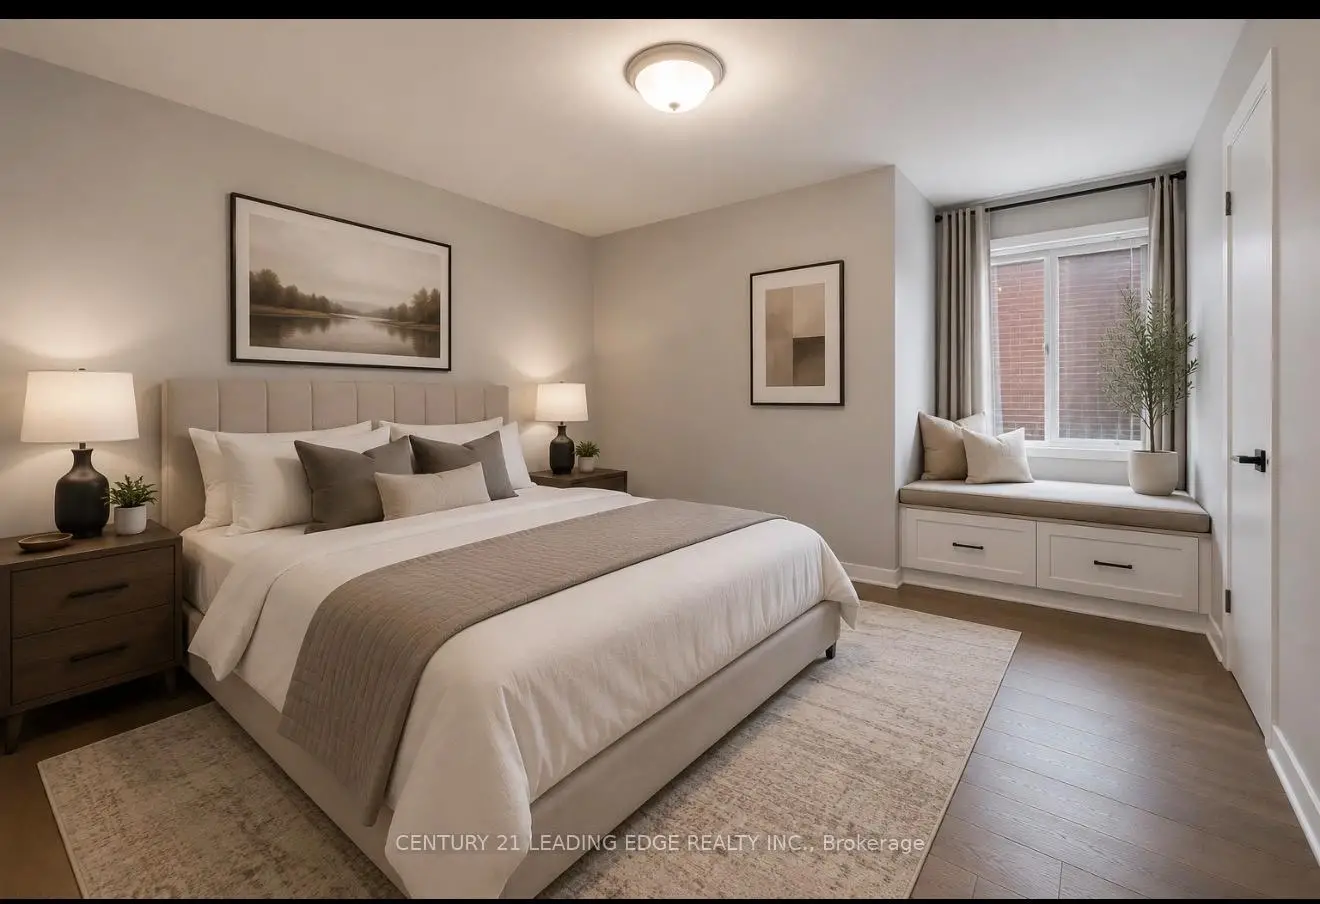
| Primary B | 3.69x5.43 | Double Closet, Hardwood Floor, 4 Pc Ensuite |
|
| Kitchen | 4.02x2.18 | ||
| Br | 4.48x3.71 | Hardwood Floor, Double Closet, Window |
|
| Family Rm | 4.10x4.35 | Closet |
|
| Dining Rm | 4.07x3.95 | Bay Window, Combined w/Living, Formal Rm |
|
| Br | 3.74x3.30 | ||
| Br | 3.46x3.85 | ||
| 5th Br | 4.43x3.30 | Hardwood Floor, Double Closet, Window |
|
| Breakfast | 3.82x3.14 | Window, Eat-in Kitchen, Pantry |
|
| Kitchen | 3.66x2.53 |
| Bathroom | Pieces | Level | |
|---|---|---|---|
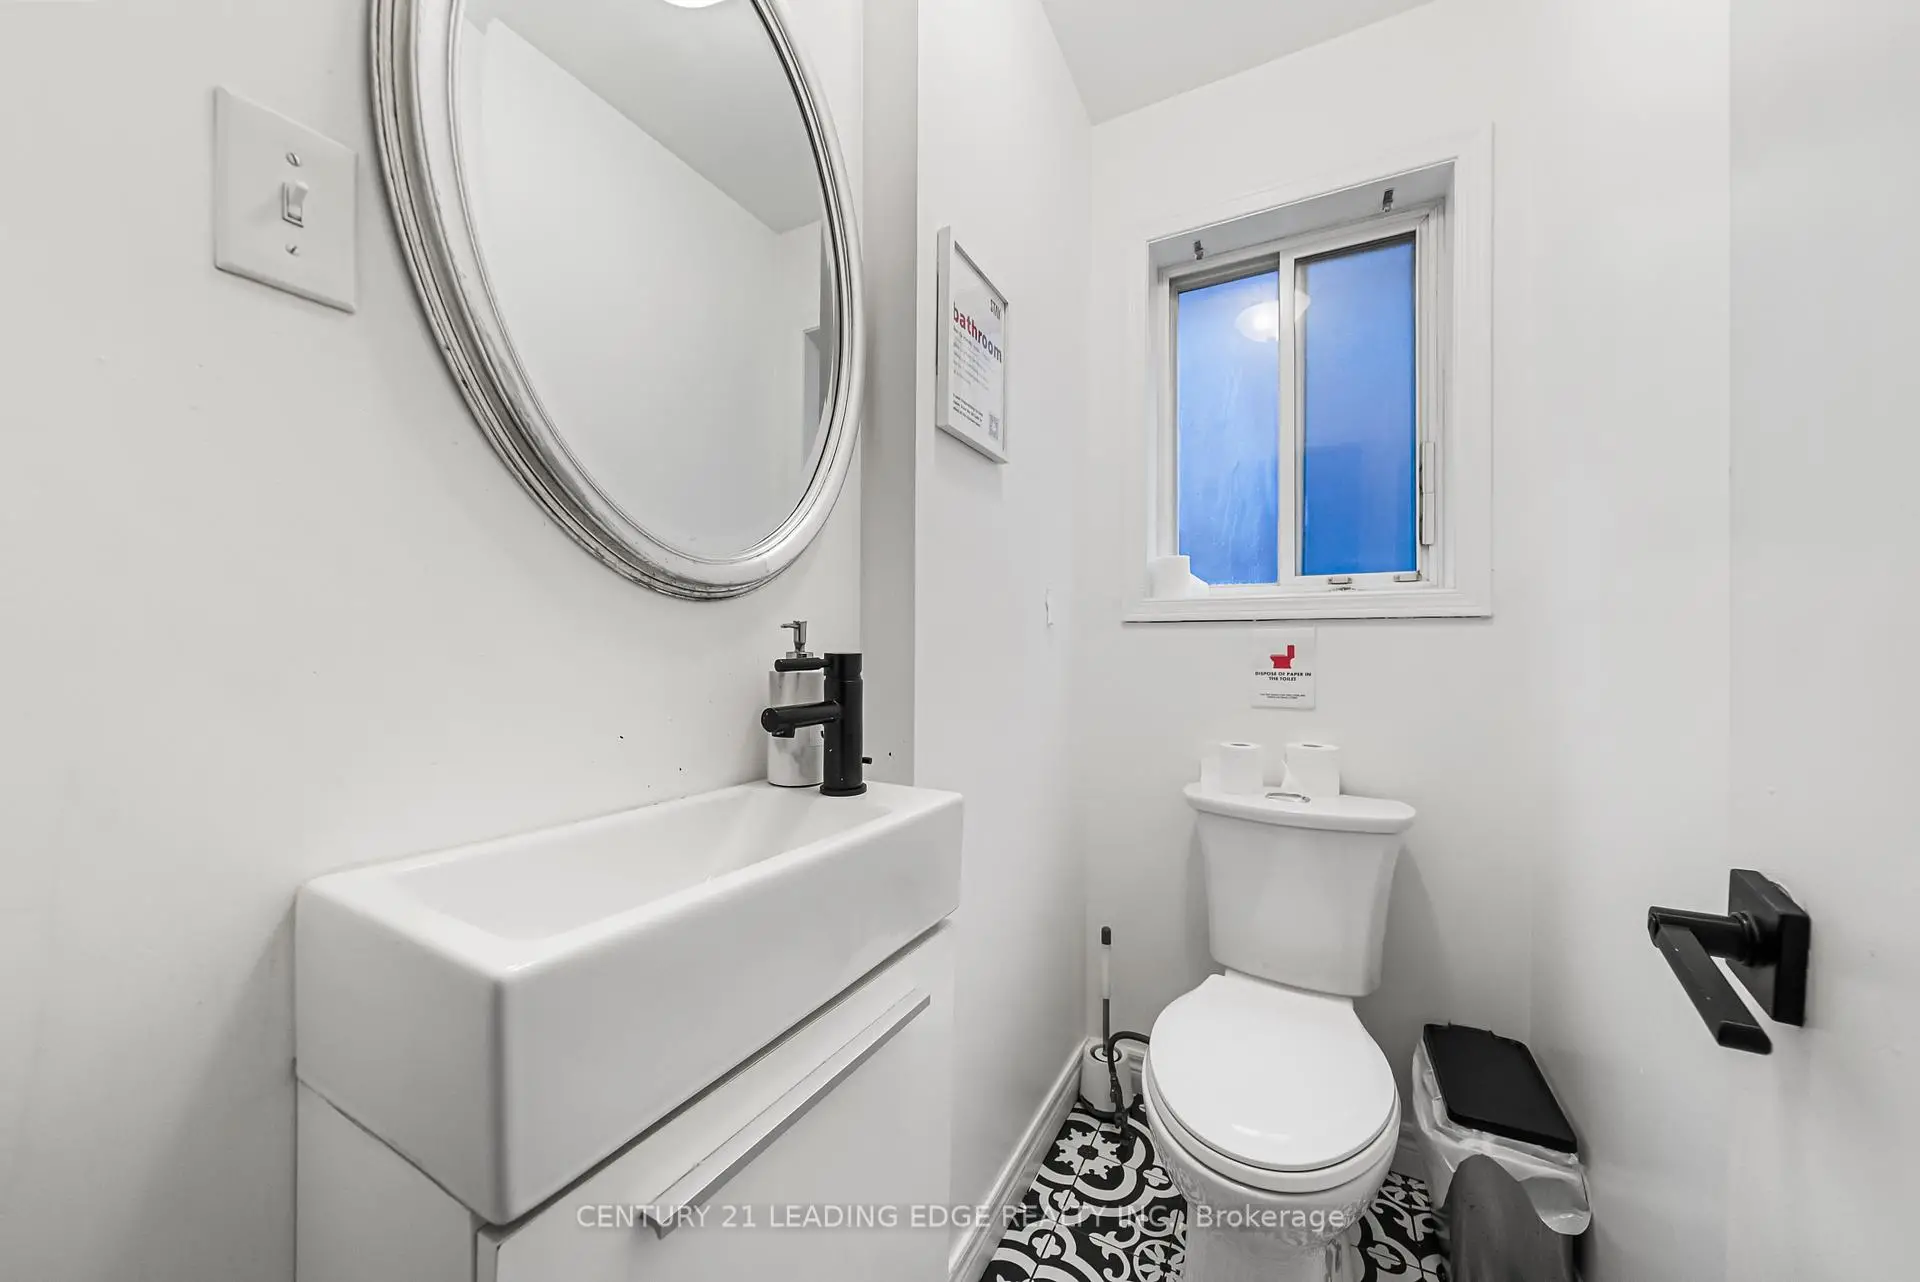
| 3xBaths | 4 pcs | Basement |
|
| 1xBath | 2 pcs | Second |
|
| 2xBaths | 4 pcs | Main |
Property Summary
Located close to the intersection of Bathurst & Lawrence Ave W, 527 Glengarry Ave is a 6+4 bedrooms 6 washrooms Detached. The property has many nice features including Other. Office, Kitchen, Family Room Rm, Dinning Room Rm and Breakfast Room are on the Main floor.Local Area Profile
This property is located in an area with a high level of homeownership with a mix of detached homes and apartments and condominiums. Approximately 65% of residents hold a bachelor's degree or higher, while about 9% have a college credential. Residents use a combination of driving and public transit for commuting.
School Information
Elementary Schools
-
Home schoolDistance to school: 0.8 km (~15 min walk)
-
ST CYRIL (Grade: JK - 8)
Catholic French Immersion school
Distance to school: 6.4 km (~19 min drive) -
ST MARGARET (Grade: 5 - 8)Rank: 687 out of 3022 (Score: 7.3)Distance to school: 1.8 km (~32 min walk)
Secondary Schools
-
Home schoolRank: 665/746 (Score: 3.8) 5 year average: 599/746 (Score: 4.0)Distance to school: 0.9 km (~16 min walk)
-
Loretto Abbey (Grade: 9-12)
Catholic French Immersion school
Rank: 259/746 (Score: 6.8) 5 year average: 205/746 (Score: 6.9)Distance to school: 2.8 km (~8 min drive) -
Marshall McLuhan (Grade: 9-12)Rank: 291/746 (Score: 6.6) 5 year average: 222/746 (Score: 6.8)Distance to school: 2.1 km (~6 min drive)