Downsview-Roding-CFB, Toronto, M3M 1N2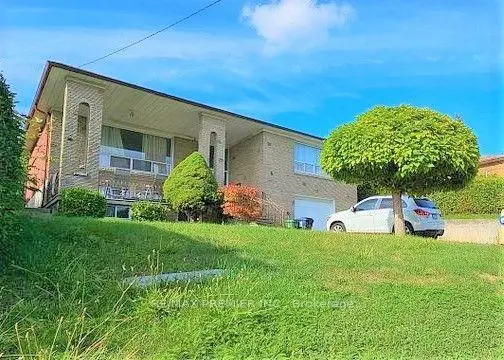

Description
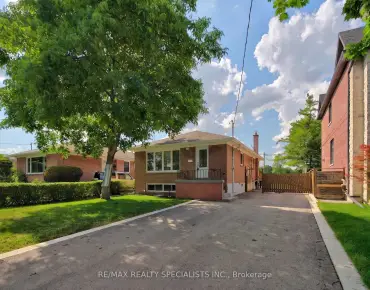
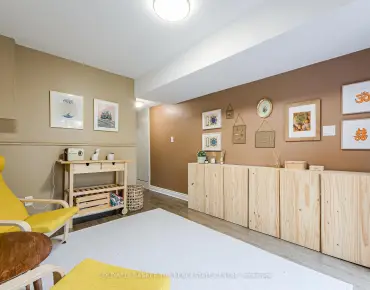
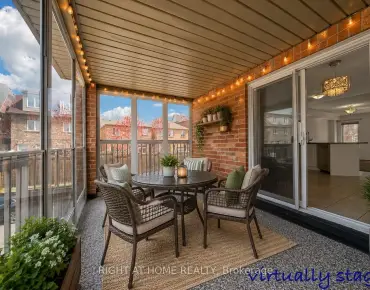
Bright & Spacious 3 + 2 bedroom raised bungalow on a large lot {{{ 50 x 150 feet }}}} !!! Very safe family friendly neighborhood !!!!! Garden Suite Potential !!!! Eat-In Kitchen Overlooking Large Backyard!!!!Generous Sized Living And Dining Rooms !!!Very Spacious Three Bedrooms !!!! Complete Two Bedroom basement with Separate Entrance !!!!!Huge Driveway to accommodates 4 vehicles in addition to garage !!!!! Great Location .... Just a few minutes from Hwy 401,Yorkdale Shopping Centre, Two Major Subway Stations, Top-Rated Schools, Parks & all other major amenities !!!!!
Features
- Facing: North

- Bedrooms: 3

- Bathrooms: 2

- Garages: 1

- Kitchens: 1

Details
- Lot size: 50.00 x 150.00 Feet

- Space: 1100-1500

- Tax: $ 4992.05

- W13592700

- Listing contracted with: RE/MAX PREMIER INC.
| Room | Size(M) | Description | |
|---|---|---|---|
| Living Rm | 4.50x4.47 | Hardwood Floor, Window |
|
| Dining Rm | 3.40x3.40 | Ceramic Floor, Overlooks Family, Breakfast Area |
|
| Family Rm | 3.60x3.00 | Hardwood Floor, Overlooks Living, Window |
|
| Kitchen | 5.55x3.83 | Tile Floor, Skylight, Overlooks Backyard |
|
| Primary B | 4.50x3.50 | Hardwood Floor, Double Closet, Mirrored Closet |
|
| 2nd Br | 3.32x3.12 | Hardwood Floor, Window |
|
| 3rd Br | 3.40x3.30 | Hardwood Floor, Window |
|
| Kitchen | 4.48x3.90 | Ceramic Floor, Open Concept, Walk-Up |
|
| 4th Br | 2.30x2.25 | Ceramic Floor |
|
| 5th Br | 2.30x2.25 | Ceramic Floor |
| Bathroom | Pieces | Level | |
|---|---|---|---|
| 1xBath | 4 pcs | Main |
|
| 1xBath | 3 pcs | Basement |