Alderwood, Toronto, M8W 0B5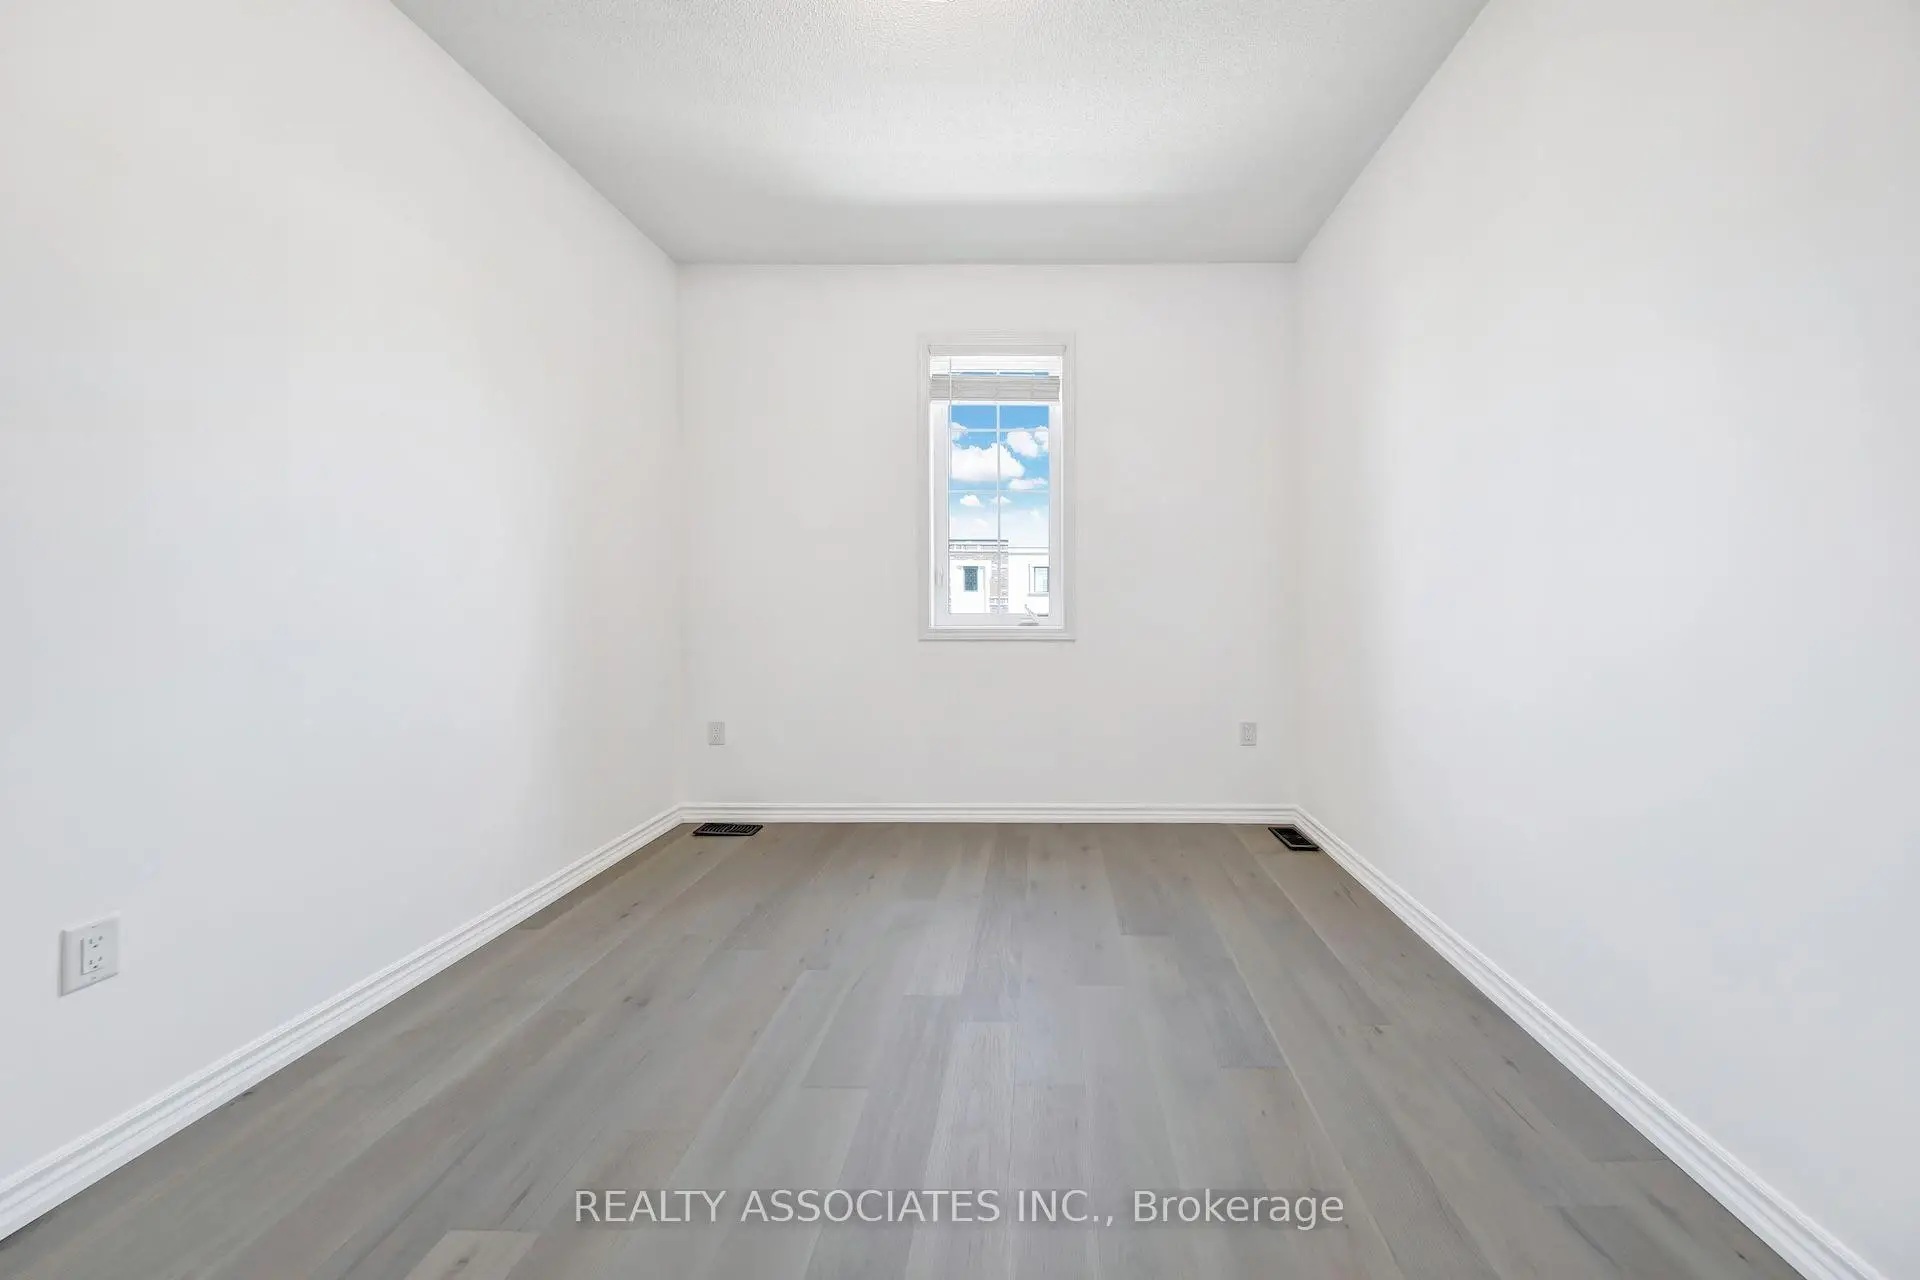

Description
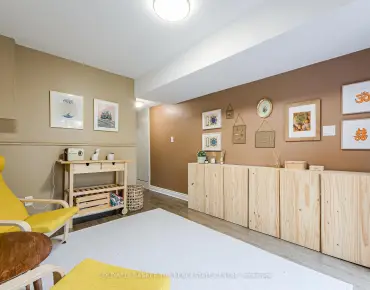
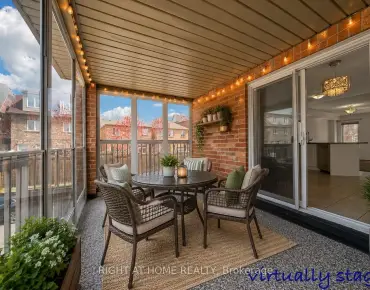
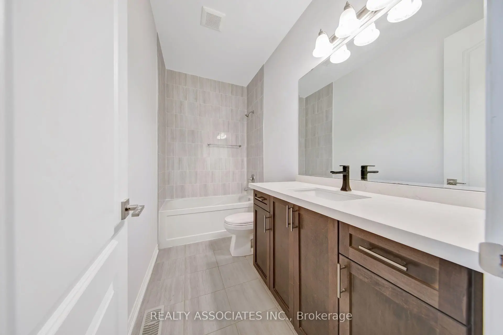
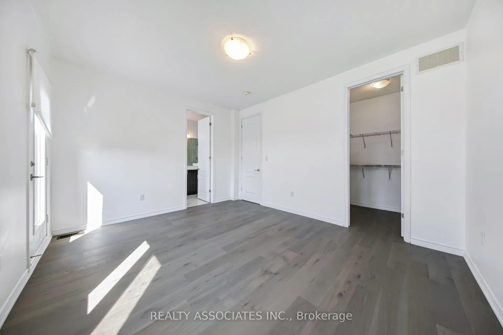
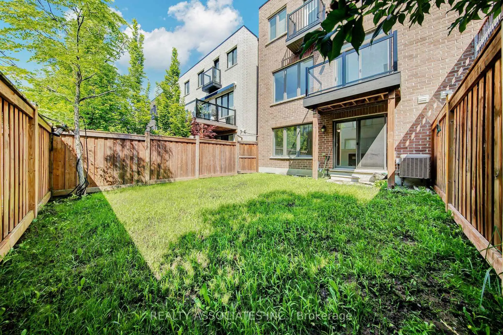
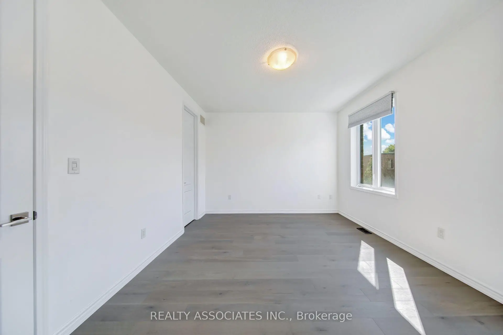
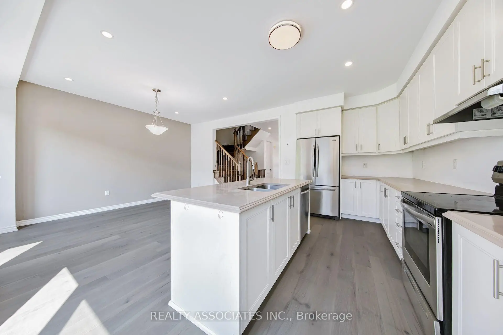
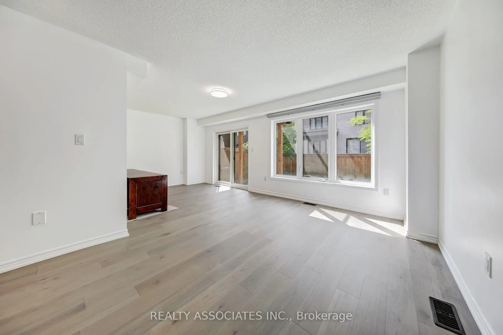
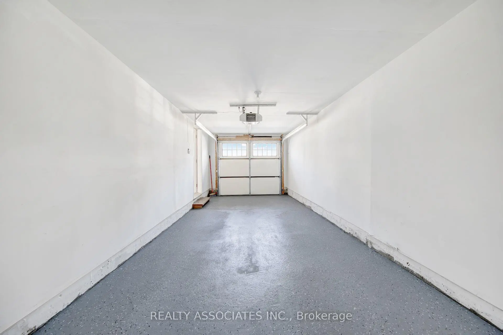
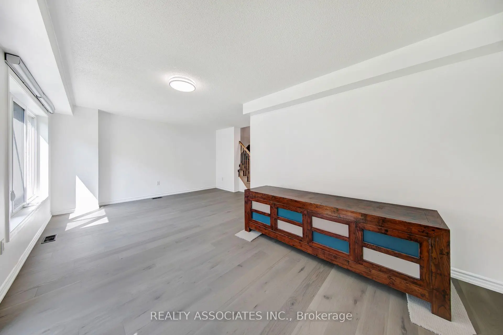
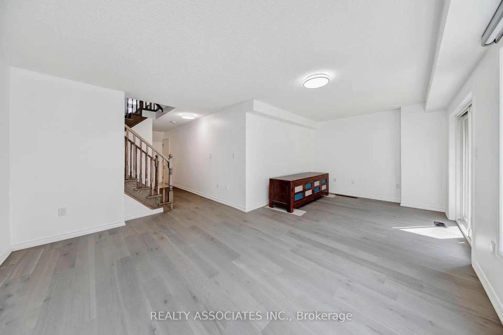
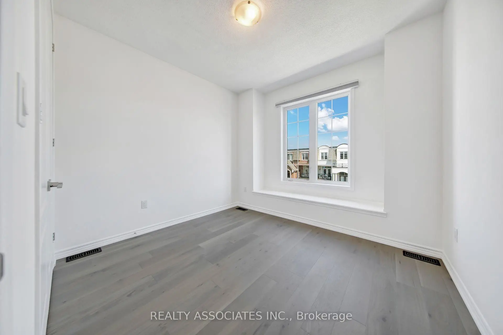
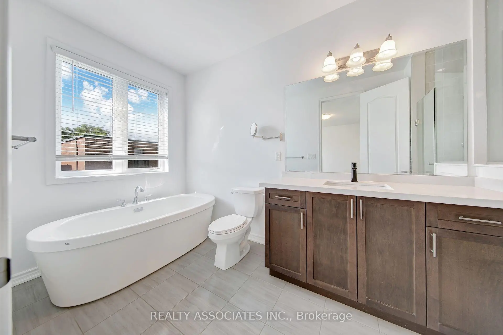
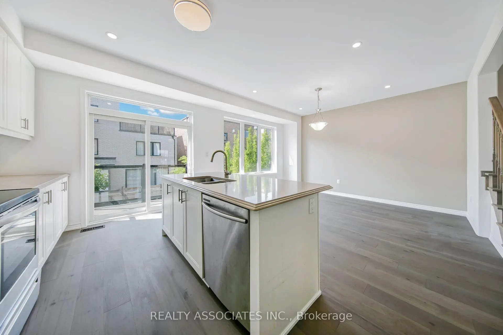
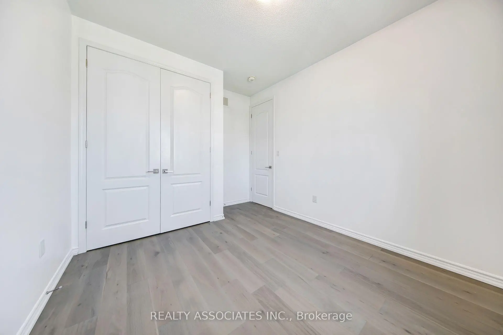
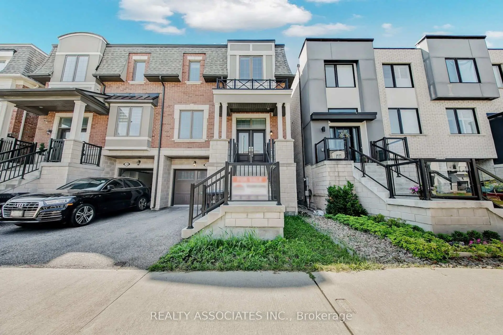
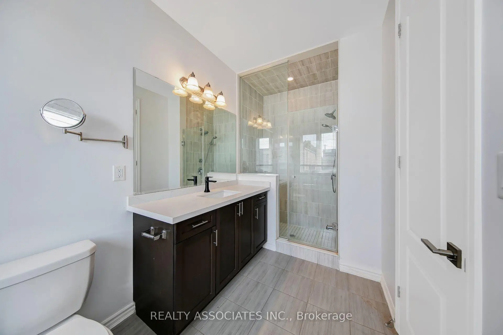
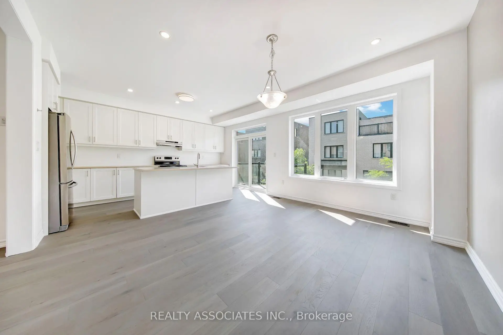
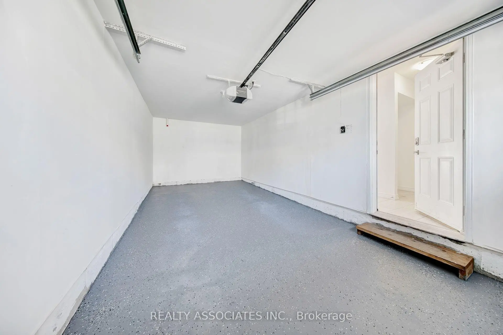
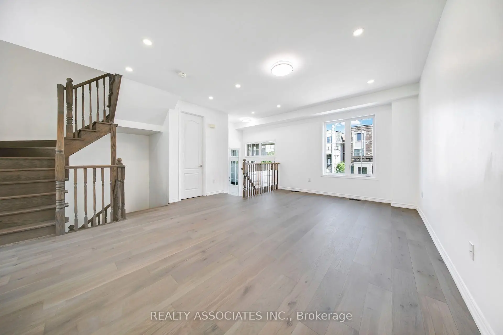
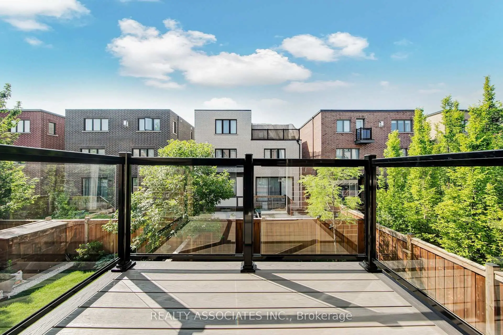
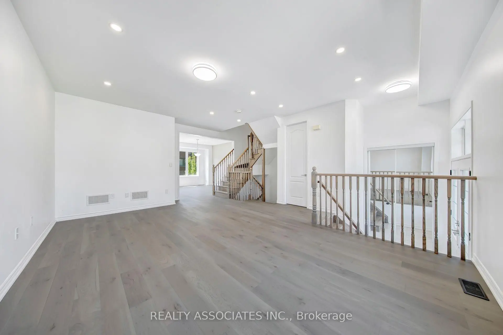
Beautiful Mattamy Home built Sami-detached house in the desirable Alderwood neighborhood in Etobicoke , 2300sf+ above grade, 9 feet ceilings on Main and Upper floor (Bedroom level), $$$$$ upgrade, brand new hardwood floor throughout, brand new upgraded Quartz countertops with undermount sinks in kitchen & bathrooms, vinyl/composite deck, aluminum/tamper glass railing, epoxi flooring in garage, smart overhead garage door opener, dimmable LED ceiling lights & pot lights, new paintings, smooth ceilings (main floor), convenience location, near school, hwy 427 and gardiner hwy.
Features
- Facing: South

- Bedrooms: 3

- Bathrooms: 3

- Garages: 1

- Kitchens: 1

Details
- Lot size: 7.50 x 24.22 Feet

- Space: 2000-2500

- Tax: $ 6840.00

- W13592176

- Listing contracted with: REALTY ASSOCIATES INC.
| Room | Size(M) | Description | |
|---|---|---|---|
| Great Rm | 5.80x3.80 | Carpet Free, Hardwood Floor, Pot Lights |
|
| Dining Rm | 4.40x3.70 | Hardwood Floor, Overlooks Backyard, Pot Lights |
|
| Kitchen | 3.30x2.80 | W/O To Deck, Granite Counters, Centre Island |
|
| Family Rm | 6.40x3.20 | Hardwood Floor, W/O To Yard, Access To Garage |
|
| Br | 4.40x3.70 | Hardwood Floor, 4 Pc Ensuite, W/O To Balcony |
|
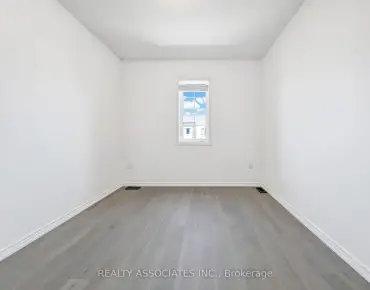
| 2nd Br | 3.10x3.10 | Hardwood Floor, Bay Window, Closet |
|
| 3rd Br | 3.20x2.80 | Hardwood Floor, Closet |
| Bathroom | Pieces | Level | |
|---|---|---|---|
| 1xBath | 4 pcs | Upper |
|
| 1xBath | 3 pcs | Upper |
|
| 1xBath | 2 pcs | Main |