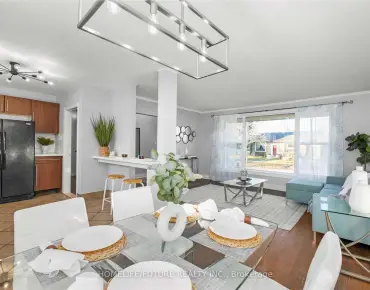
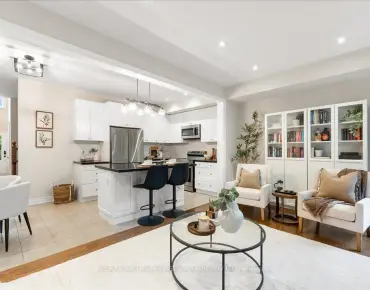
Junction Area, Toronto, M6P 2N5

Description
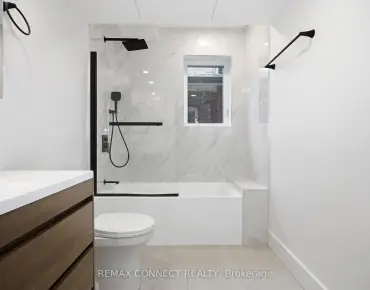
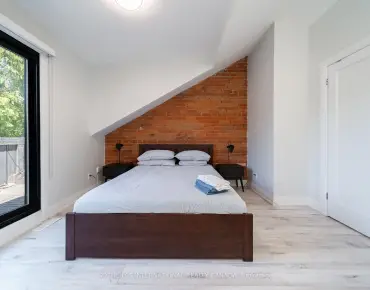
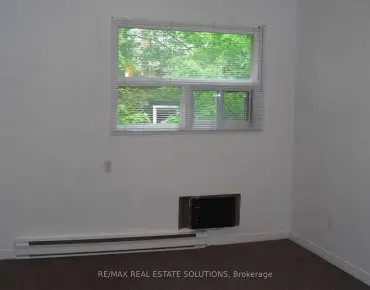
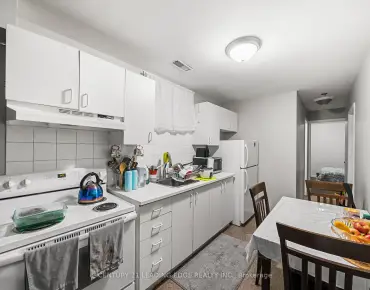
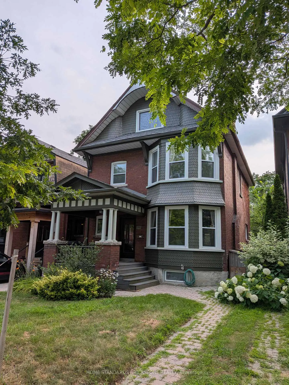
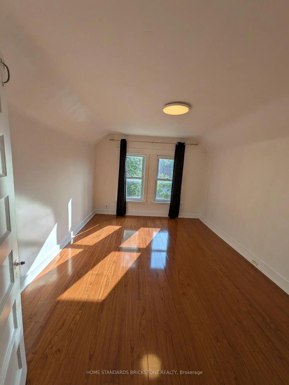
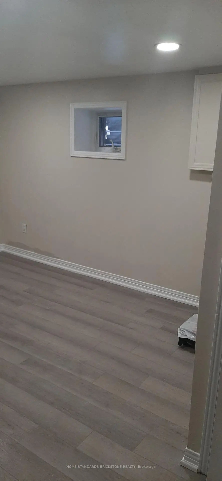
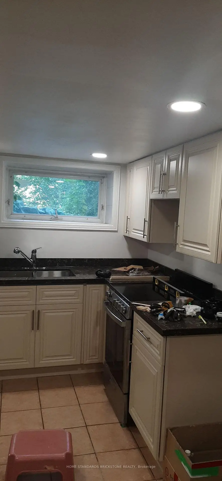
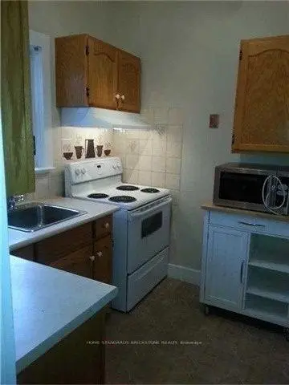
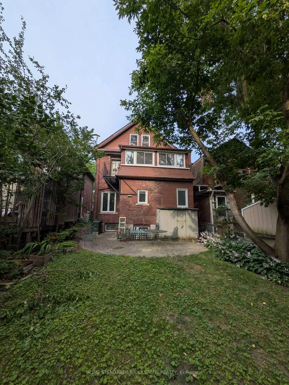
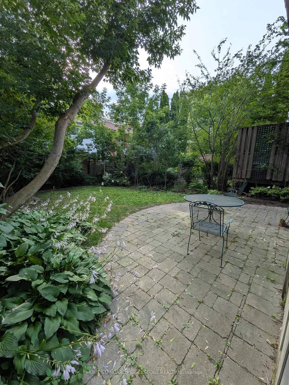
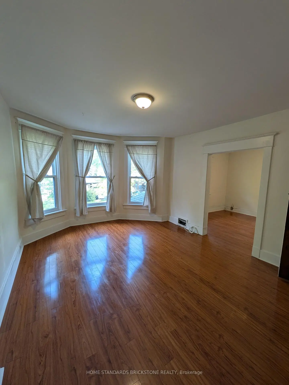
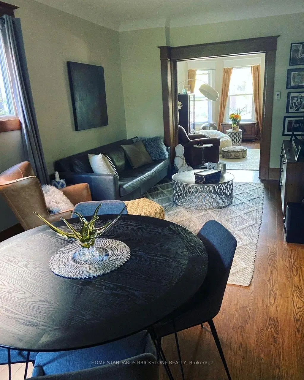
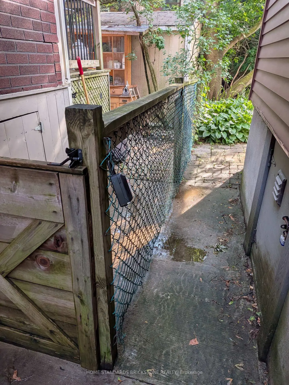
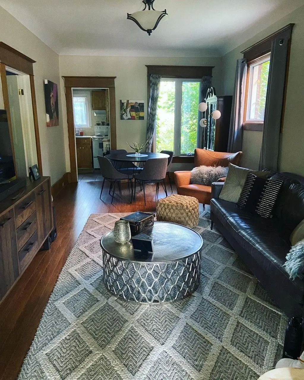
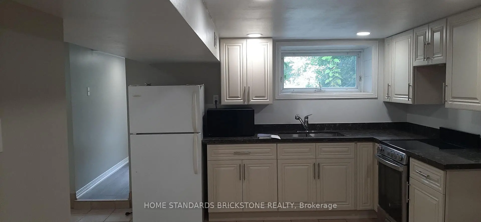
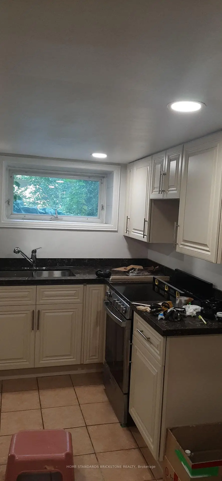
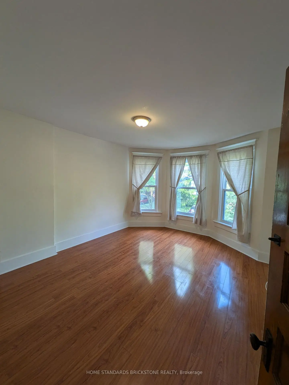
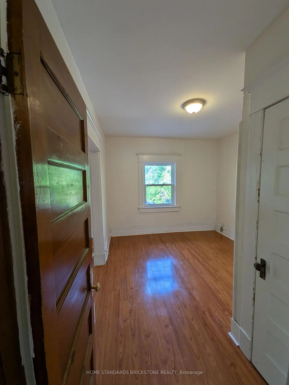
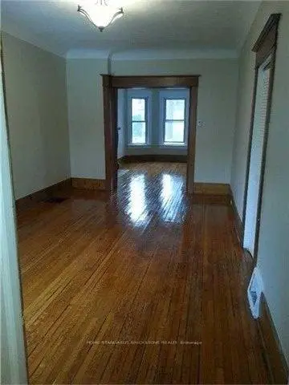
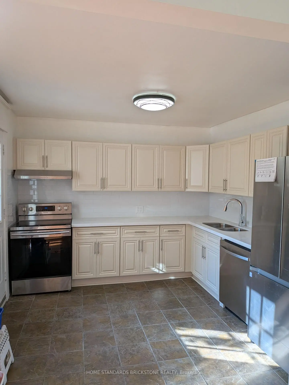
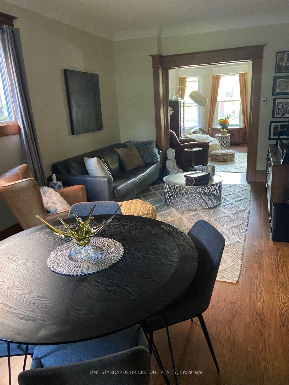
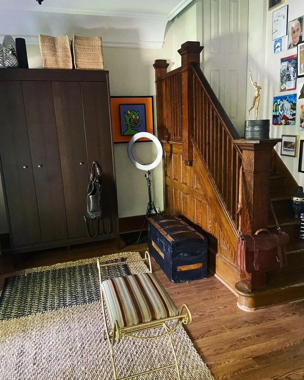
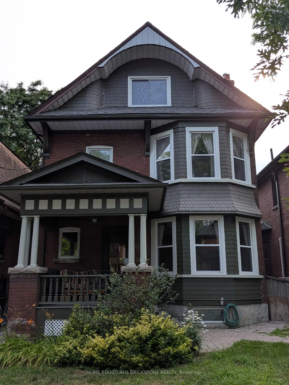
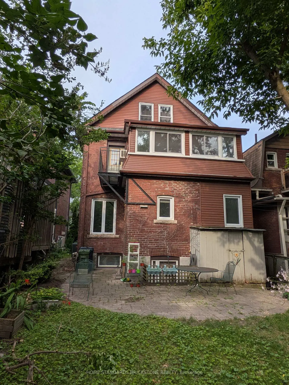
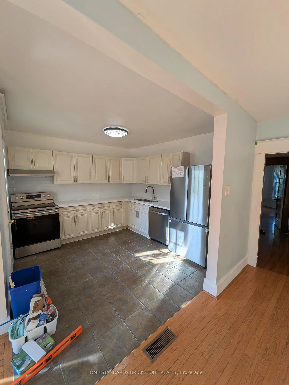
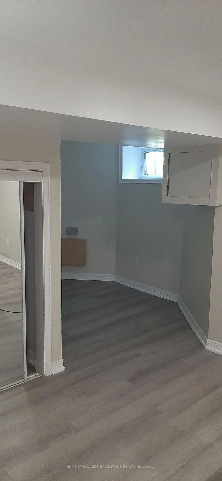
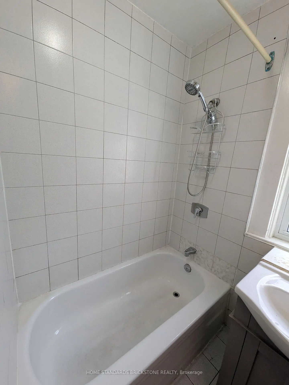
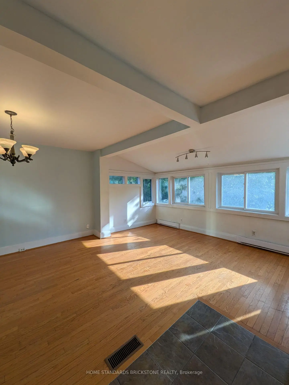
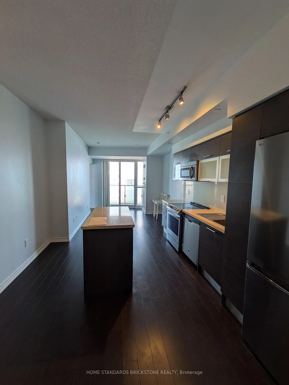
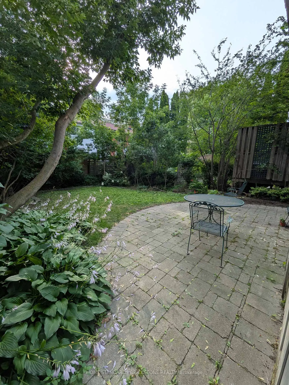
Large 3 unit home on one of the best street in Junction. Great curve appeal home on lovely setting. Welcoming front porch, Original Architectural Features. Double Bay Windows; Oak Drs, Wood Floors, Fireplce, pocket doors, . Close To Library, Great Schools, High Park. Subway , Junctions and Bloor West Village. Many possibilities here; Multi generational home, Live in one unit and rent out the rest, Rent out the all three like current owner, or turn it into one single family home. Main floor unit is vacating at end of August, Upper floor unit is Vacant, Basement unit is on Month to Month. Home has been maintained well over the years, Upper floor and Basement unit has New kitchen, Newer Floors . Offers Wed. JULY 29th @ 6pm
Features
- Facing: West

- Bedrooms: 4

- Bathrooms: 3

- Garages:

- Kitchens: 3

Details
- Lot size: 30.00 x 110.00 Feet

- Space: 2000-2500

- Tax: $ 9100.31

- W13591162

- Listing contracted with: HOME STANDARDS BRICKSTONE REALTY
| Room | Size(M) | Description | |
|---|---|---|---|
| Living Rm | 4.75x3.35 | Hardwood Floor, Fireplace, Bay Window |
|
| Dining Rm | 5.59x3.35 | Hardwood Floor, Ceiling Fan(s), Wood Trim |
|
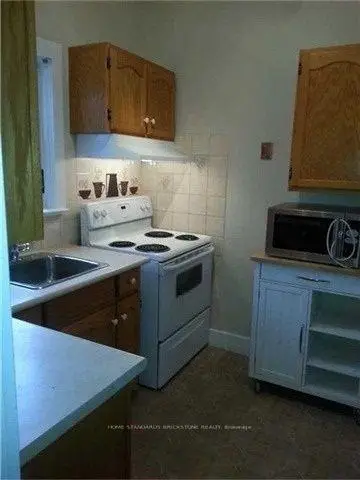
| Kitchen | 2.59x2.26 | Tile Floor, Overlooks Backyard |
|
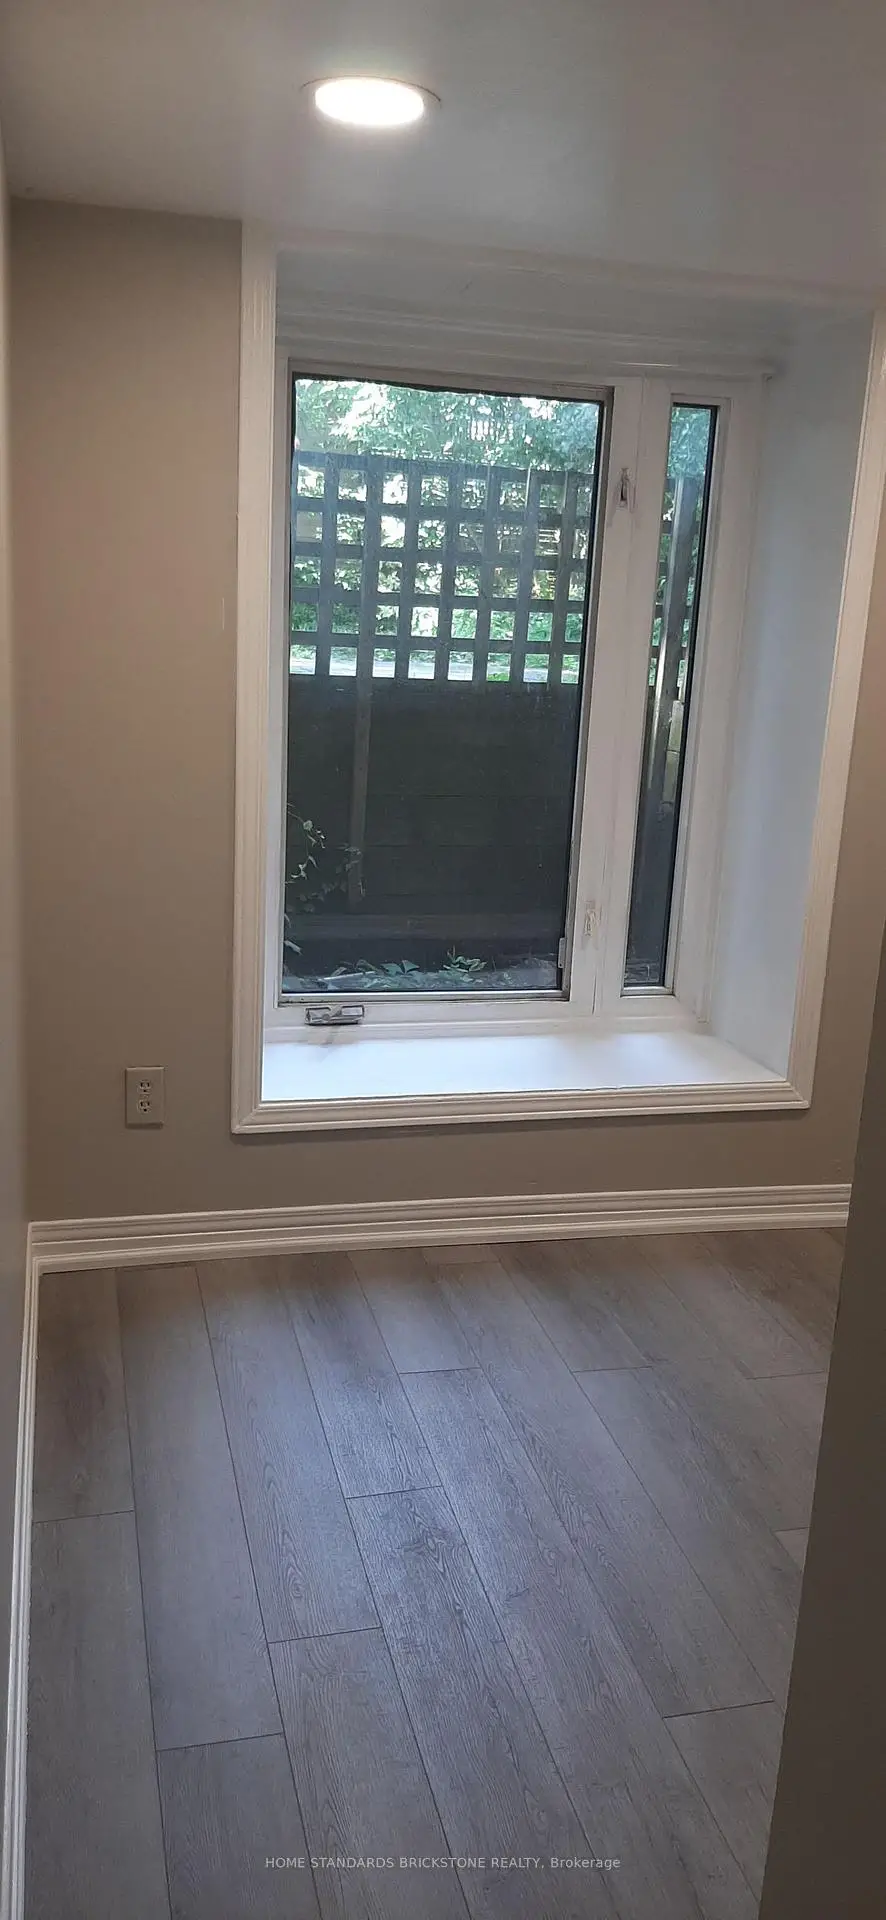
| Br | 4.22x3.35 | Broadloom, 3 Pc Bath, Window |
|
| Living Rm | 4.57x2.26 | Hardwood Floor, Open Concept, Overlooks Backyard |
|
| Dining Rm | 5.94x3.20 | Hardwood Floor, Open Concept, Combined w/Living |
|
| Kitchen | 2.62x2.29 | Stainless Steel Appl, Tile Floor, Renovated |
|
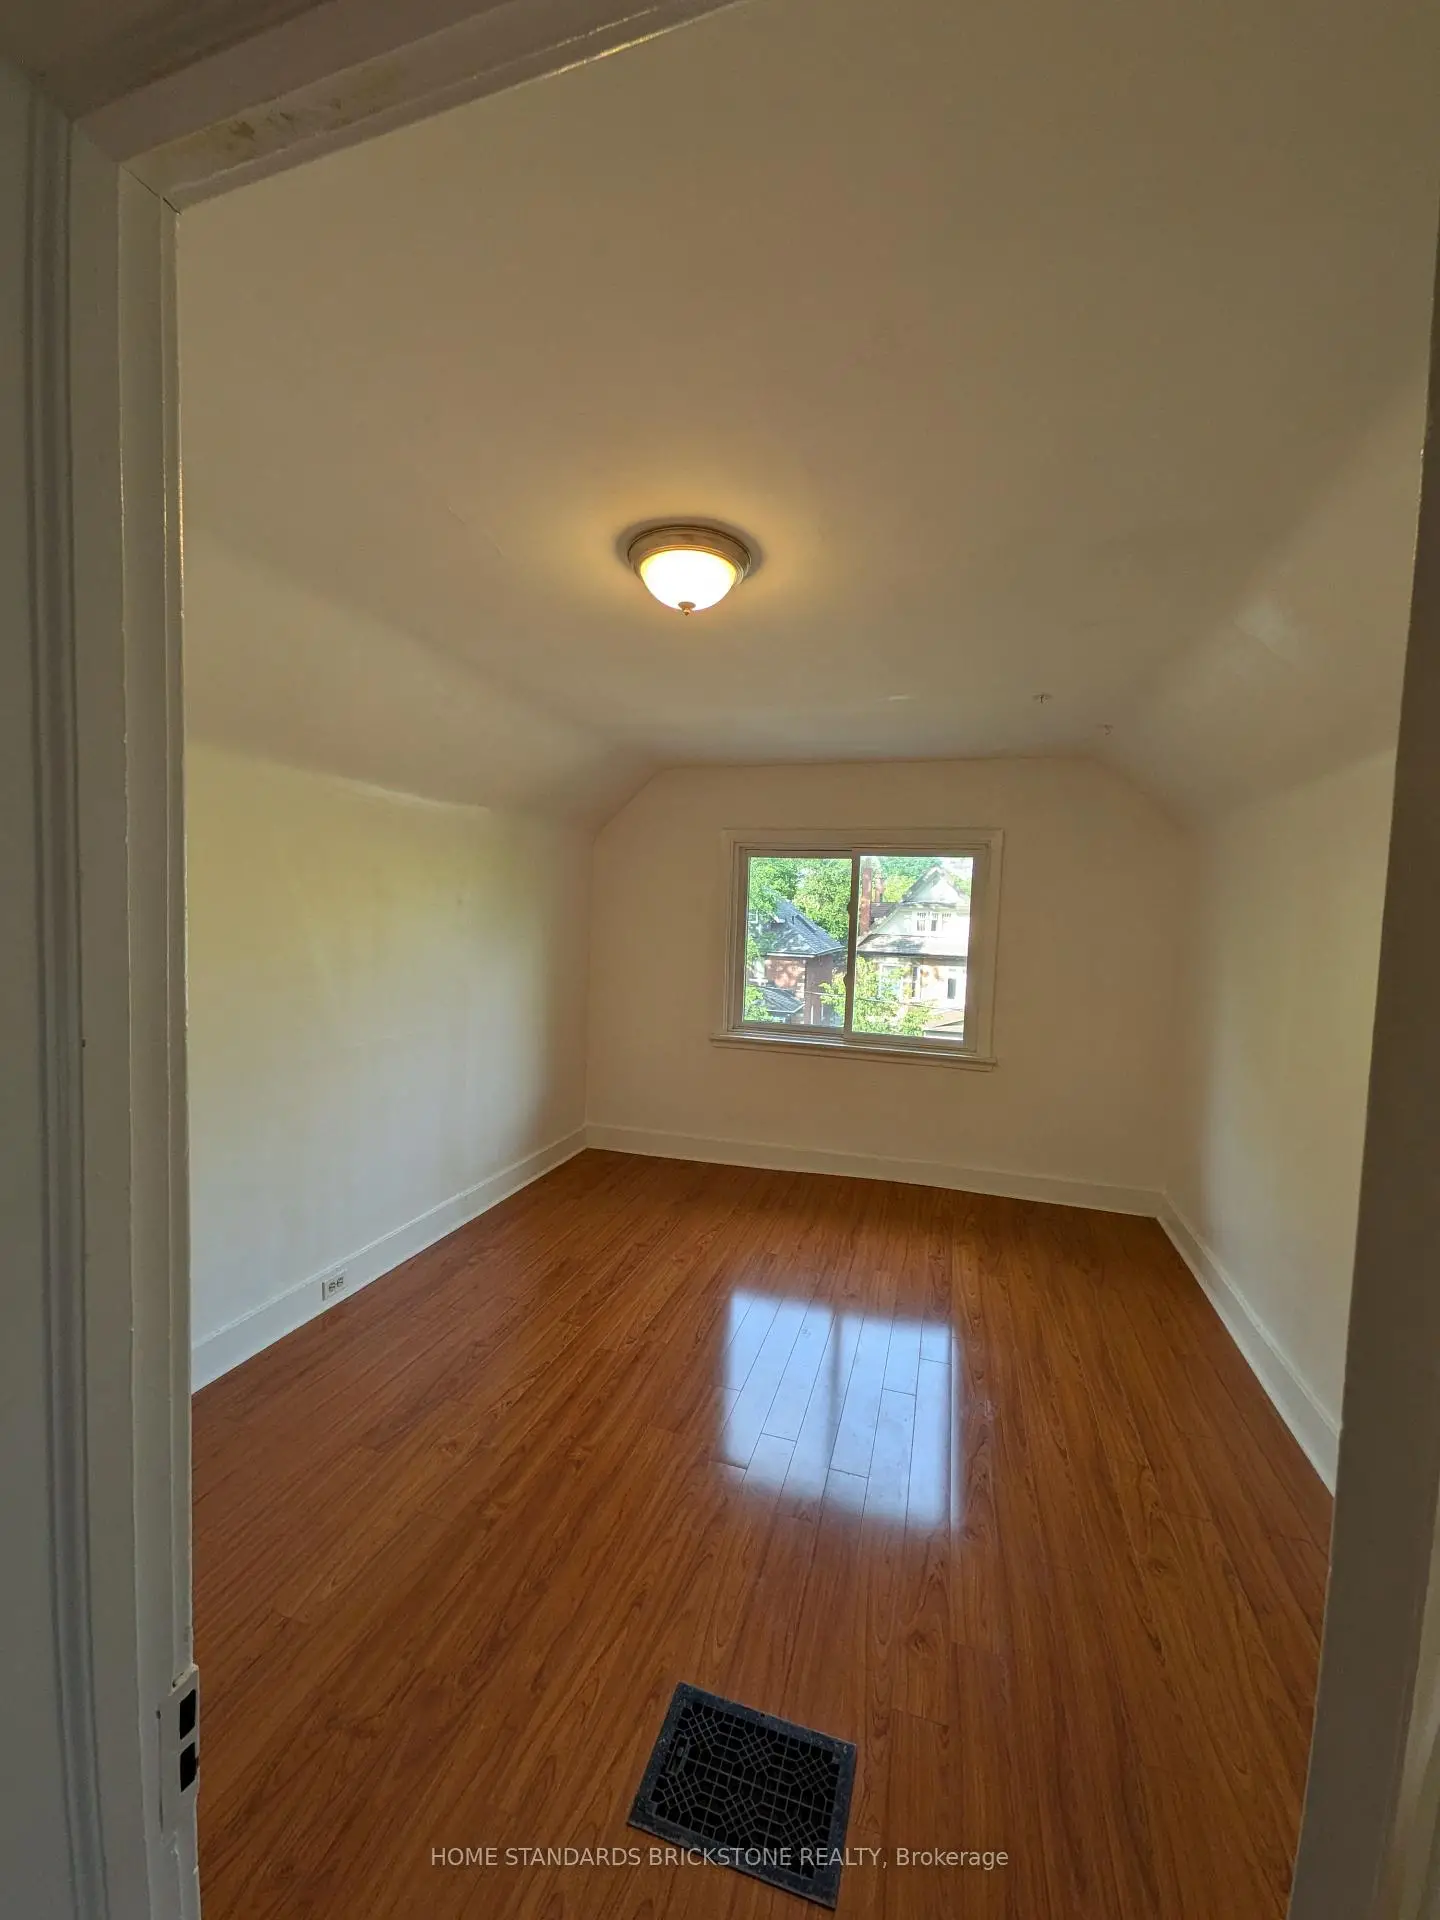
| Br | 4.88x3.71 | Laminate, Bay Window, Closet |
|
| Sitting | 3.81x2.77 | Laminate, Overlooks Frontyard, Closet |
|
| Br | 3.90x3.35 | Laminate, Overlooks Frontyard, Closet |
|
| Br | 4.33x3.35 | Laminate, Overlooks Backyard, Closet |
|
| Kitchen | 4.39x3.05 | Open Concept, Combined w/Living, Renovated |
| Bathroom | Pieces | Level | |
|---|---|---|---|
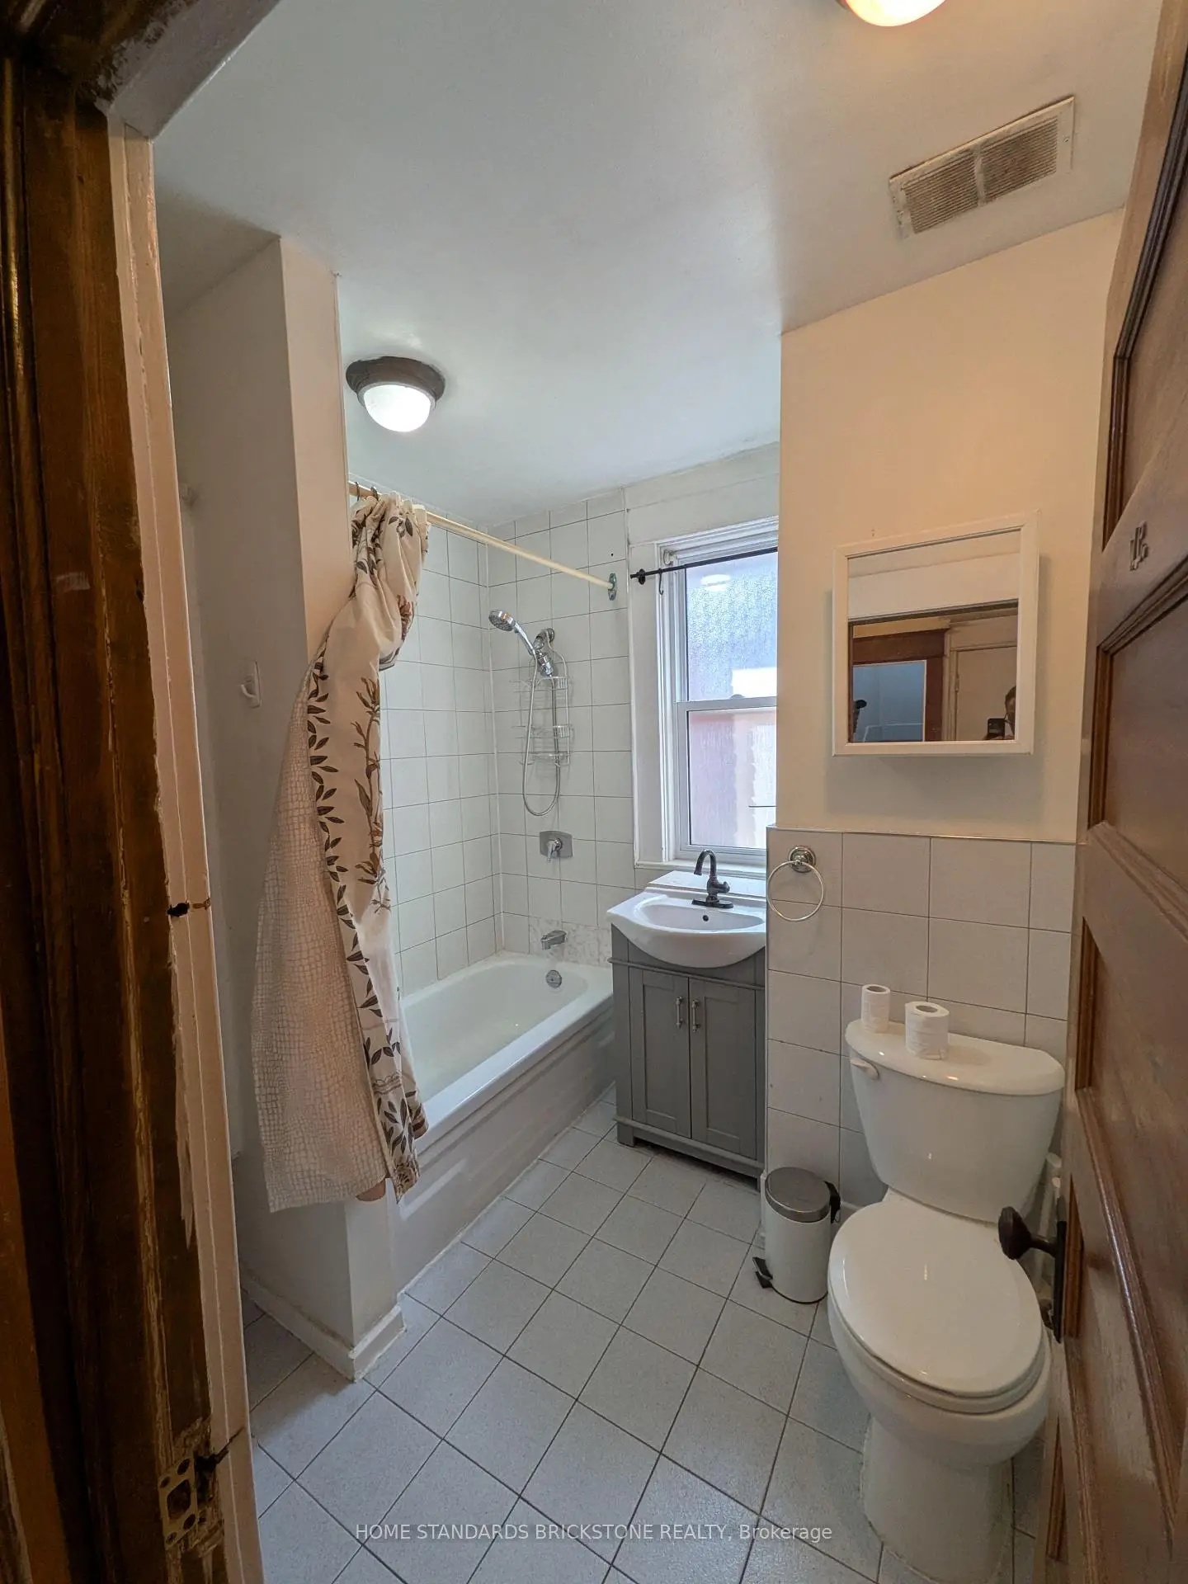
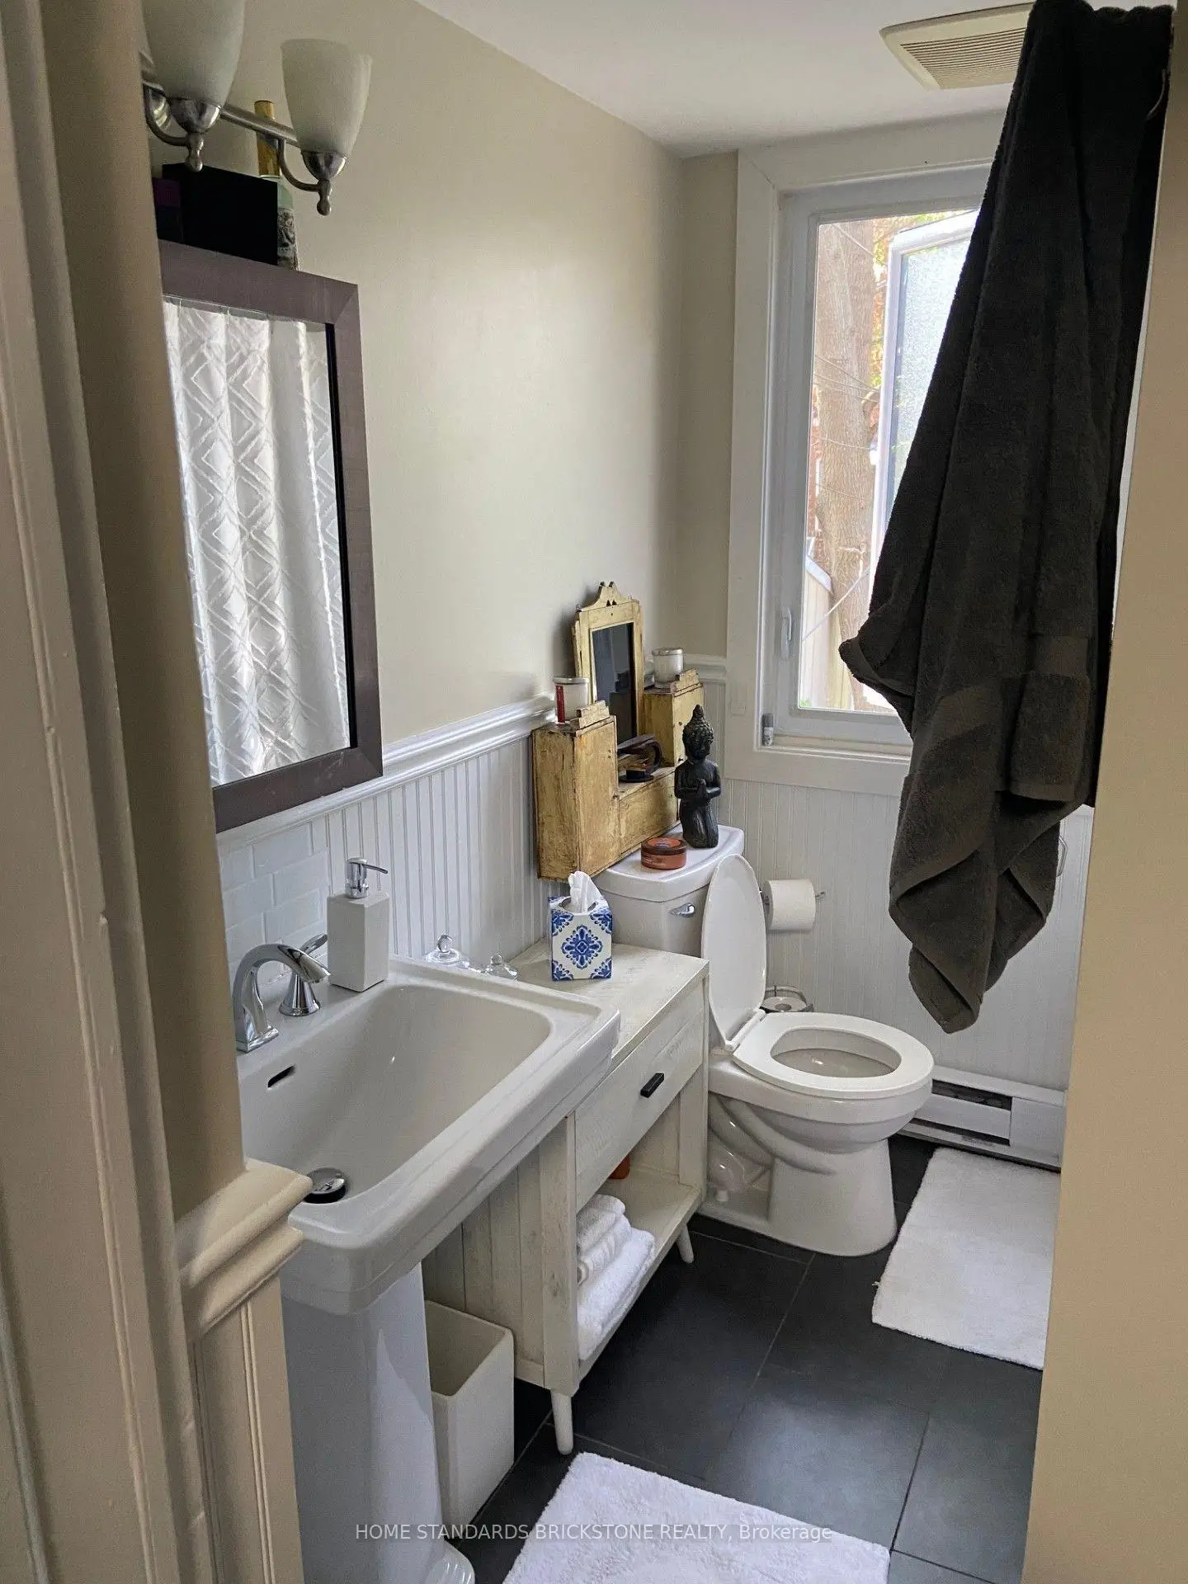
| 2xBaths | 4 pcs | ||
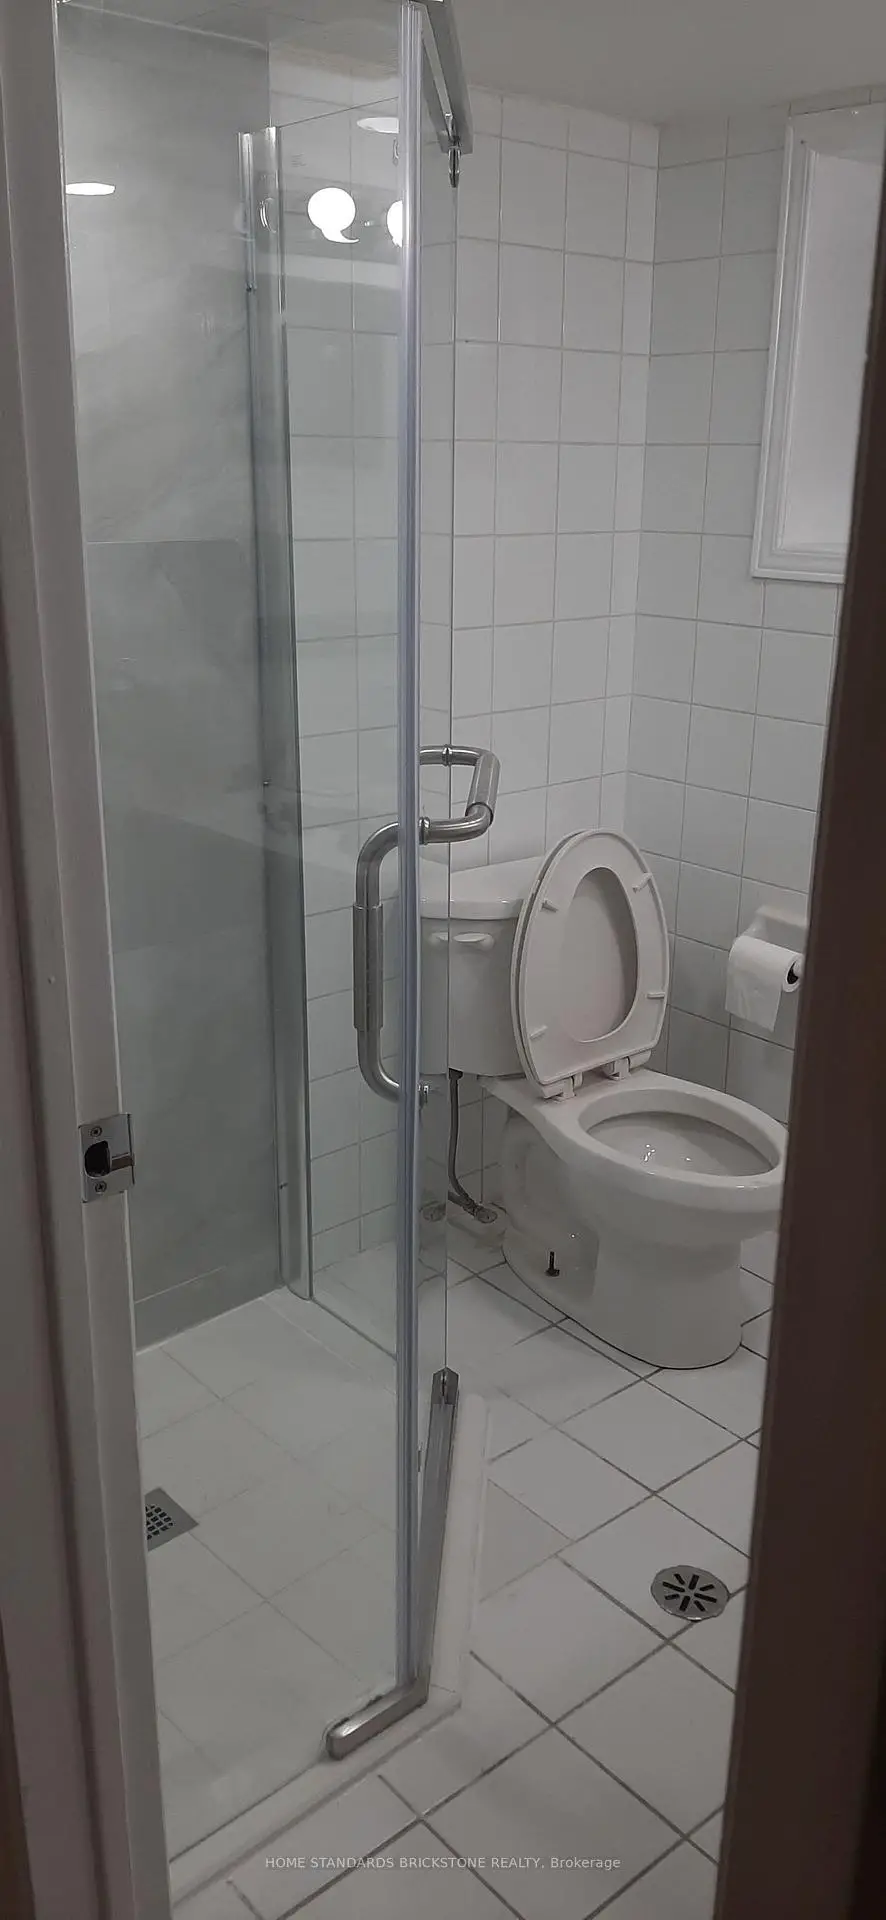
| 1xBath | 3 pcs |
Property Summary
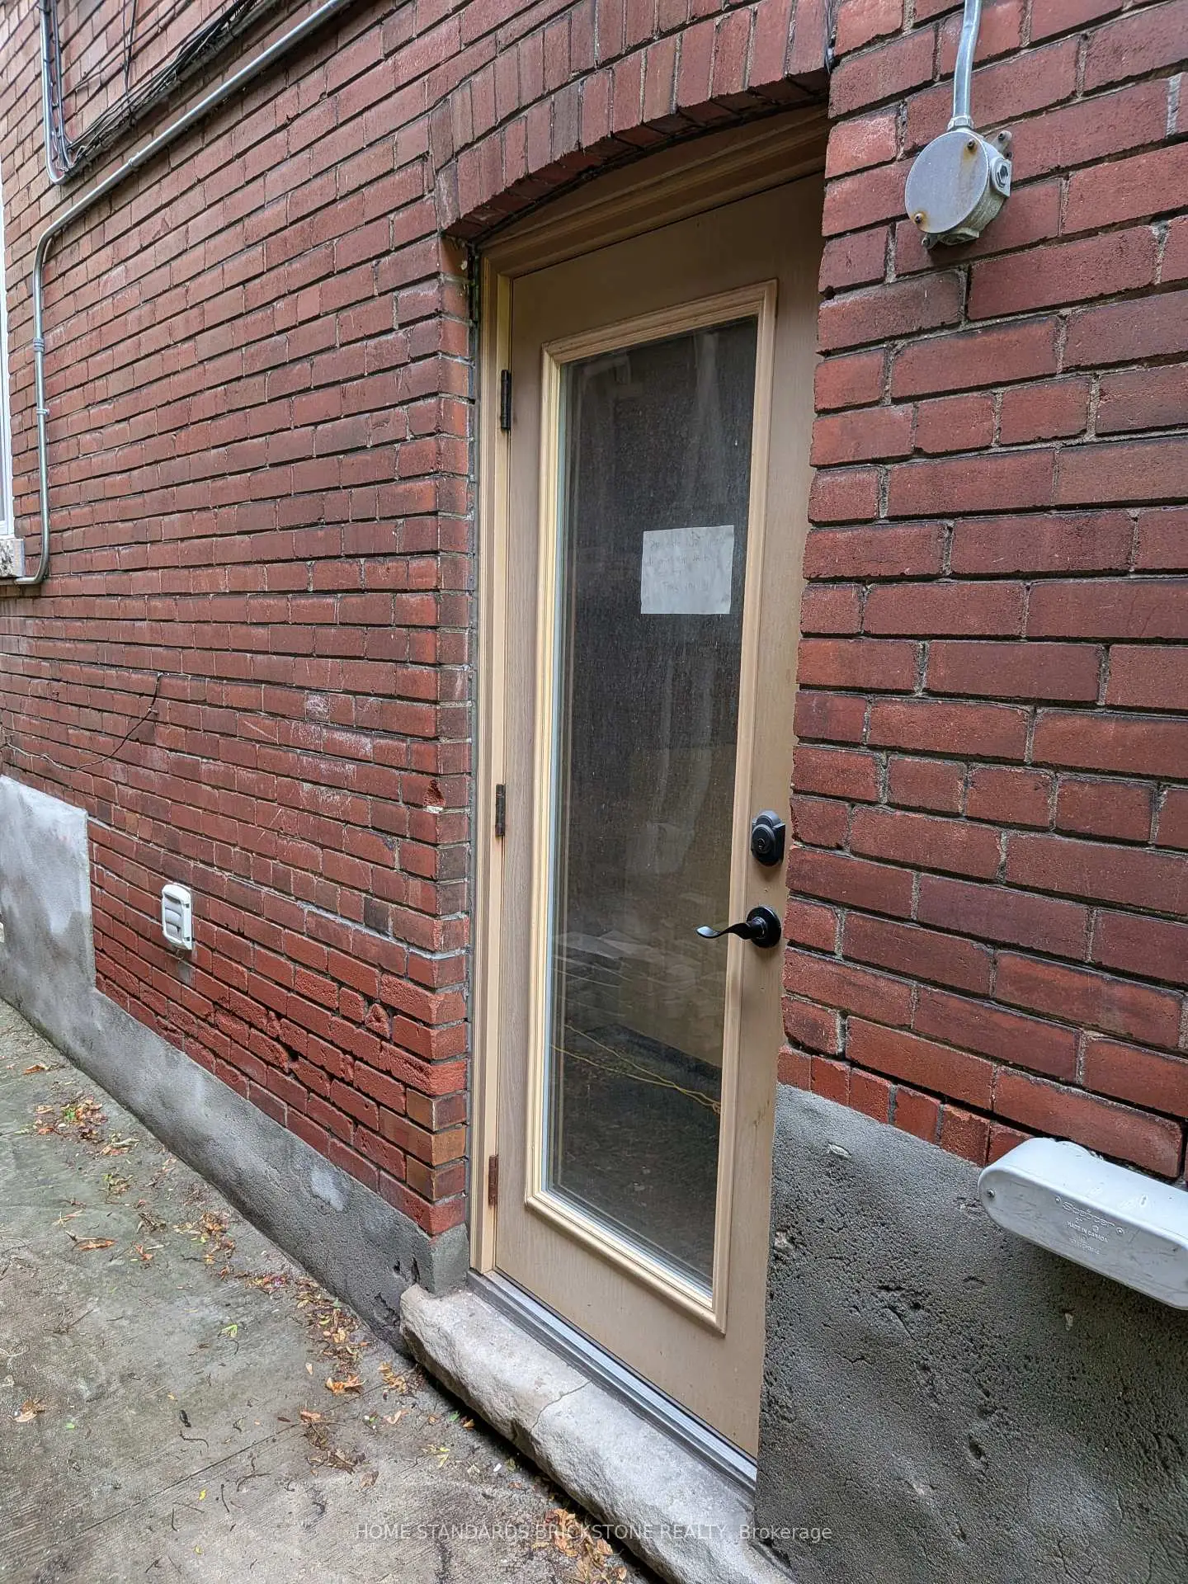
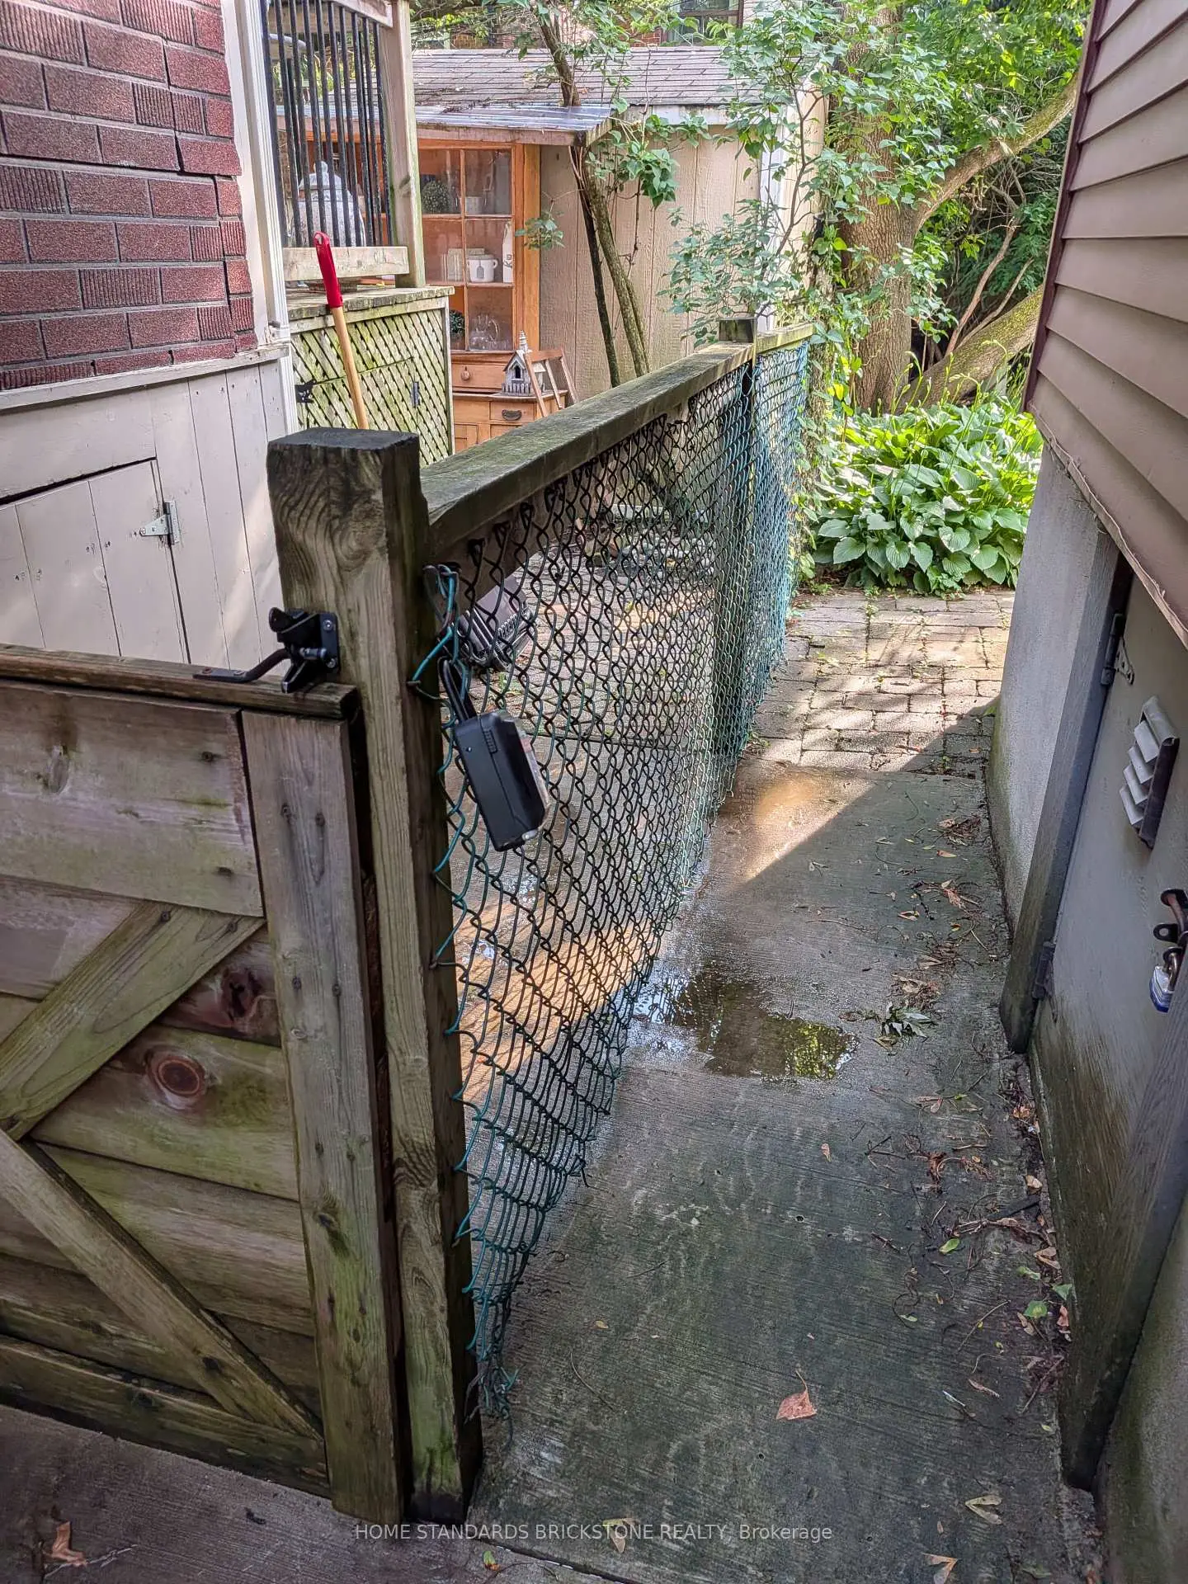
Located close to the intersection of Humberside and Keele, 136 Medland St is a 4+1 bedrooms 3 washrooms Duplex. The property basement is Apartment Separate Ent. The property has many nice features including In-Law Capability. Living Room Rm, Dinning Room Rm, Kitchen and Br are on the Main floor.School Information
- Annette Street Junior and Senior Public School (Grade:JK-8) 1756/3037
- Humberside Collegiate Institute (Grade:9-12) 95/739
- St. Josaphat Catholic School (Grade:JK-8) 194/3046
- St. Cecilia Catholic School (Grade:JK-8) 449/3037
- George Syme Community School (Grade:JK-5)
- Swansea Junior and Senior Public School (Grade:JK-8) 131/3037
- Harwood Public School (Grade:JK-8) 3024/3037