Downsview-Roding-CFB, Toronto, M3M 2T4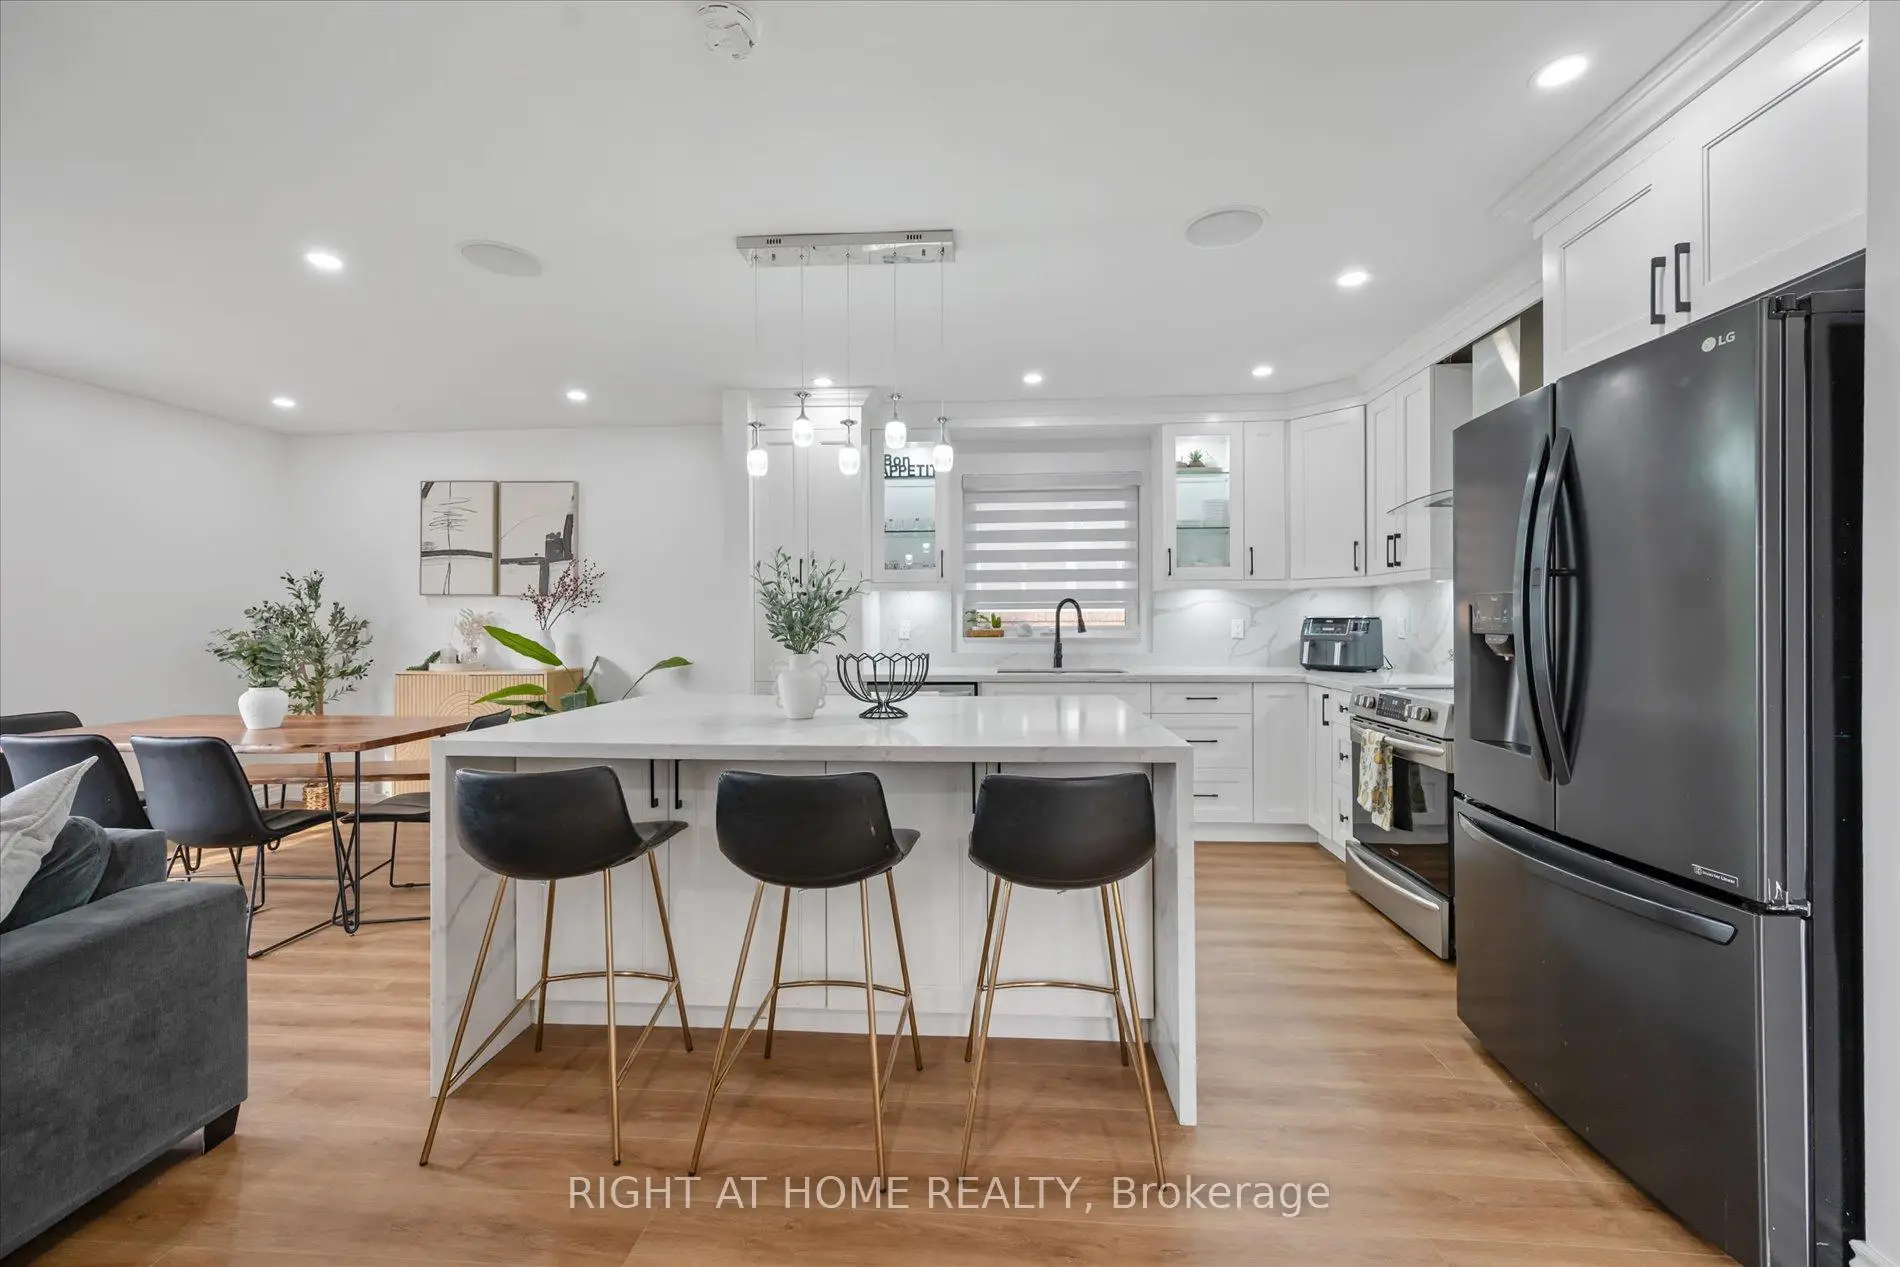

Description
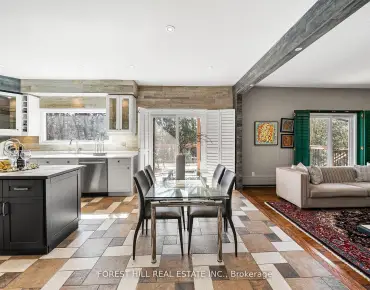
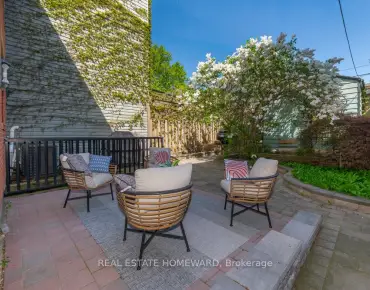
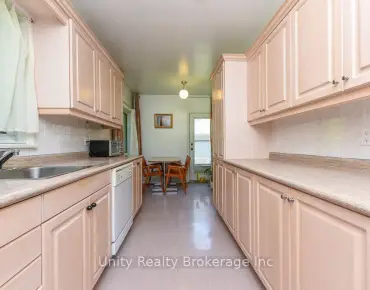
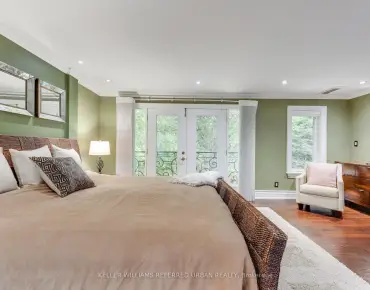
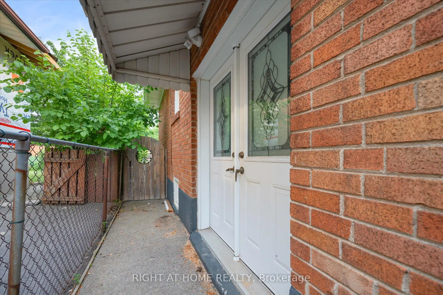
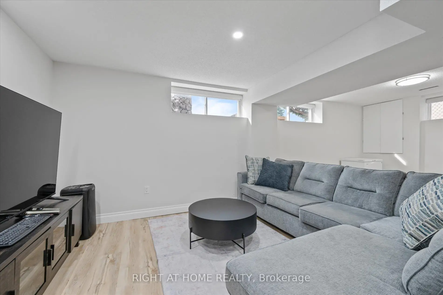
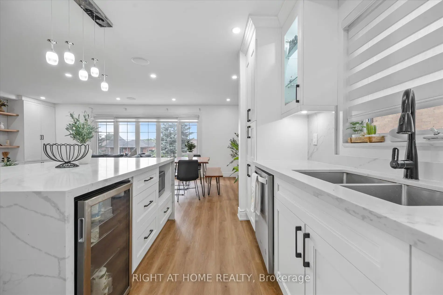
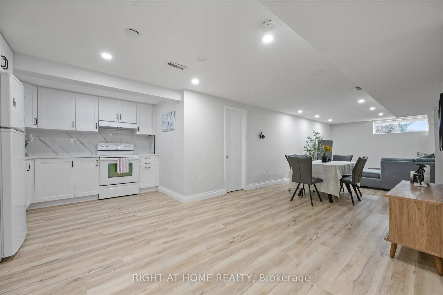
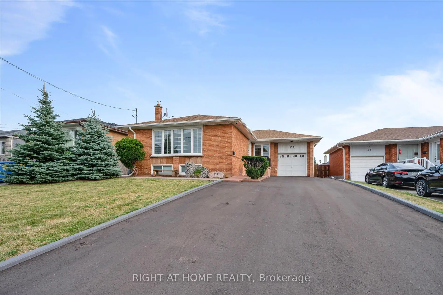
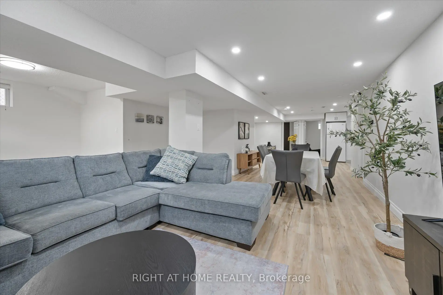
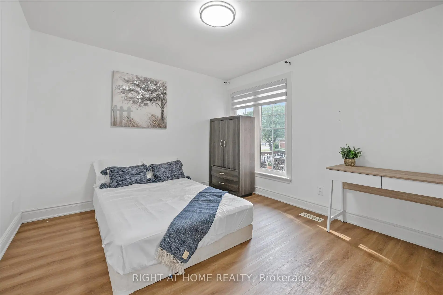
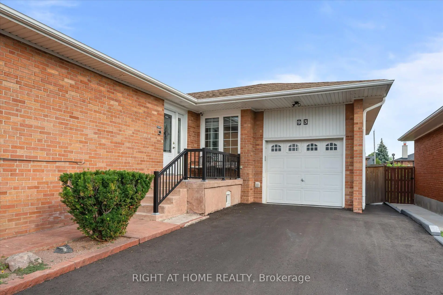
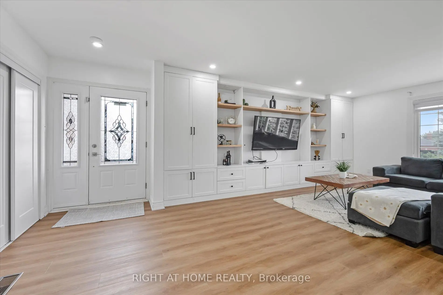
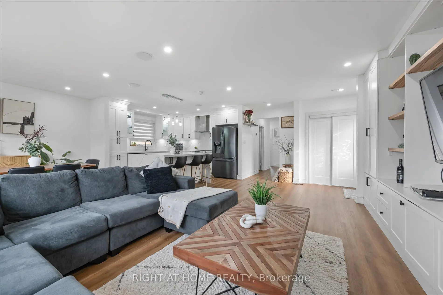
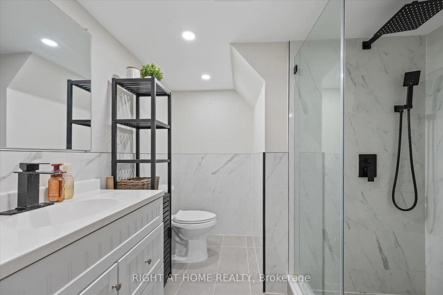
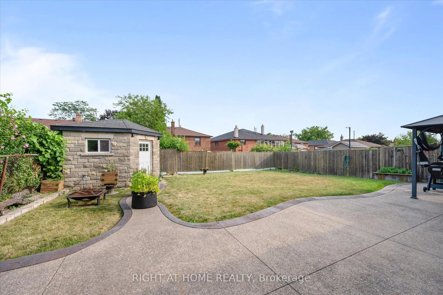
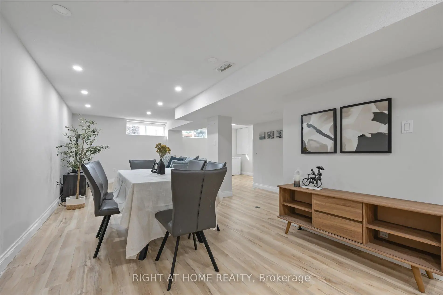
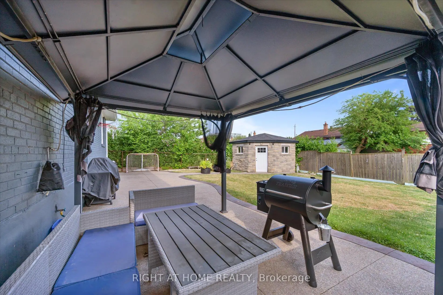
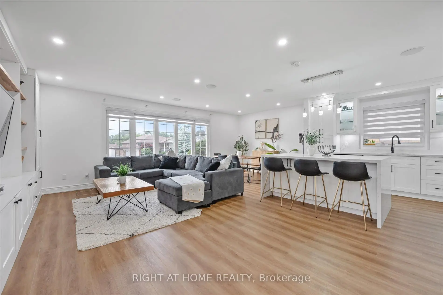
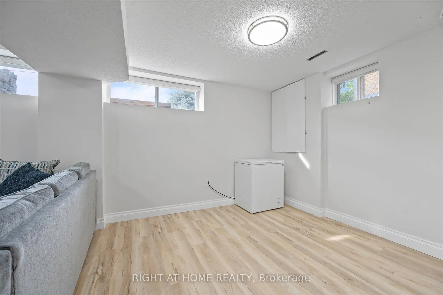
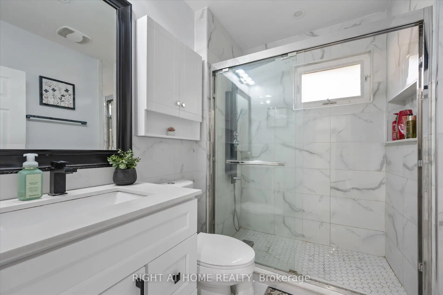
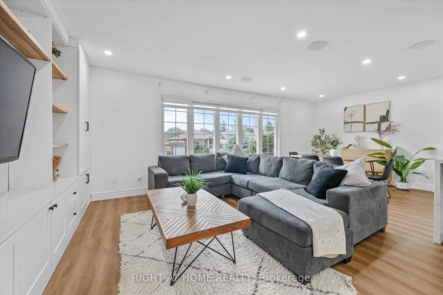
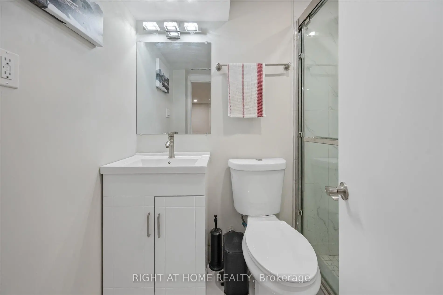
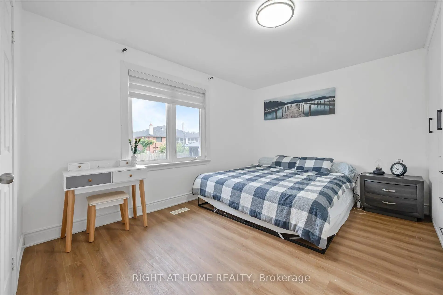
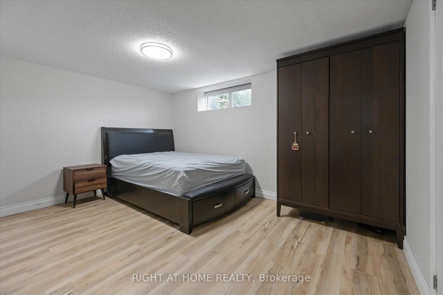
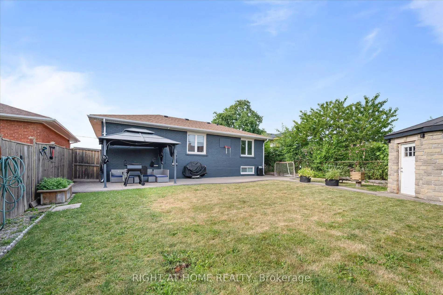
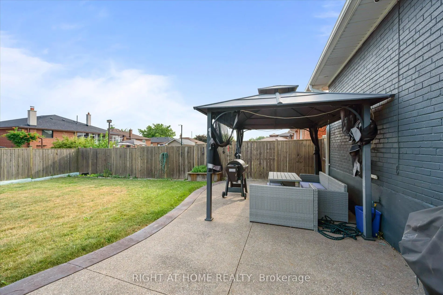
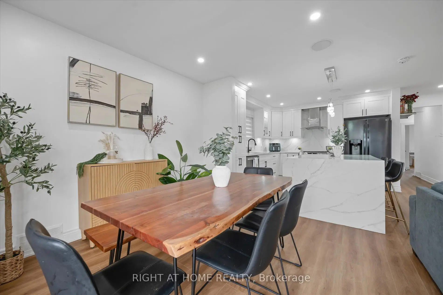
Exquisitely Renovated All-Brick Raised Bungalow in the Desirable Downsview Area! This stunning home features 3 + 2 bedrooms and four 3-piece washrooms. The upgraded kitchen boasts vinyl flooring, a spacious ceramic island with a built-in fridge and cabinetry. The finished basement, with a separate entrance, includes a large kitchen and an open-concept recreation room. Enjoy the beautifully landscaped large backyard and parking space for up to 6 cars. Located just steps away from the award-winning Humber River Hospital and minutes to all amenities. Move in and relish this exceptional home!
Features
- Facing: North

- Bedrooms: 3

- Bathrooms: 4

- Garages: 1

- Kitchens: 1

Details
- Lot size: 50.00 x 120.00 Feet

- Space: 1100-1500

- Tax: $ 5195.00

- W13591062

- Listing contracted with: RIGHT AT HOME REALTY
| Room | Size(M) | Description | |
|---|---|---|---|
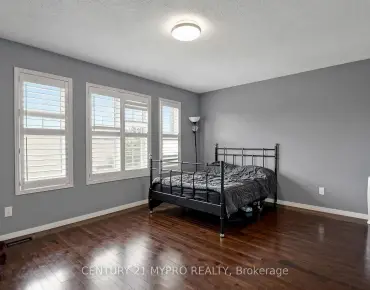
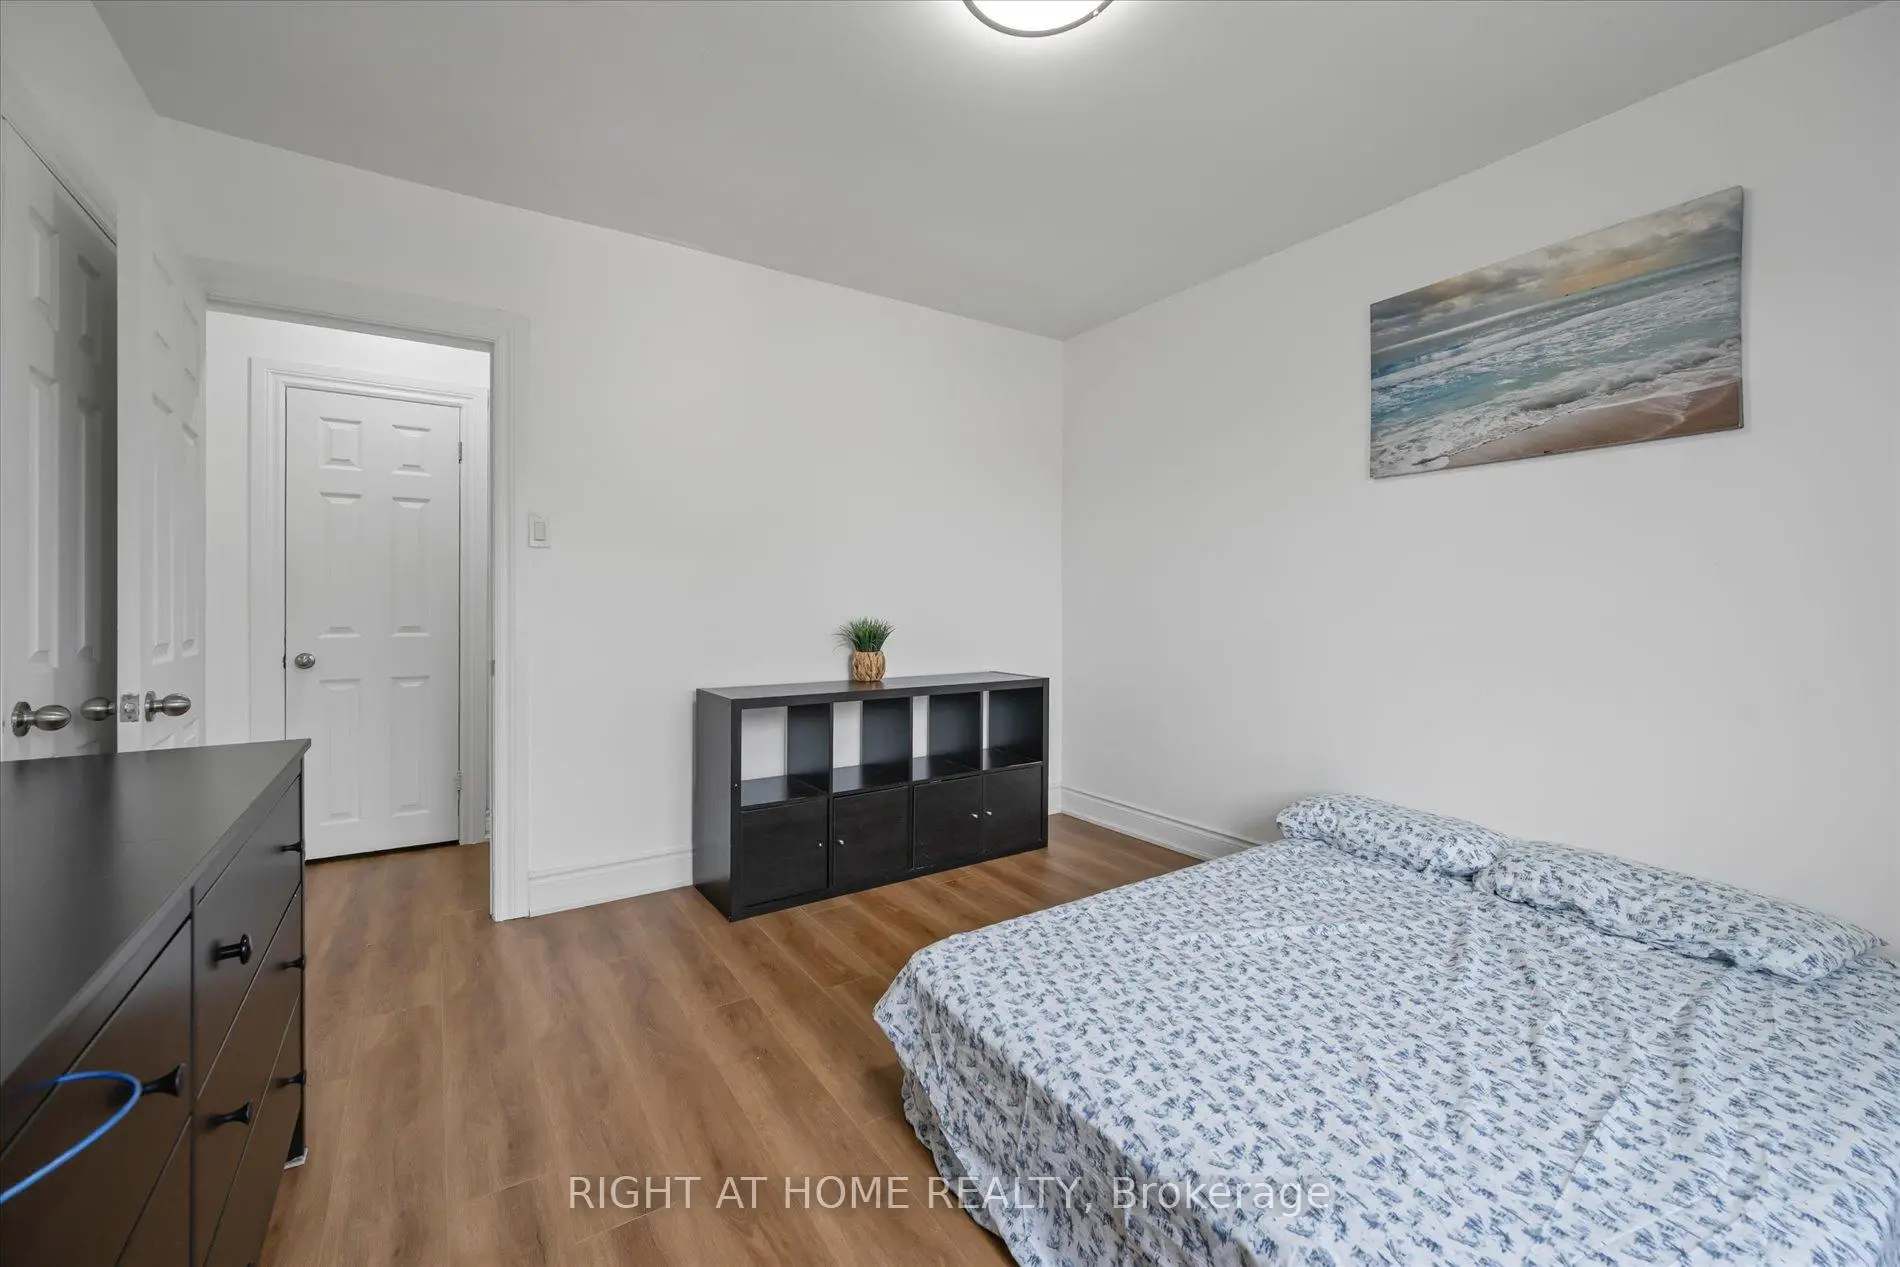
| Primary B | 4.60x3.66 | Vinyl Floor, 3 Pc Ensuite, B/I Closet |
|
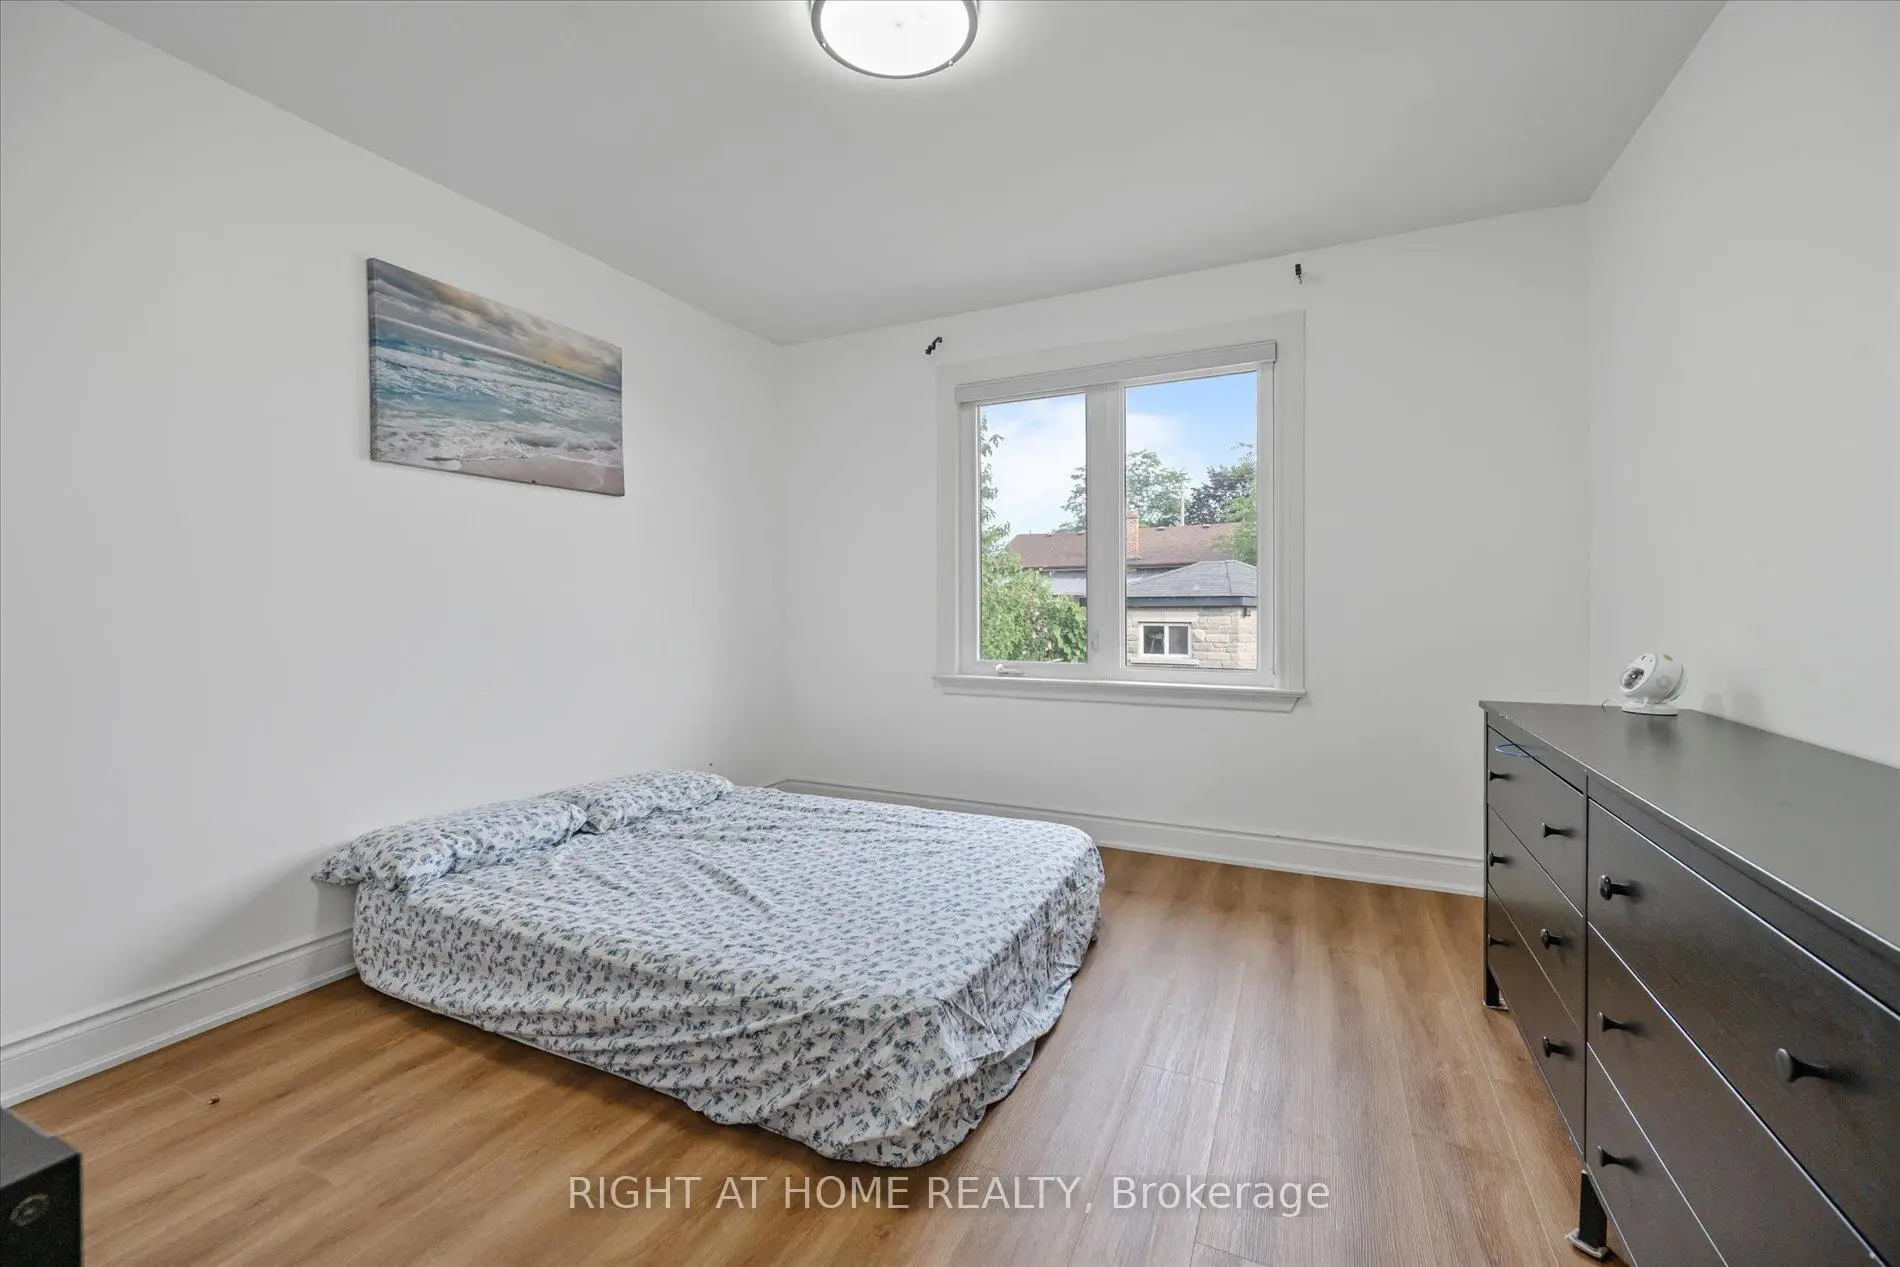
| 2nd Br | 3.68x3.48 | Vinyl Floor, Closet, Large Window |
|
| 3rd Br | 3.53x3.34 | Vinyl Floor, 3 Pc Ensuite, B/I Closet |
|
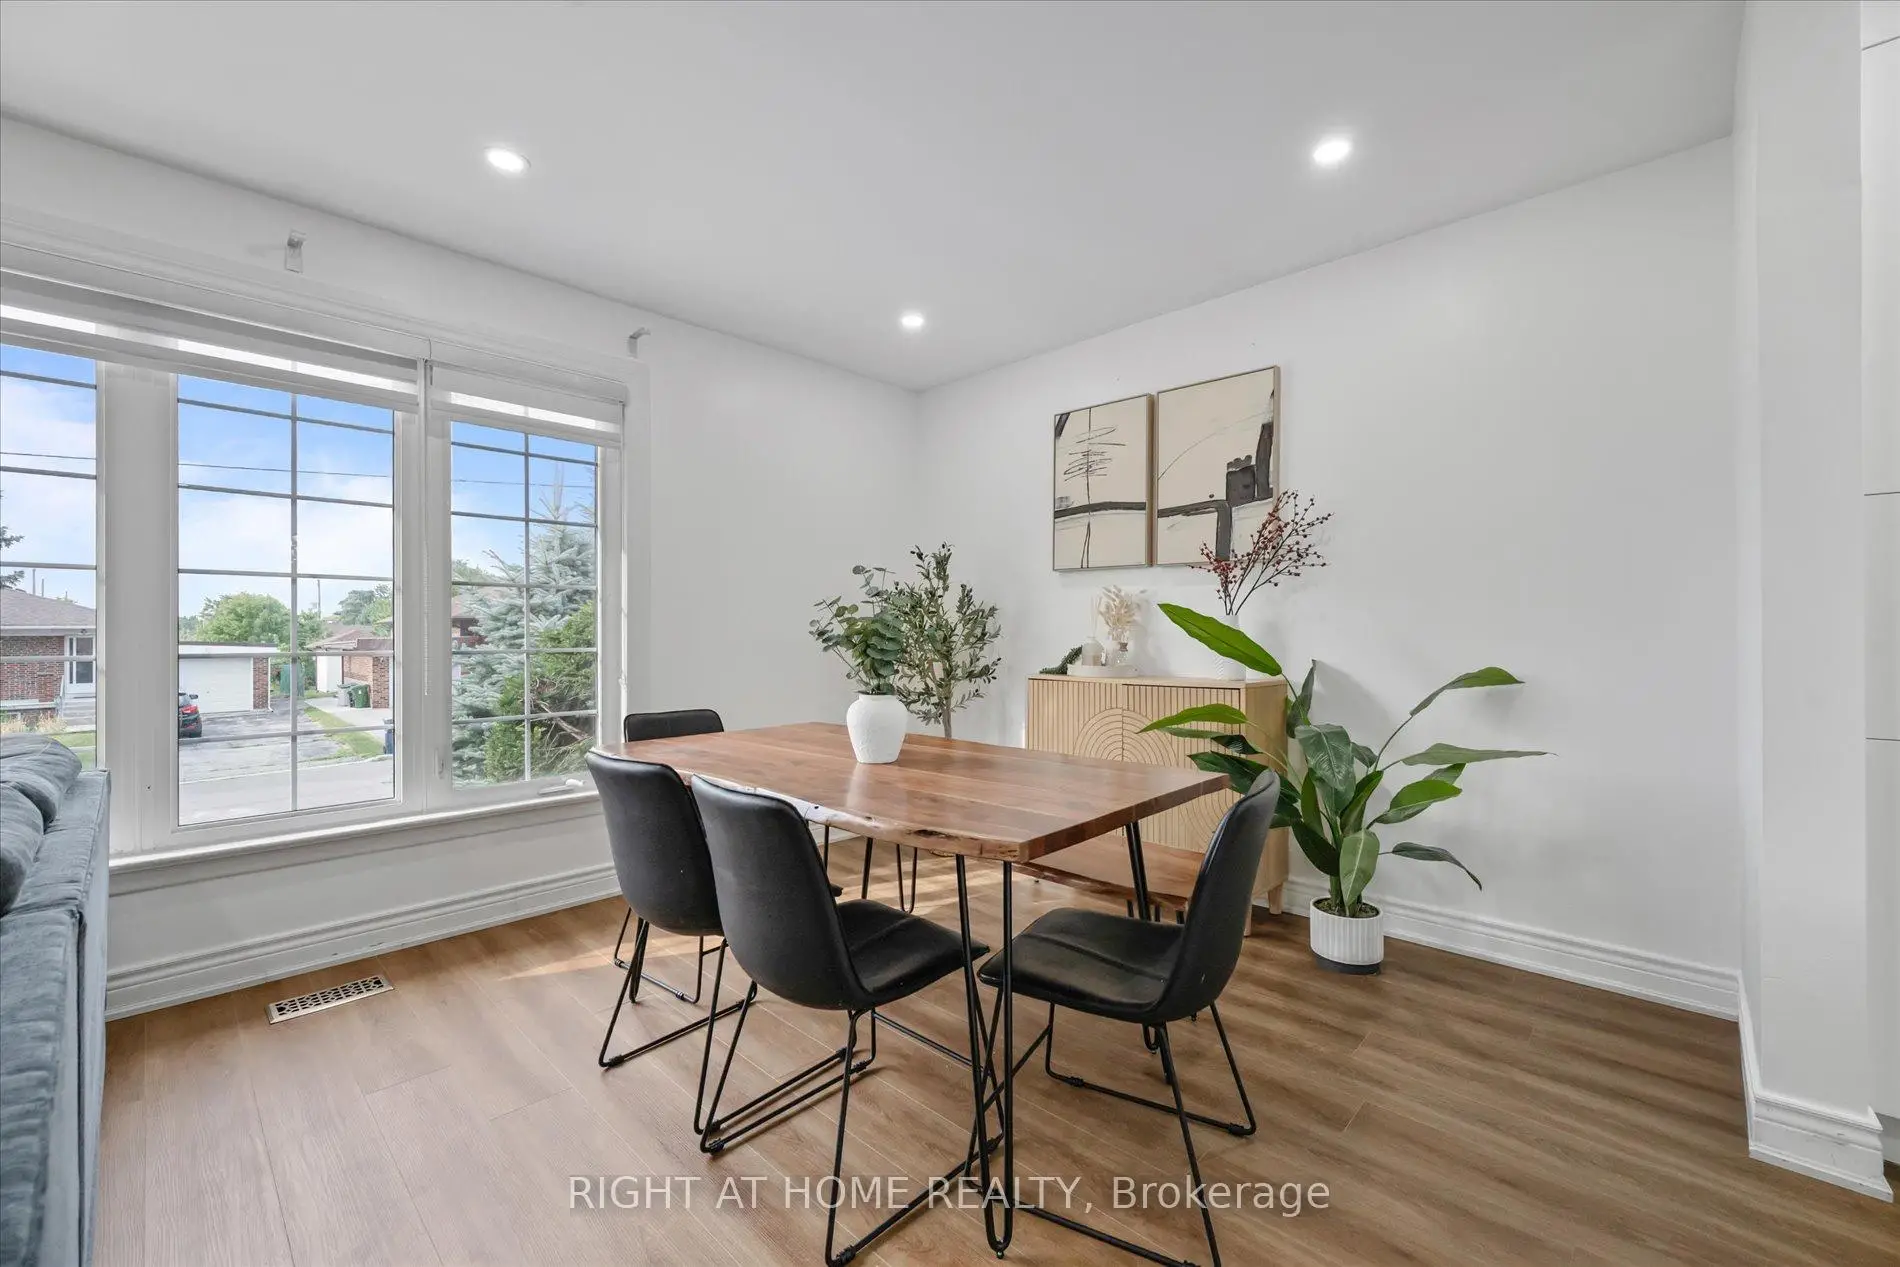
| Library | 6.90x5.22 | Combined w/Dining, Large Window, Vinyl Floor |
|
| Kitchen | 2.46x2.39 | Open Concept, Centre Island, Ceramic Backsplash |
|
| Br | 4.30x2.00 | Laminate, 3 Pc Bath, Above Grade Window |
|
| 2nd Br | 4.30x2.00 | Laminate, Closet, Above Grade Window |
|
| Kitchen | 2.46x2.39 | Laminate, Above Grade Window |
|
| Recreatio | 7.16x3.15 | Laminate, Above Grade Window |
| Bathroom | Pieces | Level | |
|---|---|---|---|
| 1xBath | 3 pcs | Main |
|
| 1xBath | 3 pcs | Main |
|
| 1xBath | 3 pcs | Basement |
|
| 1xBath | 3 pcs | Basement |
Property Summary
Located close to the intersection of Keele and Sheppard, 93 Denbigh Cres is a 3+2 bedrooms 4 washrooms Detached. The unit has a Single Attached Parking Space. The property has many nice features including None. Primary B, second bedroom, third bedroom, Library and Kitchen are on the Main floor.School Information
- Blaydon Public School (Grade:JK-5)
- Pierre Laporte Middle School (Grade:6-8)
- Downsview Secondary School (Grade:9-12) 693/739
- St. Raphael Catholic School (Grade:JK-8) 1683/3037
- Blaydon Public School (Grade:JK-5)
- Tumpane Public School (Grade:JK-5)