
Description
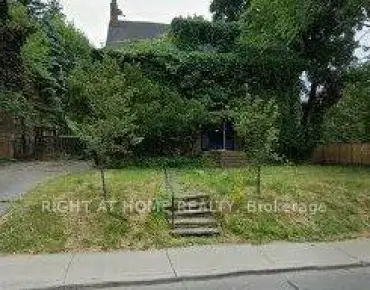
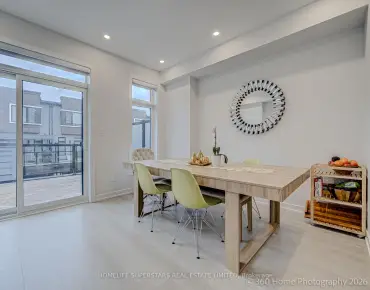
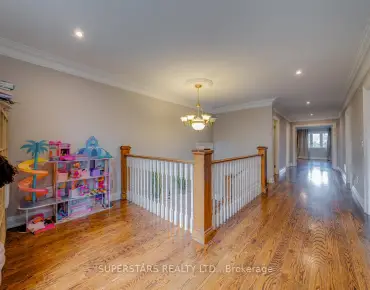
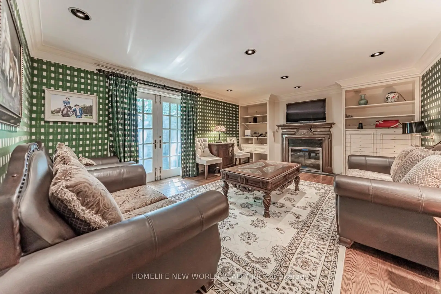
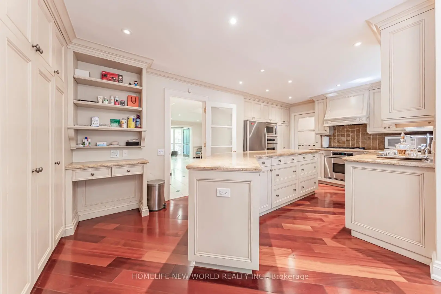
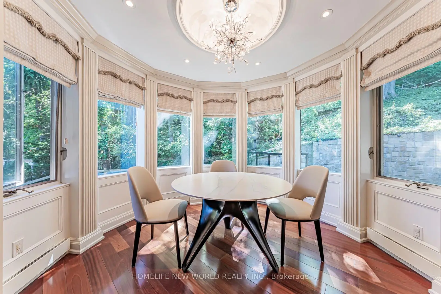
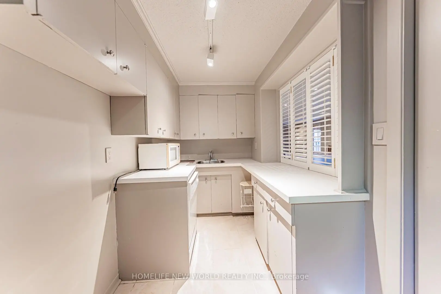
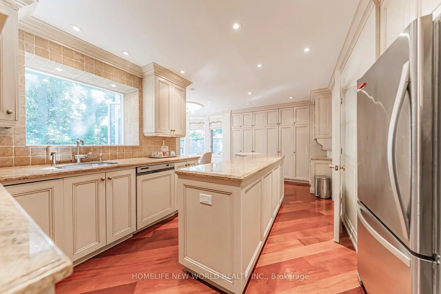
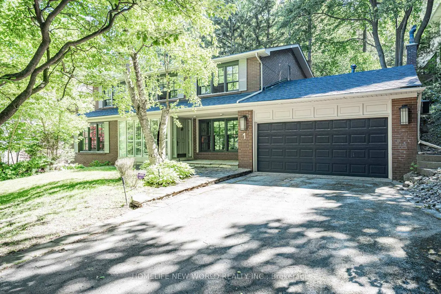
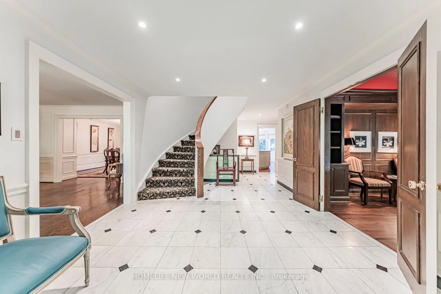
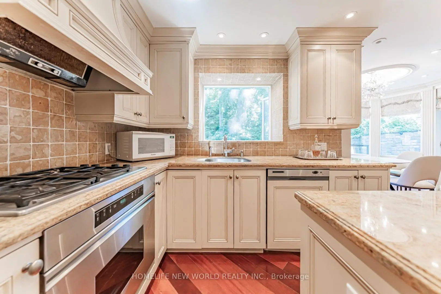
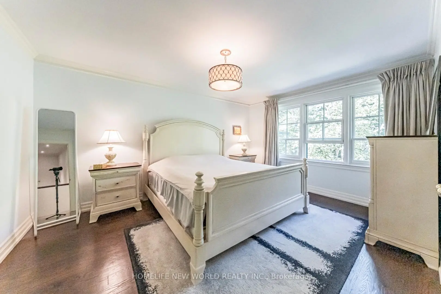
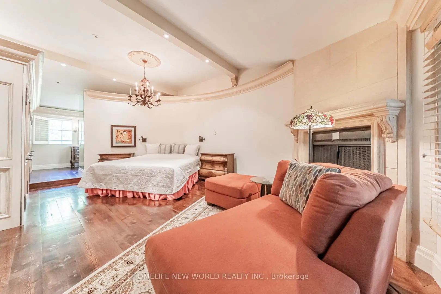
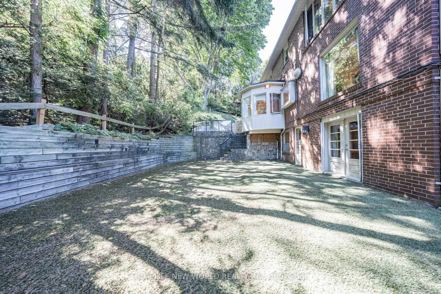
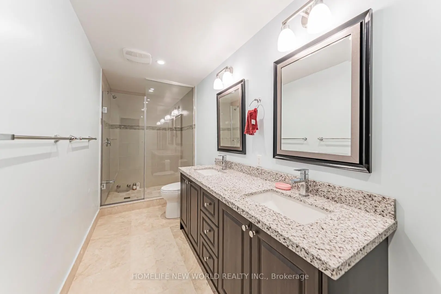
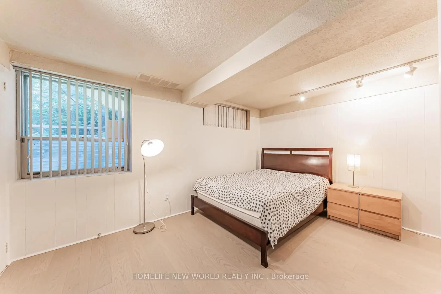
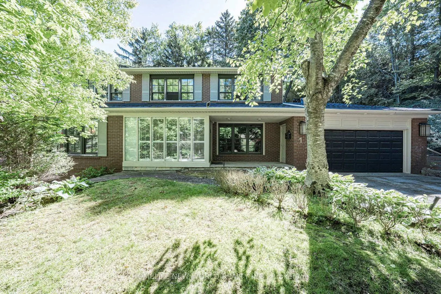
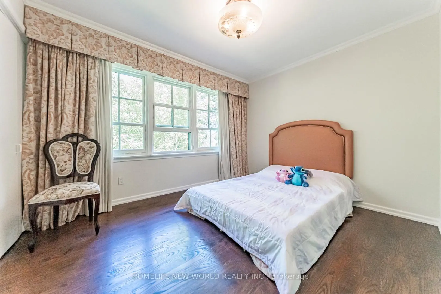
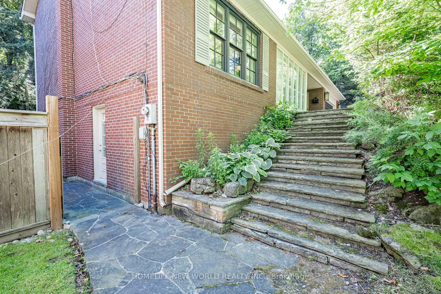
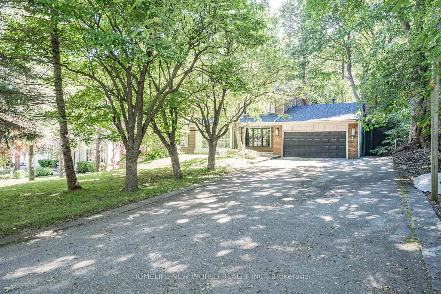
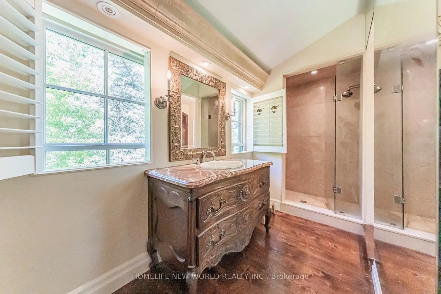
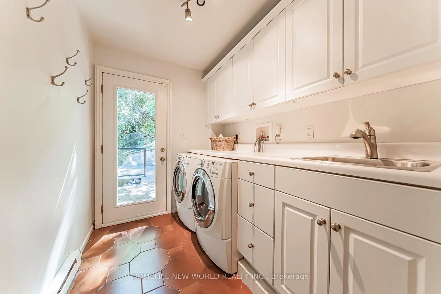
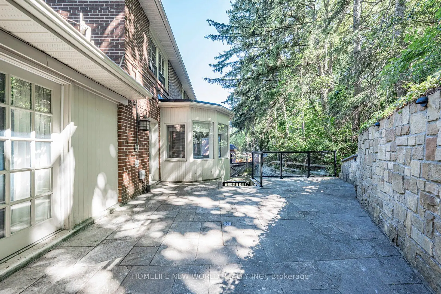
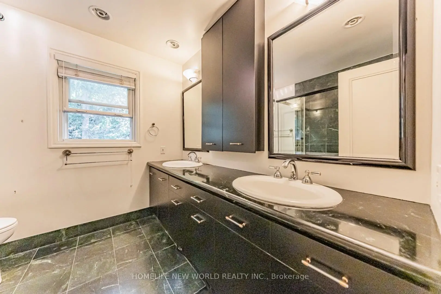
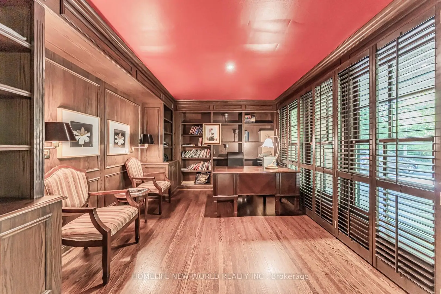
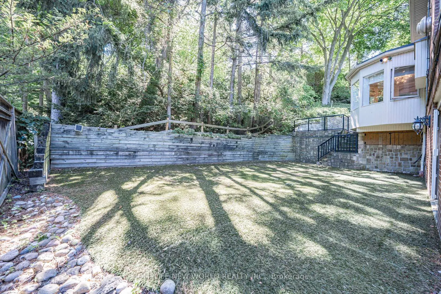
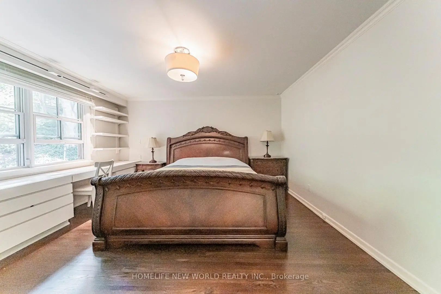
A rare offering private ravine lot in one of Toronto's most prestigious Hogg's Hollow. Just minutes to the subway, this beautifully maintained home backs onto a ravine. The main floor offers a sun-filled family room, Library, granite kitchen with breakfast room, and main-floor laundry. Upstairs, four spacious bedrooms with hardwood floors include a generous primary suite with a private 4-piece ensuite. The walkout basement features a self-contained suite with separate side entrance, kitchen, bath, and bedroom - ideal for extended family. Multiple walkouts to stone patio and beautifully treed private backyard. 2025 New Roof Shingles. Renovated Eat-In Kitchen and basement bathroom.
Features
- Facing: West

- Bedrooms: 4

- Bathrooms: 4

- Garages: 2

- Kitchens: 1

Details
- Lot size: 85.00 x 131.00 Feet

- Space: 3000-3500

- Tax: $ 19612.47

- C13485516

- Listing contracted with: HOMELIFE NEW WORLD REALTY INC.
| Room | Size(M) | Description | |
|---|---|---|---|
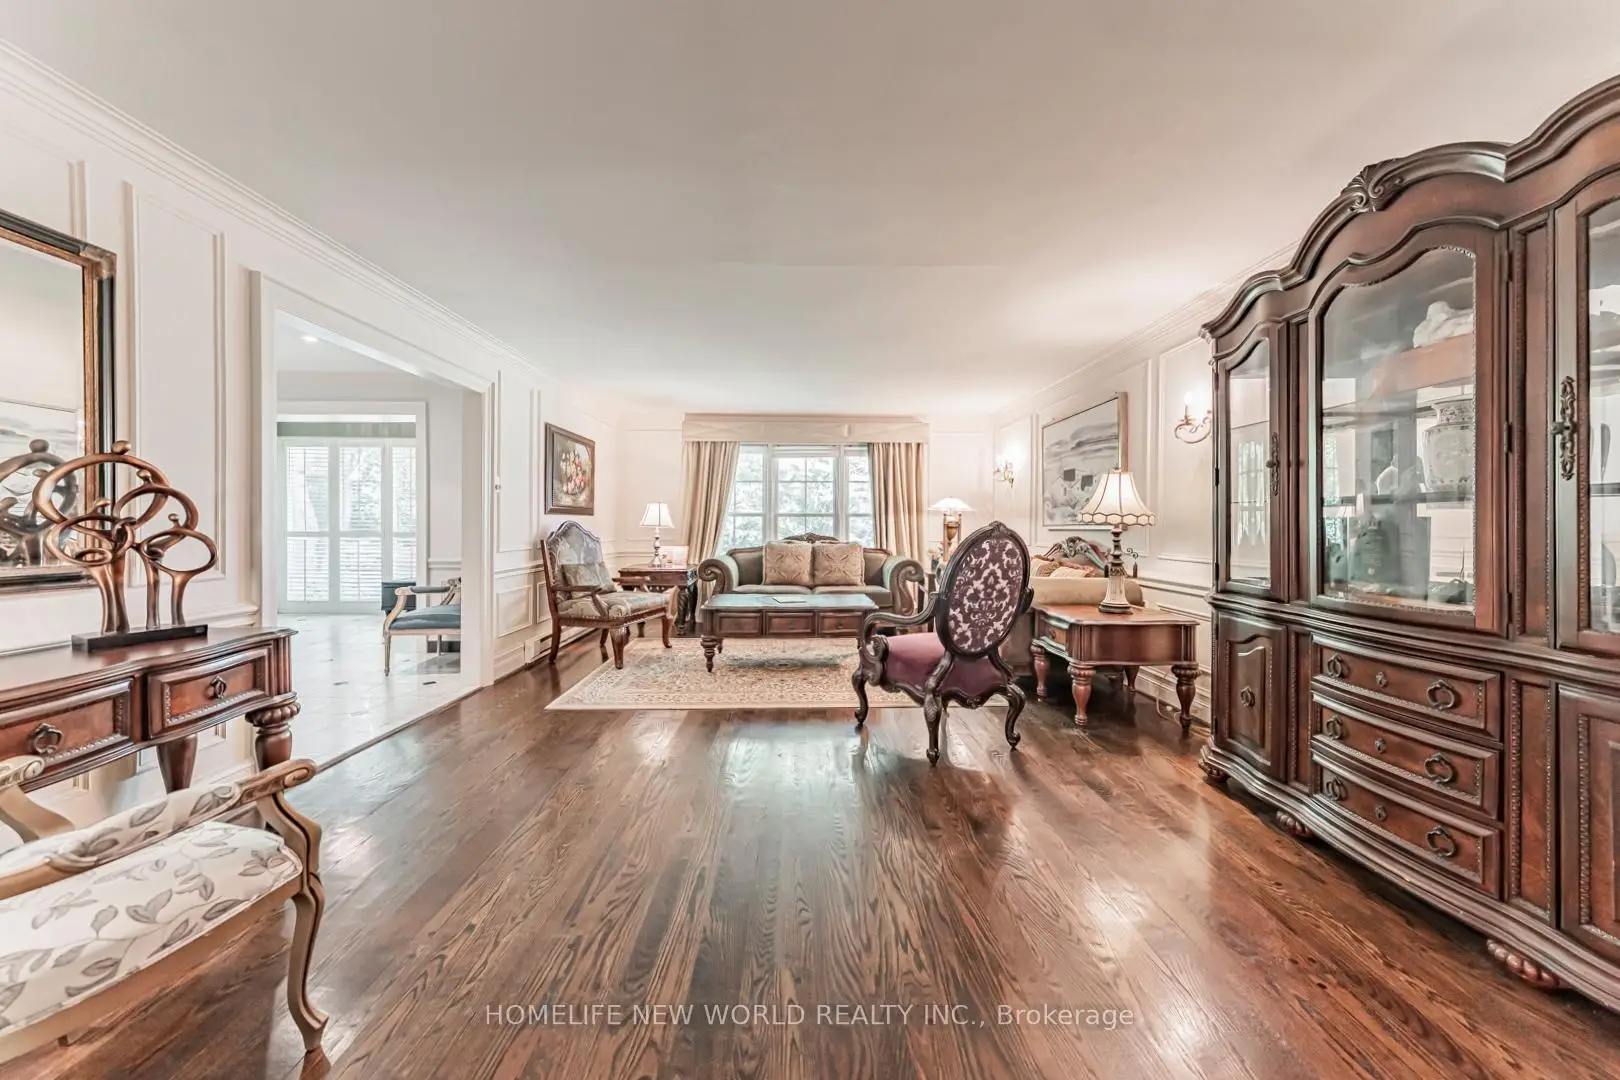
| Living Rm | 4.50x4.20 | Hardwood Floor, Wainscoting, Crown Moulding |
|
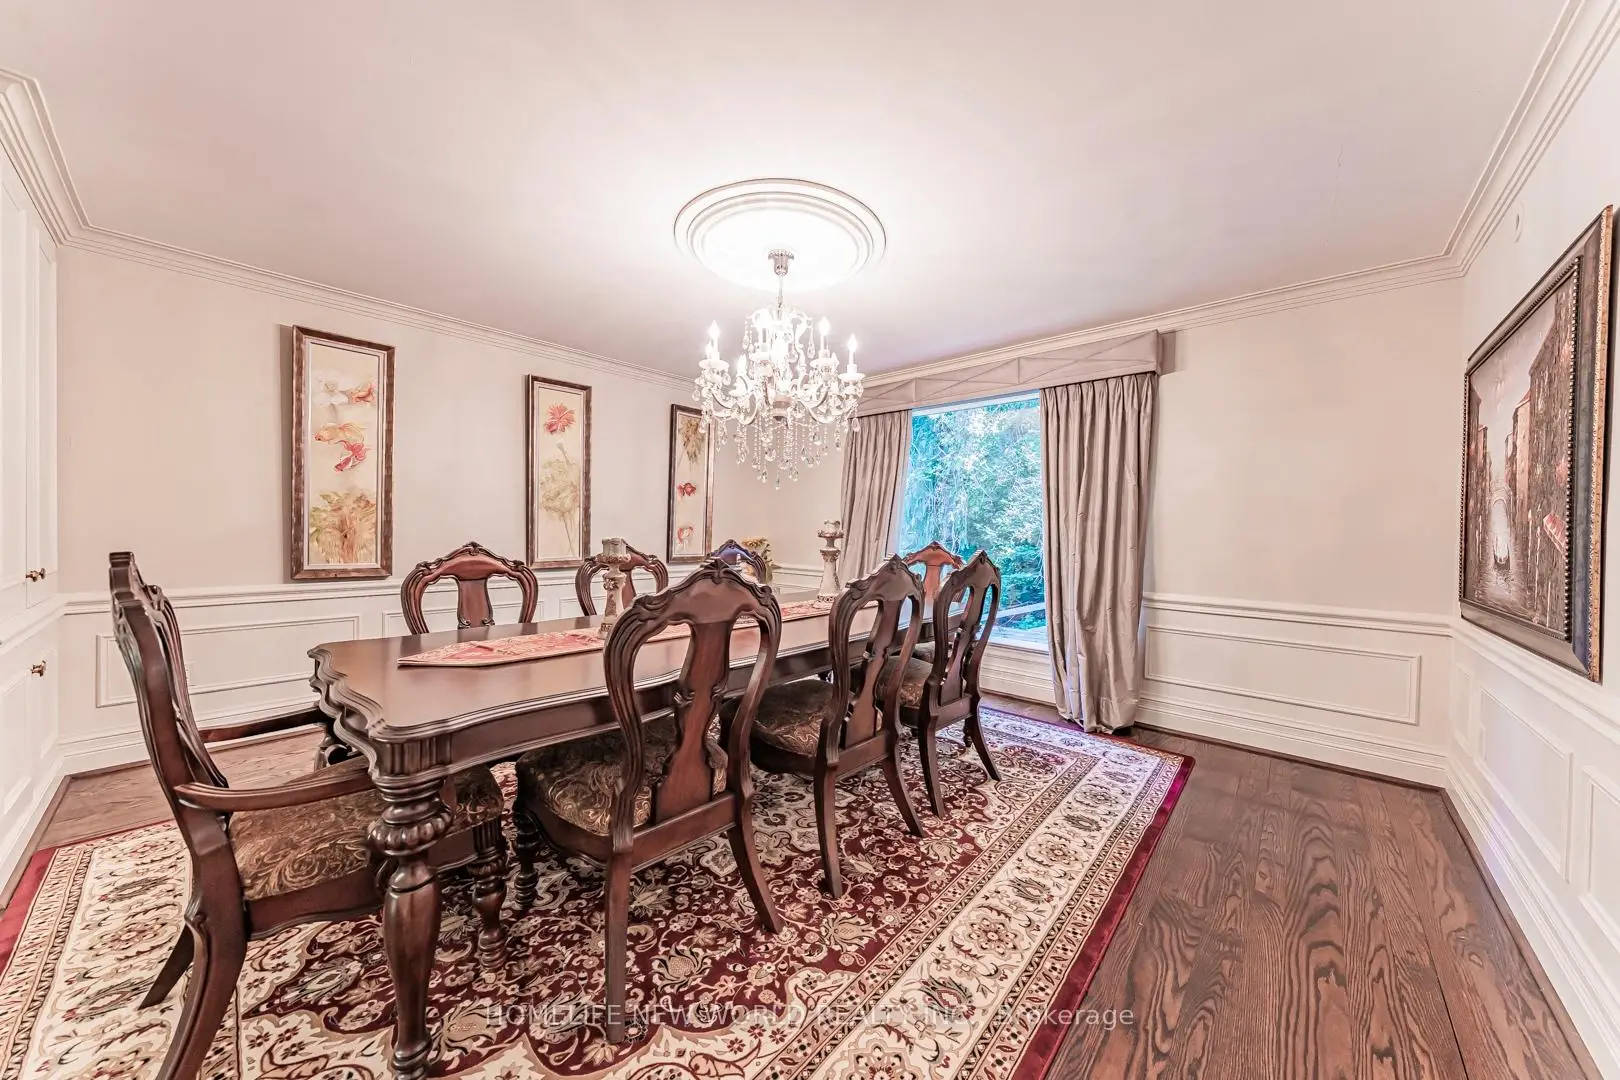
| Dining Rm | 4.50x4.20 | Hardwood Floor, B/I Shelves, Crown Moulding |
|
| Kitchen | 5.60x3.00 | Renovated, Centre Island, Pantry |
|
| Breakfast | 2.60x2.80 | Hardwood Floor, Bay Window, Combined w/Kitchen |
|
| Family Rm | 5.50x4.30 | Hardwood Floor, Gas Fireplace, W/O To Patio |
|
| Library | 4.20x3.40 | Hardwood Floor, California Shutters, B/I Shelves |
|
| Primary B | 4.50x6.80 | W/W Closet, Fireplace, 4 Pc Ensuite |
|
| Br | 4.00x4.50 | Hardwood Floor, Crown Moulding, Closet |
|
| Br | 3.50x4.70 | Hardwood Floor, Crown Moulding, Closet |
|
| Br | 3.60x3.00 | Hardwood Floor, B/I Desk, Closet |
|
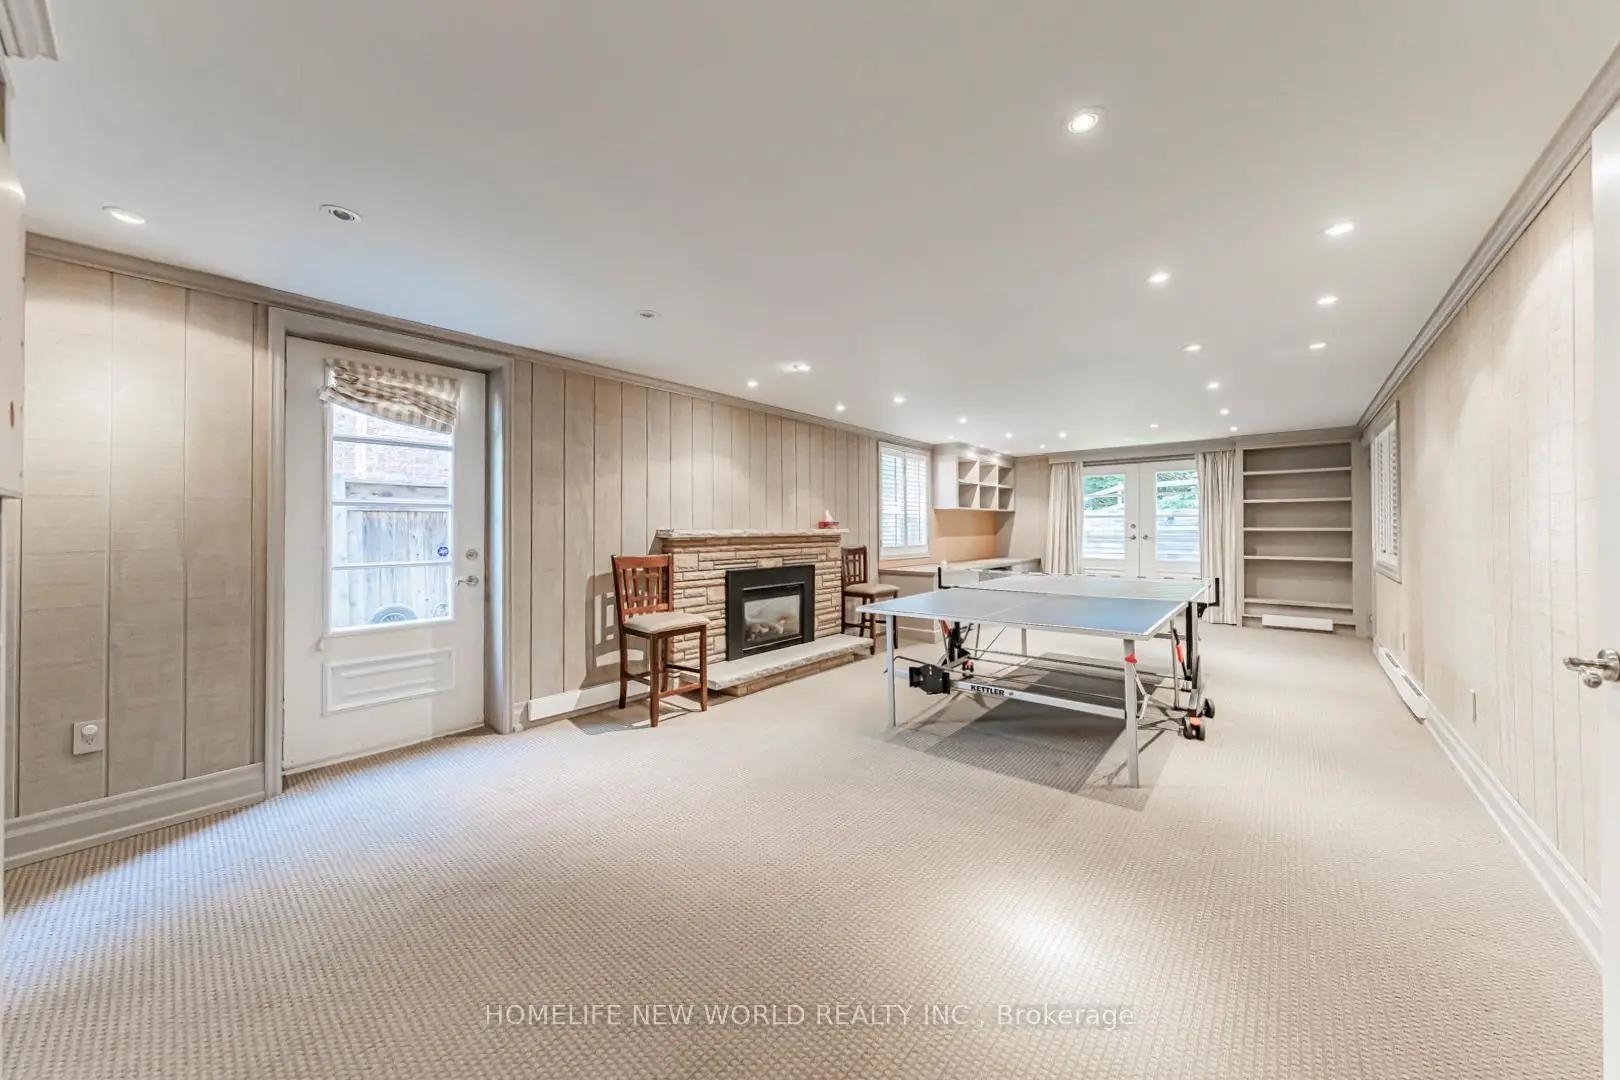
| Recreatio | 4.20x9.60 | B/I Shelves, Gas Fireplace, W/O To Garden |
|
| Br | 4.30x5.10 | Panelled, Double Closet, 4 Pc Bath |
| Bathroom | Pieces | Level | |
|---|---|---|---|
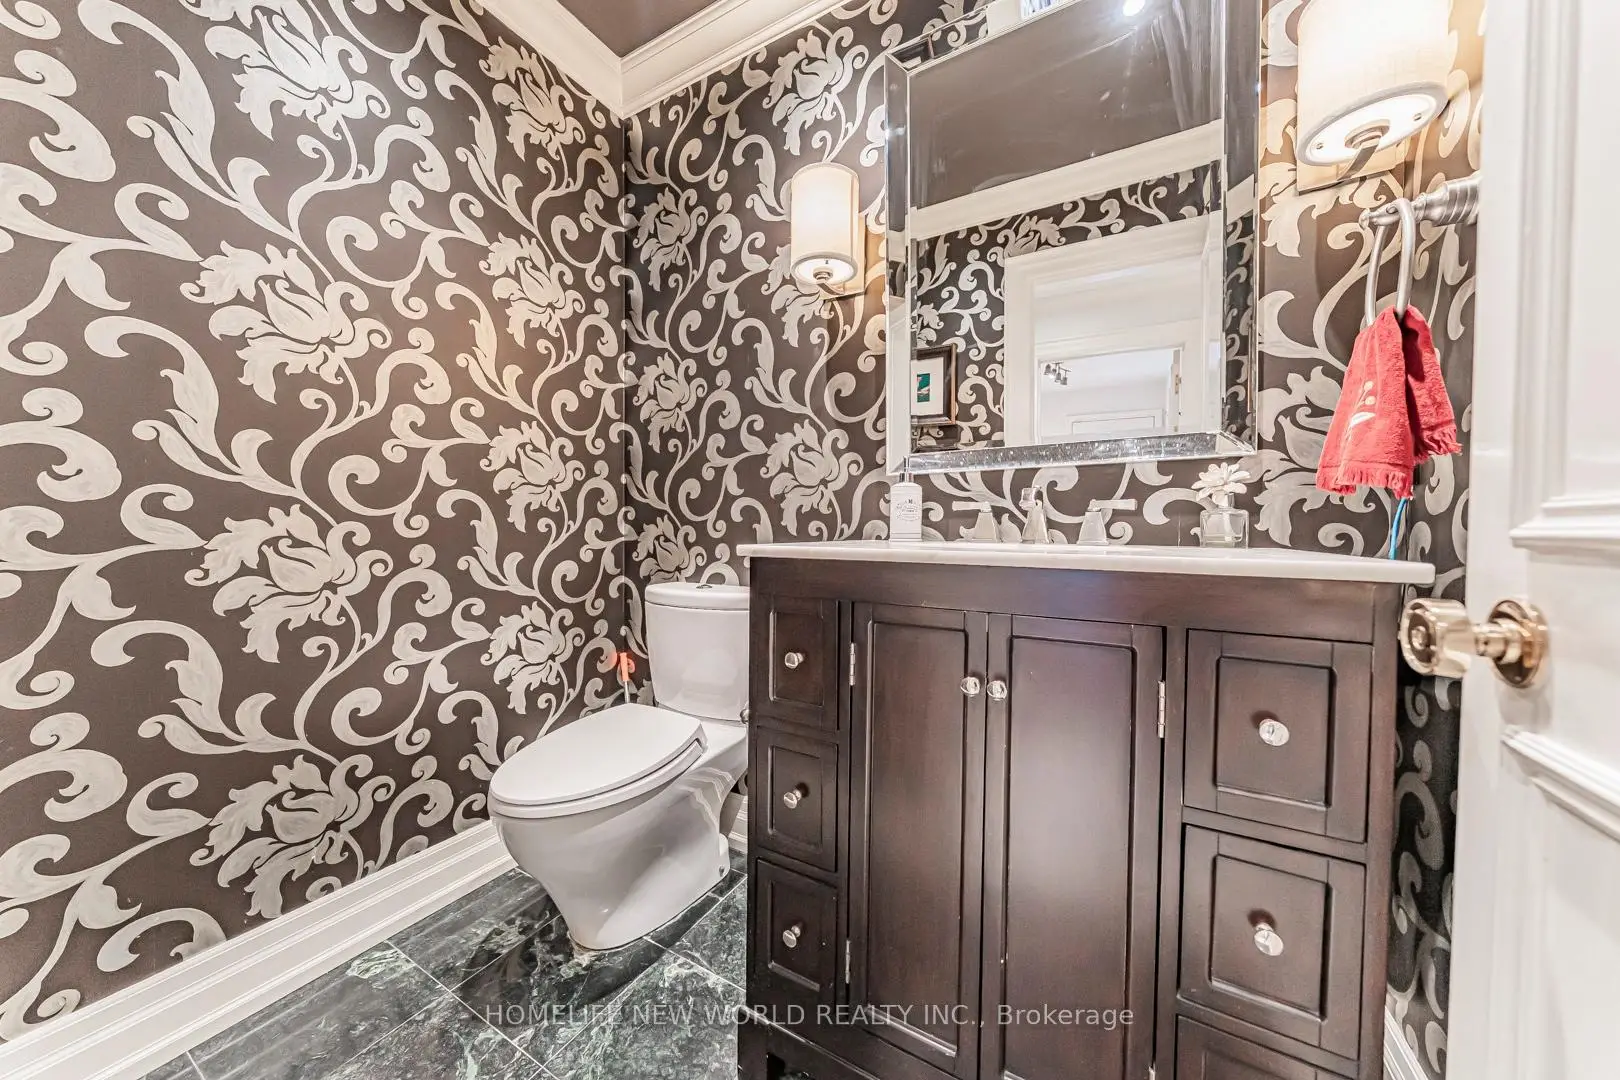
| 1xBath | 2 pcs | Main |
|
| 1xBath | 5 pcs | Second |
|
| 1xBath | 4 pcs | Second |
|
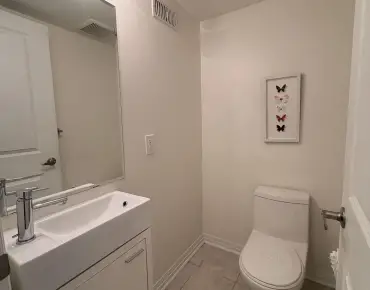
| 1xBath | 4 pcs | Basement |
Property Summary
Located close to the intersection of Hogg's Hollow, 1 Campbell Cres is a 4+1 bedrooms 4 washrooms Detached. The unit has a Double Built-In Parking Spaces. The property has many nice features including Separate Heating Contr. Living Room Rm, Dinning Room Rm, Kitchen, Breakfast Room, Family Room Rm and Library are on the Main floor.School Information
- Armour Heights Public School (Grade:JK-6) 577/3037
- St Andrew's Middle School (Grade:6-8)
- York Mills Collegiate Institute (Grade:9-12) 52/739
- Blessed Sacrament Catholic School (Grade:JK-8) 149/3037
- Owen Public School (Grade:JK-5) 334/3046
- Denlow Public School (Grade:JK-5) 34/3046


Location
Community Overview
1 Campbell Cres is at North West Corner of Bridle Path-Sunnybrook-York Mills Community. The boundary of the community of Bridle Path-Sunnybrook-York Mills is irregular. It runs from Yonge Street and east Yonge Street on the west to York Mills Road in the North, Wilket Creek on the east, and North of Eglinton Avenue on the South. Hogg's Hollow is on the northwest corner of the community. The area is bounded by Rosedale Golf Club and Highland Crescent and is known for its expensive houses and gorgeous landscape. On the west end of the community is Bridle Path. It is the wealthiest neighbourhood in GTA. There are many celebrities from different industries living here. The area north of Post Road and south of Saintfield Avenue are comparatively more minor but still has a large lot with a minimum of 70 feet front and interior square of over 3000 square feet. 1 Post Road is a French Chateau-style luxury mid-rise condominium building, which only has 42 units and internal size from 1515 to 4435 sqft.The northeast corner of the community is part of the York Mills neighbourhood, which is famous for its executive-style housing, century-old trees and lush landscape. In past 3 months, 20 Detached homes were sold at average of $5.38M. There are only about 30% visible minority population in Bridle Path-Sunnybrook-York Mills. In 1 Campbell Cres neighbourhood, you will find many residents are Chinese, Iranian, English, Irish, and Scottish. Car commuters can quickly get on the route and conveniently travel in all directions. Sunnybrook Park is the largest park in the community and offers high-quality sports fields for soccer, football, tennis, cricket, field hockey and rugby. York Mills Shopping Center, located at York Mills Road and Bayview Avenue, is an outdoor shopping centre anchored by a Metro supermarket. Bridle Path-Sunnybrook-York Mills is an upscale community in Toronto. Families in this part of North York enjoy a world-renowned hospital, many beautiful parks, and luxurious houses and condos.