Edenbridge-Humber Valley, Toronto, M9A 2Y8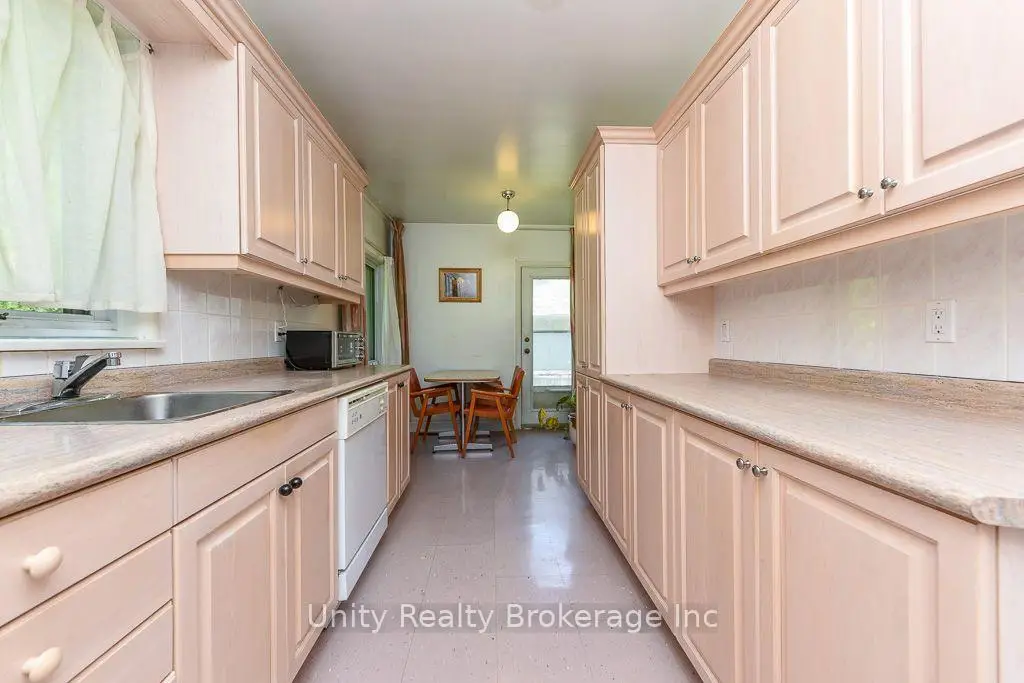

Description
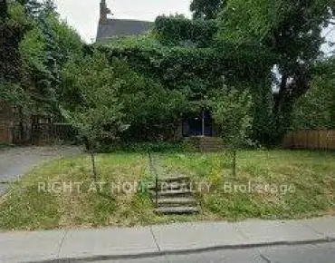
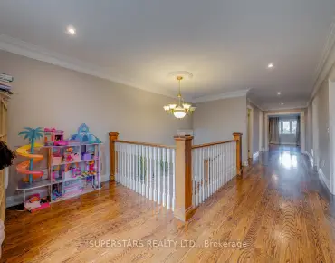
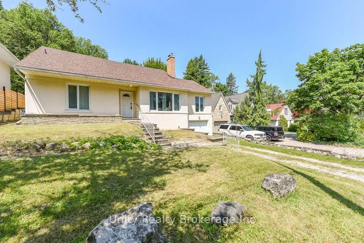
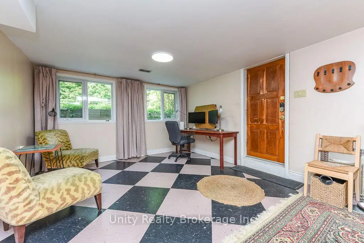
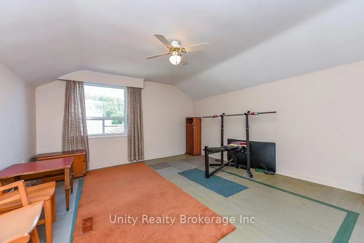
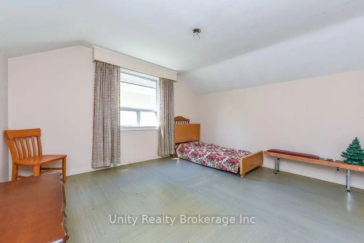
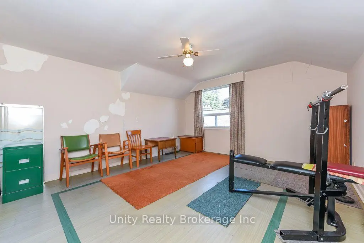
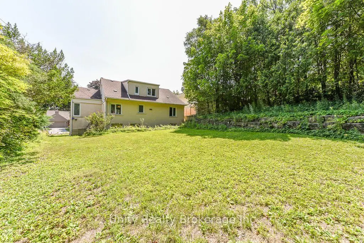
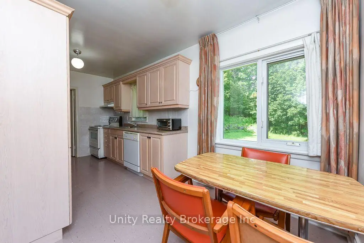
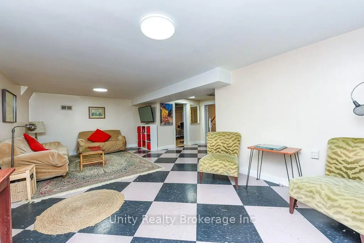
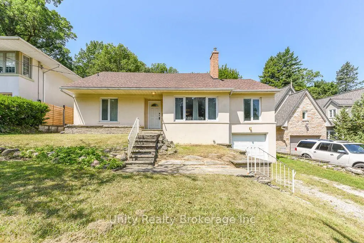
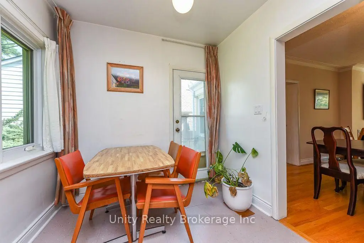
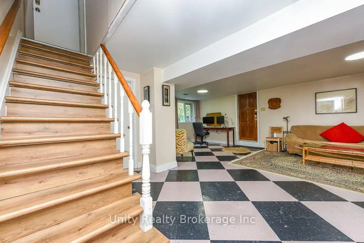
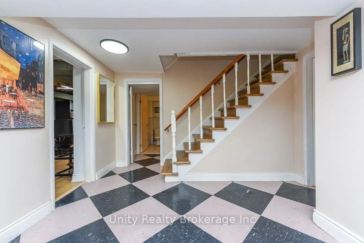
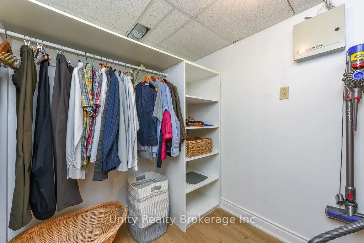
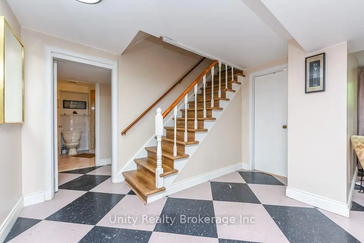
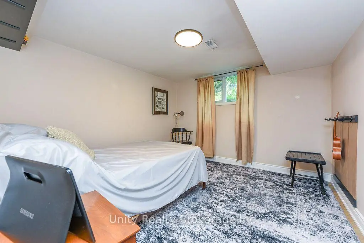
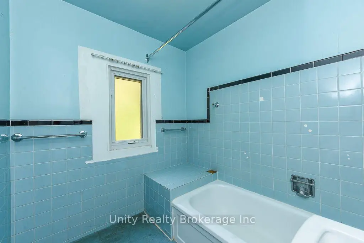
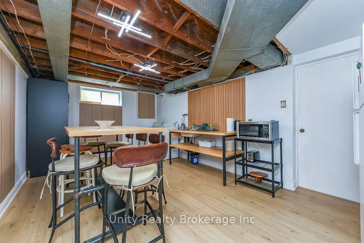
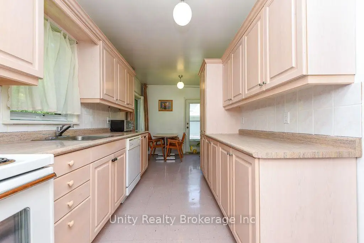
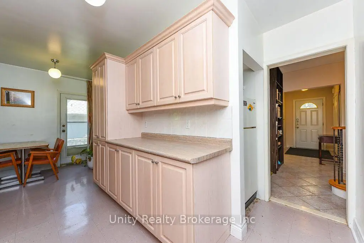
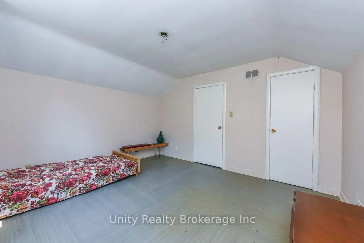
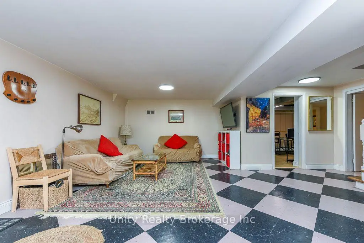
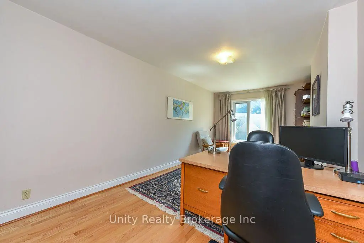
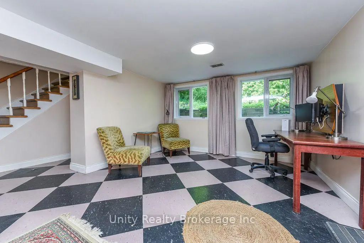
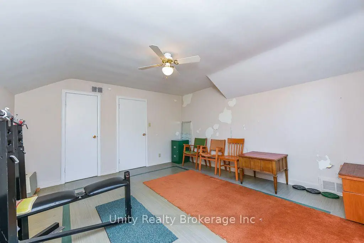
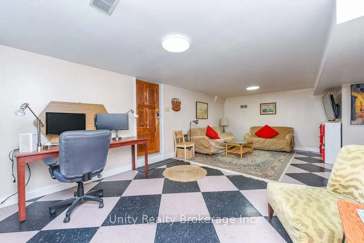
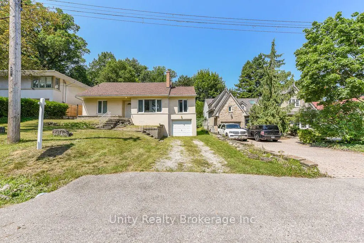
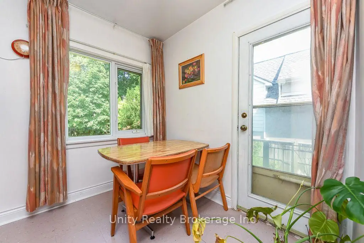
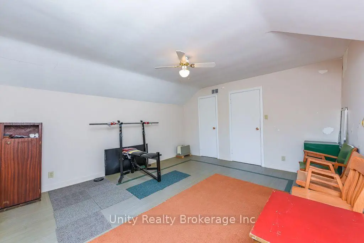
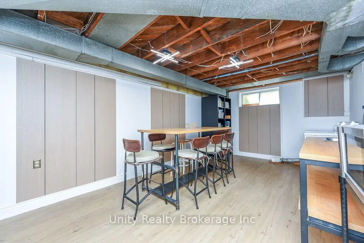
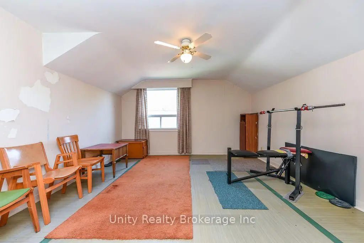
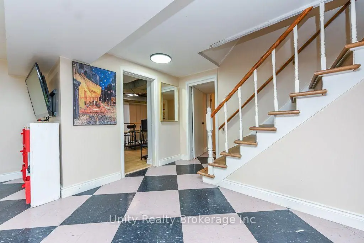
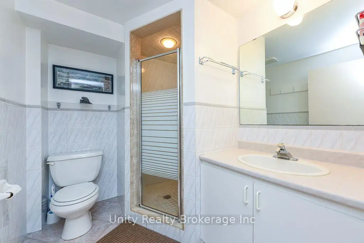
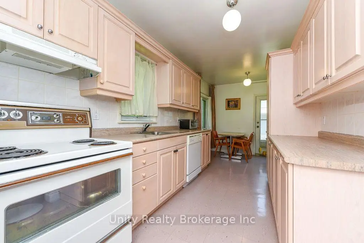
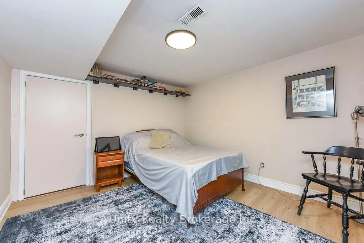
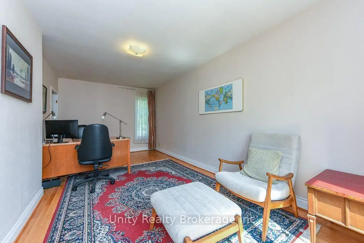
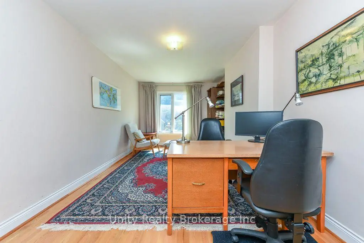
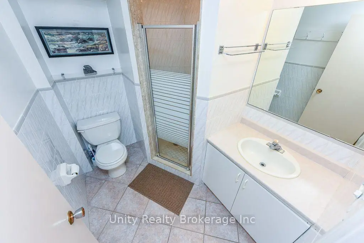
Welcome to this exceptional family home in the prestigious Humber Valley community. Situated on a Rare **60 x 140 ft** premium lot, this beautifully maintained residence offers approximately 3,300 sq. ft. of living space and an incredible pool-sized backyard with endless possibilities for outdoor living and entertaining. Thoughtfully designed for modern family living, the home features 4 spacious bedrooms, bright and elegant principal rooms, and a functional layout that combines comfort with timeless appeal. The finished basement with a separate entrance includes a generous recreation/living area and an additional bedroom, making it ideal for extended family, guests, or future in-law suite potential (buyer to verify all intended uses).Located in one of Toronto's most sought-after neighborhoods, you'll enjoy close proximity to top-rated schools, Humber town Shopping Centre, Loblaws, golf courses, scenic parks, Humber River trails, public transit, and convenient access to downtown Toronto and major highways. This is a rare opportunity to own a premium property in the heart of Humber Valley.
Features
- Facing: West

- Bedrooms: 4

- Bathrooms: 3

- Garages: 1

- Kitchens: 1

Details
- Lot size: 60.00 x 138.00 Feet

- Space: 1500-2000

- Tax: $ 9772.96

- W13590836

- Listing contracted with: Unity Realty Brokerage Inc
| Room | Size(M) | Description | |
|---|---|---|---|
| Living Rm | 5.22x3.99 | Stone Fireplace, Window |
|
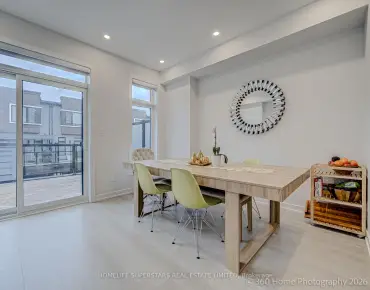
| Dining Rm | 3.41x2.40 | W/O To Patio, Combined w/Living |
|
| Kitchen | 3.20x3.48 | W/O To Patio |
|
| Breakfast | 2.18x2.76 | W/O To Patio |
|
| Br | 3.69x3.61 | Double Closet |
|
| 2nd Br | 3.71x4.02 | Closet |
|
| Sunroom | 3.22x6.10 | Window, Closet |
|
| 3rd Br | 3.71x4.02 | Window, Closet |
|
| 4th Br | 4.31x4.02 | Window, Closet |
|
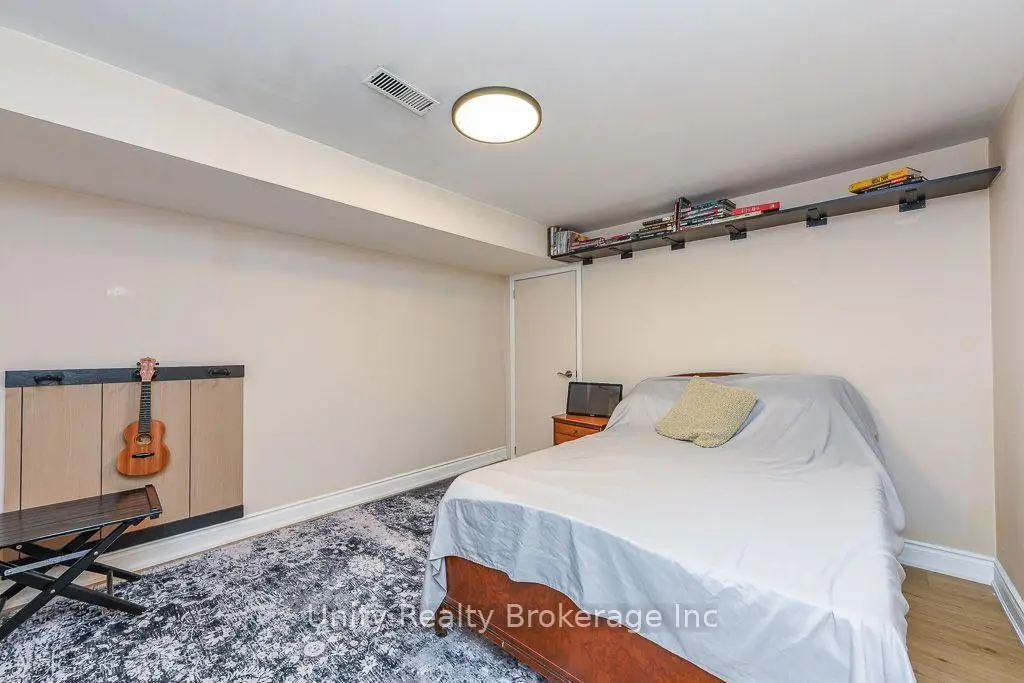
| Br | 3.71x3.60 | Window |
|
| Recreatio | 6.46x7.32 | Window, Combined w/Dining |
|
| Laundry | 6.18x3.61 | Window, Combined w/Dining |
| Bathroom | Pieces | Level | |
|---|---|---|---|
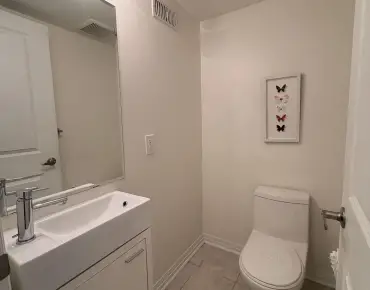
| 1xBath | 3 pcs | Main |
|
| 1xBath | 3 pcs | Second |
|
| 1xBath | 3 pcs | Basement |