Mount Dennis, Toronto, M6M 2H4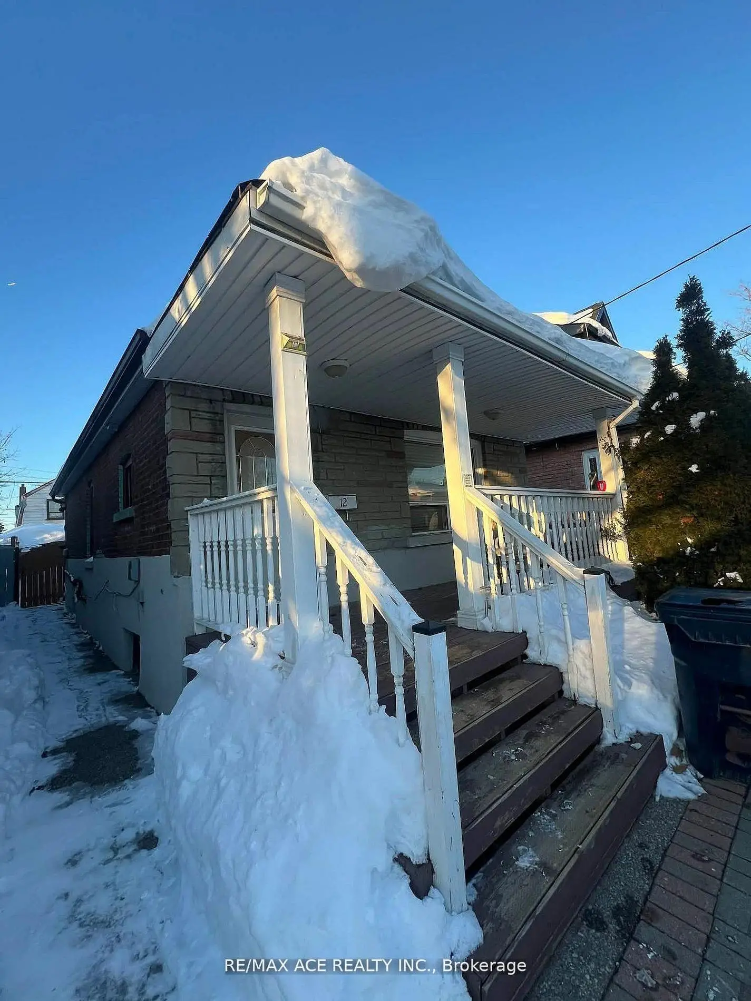
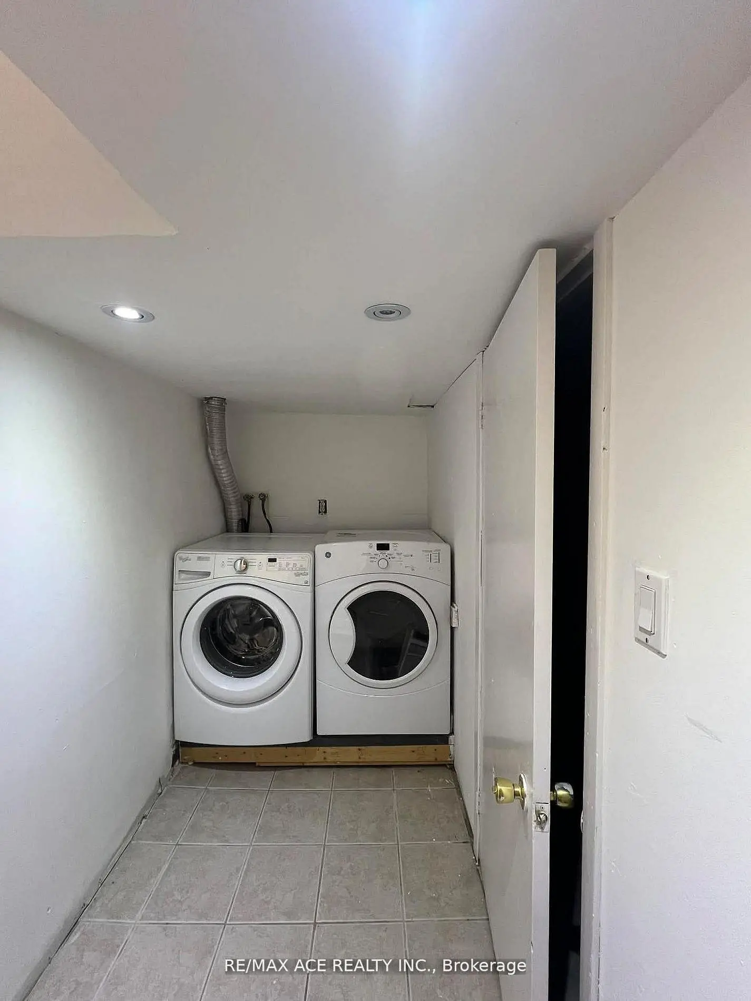
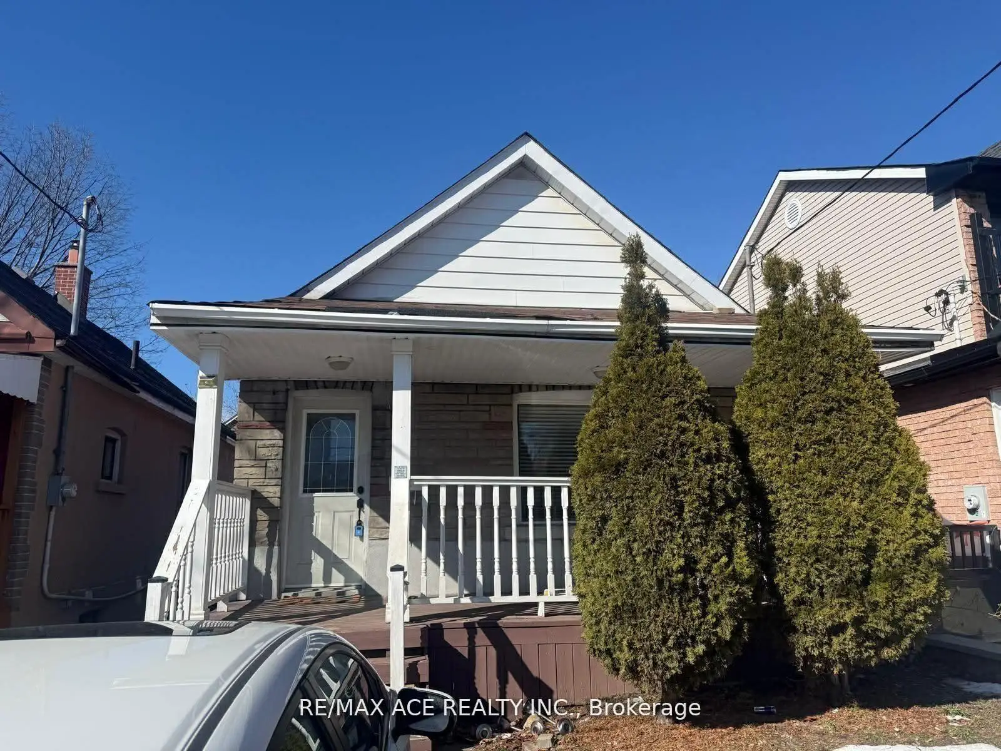
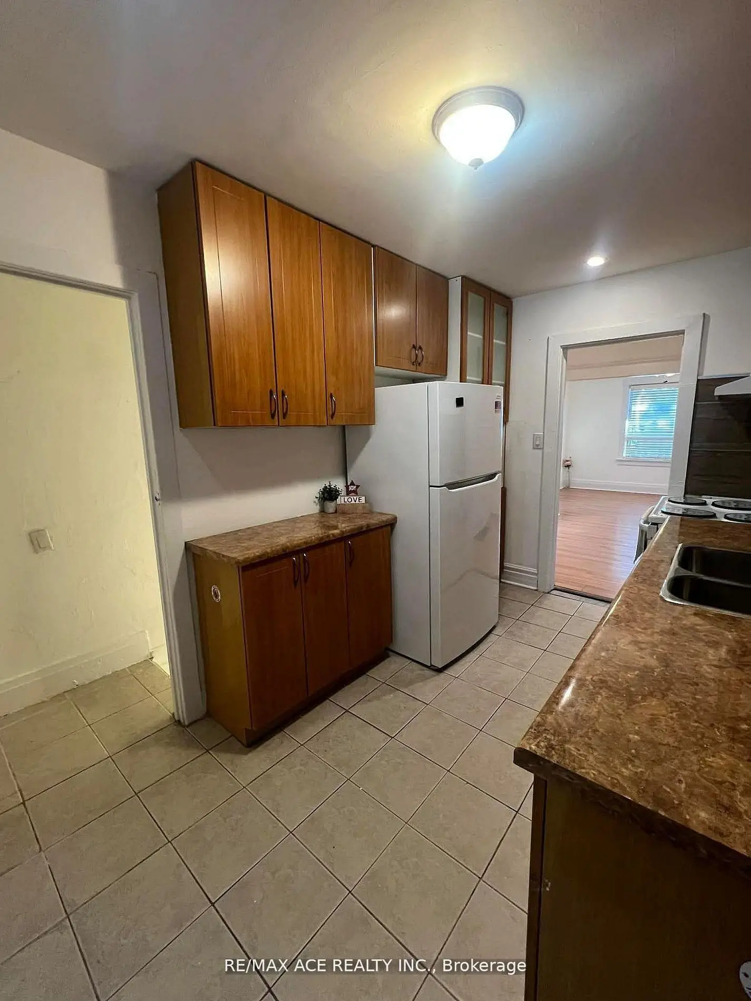
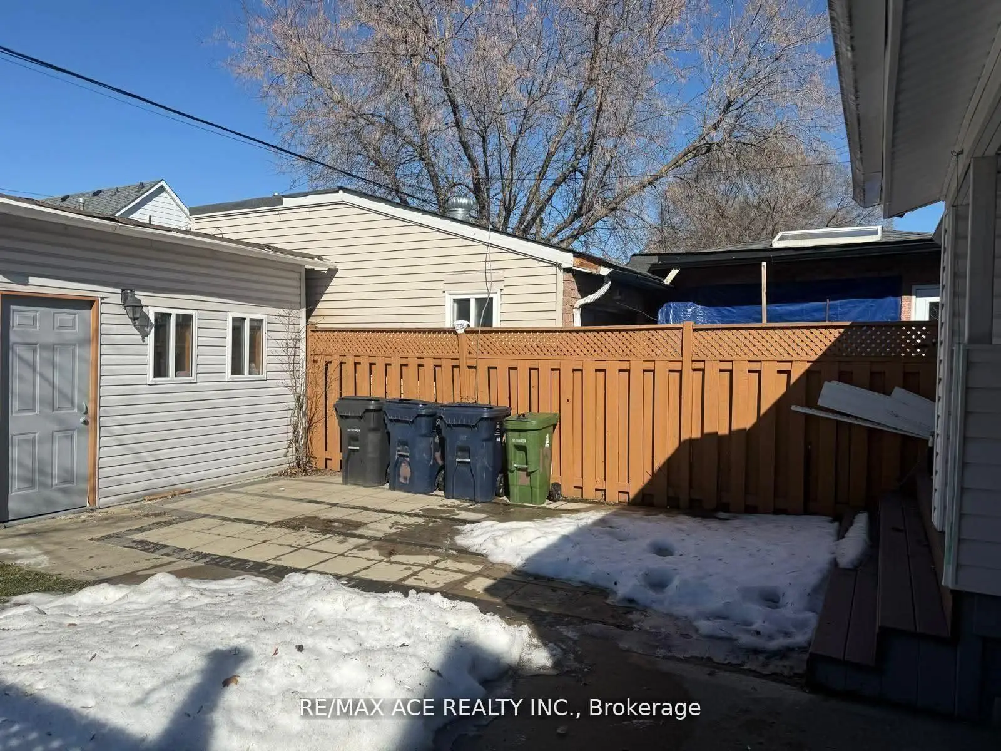

Description
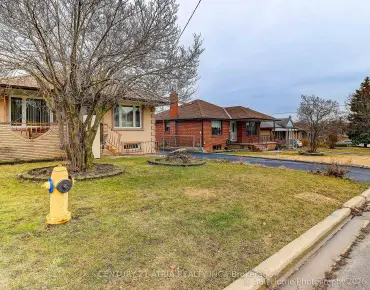
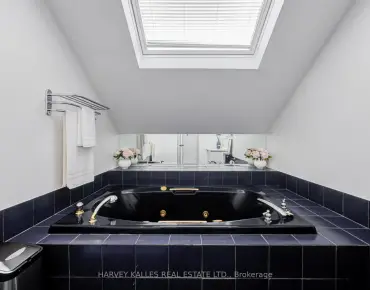
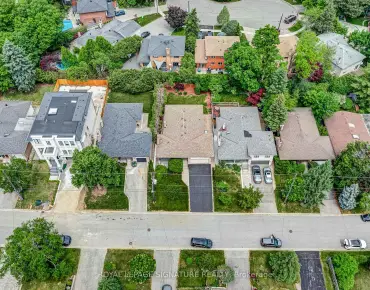
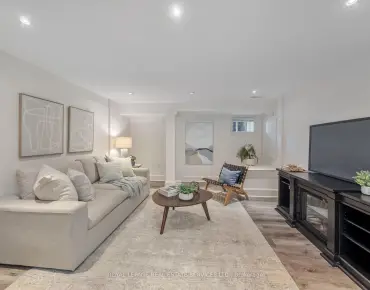
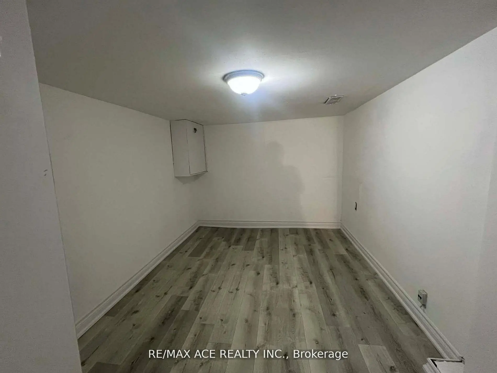
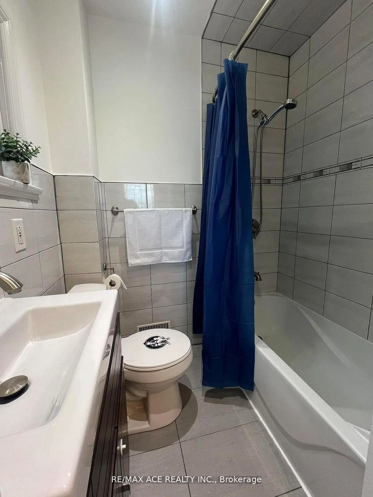
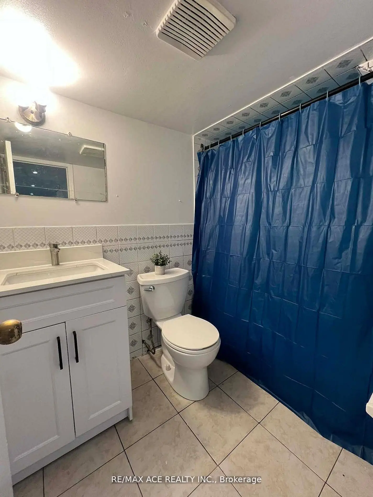
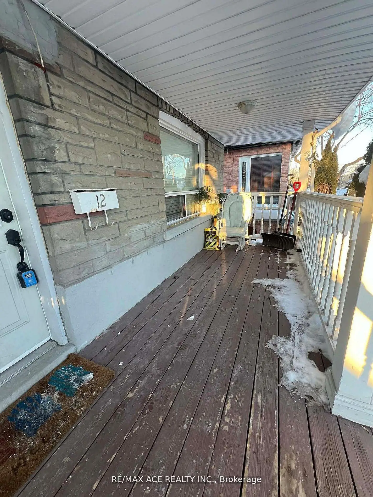
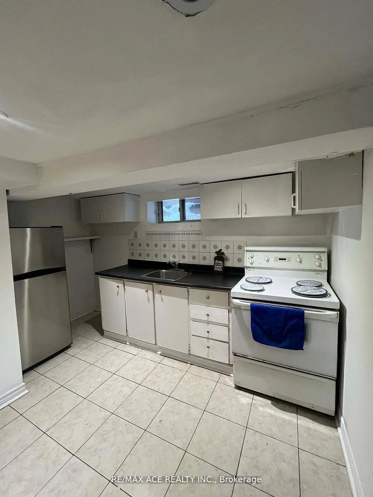
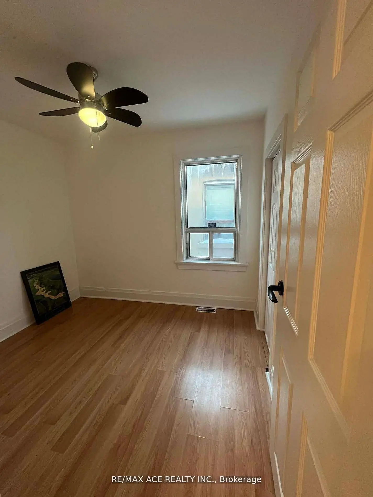
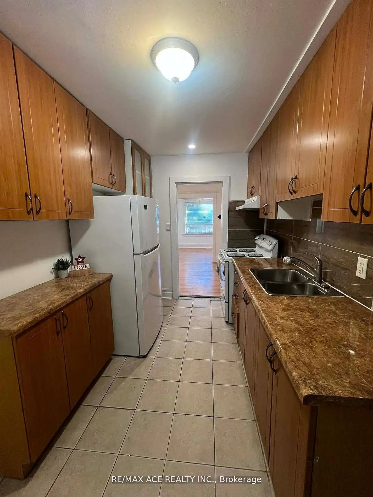
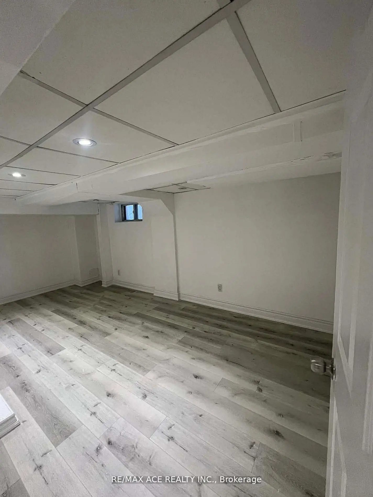
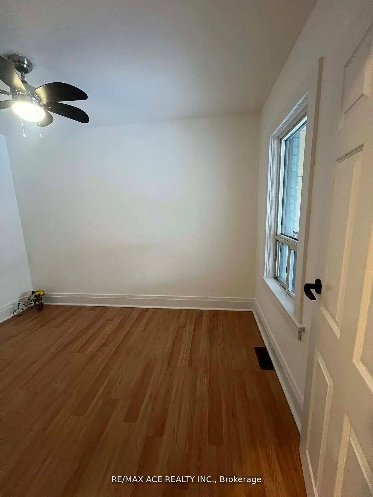
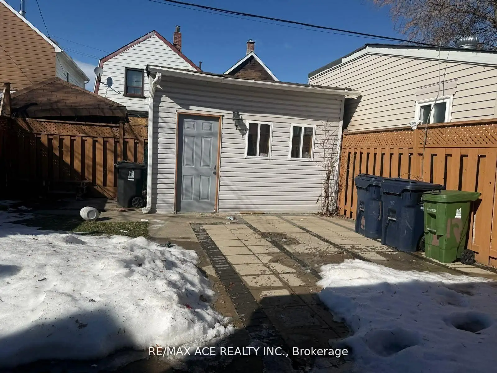
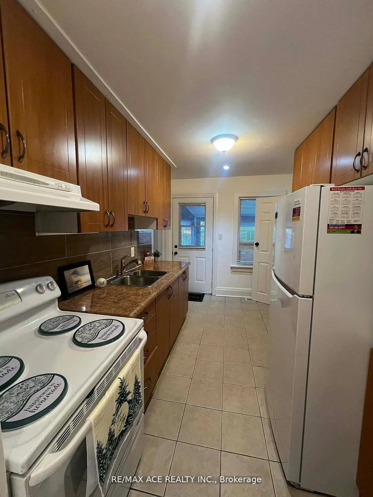
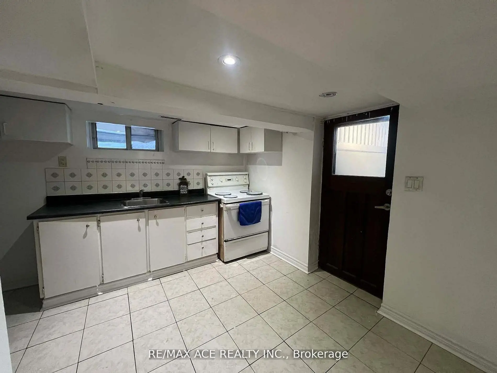
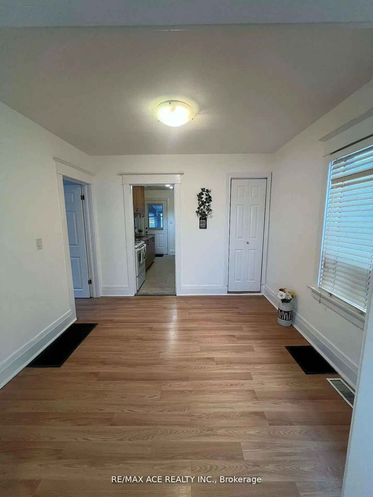
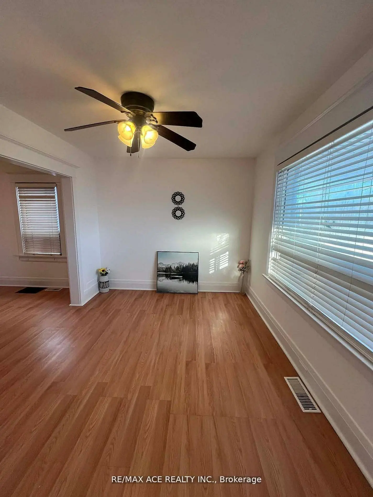
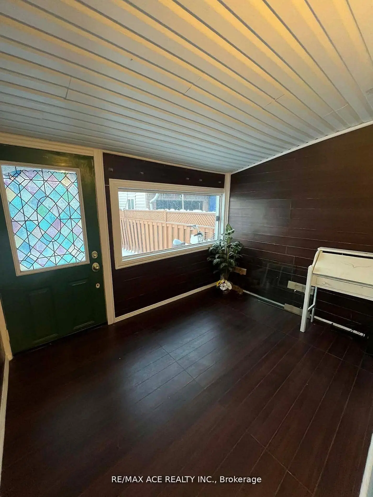
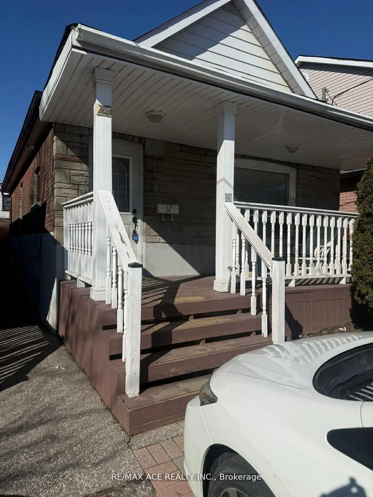
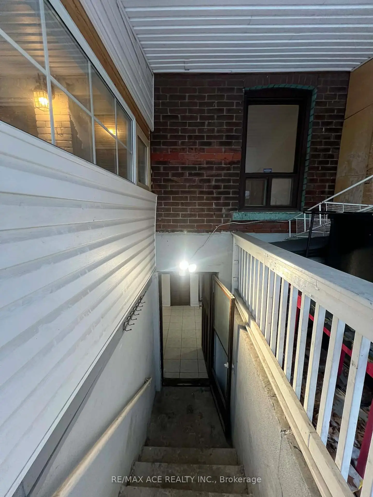
**High-yield opportunity** to A detached Bricks, Stone Bungalow** with a **Separate Entrance**and **Income Potential from Finished Basement**Rental or Home set up **HOME Office**.**This Cozy impeccably** maintained home offers a**2 Bedroom, Spacious**Living, Dining and Kitchen**with large size of Window,**Hardwood floor** at Main Level**.**Lower level features a separate side entrance,**ideal for multi-generational** living or a mortgage-helper suite**" **NEWLY installed (January2026)Vinyl Floor,** Kitchen, Full Bathroom **Entire House is Freshly Painted** **New Hot Water Tank (2023) Central Location, Steps To TTC, Eglinton West And Go Train Close to Mount Dennis LRT Station, Mount Dennis GO Station in a high-growth corridor. Please Don't miss this **Rare Opportunity** in a highly sought-after enclave
Features
- Facing: West

- Bedrooms: 2

- Bathrooms: 2

- Garages:

- Kitchens: 1

Details
- Lot size: 25.03 x 88.32 Feet

- Space: 700-1100

- Tax: $ 2896.00

- W13589034

- Listing contracted with: RE/MAX ACE REALTY INC.
| Room | Size(M) | Description | |
|---|---|---|---|
| Living Rm | 3.67x3.00 | Combined w/Dining, Open Concept, Hardwood Floor |
|
| Dining Rm | 2.69x2.80 | Combined w/Living, Hardwood Floor, Window |
|
| Kitchen | 3.68x2.40 | W/O To Deck, Ceramic Floor |
|
| Primary B | 3.35x2.52 | B/I Closet, Hardwood Floor, Window |
|
| 2nd Br | 2.83x2.54 | B/I Closet, Window |
|
| Kitchen | 3.35x3.05 | Combined w/Dining, W/O To Yard |
|
| Recreatio | 5.18x2.75 | Vinyl Floor |
|
| Br | 4.04x2.75 | Vinyl Floor, B/I Closet |
| Bathroom | Pieces | Level | |
|---|---|---|---|
| 1xBath | 3 pcs | Main |
|
| 1xBath | 3 pcs | Basement |
Property Summary
Located close to the intersection of Weston Rd and Jane St, 12 Mahoney Ave is a 2+1 bedrooms 2 washrooms Detached. The property basement is Apartment Separate Ent. The property has many nice features including Carpet Free. Living Room Rm, Dinning Room Rm, Kitchen, Primary B and second bedroom are on the Main floor.Local Area Profile
This property is located in an area with a high level of homeownership with a mix of detached homes and apartments and condominiums. Approximately 29% of residents hold a bachelor's degree or higher, while about 41% have a college credential. Residents use a combination of driving and public transit for commuting.
School Information
Elementary Schools
-
Home schoolDistance to school: 0.2 km (~4 min walk)
-
Home schoolDistance to school: 0.8 km (~15 min walk)
-
OUR LADY OF VICTORY (Grade: JK - 8)
Catholic French Immersion school
Rank: 626 out of 3022 (Score: 7.4) -
JAMES CULNAN (Grade: JK - 8)Rank: 1590 out of 3022 (Score: 6.0)Distance to school: 3.5 km (~11 min drive)
-
ST DEMETRIUS (Grade: JK - 8)Rank: 2233 out of 3022 (Score: 4.9)Distance to school: 1.9 km (~35 min walk)
-
ALL SAINTS (Grade: 5 - 8)Distance to school: 2.3 km (~7 min drive)
Secondary Schools
-
Home schoolRank: 711/746 (Score: 2.7) 5 year average: 633/746 (Score: 3.0)Distance to school: 1.6 km (~29 min walk)
-
st. Oscar Romero (Grade: 9-12)
Catholic School
Rank: 714/746 (Score: 2.6) 5 year average: 629/746 (Score: 3.3)Distance to school: 1.9 km (~35 min walk) -
Chaminade (Grade: 9-12)Rank: 506/746 (Score: 5.3) 5 year average: 342/746 (Score: 6.1)Distance to school: 2.1 km (~6 min drive)