Long Branch, Toronto, M8V 3R3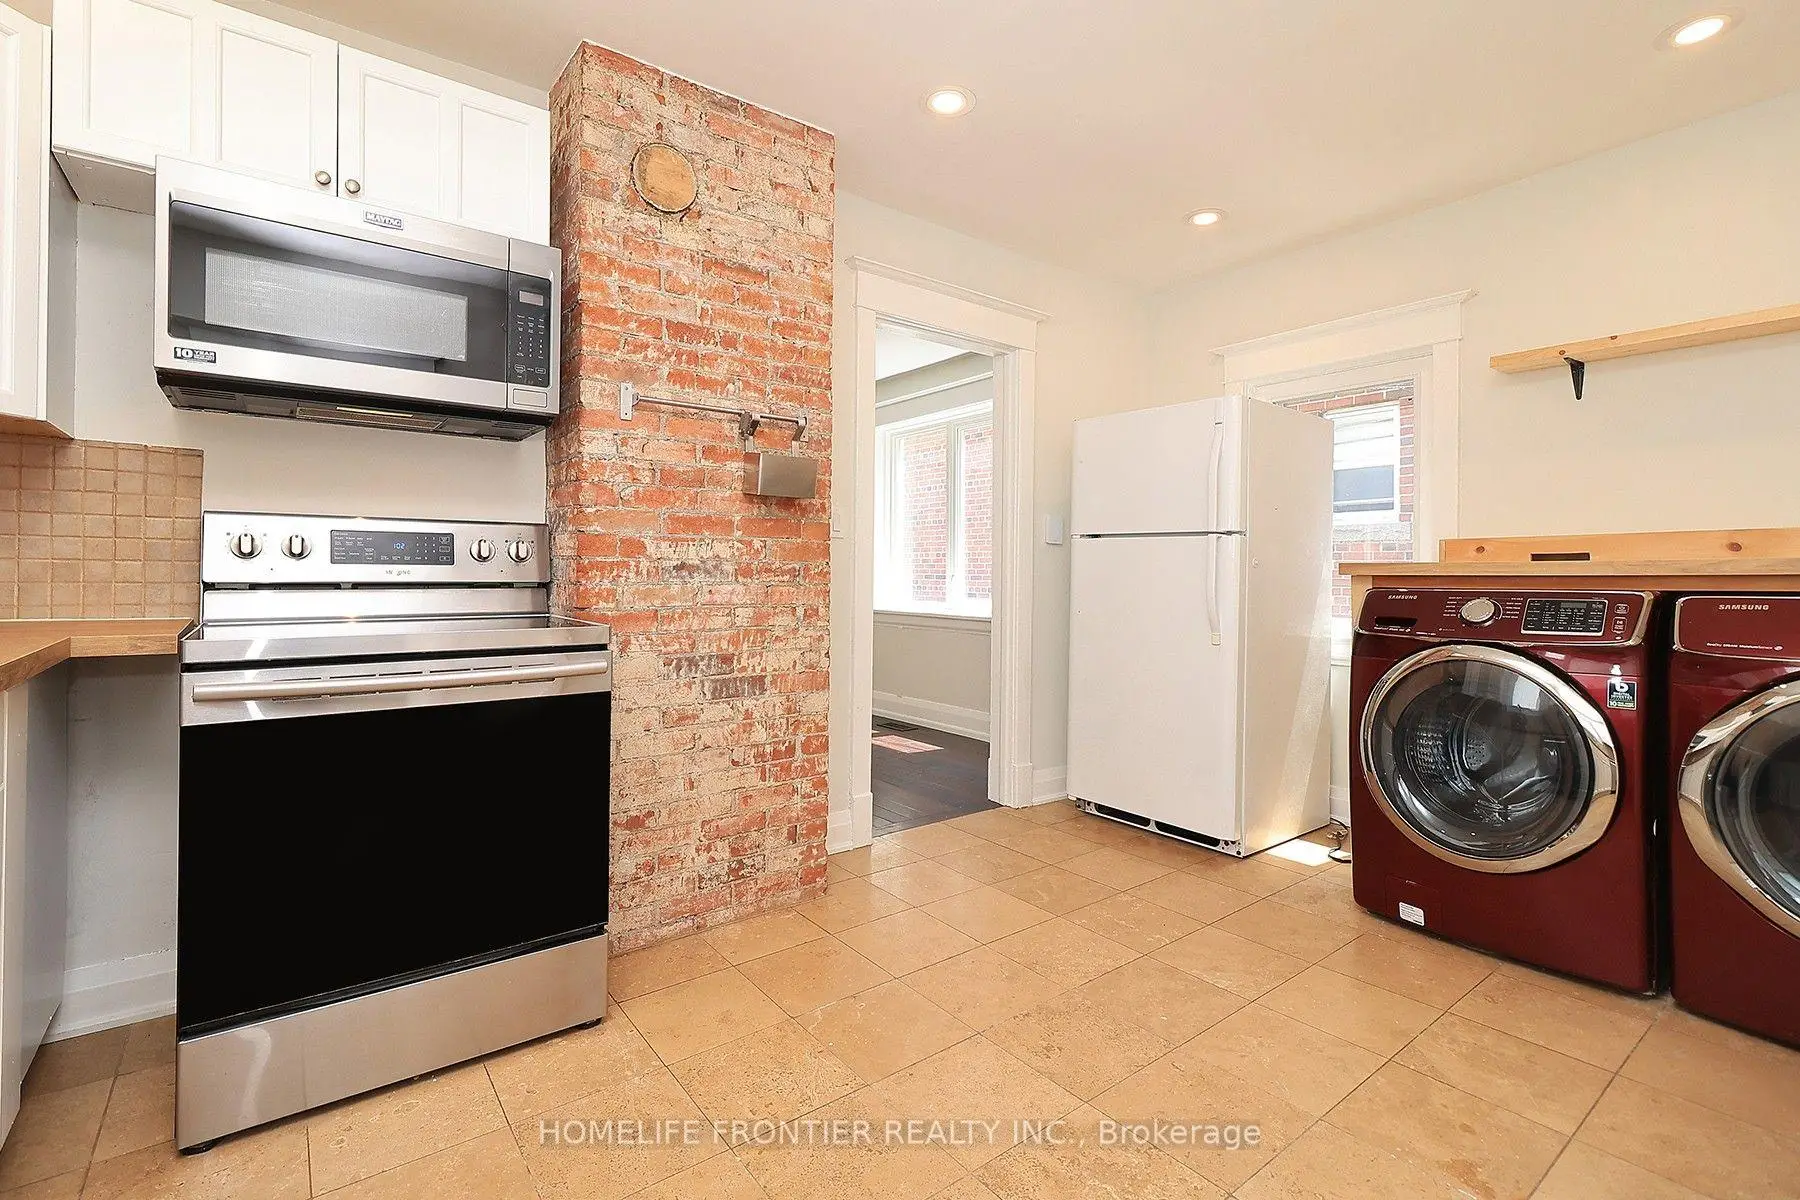

Description
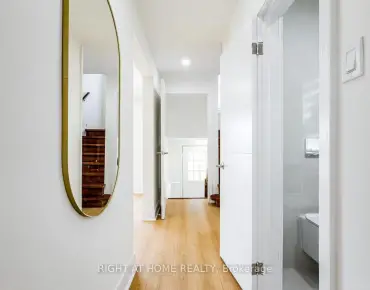
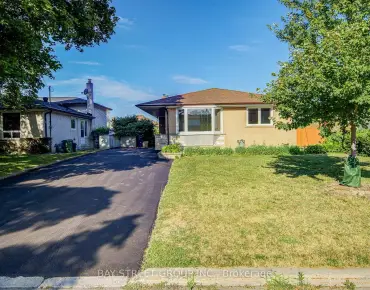
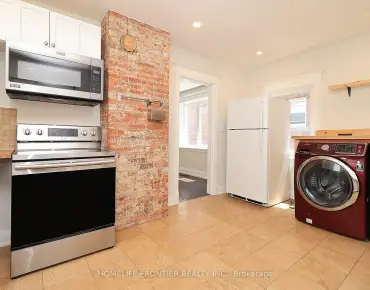
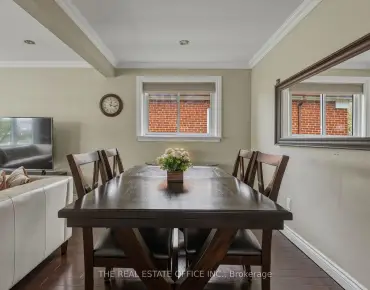
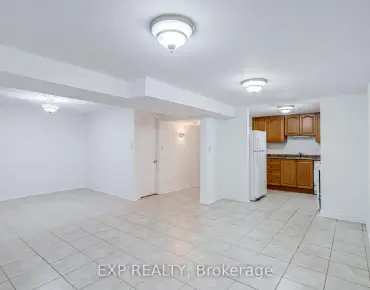
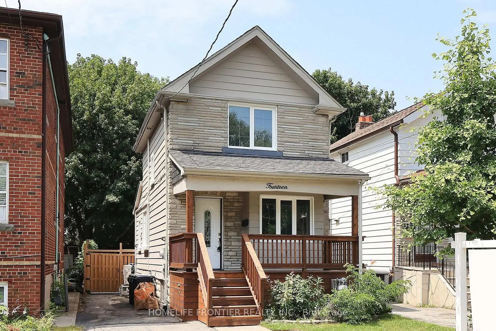
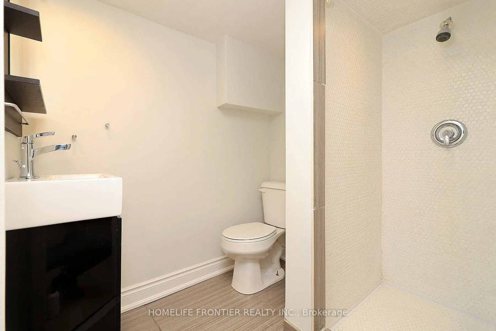
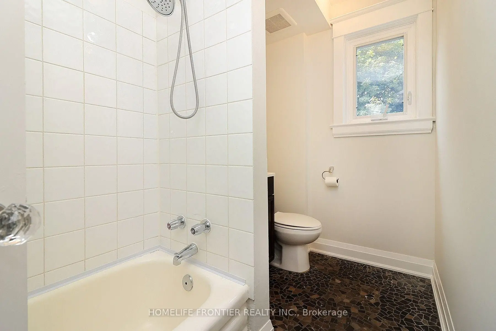
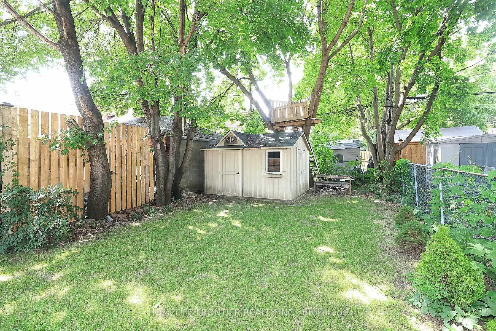
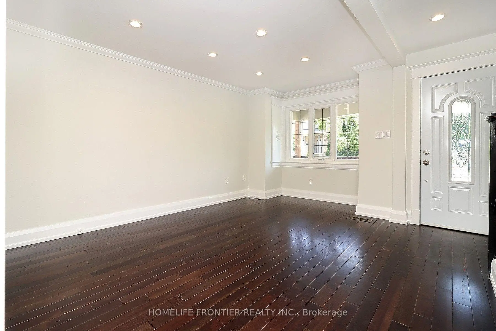
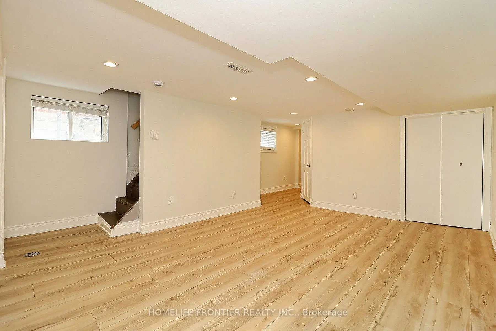
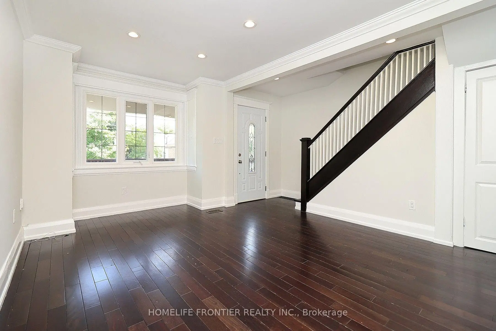
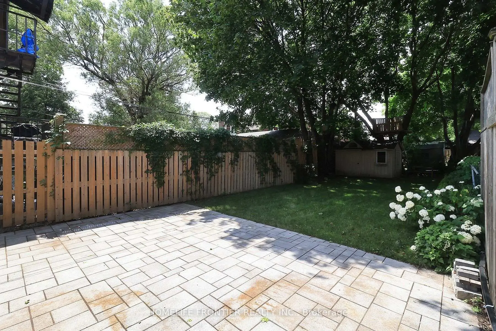
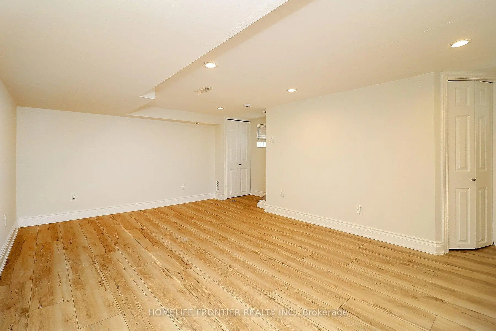
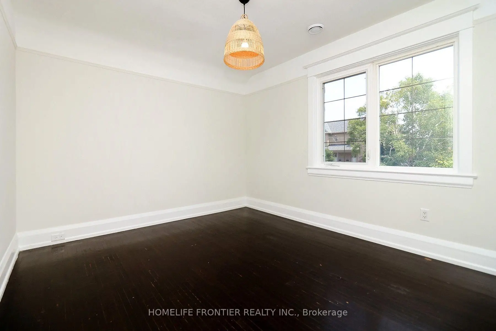
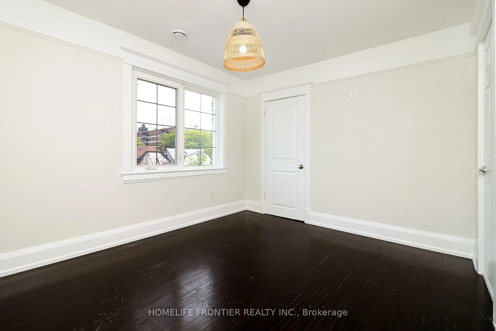
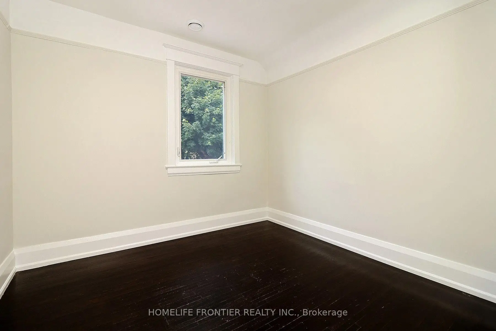
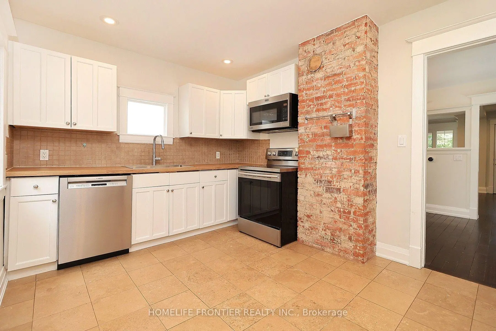
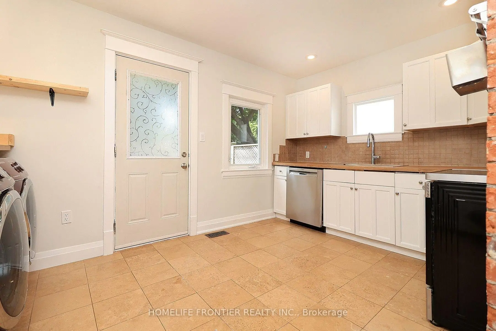
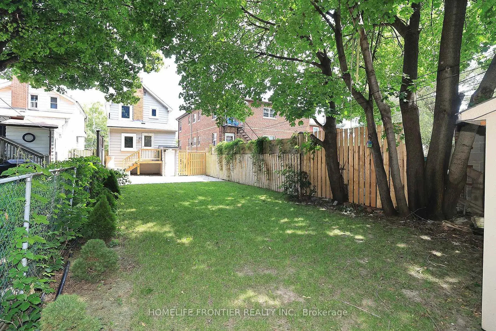
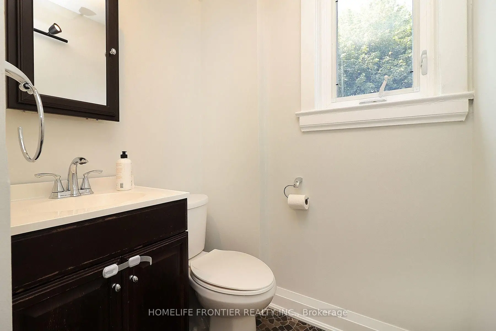
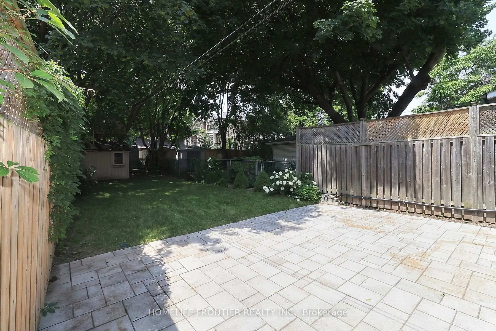
Recently Updated Detached Home In Long Branch. Freshly Painted Throughout. Open Concept Living/Dining Room, Hardwood Floors, Eat In Kitchen With Heated Floors, New Countertop And Integrated Sink, Pot Lights, Crown Molding ,Main Floor Laundry, 4 Car Parking, Sep. Entrance To Finished Basement With Premium Luxury Vinyl Plank (LVP) Flooring. Walk Out To Large 2 Tier Sun Deck And Patio, 138' Deep Lot W/ Custom Shed. Walk To Lake, Humber College, Lakeshore CI, 24hr TTC. Supermarkets, Restaurants.
Features
- Facing: West

- Bedrooms: 2

- Bathrooms: 2

- Garages:

- Kitchens: 1

Details
- Lot size: 25.00 x 138.00 Feet

- Space: 700-1100

- Tax: $ 4065.00

- W13579912

- Listing contracted with: HOMELIFE FRONTIER REALTY INC.
| Room | Size(M) | Description | |
|---|---|---|---|
| Living Rm | 4.64x3.73 | Hardwood Floor, Open Concept |
|
| Dining Rm | 2.86x4.49 | Hardwood Floor, Open Concept |
|
| Kitchen | 2.93x4.34 | Heated Floor, W/O To Deck |
|
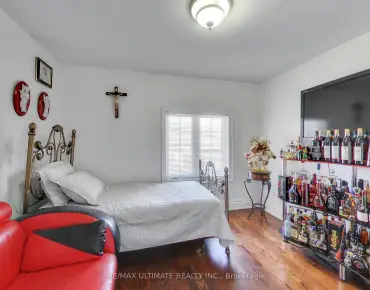
| Br | 3.63x3.08 | Hardwood Floor |
|
| 2nd Br | 2.85x2.98 | 3 Pc Ensuite |
|
| Recreatio | 4.84x3.40 | Vinyl Floor, Pot Lights |
| Bathroom | Pieces | Level | |
|---|---|---|---|
| 1xBath | 4 pcs | Second |
|
| 1xBath | 3 pcs | Basement |
Property Summary
Located close to the intersection of Lake Shore And Kipling, 14 26th St is a 2+1 bedrooms 2 washrooms Detached. The property has many nice features including None. Living Room Rm, Dinning Room Rm and Kitchen are on the Ground floor.School Information
- Twentieth Street Junior School (Grade:JK-5)
- James S Bell Junior Middle Sports and Wellness Academy (Grade:JK-8) 1409/3037
- Lakeshore Collegiate Institute (Grade:9-12) 634/739
- St. Josaphat Catholic School (Grade:JK-8) 194/3046
- The Holy Trinity Catholic School (Grade:JK-8) 449/3037
- Second Street Junior Middle School (Grade:JK-8) 1409/3037