Dorset Park, Toronto, M1P 1Z8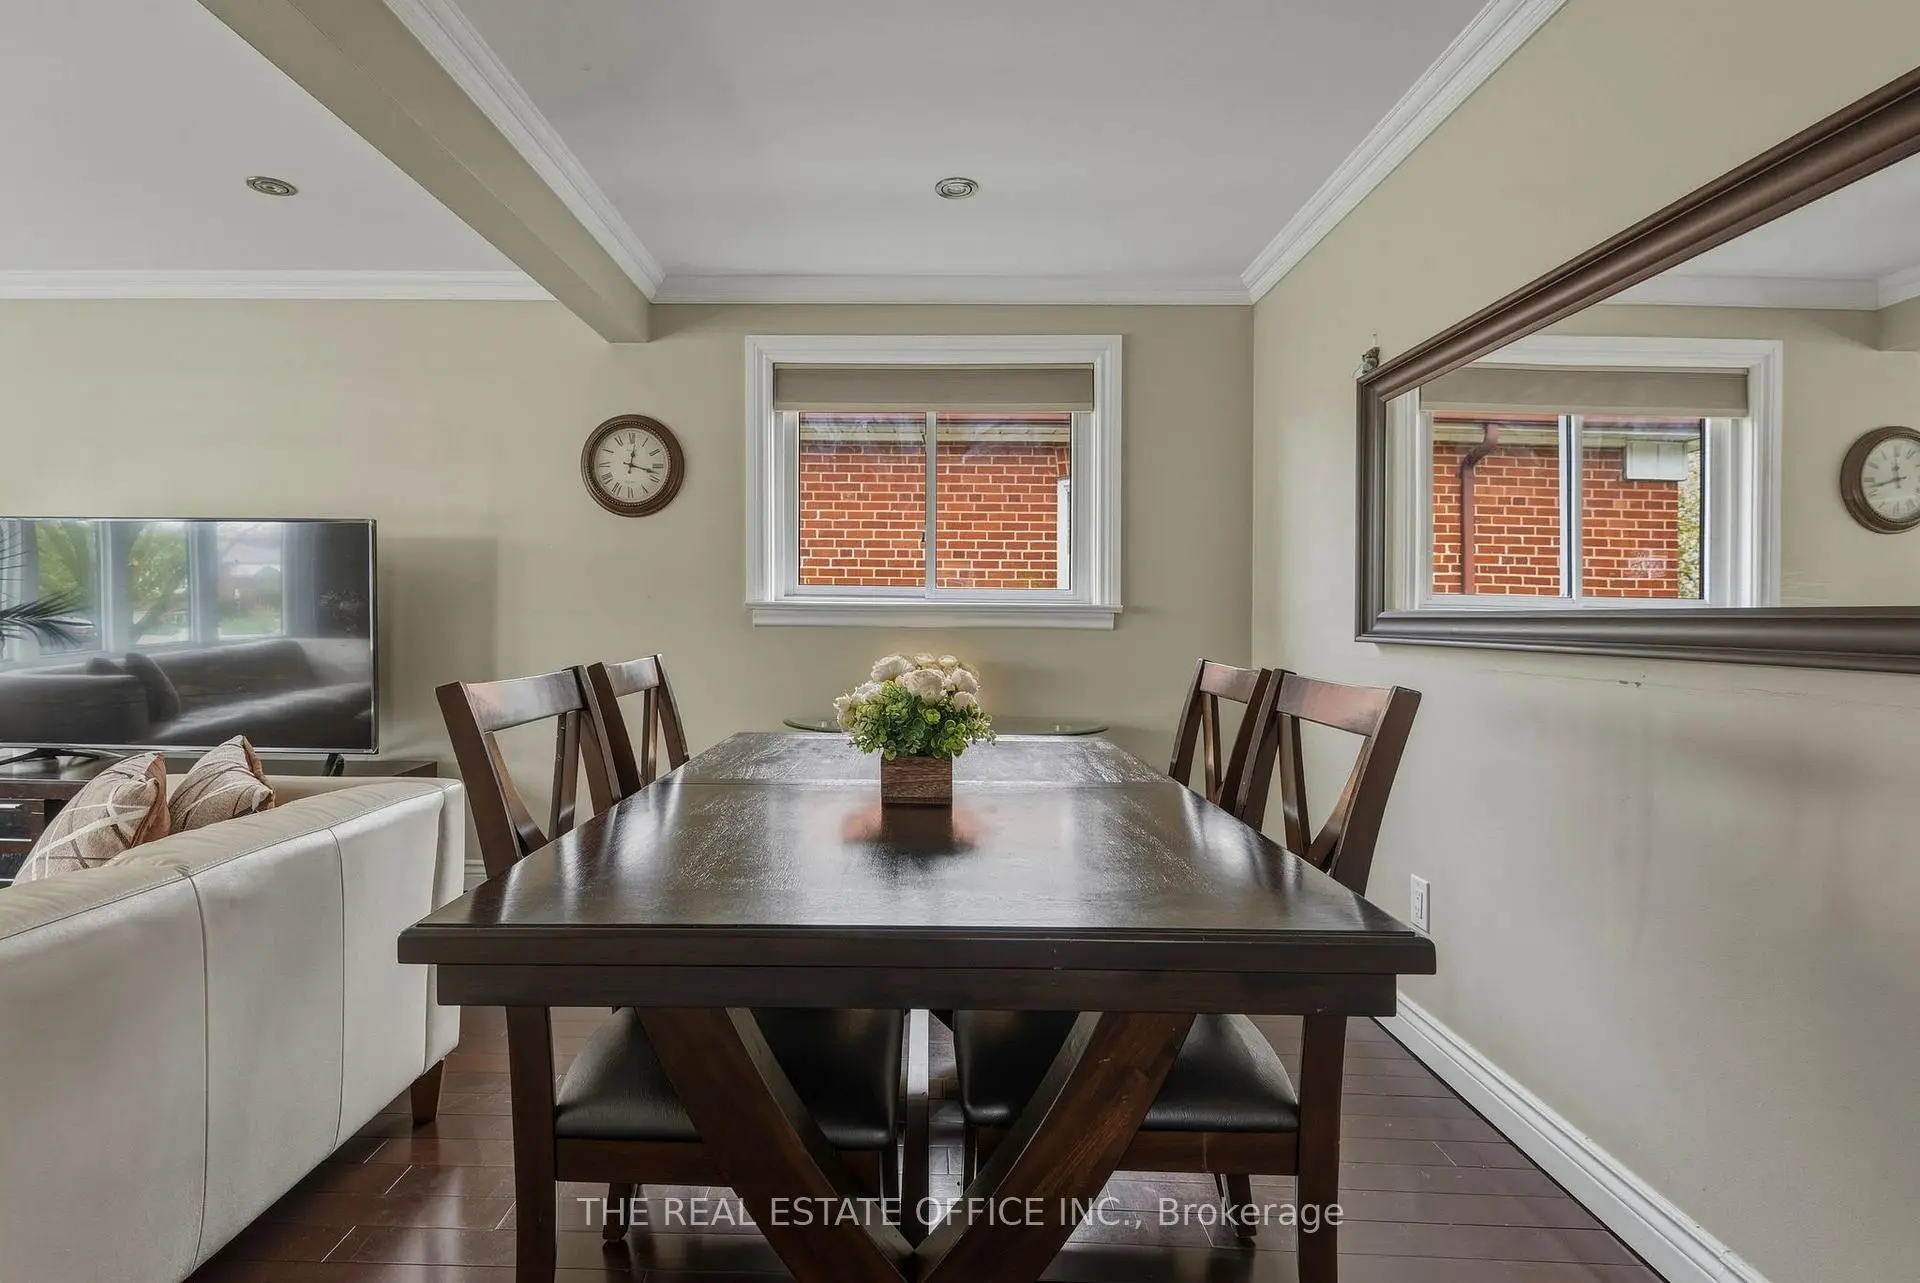

Description
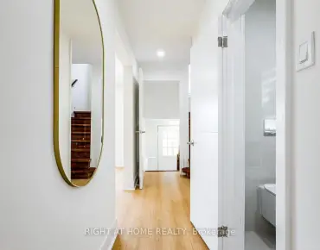
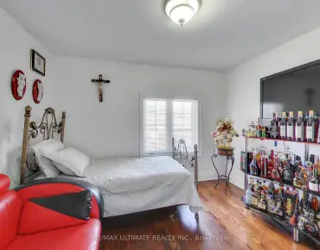
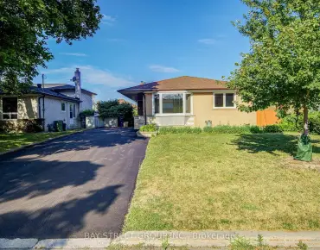
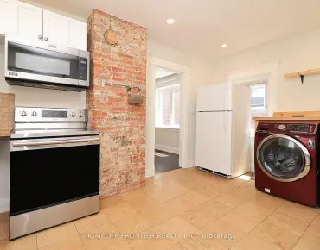
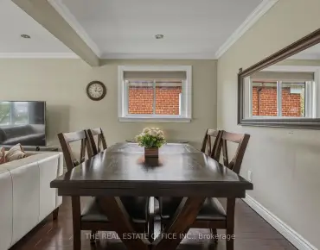
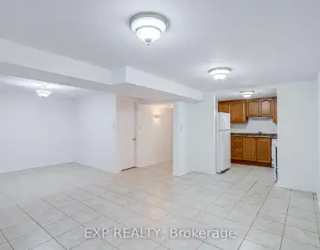
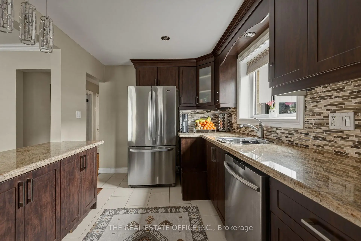
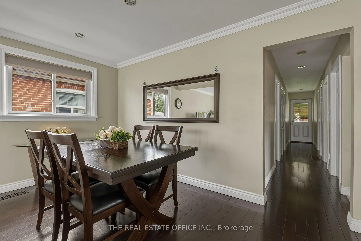
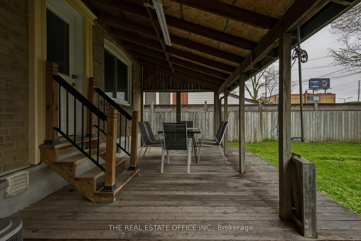
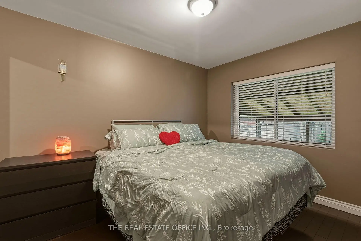
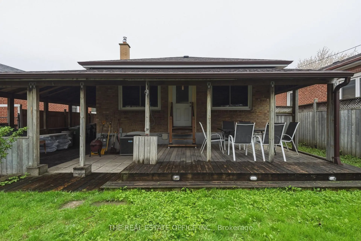
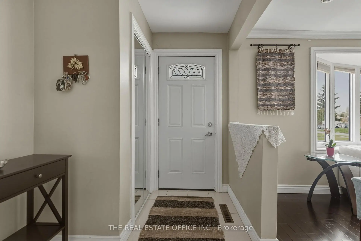
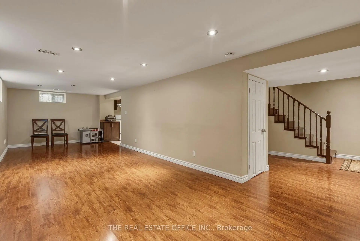
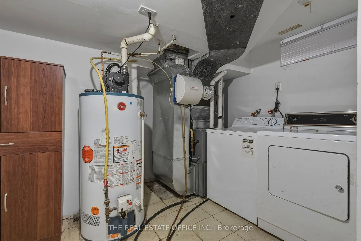
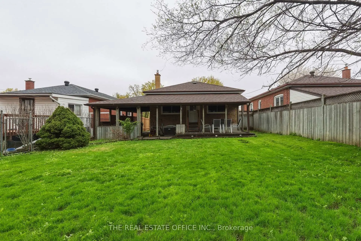
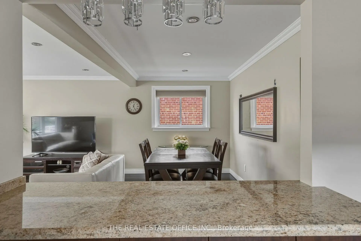
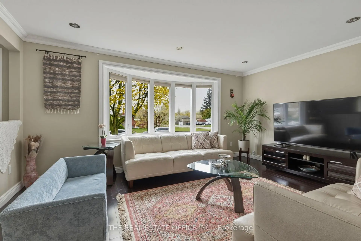
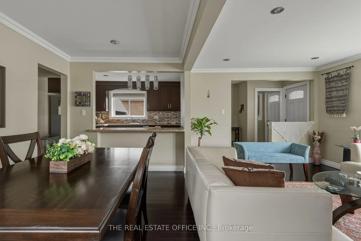
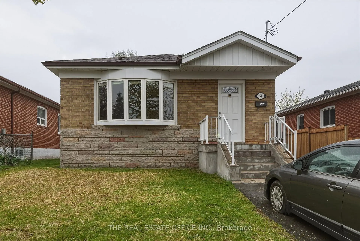
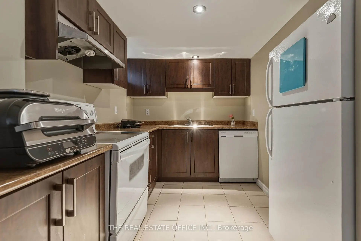
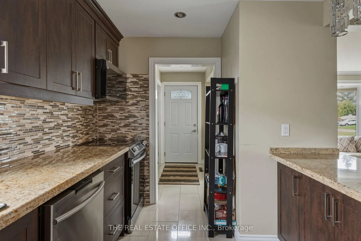
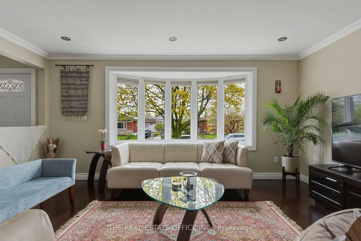
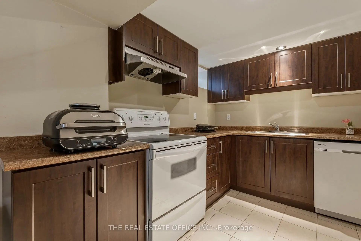
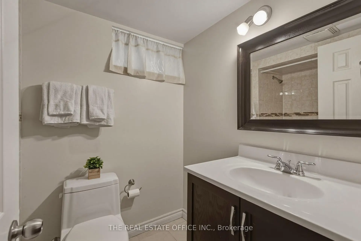
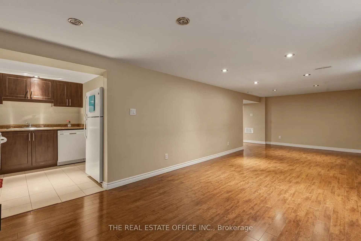
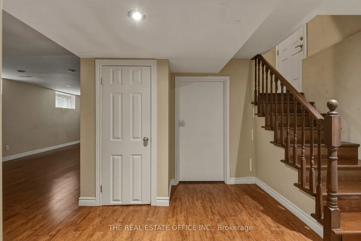
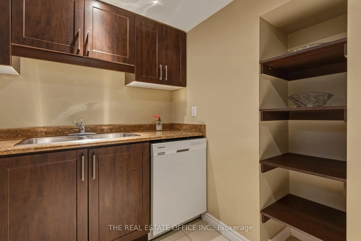
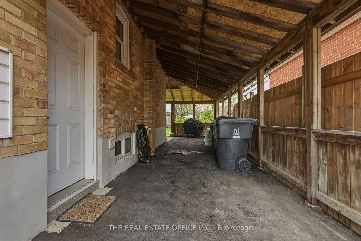
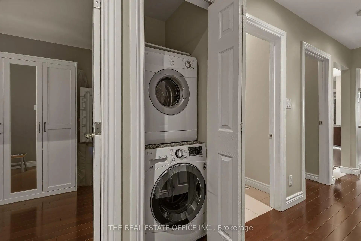
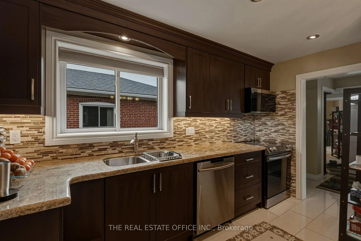
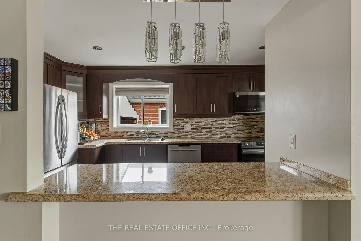
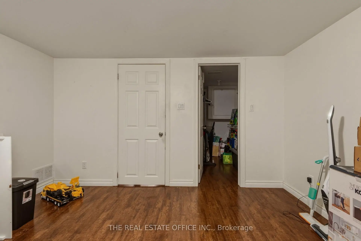
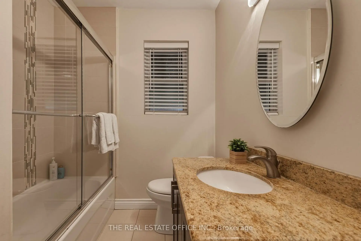
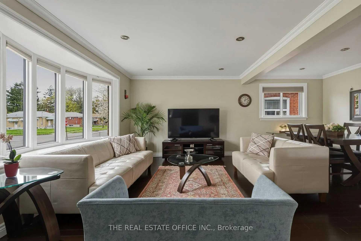
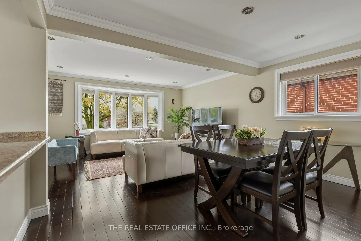
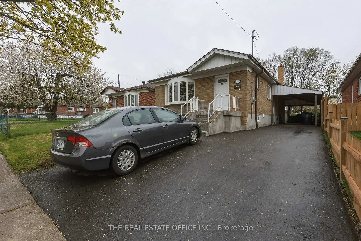
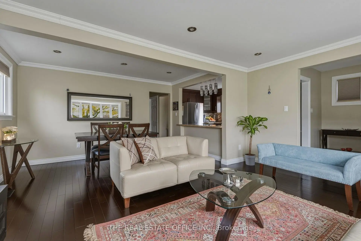
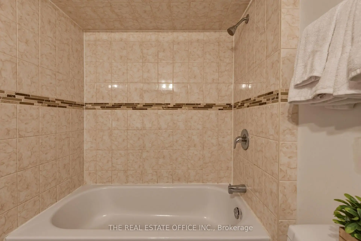
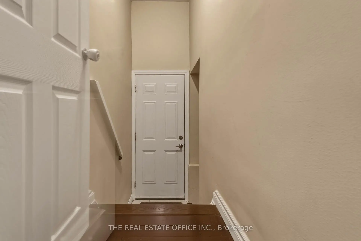
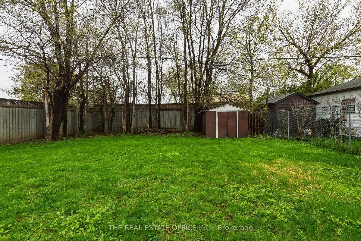
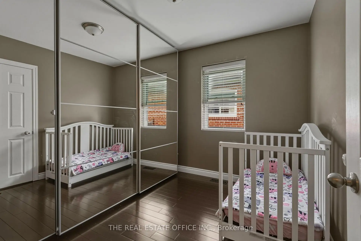
Legal secondary suite! Nestled on a quiet, family-friendly street in a highly sought-after Toronto neighbourhood, this beautifully maintained home at 51 Gilroy Dr offers the perfect blend of comfort, functionality, and convenience. Featuring a bright and spacious layout, this 4 bedroom + 2 bath property boasts generously sized principal rooms, 2 updated kitchens with ample cabinetry and workspace, boasting granite counters with eat in kitchen bar and inviting living and dining areas ideal for both everyday living and entertaining.The home offers 4 well-appointed bedrooms, 2 updated bathrooms, laundry on main and in basement including a legal finished separate basement apartment providing option for additional living space perfect for a recreation room, home office, gym, or guest suite or can be used to legally generate additional income as separate apartment with its own laundry facilities. Step outside to enjoy a private backyard oasis via rear private walkout with plenty of room for relaxing, gardening, or hosting family and friends.Ideally located close to top-rated schools, parks, shopping, transit, highways, and all essential amenities, this is an exceptional opportunity to own a move-in ready home in one of Toronto's desirable communities. Perfect for families, investors, or anyone seeking space and convenience in a prime location.
Features
- Facing: East

- Bedrooms: 3

- Bathrooms: 2

- Garages: 2

- Kitchens: 1

Details
- Lot size: 40.00 x 137.70 Feet

- Space: 700-1100

- Tax: $ 4388.79

- E13468108

- Listing contracted with: THE REAL ESTATE OFFICE INC.
| Room | Size(M) | Description | |
|---|---|---|---|
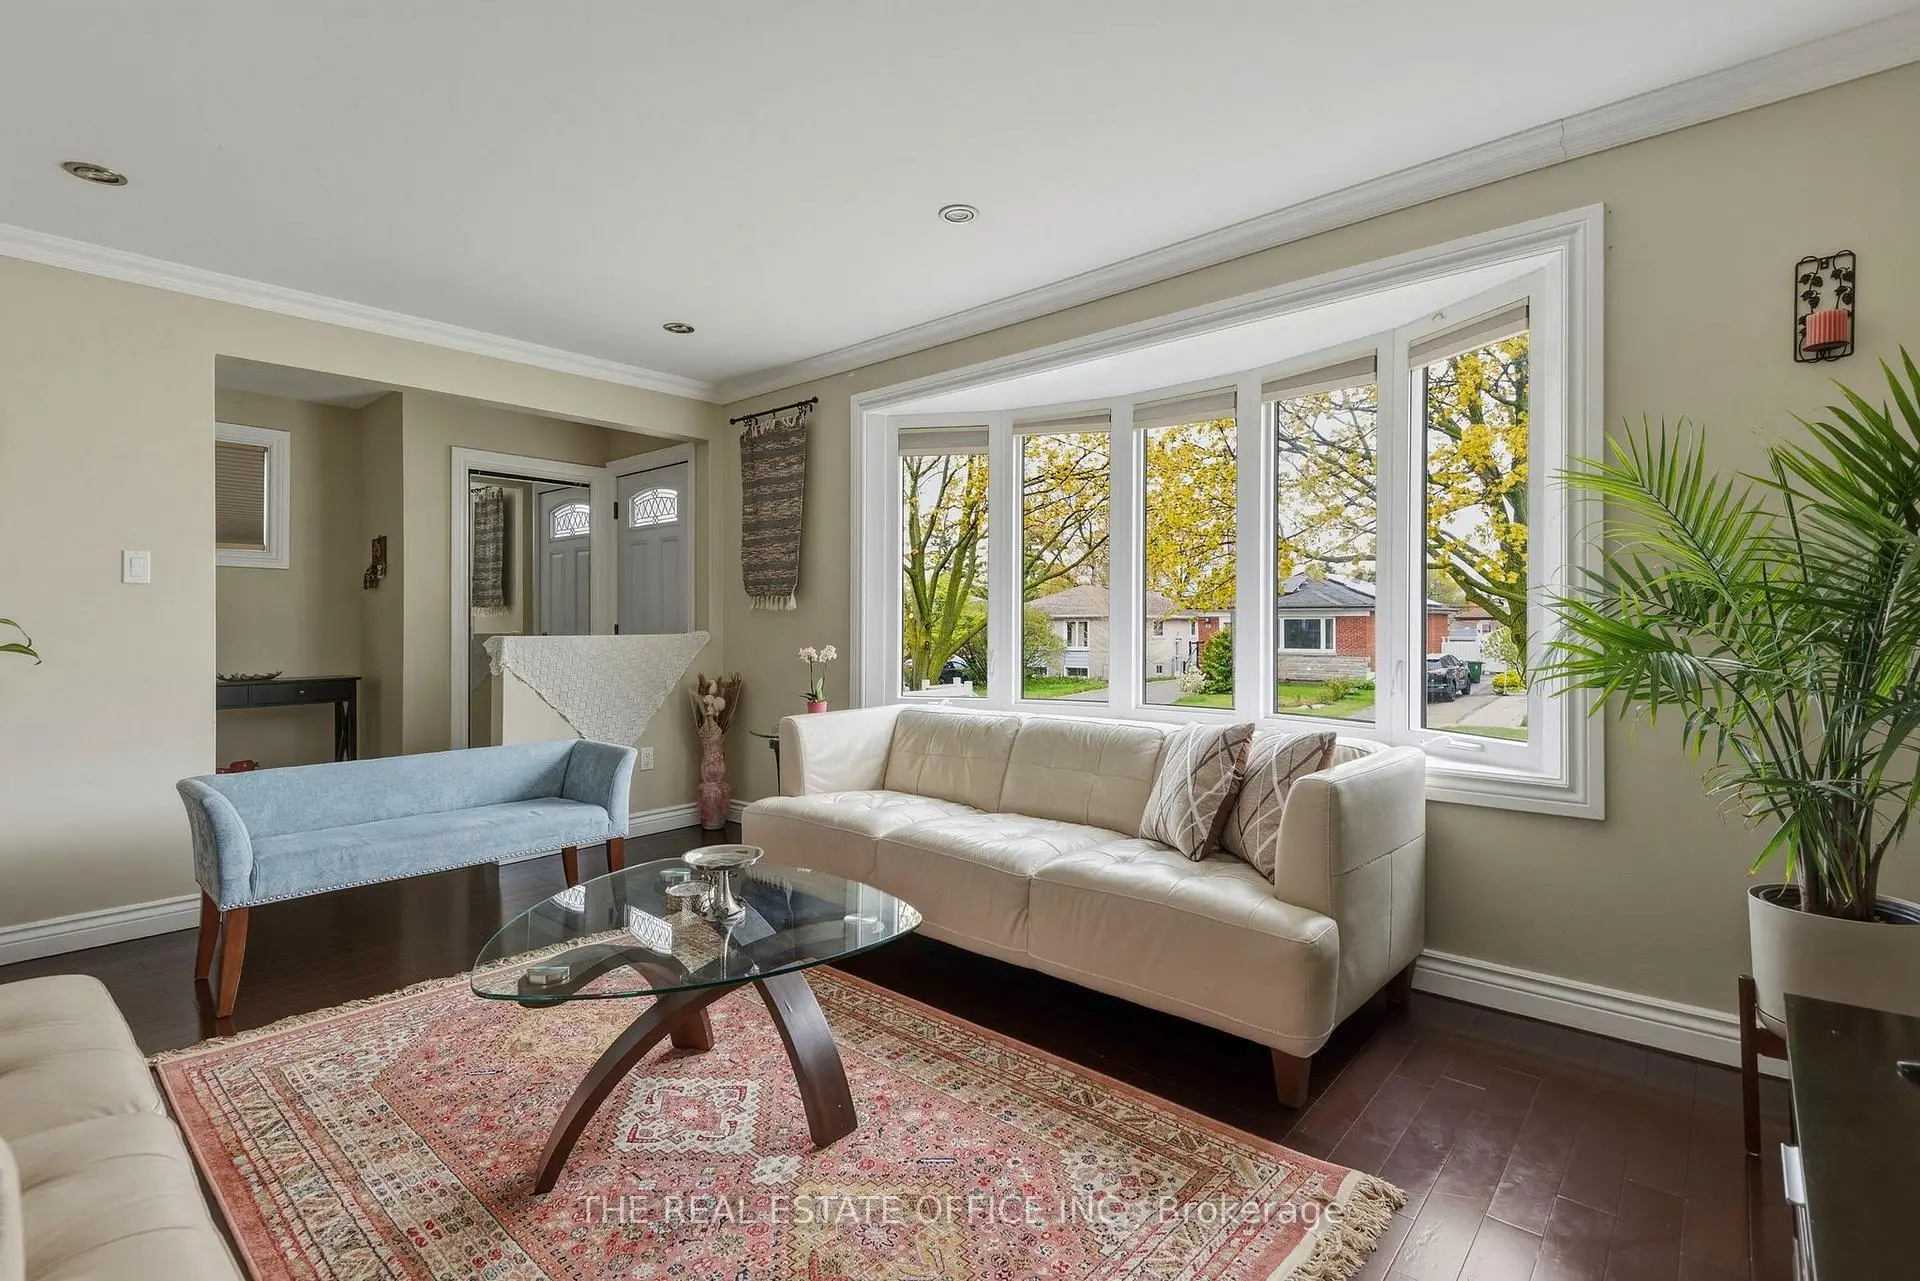
| Living Rm | 4.91x3.50 | Bay Window, Hardwood Floor, Combined w/Dining |
|
| Dining Rm | 4.25x2.91 | Hardwood Floor, Combined w/Living |
|
| Kitchen | 4.25x2.53 | Eat-in Kitchen, Updated |
|
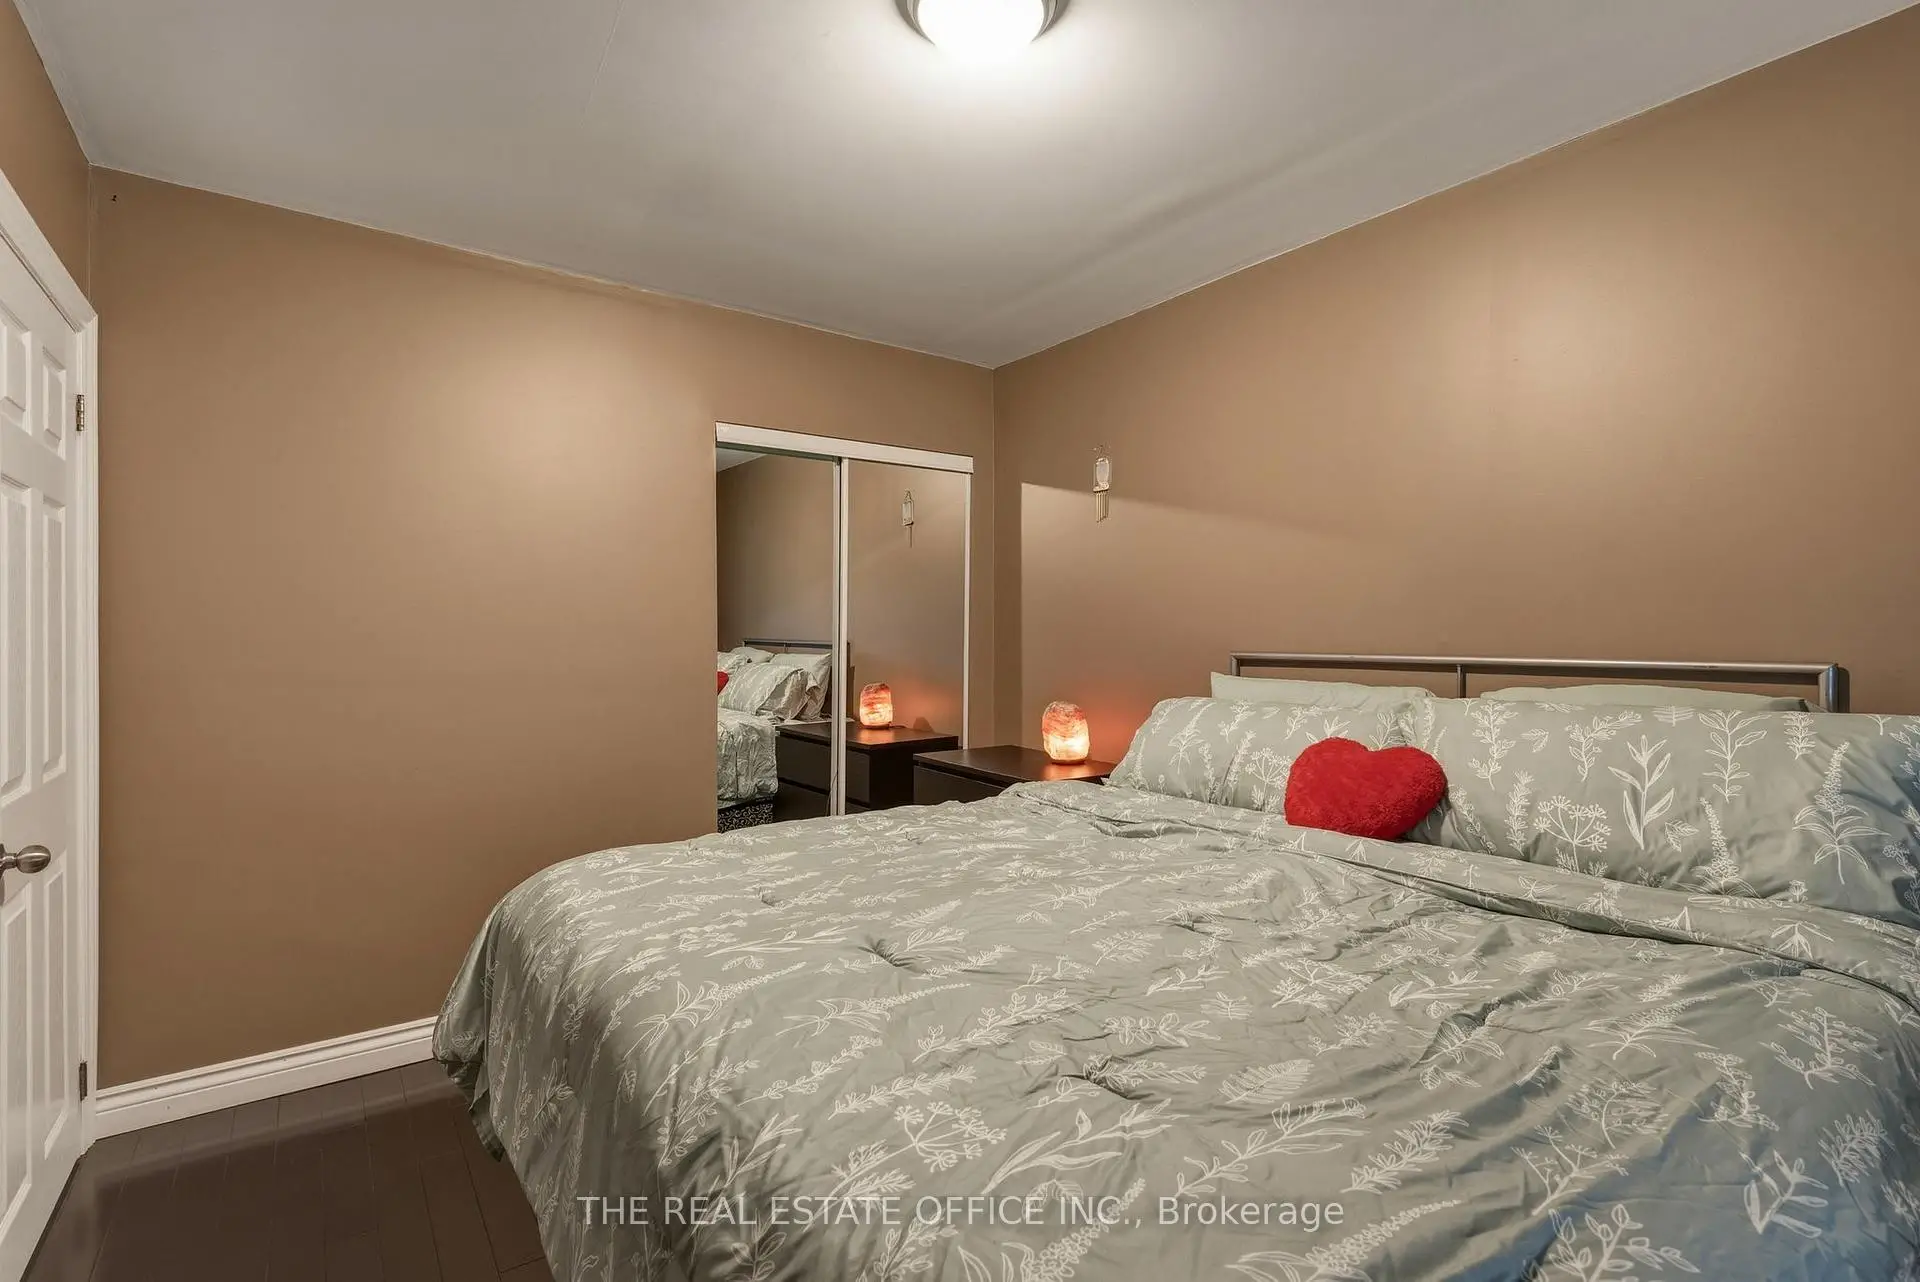
| Primary B | 4.25x3.11 | Hardwood Floor, Closet |
|
| 2nd Br | 3.12x2.80 | Hardwood Floor, Closet |
|
| 3rd Br | 3.60x3.10 | Hardwood Floor, Closet |
|
| Recreatio | 6.67x4.21 | ||
| 4th Br | 3.60x3.10 | ||
| Kitchen | 3.00x2.00 |
| Bathroom | Pieces | Level | |
|---|---|---|---|
| 1xBath | 4 pcs | Main |
|
| 1xBath | 4 pcs | Basement |
Property Summary
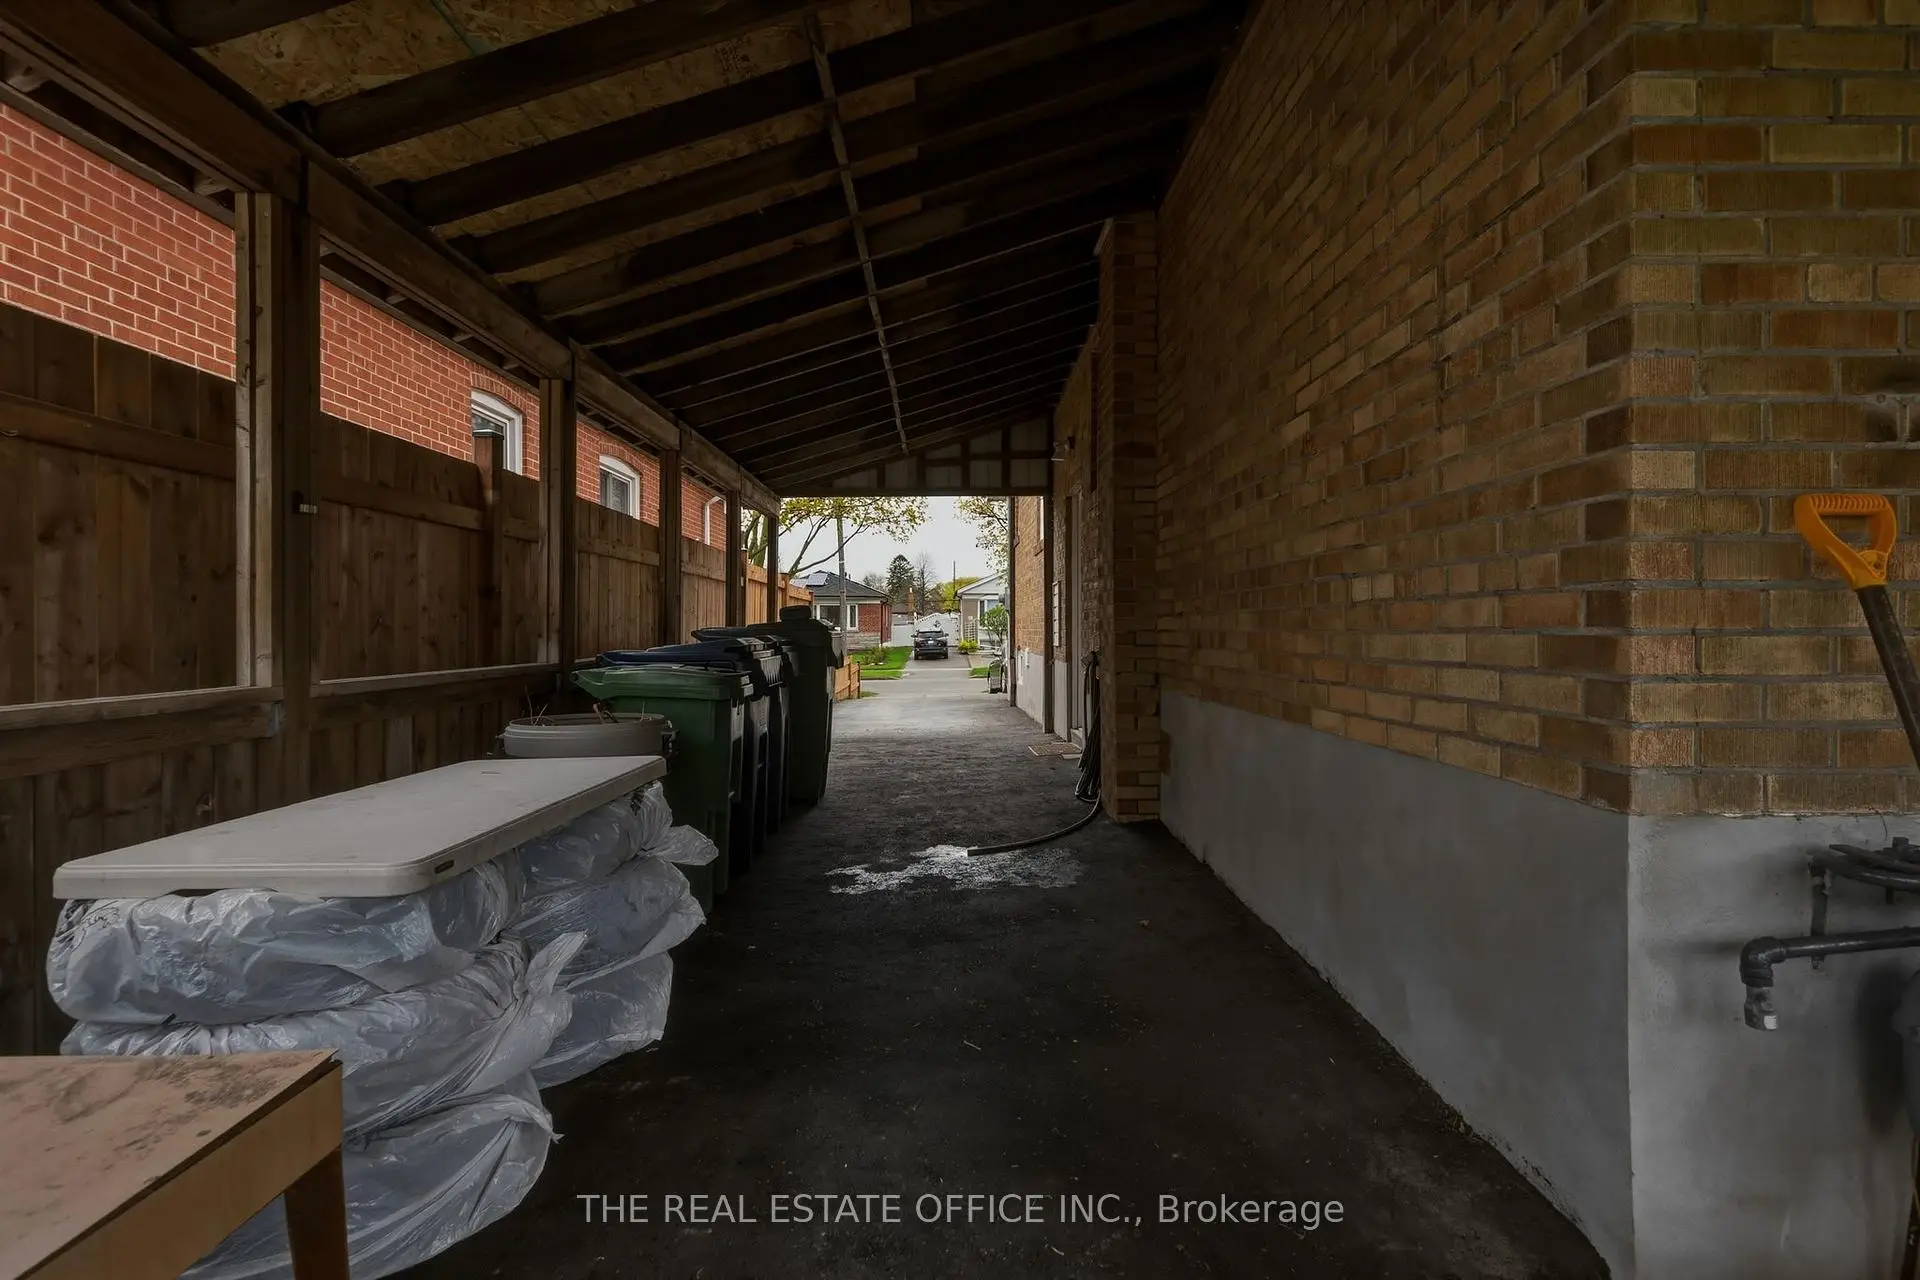
Located close to the intersection of Kennedy and Ellesmere, 51 Gilroy Dr is a 3+1 bedrooms 2 washrooms Detached. The unit has a Double Carport Parking Spaces. The property has many nice features including Primary Bedroom - Main. Living Room Rm, Dinning Room Rm, Kitchen, Primary B, second bedroom and third bedroom are on the Ground floor.School Information
- Ellesmere-Statton Public School (Grade:7-8) 1119/3037
- Winston Churchill Collegiate Institute (Grade:9-12) 687/739
- Woburn Collegiate Institute (Grade:9-12) 503/739
- St. Lawrence Catholic School (Grade:JK-8) 1048/3037
- Hunter's Glen Junior Public School (Grade:JK-6)
- Ellesmere-Statton Public School (Grade:7-8) 1119/3037
- Charles Gordon Senior Public School (Grade:7-8)


Commute Information
 Ellesmere Subway Station (0.7km)
  Agincourt Go Train Station (2.9km) - Free Parking available, parking lots: 337