Briar Hill-Belgravia, Toronto, M6E 2L7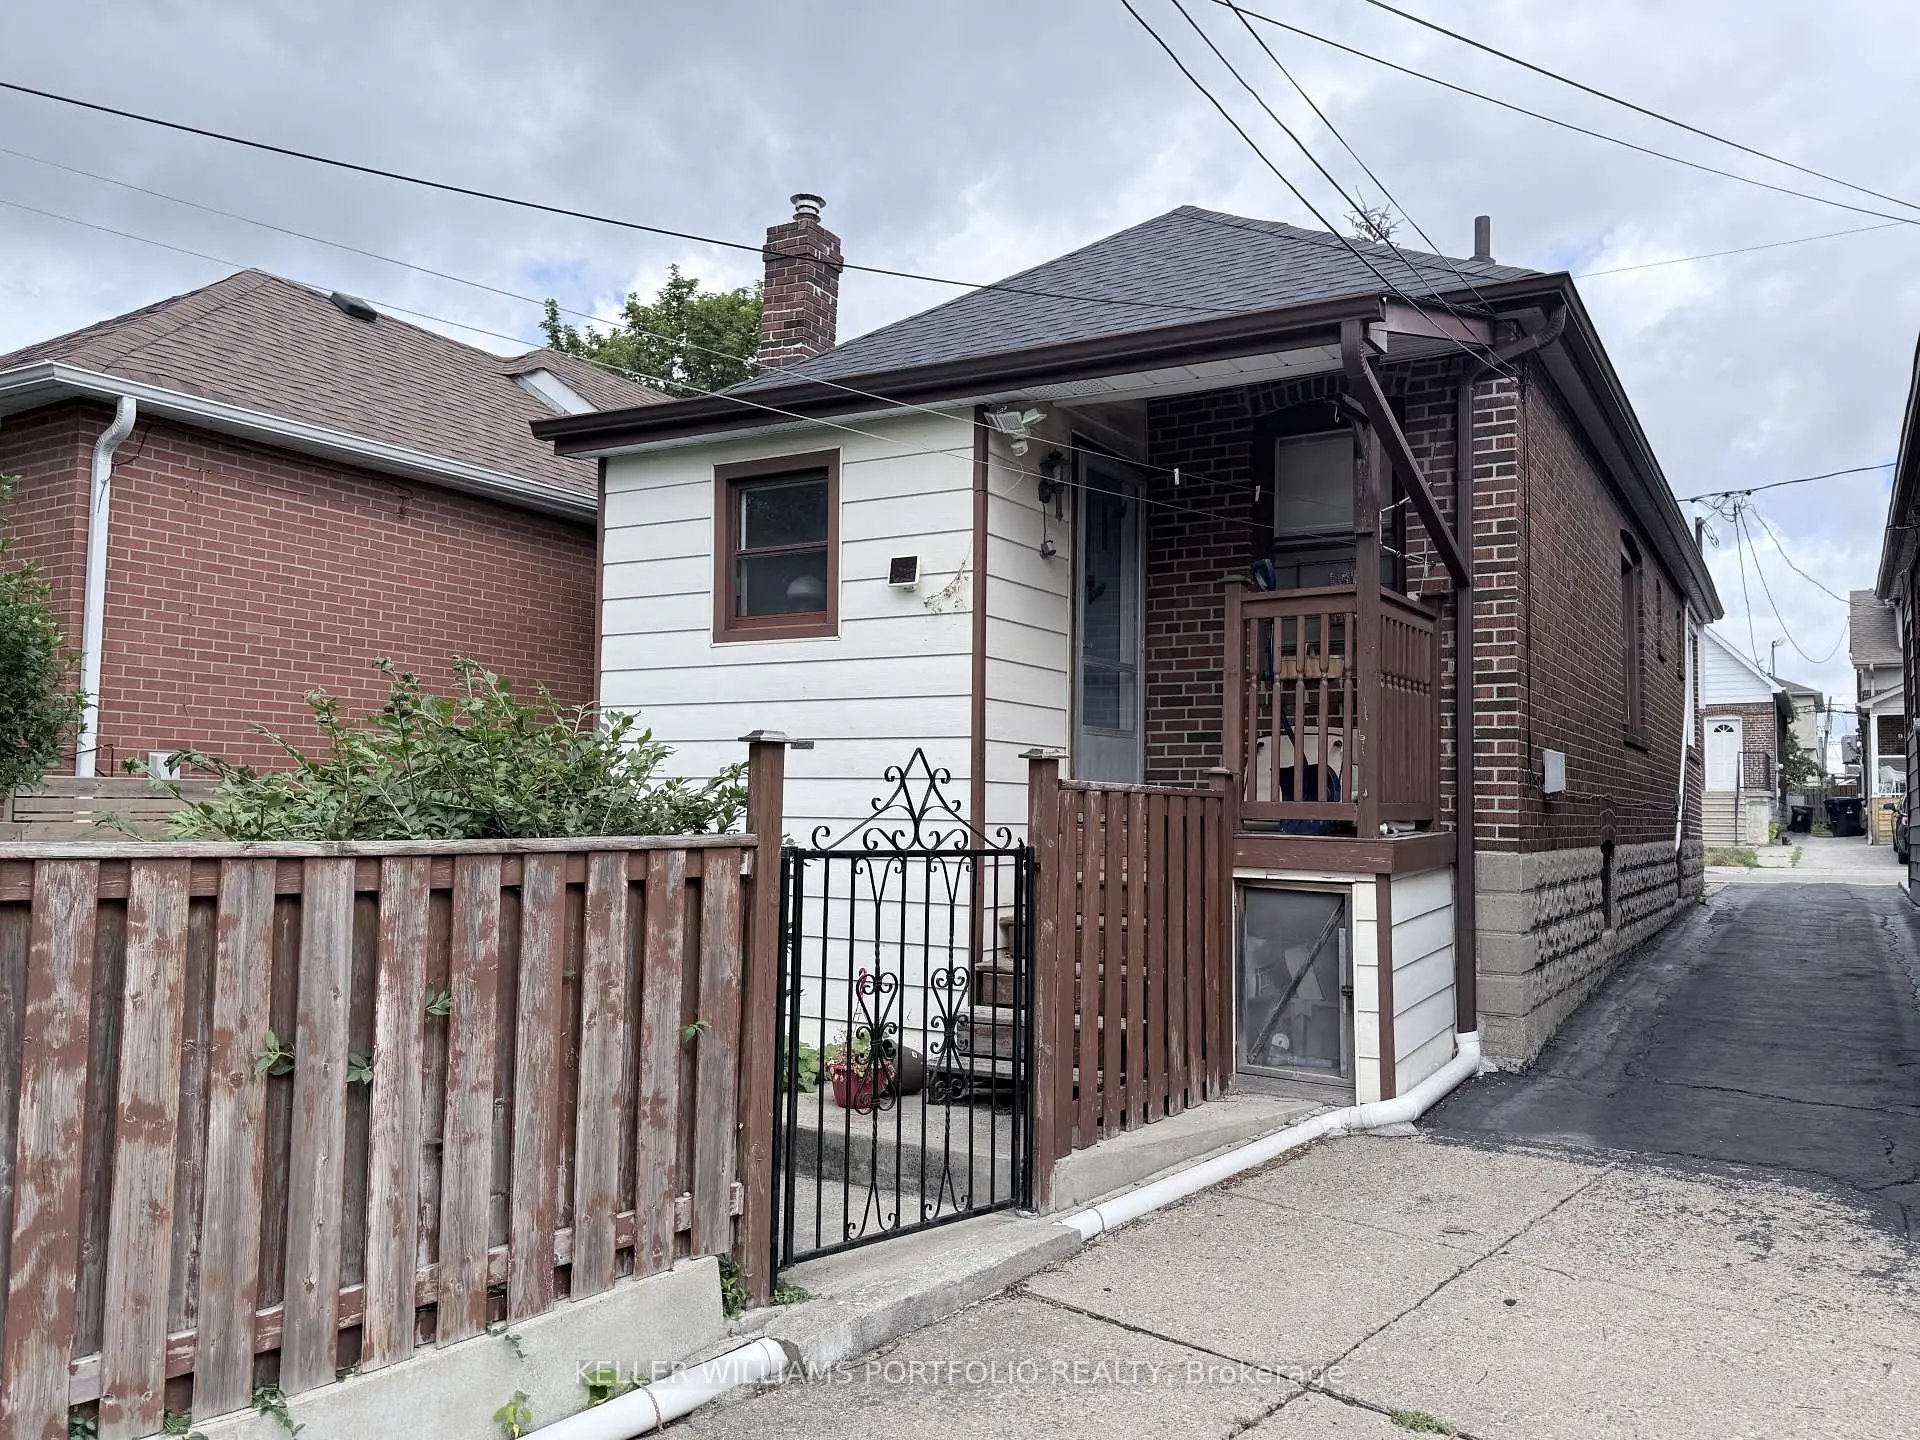

Description
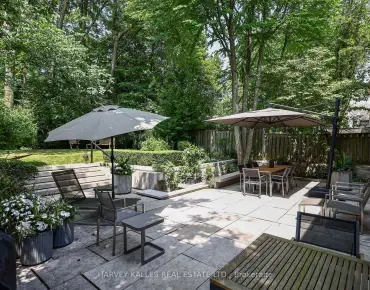
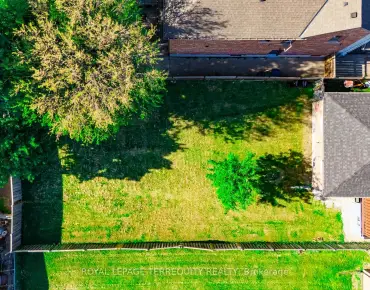
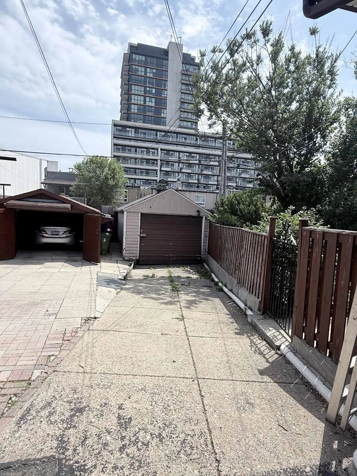
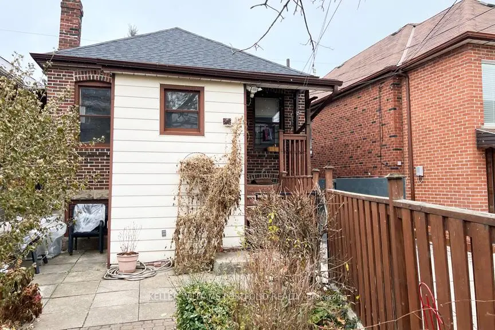
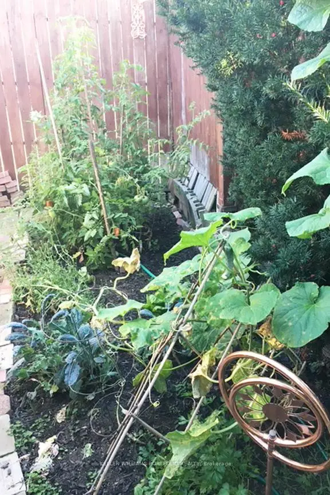
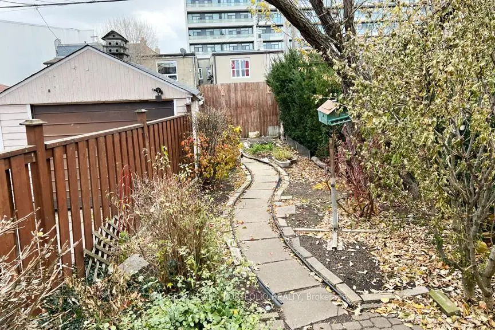
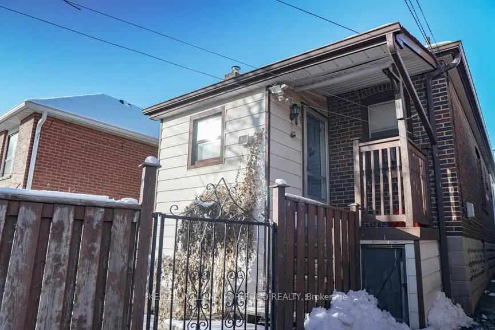
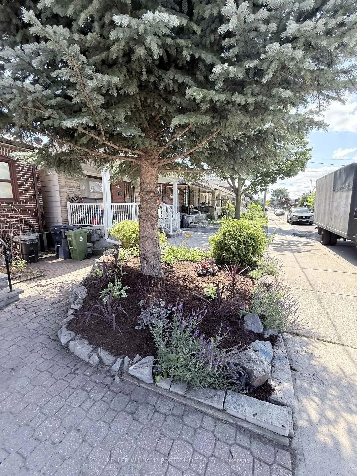
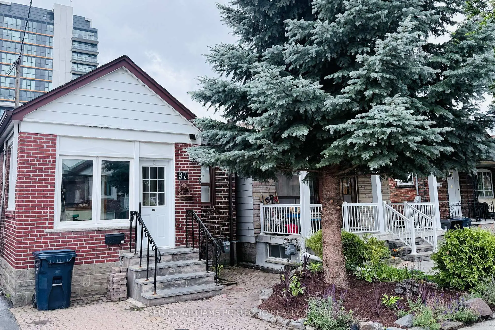
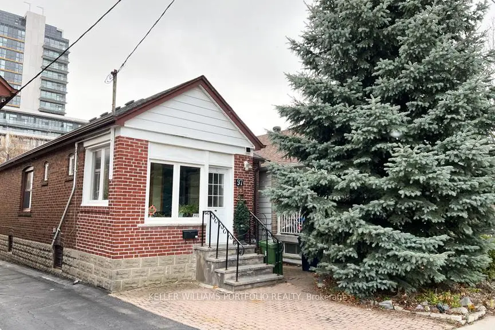
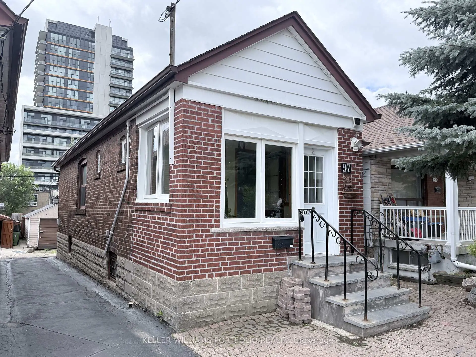
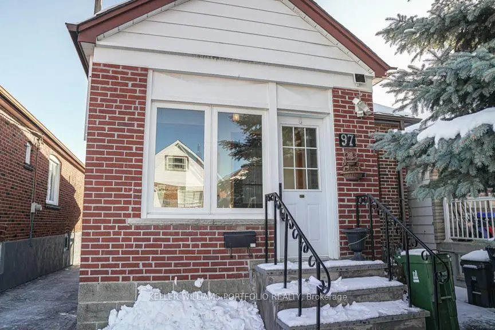
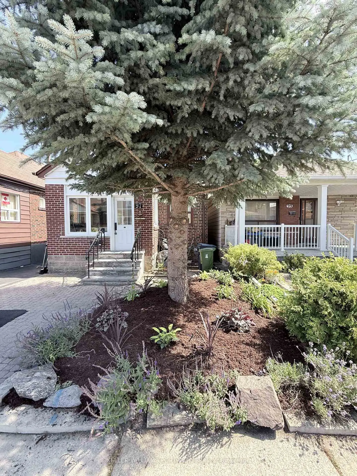
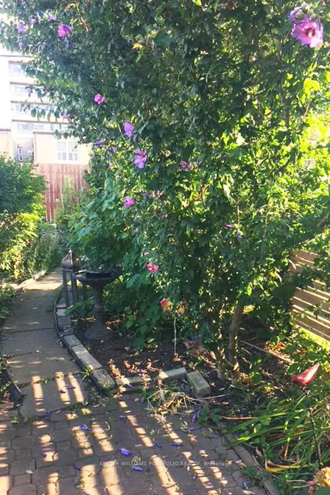
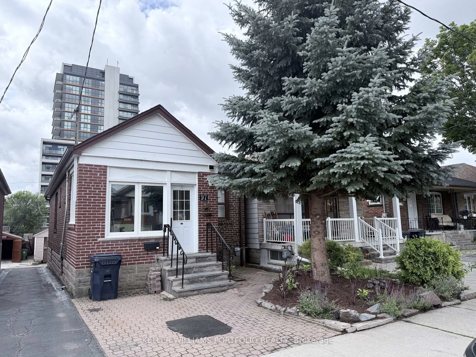
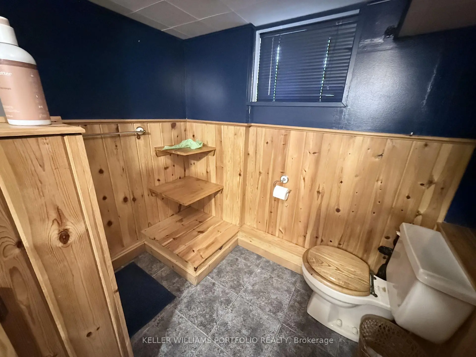
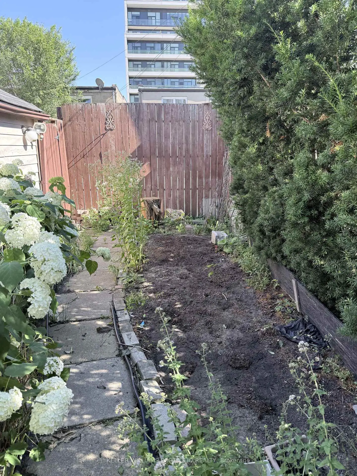
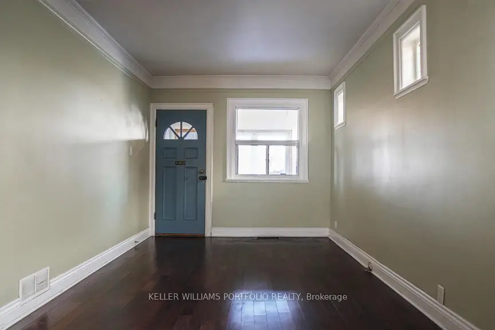
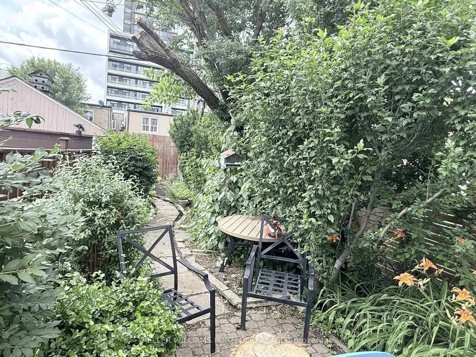
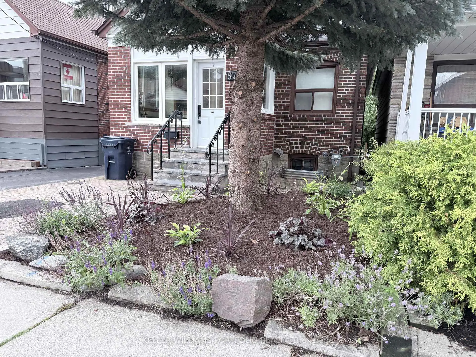
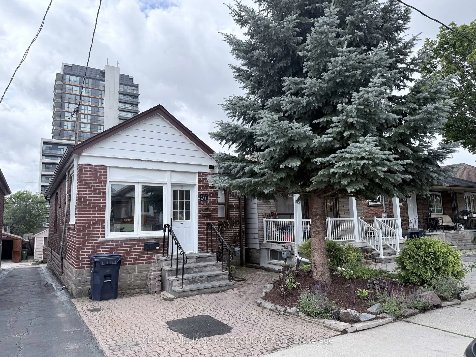
Location, lifestyle, and endless potential come together in this charming, meticulously maintained bungalow, nestled on a quiet, family-friendly street in one of Toronto's most convenient and sought-after neighbourhoods. Lovingly cared for, this inviting home offers a warm and functional layout with bright living spaces, generous storage, and timeless character throughout. The beautifully landscaped, mature garden creates a private outdoor retreat, perfect for relaxing, entertaining, or enjoying the changing seasons. A detached garage and backyard are accessible from both the street and the municipal laneway, providing added convenience and flexibility. Commuting is a breeze with Cedarvale (formerly Eglinton West) Subway Station and the Eglinton Crosstown LRT (Oakwood Station) just minutes away, along with quick access to the Allen Expressway and major highways. Enjoy an exceptional walkable lifestyle with nearby parks, a public library, schools, local shops, restaurants, and the scenic Beltline Trail all within easy reach. Whether you're a first-time buyer, downsizer, or investor, this is a rare opportunity to own a lovingly maintained home in a thriving neighbourhood where convenience, community, and connectivity come together.
Features
- Facing: South

- Bedrooms: 2

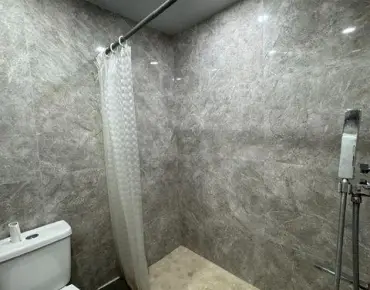
- Bathrooms: 2

- Garages: 1

- Kitchens: 1

Details
- Lot size: 25.03 x 110.14 Feet

- Space: 700-1100

- Tax: $ 4013.03

- W13579376

- Listing contracted with: KELLER WILLIAMS PORTFOLIO REALTY
| Room | Size(M) | Description | |
|---|---|---|---|
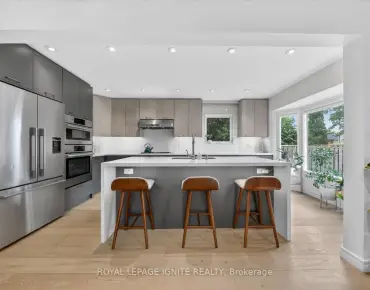
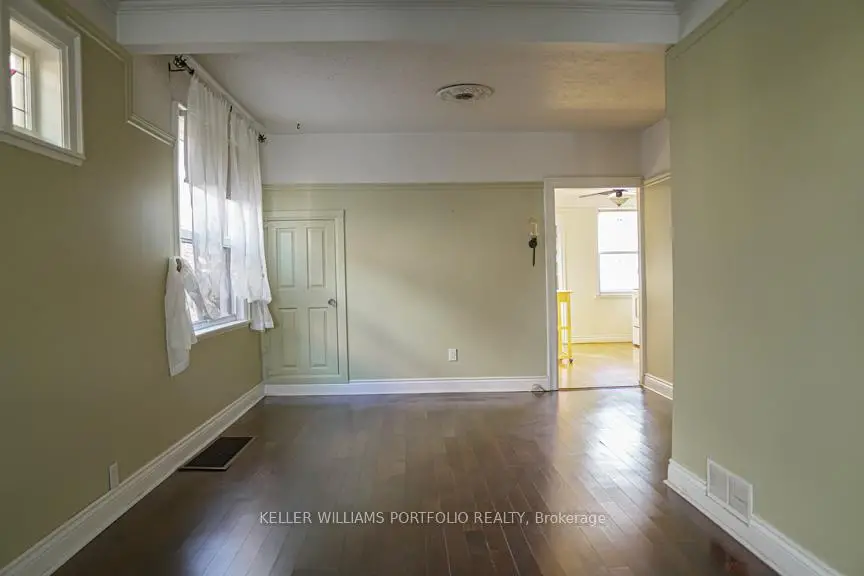
| Living Rm | 3.75x2.94 | Hardwood Floor, Combined w/Dining, Open Concept |
|
| Dining Rm | 2.75x3.85 | Hardwood Floor, Combined w/Living |
|
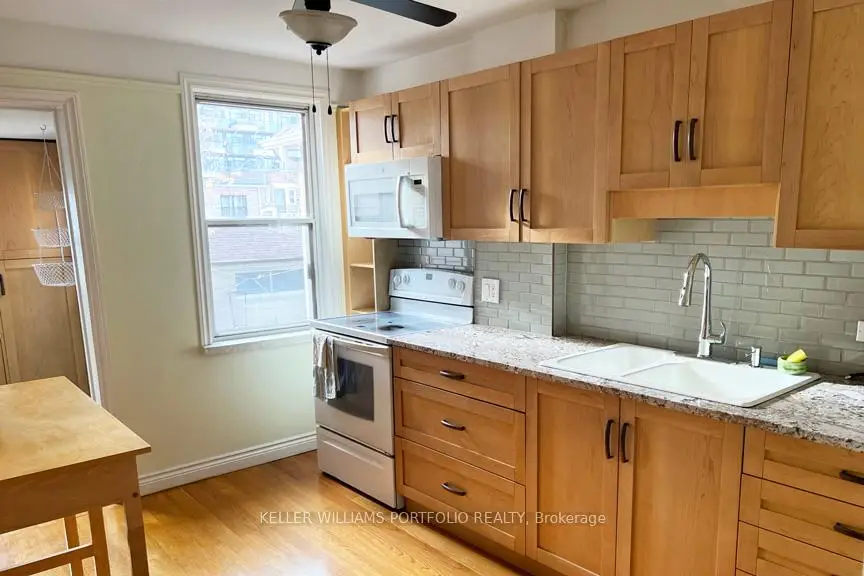
| Kitchen | 3.55x2.53 | Hardwood Floor, Granite Counters, Double Sink |
|
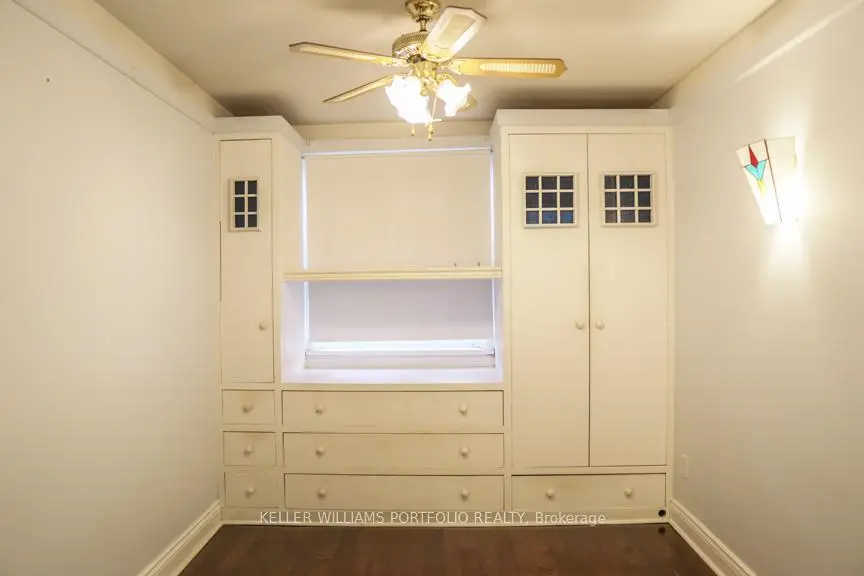
| Primary B | 3.55x2.59 | Hardwood Floor, Closet, B/I Closet |
|
| 2nd Br | 2.75x2.70 | Hardwood Floor, Closet |
|
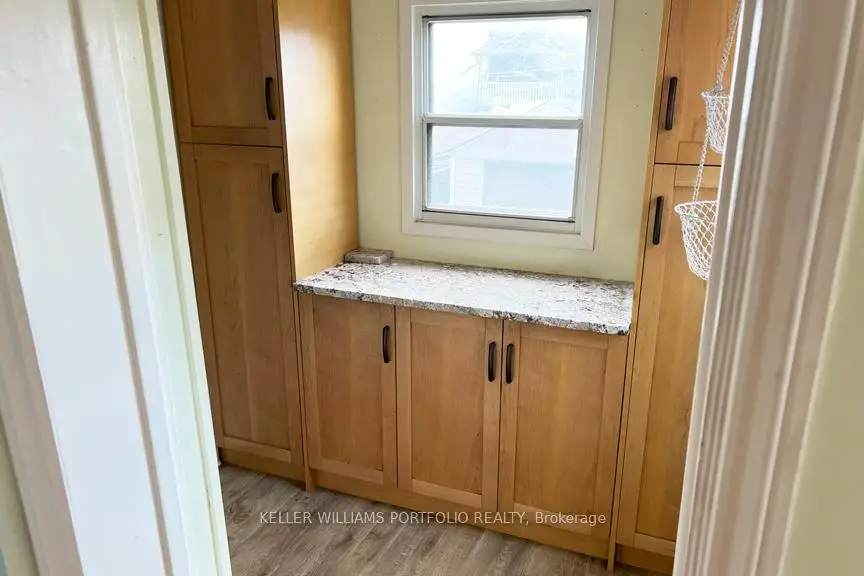
| Mud Rm | 2.22x1.70 | W/O To Yard, B/I Shelves, Vinyl Floor |
|
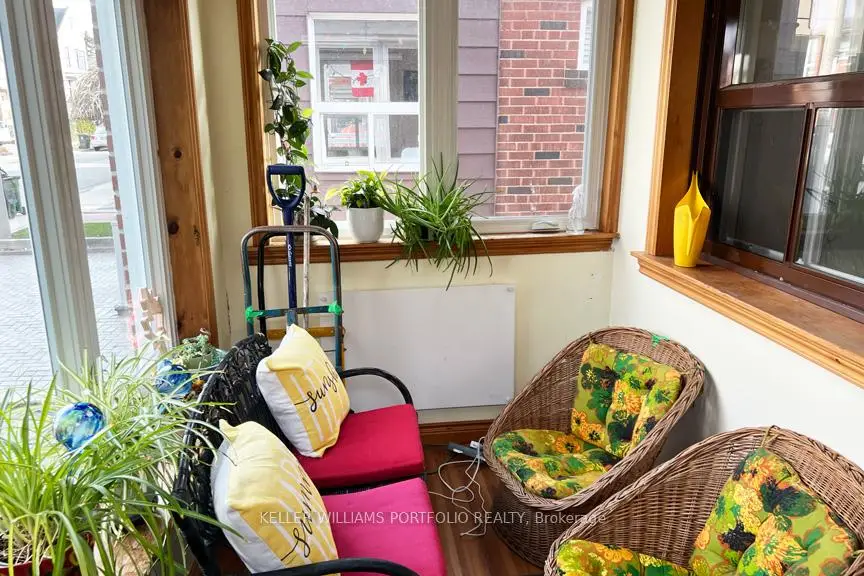
| Sunroom | 3.22x1.72 | W/O To Patio, Linoleum |
|
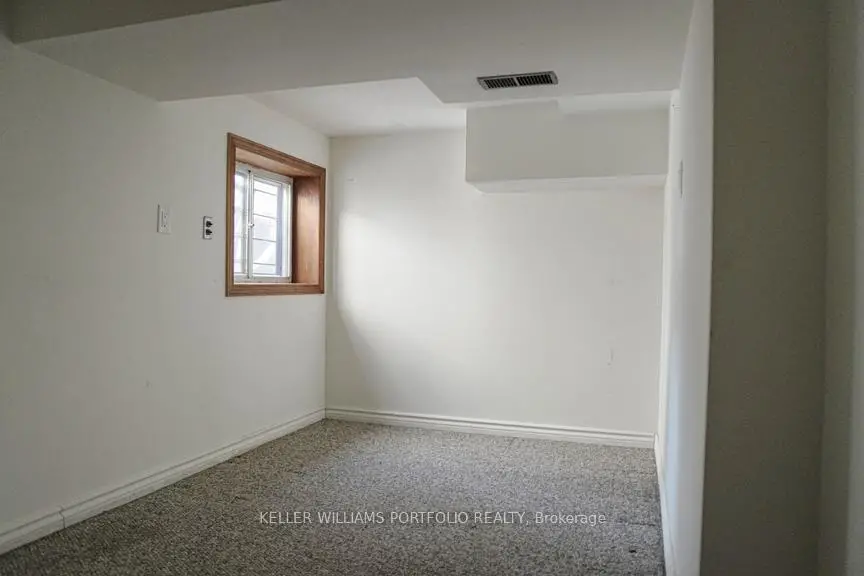
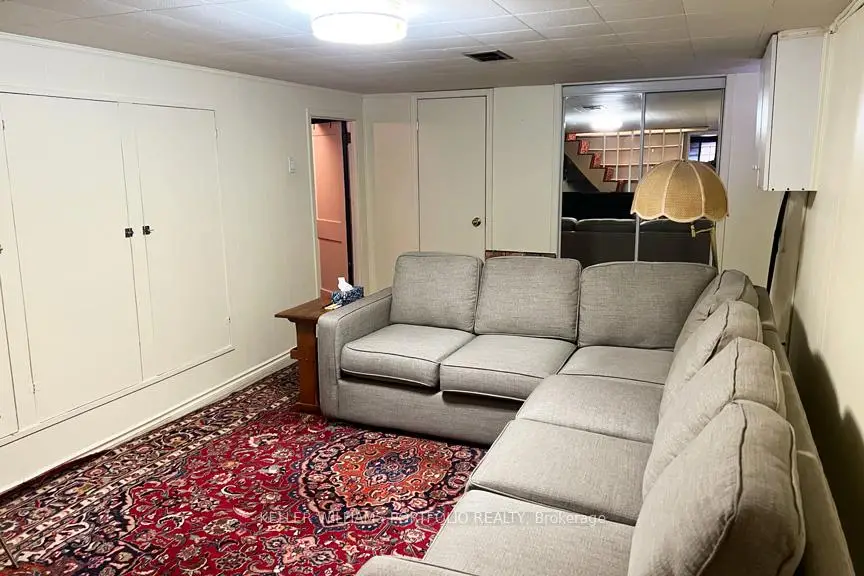
| Recreatio | 5.47x3.14 | Broadloom, Closet, B/I Closet |
|
| Br | 3.32x2.02 | Broadloom |
|
| Laundry | 2.00x2.38 | Concrete Floor |
| Bathroom | Pieces | Level | |
|---|---|---|---|
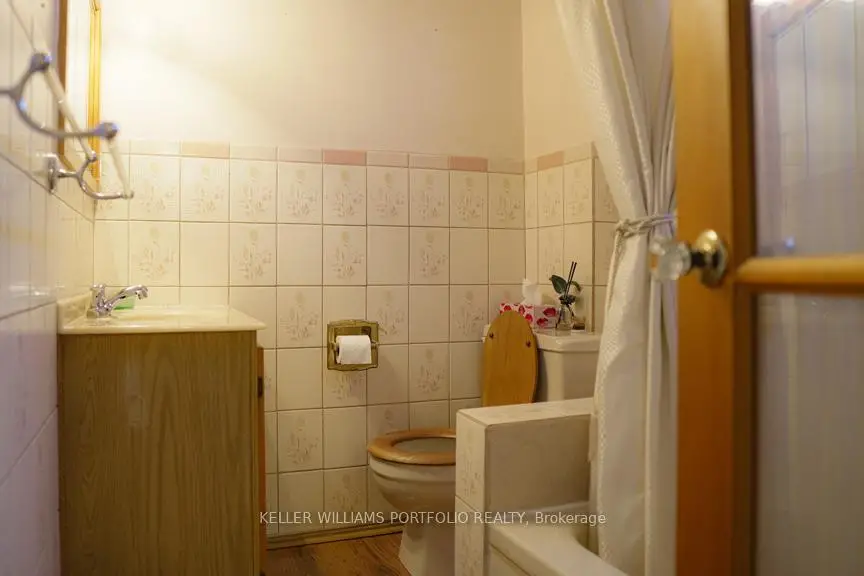
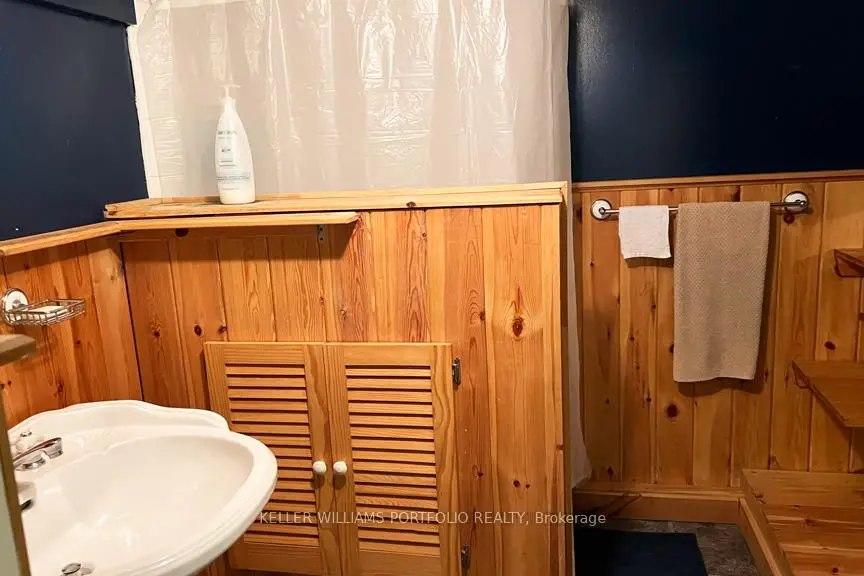
| 1xBath | 4 pcs | ||
| 1xBath | 3 pcs |
Property Summary
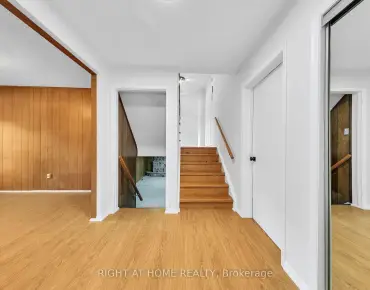
Located close to the intersection of Dufferin & Eglinton, 97 Livingstone Ave is a 2+1 bedrooms 2 washrooms Detached. The unit has a Single Detached Parking Space. The property has many nice features including Storage and Primary Bedroom - Main. Living Room Rm, Dinning Room Rm, Kitchen, Primary B, second bedroom, Mud Rm and Sunroom are on the Main floor; Recreation Roomreatio, Br and Laundry are on the Lower floor.School Information
- J R Wilcox Community School (Grade:JK-8) 1277/3037
- Oakwood Collegiate Institute (Grade:9-12) 727/739
- St. Thomas Aquinas Catholic School (Grade:JK-8) 1467/3037
- Rawlinson Community School (Grade:JK-8) 2170/3037
- J R Wilcox Community School (Grade:JK-8) 1277/3037