Markland Wood, Toronto, M9C 2T3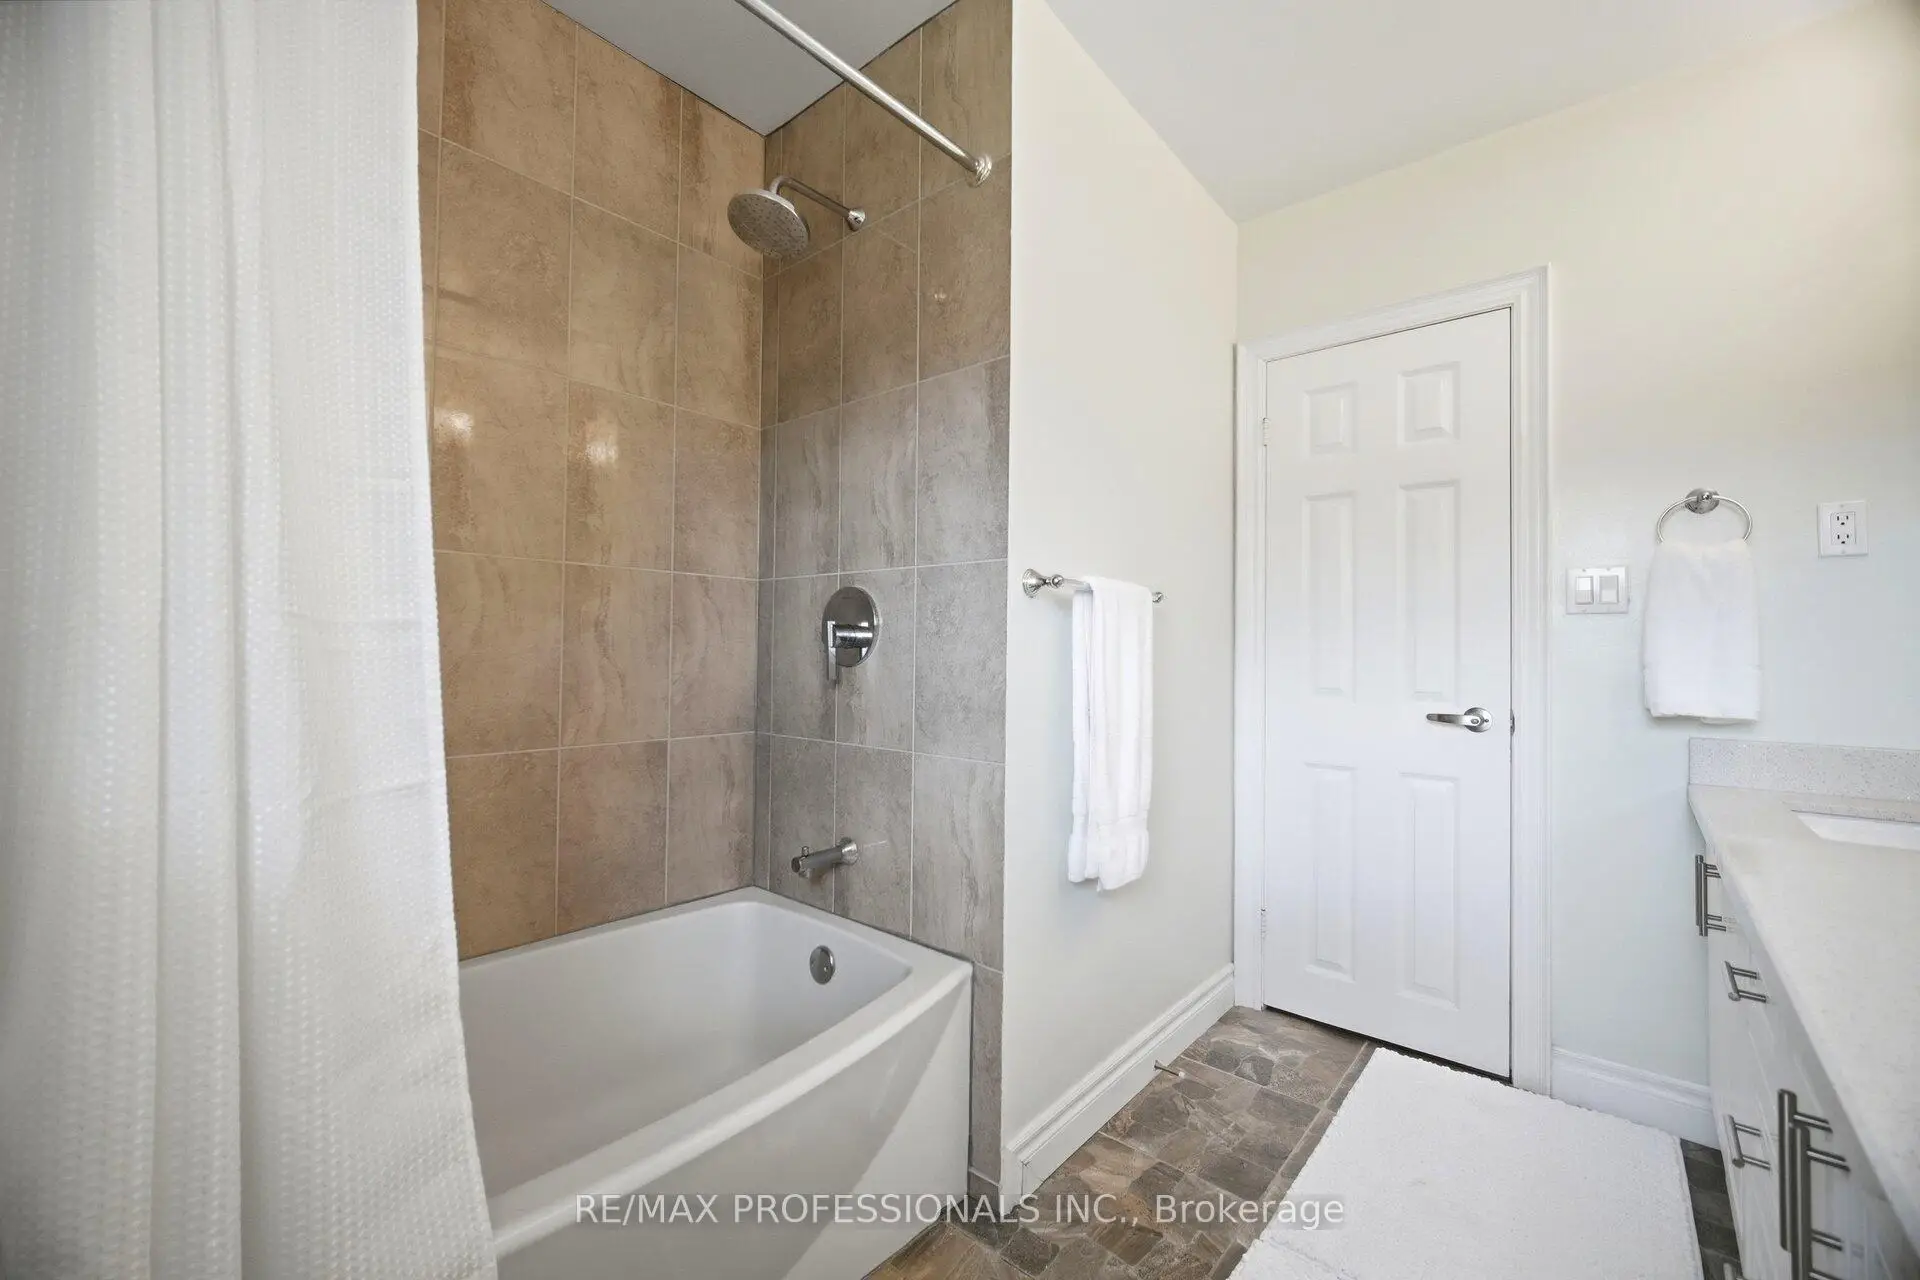

Description
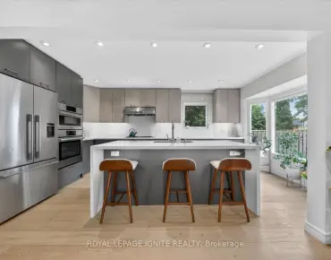
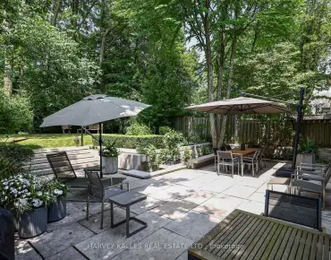
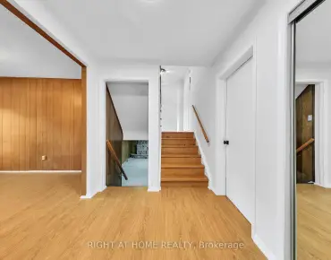
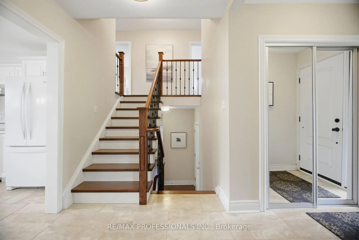
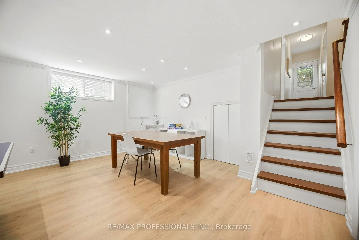
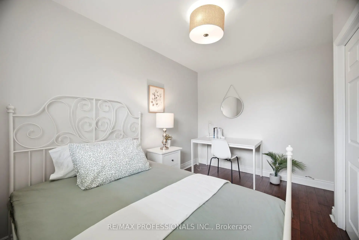
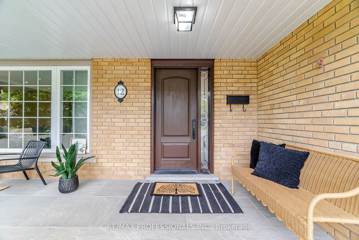
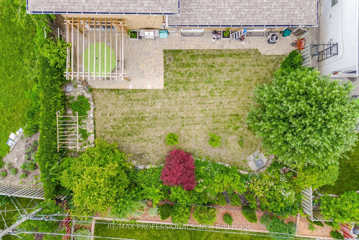
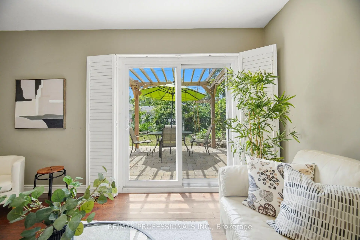
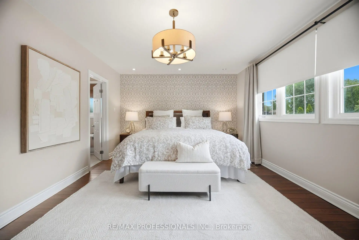
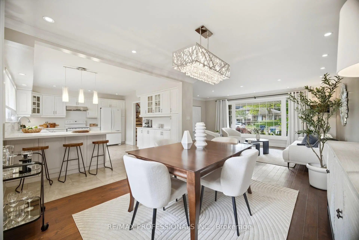
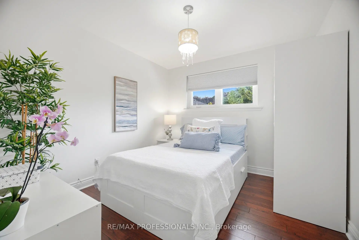
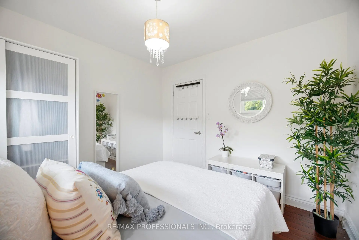
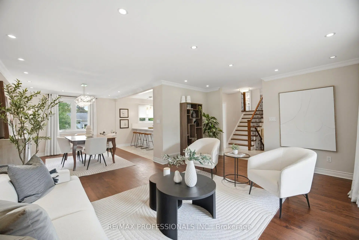
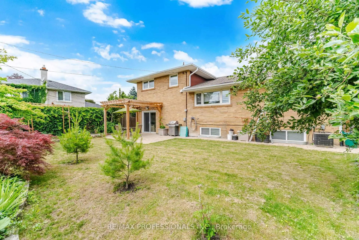
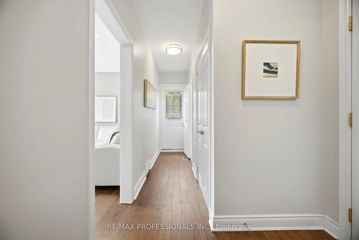
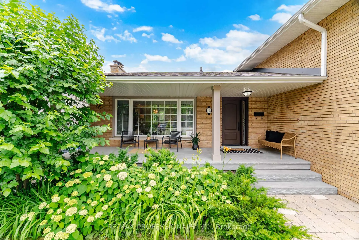
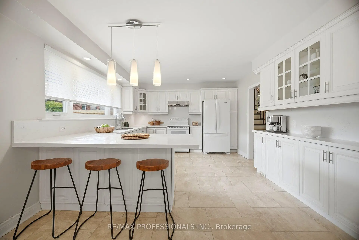
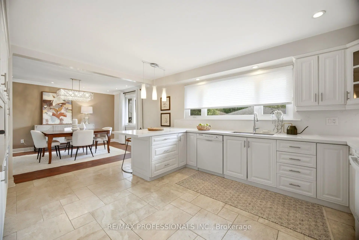
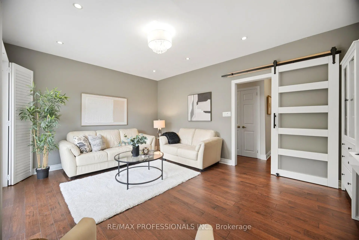
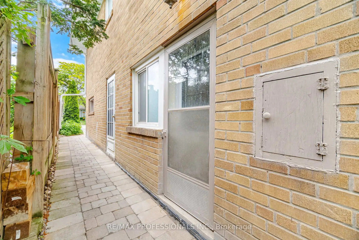
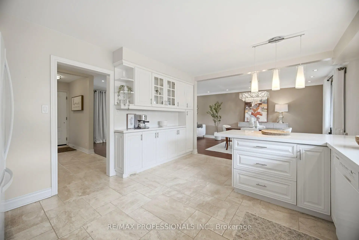
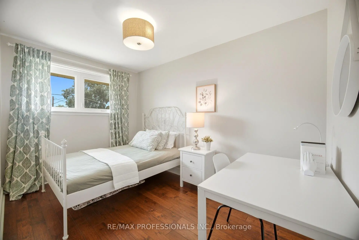
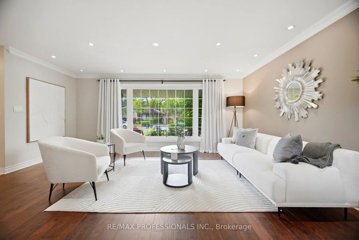
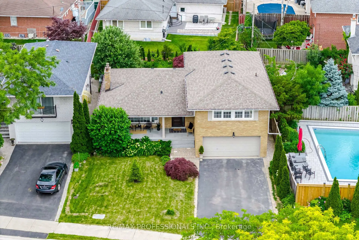
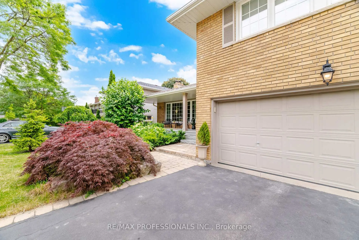
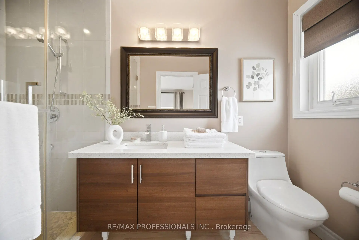
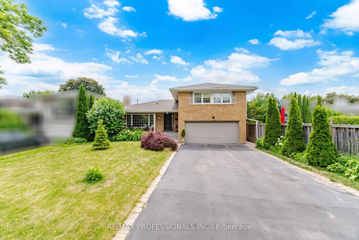
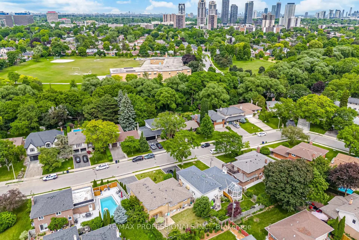
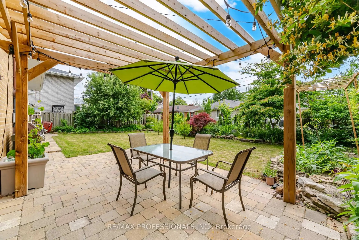
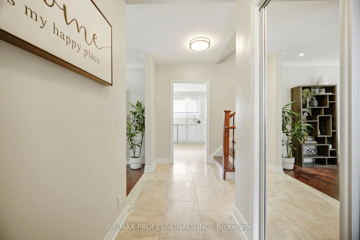
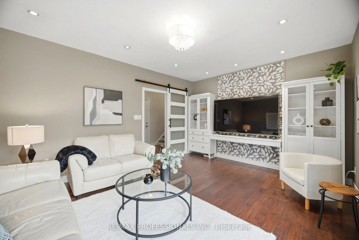
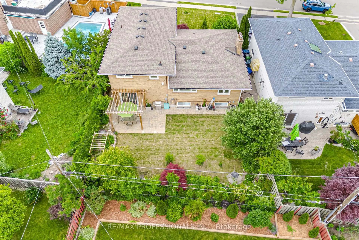
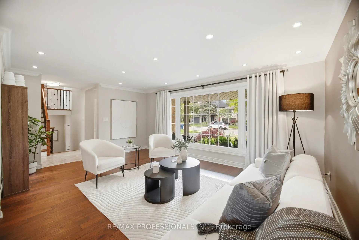
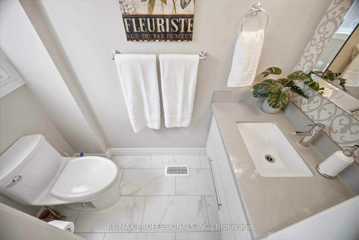
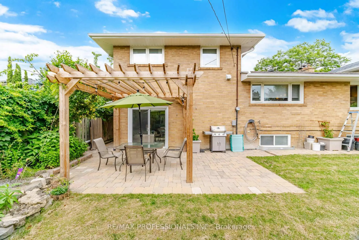
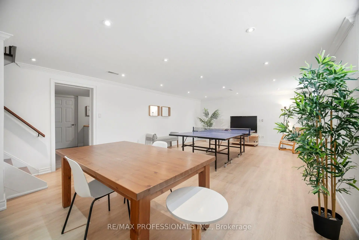
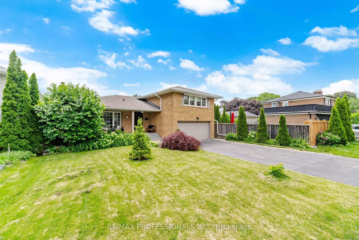
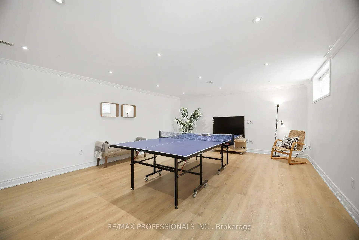
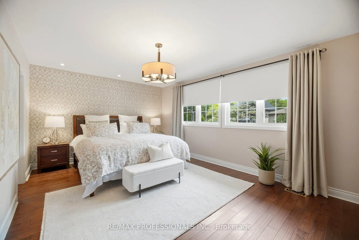
This Is A Home Worth Moving For! Impressive From Start To Finish, It Is Beautifully Appointed & Has Been Thoughtfully Modernized Throughout. The Quietly Elegant Living & Dining Rooms Are Equally Suited To Entertaining Or Relaxed Family Living. The Tasteful White Kitchen, Complete W/ Breakfast Bar, Overlooks The Lush Rear Gardens Bursting w/ Seasonal Colour. The Upper Level Offers A Lovely Primary Bdrm w/ 3-pc Ensuite, A 5-pc Main Bath & 2 Additional Bdrms. Step From The Contemporary Family Room To An Enchanting Pergola- Covered Outdoor Living/Dining Area & Into The Private Backyard Beyond. A Convenient Side Entrance, 2-Pc Powder Room & Interior Garage Access Complete This Level. Enter The Recreation/Games Room Finished w/ Pot Lighting And Featuring Above Grade Windows. A Perfect Landing Pad For Ping Pong Enthusiasts & Games Nites! Set On A Peaceful Tree-Lined Street, In One Of West Toronto's Most Sought-After Communities, This Inspired Living Space Is A Rare Offering!
Features
- Facing: West

- Bedrooms: 3

- Bathrooms: 3

- Garages: 2

- Kitchens: 1

Details
- Lot size: 57.89 x 106.75 Feet

- Space: 1500-2000

- Tax: $ 6929.81

- W13575820

- Listing contracted with: RE/MAX PROFESSIONALS INC.
| Room | Size(M) | Description | |
|---|---|---|---|
| Family Rm | 5.00x3.76 | Pot Lights, W/O To Patio, Hardwood Floor |
|
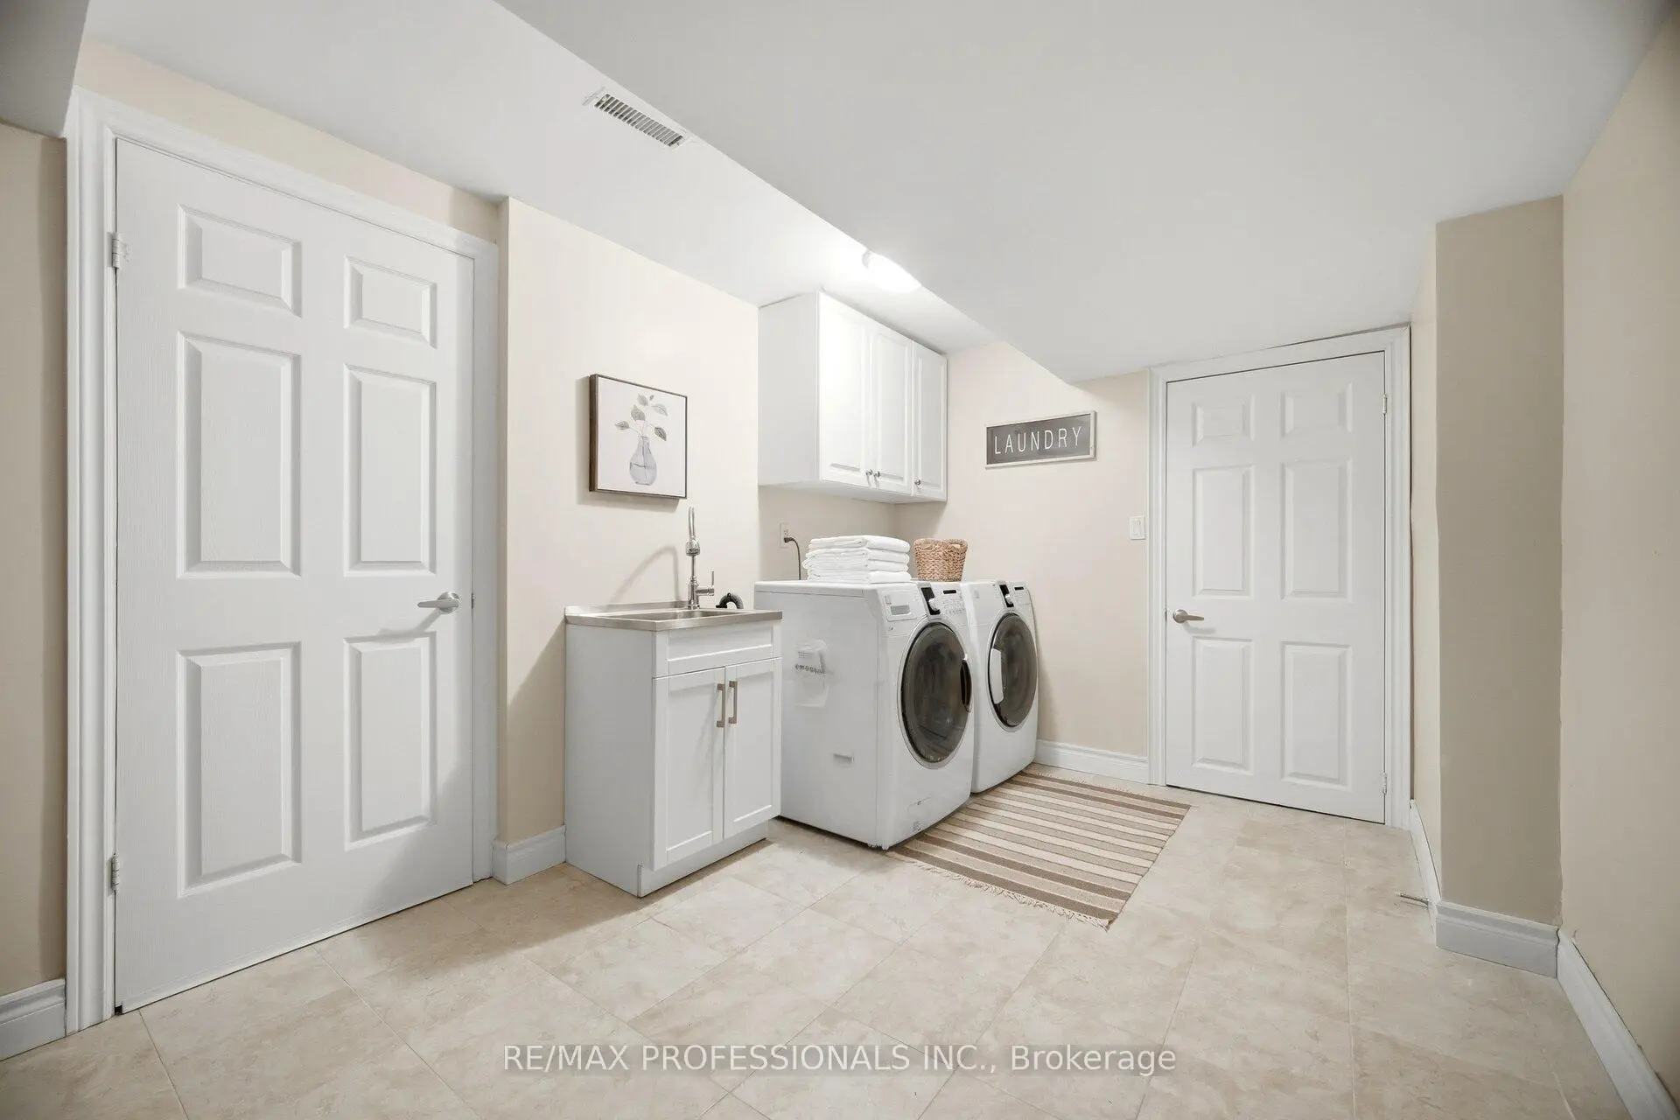
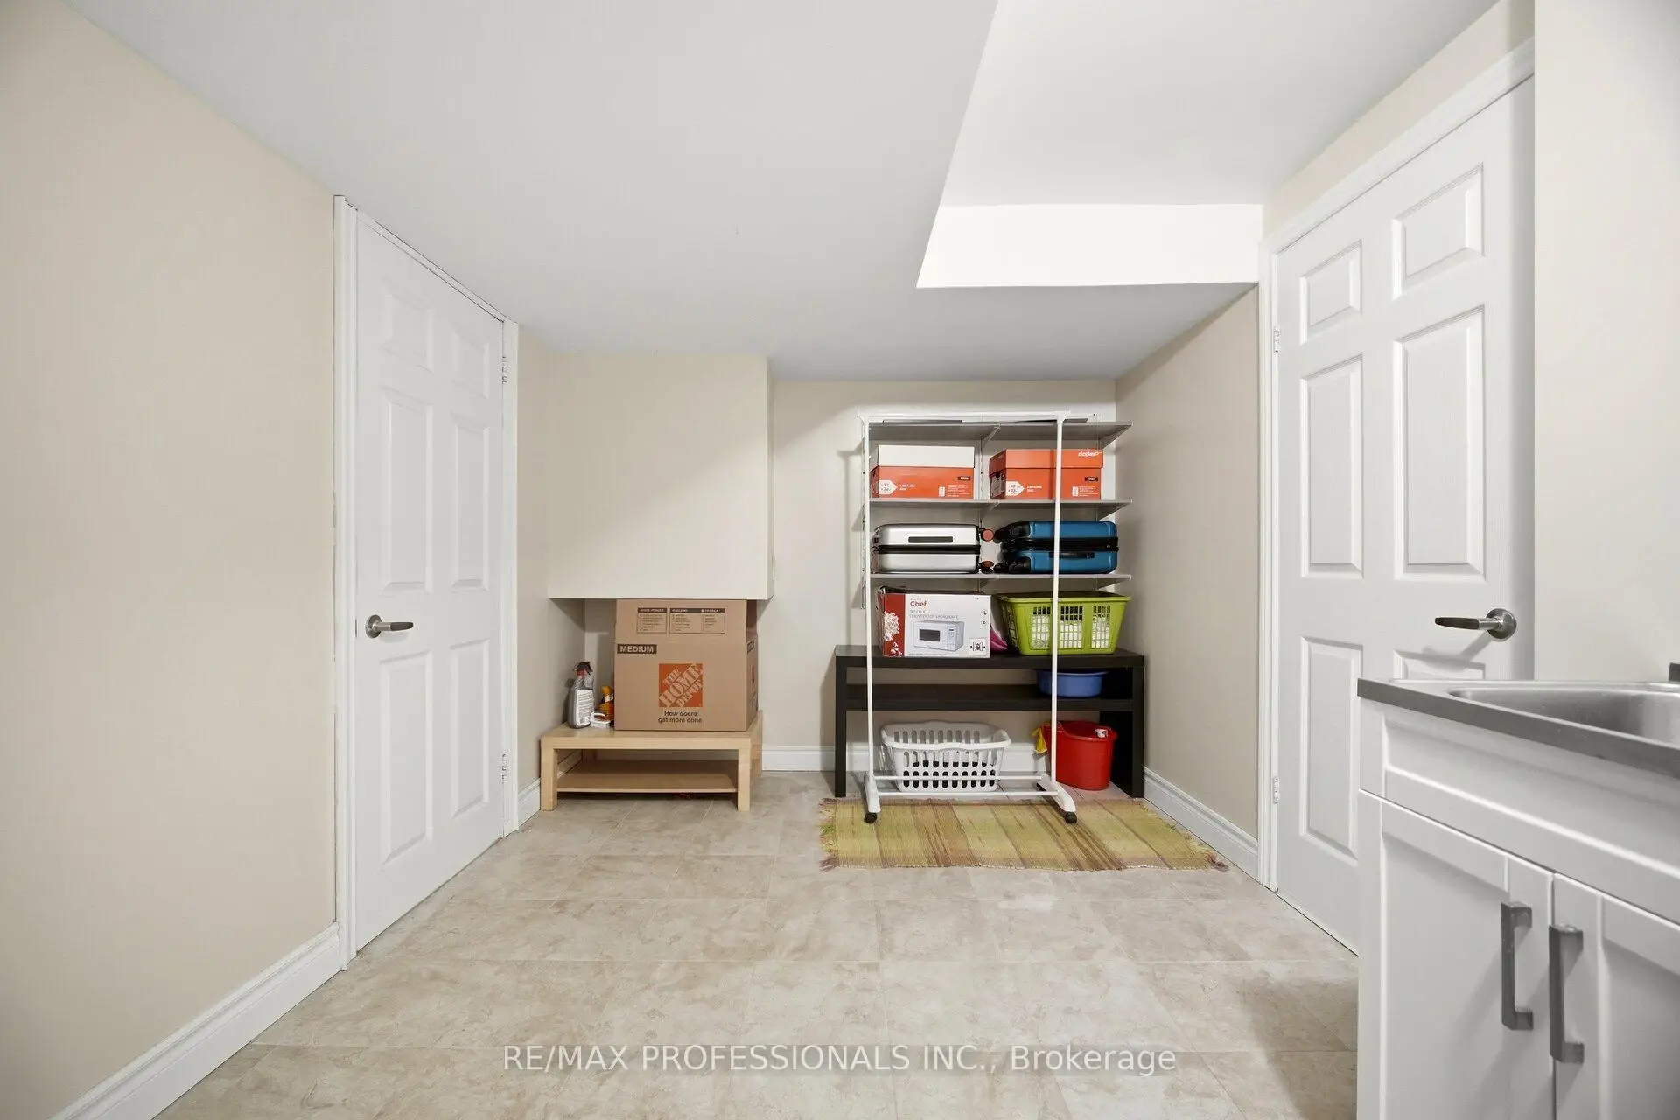
| Laundry | 4.62x2.74 | ||
| 3rd Br | 3.76x2.39 | Closet, Hardwood Floor |
|
| Recreatio | 7.98x4.72 | Finished, Pot Lights |
|
| Living Rm | 5.49x3.96 | Formal Rm, Picture Window, Hardwood Floor |
|
| Dining Rm | 4.27x3.84 | Open Concept, Hardwood Floor |
|
| Primary B | 5.49x3.66 | 3 Pc Ensuite, Double Closet, Hardwood Floor |
|
| 2nd Br | 3.23x3.05 | Hardwood Floor |
|
| Kitchen | 4.88x3.73 | Modern Kitchen, Pot Lights, Overlooks Backyard |
| Bathroom | Pieces | Level | |
|---|---|---|---|
| 1xBath | 5 pcs | Upper |
|
| 1xBath | 3 pcs | Upper |
|
| 1xBath | 2 pcs | Main |