Willowridge-Martingrove-Richview, Toronto, M9P 1N5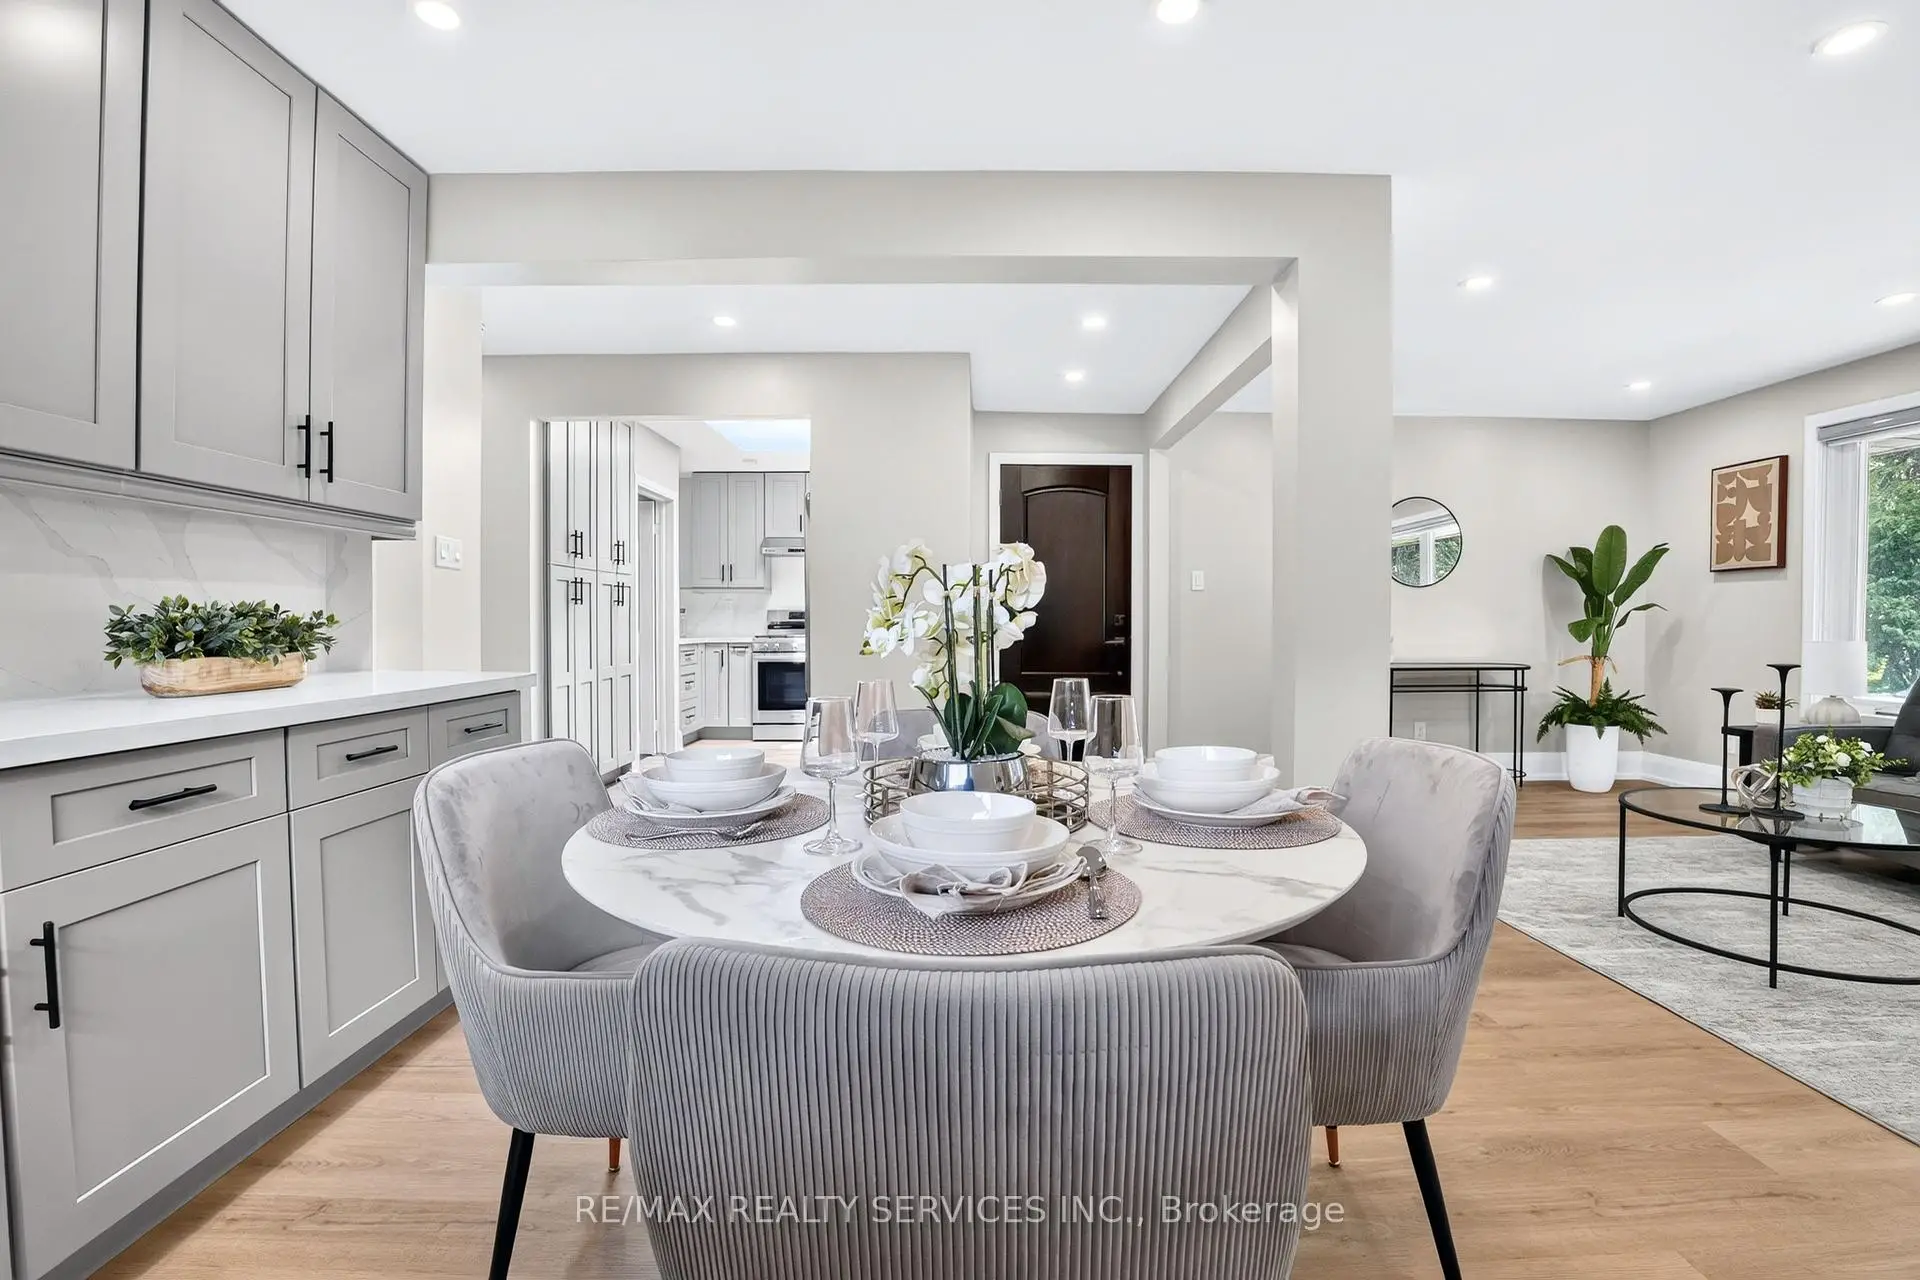

Description
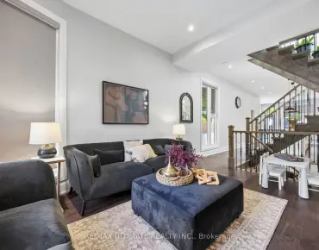
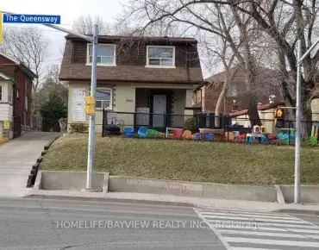
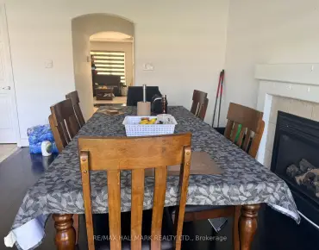
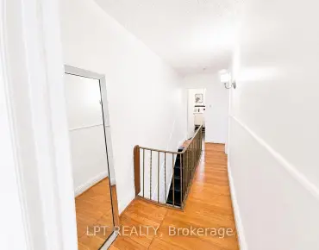
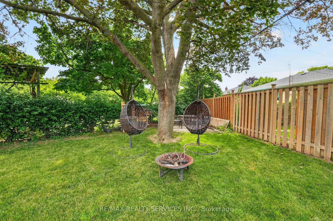
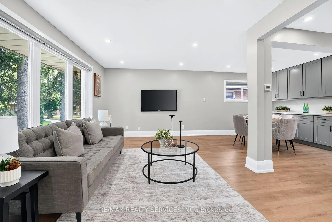
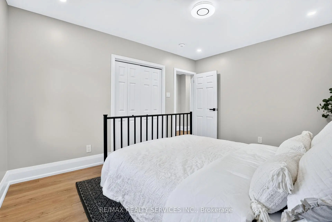
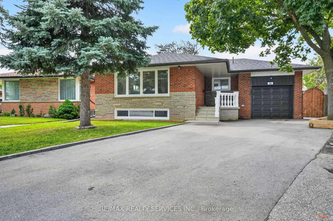
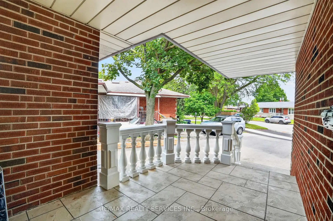
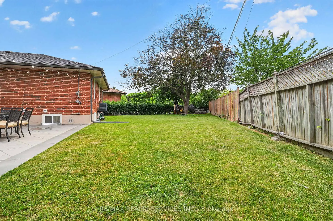
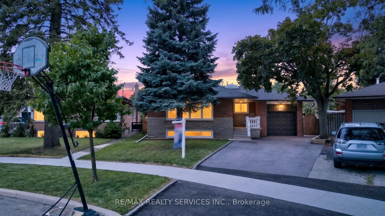
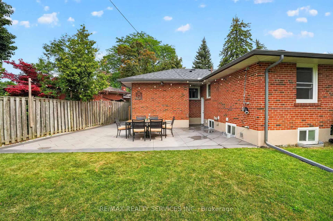
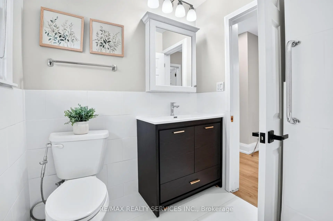
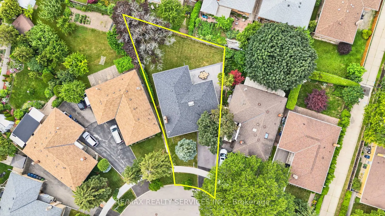
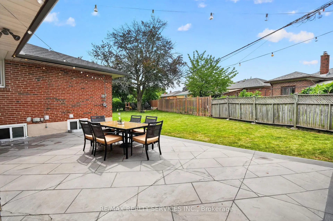
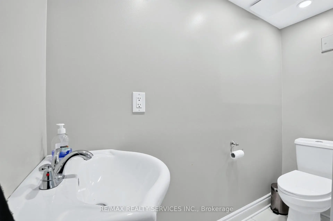
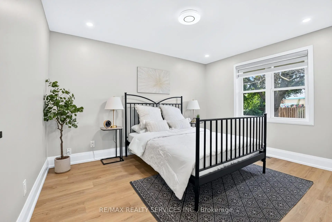
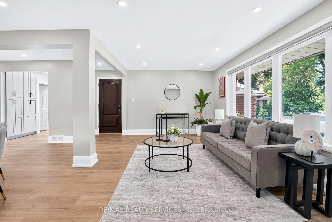
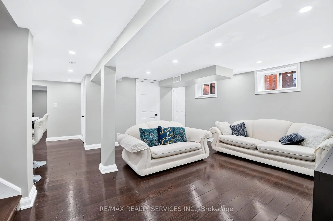
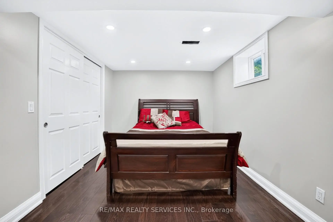
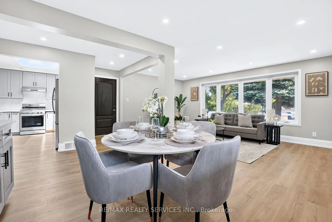
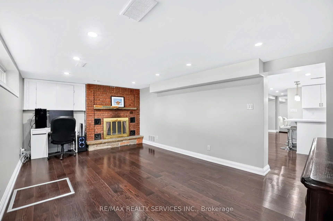
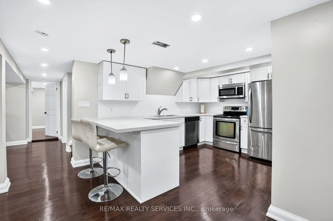
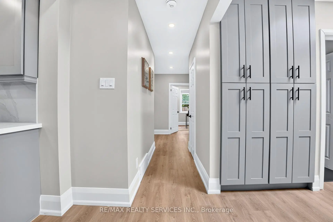
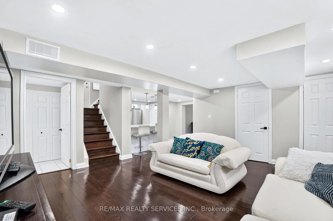
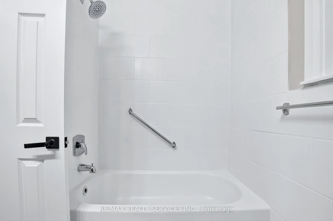
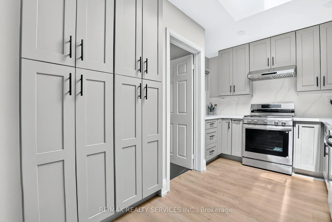
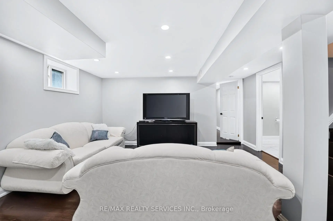
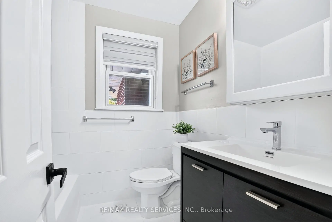
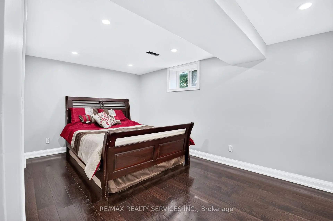
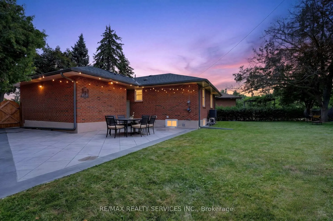
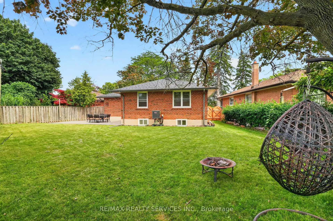
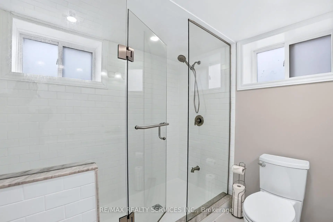
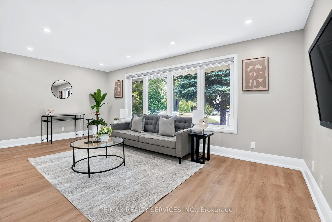
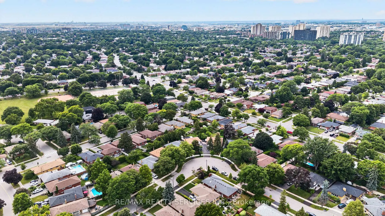
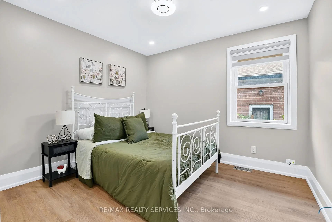
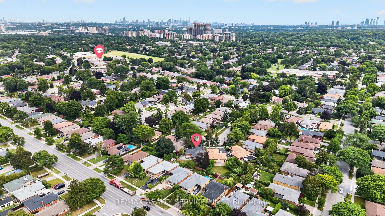
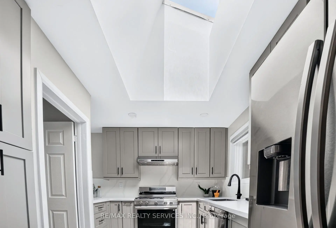
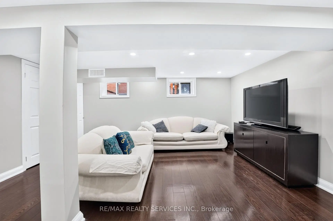
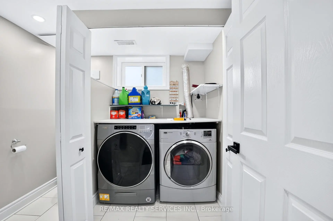
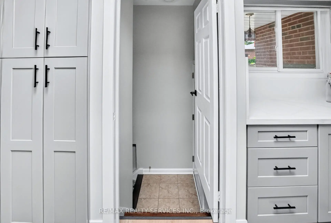
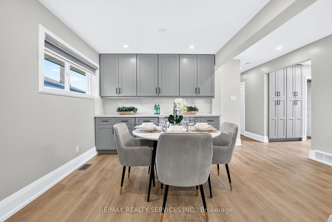
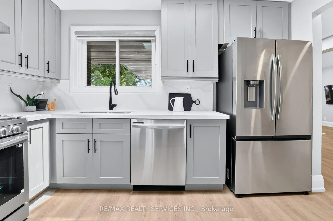
Welcome to this well-maintained raised bungalow on a quiet court in the desirable Royal York Gardens neighbourhood. Featuring 3+2 bedrooms and 2.5 bathrooms, this home offers plenty of space for families or multi-generational living. The main floor features a bright open-concept living and dining area with a large front window, an upgraded separate kitchen with stainless steel appliances, three spacious bedrooms, a 3-piece bathroom, and hardwood flooring throughout. The finished basement has a separate entrance and includes a large recreation room with a brick fireplace, a second kitchen, a living room, a spacious primary bedroom with a 4-piece ensuite, an additional bedroom, a laundry room, and plenty of storage space. Outside, enjoy a fully fenced and gated backyard with mature trees, offering privacy and space to relax. Conveniently located close to schools, parks, shopping, public transit, the subway, highways 401 & 400, Toronto Pearson Airport, Father Serra Catholic School, the library, and sports facilities. This home is in an excellent family-friendly location.
Features
- Facing: North

- Bedrooms: 3

- Bathrooms: 3

- Garages: 1

- Kitchens: 1

Details
- Lot size: 34.00 x 122.00 Feet

- Space: 1100-1500

- Tax: $ 5874.34

- W13617472

- Listing contracted with: RE/MAX REALTY SERVICES INC.
| Bathroom | Pieces | Level | |
|---|---|---|---|
| 1xBath | 4 pcs | Main |
|
| 1xBath | 3 pcs | Basement |
|
| 1xBath | 2 pcs | Basement |
Property Summary
Located close to the intersection of Islington & The Westway, 18 Spencely Crt is a 3+2 bedrooms 3 washrooms Detached. The unit has a Single Attached Parking Space. The property has many nice features including Other. .Local Area Profile
This property is located in a predominantly owner-occupied residential area with housing made up primarily of detached homes. Approximately 51% of residents hold a bachelor's degree or higher, while about 18% have a college credential. Residents use a combination of driving and public transit for commuting.