York University Heights, Toronto, M3J 3N7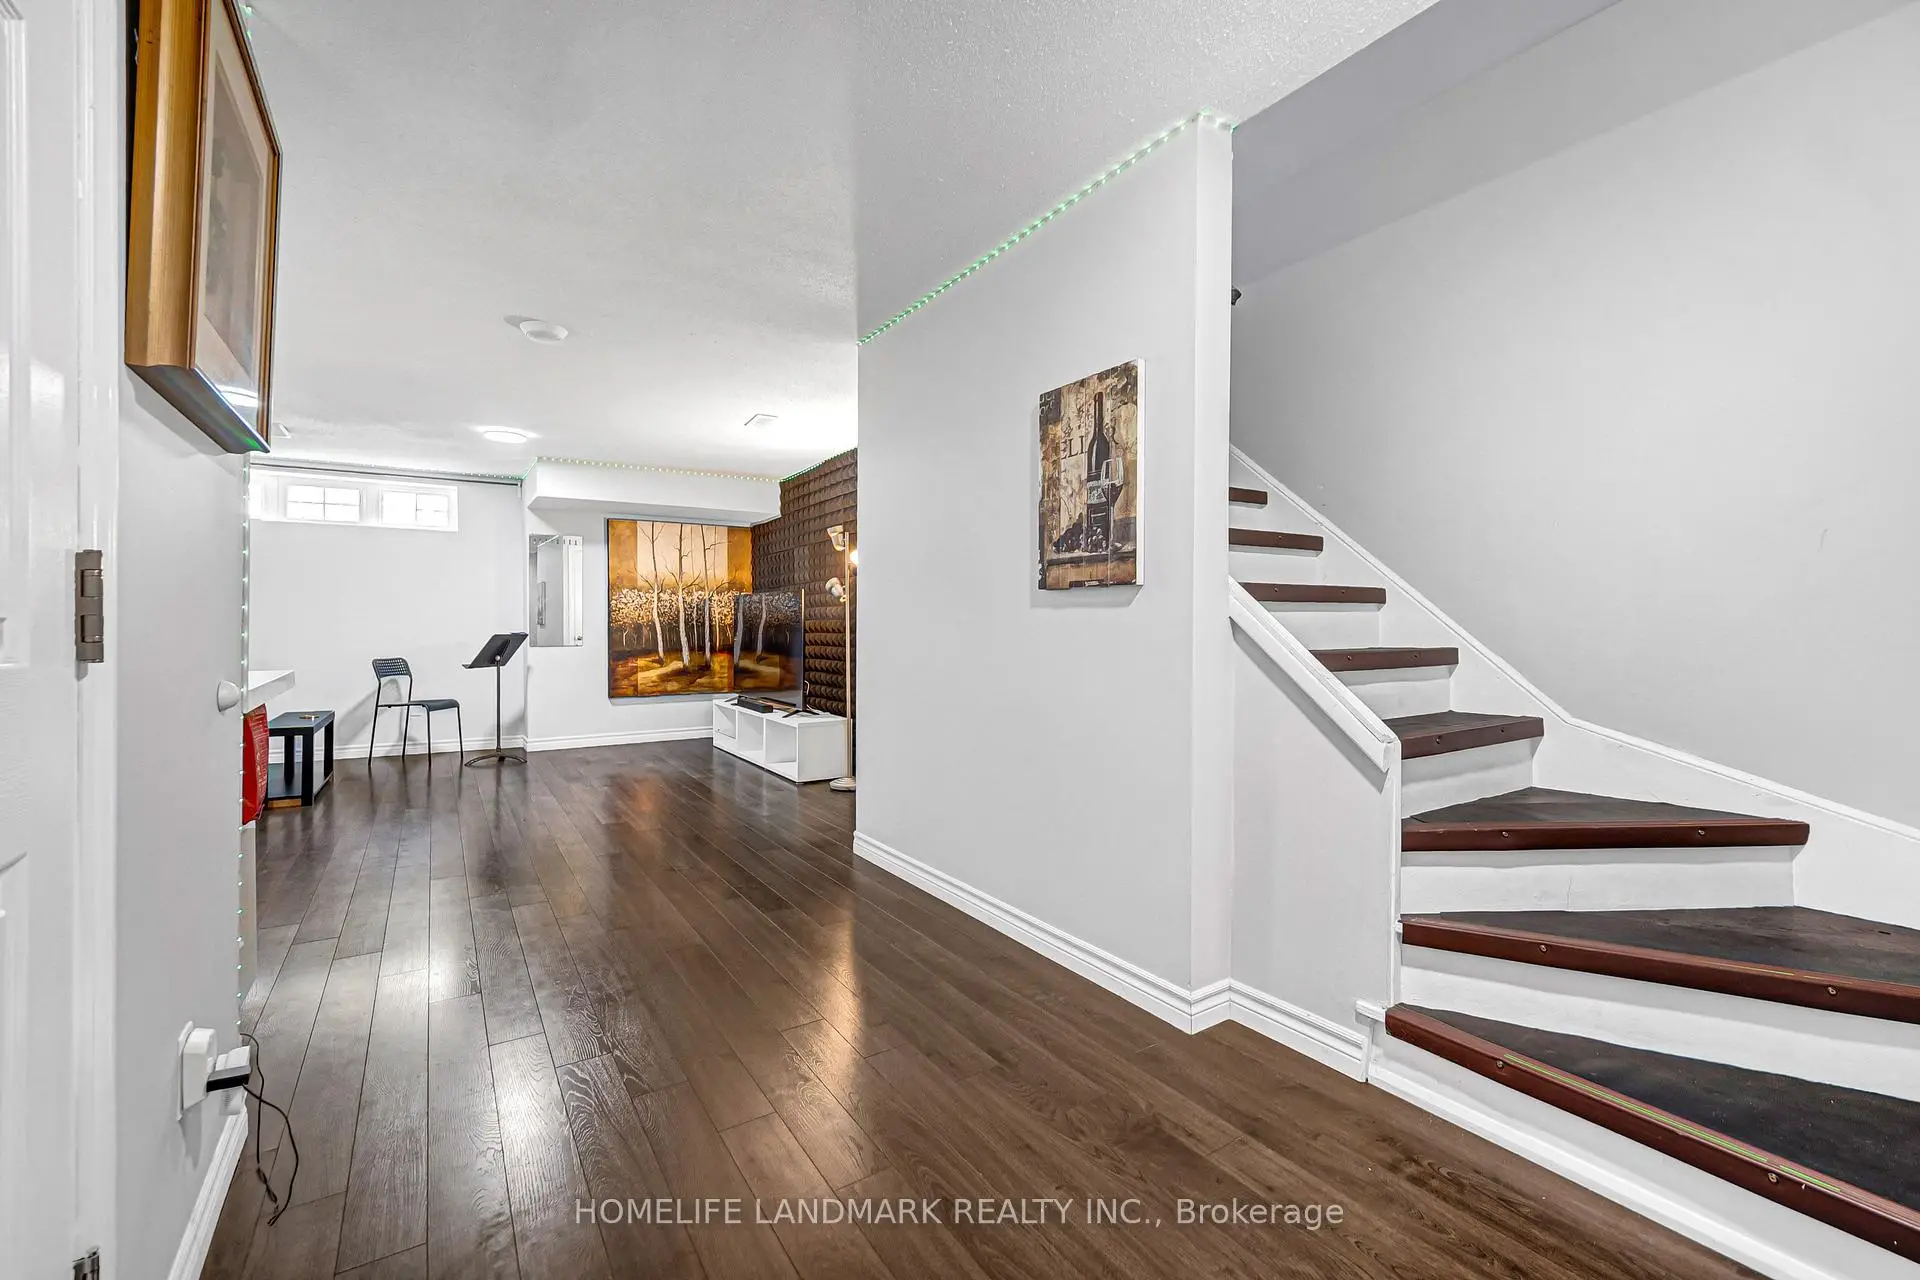

Description
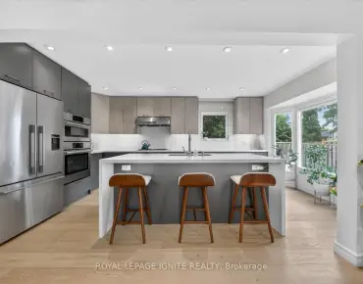
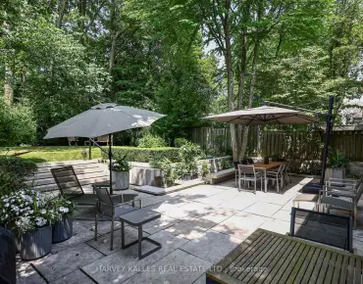
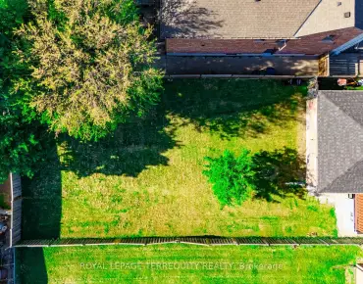
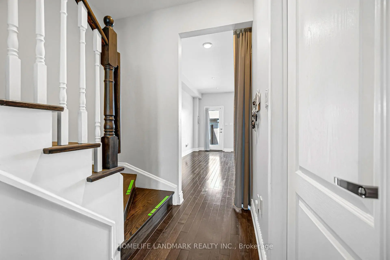
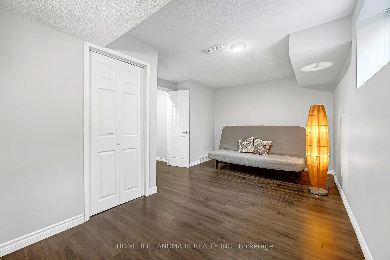
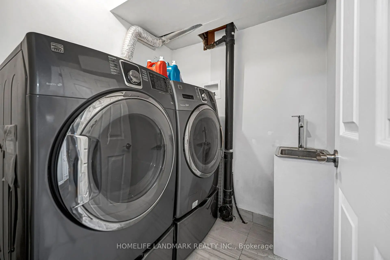
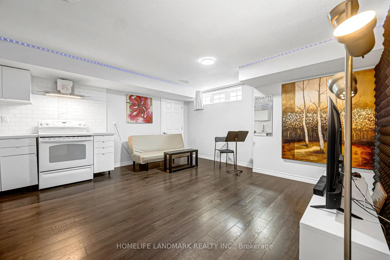
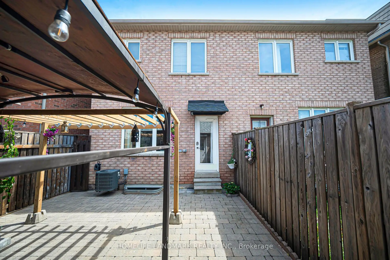
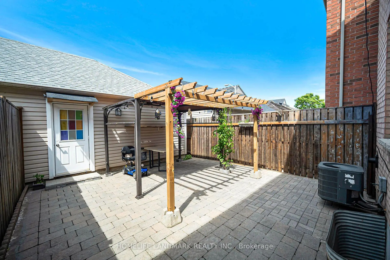
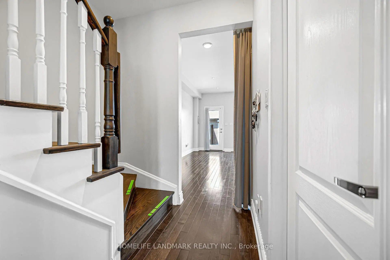
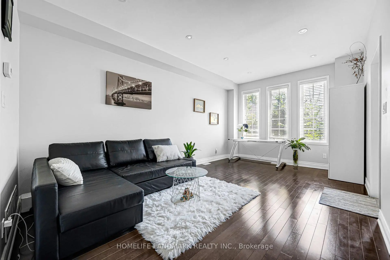
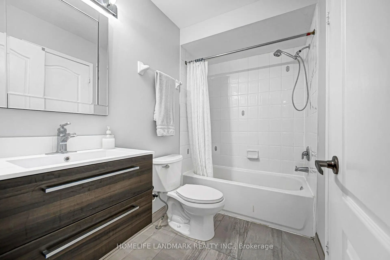
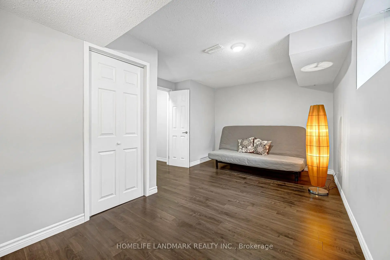
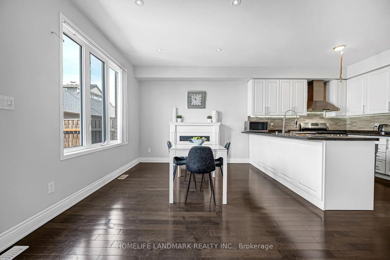
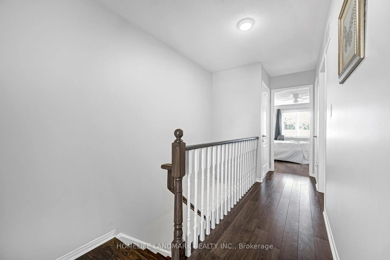
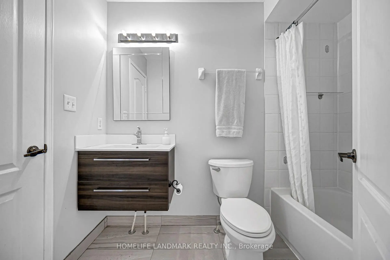
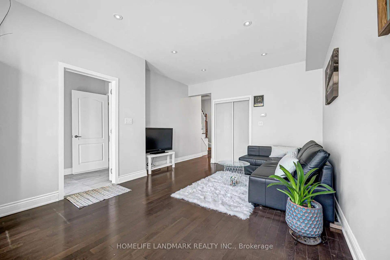
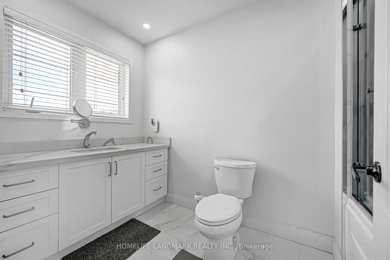
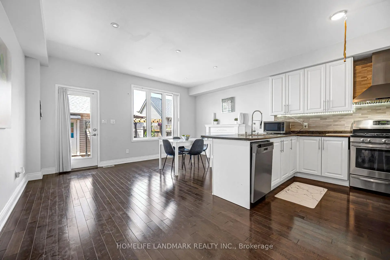
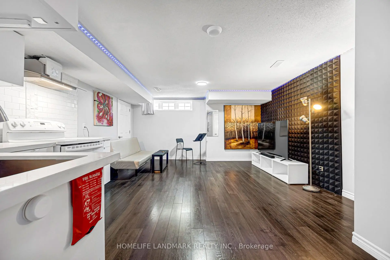
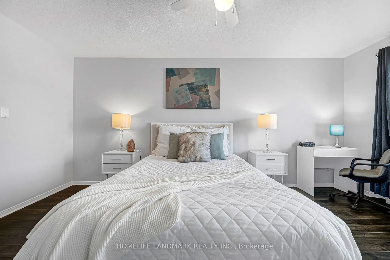
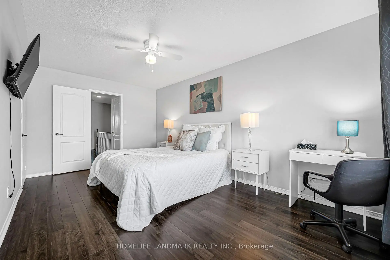
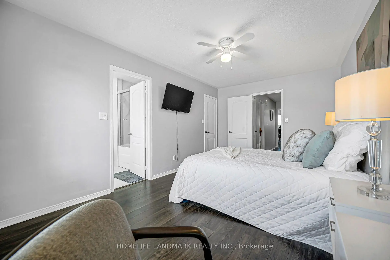
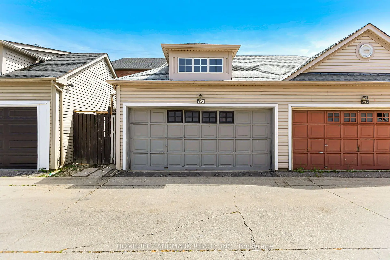
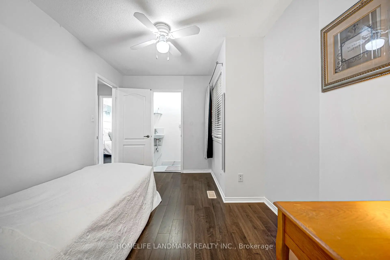
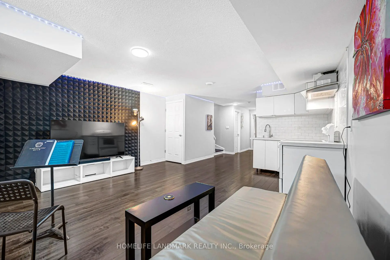
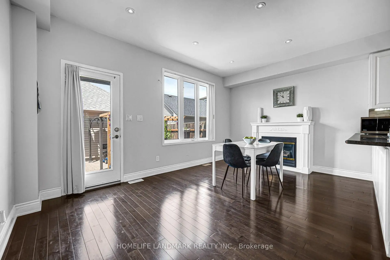
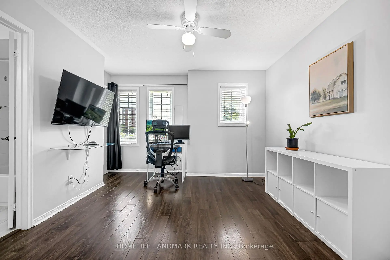
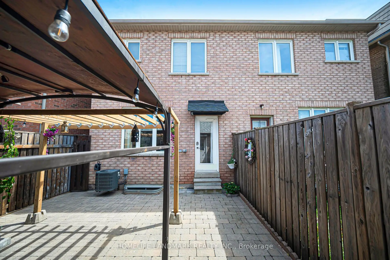
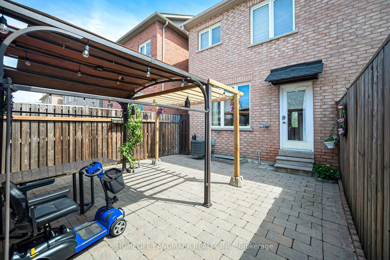
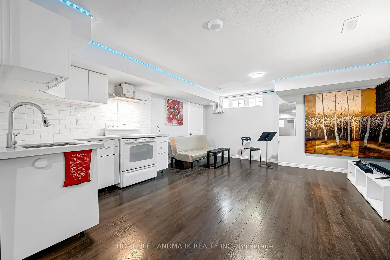
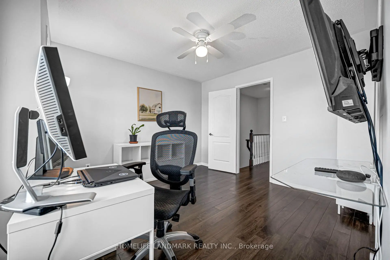
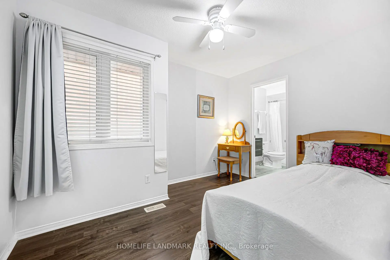
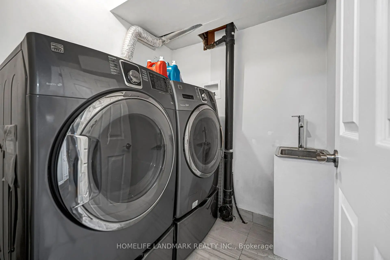
Absolutely Stunning, Fully Renovated Semi-Detached Home in the Heart of York University Village! This beautifully updated 3-bedroom home features a finished basement with a separate entrance, offering excellent potential for extended family living or future income opportunities. The modern kitchen boasts stainless steel appliances, while hardwood flooring on the main level and engineered hardwood throughout the second floor and basement provide both elegance and durability. A convenient second-floor laundry rough-in adds future flexibility. Step outside to a sun-filled, professionally interlocked backyard, perfect for relaxing or entertaining. Complete with a double-car garage and meticulously maintained inside and out, this exceptional home is ideally located within walking distance to the subway, York University, parks, schools, shopping, and all essential amenities. A true turnkey property in one of the area's most sought-after communities!
Features
- Facing: North

- Bedrooms: 3

- Bathrooms: 5

- Garages: 2

- Kitchens: 1

Details
- Lot size: 20.01 x 100.07 Feet

- Space: 1500-2000

- Tax: $ 4743.00

- W13572746

- Listing contracted with: HOMELIFE LANDMARK REALTY INC.
| Room | Size(M) | Description | |
|---|---|---|---|
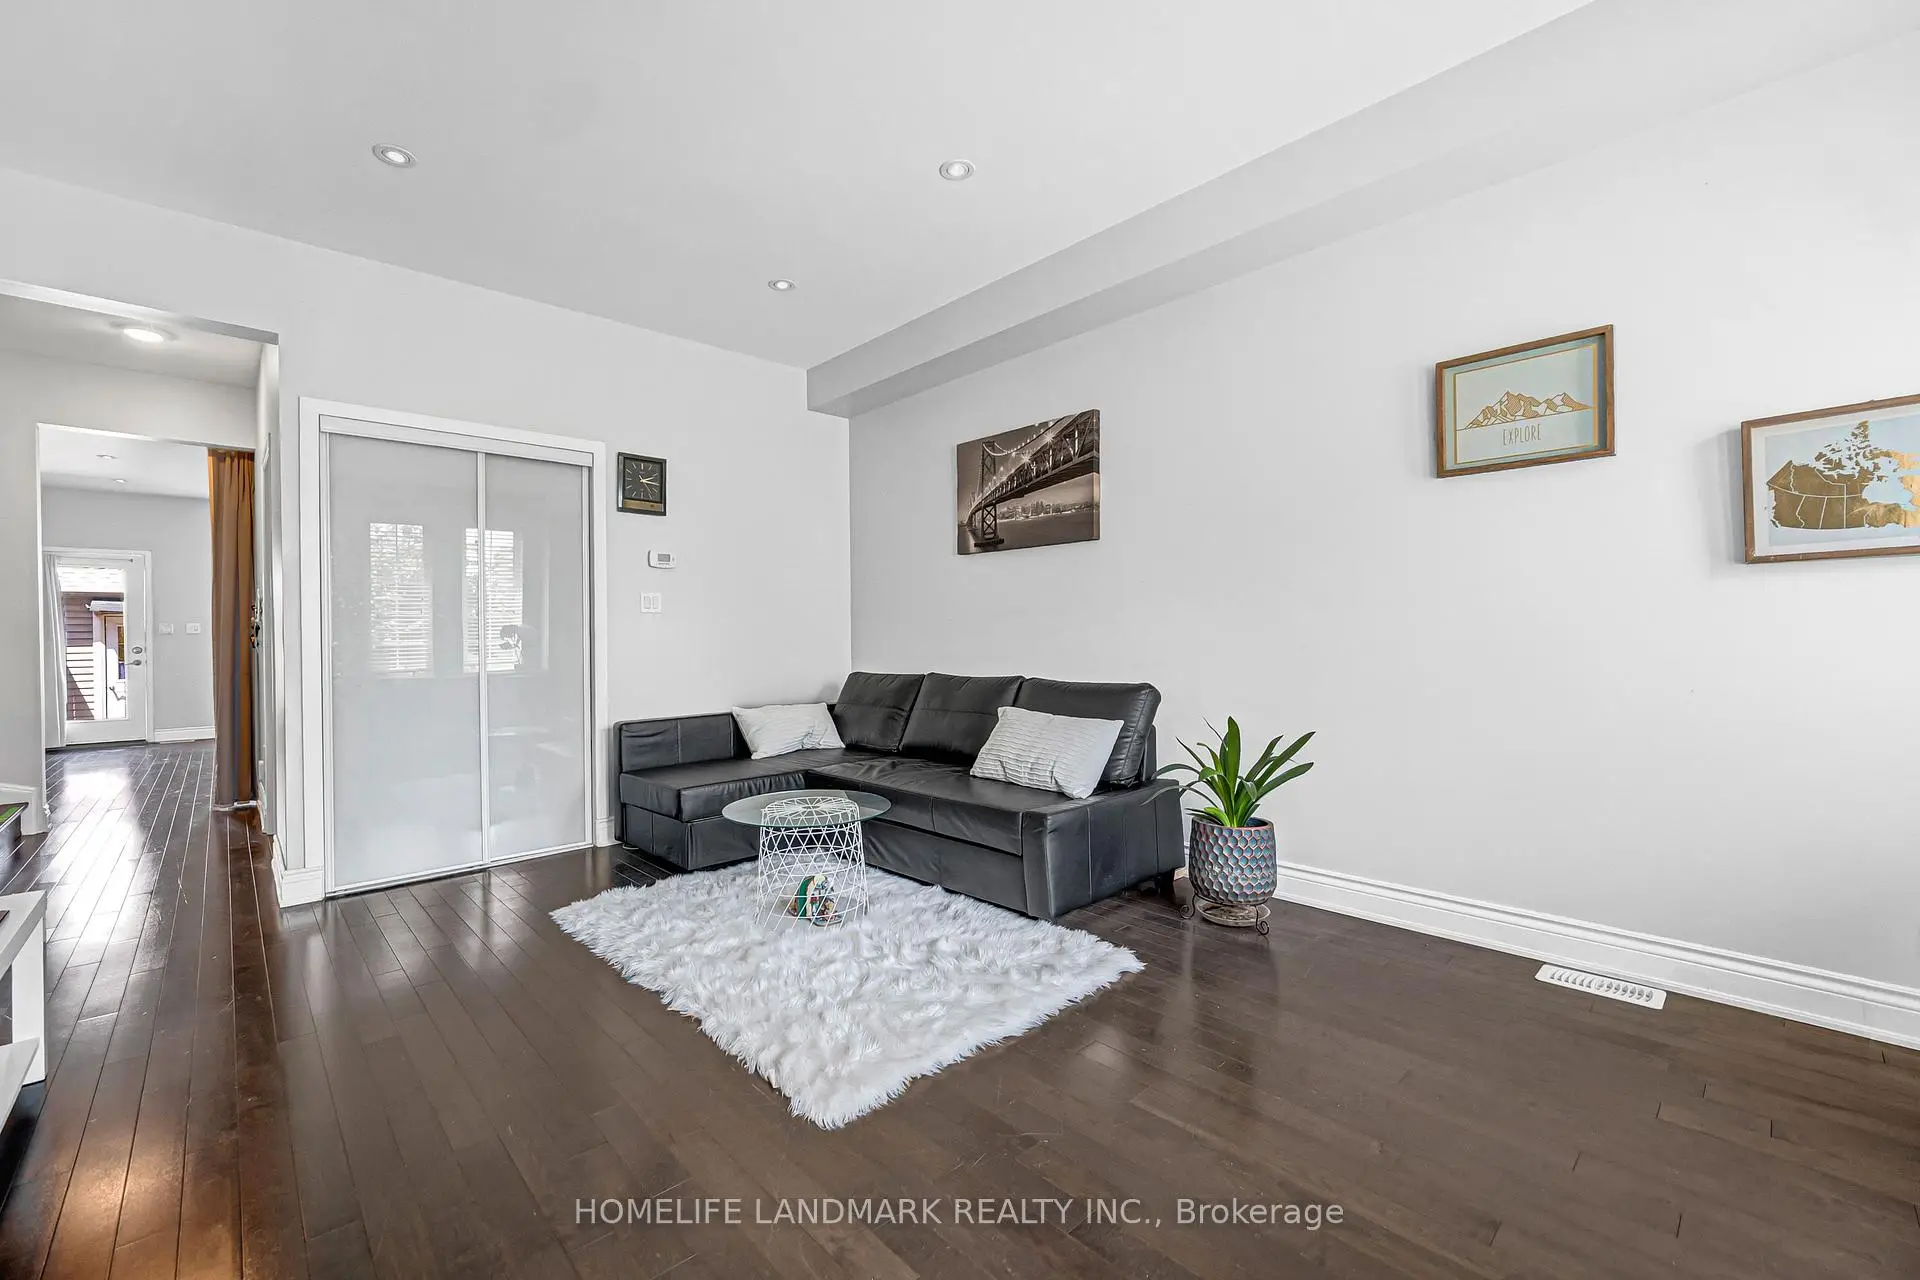
| Living Rm | 4.02x5.58 | Hardwood Floor, Pot Lights, Window |
|
| Dining Rm | 5.00x3.03 | Hardwood Floor, Fireplace, W/O To Yard |
|
| Kitchen | 5.00x3.03 | Hardwood Floor, Combined w/Dining, Stainless Steel Appl |
|
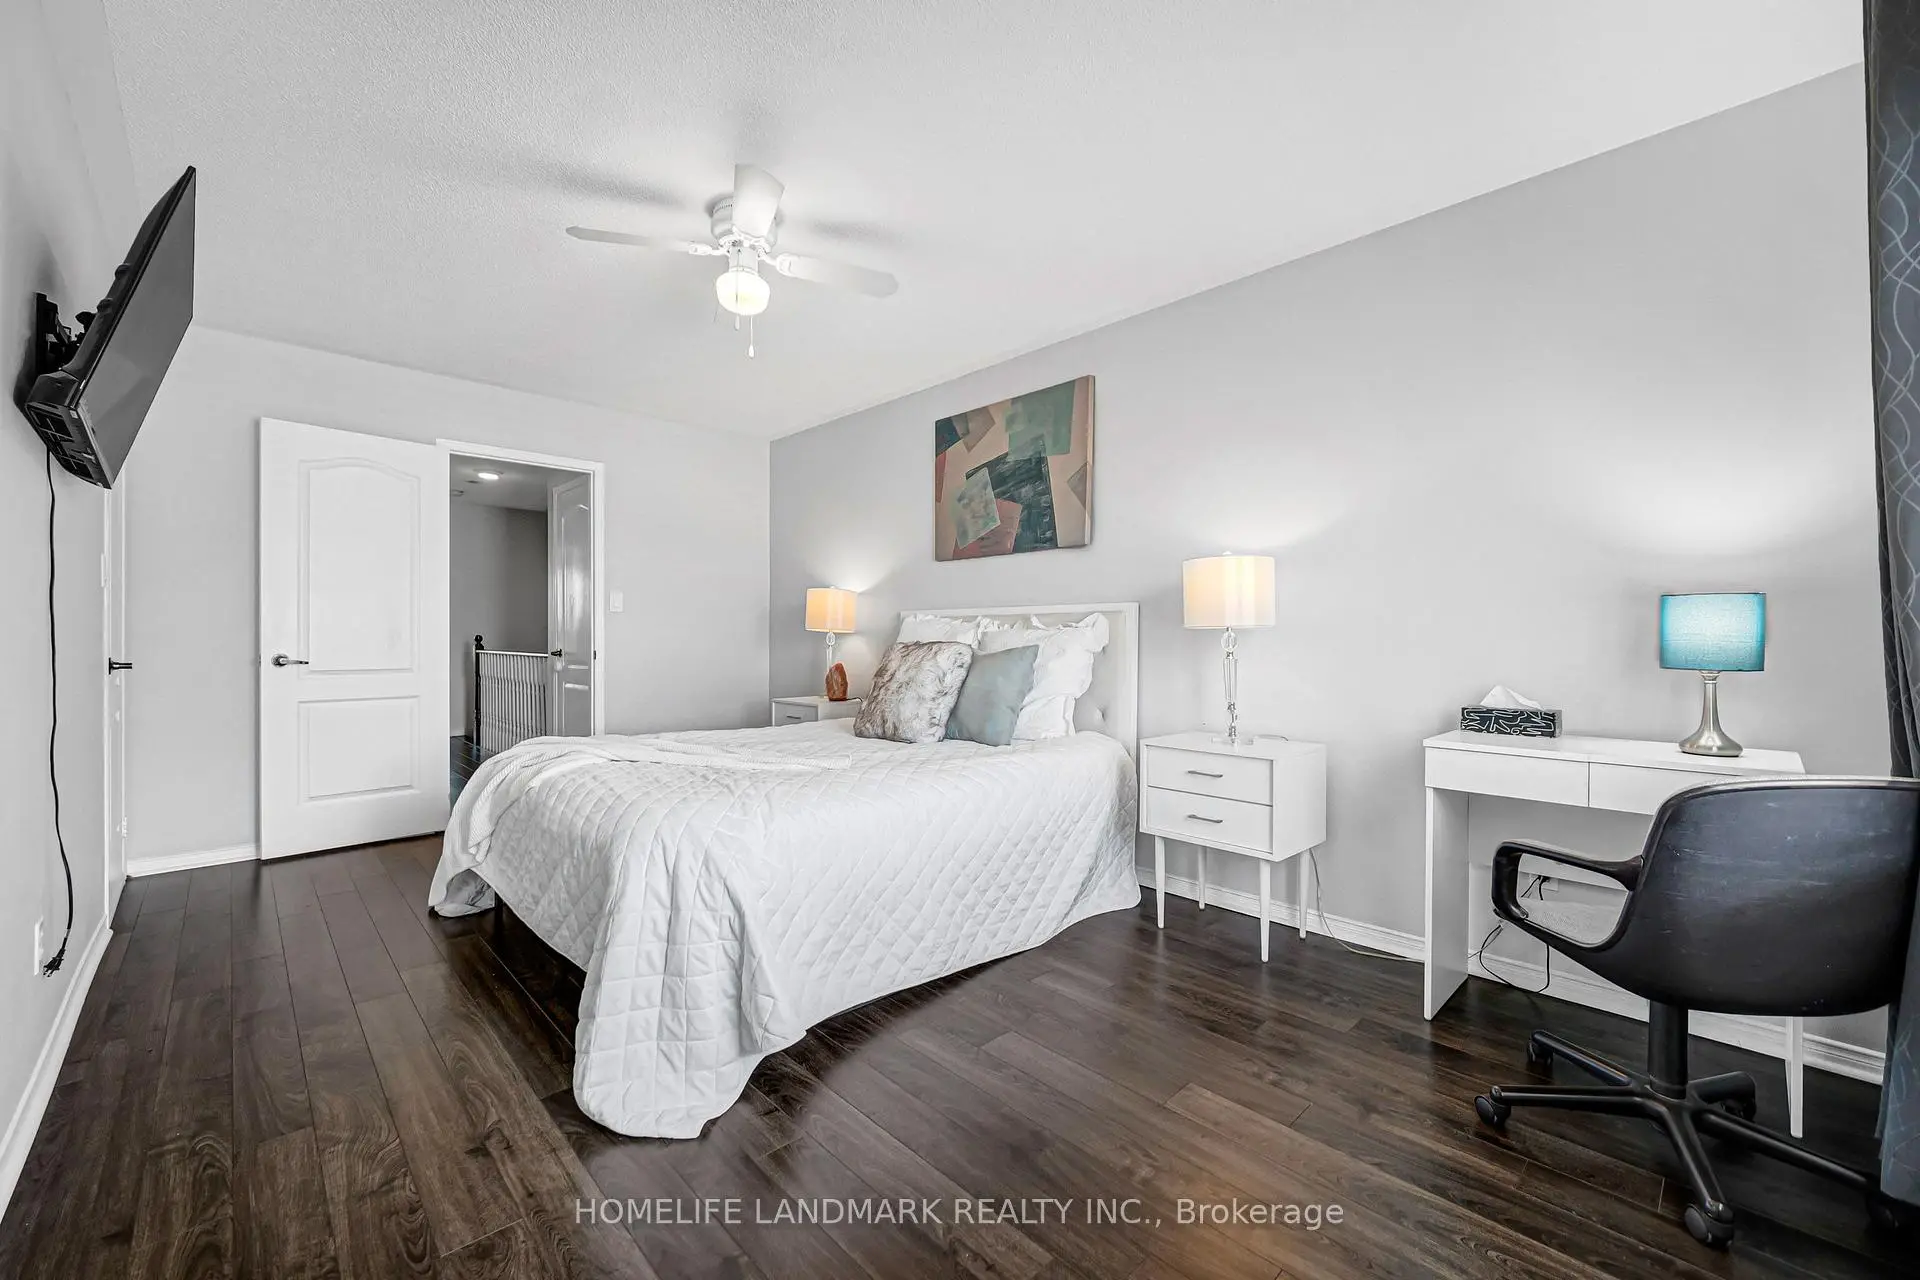
| Primary B | 3.20x5.15 | Laminate, Walk-In Closet(s), 4 Pc Ensuite |
|
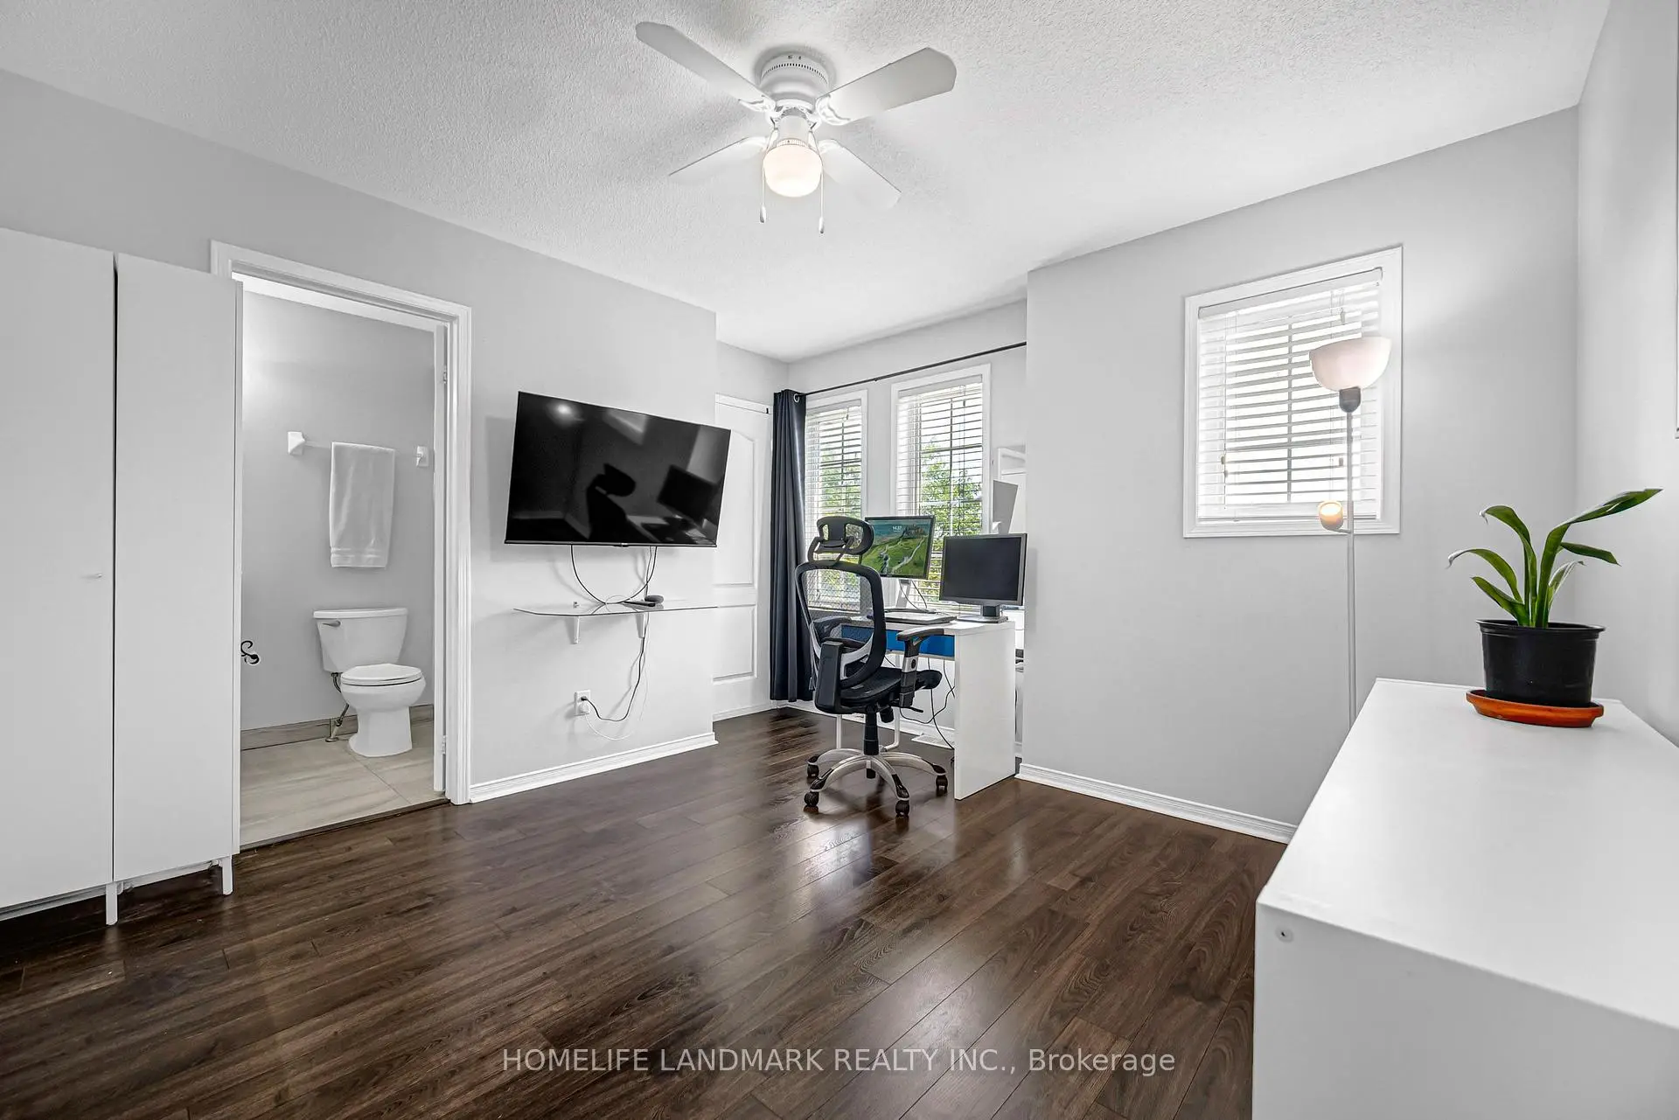
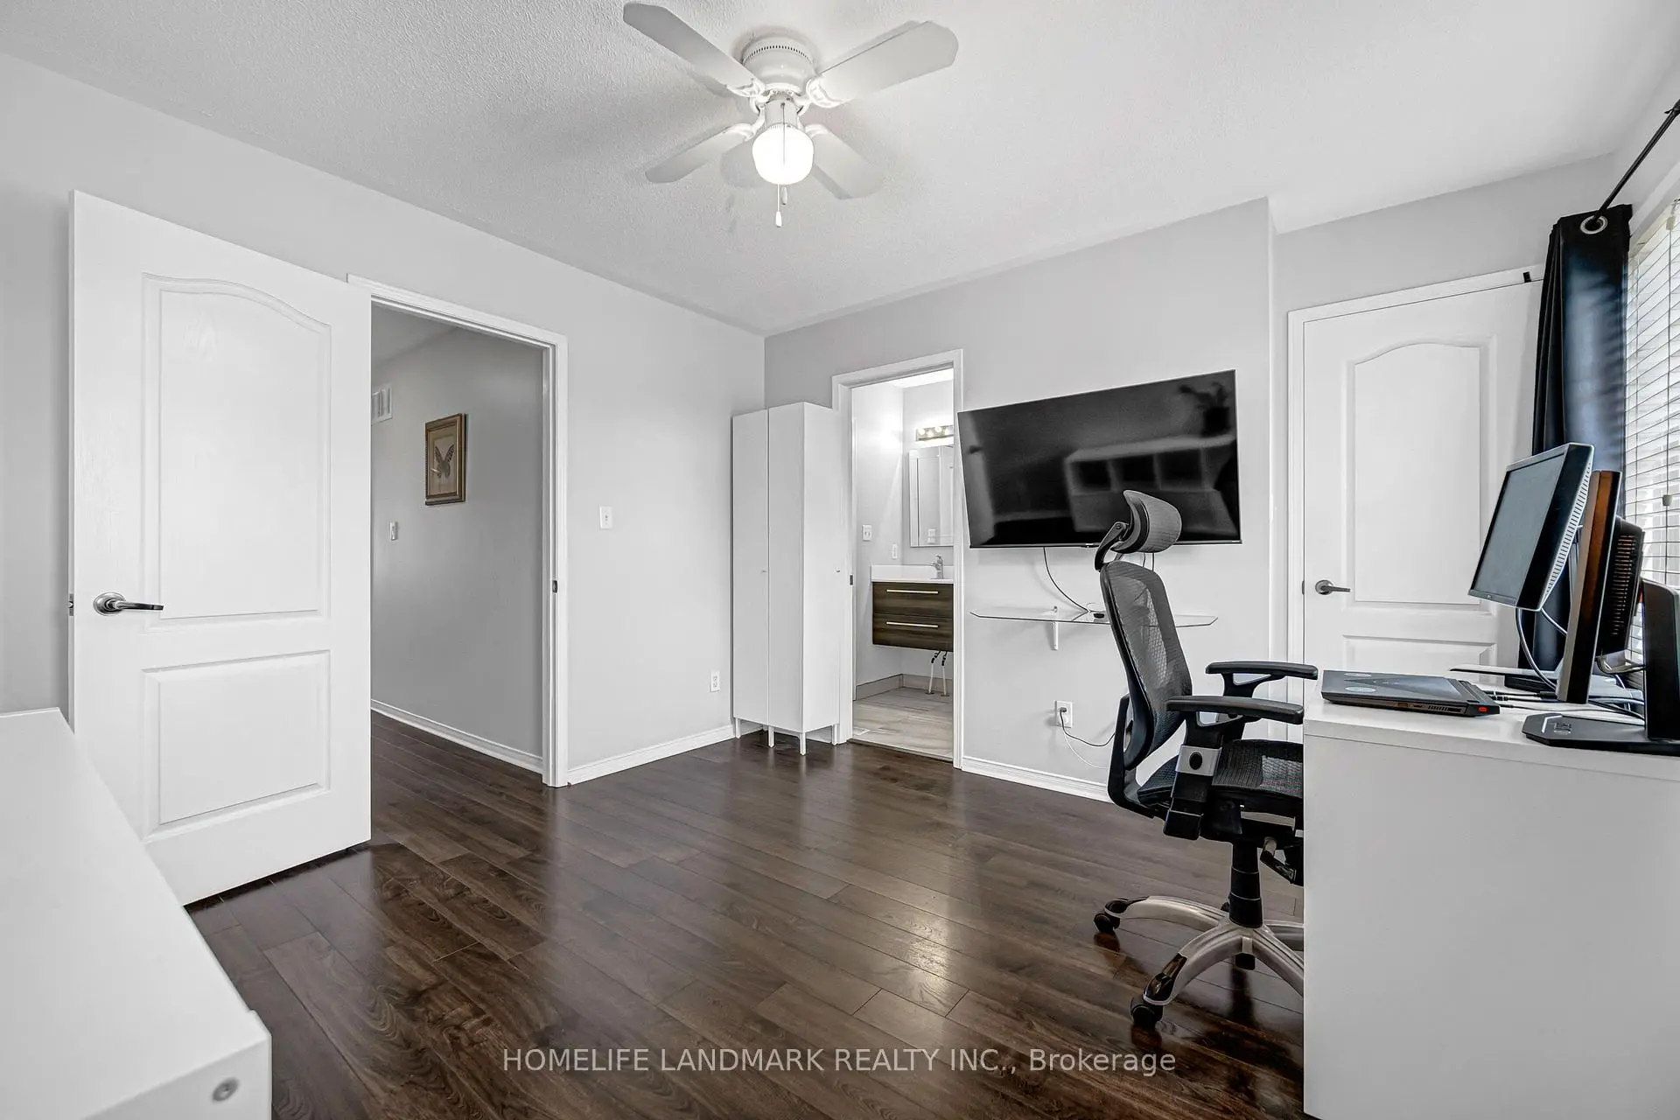
| 2nd Br | 3.86x3.50 | Laminate, Walk-In Closet(s), Semi Ensuite |
|
| 3rd Br | 2.89x3.68 | Laminate, Window, 2 Pc Ensuite |
|
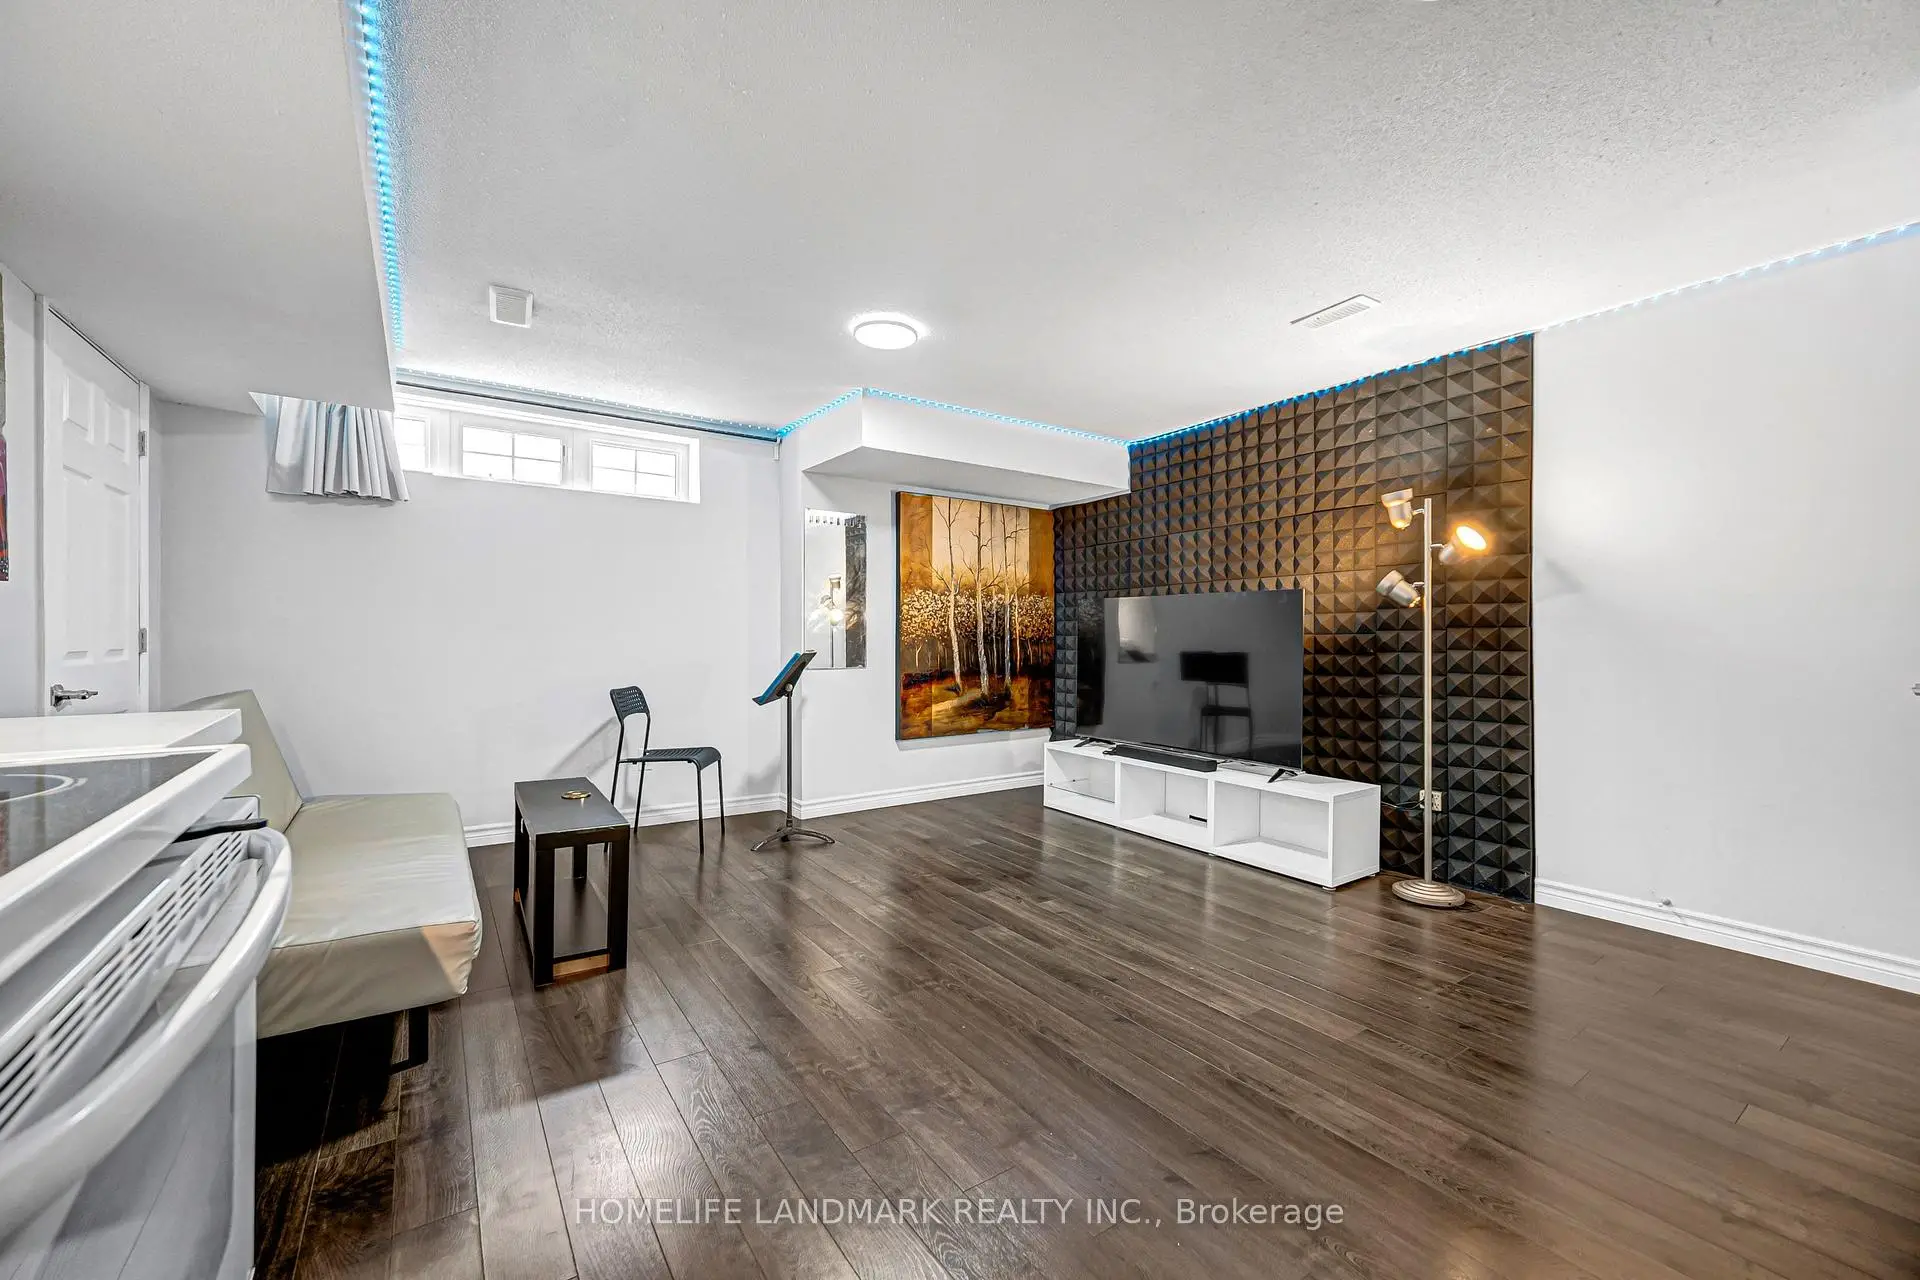
| Recreatio | 4.55x2.64 | Laminate, Combined w/Kitchen |
|
| Kitchen | 4.55x2.64 | Laminate, Combined w/Rec |
|
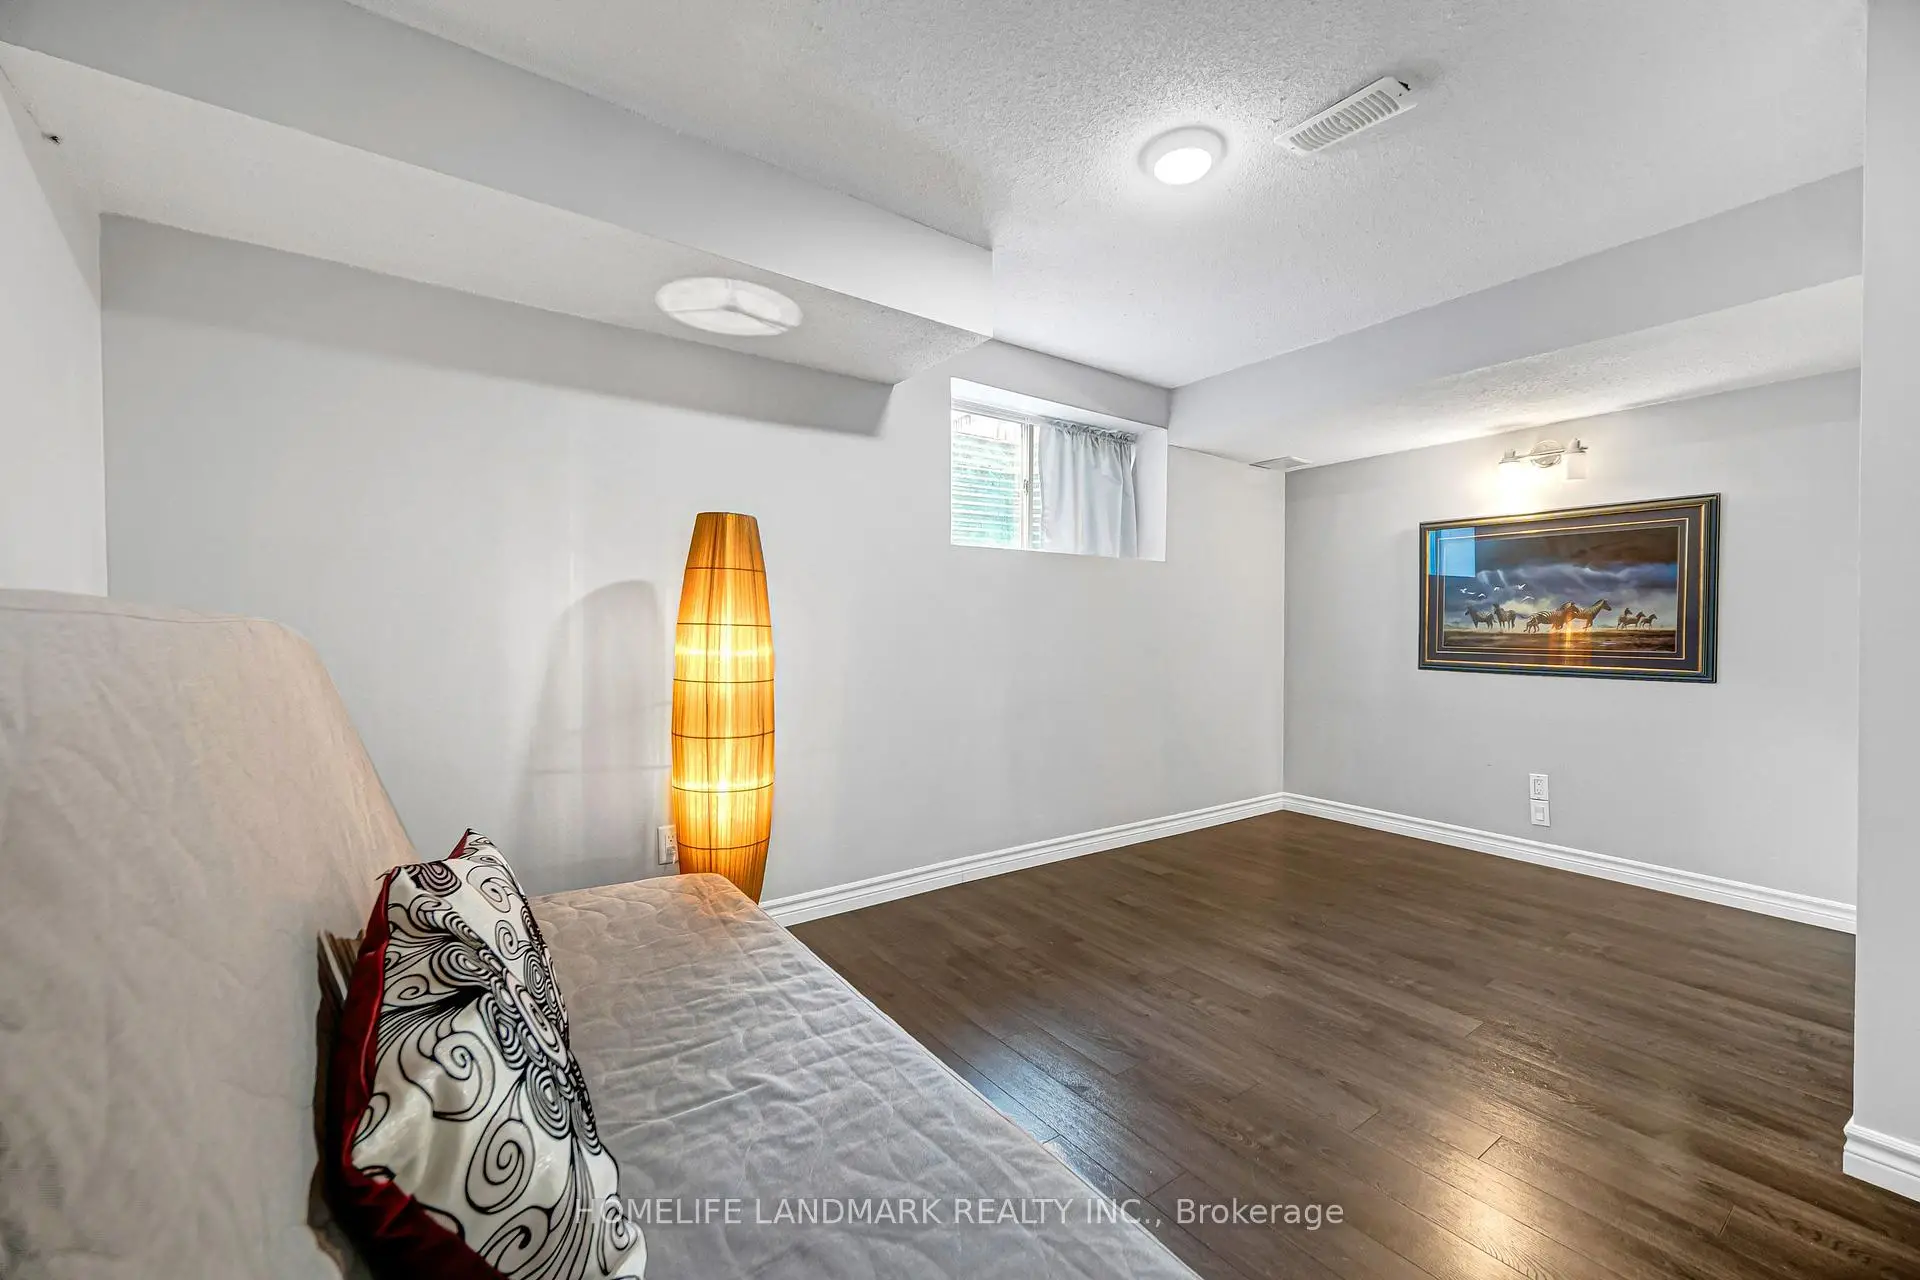
| Br | 4.69x3.50 |
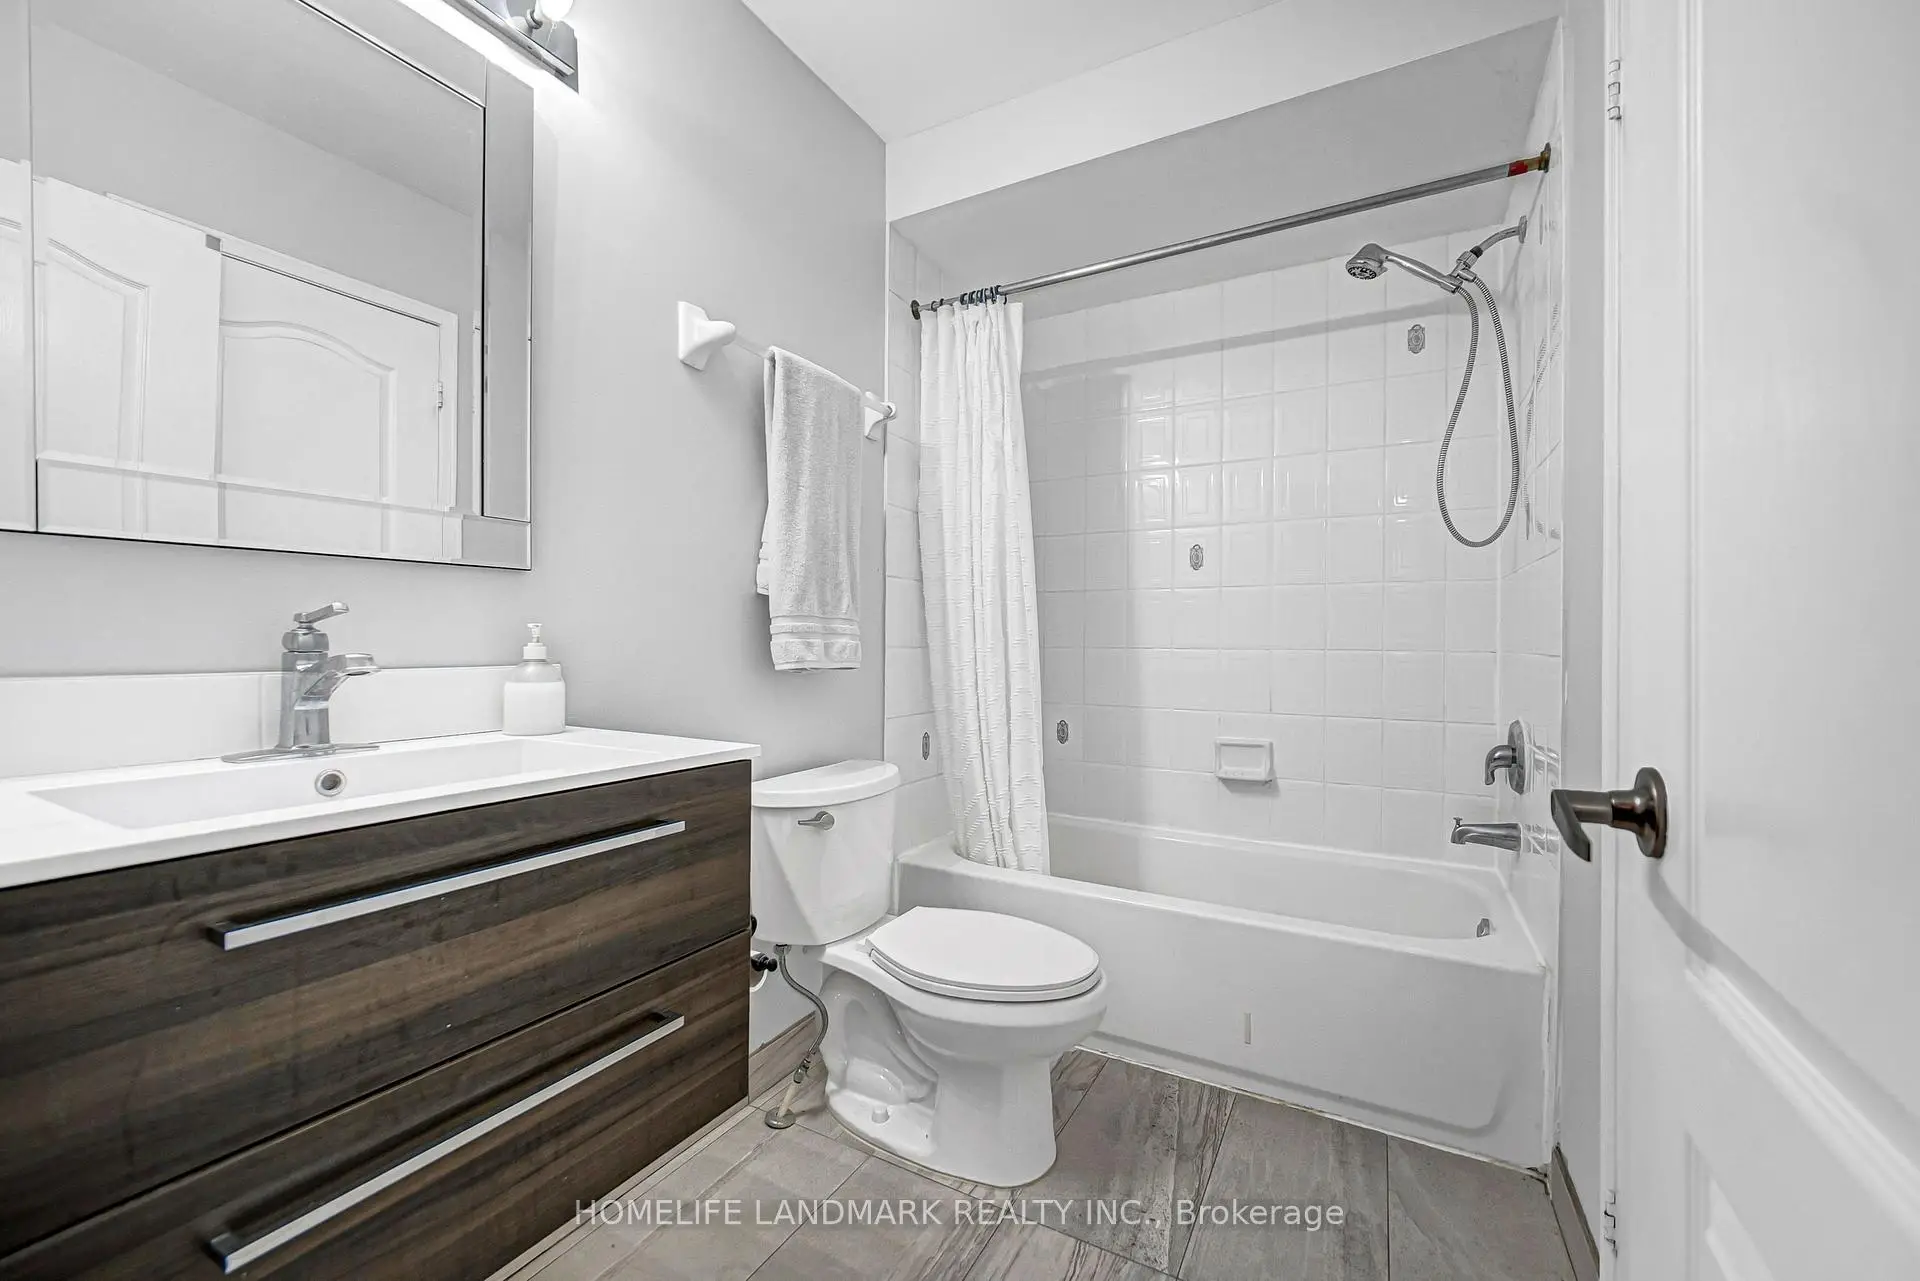
| Bathroom | Pieces | Level | |
|---|---|---|---|
| 2xBaths | 4 pcs | Second |
|
| 1xBath | 2 pcs | Second |
|
| 1xBath | 2 pcs | Main |
|
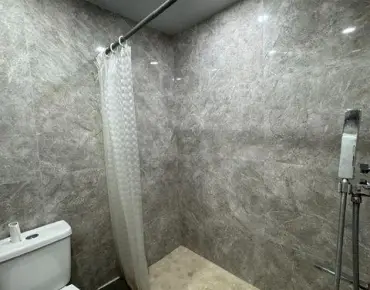
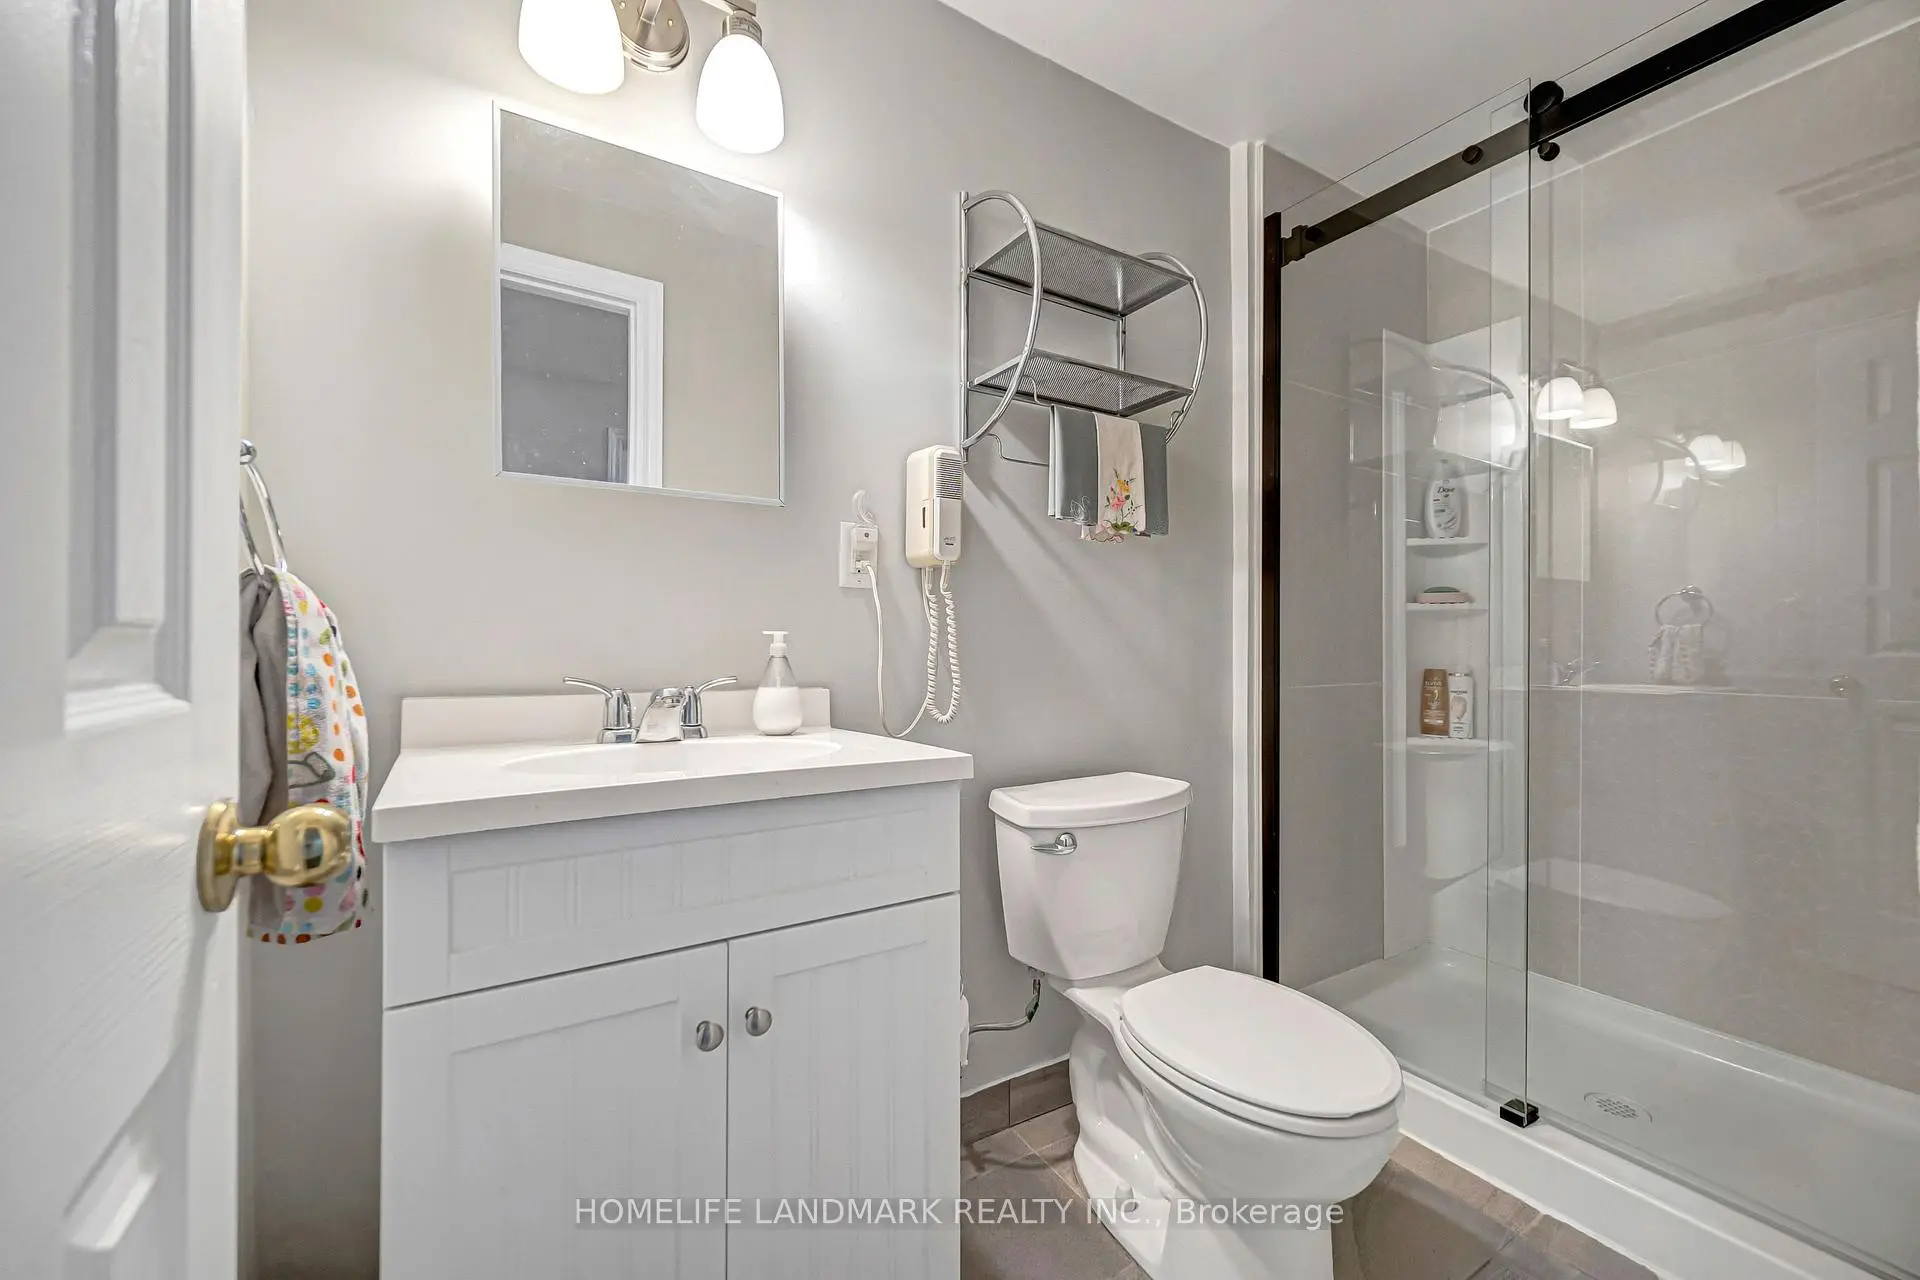
| 1xBath | 3 pcs | Basement |