Downsview-Roding-CFB, Toronto, M3M 1X9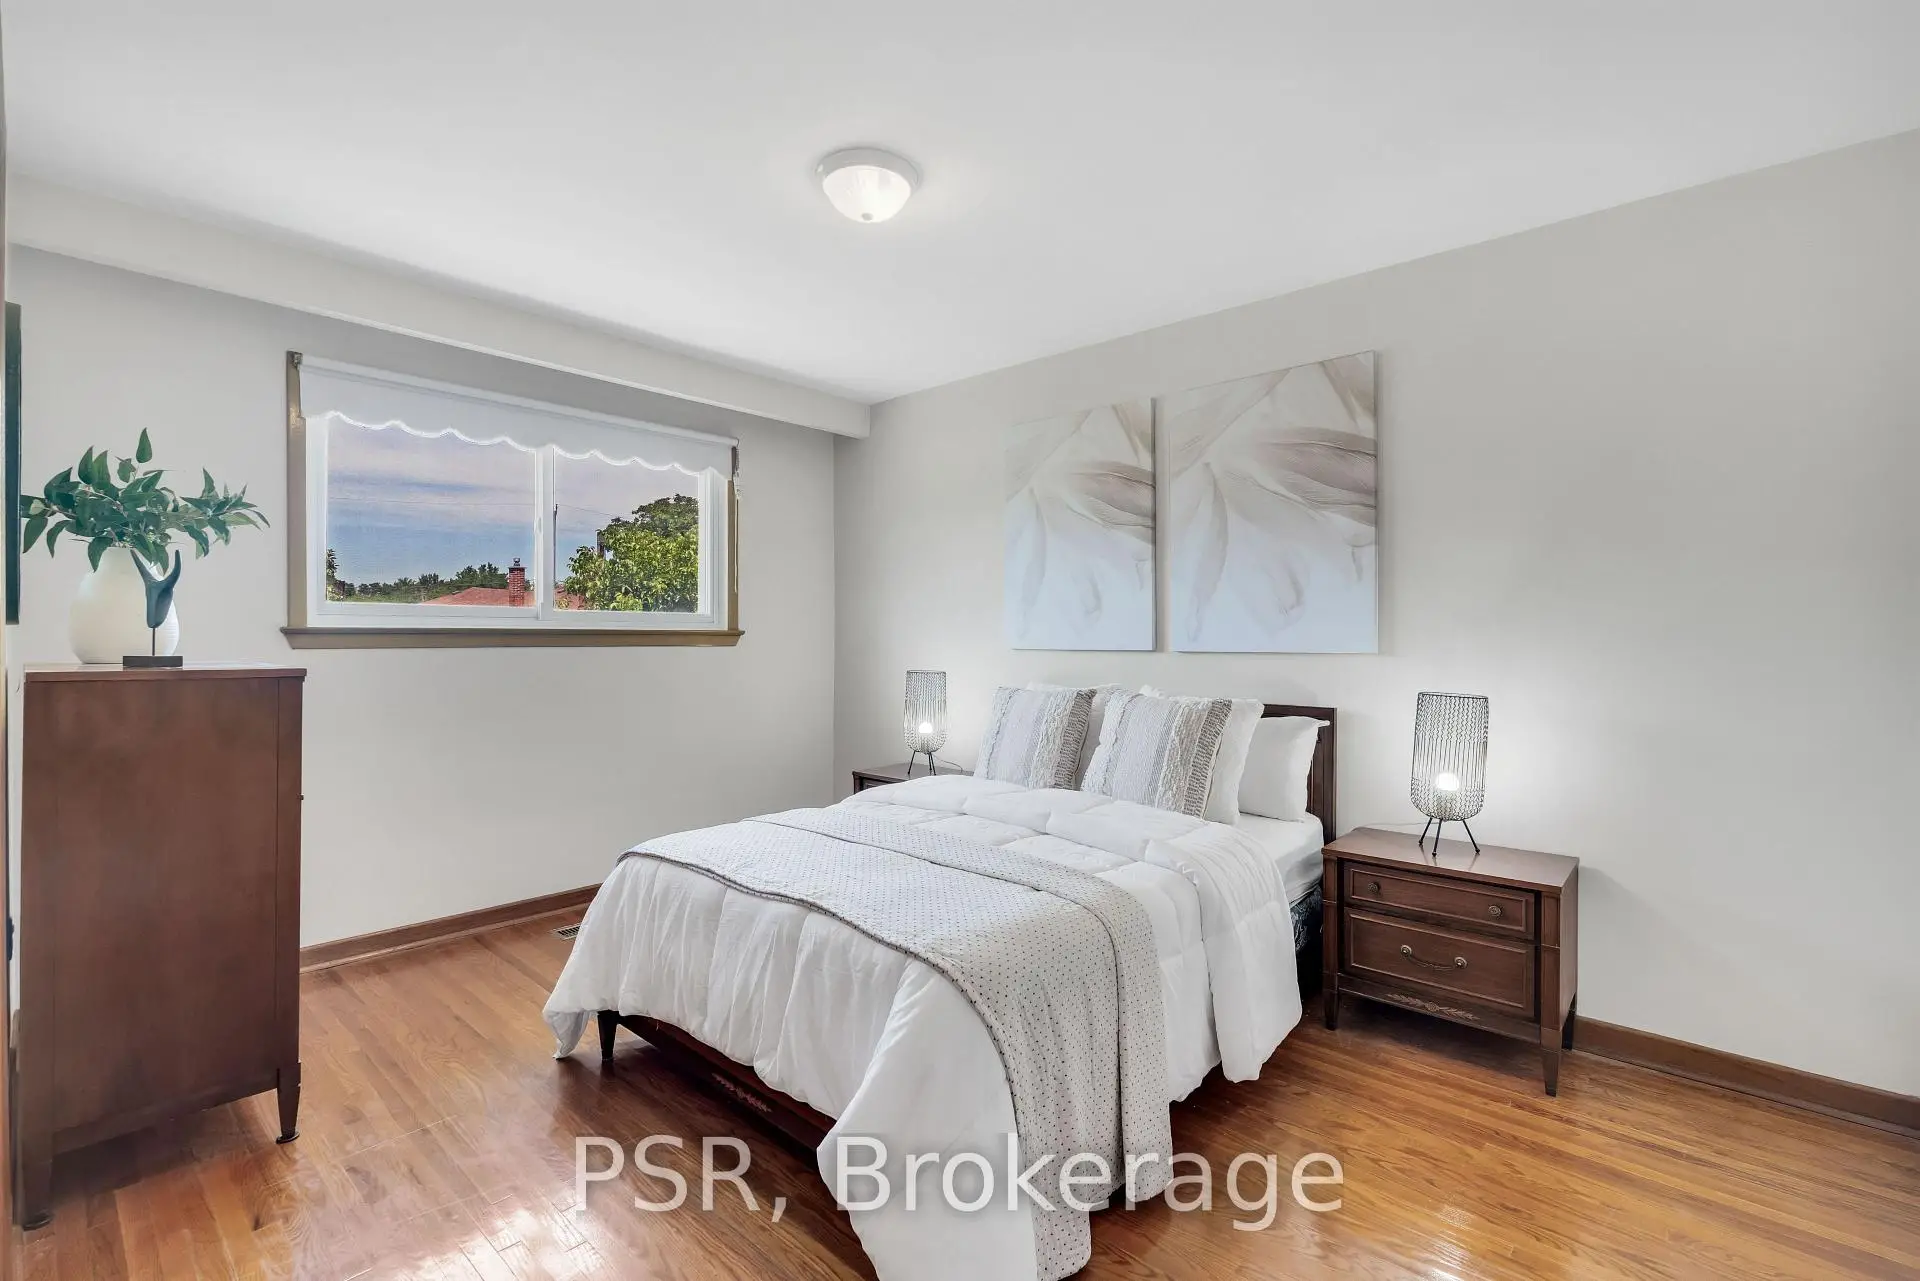

Description
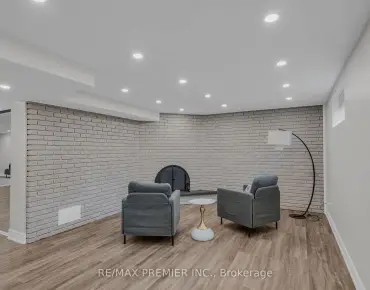
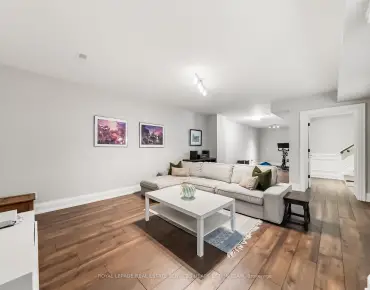
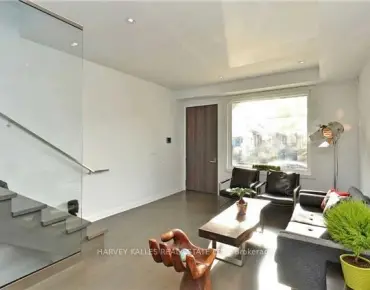
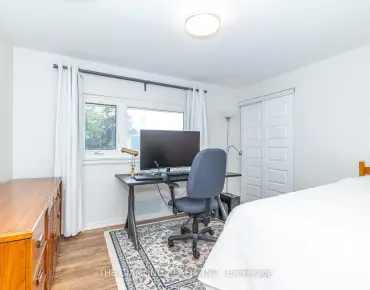
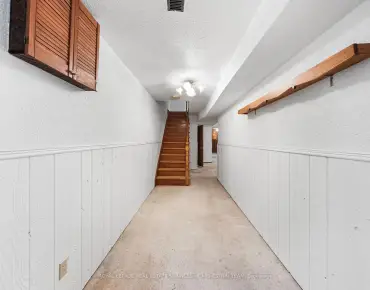
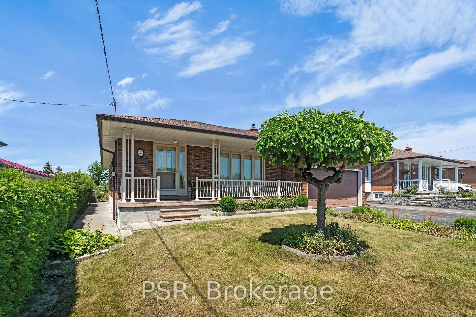
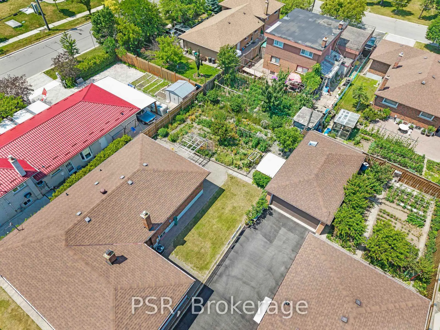
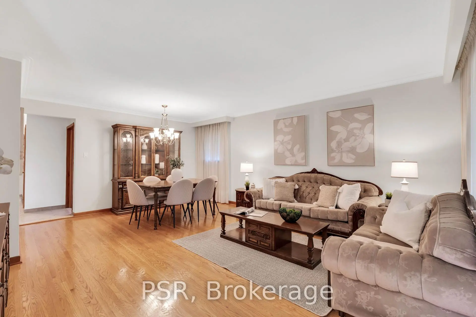
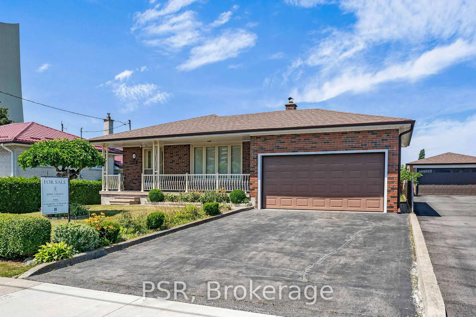
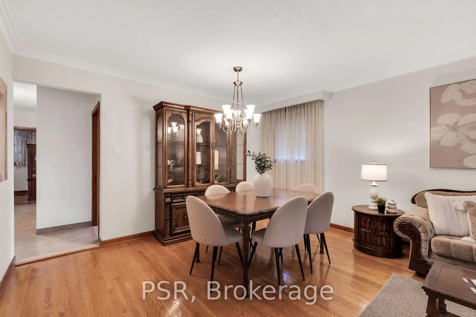
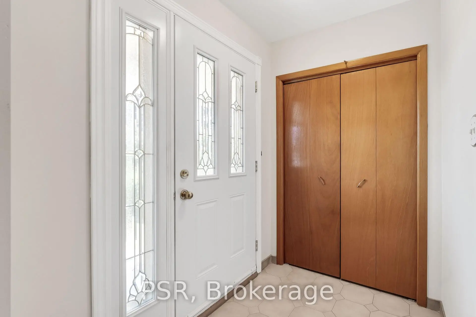
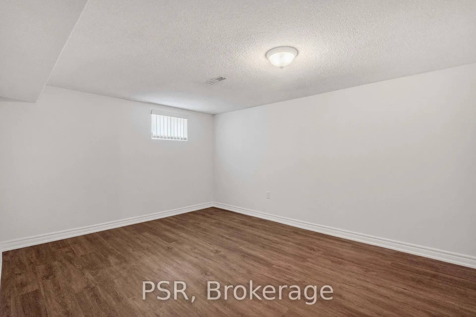
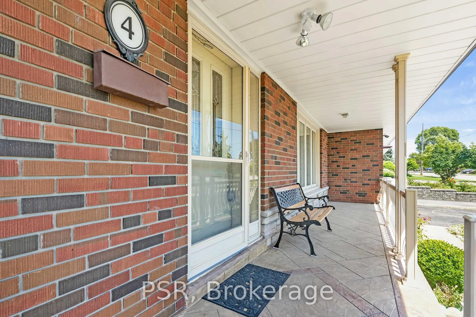
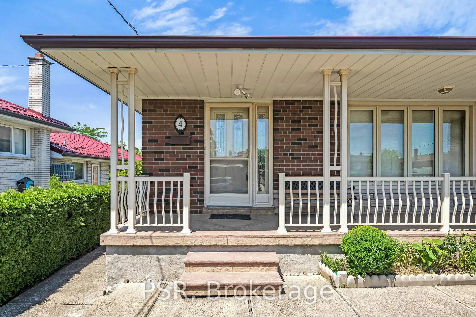

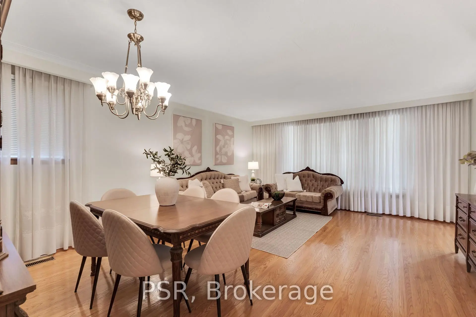
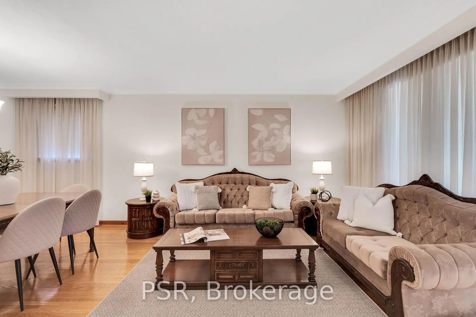
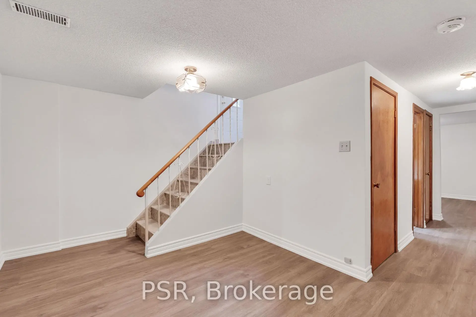
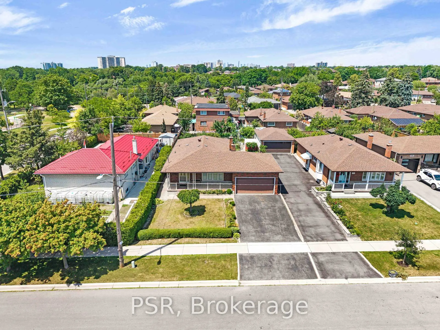
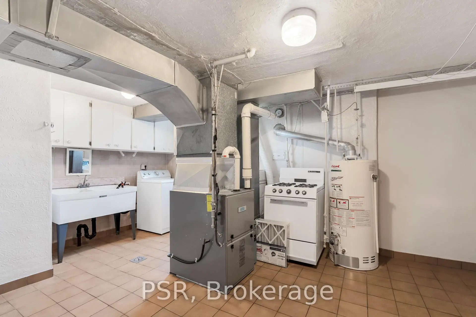
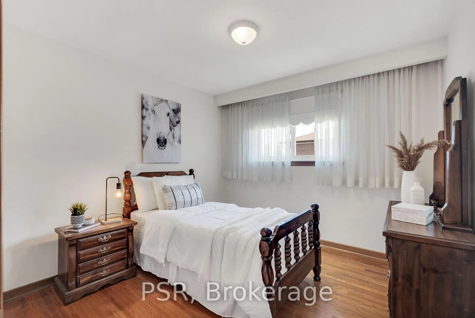
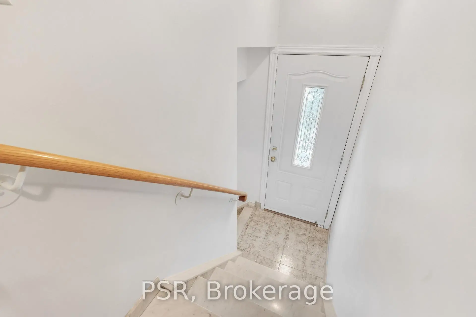
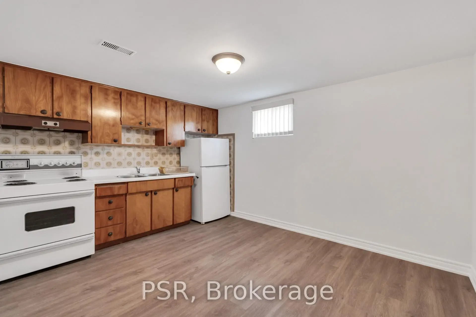
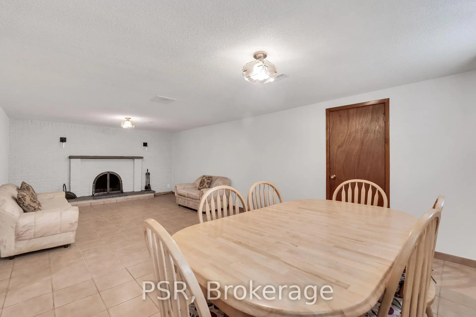
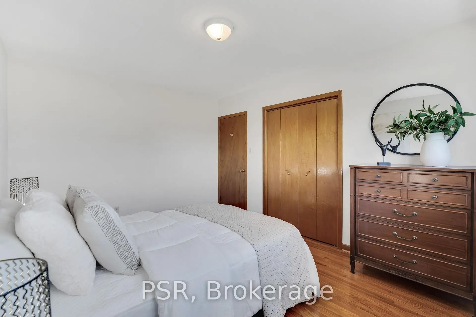
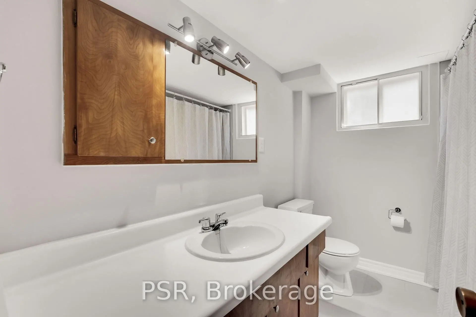
Welcome to 4 Gatesgill Crescent, a lovingly maintained 3+1 bedroom bungalow, proudly owned by the same family for over 60 years. Situated on a premium 50' x 123' south-facing lot, this bright and inviting home reflects exceptional pride of ownership throughout. The spacious main floor features an oversized combined living and dining room filled with natural light, a functional eat-in kitchen, three generously sized bedrooms, and a full bathroom. The fully finished lower level offers outstanding flexibility with a second kitchen, an additional bedroom, a full bathroom, a huge recreation room, a large laundry room, and an oversized cold cellar-ideal for an in-law suite, extended family, or a mature child seeking additional living space. Complete with an attached two-car garage and located in a desirable family friendly neighbourhood, this solid, well cared for home presents an exceptional opportunity for families, investors, or buyers looking to update and personalize a property that has been meticulously maintained for decades.
Features
- Facing: North

- Bedrooms: 3

- Bathrooms: 2

- Garages: 2

- Kitchens: 1

Details
- Lot size: 50.00 x 123.08 Feet

- Space: 1100-1500

- Tax: $ 4675.00

- W13571022

- Listing contracted with: PSR
| Room | Size(M) | Description | |
|---|---|---|---|
| Primary B | 3.50x3.10 | ||
| 2nd Br | 4.10x3.10 | ||
| 3rd Br | 3.10x3.10 | ||
| Kitchen | 4.00x3.10 | ||
| Living Rm | 6.00x4.70 | Combined w/Dining |
|
| Dining Rm | 6.00x4.70 | Combined w/Living |
|
| Kitchen | 4.00x3.10 | ||
| Br | 4.40x3.40 | ||
| Recreatio | 7.40x4.00 |
| Bathroom | Pieces | Level | |
|---|---|---|---|
| 1xBath | 4 pcs | Main |
|
| 1xBath | 4 pcs | Basement |
Property Summary
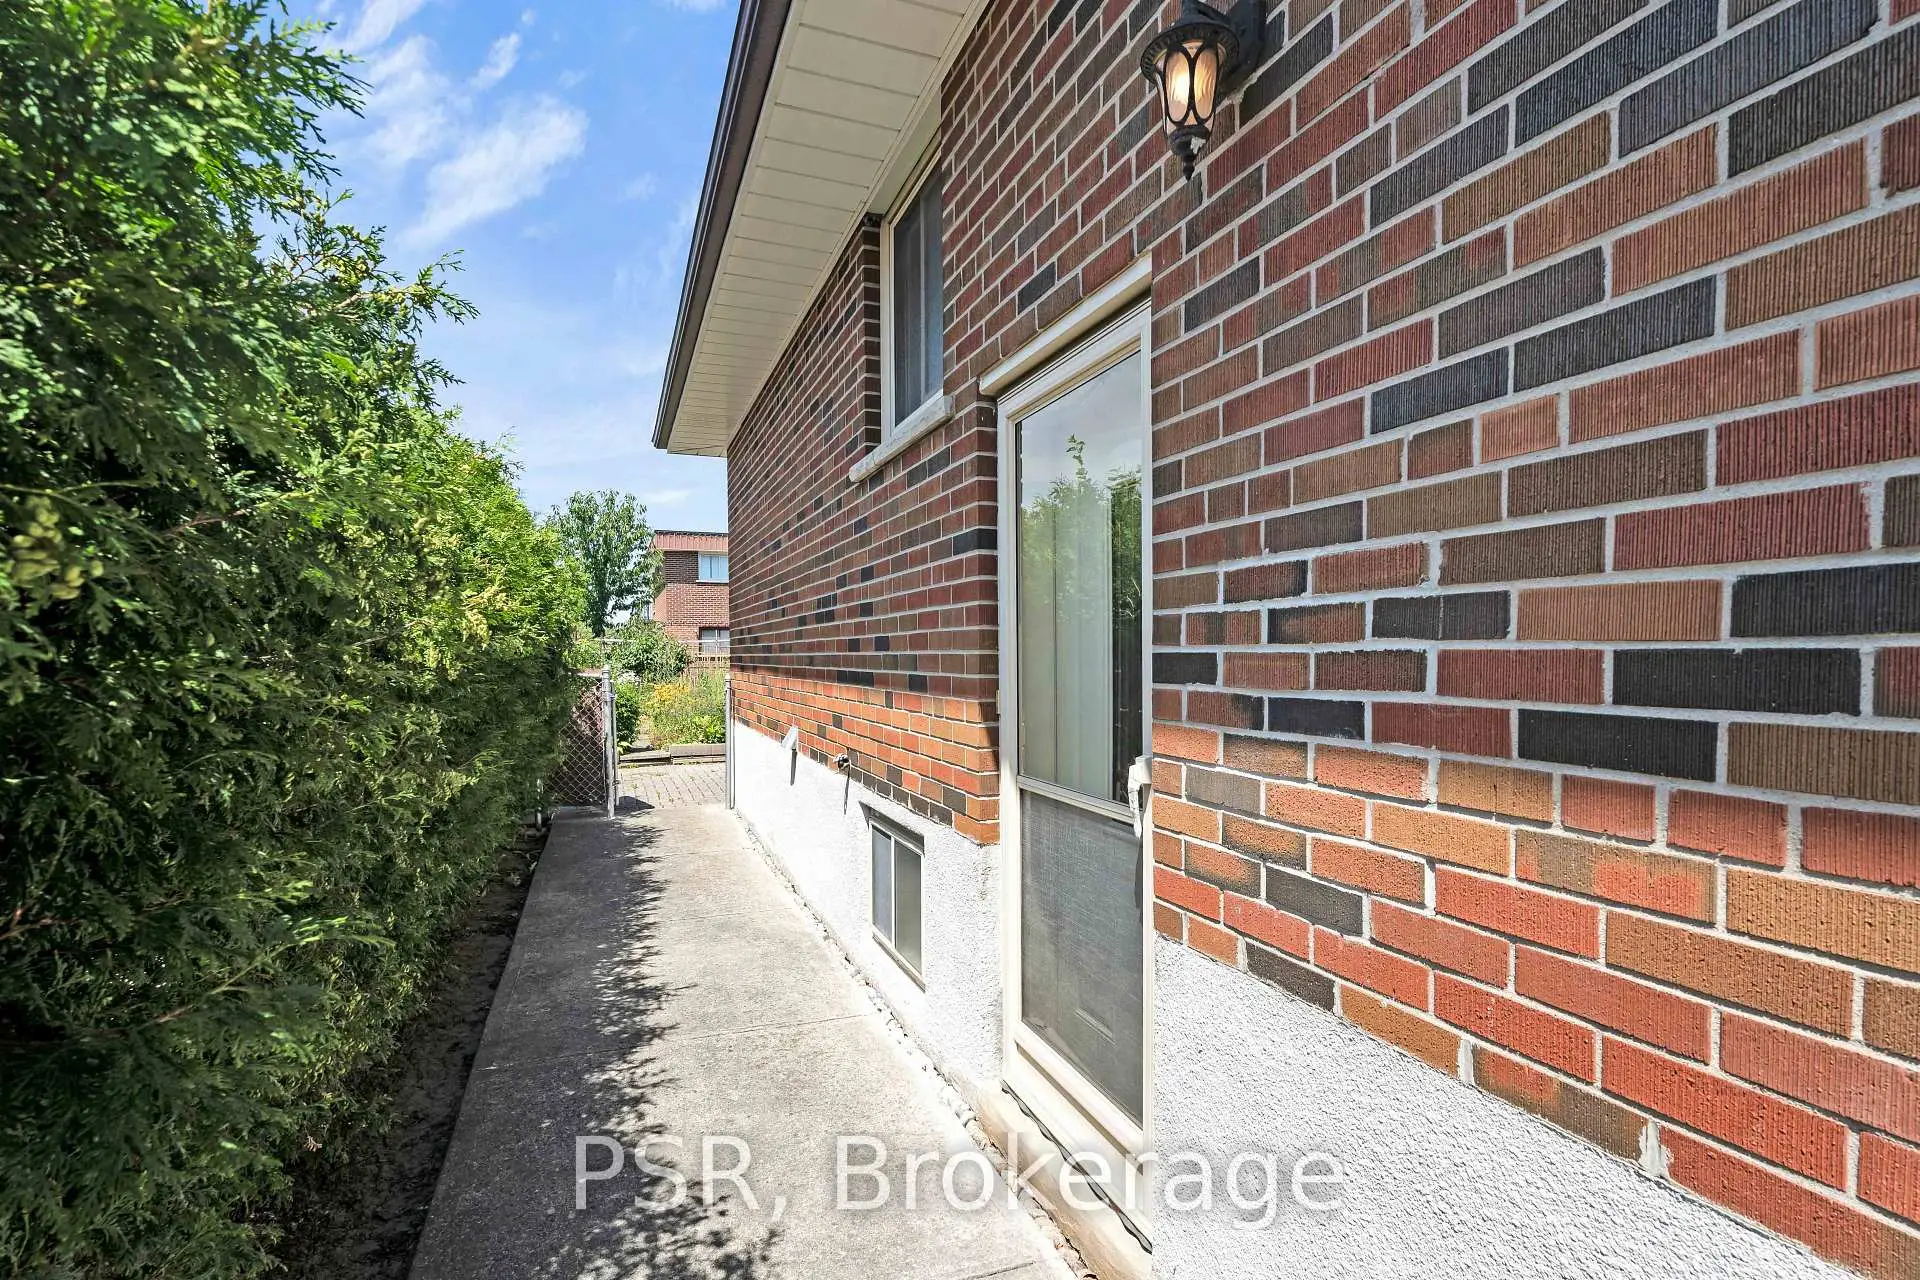
Located close to the intersection of Jane St. & Troutbrooke Dr.& Ex, 4 Gatesgill Cres is a 3+1 bedrooms 2 washrooms Detached. The unit has a Double Attached Parking Spaces. The property basement is Separate Ent . The property has many nice features including Primary Bedroom - Main and Floor Drain. Primary B, second bedroom, third bedroom, Kitchen, Living Room Rm and Dinning Room Rm are on the Main floor; Kitchen, Br and Recreation Roomreatio are on the Lower floor.Local Area Profile
This property is located in a predominantly owner-occupied residential area with housing made up primarily of detached homes. Approximately 27% of residents hold a bachelor's degree or higher, while about 22% have a college credential. Most local commuters travel by car, while a smaller share use public transit.