West Humber-Clairville, Toronto, M9V 3T9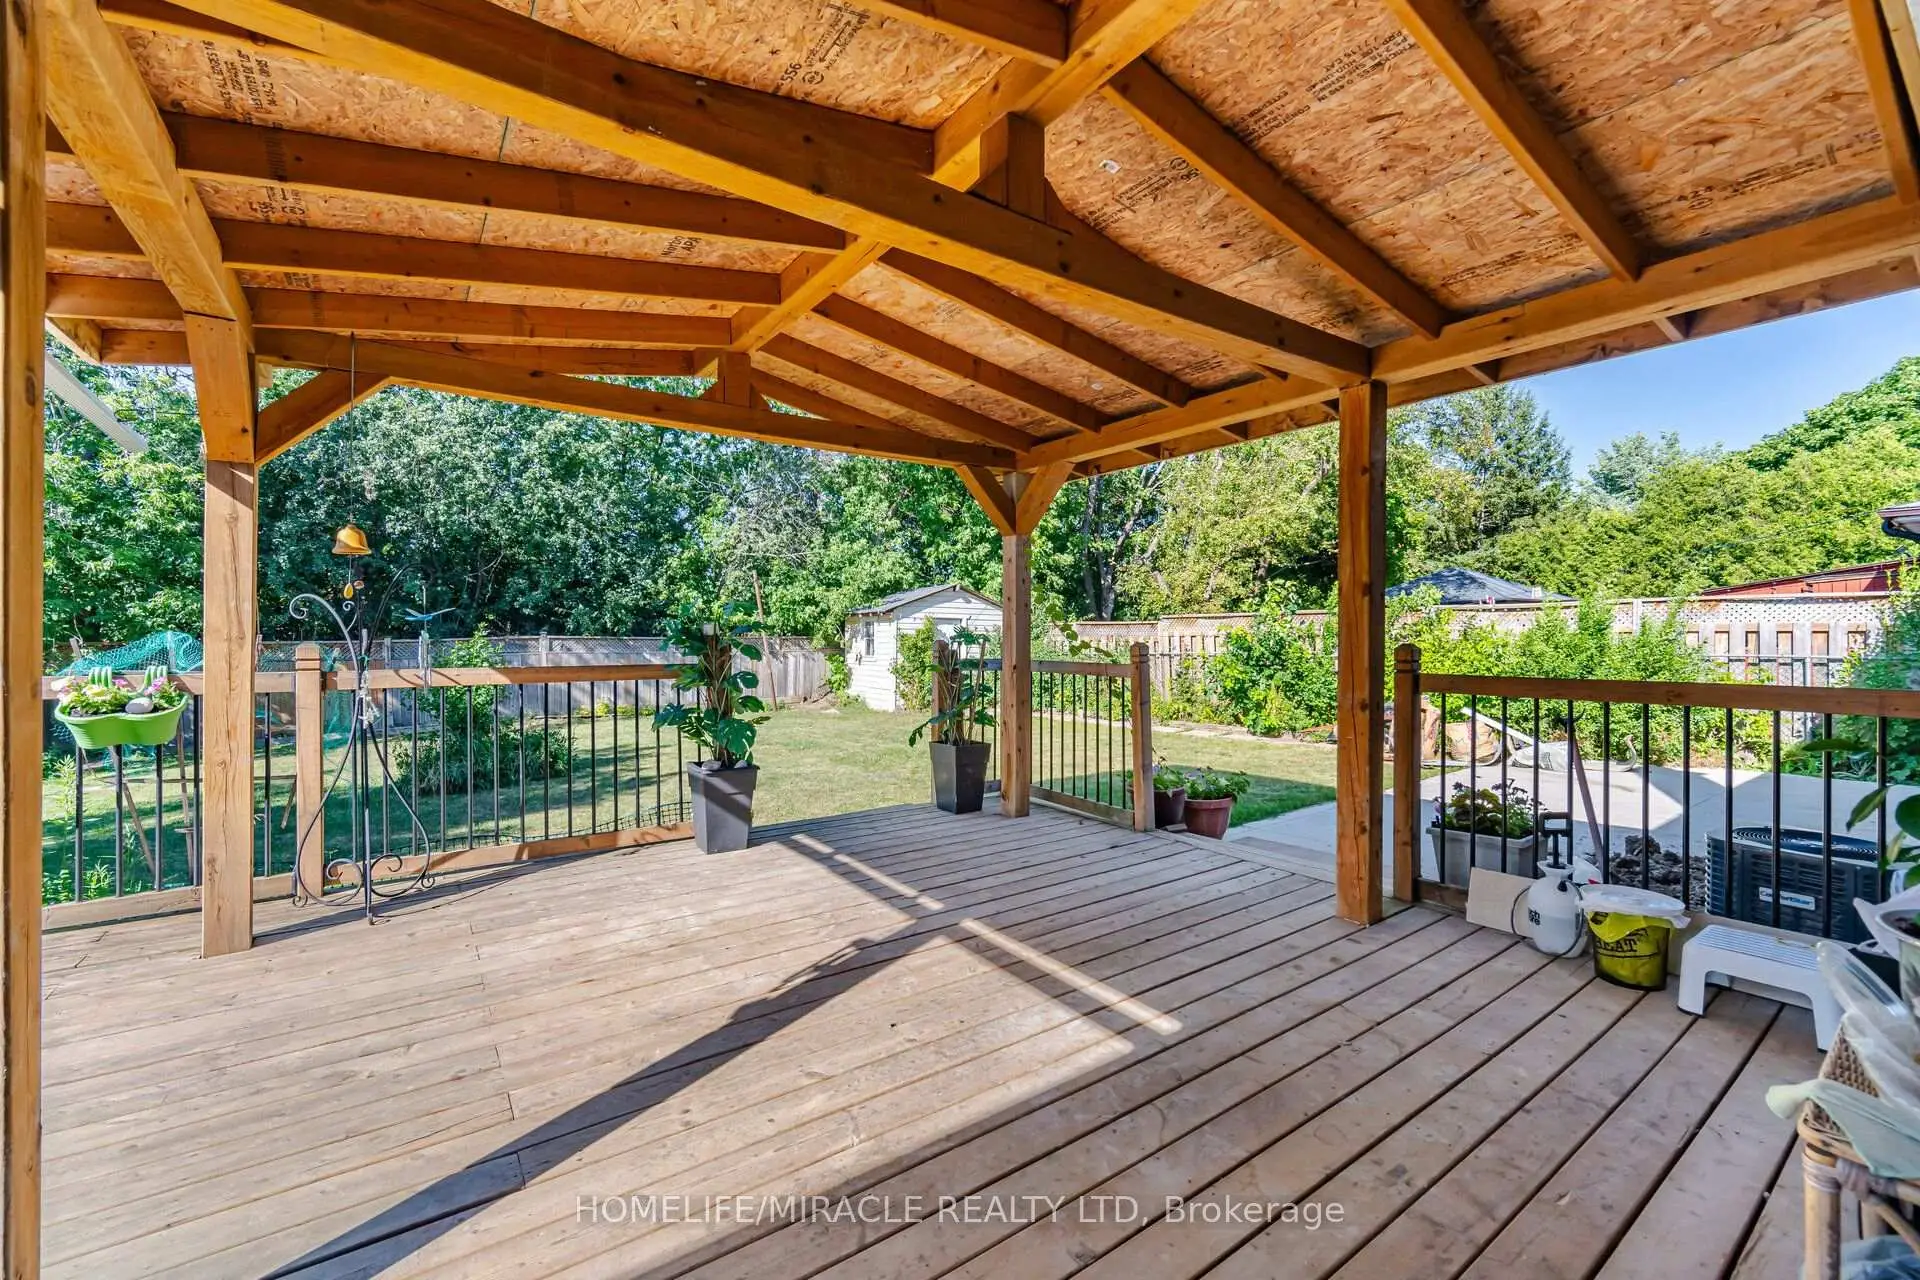

Description
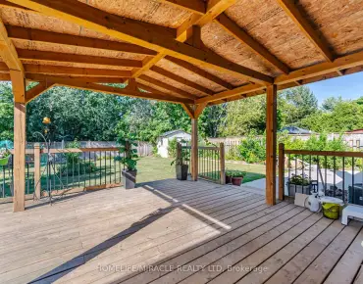
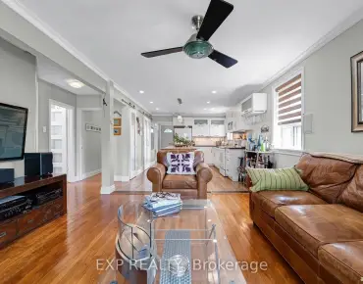
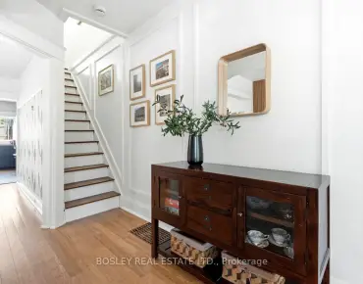
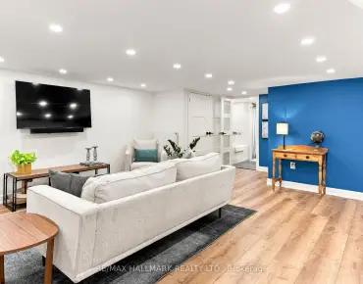
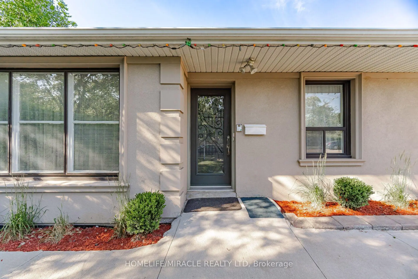
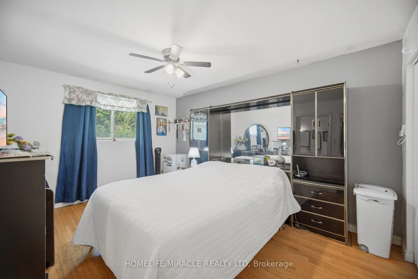
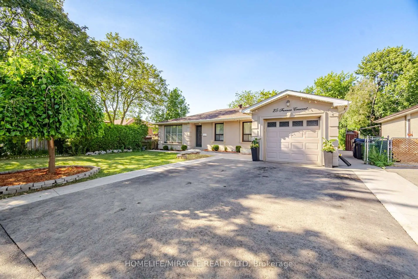
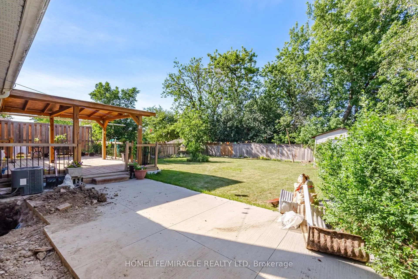
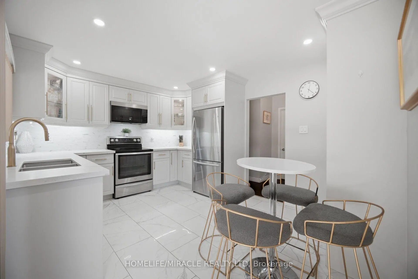
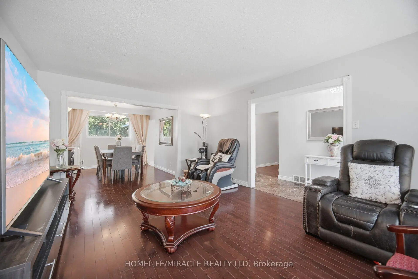
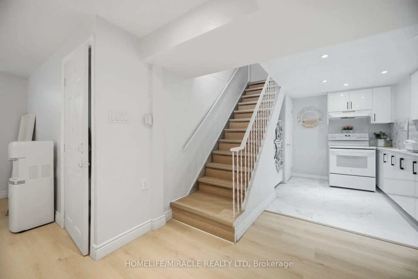
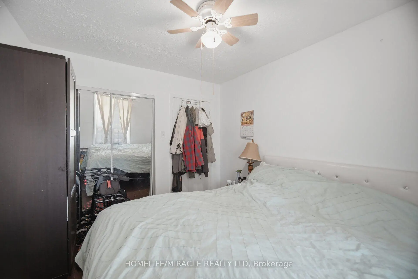
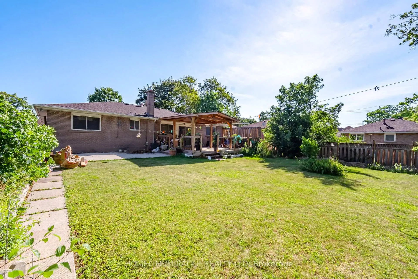
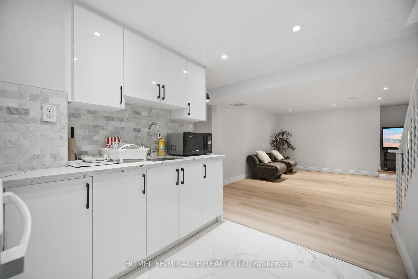
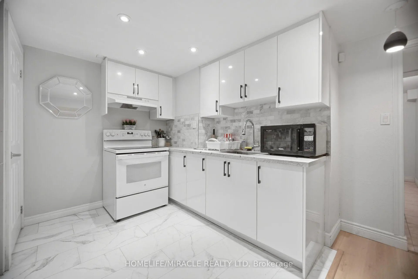
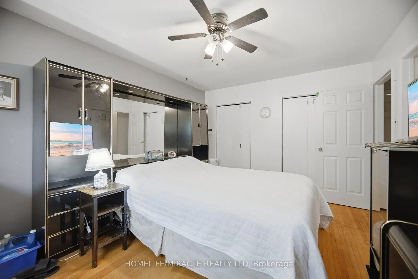
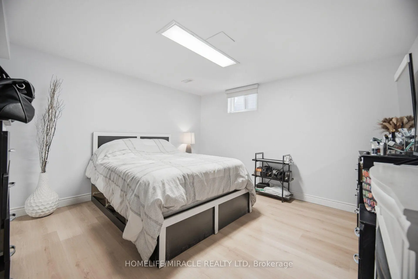
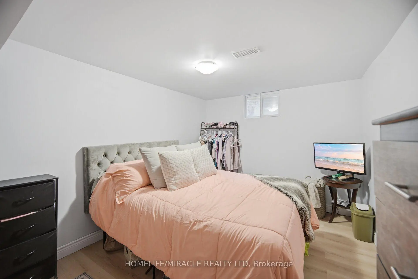
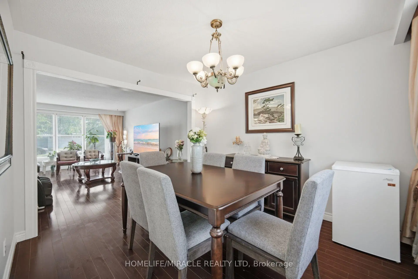
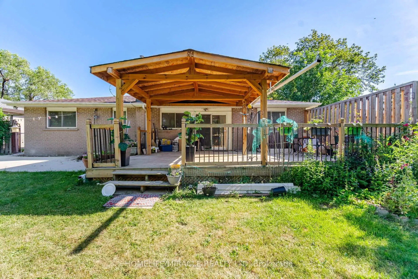
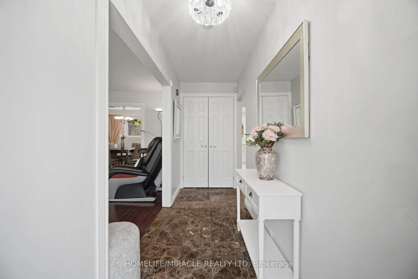
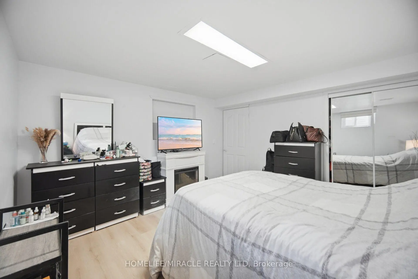
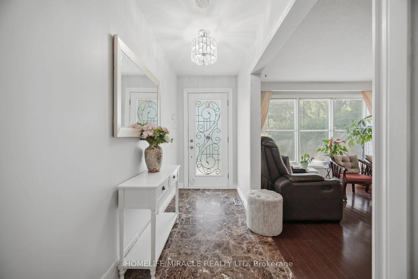
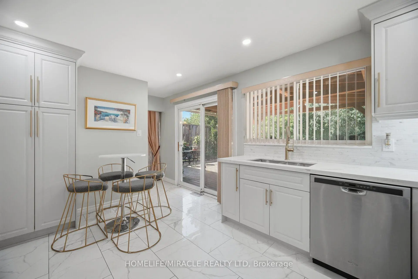
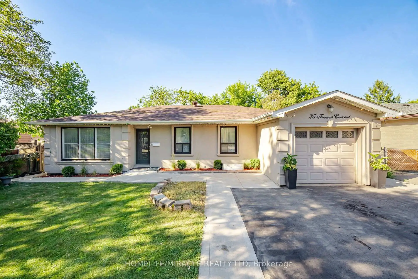
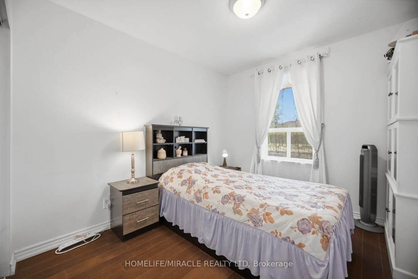
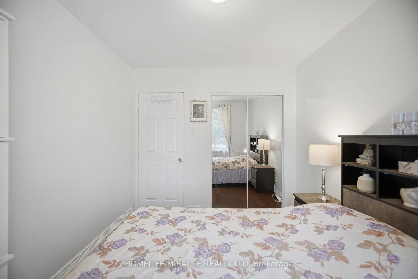
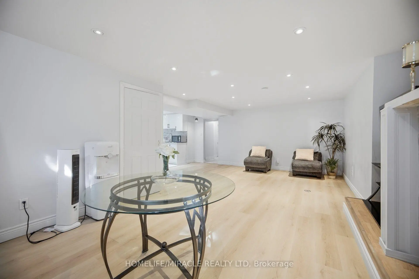
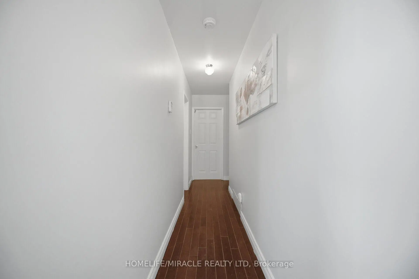
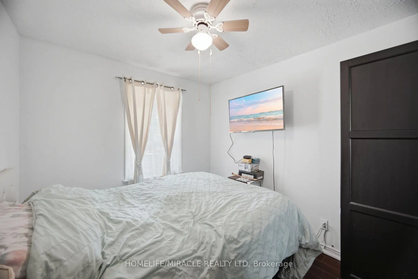
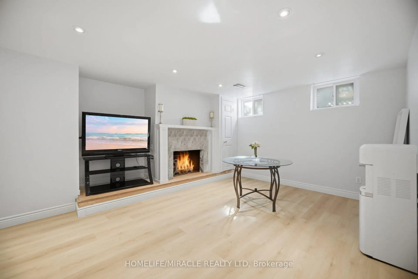
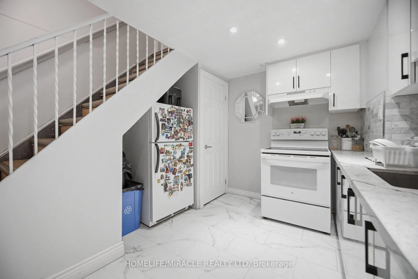
Beautifully renovated detached bungalow situated on a premium 60 x 136 ft ravine lot in a highly desirable Etobicoke neighbourhood. This exceptional home offers 3 spacious bedrooms on the main level + 2 additional bedrooms in the professionally finished basement, complete with a separate kitchen, ideal for extended family or potential income opportunities. Bright and functional layout featuring two kitchens, modern finishes, and quality upgrades throughout. Enjoy breathtaking ravine views and the added privacy of having a park directly across the-street. Located on a quiet, family friendly crescent just minutes to TTC, schools, parks, hospitals, shopping, major highways, and all essential amenities. A rare opportunity to own a move-in ready home on an oversized lot in one of Etobicoke's most convenient and sought after communities.
Features
- Facing: South

- Bedrooms: 3

- Bathrooms: 2

- Garages: 1

- Kitchens: 1

Details
- Lot size: 60.38 x 136.21 Feet

- Space: 1100-1500

- Tax: $ 4125.00

- W13570546

- Listing contracted with: HOMELIFE/MIRACLE REALTY LTD
| Room | Size(M) | Description | |
|---|---|---|---|
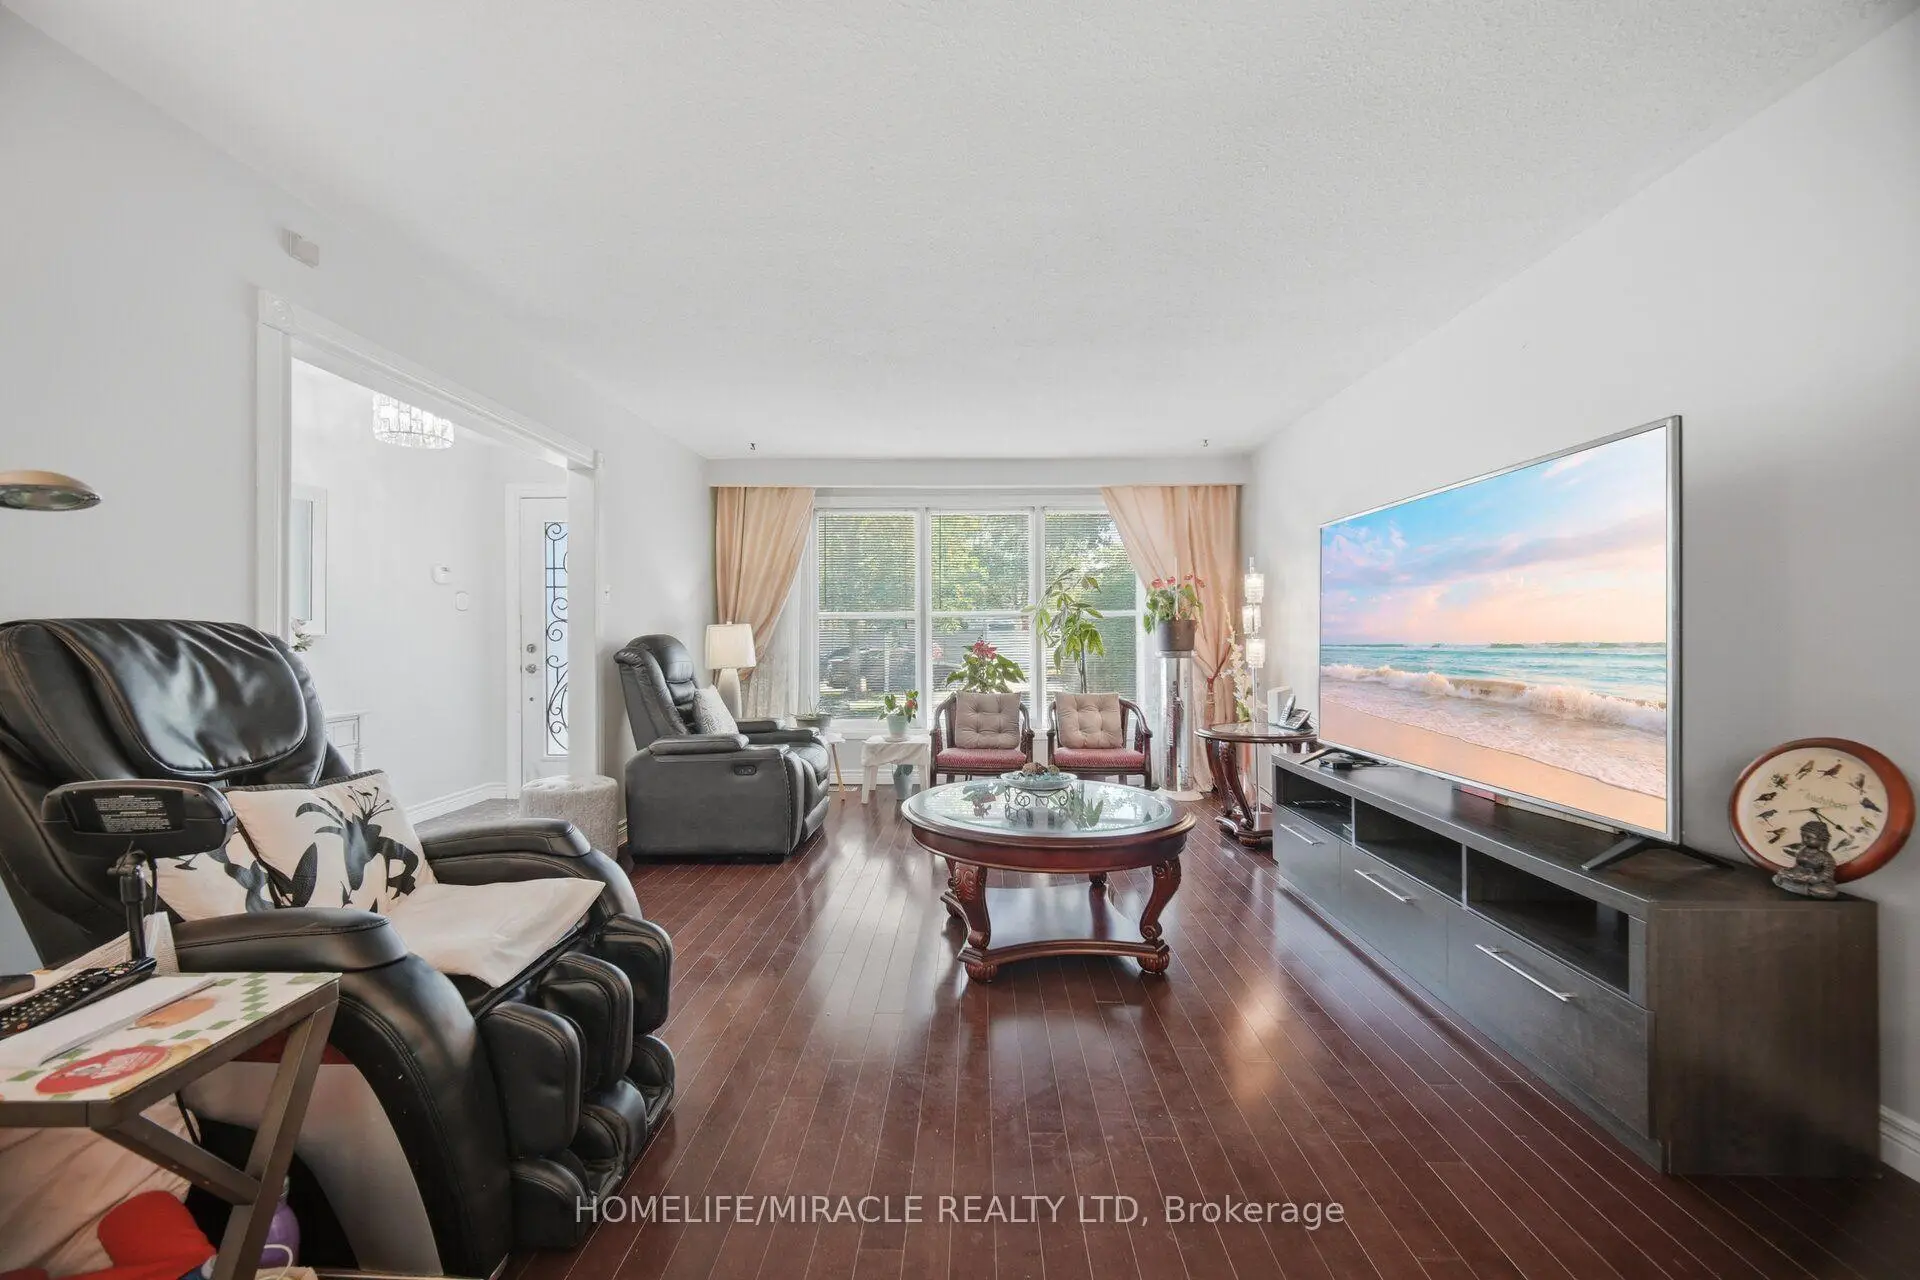
| Living Rm | 5.78x4.62 | Hardwood Floor, Bay Window |
|
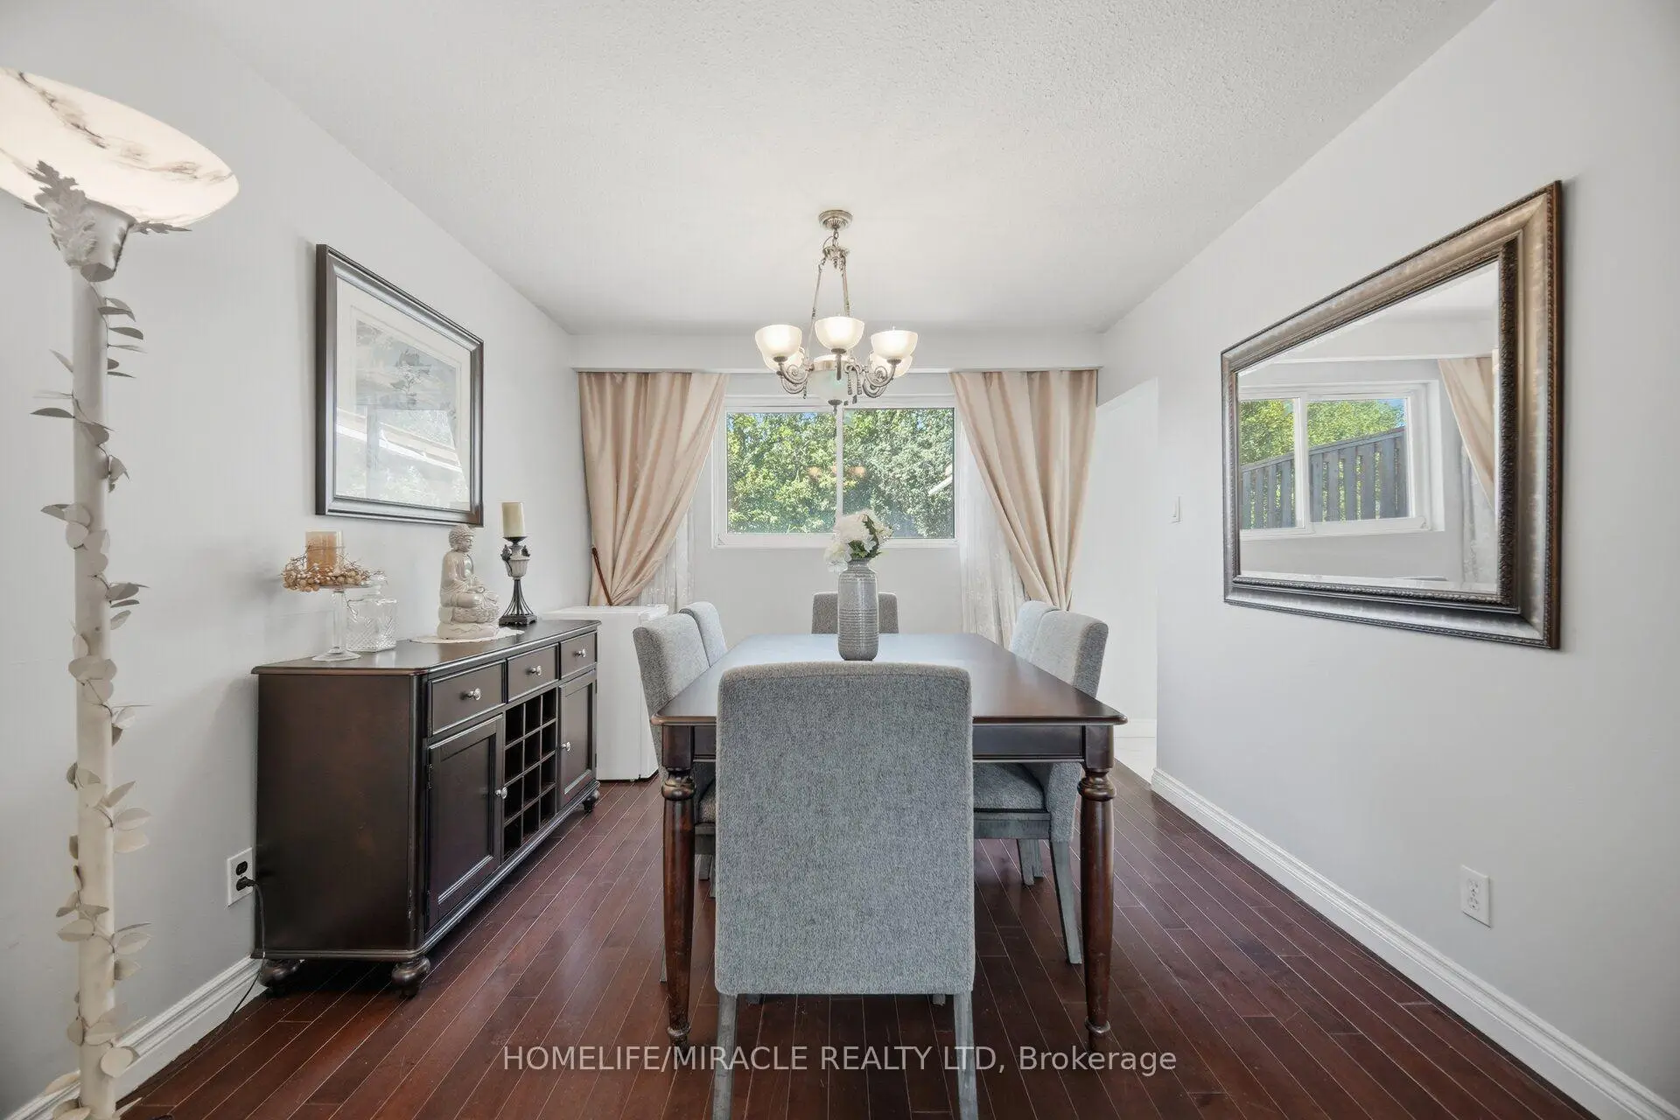
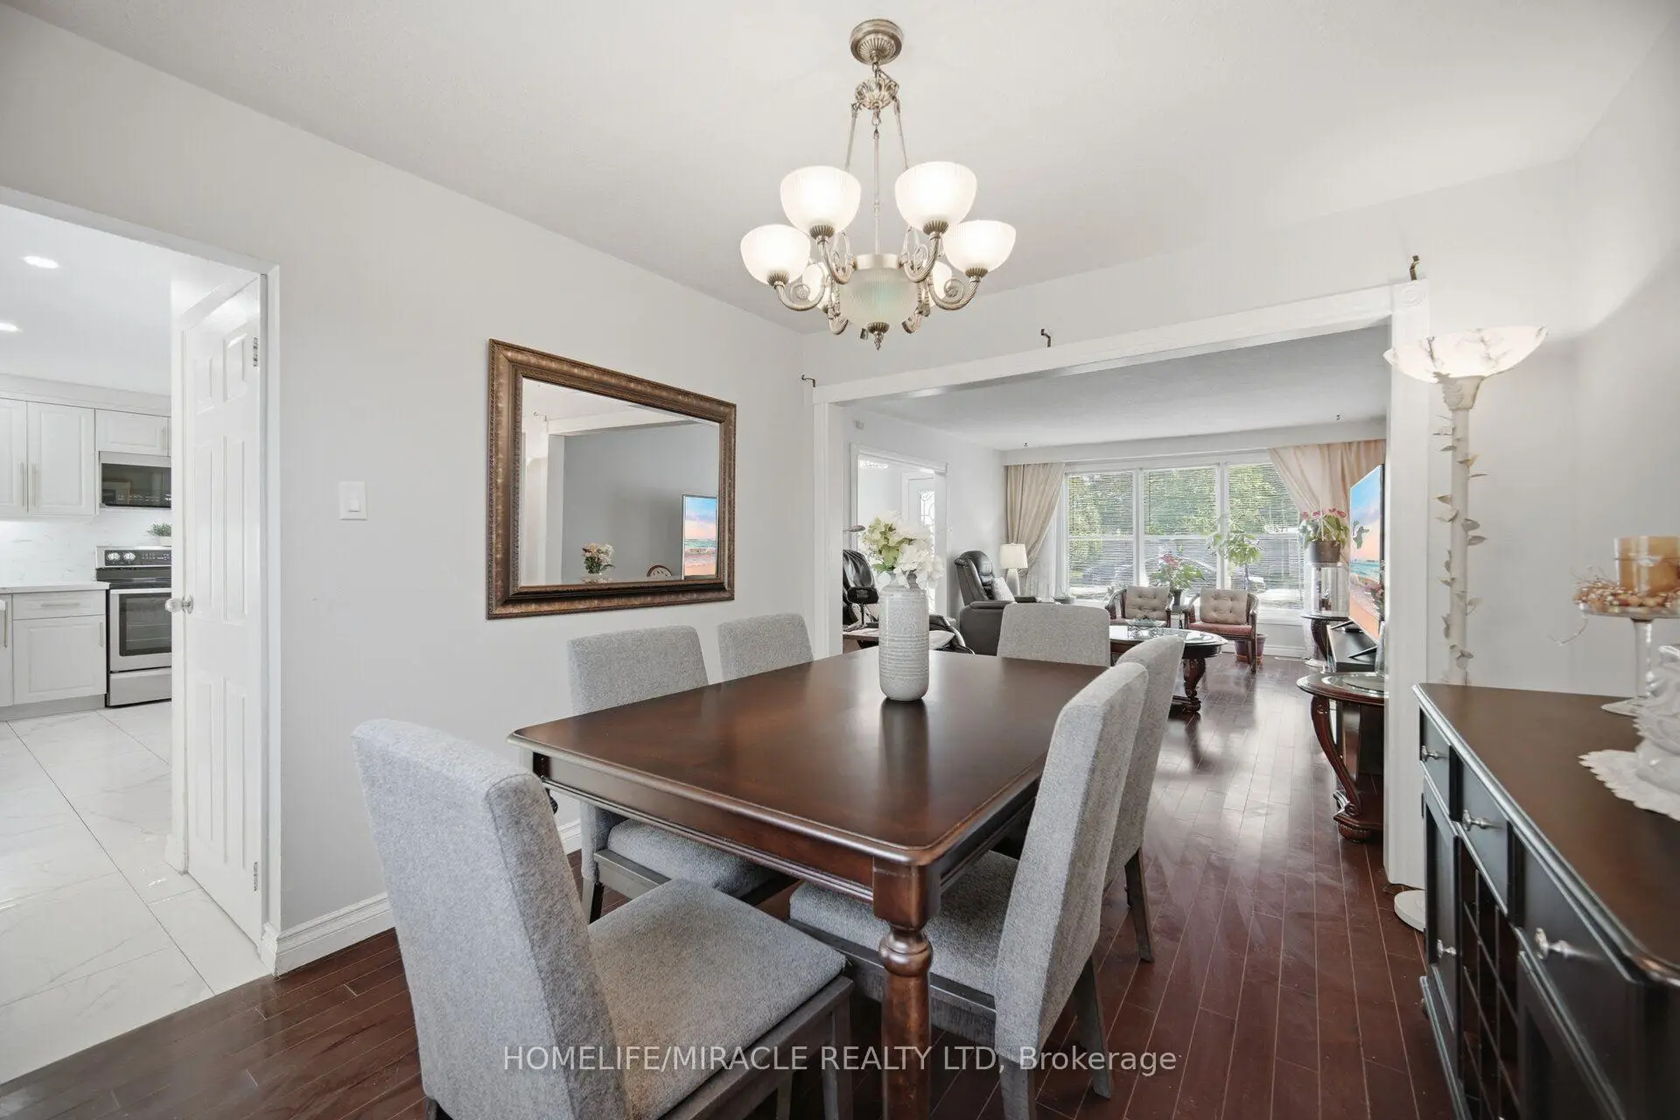
| Dining Rm | 3.10x3.10 | Hardwood Floor |
|
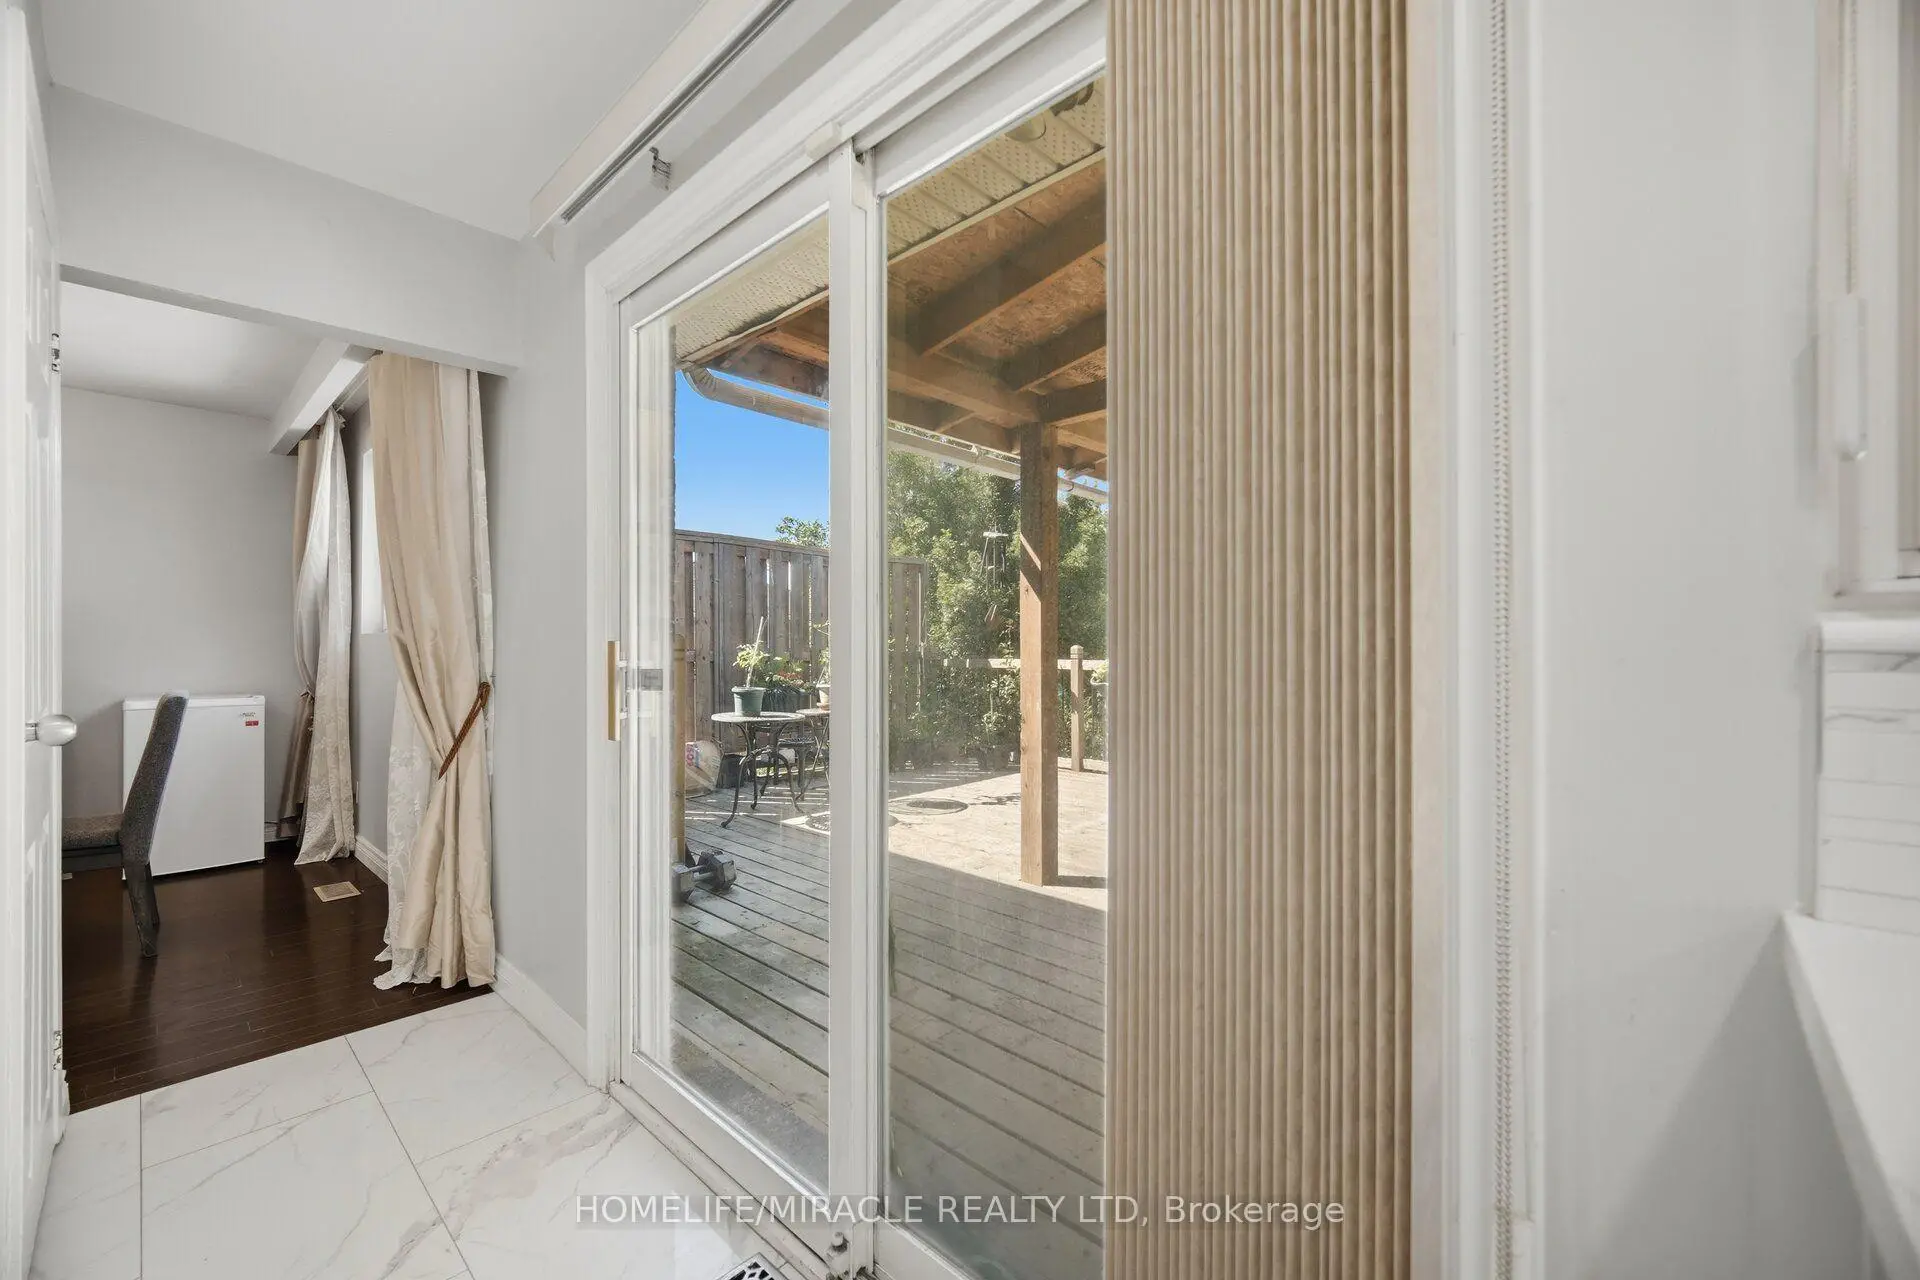
| Kitchen | 3.70x4.88 | Eat-in Kitchen, W/O To Patio, Ceramic Floor |
|
| Primary B | 4.35x3.33 | Hardwood Floor, Closet |
|
| 2nd Br | 3.34x2.57 | Hardwood Floor, Closet |
|
| 3rd Br | 3.41x3.01 | Hardwood Floor, Closet |
|
| Br | 3.33x4.16 | Laminate |
|
| Br | 4.30x4.26 | Laminate |
|
| Kitchen | 7.08x6.00 | Ceramic Floor, Combined w/Living |
|
| Living Rm | 7.08x6.00 | Laminate, Combined w/Kitchen |
| Bathroom | Pieces | Level | |
|---|---|---|---|
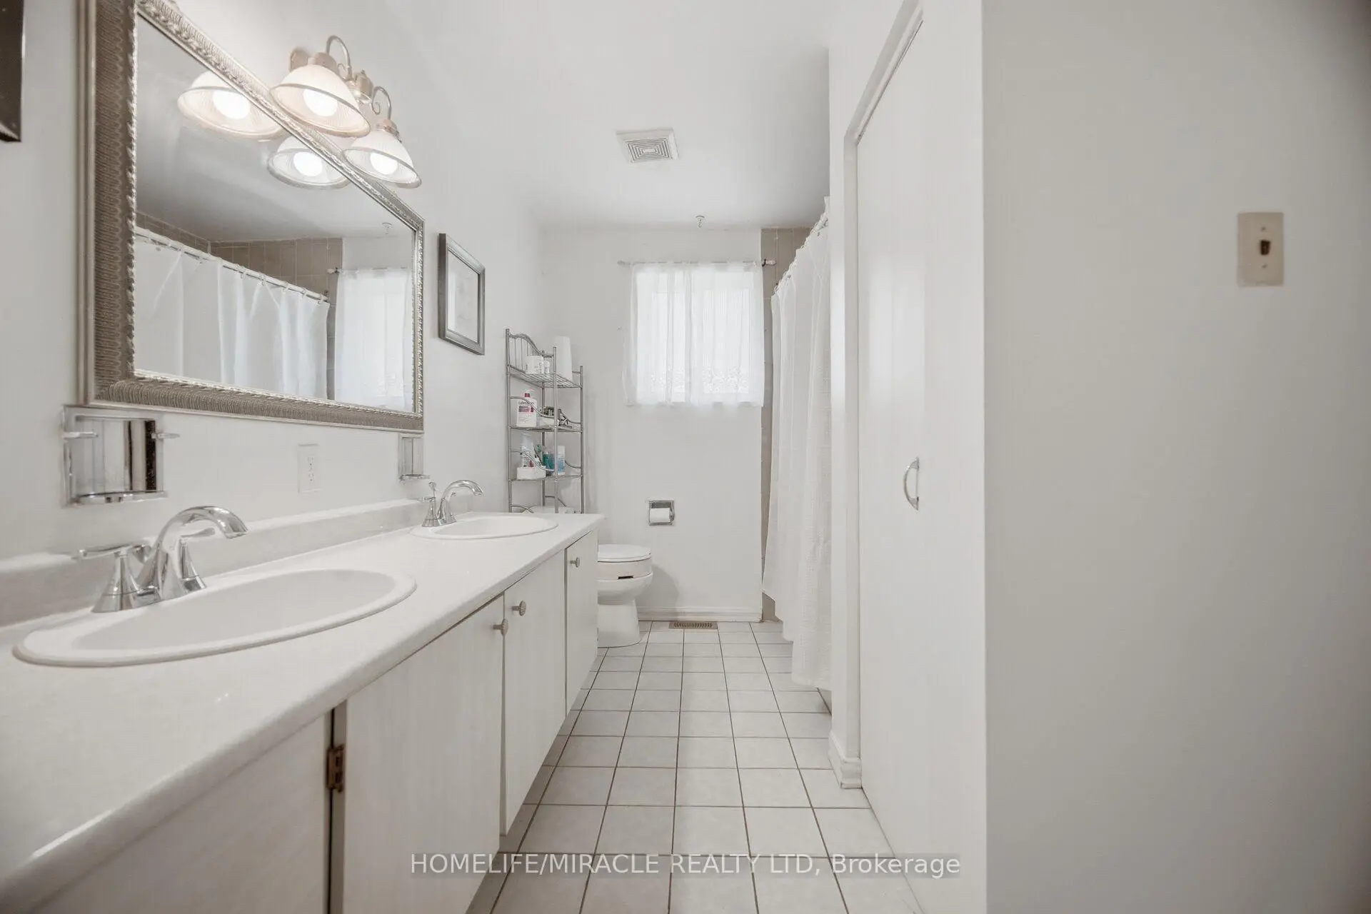
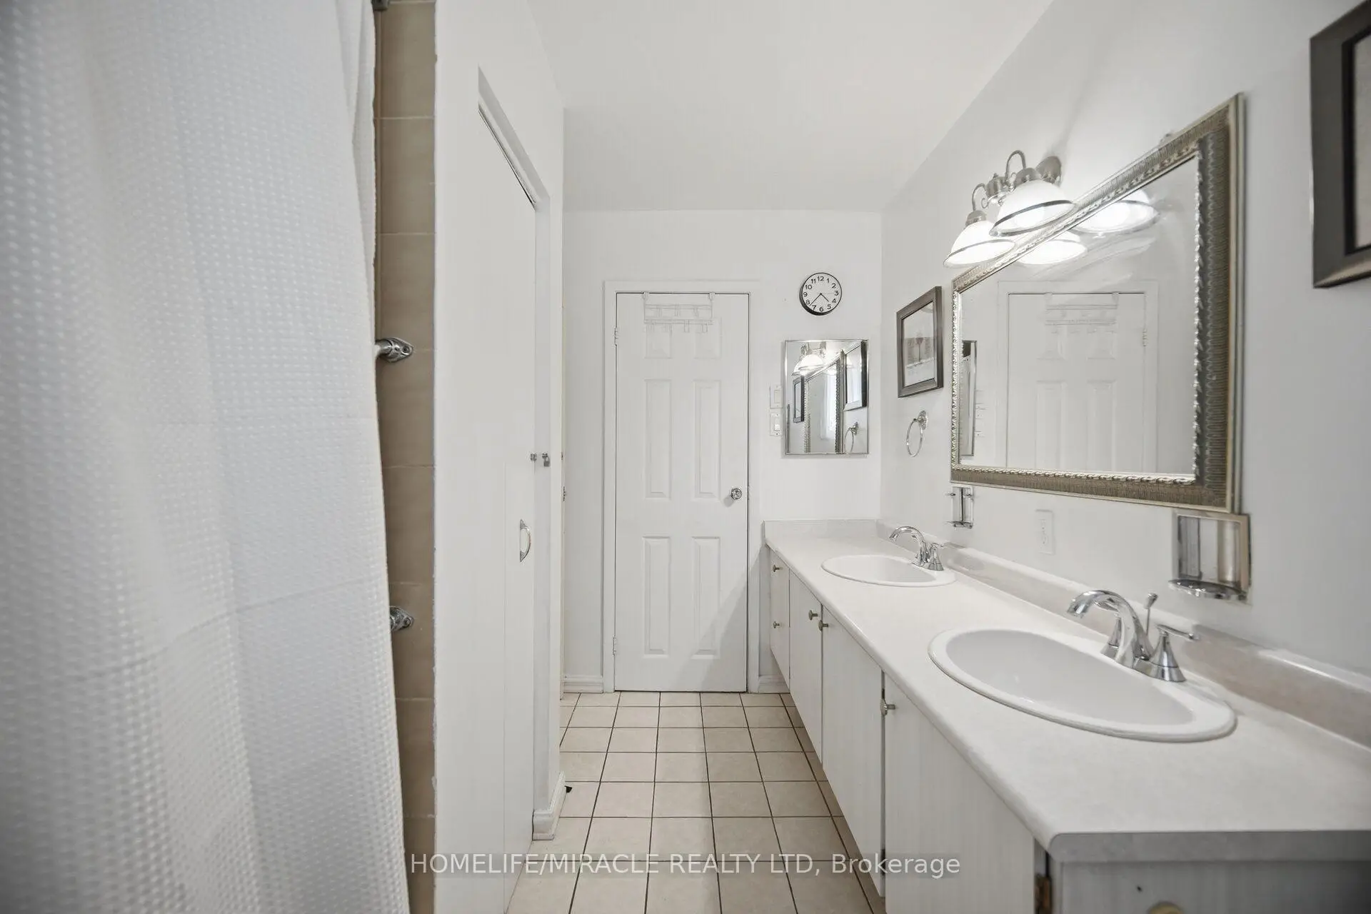
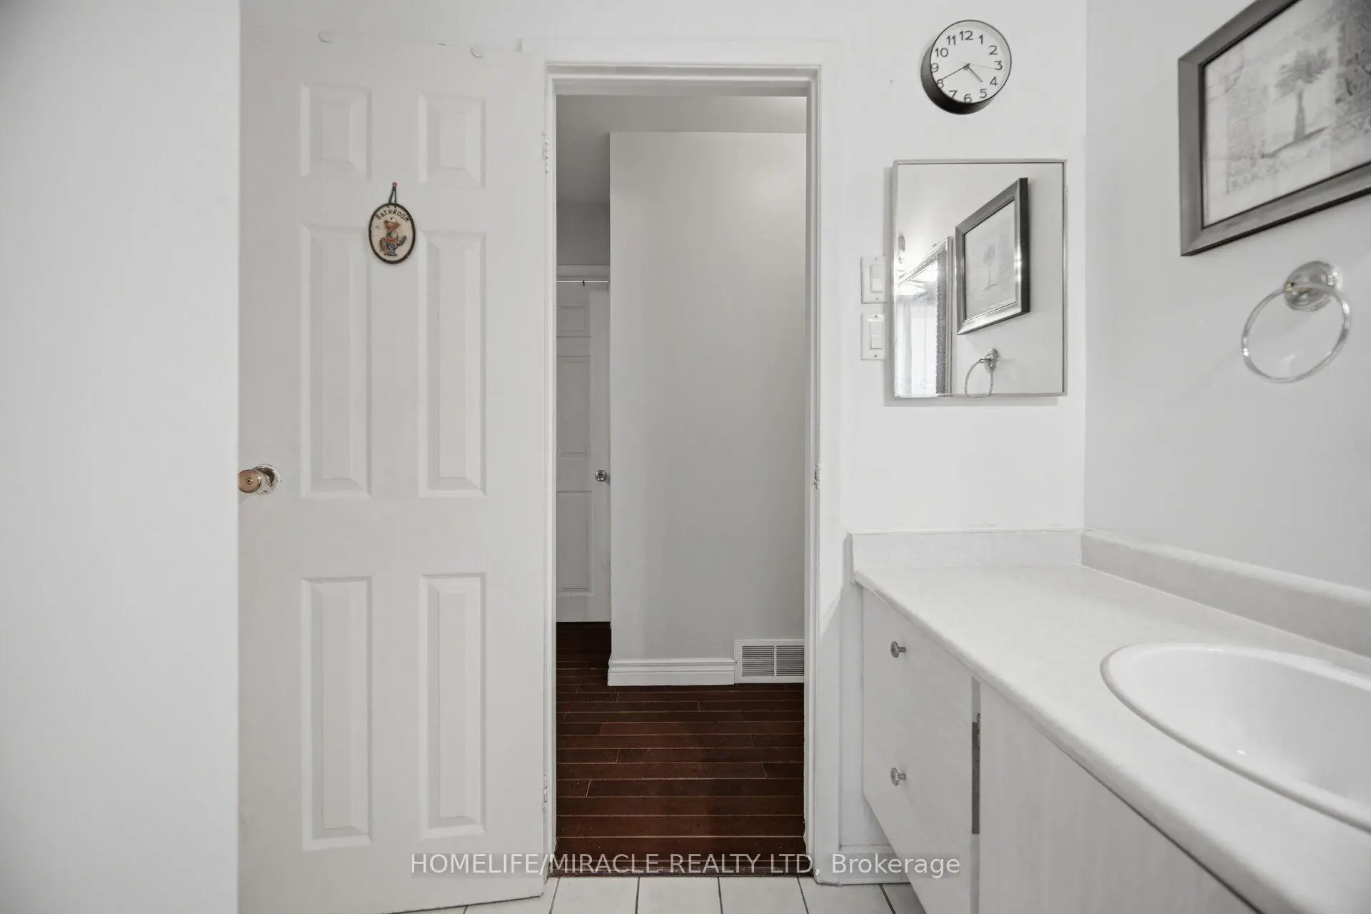
| 1xBath | 4 pcs | Main |
|
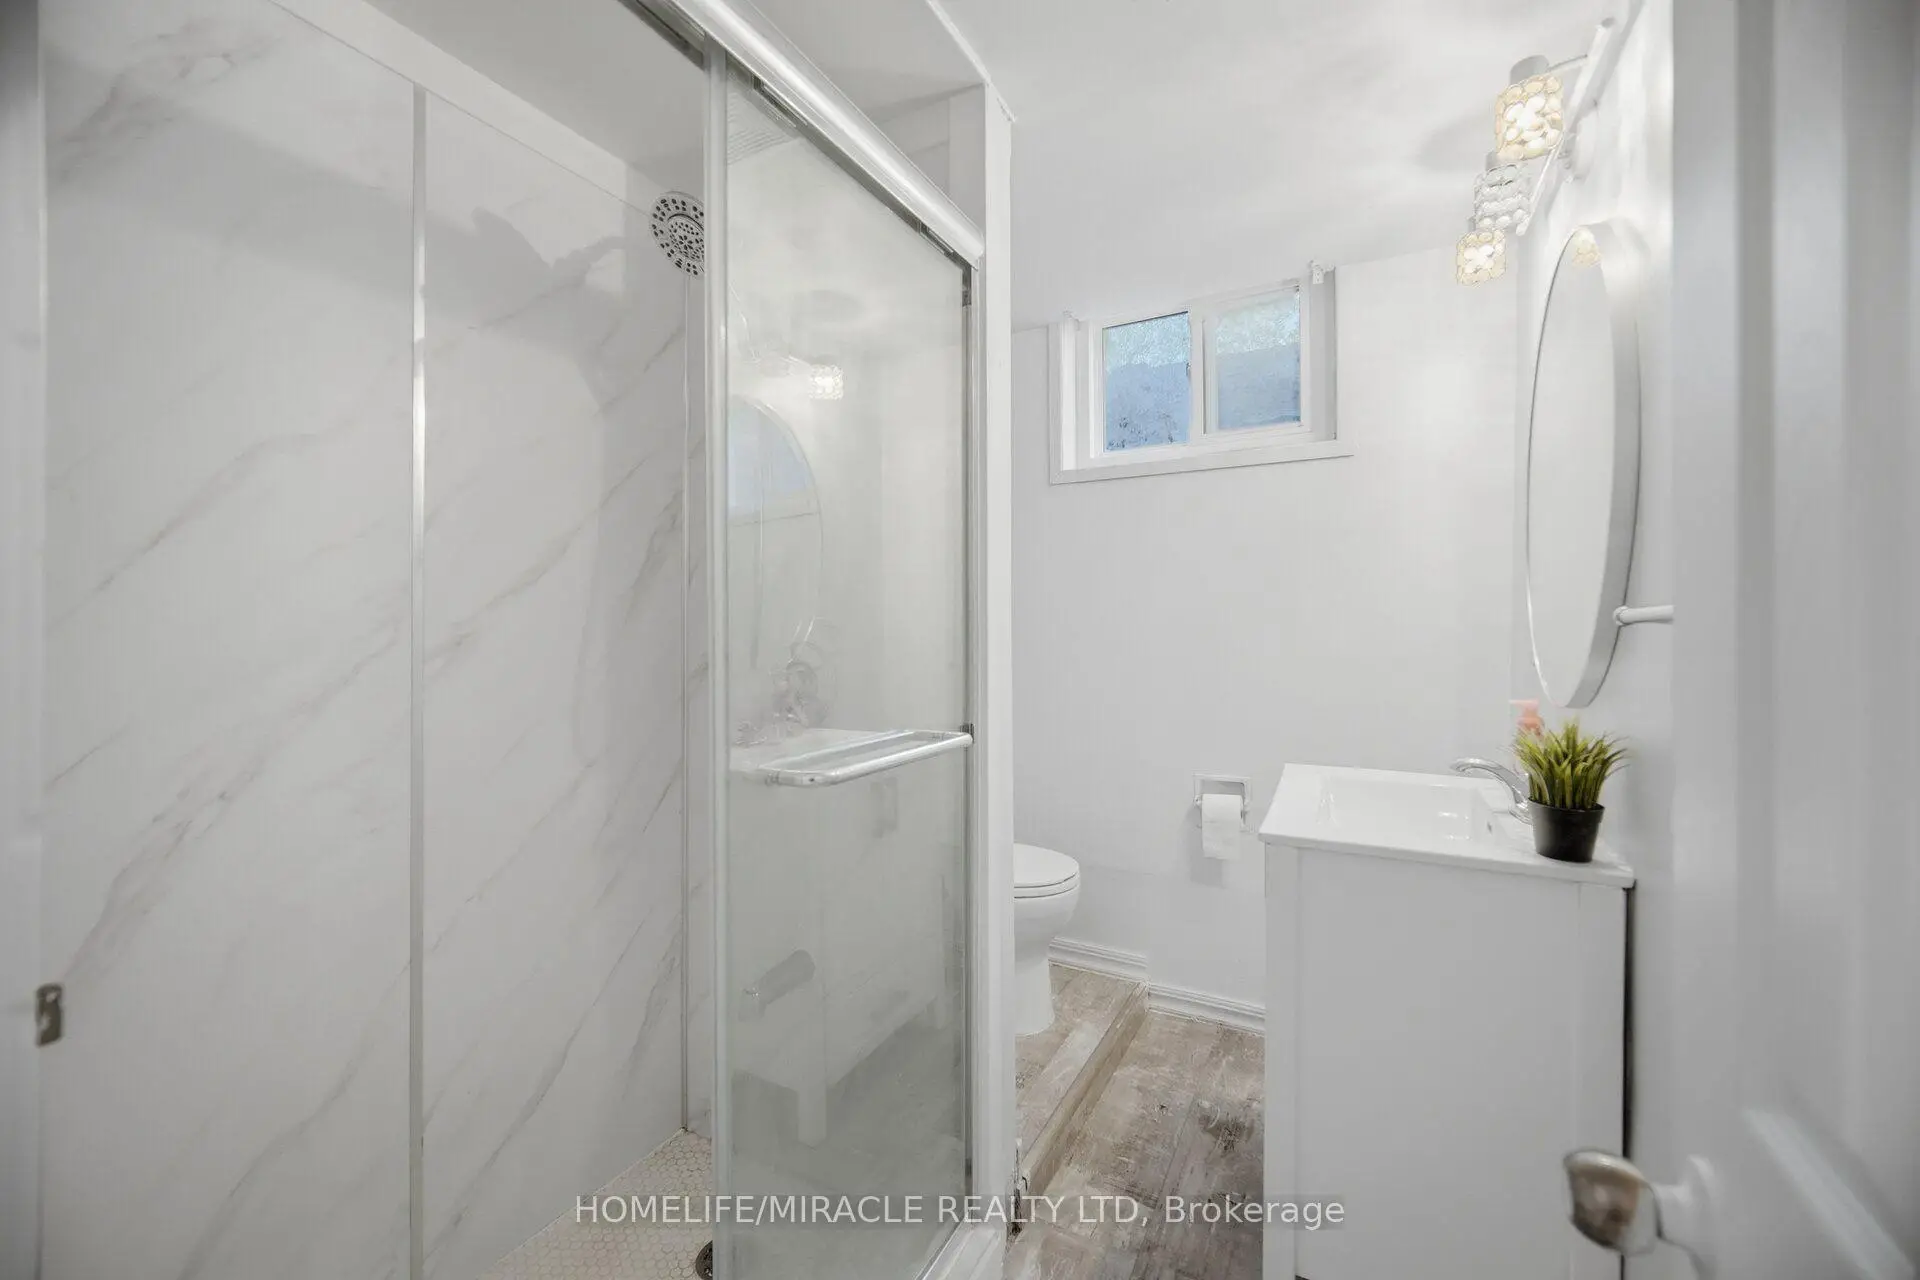
| 1xBath | 4 pcs | Sub-Base |
Property Summary
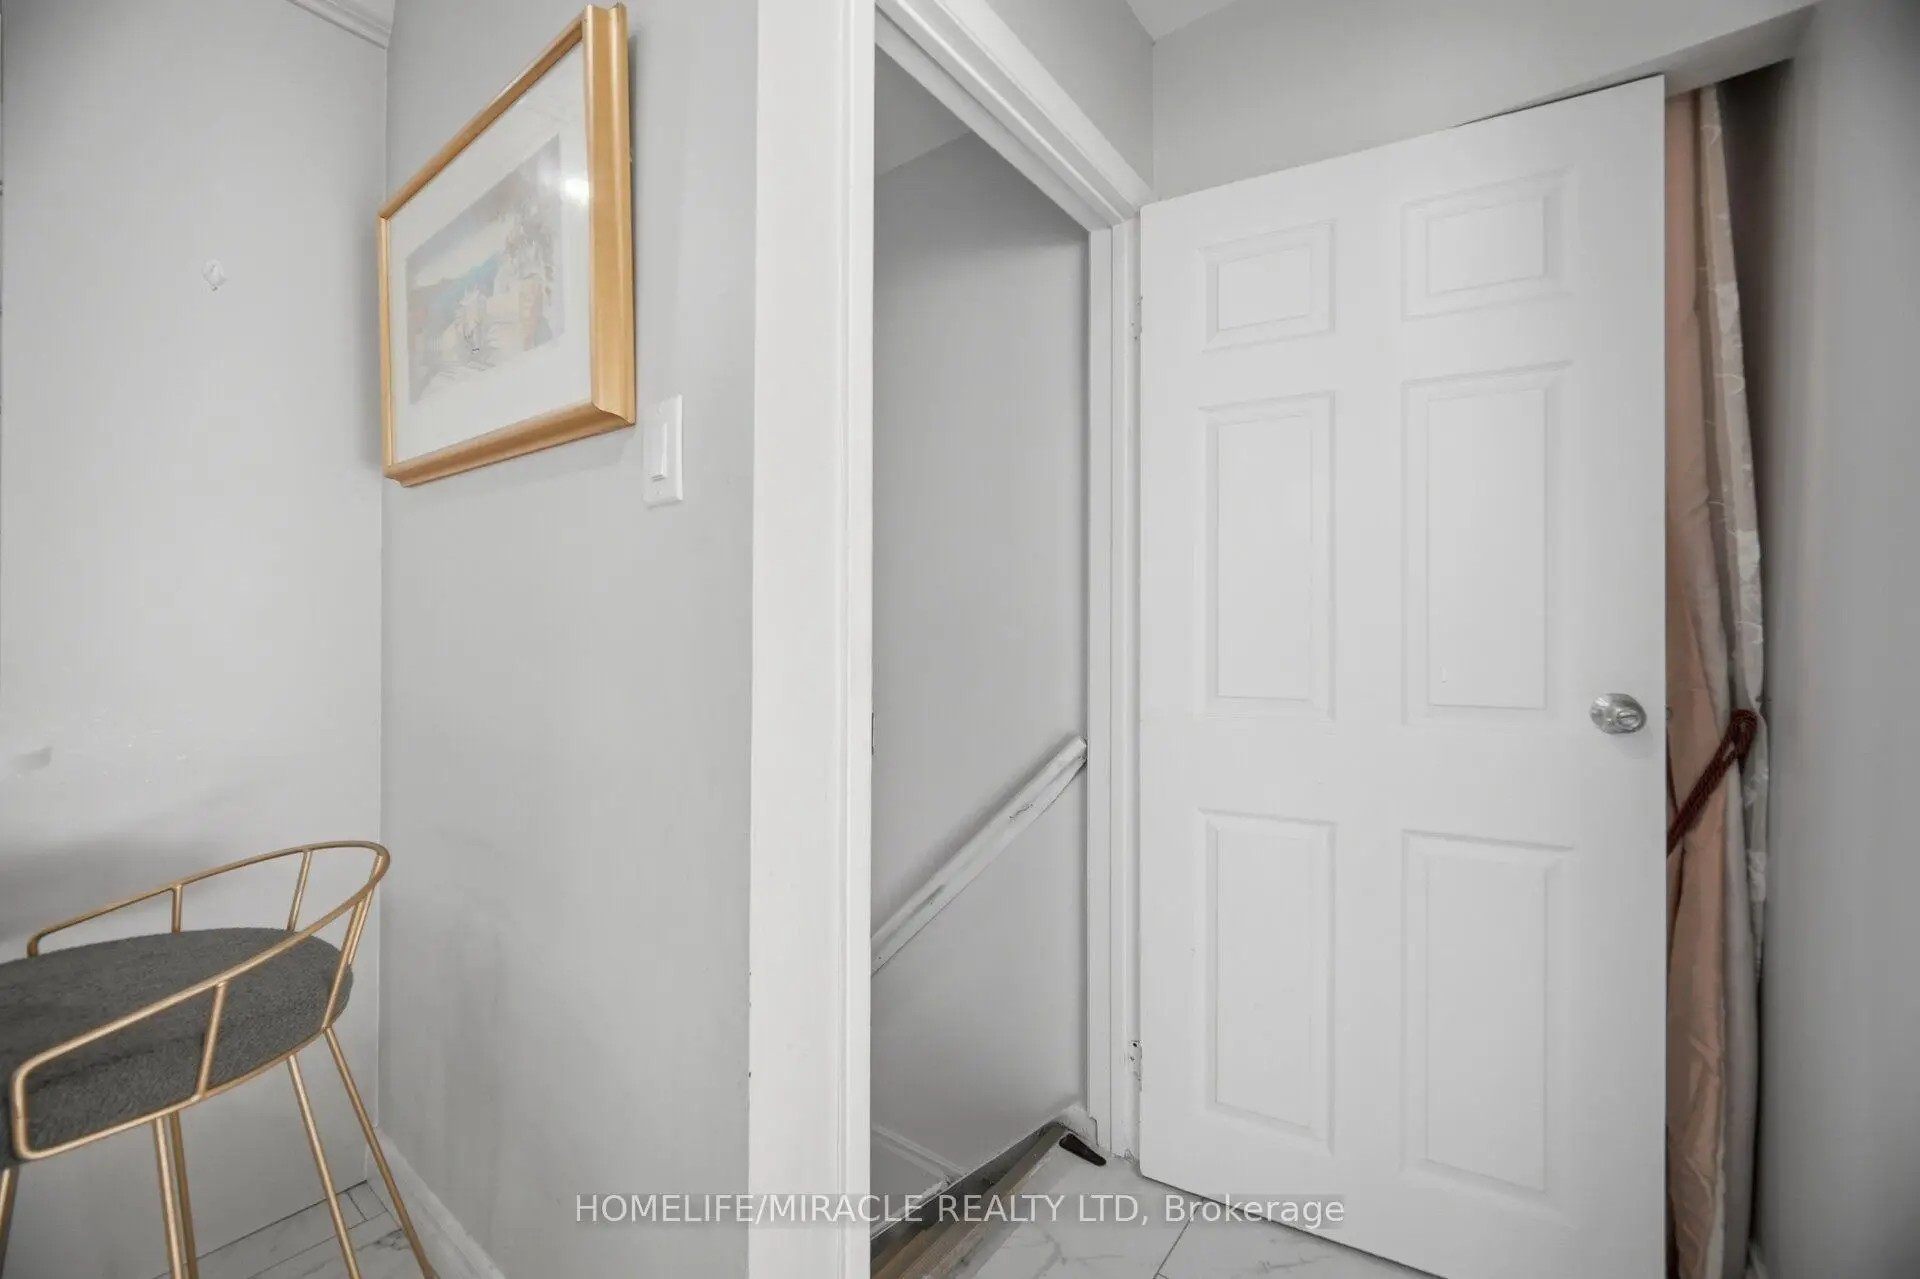
Located close to the intersection of silverstone & furness cres, 25 Furness Cres is a 3+2 bedrooms 2 washrooms Detached. The unit has a Single Attached Parking Space. The property basement is Apartment . The property has many nice features including In-Law Suite and Carpet Free. Living Room Rm, Dinning Room Rm, Kitchen, Primary B, second bedroom and third bedroom are on the Main floor.Local Area Profile
This property is located in an area with a significant rental housing presence with housing made up mainly of townhouses. Approximately 21% of residents hold a bachelor's degree or higher, while about 22% have a college credential. Residents use a combination of driving and public transit for commuting.