Weston, Toronto, M9N 1N6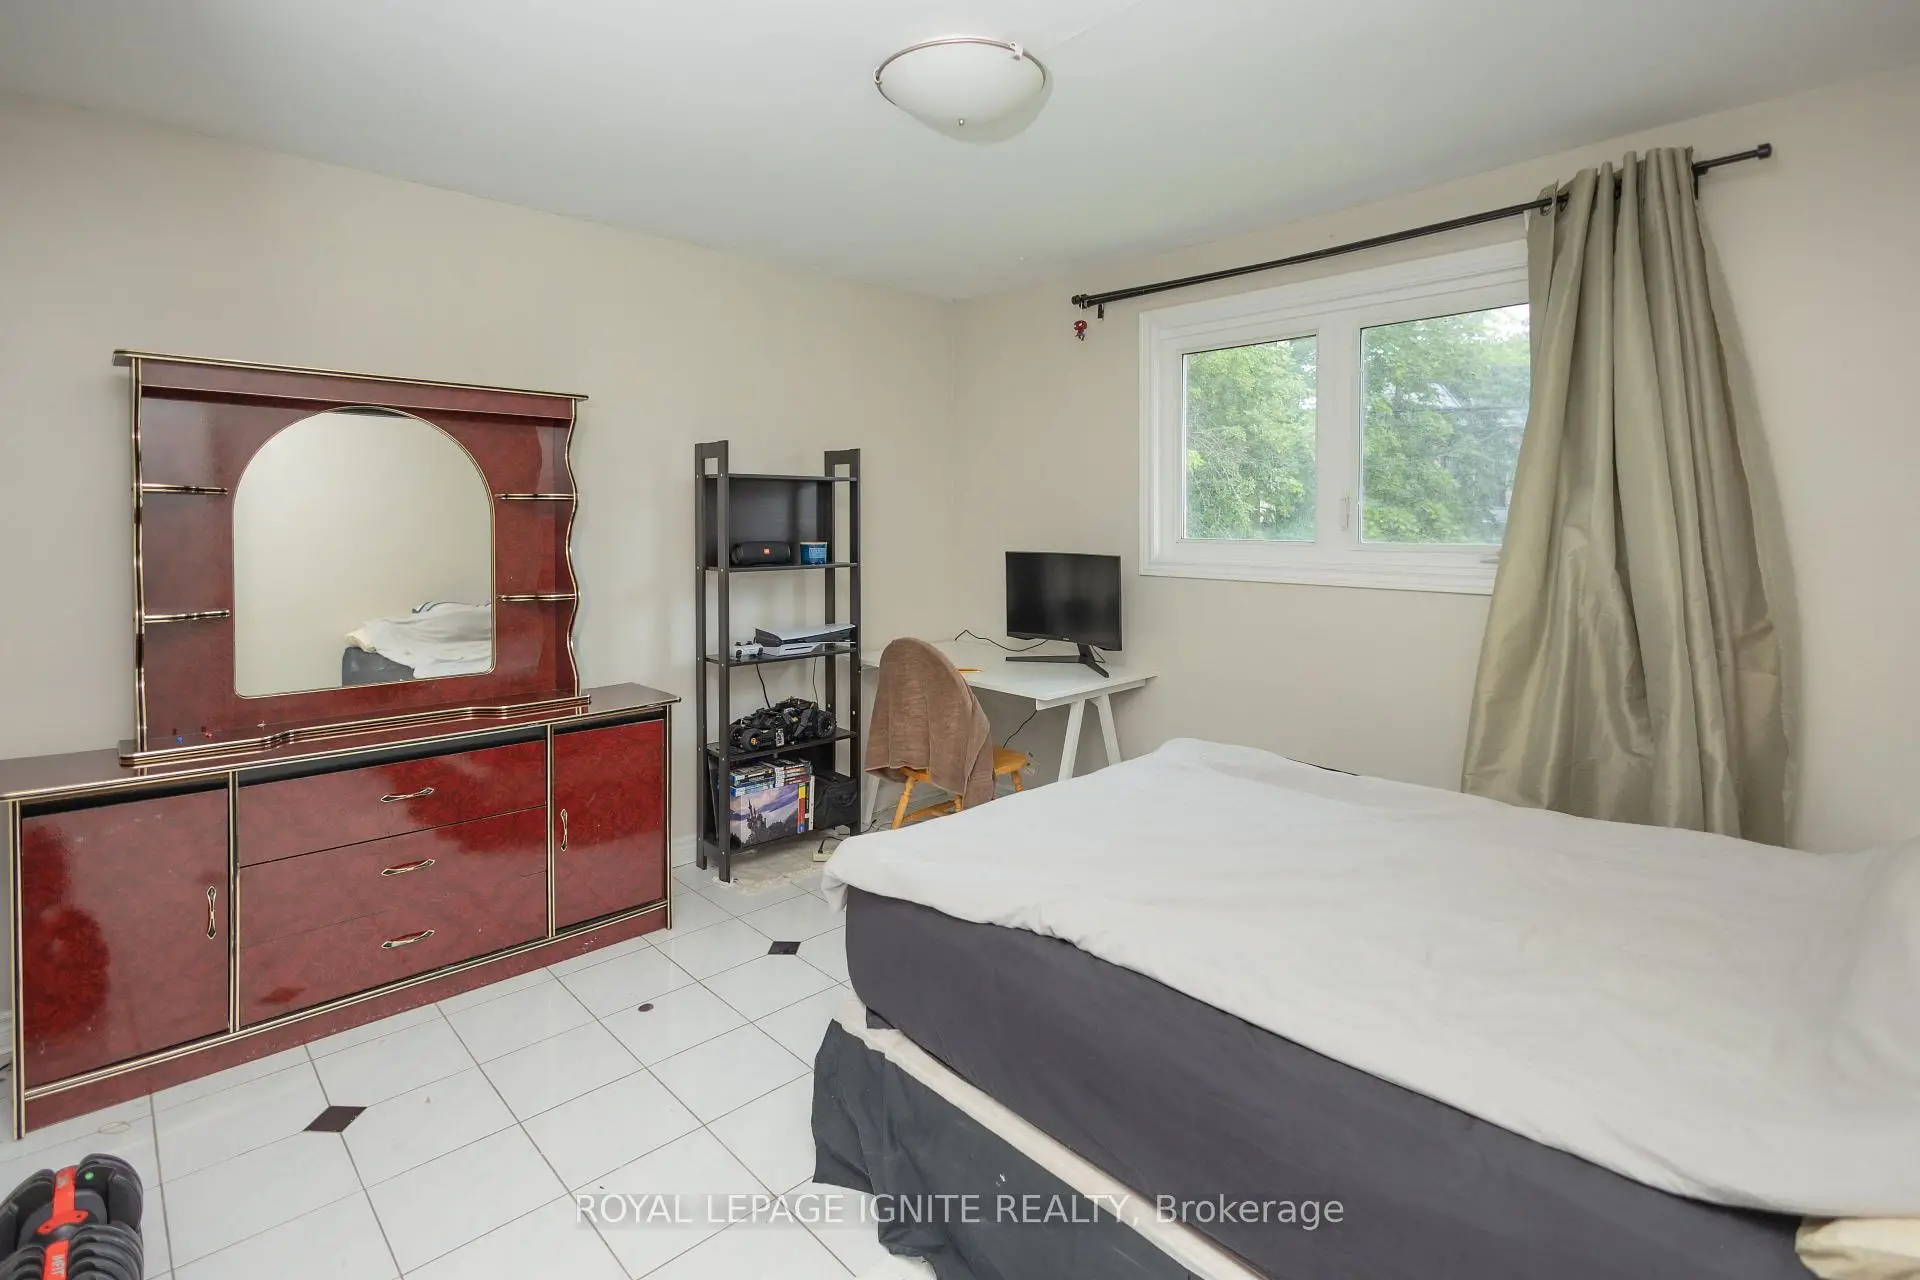

Description
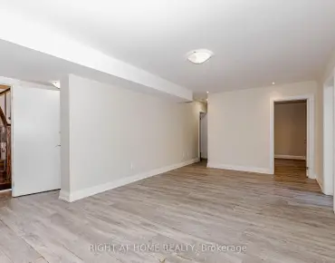
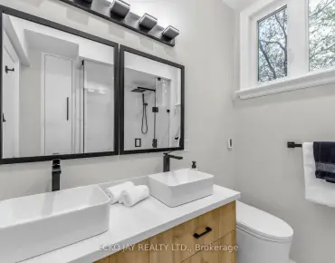
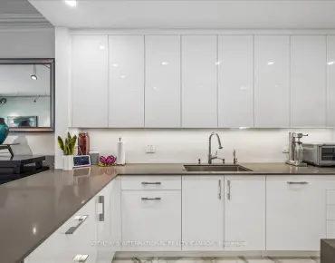
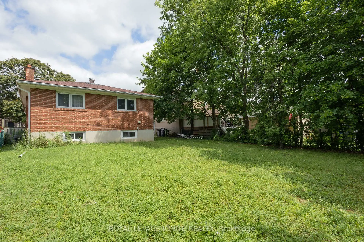
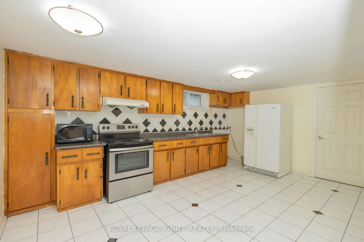
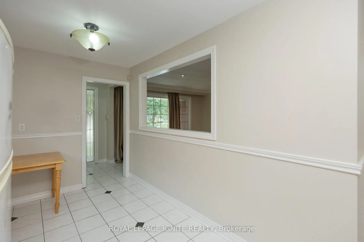
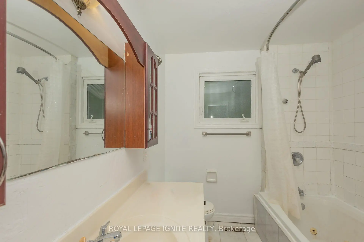
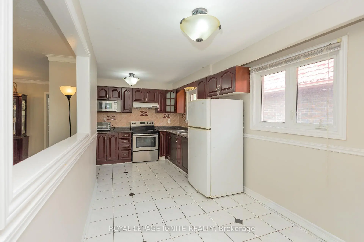
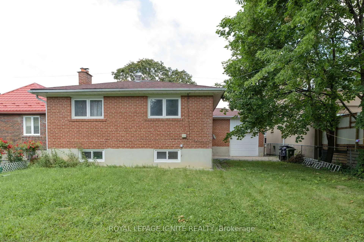
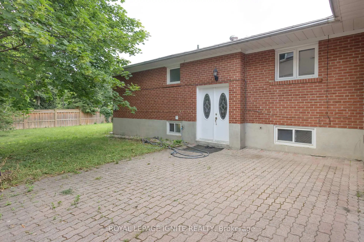
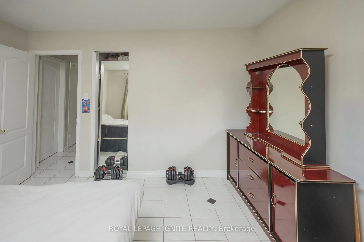
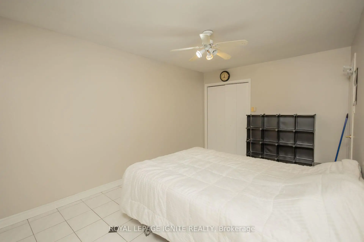
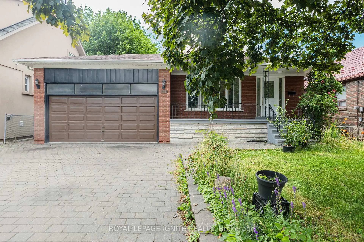
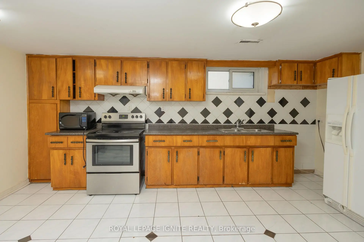
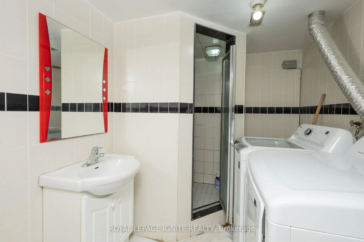
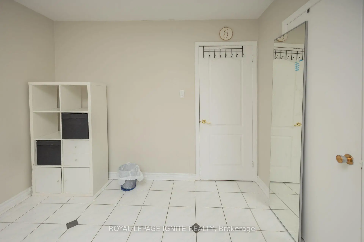
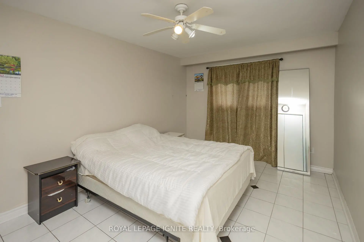
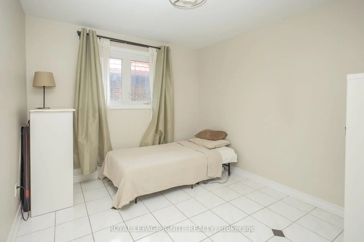
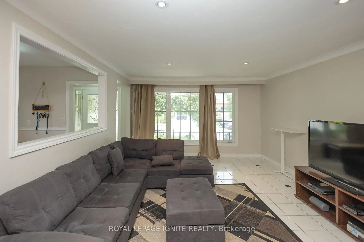
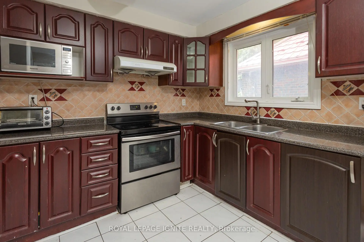
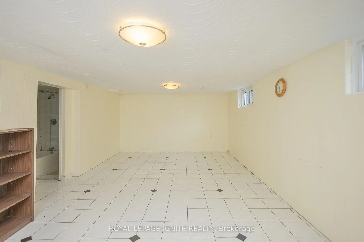
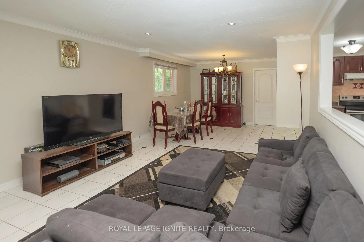
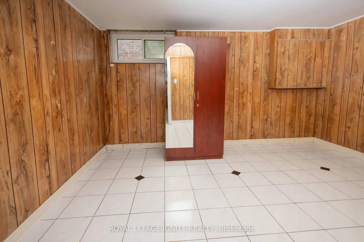
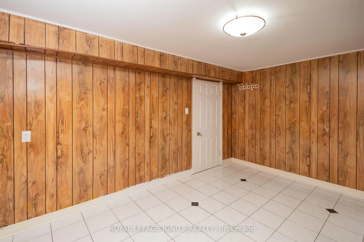
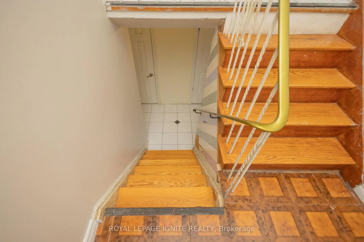
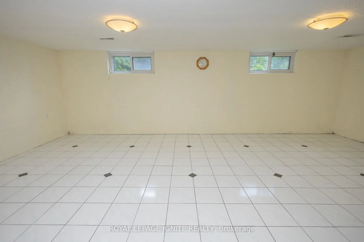
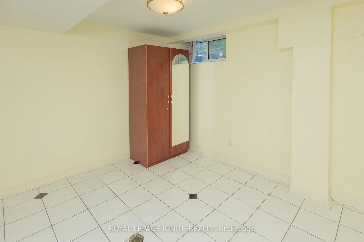
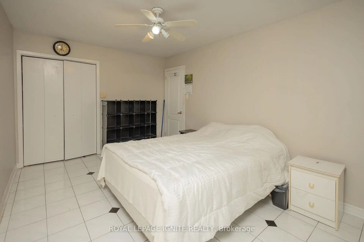
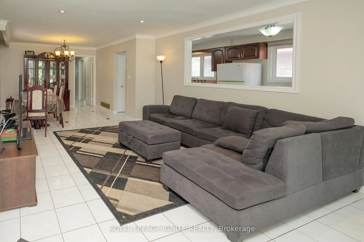
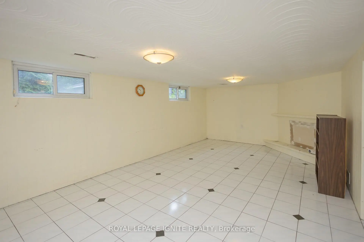
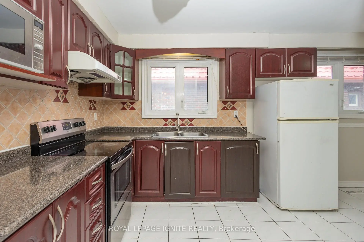
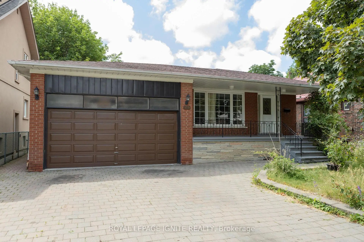
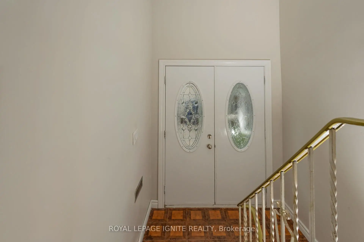
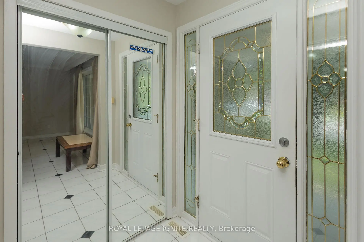
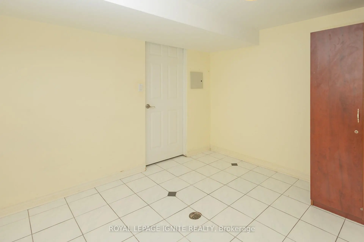
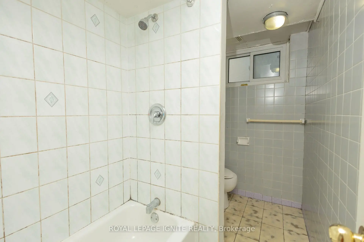
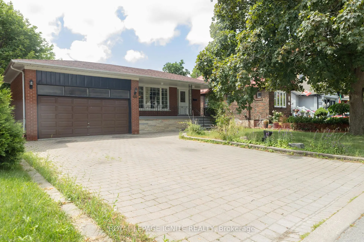
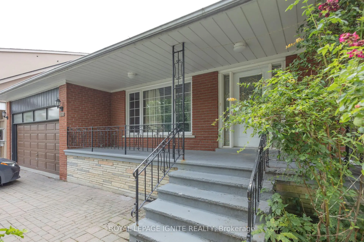
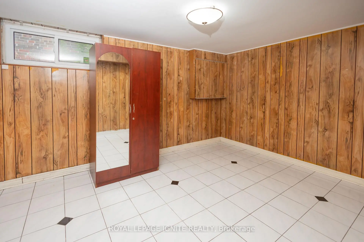
Unlock the potential of this rare detached freehold bungalow situated on an impressive 50 x 129 ft. lot in Toronto's established and highly sought-after Weston community. Whether you're looking to renovate, invest, build your dream home, or generate rental income, this property offers endless possibilities. The main level features 3 spacious bedrooms, a full bathroom, a functional kitchen, and bright living spaces, while the finished basement with a separate entrance includes 2 additional bedrooms, 2 bathrooms, a second kitchen, and exceptional flexibility for extended family, in-law living, or income potential. This solid home is ready for your personal vision and updates, making it an outstanding opportunity for buyers looking to customize a property to their own style and needs. The expansive lot also presents exciting future redevelopment potential in a well-established Toronto neighbourhood (buyer to conduct their own due diligence regarding redevelopment opportunities). Complete with an attached 2-car garage and parking for up to 6 vehicles, this property offers space and convenience rarely found in the city. Ideally located close to Weston GO Station and UP Express, TTC, Highways 401 & 400, schools, parks, shopping, restaurants, and the Humber River trail system, you'll enjoy excellent connectivity while being surrounded by mature neighbourhood amenities. A rare opportunity to secure a premium lot with unlimited potential in one of Toronto's evolving neighbourhoods. Renovate, rebuild, invest, or make it your forever home-the possibilities are endless.
Features
- Facing: South

- Bedrooms: 3

- Bathrooms: 3

- Garages: 2

- Kitchens: 1

Details
- Lot size: 50.00 x 129.00 Feet

- Space: 1100-1500

- Tax: $ 4420.48

- W13553548

- Listing contracted with: ROYAL LEPAGE IGNITE REALTY
| Room | Size(M) | Description | |
|---|---|---|---|
| Living Rm | 7.88x4.70 | Combined w/Dining, Pot Lights, Tile Floor |
|
| Kitchen | 5.50x2.50 | Window, Tile Floor |
|
| Primary B | 3.40x3.80 | Window, Tile Floor |
|
| 2nd Br | 4.70x3.10 | Window, Tile Floor |
|
| 3rd Br | 3.40x3.80 | Window, Tile Floor |
|
| Recreatio | 7.50x4.01 | Tile Floor, Window |
|
| Kitchen | 5.20x3.40 | Tile Floor, Window, Backsplash |
|
| 4th Br | 4.00x3.04 | Tile Floor, Window |
|
| 5th Br | 3.40x2.48 | Tile Floor, Window |
| Bathroom | Pieces | Level | |
|---|---|---|---|
| 1xBath | 4 pcs | Main |
|
| 2xBaths | 3 pcs | Basement |
Property Summary
Located close to the intersection of Jane & Church, 159 Church St is a 3+2 bedrooms 3 washrooms Detached. The unit has a Double Built-In Parking Spaces. The property basement is Separate Ent . The property has many nice features including None. Living Room Rm, Kitchen, Primary B, second bedroom and third bedroom are on the Main floor.School Information
- Weston Memorial Junior Public School (Grade:JK-5)
- C R Marchant Middle School (Grade:6-8)
- Weston Collegiate Institute (Grade:9-12) 714/739
- St. Demetrius Catholic School (Grade:JK-8) 513/3037
- St. John the Evangelist Catholic School (Grade:JK-8) 1683/3037
- Maple Leaf Public School (Grade:JK-8) 2473/3021
- Tumpane Public School (Grade:JK-5)