Englemount-Lawrence, Toronto, M6A 1A5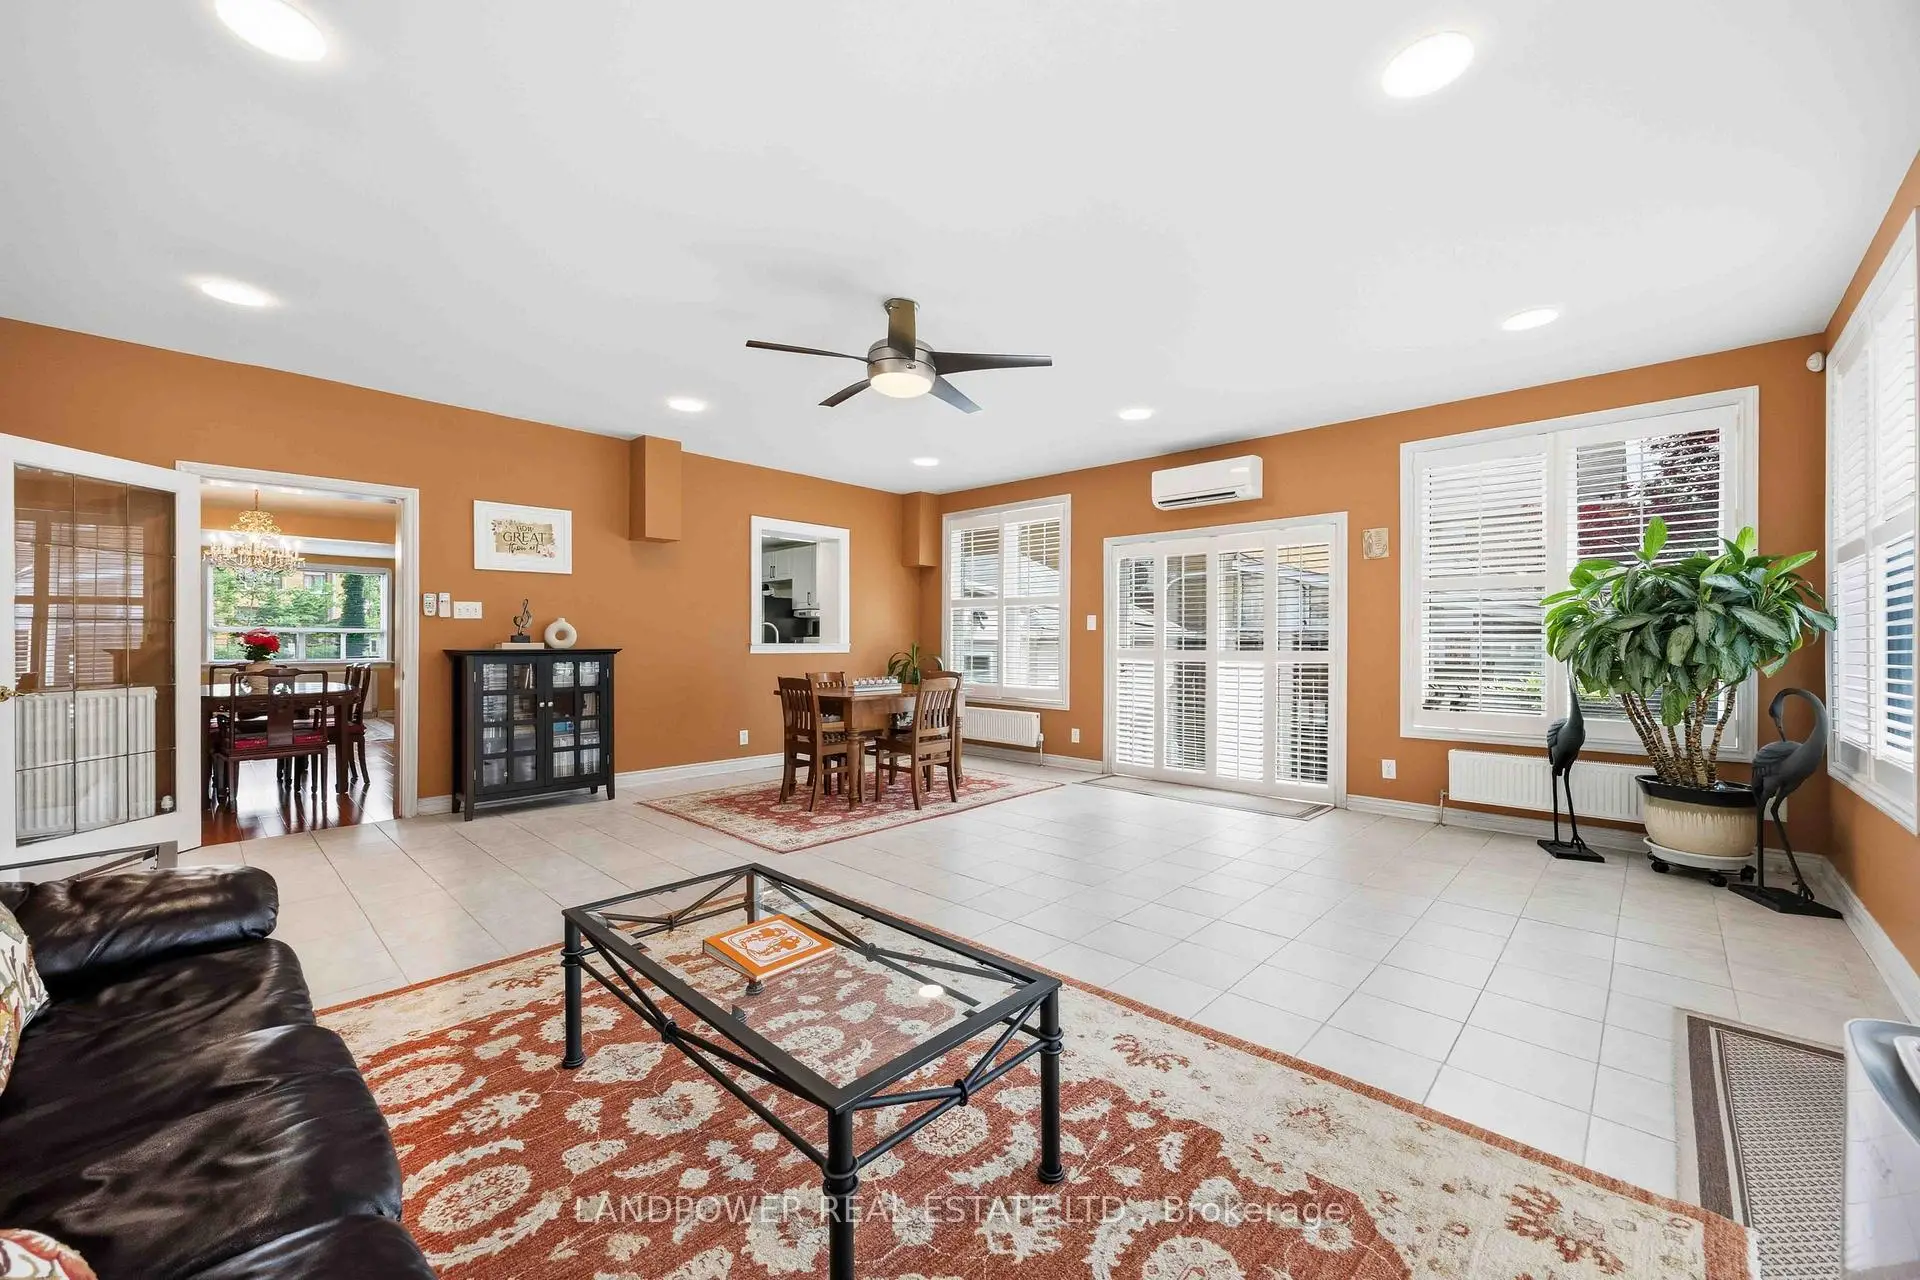

Description
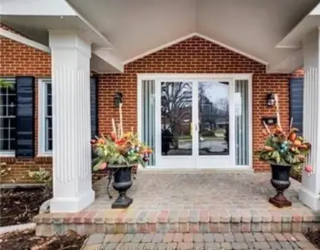
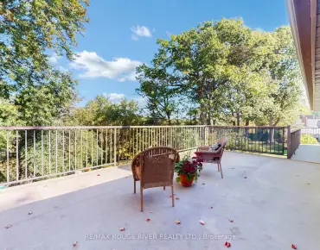
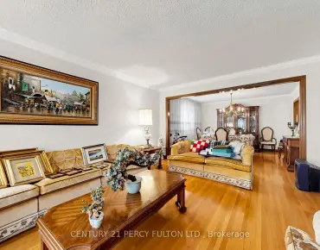
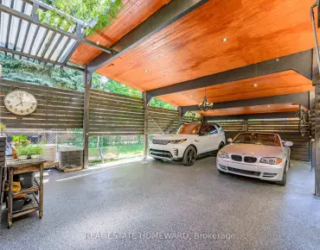
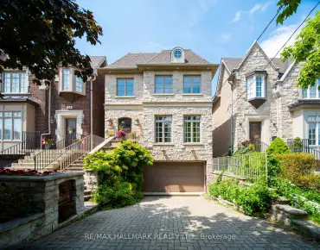
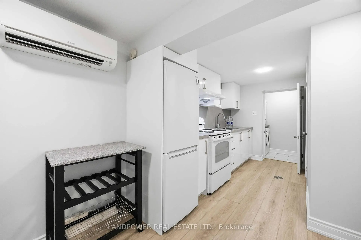
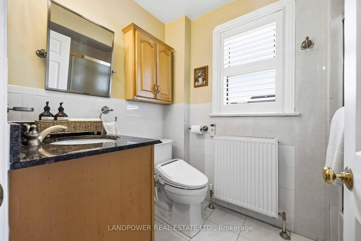
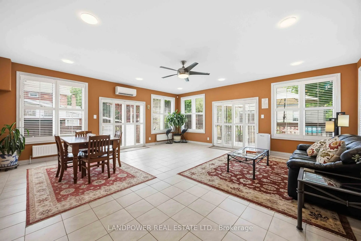
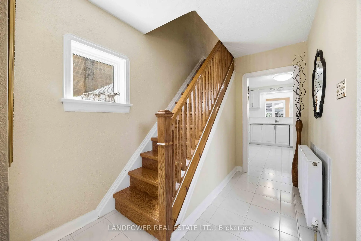
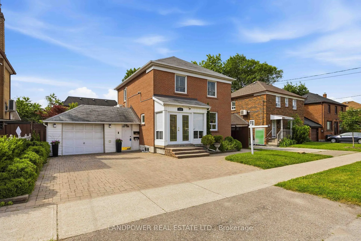
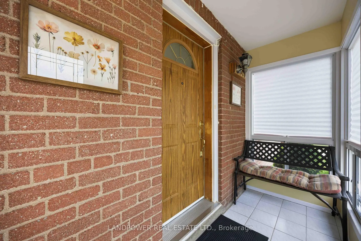
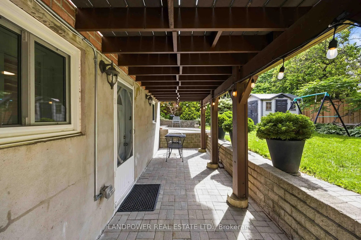
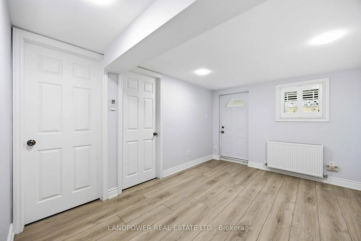
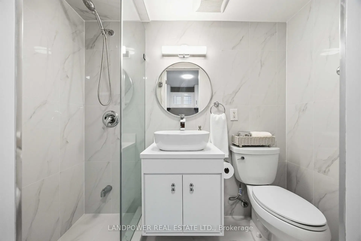
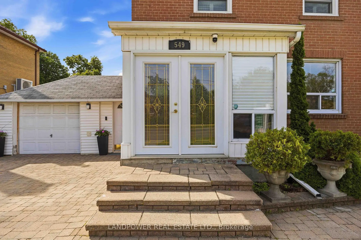
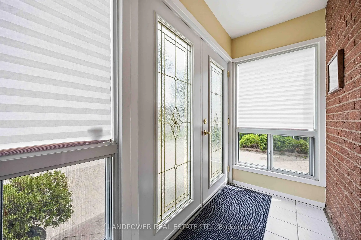
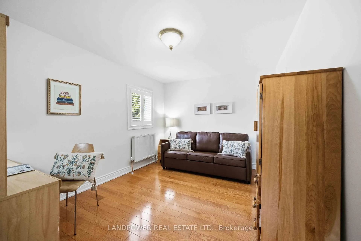
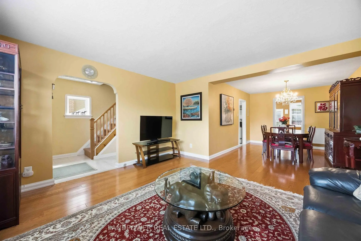
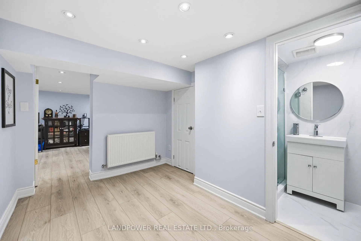
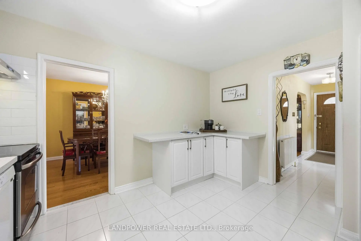
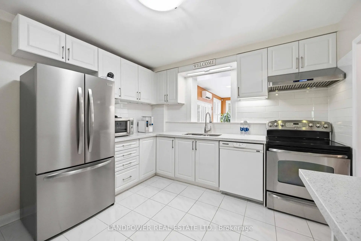
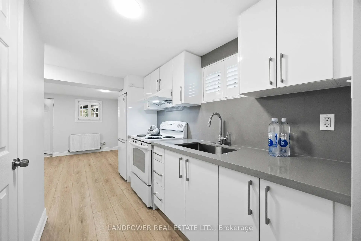
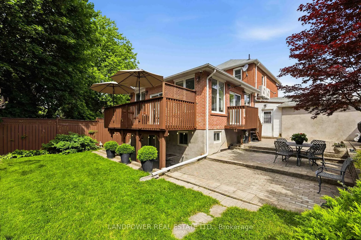
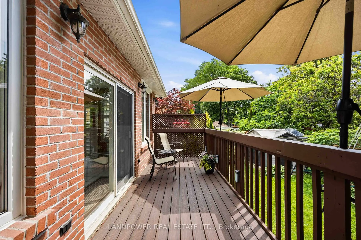
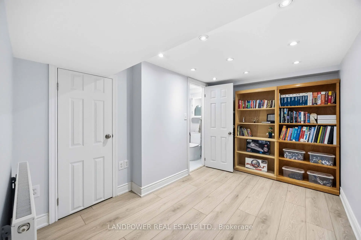
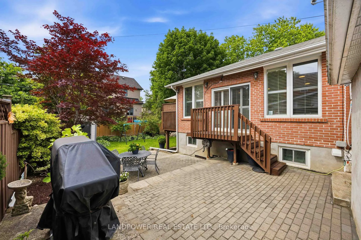
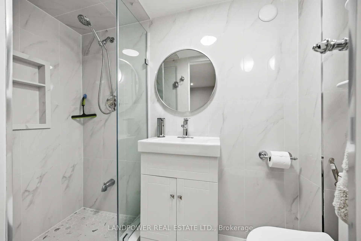
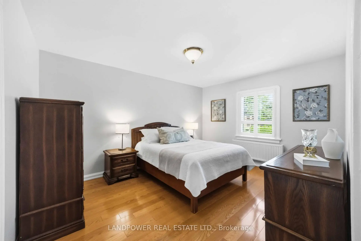
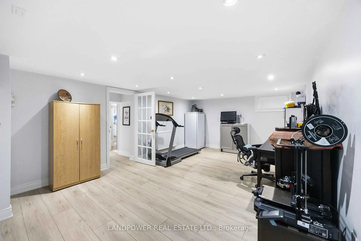
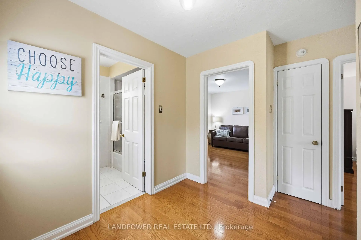
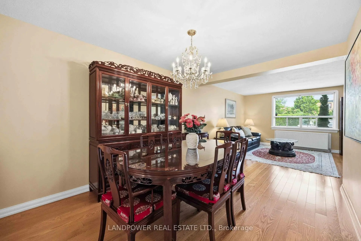
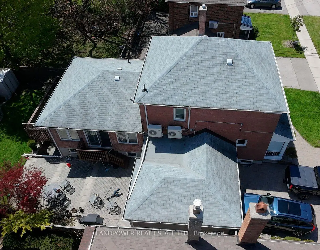
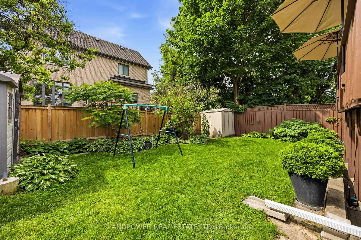
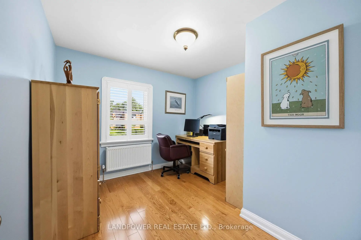
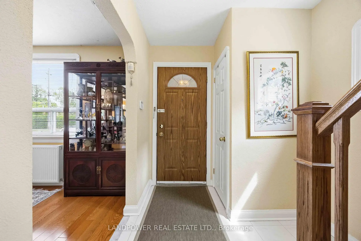
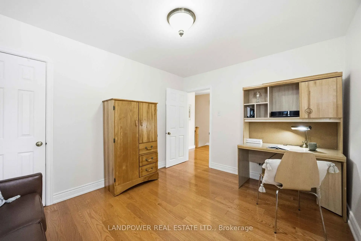
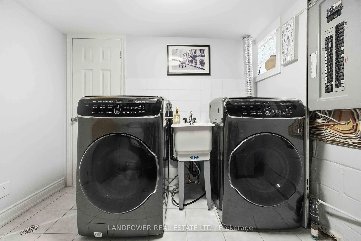
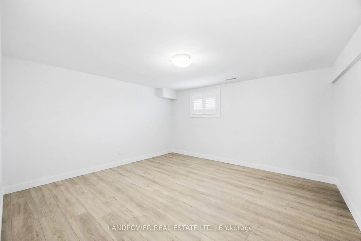
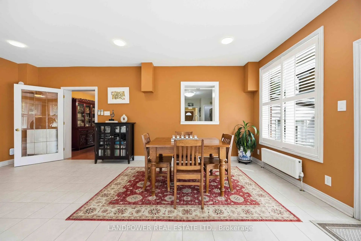
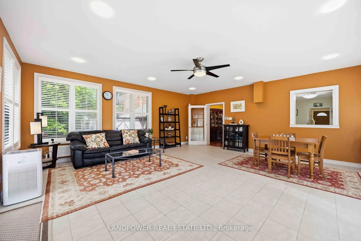
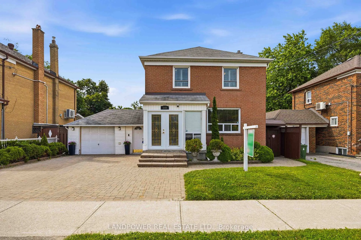
Welcome to 549 Lawrence Ave W - a rare opportunity to own a lovingly maintained, detached 2-storey home on a premium 50' x 96' lot in the highly sought-after Englemount-Lawrence community. Held with pride of ownership since 1987, this home seamlessly blends classic charm with a significant, modern extension in 2006. The above-grade extension adds nearly 500 sq. ft. of sophisticated living space with a 9-foot ceilings, featuring a sun-filled great room with expansive picture windows, two oversized sliding doors, and walkout to a large deck overlooking a beautiful south facing backyard. The walk-out basement extension features a separate entrance, two generous bedrooms, full kitchen, open-concept living/dining, and independent laundry. This suite is fully renovated in 2025, move-in ready for multi-generational living or immediate high-yield rental income. The main residence offers a functional, elegant layout with family room overlooking landscaped front gardens, dining room, and updated kitchen with quartz counters, extensive cabinetry, and breakfast nook. Quality finishes abound, including California shutters and fresh, tasteful paint throughout. The exterior is a testament to quality, featuring beautiful landscaping, an interlocking paver driveway, and a fully fenced, low-maintenance backyard. Positioned in a prime location with easy access to Highway 401, Lawrence West & Lawrence subway stations, top schools, places of worship, and the prestigious Yorkdale Shopping Centre. Fronting on Lawrence Ave W, this property offers both immediate end-user appeal and strong long-term potential for future mid-rise development along the Lawrence corridor. Priced to sell. Come and experience in person the comfort, thoughtful design, and spacious layout of this beautiful family property you would be proud to call home.
Features
- Facing: South

- Bedrooms: 3

- Bathrooms: 3

- Garages: 1

- Kitchens: 1

Details
- Lot size: 50.00 x 96.17 Feet

- Space: 1500-2000

- Tax: $ 6681.00

- C13492076

- Listing contracted with: LANDPOWER REAL ESTATE LTD.
| Room | Size(M) | Description | |
|---|---|---|---|
| Family Rm | 4.36x3.95 | Large Window, Hardwood Floor, Ceramic Floor |
|
| Dining Rm | 4.14x3.05 | Hardwood Floor, Hardwood Floor |
|
| Great Rm | 6.52x6.42 | Picture Window, Walk-Out, Ceramic Floor |
|
| Kitchen | 3.93x3.38 | Eat-in Kitchen, Quartz Counter, Ceramic Floor |
|
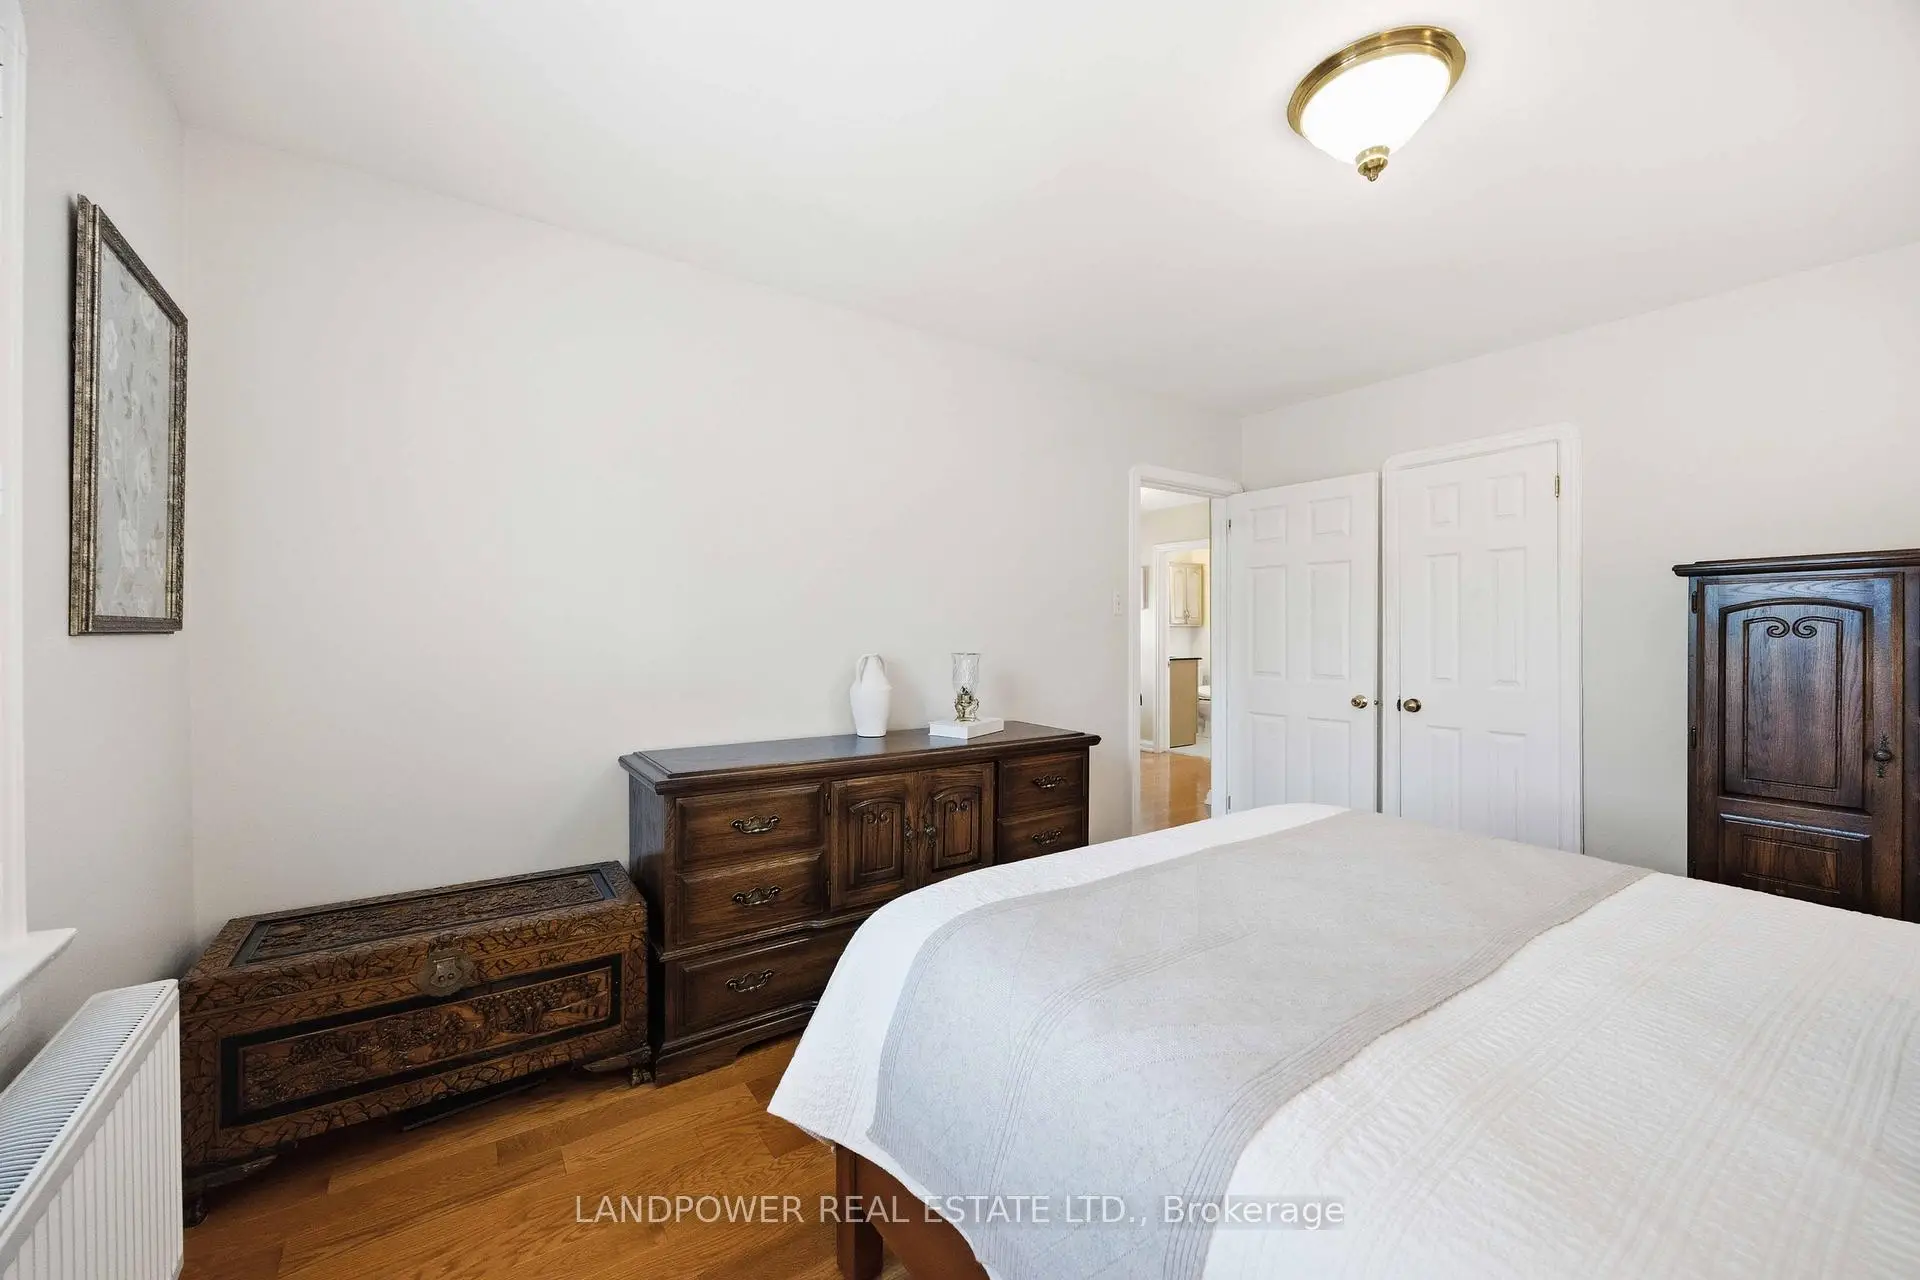
| Primary B | 4.24x3.37 | Hardwood Floor |
|
| 2nd Br | 3.96x3.06 | Hardwood Floor |
|
| 3rd Br | 3.14x3.06 | Hardwood Floor |
|
| 4th Br | 3.29x3.13 | Laminate |
|
| 5th Br | 3.12x2.94 | Laminate, Above Grade Window |
|
| Kitchen | 2.37x1.74 | Laminate |
|
| Living Rm | 3.99x3.12 | Laminate, Above Grade Window, Walk-Out |
|
| Office | 5.53x3.82 | Laminate |
| Bathroom | Pieces | Level | |
|---|---|---|---|
| 1xBath | 4 pcs | Second |
|
| 2xBaths | 3 pcs | Basement |
Property Summary
Located close to the intersection of Bathurst and Lawrence, 549 Lawrence Ave W is a 3+2 bedrooms 3 washrooms Detached. The unit has a Single Attached Parking Space. The property has many nice features including On Demand Water Heater, In-Law Suite, Carpet Free and Auto Garage Door Remot. Family Room Rm, Dinning Room Rm, Great Room and Kitchen are on the Main floor.School Information
- Glen Park Public School (Grade:JK-6) 1195/3037
- Ledbury Park Elementary and Middle School (Grade:JK-8) 1467/3037
- John Polanyi Collegiate Institute (Grade:9-12) 690/739
- Our Lady of the Assumption Catholic School (Grade:JK-8) 1991/3037
- Glen Park Public School (Grade:JK-6) 1195/3037
- Forest Hill Junior and Senior Public School (Grade:JK-8) 97/3037