Islington-City Centre West, Toronto, M9B 1L8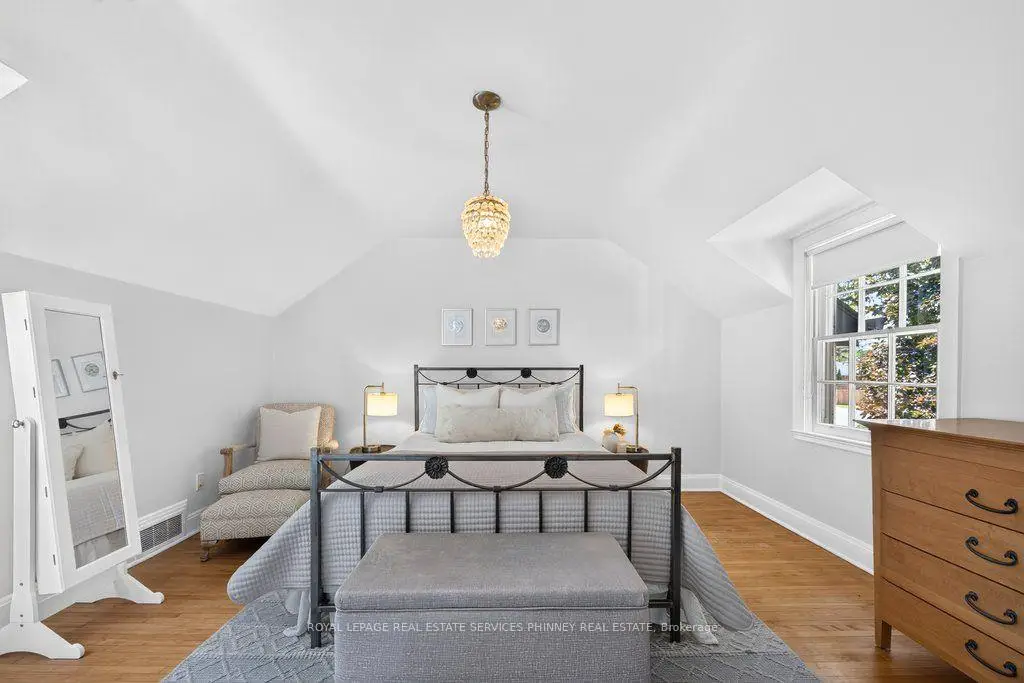

Description
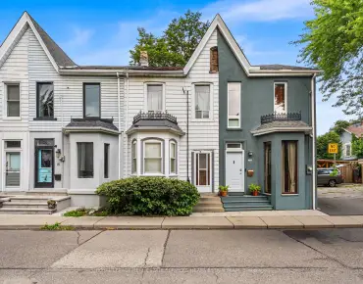
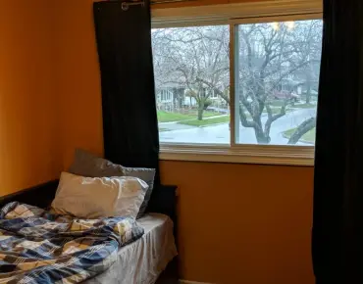
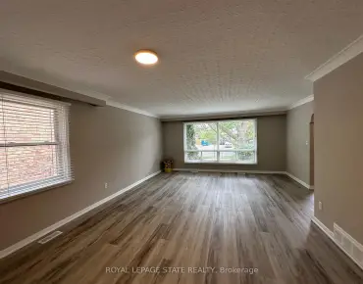
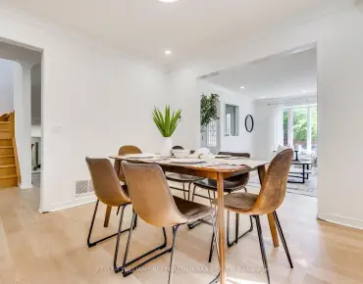
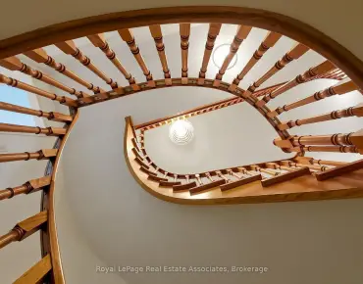
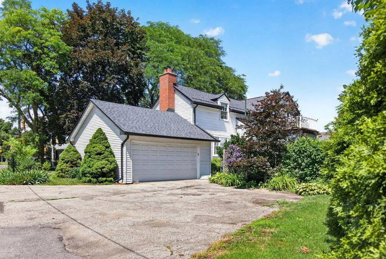
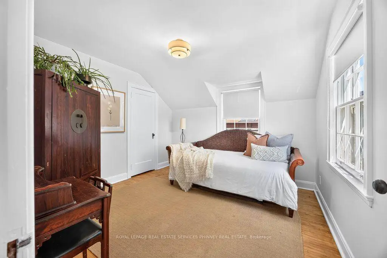
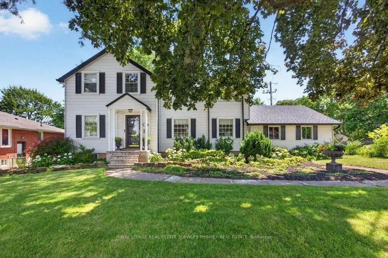
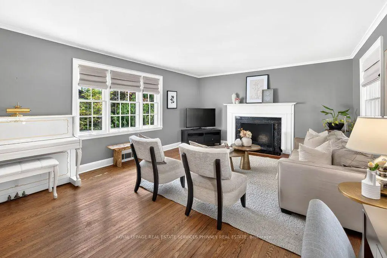
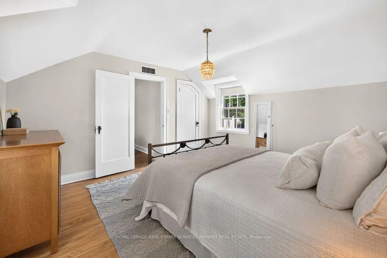
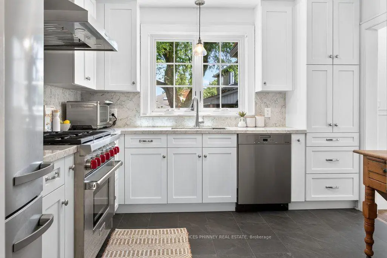
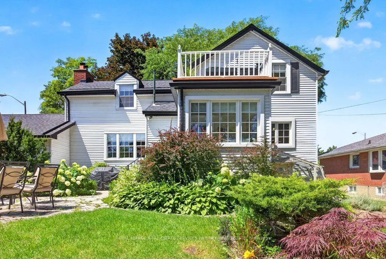
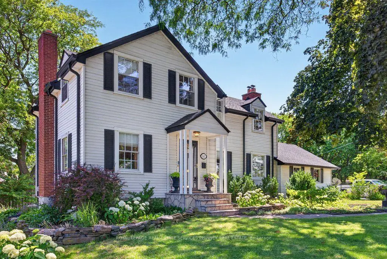
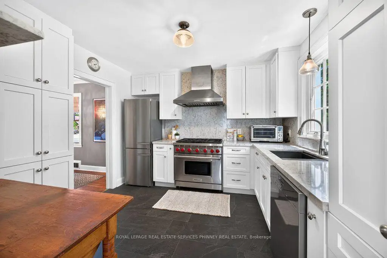
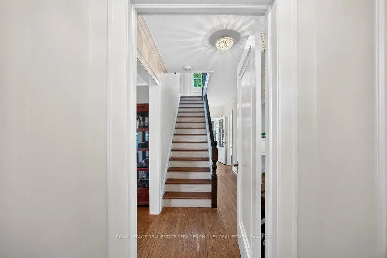
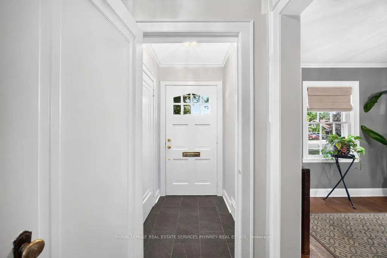
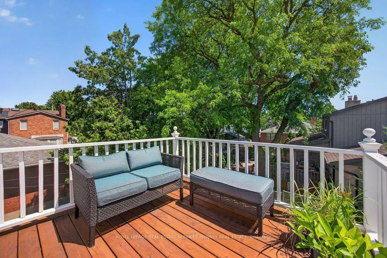
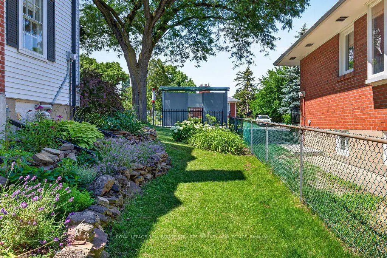
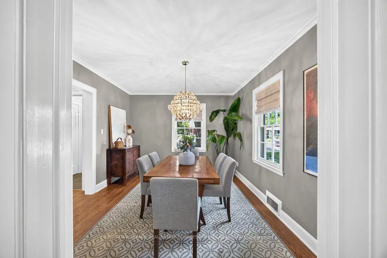
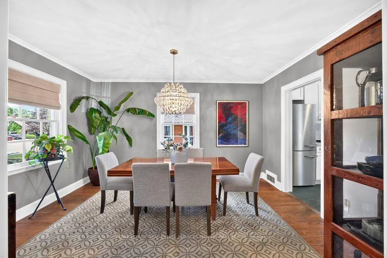
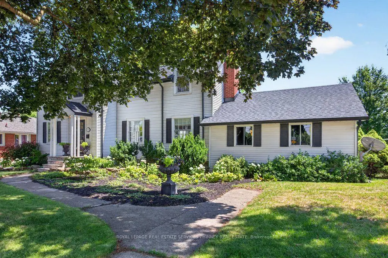
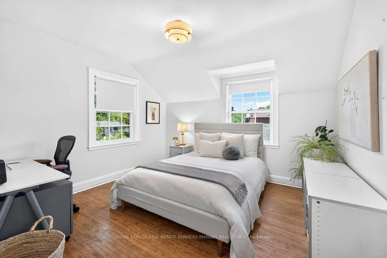
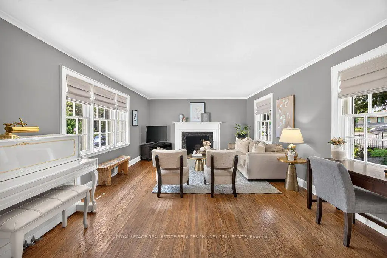
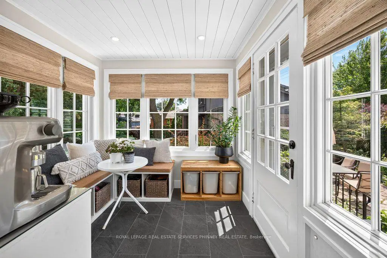
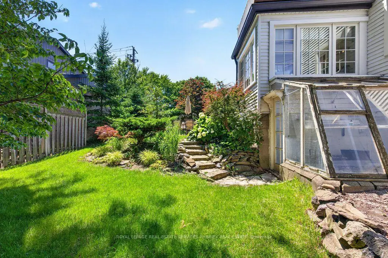
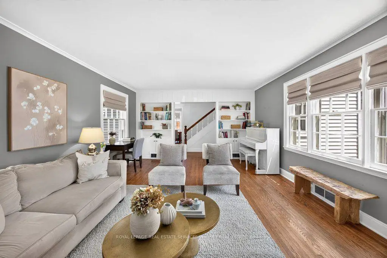
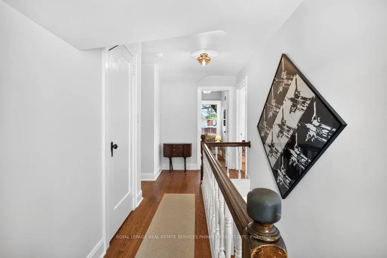
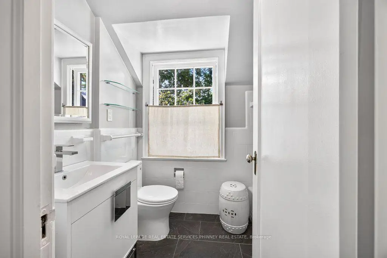
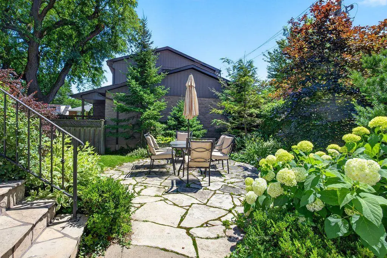
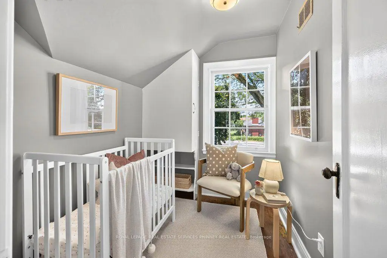
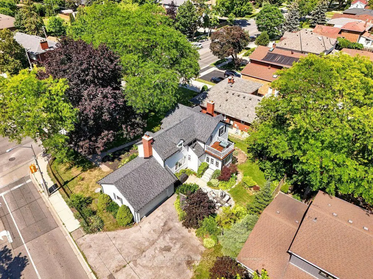
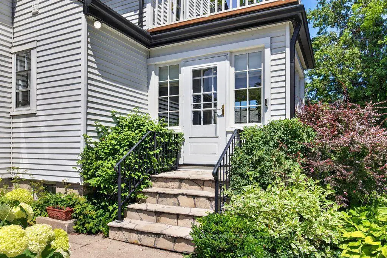
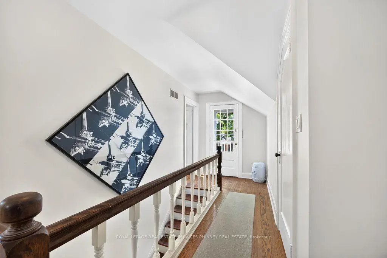
If charm and tradition is what you're searching for, look no further.Welcome to a home where timeless character, classic design, and undeniable warmth come together in one of Etobicoke's most sought-after family neighbourhoods. Surrounded by mature trees, excellent schools, and just minutes from Kipling subway station, downtown Toronto, Pearson Airport, major highways, and every convenience, this is a location you'll love as much as the home itself.Set on an impressive 81ft x 95ft lot, the curb appeal is simply captivating. From the beautifully landscaped gardens to the perfectly manicured backyard, every detail has been lovingly maintained-creating the ideal backdrop for family gatherings, entertaining friends, or enjoying a quiet evening with a glass of wine.Inside, you'll discover a classic layout that never goes out of style. A charming sunroom, spacious family room flooded by natural light and offering a gorgeous wood burning fireplace, large formal dining room, and a timeless renovated kitchen offer comfortable, inviting spaces designed for everyday living. The quaint sunroom offers yet another alluring space perfect for quiet reflection, reading a book or sipping on a coffee. Upstairs, the elegant staircase leads to a spacious primary bedroom, three additional bedrooms, a full bathroom, and a storybook second-floor veranda-the perfect place for peace and quiet. The circular driveway off Shaver Ave allows for seamless access to the property. This home offers a level of character and authenticity seldom found in today's market. This timeless home is ideal for those seeking classic design, enduring quality, and lasting appeal in a fantastic family neighbourhood. Well maintained home. A/c and furnace approx 5 years old. Tankless water heater approx 2 years old. Roof, soffit/fascia and eavestroughs- 2019.
Features
- Facing: South

- Bedrooms: 4

- Bathrooms: 2

- Garages: 2

- Kitchens: 1

Details
- Lot size: 81.03 x 98.31 Feet

- Space: 1500-2000

- Tax: $ 5624.39

- W13539296

- Listing contracted with: ROYAL LEPAGE REAL ESTATE SERVICES PHINNEY REAL ESTATE
| Room | Size(M) | Description | |
|---|---|---|---|
| Living Rm | 6.22x4.29 | ||
| Dining Rm | 3.33x4.34 | ||
| Kitchen | 3.30x3.30 | ||
| Sunroom | 2.51x2.67 | ||
| Primary B | 4.04x4.32 | ||
| 2nd Br | 3.33x3.45 | ||
| 3rd Br | 3.33x3.40 | ||
| 4th Br | 1.96x2.36 | ||
| Recreatio | 6.32x3.96 |
| Bathroom | Pieces | Level | |
|---|---|---|---|
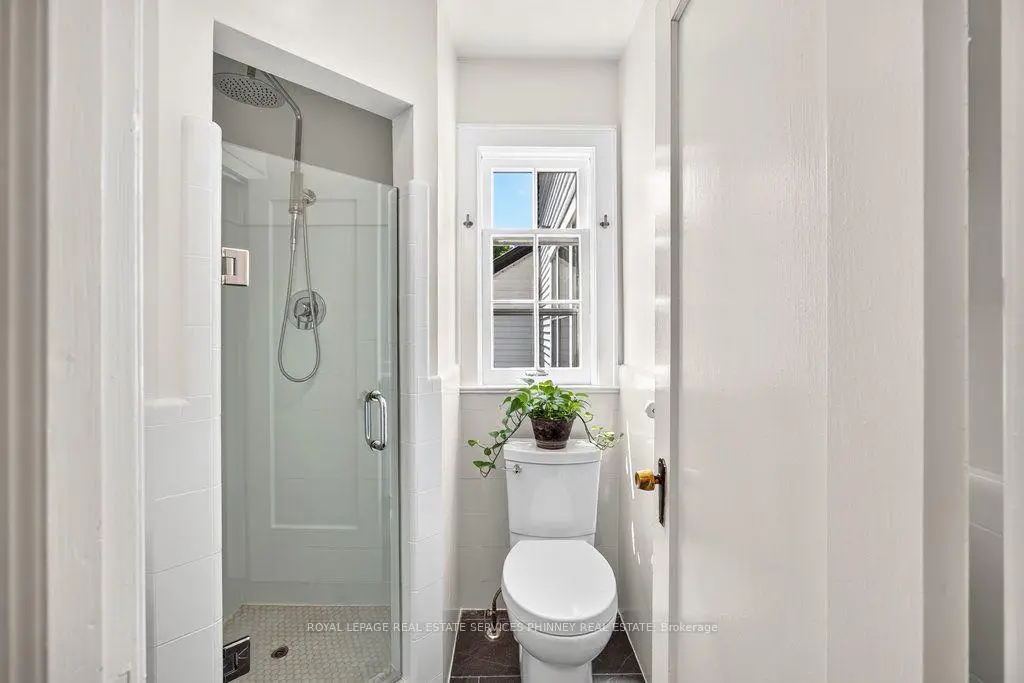
| 1xBath | 3 pcs | Main |
|
| 1xBath | 4 pcs | Second |
Property Summary
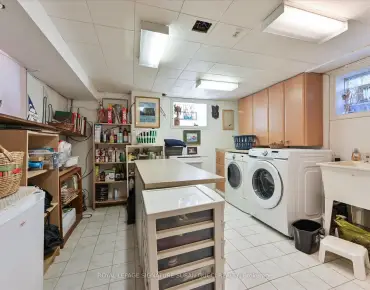
Located close to the intersection of Bloor St and Shaver Ave S, 3947 Bloor St W is a 4 bedrooms 2 washrooms Detached. The unit has a Double Attached Parking Spaces. The property basement is not finished. The property has many nice features including Auto Garage Door Remot. Living Room Rm, Dinning Room Rm, Kitchen and Sunroom are on the Main floor.Local Area Profile
This property is located in a predominantly owner-occupied residential area with housing made up primarily of detached homes. Approximately 58% of residents hold a bachelor's degree or higher, while about 21% have a college credential. Residents use a combination of driving and public transit for commuting.
School Information
- Wedgewood Junior School (Grade:JK-5)
- Bloorlea Middle School (Grade:6-8)
- Etobicoke Collegiate Institute (Grade:9-12) 330/739
- Josyf Cardinal Slipyj Catholic School (Grade:JK-8) 392/3037
- St. Elizabeth Catholic School (Grade:JK-8) 688/3037
- Briarcrest Junior School (Grade:JK-5)
- Millwood Junior School (Grade:JK-5)