Dovercourt-Wallace Emerson-Junction, Toronto, M6H 3P3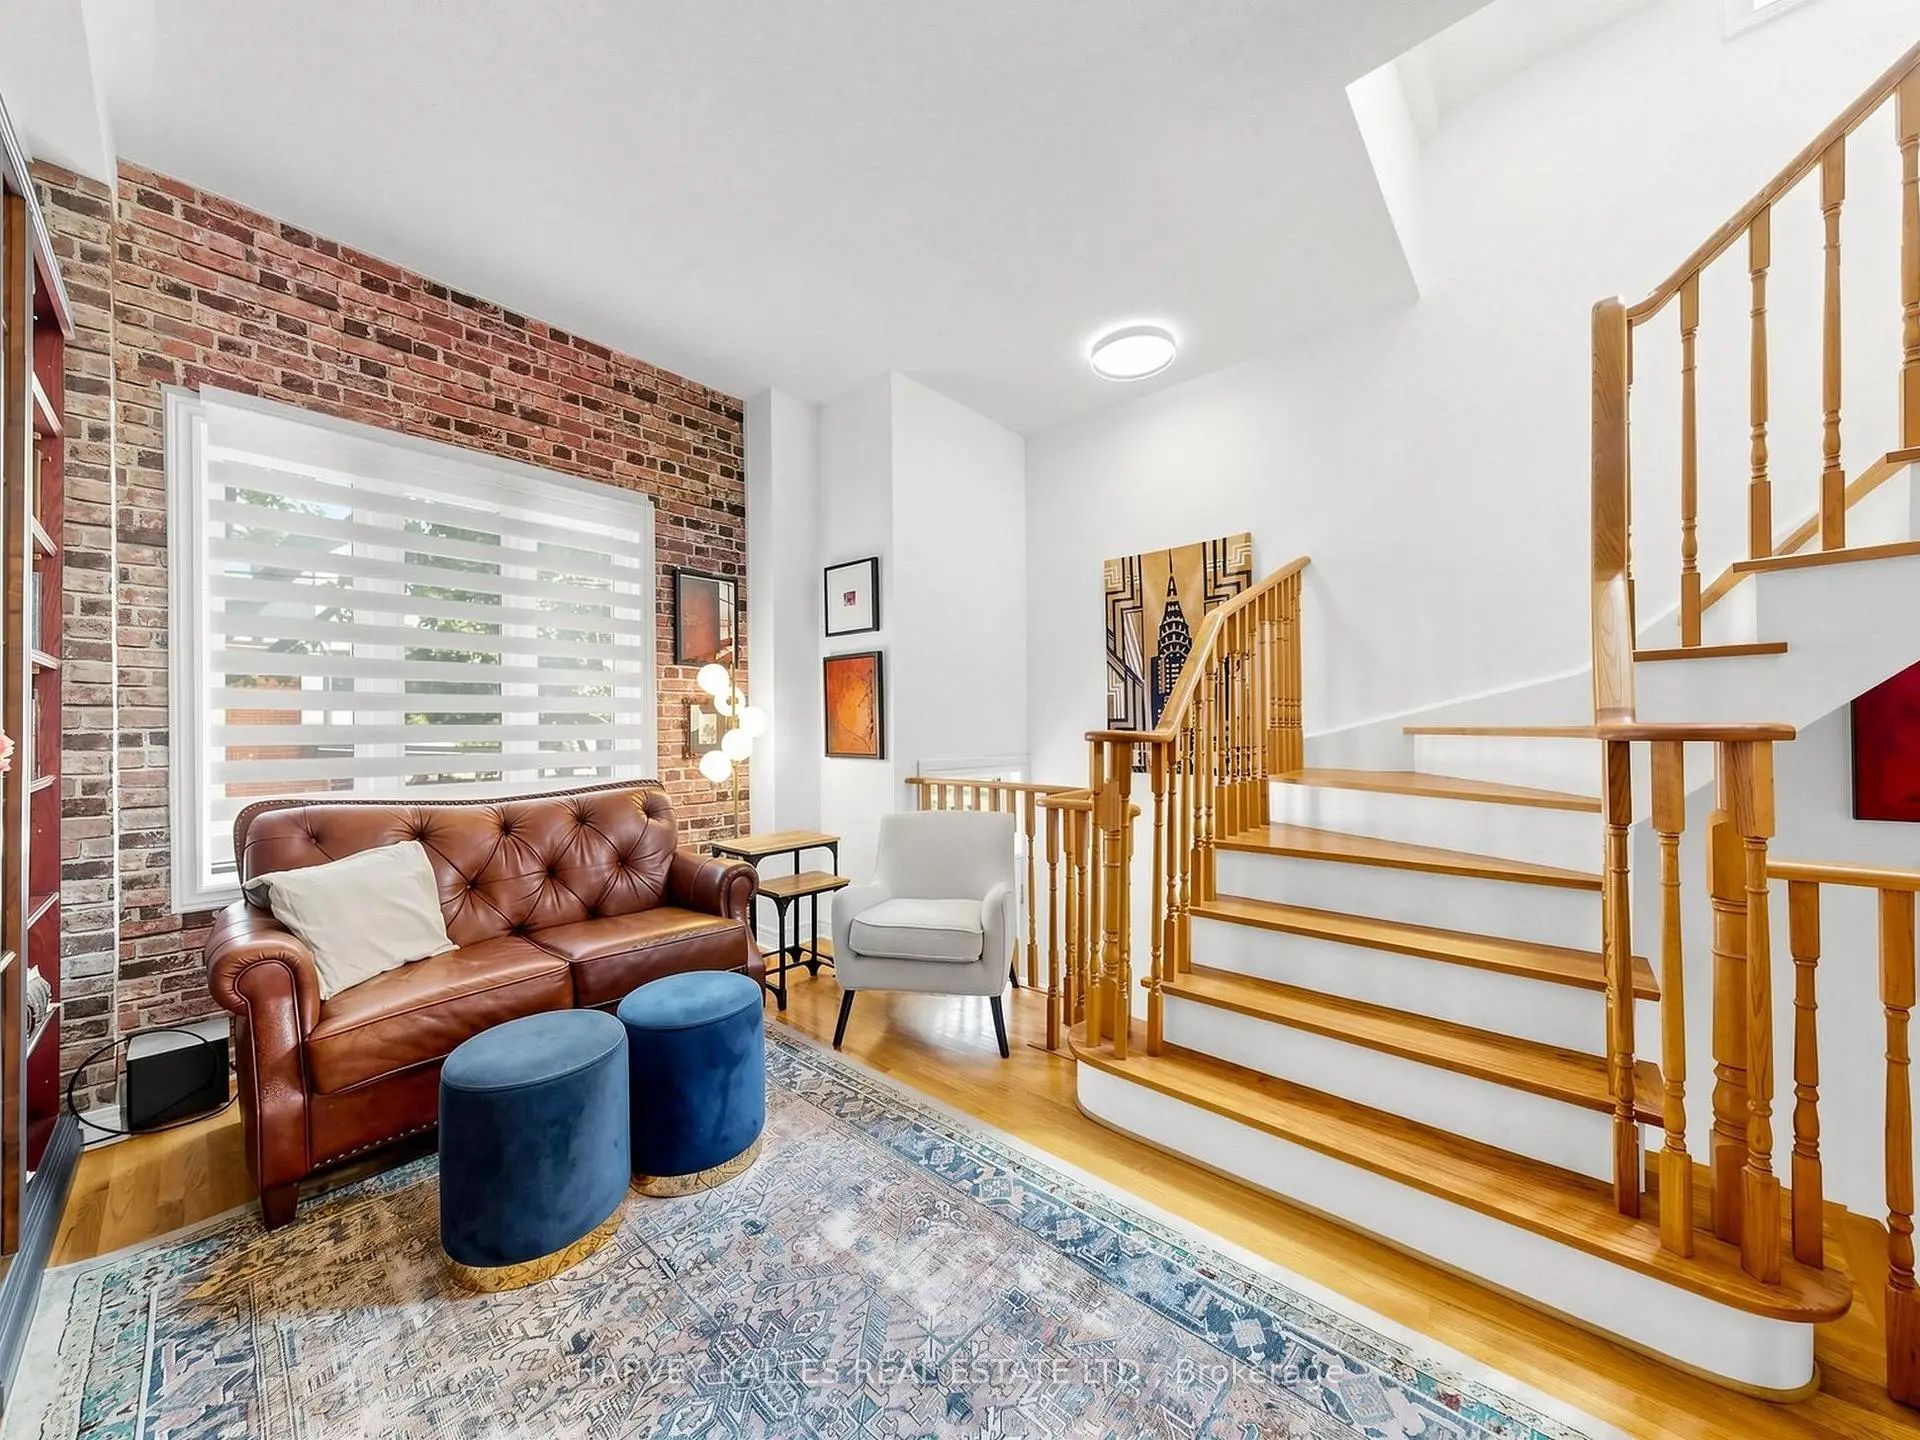

Description
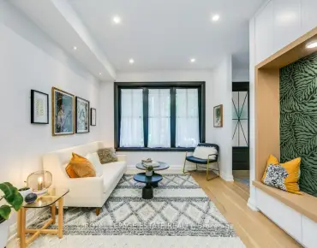
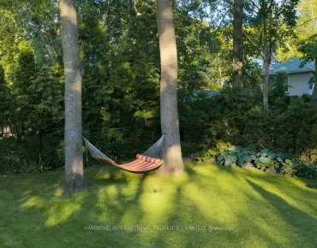
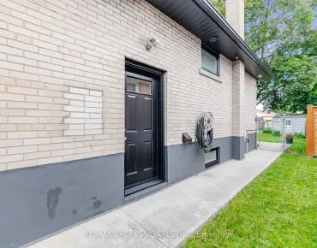
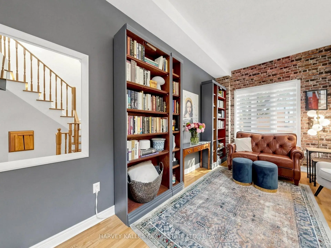
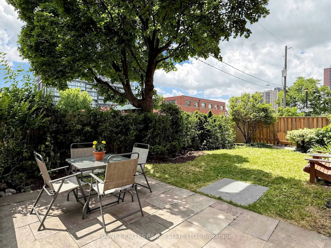
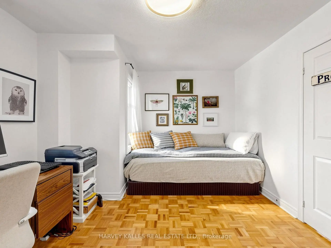
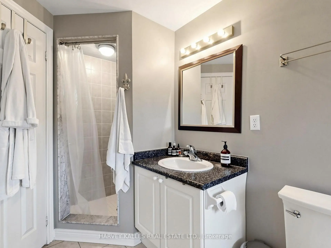
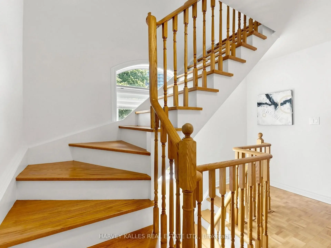
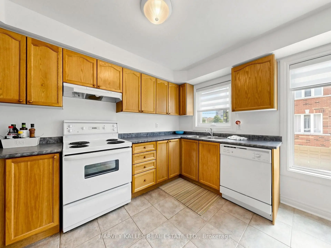
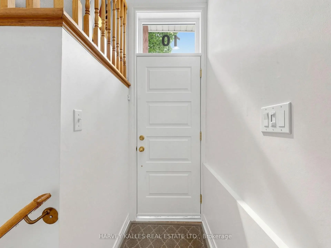
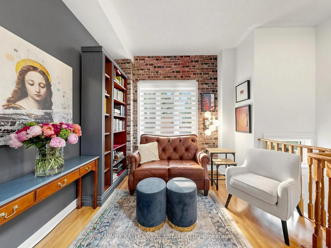
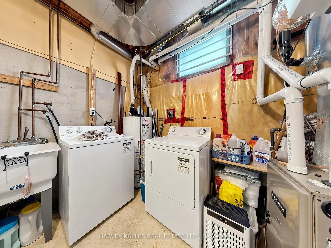
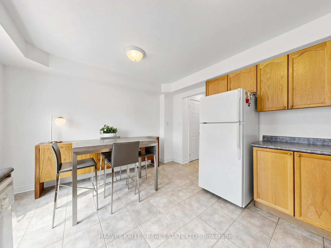
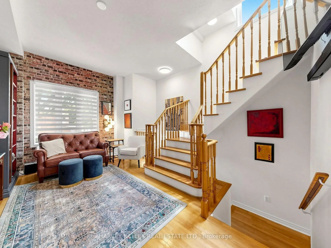
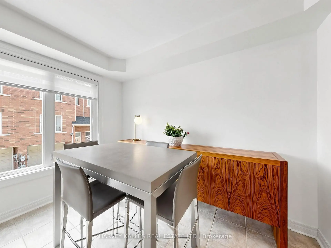
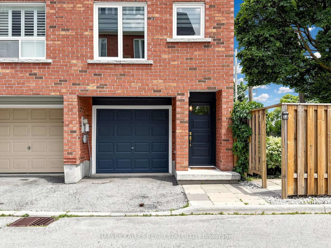
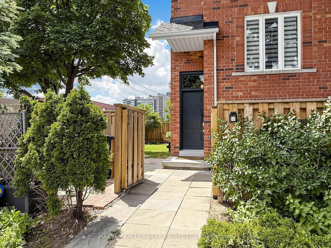
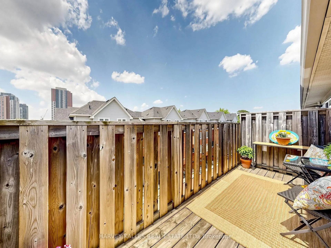
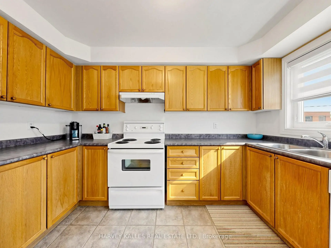
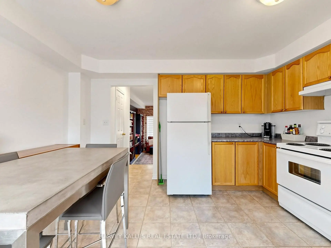
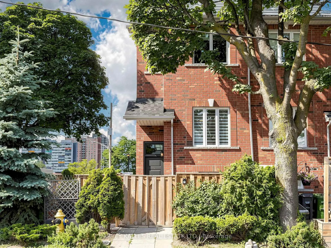
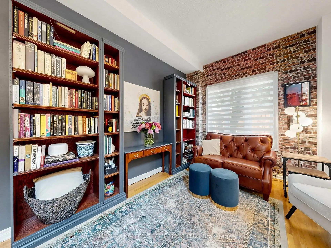
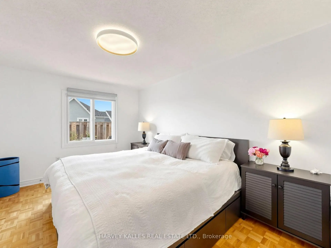
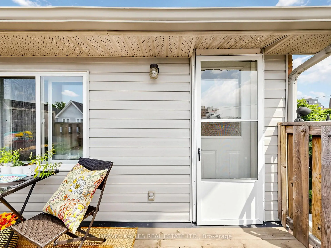
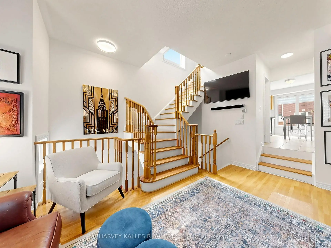
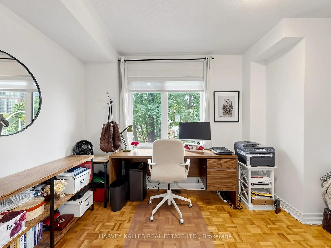
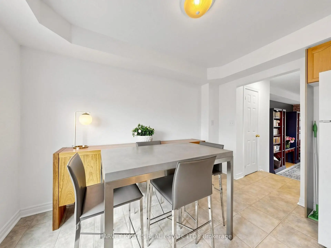
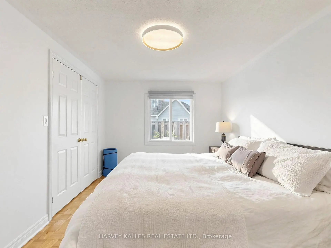
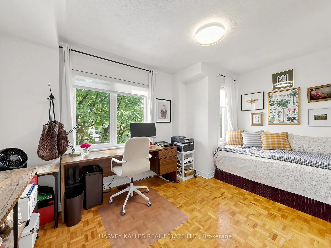
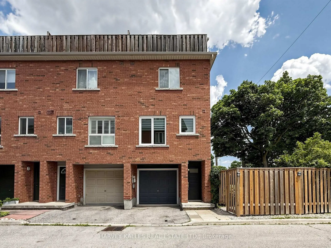
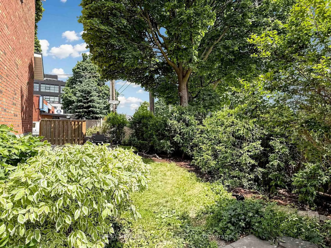
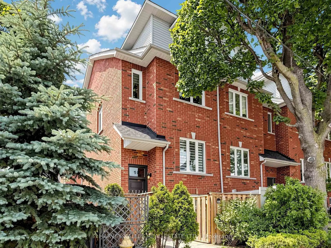
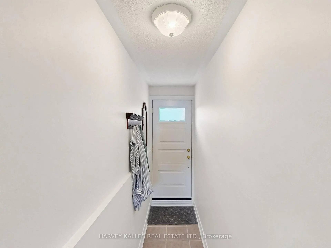
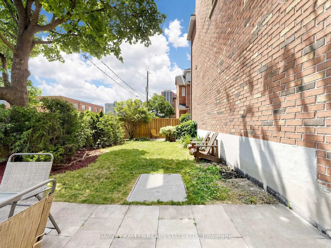
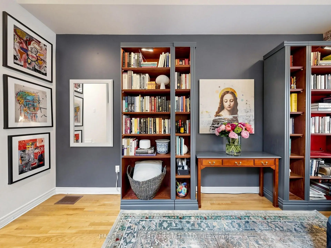
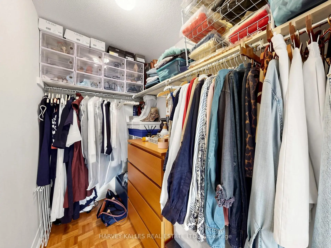
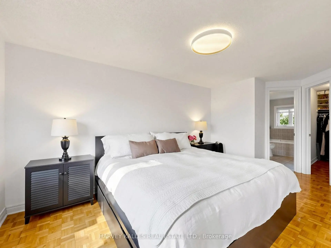
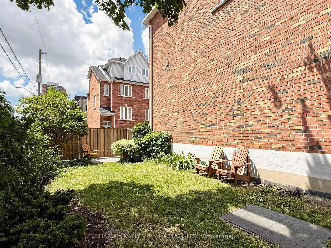
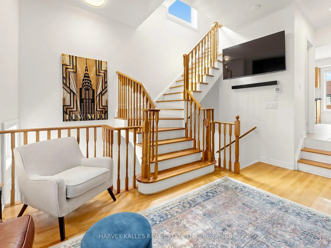
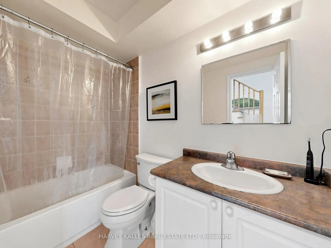
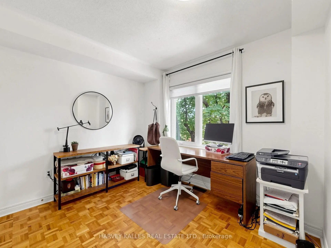
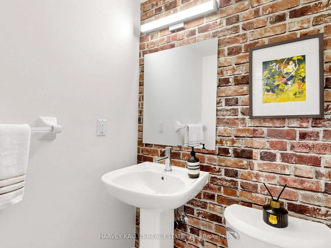
Welcome to this flawlessly maintained 3 bedroom, 3 bathroom end-unit freehold townhouse, offering the perfect blend of space, style, and an unbeatable location. Filled with natural light, this bright and cozy home features a functional layout with three generously sized bedrooms, each with its own closet. The spacious primary suite is a true retreat, boasting a large walk-in closet, a private ensuite, and a luxurious walk-out balcony, perfect for enjoying your morning coffee or soaking up the sun.The main floor offers a convenient powder room and comfortable living spaces ideal for everyday living and entertaining. Outside, enjoy one of the home's most exceptional features: a massive, private exclusive side yard, offering rare outdoor space with plenty of privacy for relaxing, gardening, or hosting family and friends.Additional highlights include a private garage, driveway parking for a second vehicle, and abundant storage in the ground-level utility room.Located in one of Toronto's most vibrant and family-friendly neighbourhoods, you're just steps to transit, parks, cafés, the West Toronto Rail Path, the Junction Triangle, and the exciting restaurants, and creative energy of Geary Avenue. Whether you're a growing family or looking for extra space, this move-in-ready home offers an outstanding lifestyle in an exceptional location.
Features
- Facing: West

- Bedrooms: 3

- Bathrooms: 3

- Garages: 1

- Kitchens: 1

Details
- Lot size: 26.25 x 51.71 Feet

- Space: 1100-1500

- Tax: $ 4373.67

- W13530672

- Listing contracted with: HARVEY KALLES REAL ESTATE LTD.
| Room | Size(M) | Description | |
|---|---|---|---|
| Living Rm | 4.88x3.05 | Hardwood Floor, Window |
|
| Kitchen | 3.05x2.15 | Ceramic Floor, Window |
|
| Dining Rm | 3.05x2.25 | Ceramic Floor, Window |
|
| Br | 3.96x3.66 | Parquet, Closet |
|
| Br | 3.05x2.85 | Parquet, Closet |
|
| Primary B | 4.42x3.30 | Parquet, 4 Pc Ensuite, Walk-In Closet(s) |
|
| Laundry | 3.14x1.95 |
| Bathroom | Pieces | Level | |
|---|---|---|---|
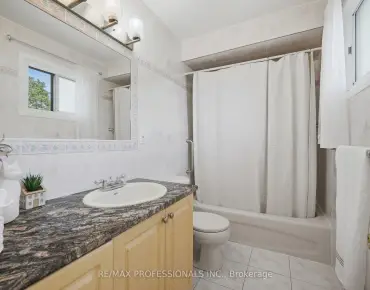
| 1xBath | 2 pcs | Main |
|
| 1xBath | 4 pcs | Second |
|
| 1xBath | 4 pcs | Third |
Property Summary
Located close to the intersection of Dufferin St & Geary Ave, 10 Lightbourn Ave is a 3 bedrooms 3 washrooms Freehold Townhouse. The unit has a Single Attached Parking Space. The property basement is Partially Fi . The property has many nice features including Carpet Free. Living Room Rm, Kitchen and Dinning Room Rm are on the Main floor.School Information
- Regal Road Junior Public School (Grade:JK-6) 1821/3037
- Winona Drive Senior Public School (Grade:7-8)
- Oakwood Collegiate Institute (Grade:9-12) 727/739
- St. Demetrius Catholic School (Grade:JK-8) 513/3037
- St. Mary of the Angels Catholic School (Grade:JK-8) 301/3037
- Rawlinson Community School (Grade:JK-8) 2170/3037
- Regal Road Junior Public School (Grade:JK-6) 1821/3037
- Winona Drive Senior Public School (Grade:7-8)