Elms-Old Rexdale, Toronto, M9W 1X4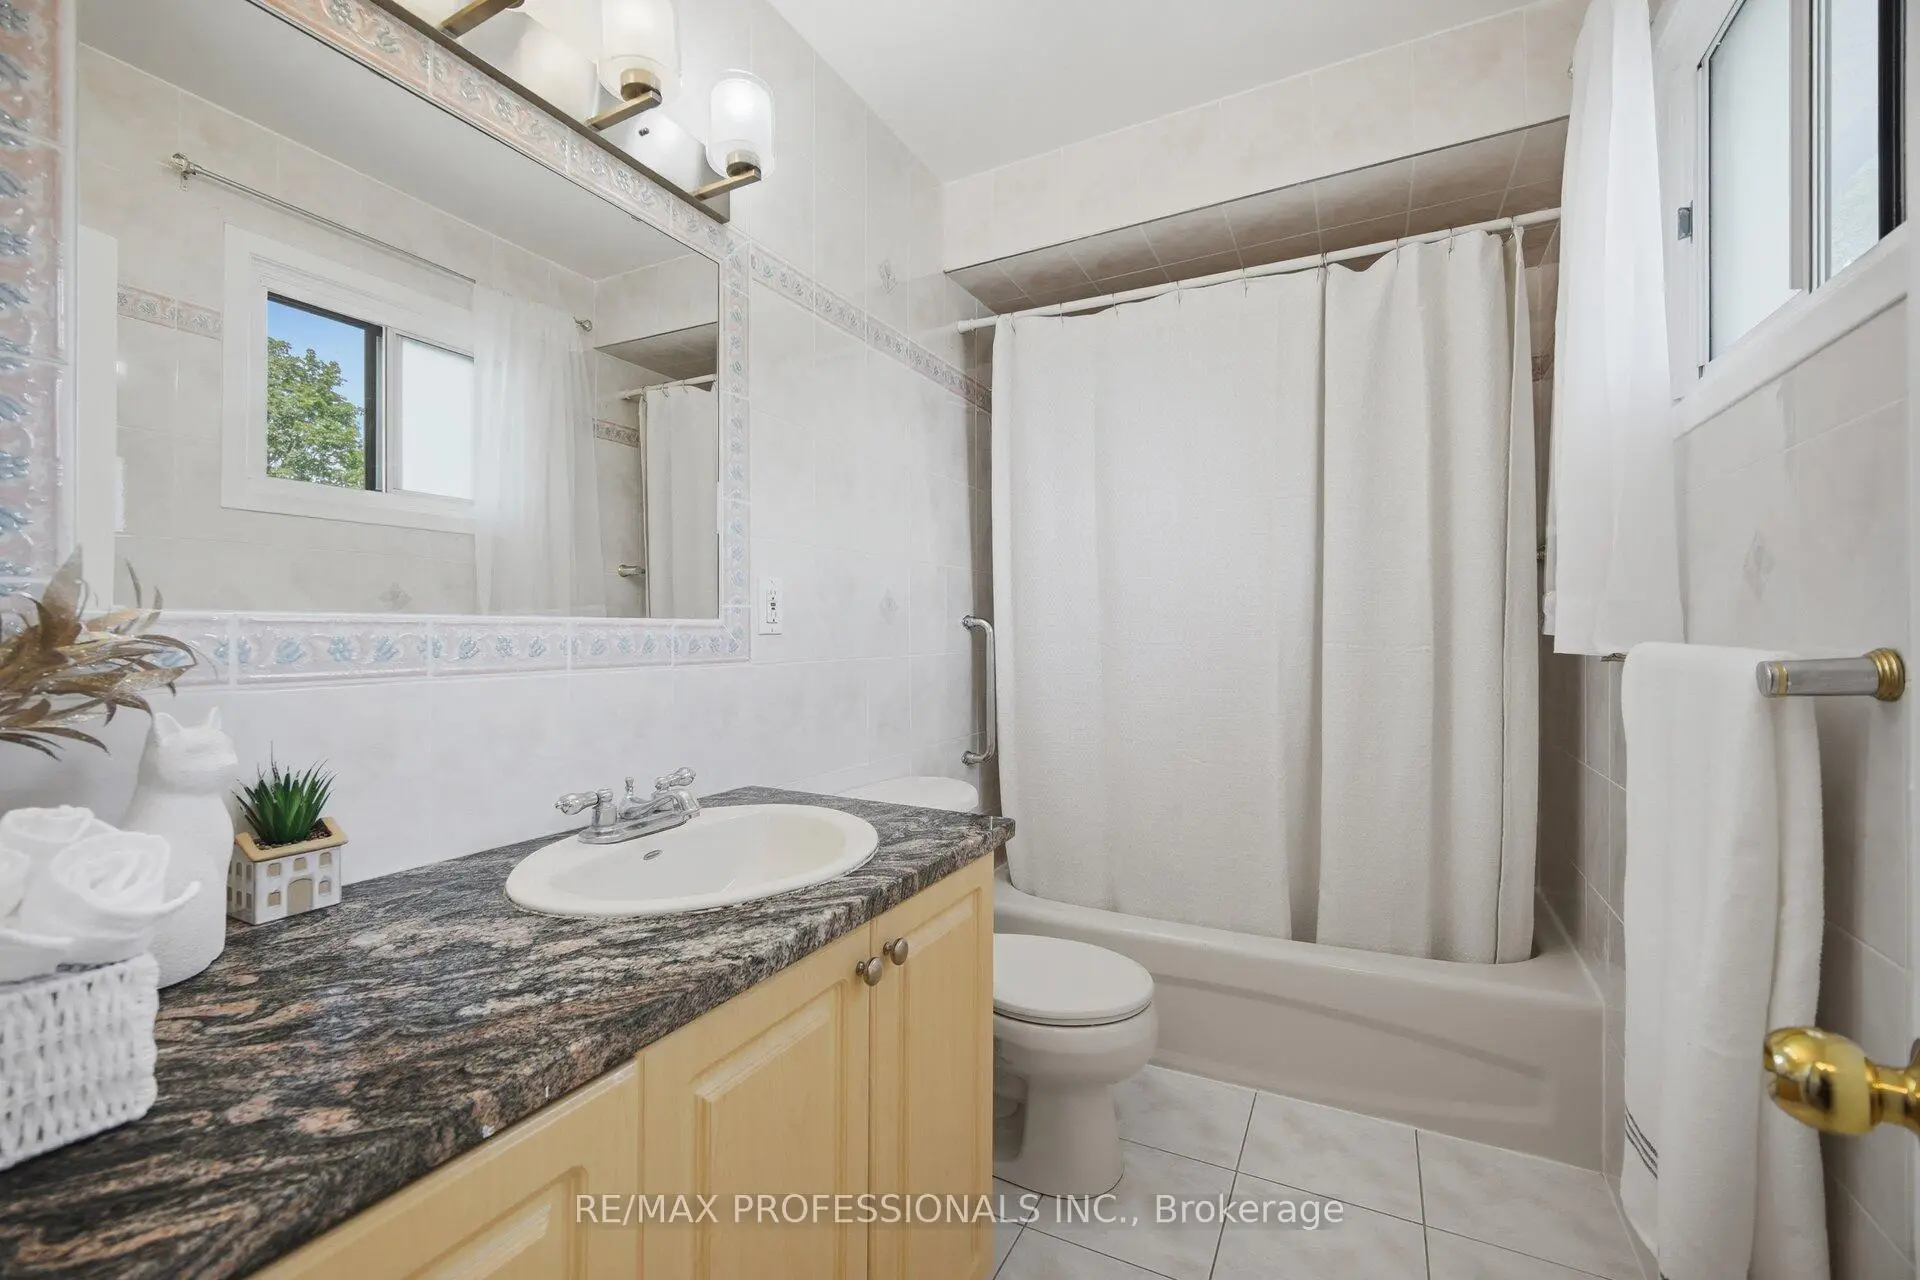

Description
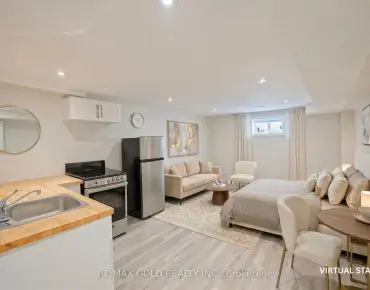
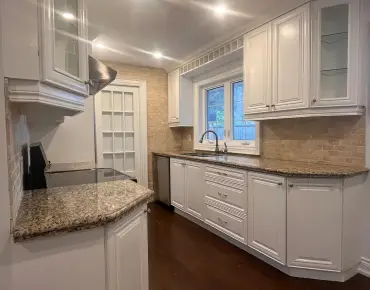
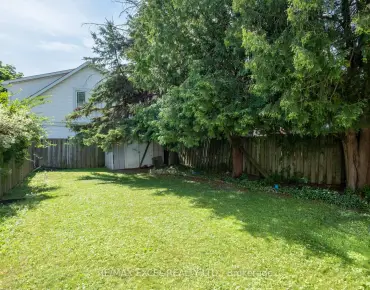
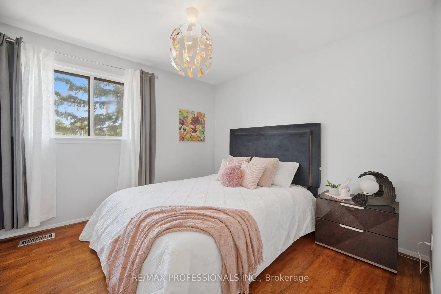
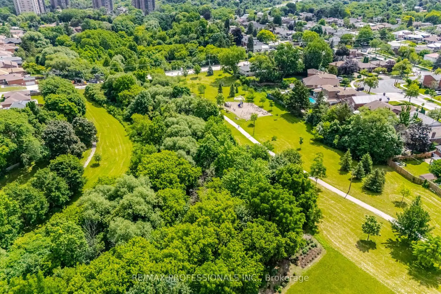
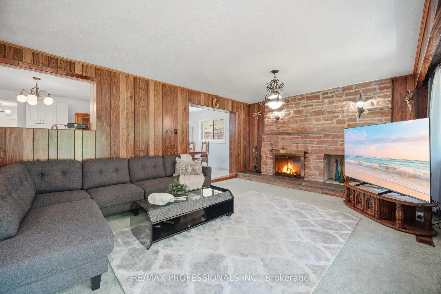
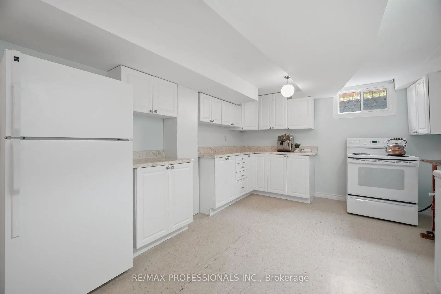
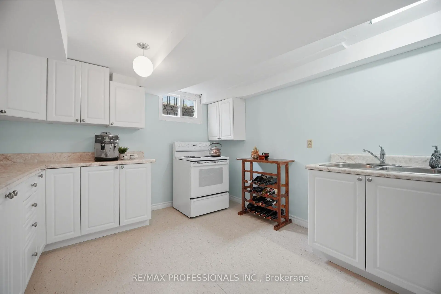
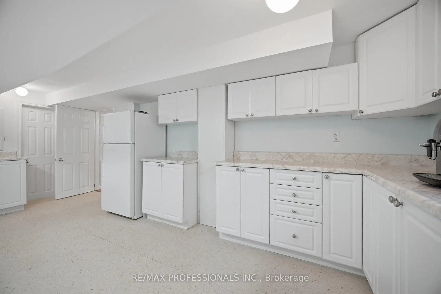
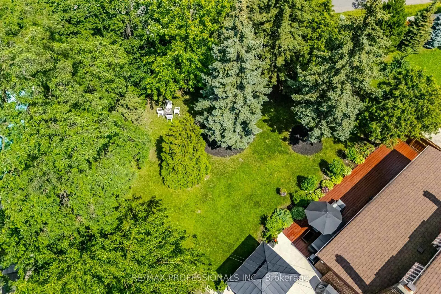
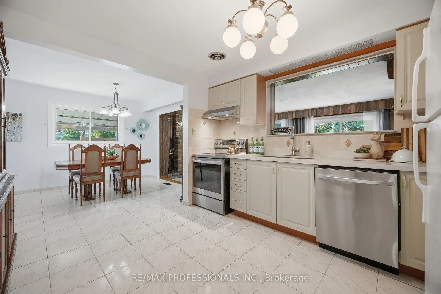
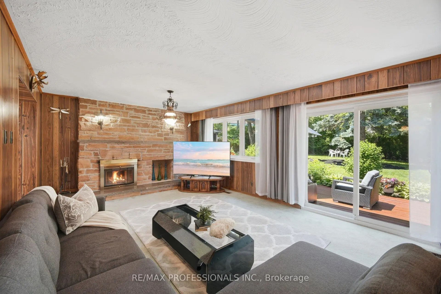
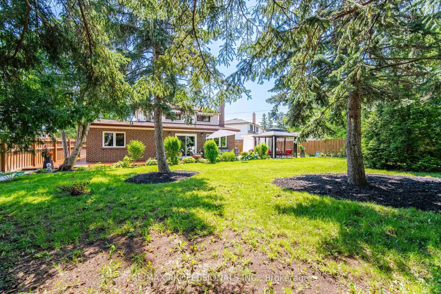
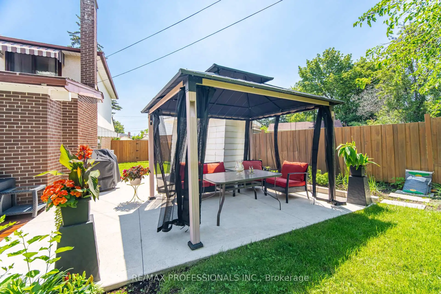
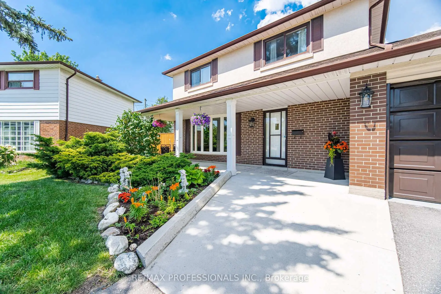
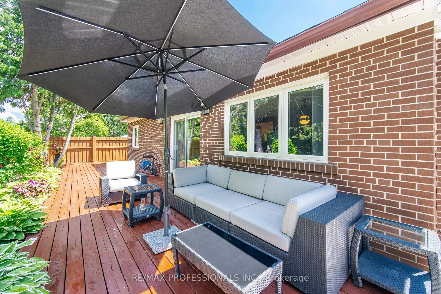
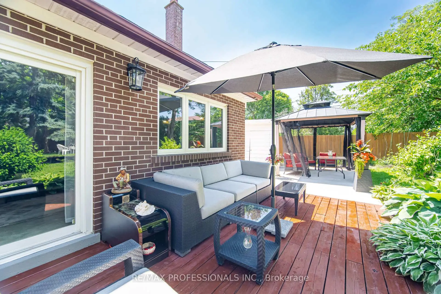
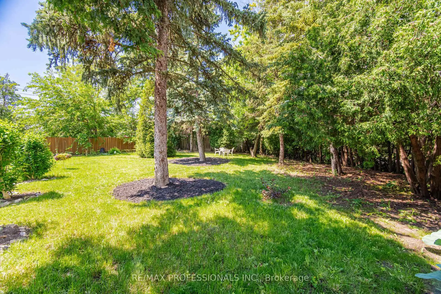
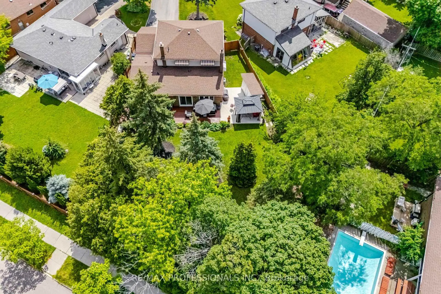
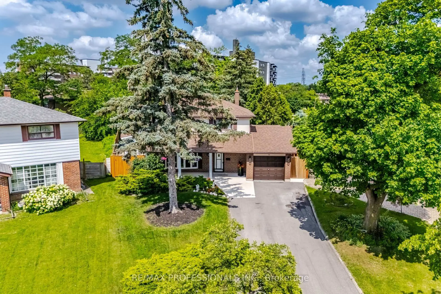
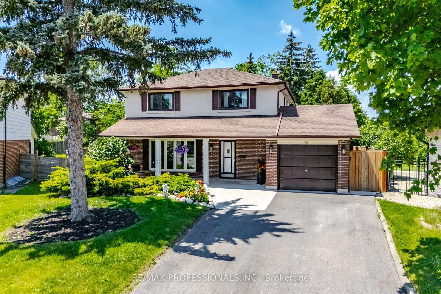
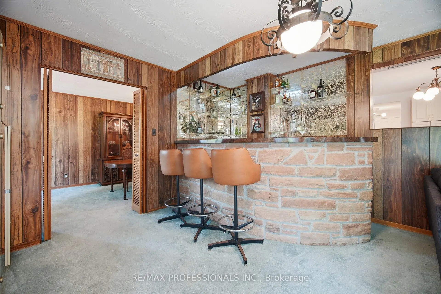
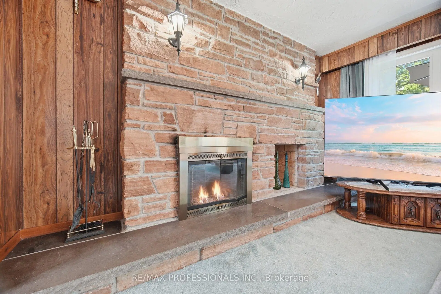
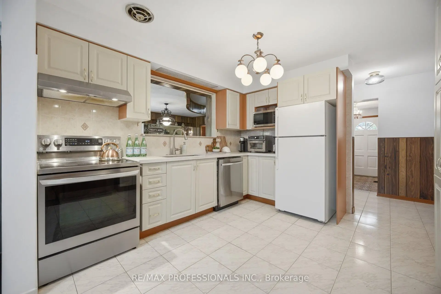
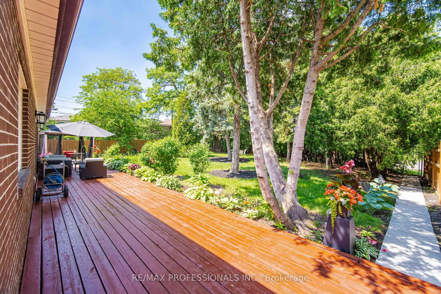
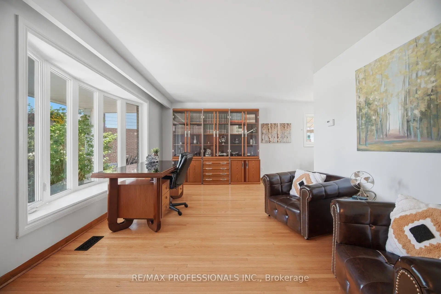
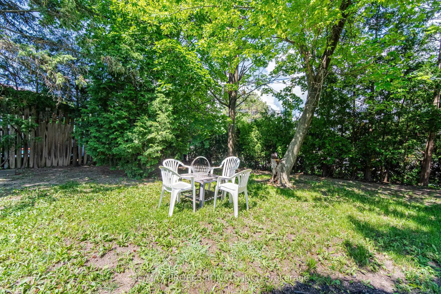
Discover this Hidden Gem! Incredible well kept home! Main Floor Family Room & Dining Room Addition! Walkout to immaculate kept gardens! Oversized kitchen- Imagine the Parties! New concrete front landing, Expansive sun filled rooms. Bay window in Living Room, Kitchen flows to enormous family room with wet bar & fireplace and walk out to freshly stained deck and view of manicured gardens! A true backyard oasis! Private fencing all around. Patio area Seperate side entrance, Most of the house has been freshly painted, Basement kitchen/Laundry room has double sinks, & double laundry tubs! Home has been lovingly maintained.
Features
- Facing: West

- Bedrooms: 4

- Bathrooms: 2

- Garages: 1

- Kitchens: 2

Details
- Lot size: 23.98 x 153.46 Feet

- Space: 2000-2500

- Tax: $ 4683.00

- W13502542

- Listing contracted with: RE/MAX PROFESSIONALS INC.
| Room | Size(M) | Description | |
|---|---|---|---|
| Living Rm | 5.33x3.51 | Hardwood Floor, Bay Window |
|
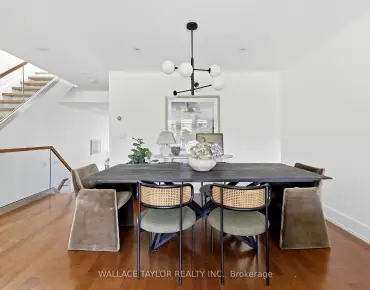
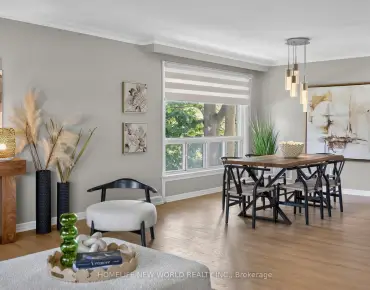
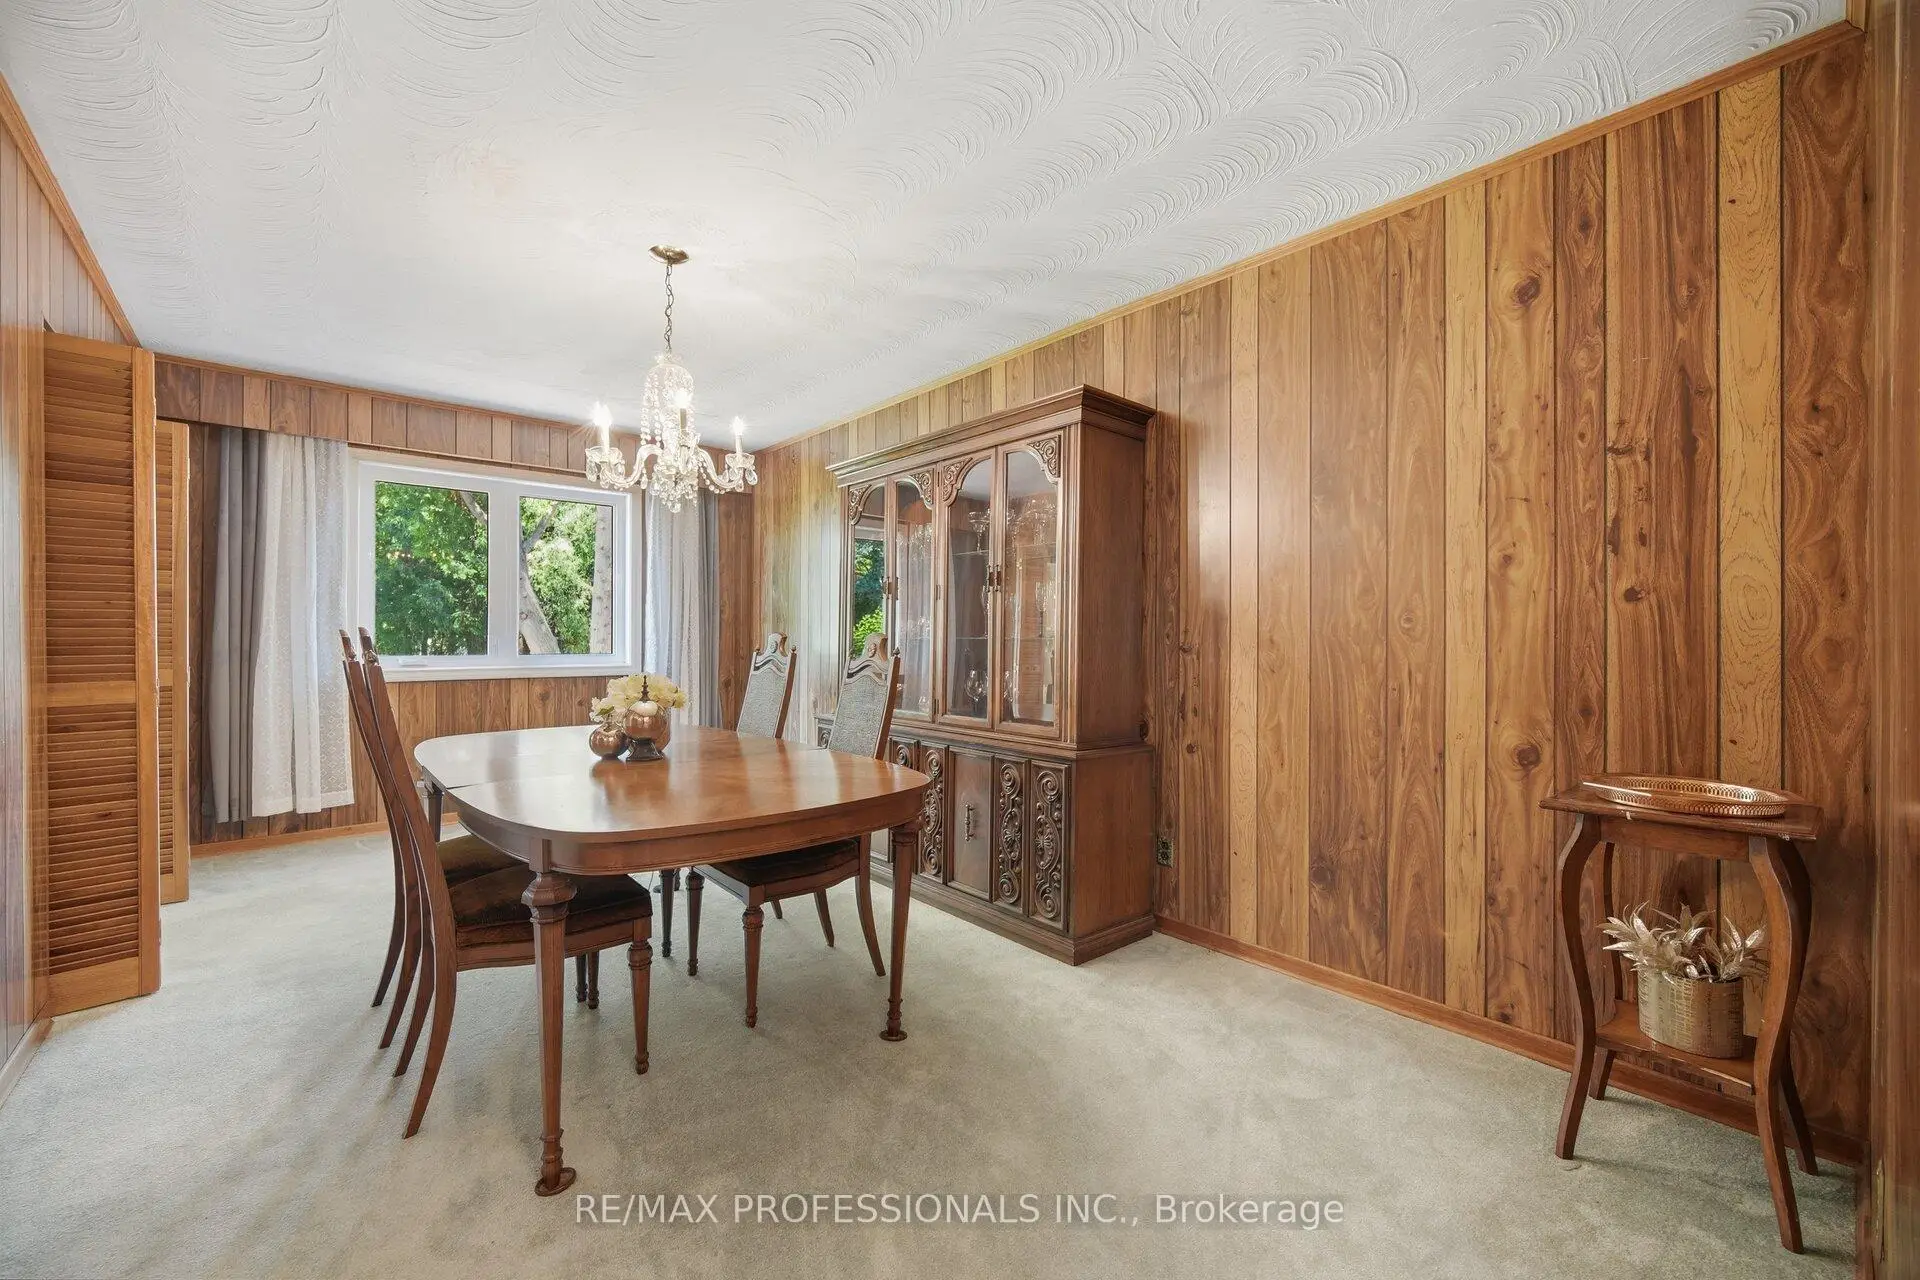
| Dining Rm | 5.49x3.05 | Broadloom, Panelled, Overlooks Backyard |
|
| Kitchen | 3.66x3.35 | Ceramic Floor, B/I Dishwasher, Pantry |
|
| Family Rm | 8.46x4.11 | Wet Bar, W/O To Garden, Stone Fireplace |
|
| Breakfast | 3.35x3.05 | Ceramic Floor, Open Concept, Overlooks Family |
|
| Foyer | 3.51x1.83 | Ceramic Floor, Closet |
|
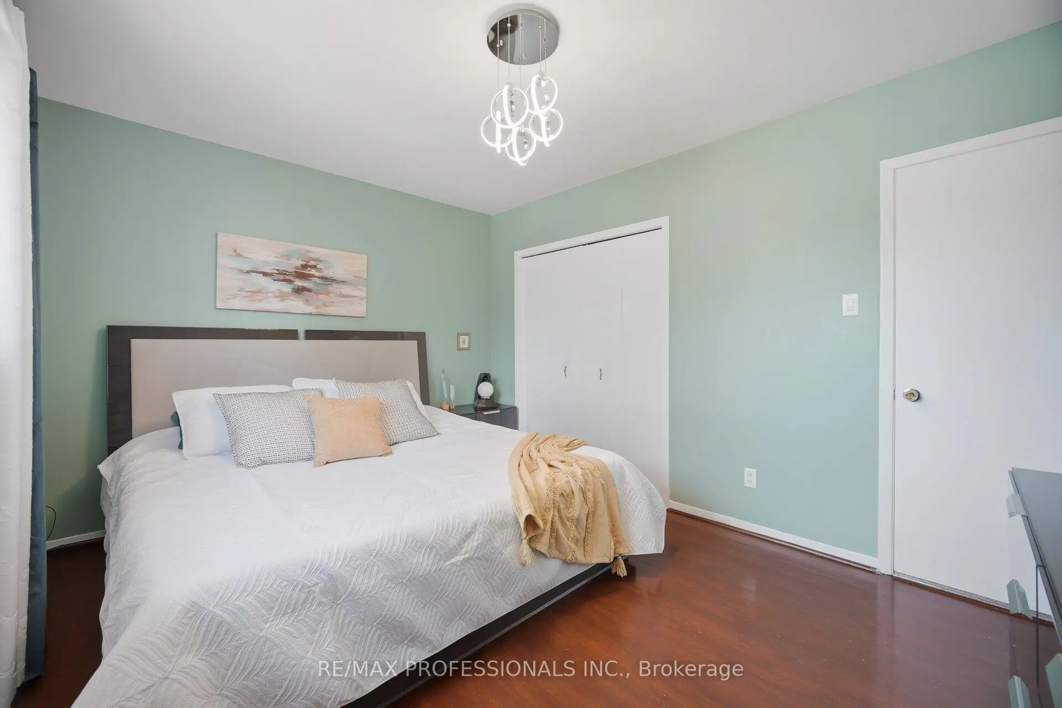
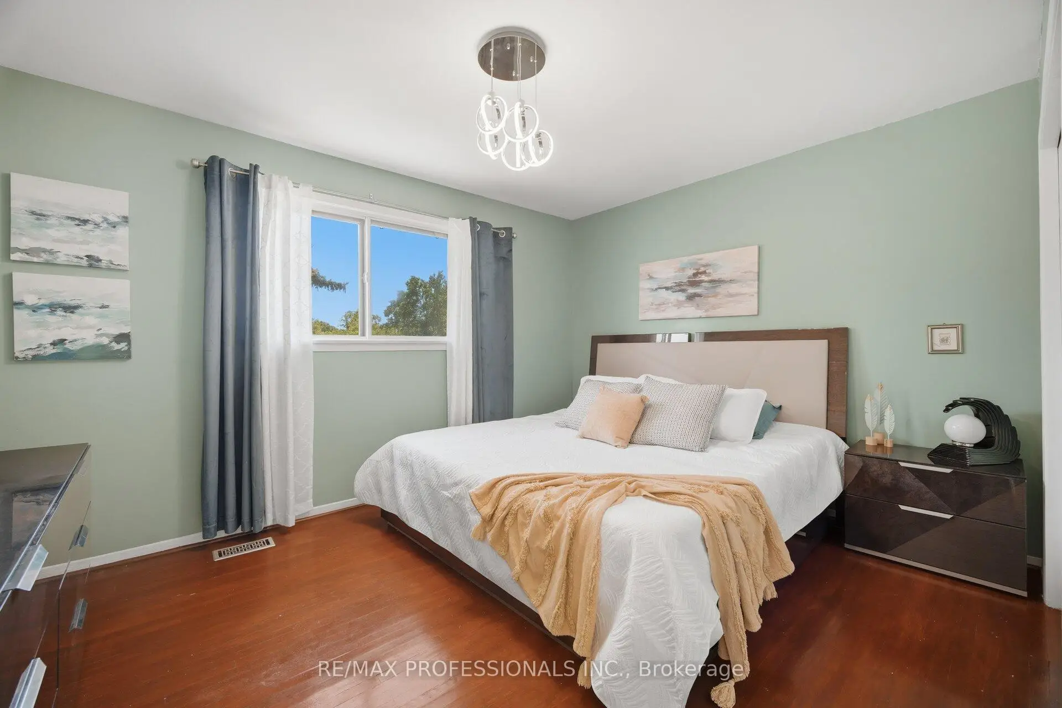
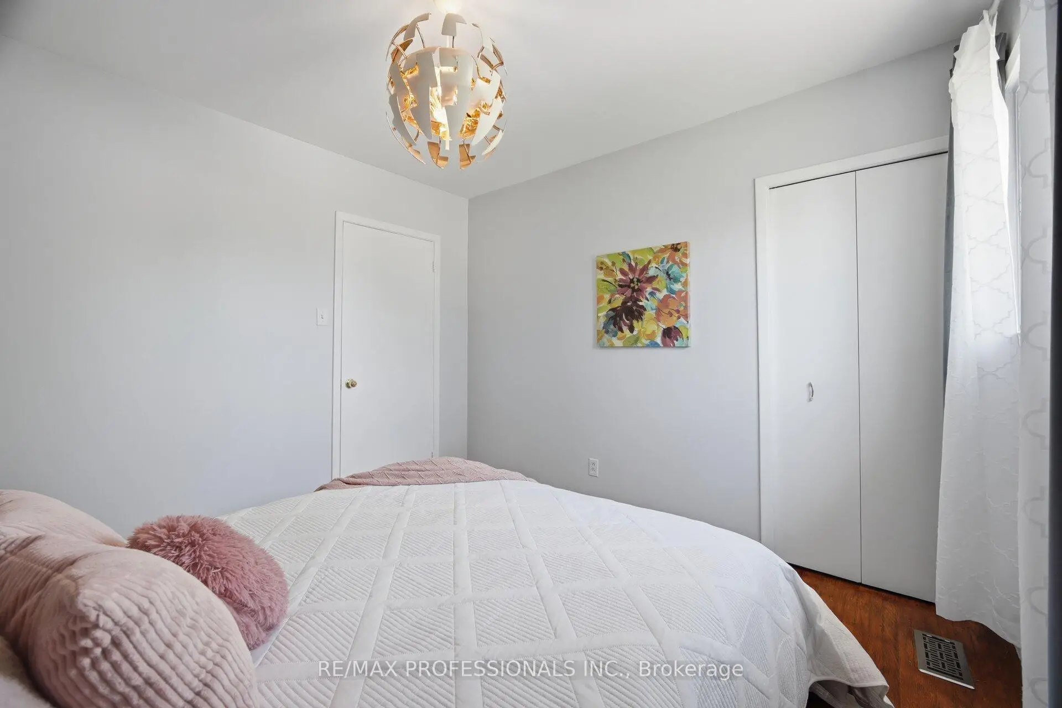
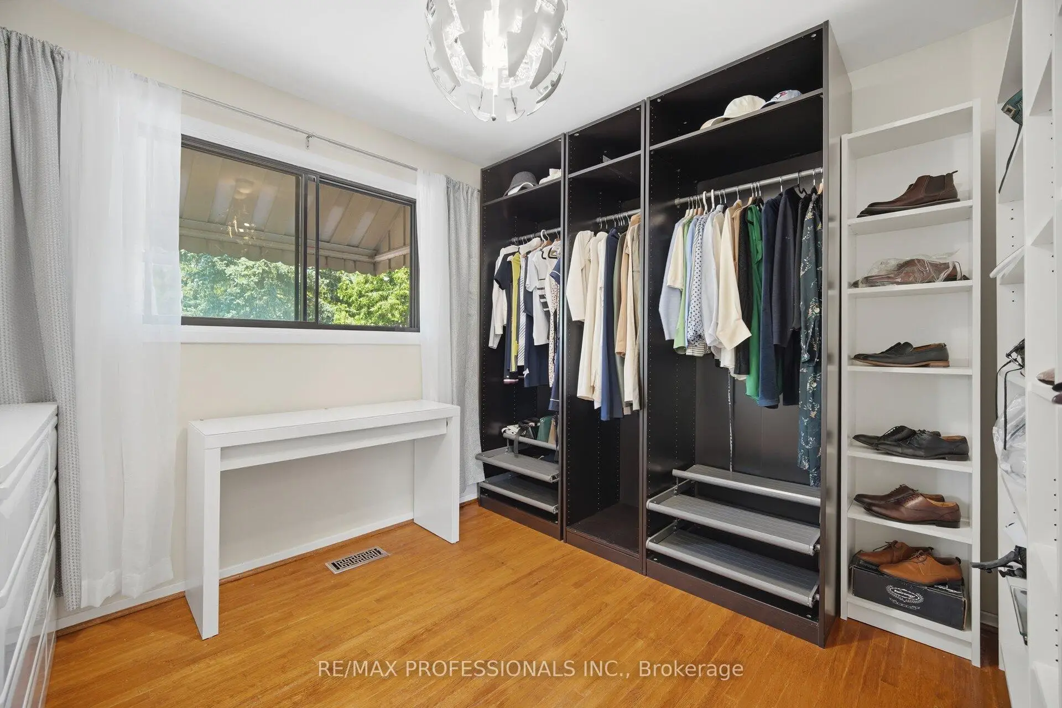
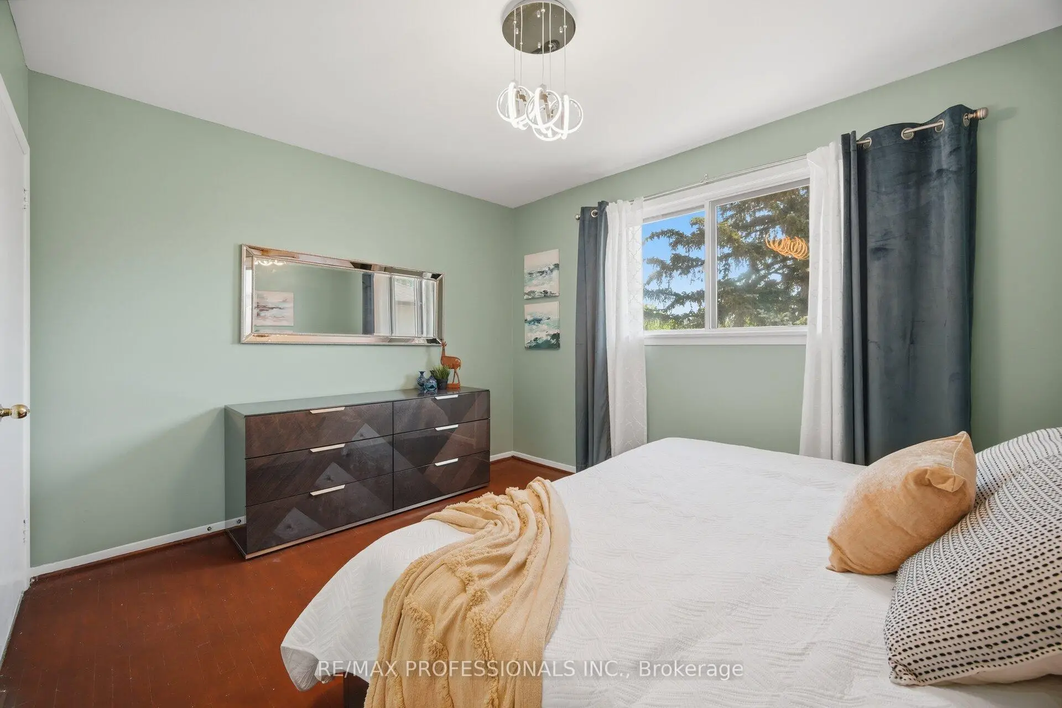
| Primary B | 4.04x3.18 | Hardwood Floor, Closet |
|
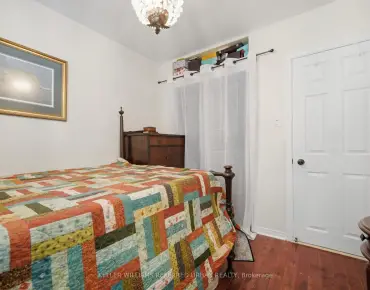
| Br | 3.23x3.18 | Hardwood Floor, Closet |
|
| Br | 3.05x2.87 | Hardwood Floor, Closet |
|
| Br | 3.23x3.05 | Hardwood Floor, Closet |
|
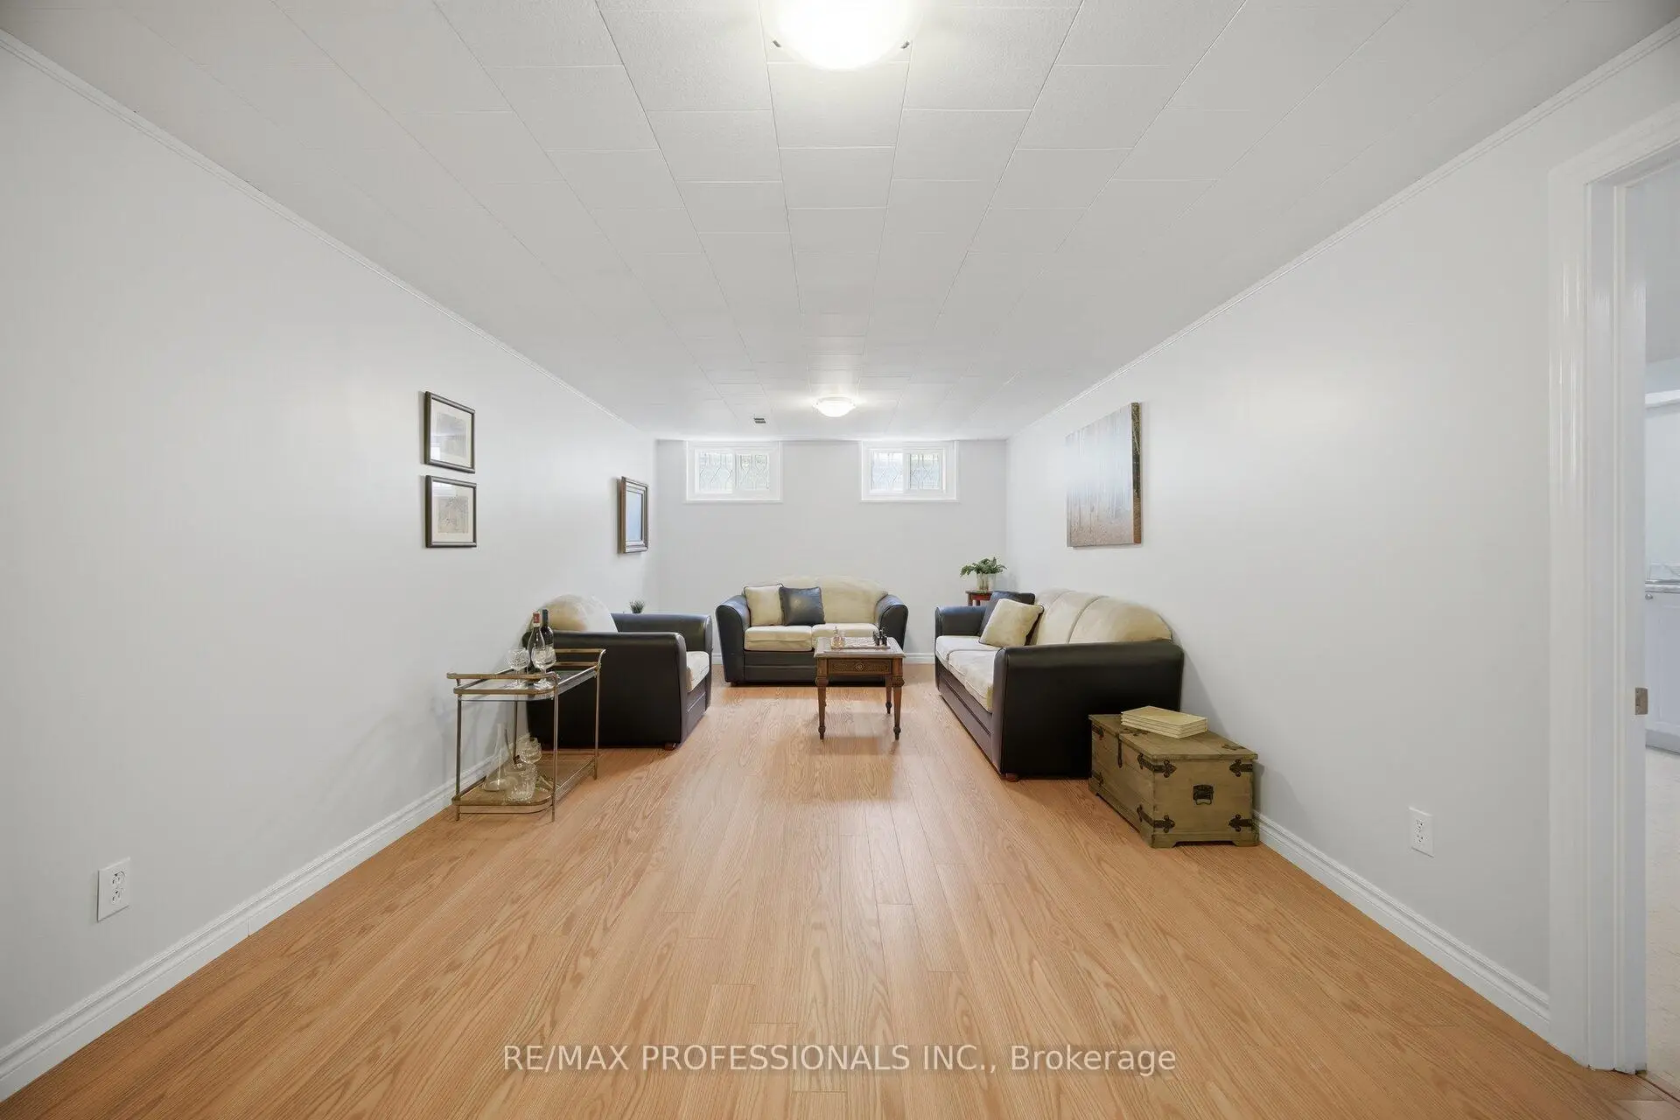
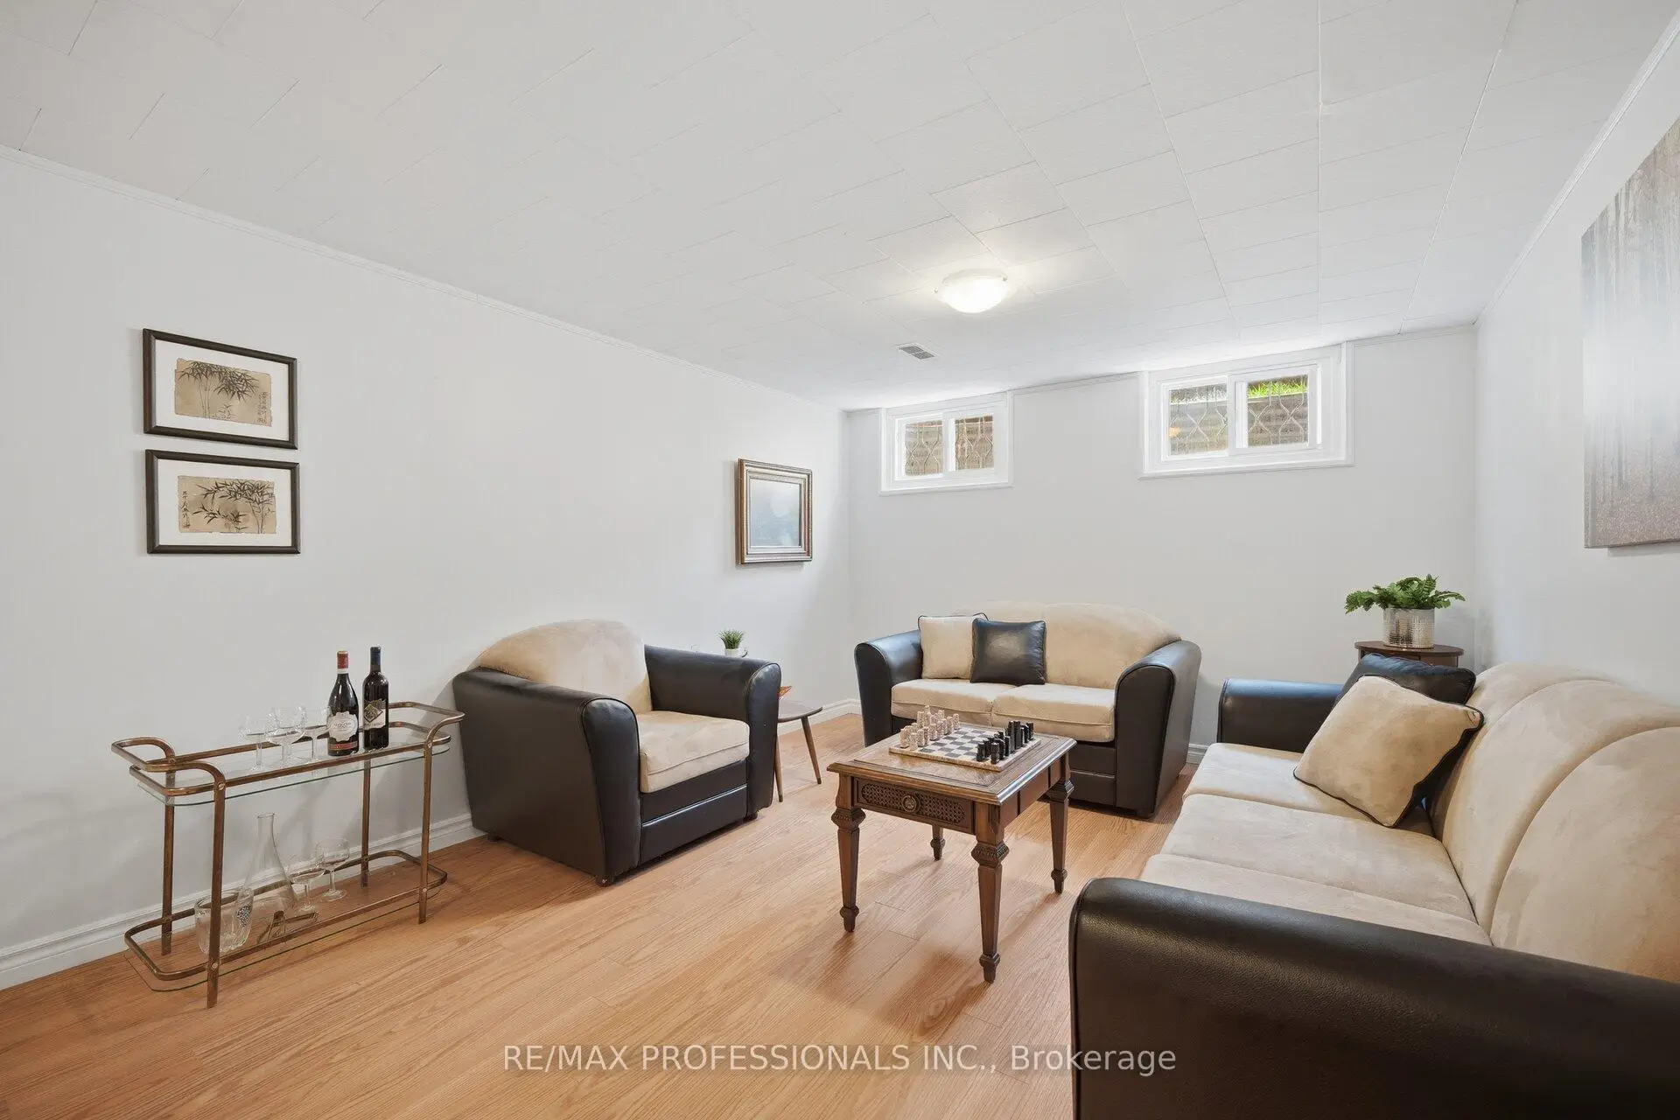
| Recreatio | 7.32x3.35 | Laminate |
|
| Other | 3.51x2.13 |
| Bathroom | Pieces | Level | |
|---|---|---|---|
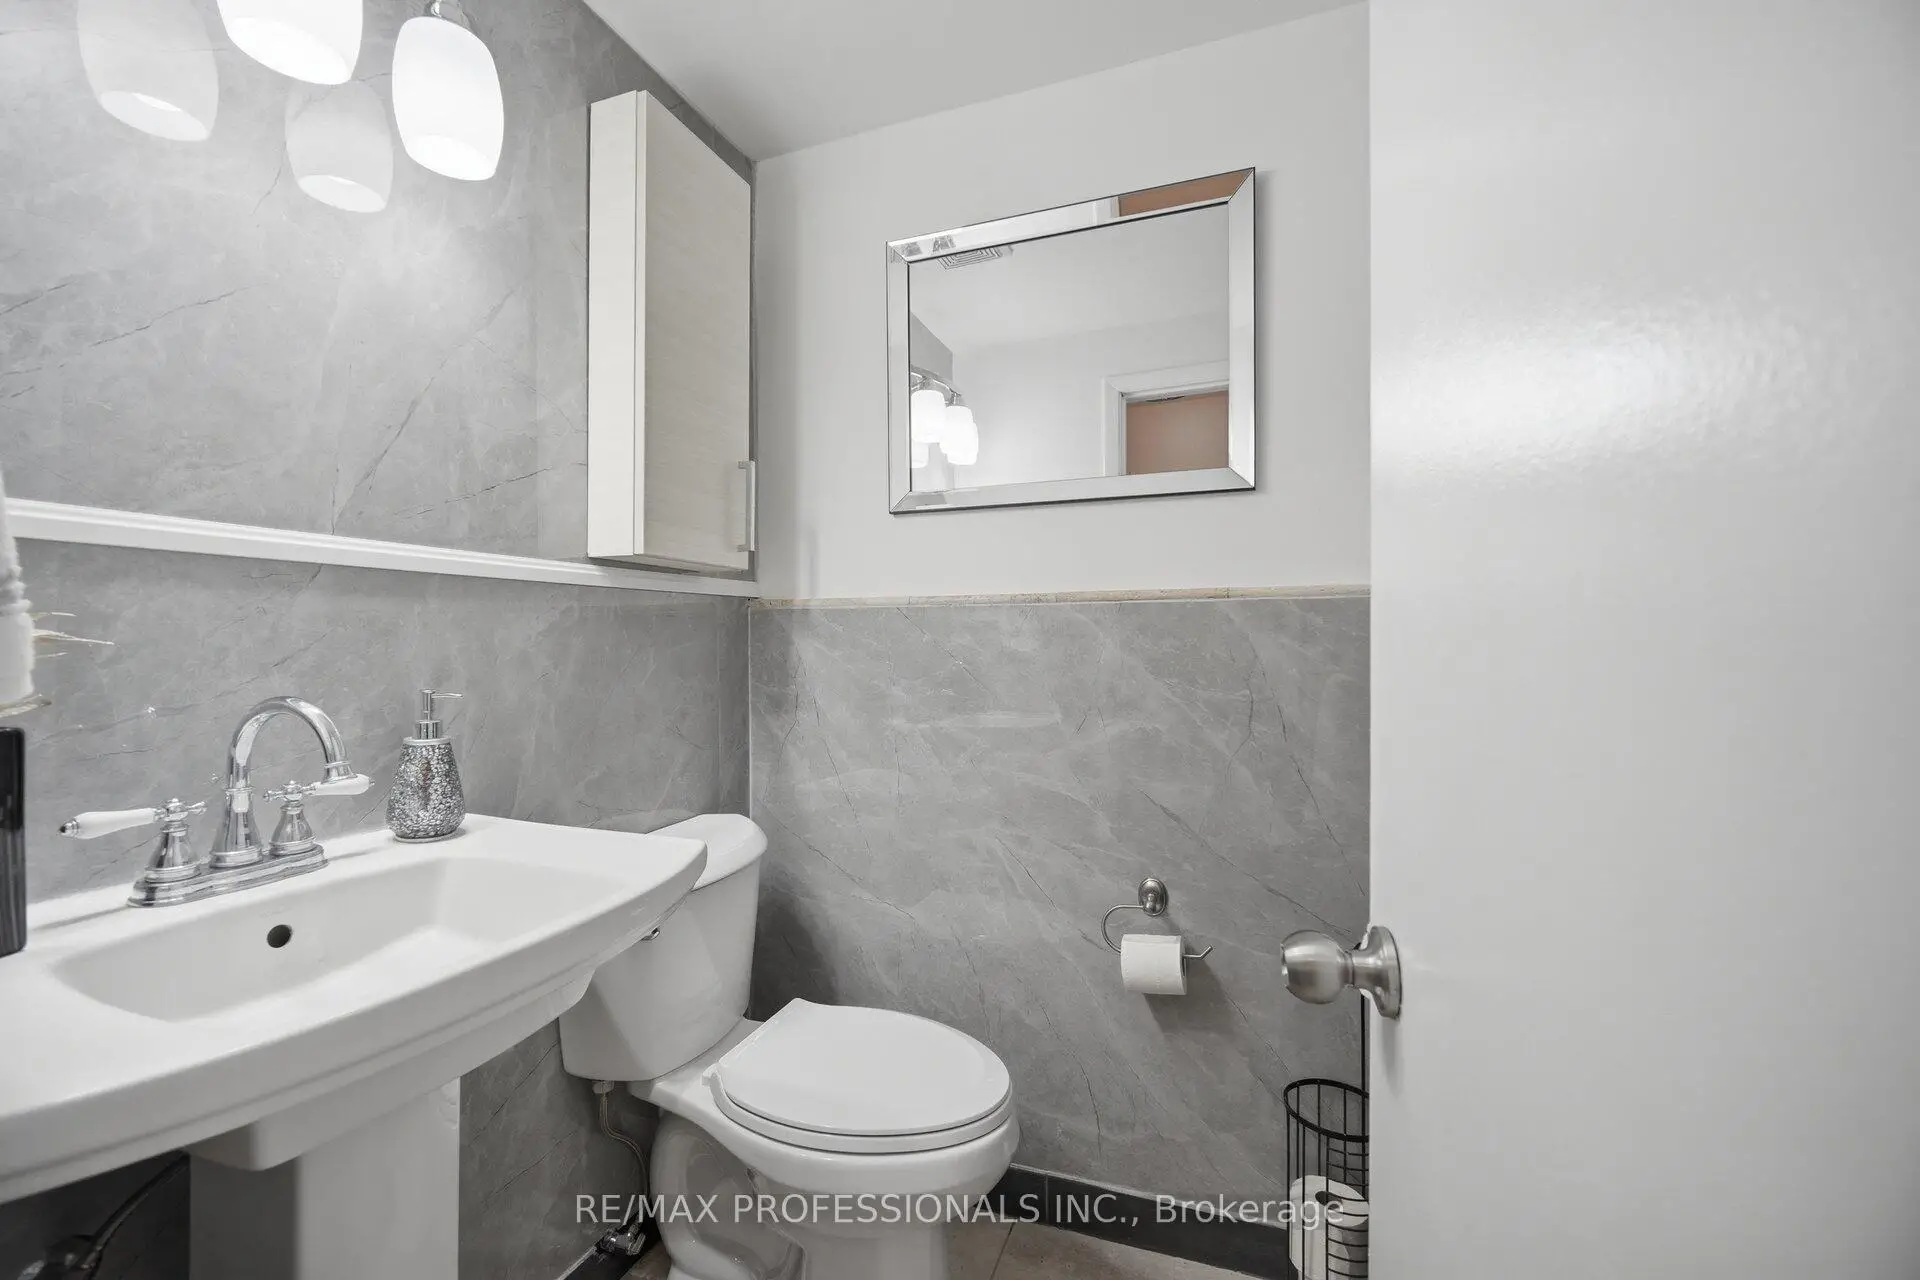
| 1xBath | 2 pcs | Ground |
|
| 1xBath | 4 pcs | Second |
Property Summary
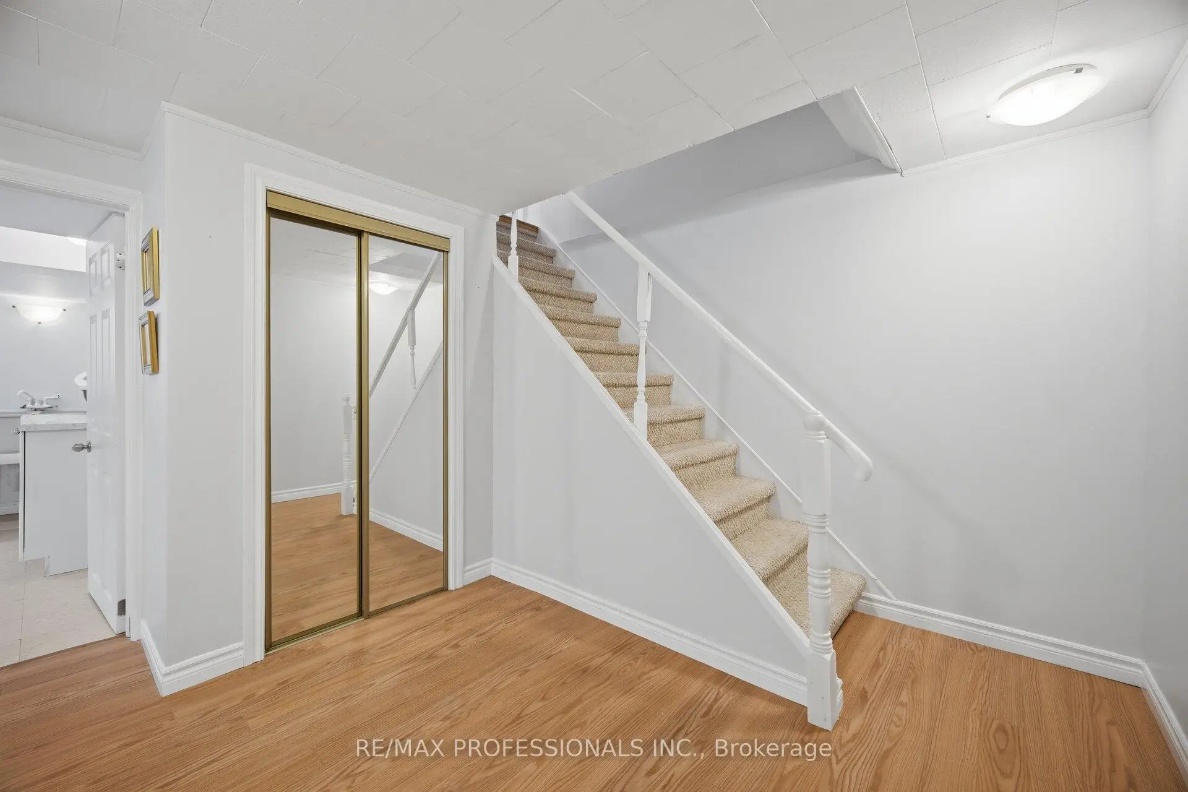
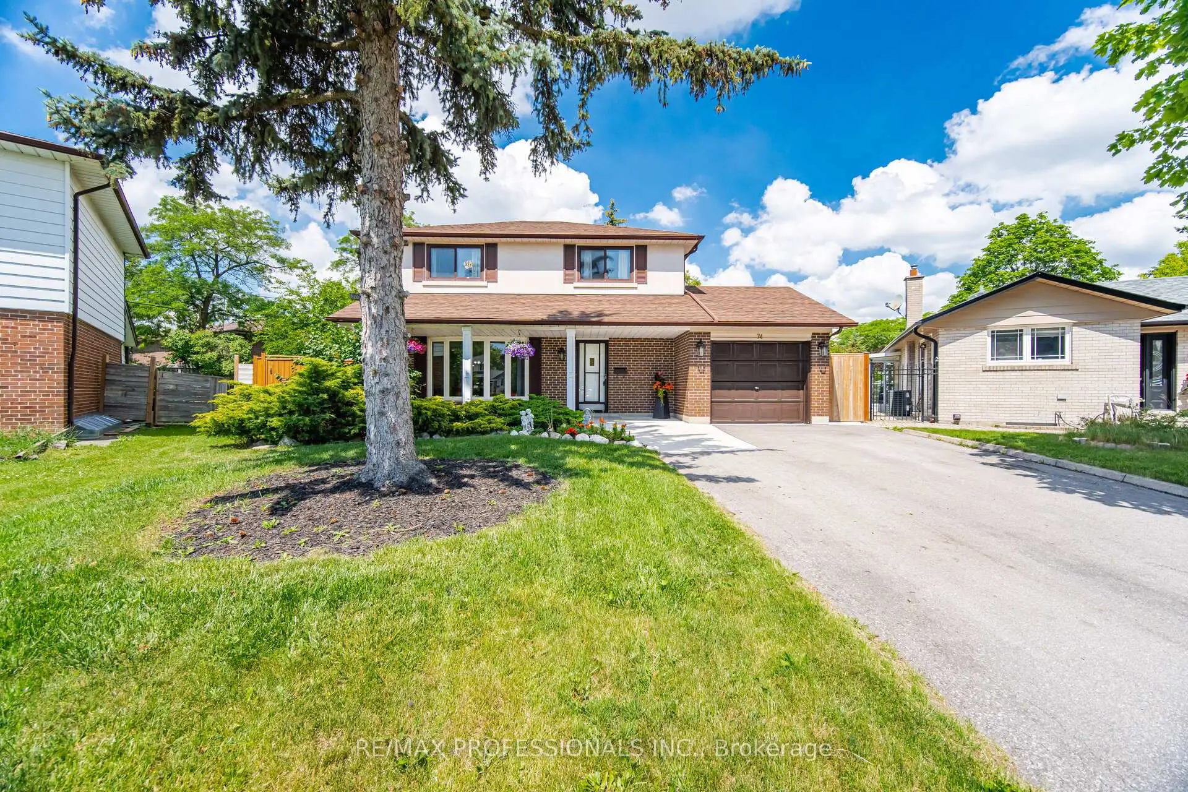
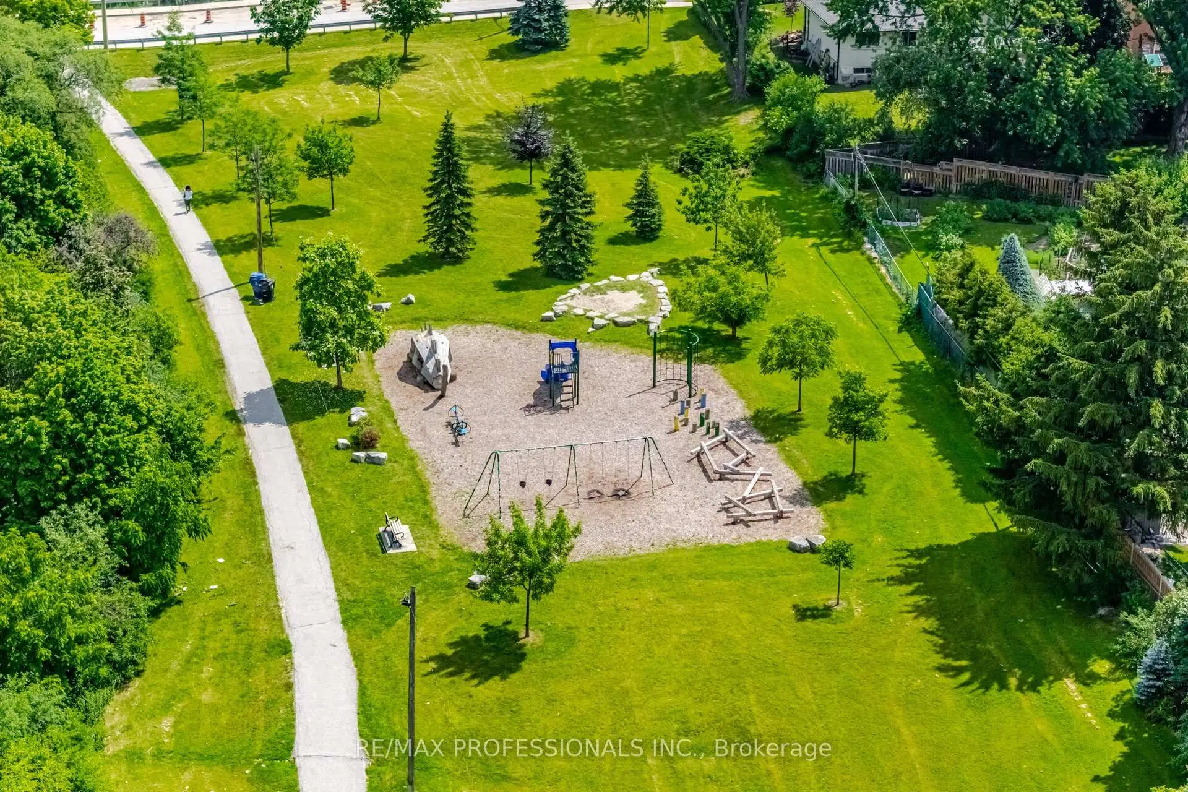
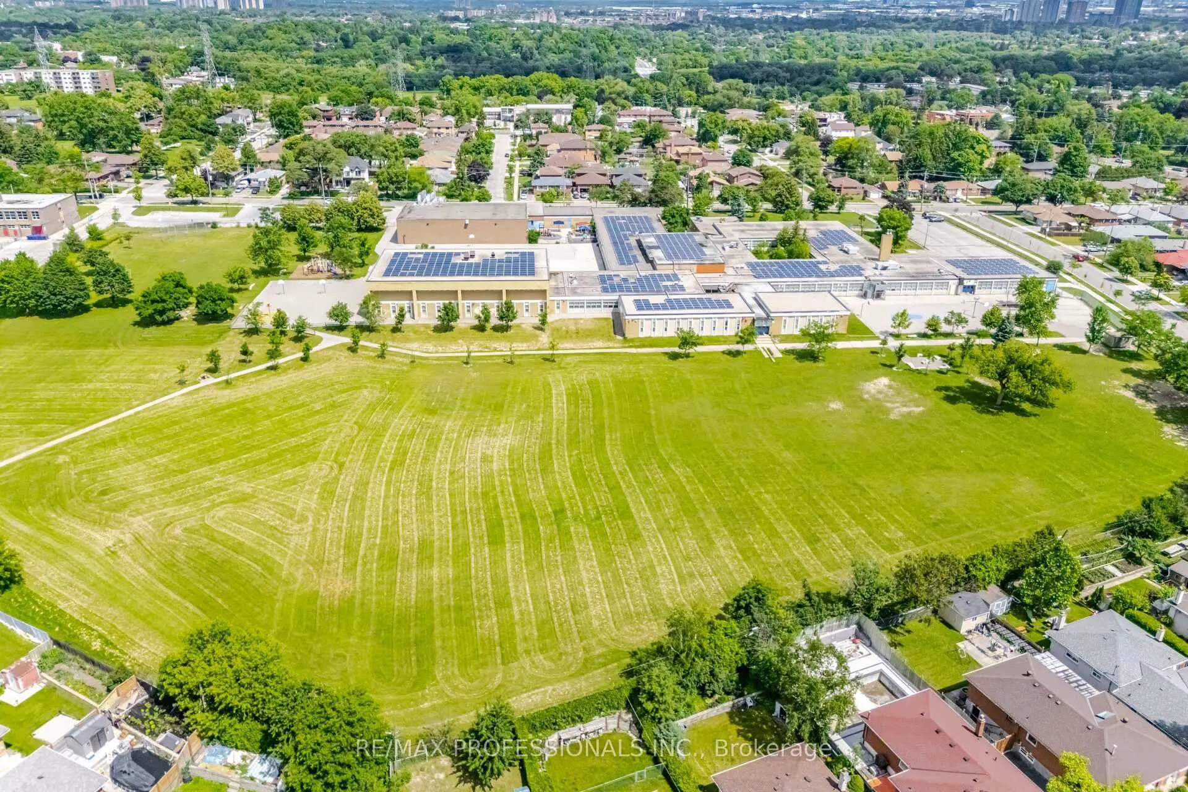
Located close to the intersection of Islington and North of #401, 74 Ringway Cres is a 4 bedrooms 2 washrooms Detached. The unit has a Single Attached Parking Space. The property has many nice features including None. Living Room Rm, Dinning Room Rm, Kitchen, Family Room Rm, Breakfast Room and Foyer are on the Main floor; Recreation Roomreatio and Other are on the Lower floor.School Information
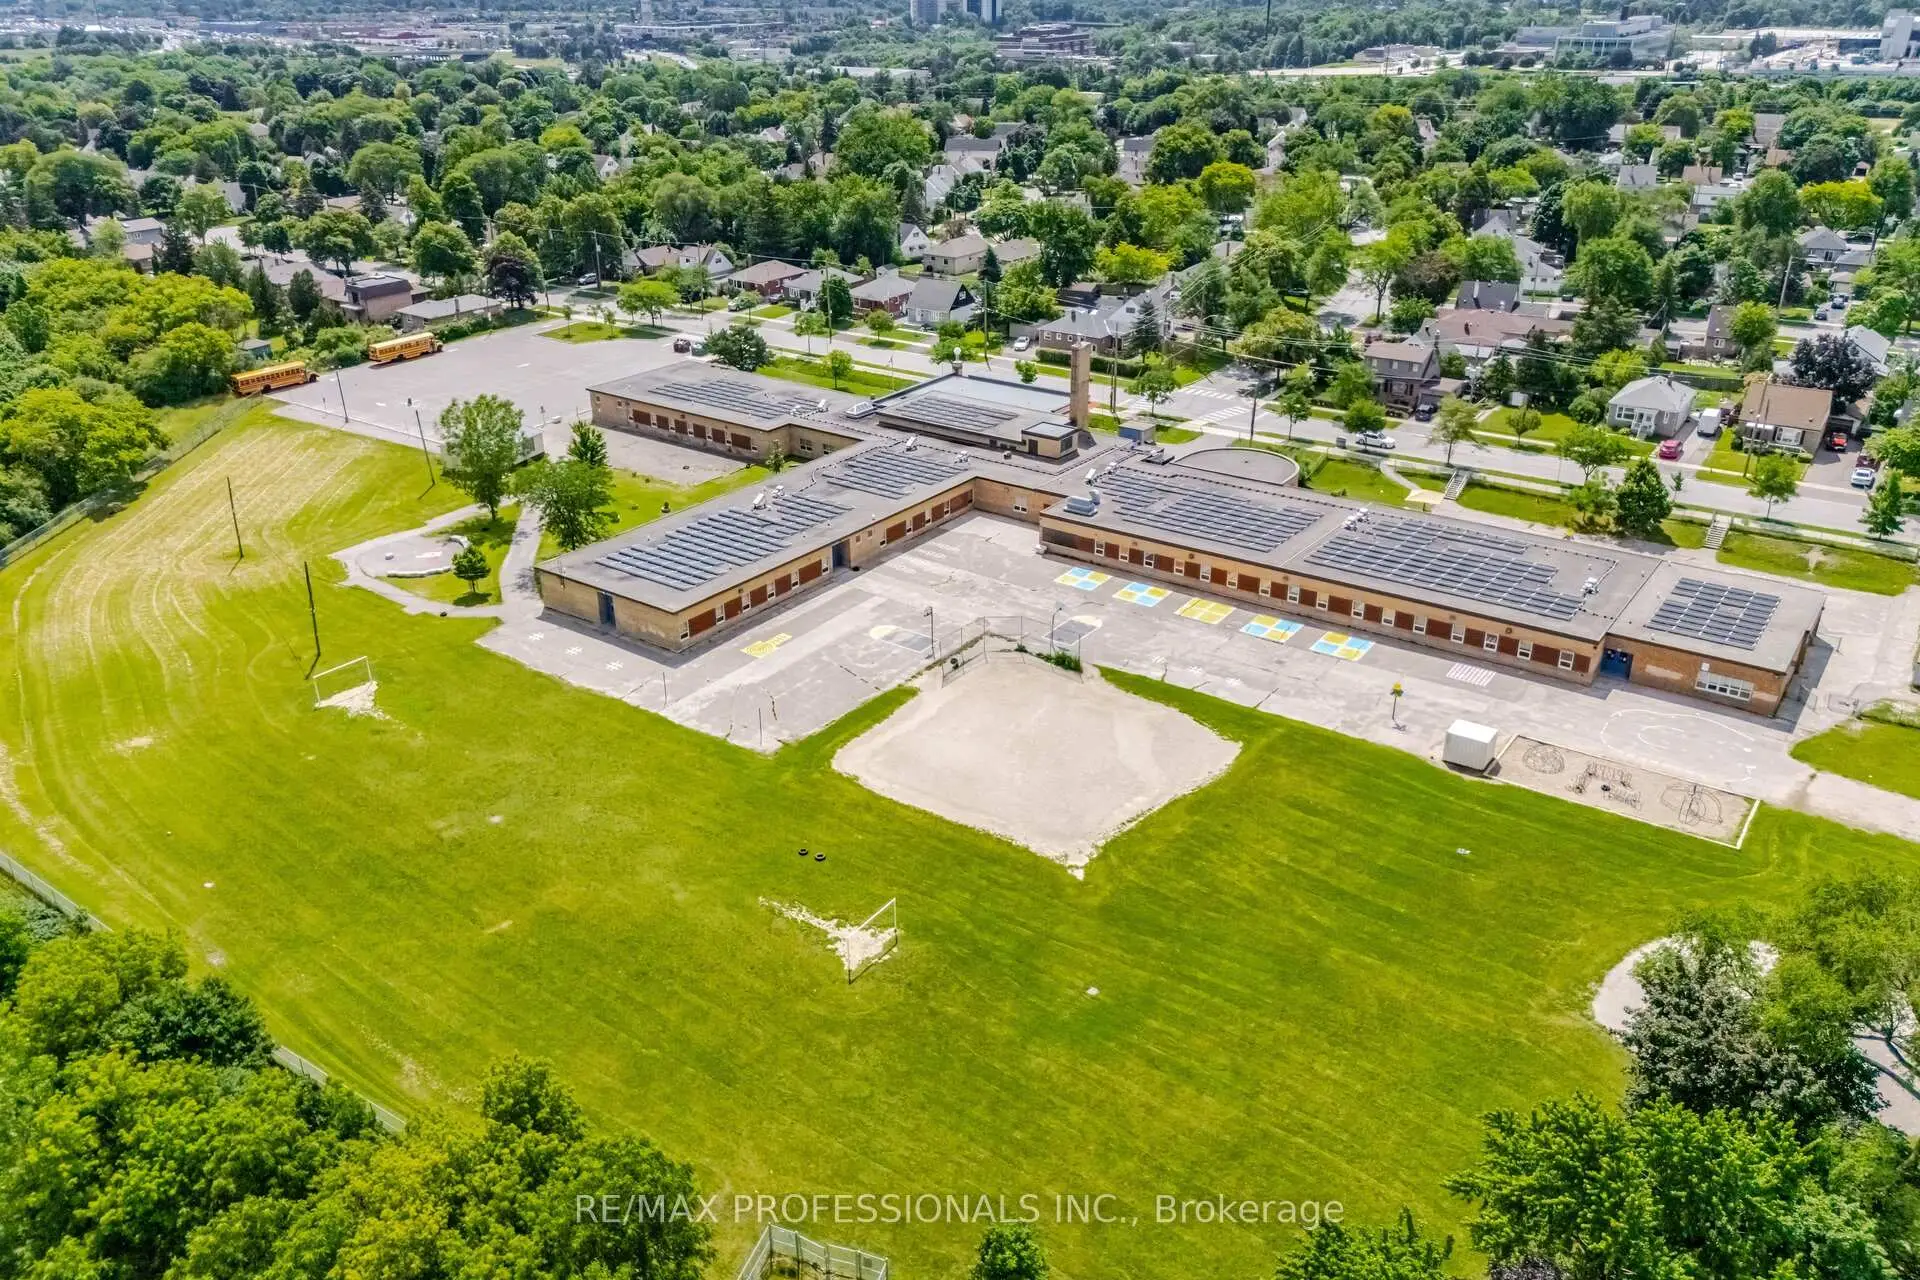
- The Elms Junior Middle School (Grade:7-8) 2540/3037
- Thistletown Collegiate Institute (Grade:9-12) 634/739
- St. Stephen Catholic School (Grade:JK-8) 2227/3037
- Elmlea Junior School (Grade:JK-5)
- Greenholme Junior Middle School (Grade:JK-8) 2364/3037


Commute Information
 Etobicoke North Go Train Station (1.5km) - Free Parking available, parking lots: 687