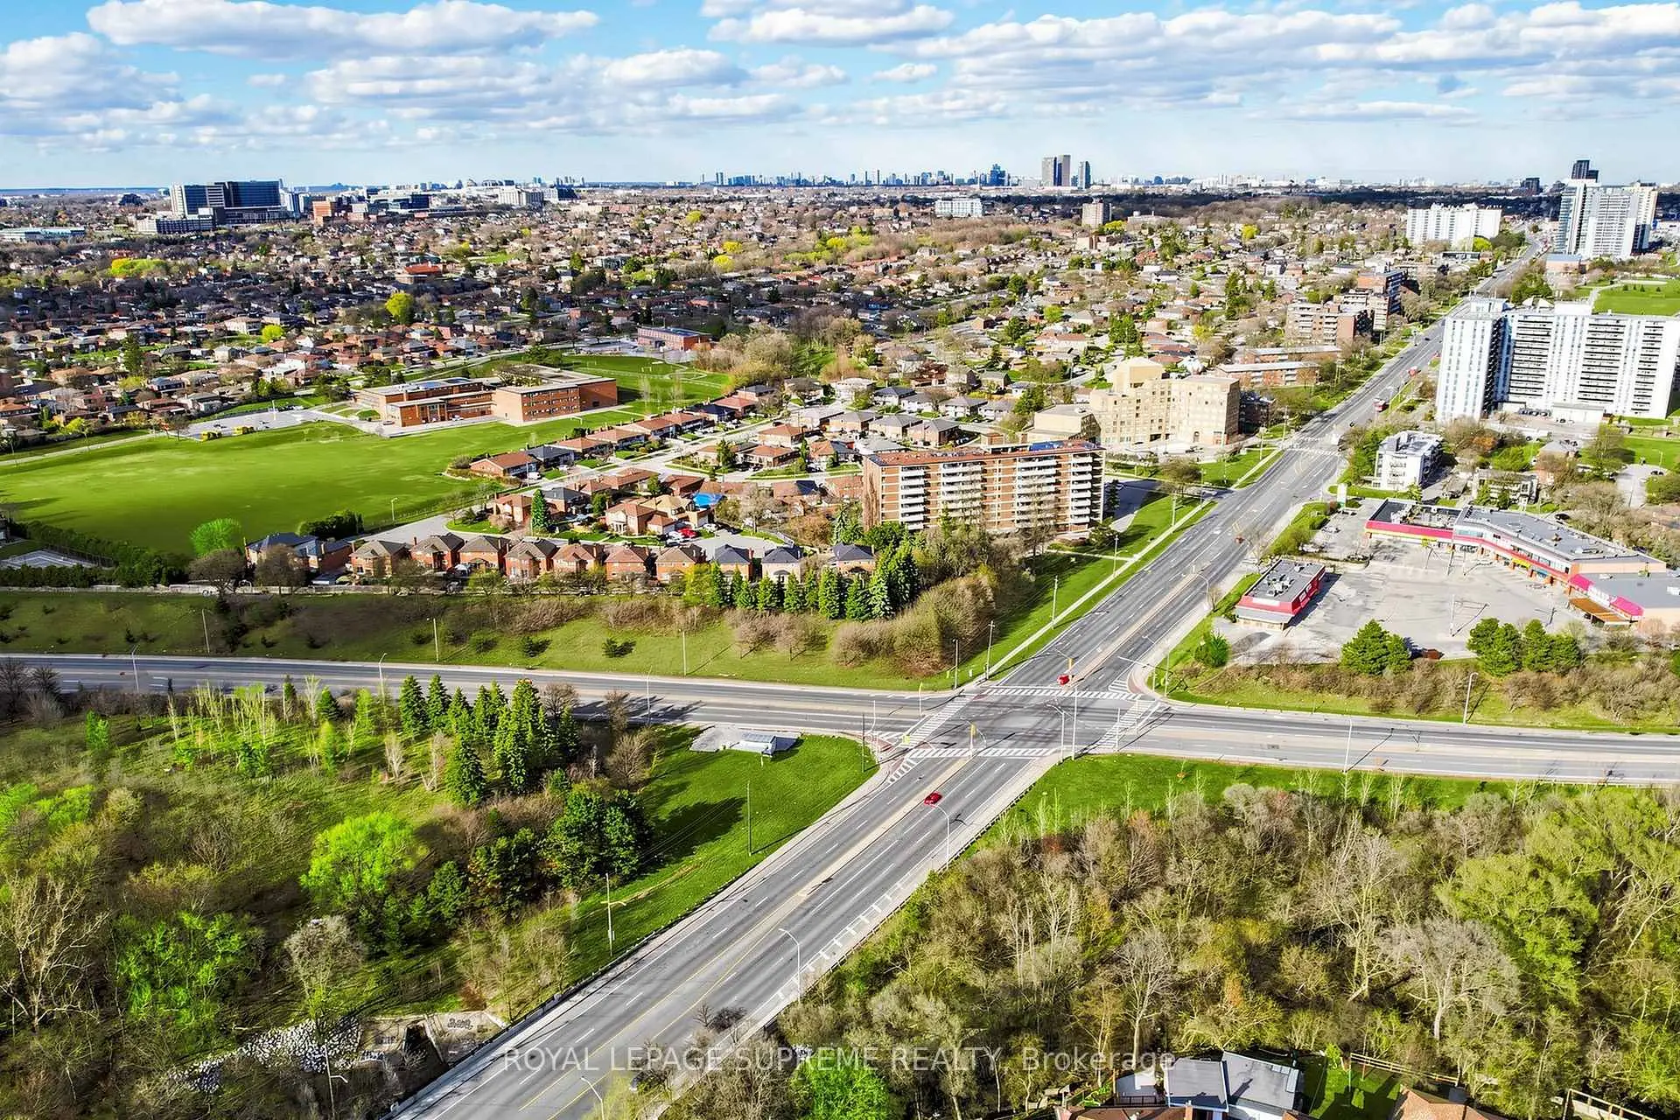
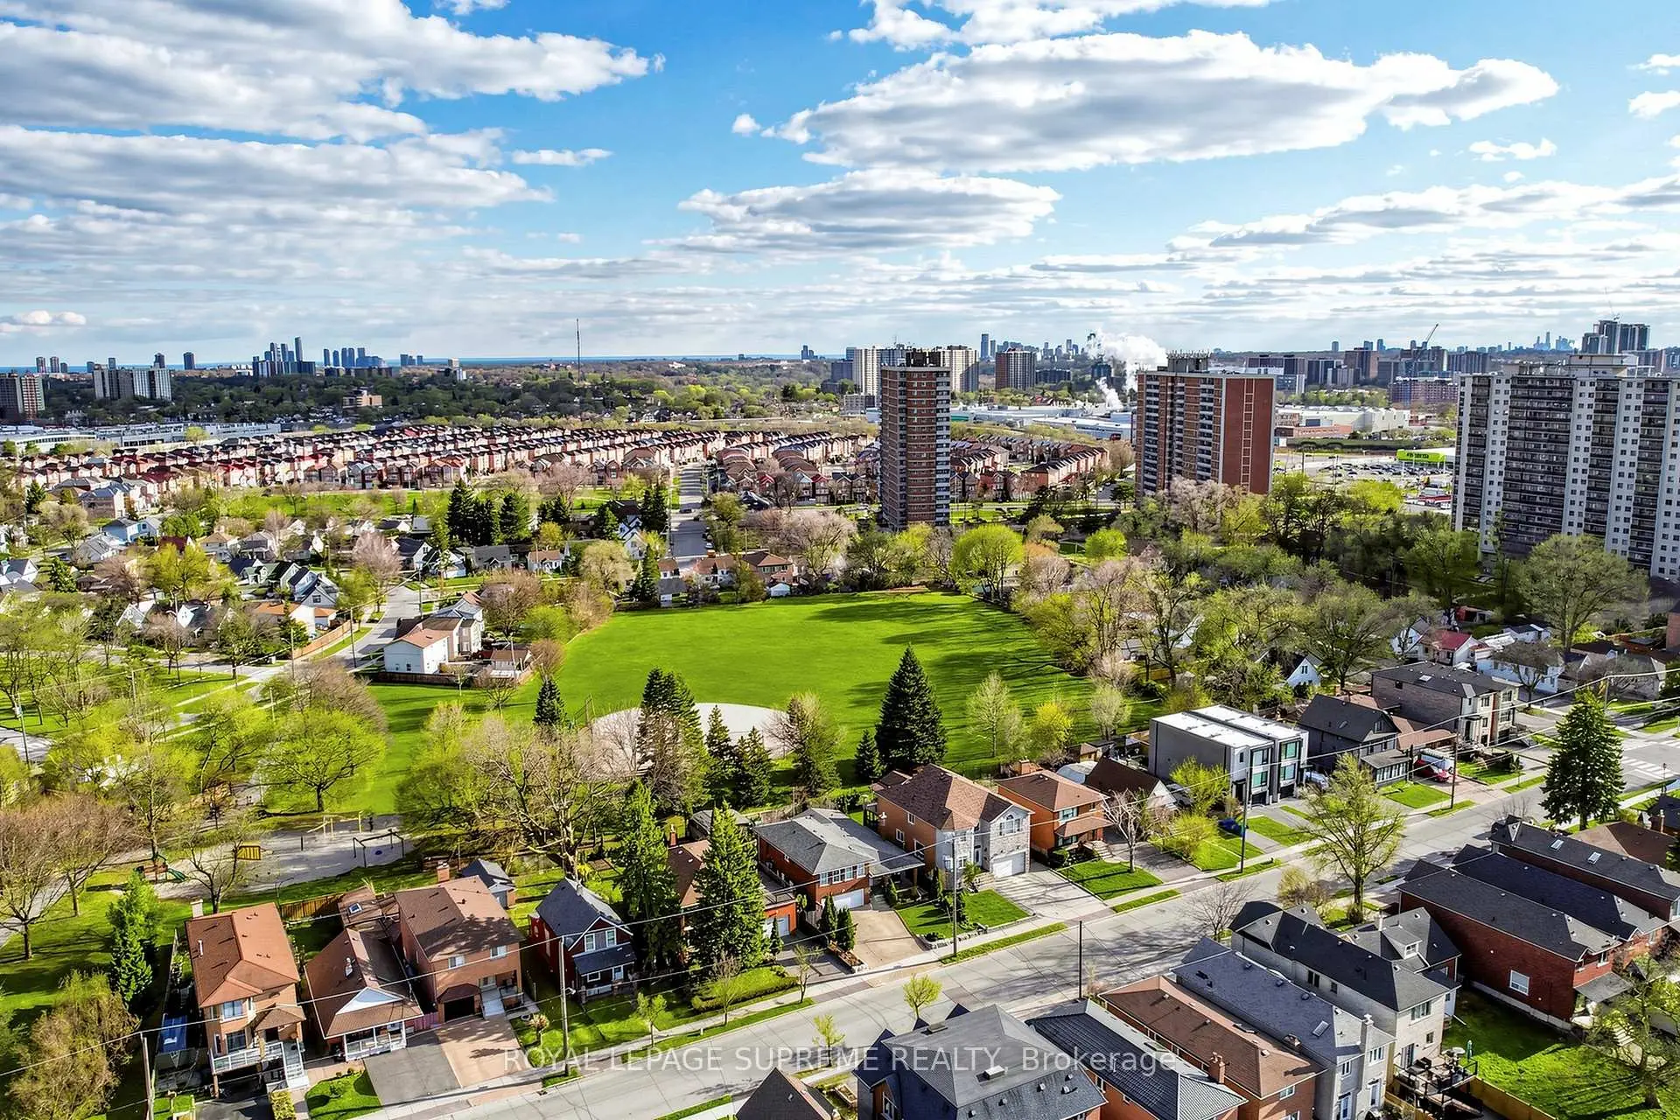
Brookhaven-Amesbury, Toronto, M6M 4T9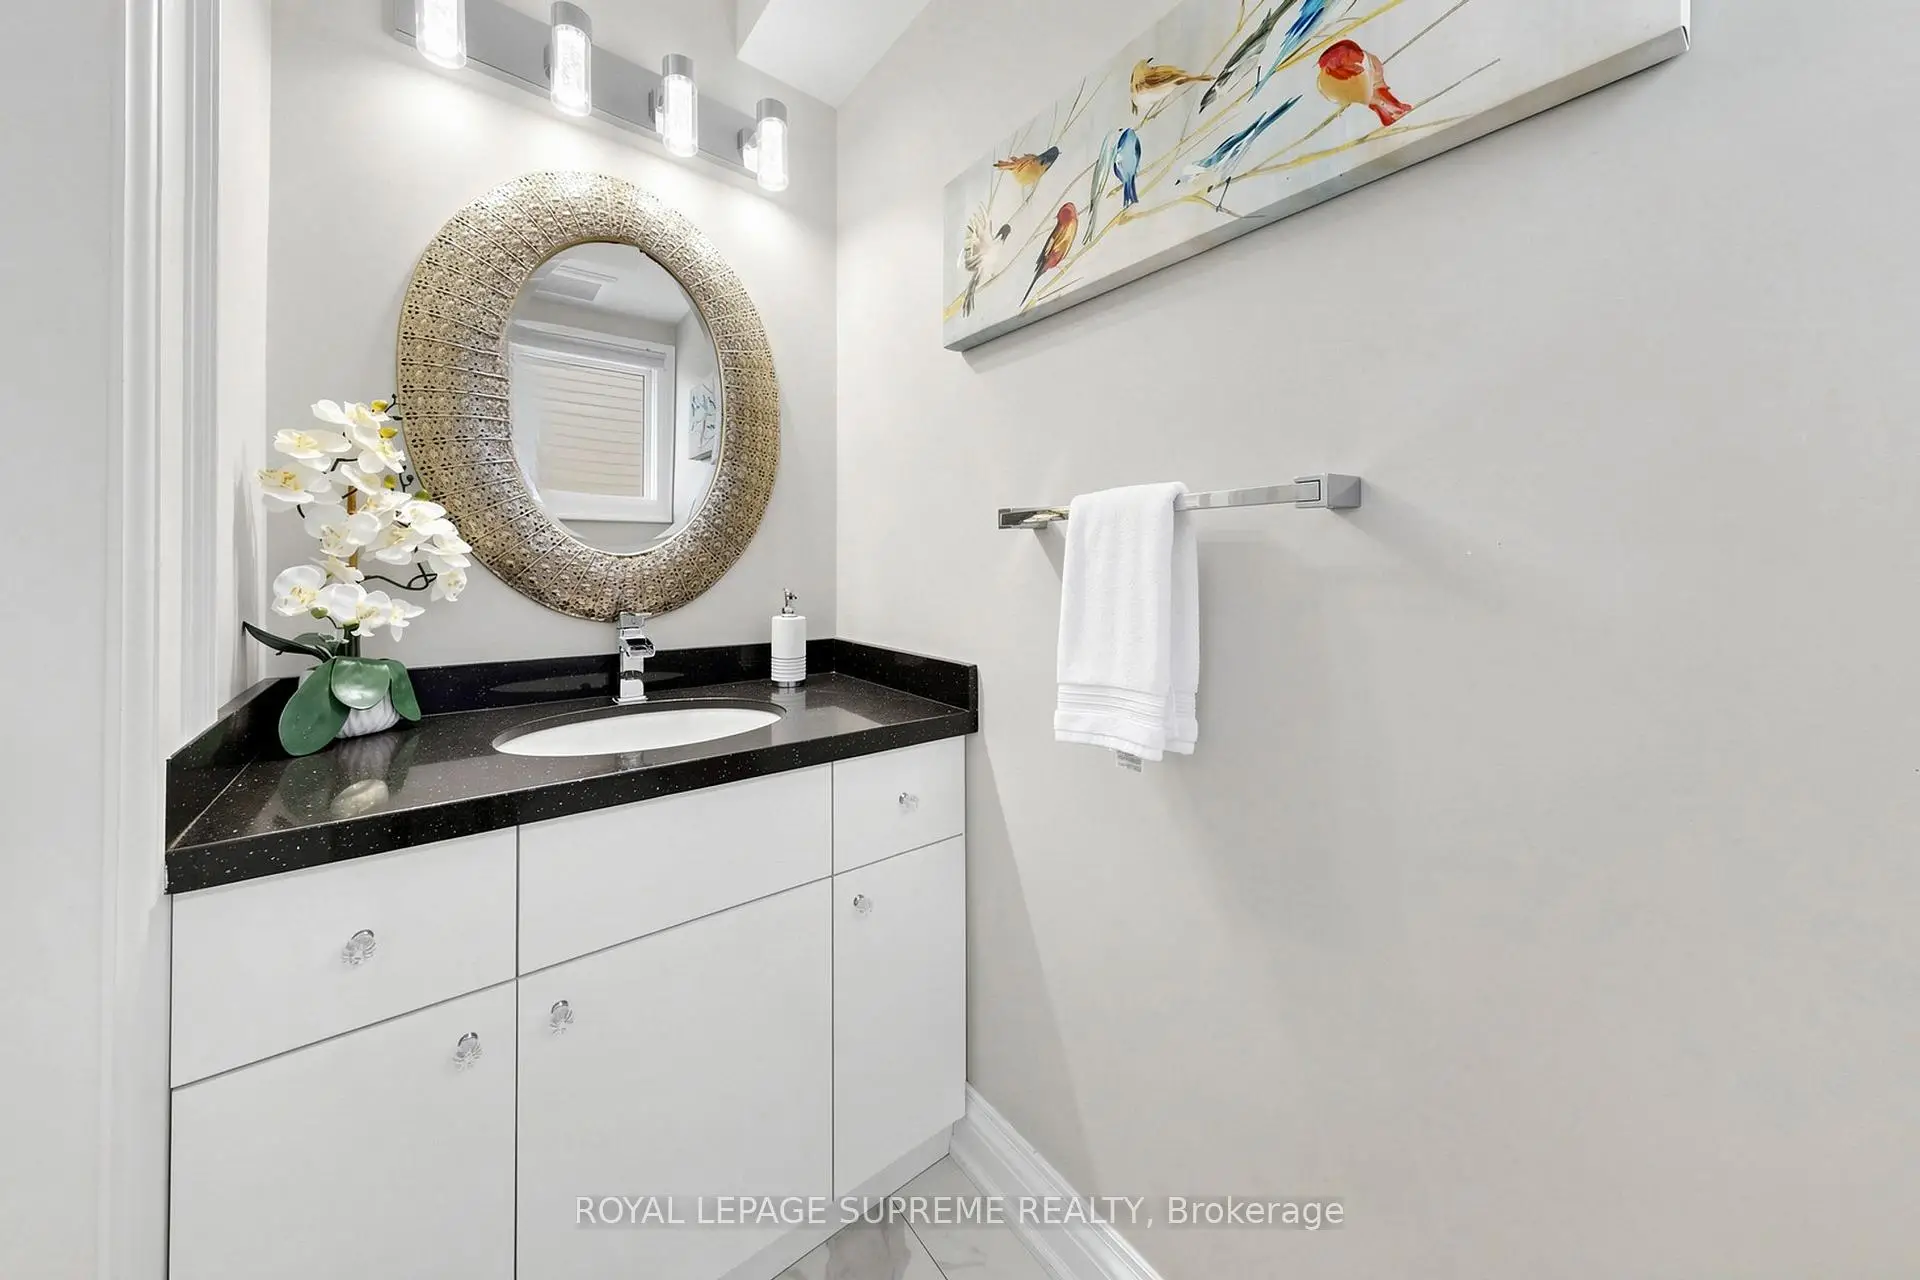

Description
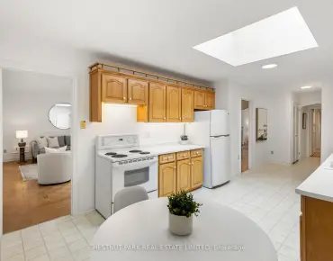
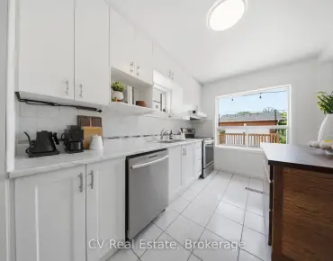
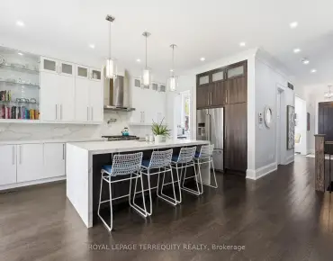
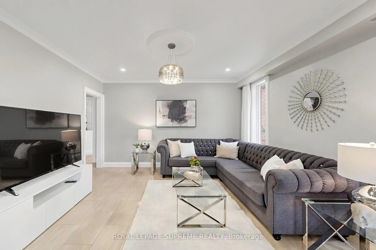
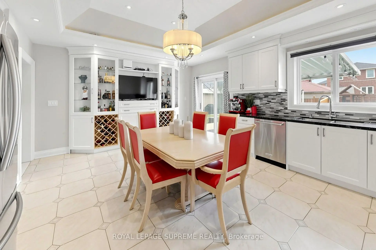
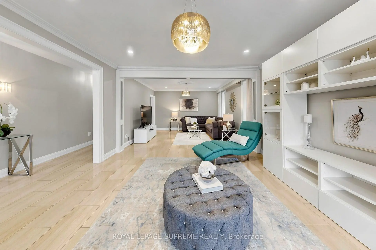
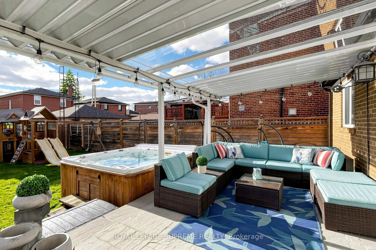
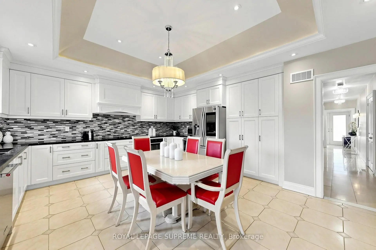
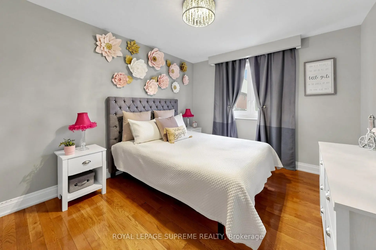
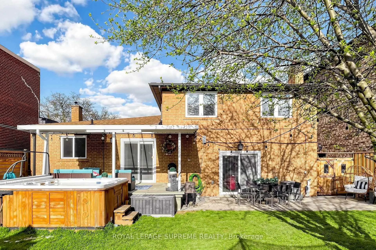
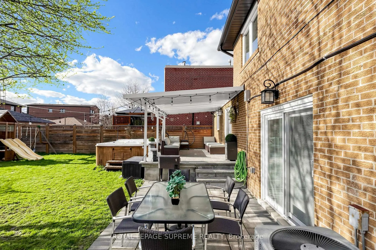
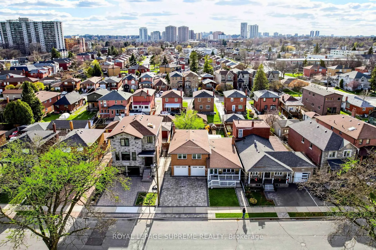
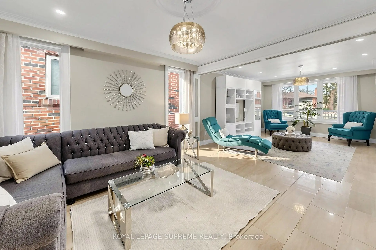
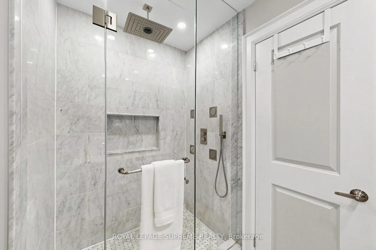
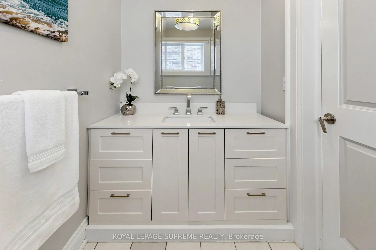
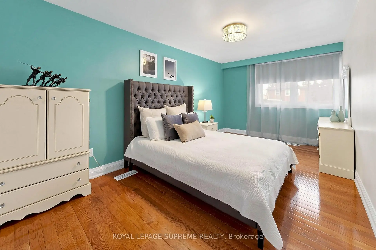
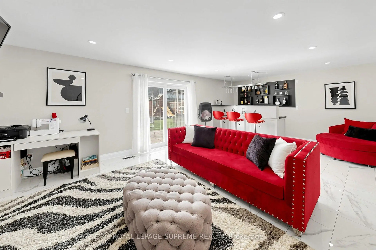
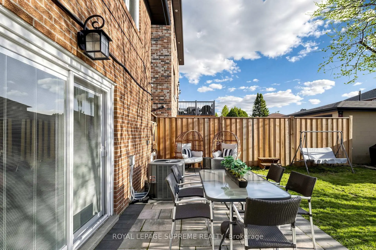
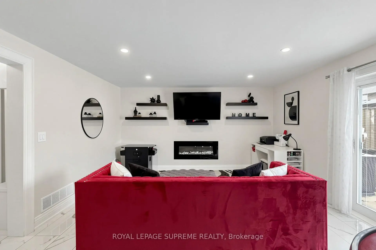
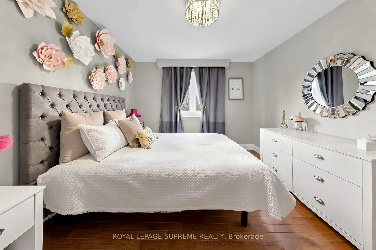
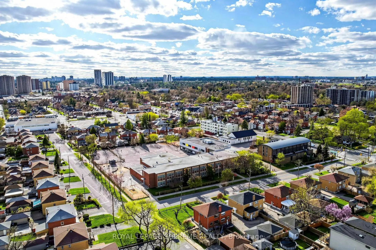
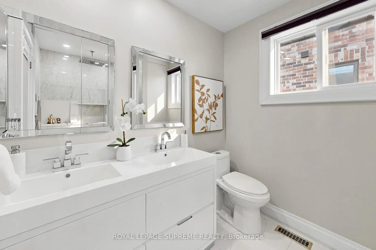
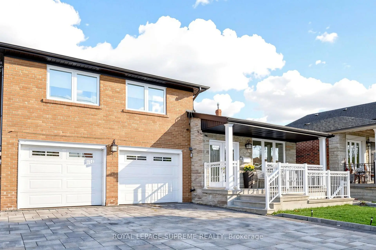
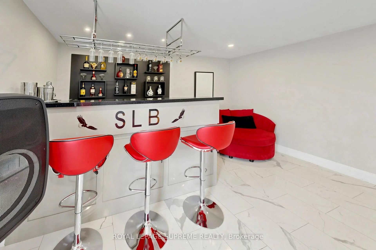
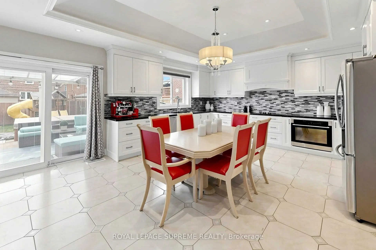
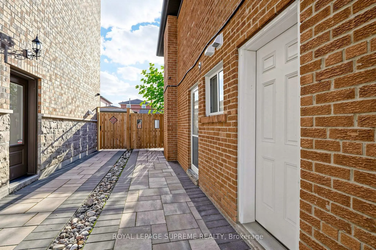
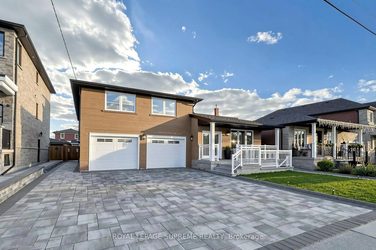
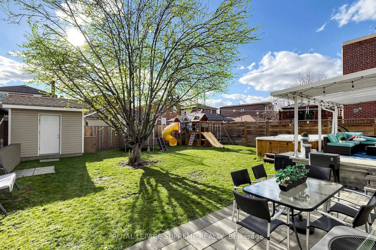
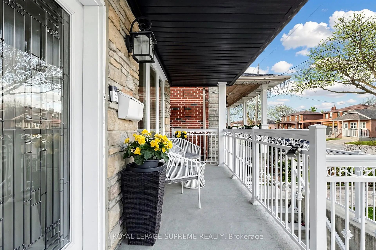
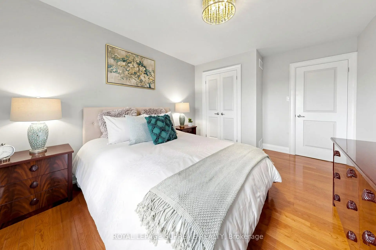
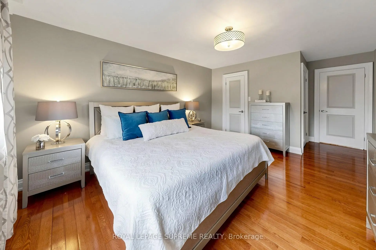
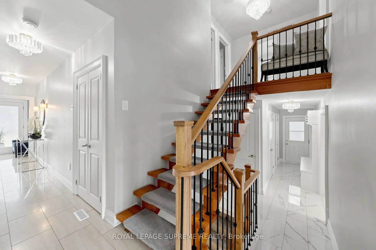
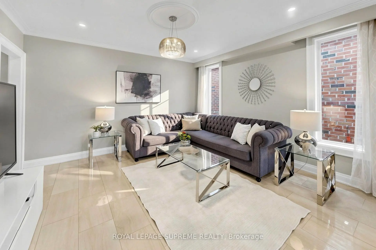
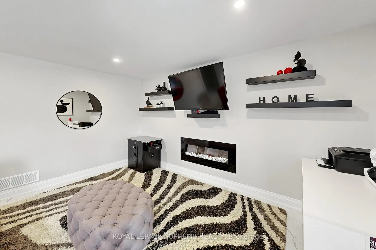
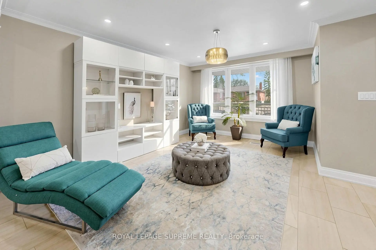
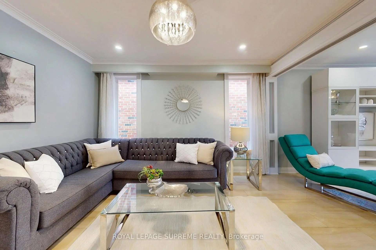
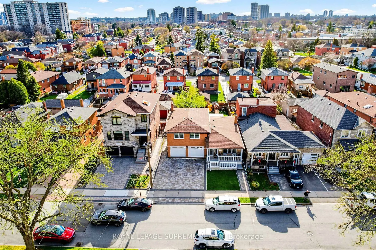
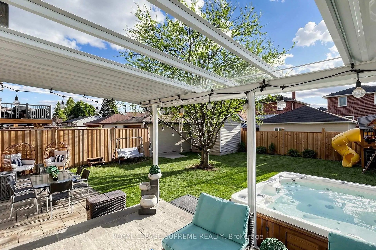
46 Chiswick Avenue isn't just well-kept, it's lived in right. From the moment you step inside, you feel it. A home where every detail has been cared for, upgraded, and respected over time. Not staged. Not forced. Just right... Upstairs offers 4 generously sized bedrooms. The main floor flows effortlessly-a kitchen built for real family moments, with an eat-in area that naturally brings people together, flowing into a bright, open living and dining space. Downstairs, a beautiful recreation room with walkout to the backyard sets the stage for movie nights, gatherings, or simply unwinding. When you step outside to your own escape-jacuzzi, space for the kids to play, and room to actually enjoy. And then the standout: a heated driveway with parking for 5 + a double garage. Winter? Handled. All of this sitting on a premium 50 x 117 ft lot, offering over 2,500 sq ft of living space, plus a fully finished 2-bedroom basement apartment with high ceilings, perfect for extended family or added income. Homes like this don't come around often, take this opportunity while it lasts!
Features
- Facing: West

- Bedrooms: 4

- Bathrooms: 4

- Garages: 2

- Kitchens: 1

Details
- Lot size: 50.00 x 117.16 Feet

- Space: 2500-3000

- Tax: $ 6422.39

- W13527632

- Listing contracted with: ROYAL LEPAGE SUPREME REALTY
| Bathroom | Pieces | Level | |
|---|---|---|---|
| 1xBath | 2 pcs | Lower |
|
| 1xBath | 3 pcs | Upper |
|
| 1xBath | 4 pcs | Upper |
|
| 1xBath | 3 pcs | Basement |