Islington-City Centre West, Toronto, M9A 1C9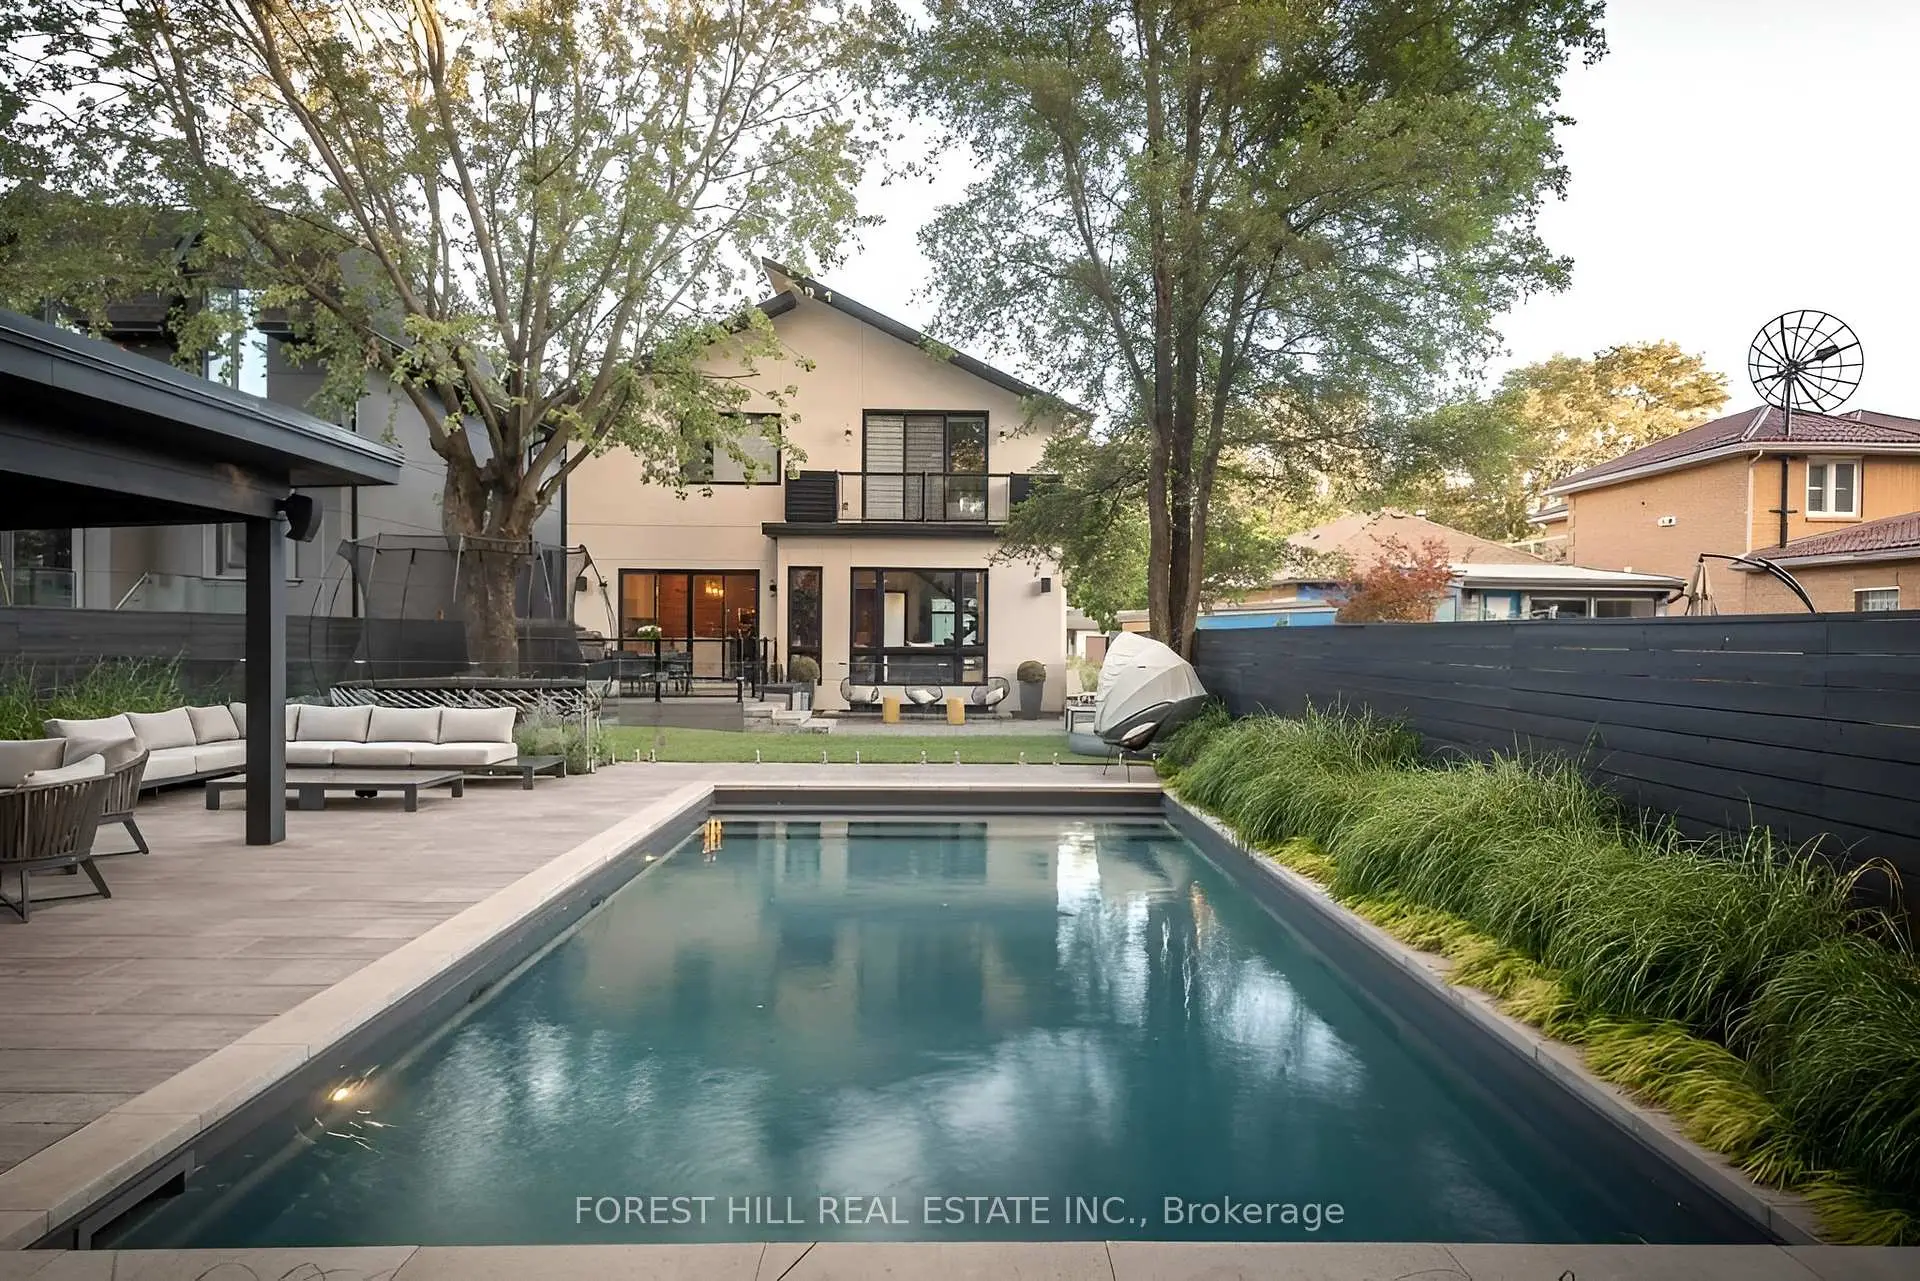

Description
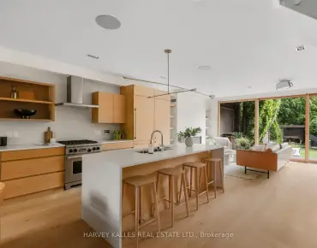
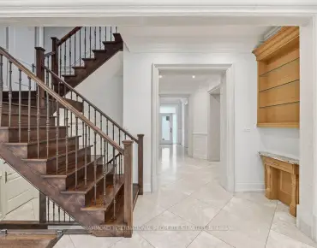
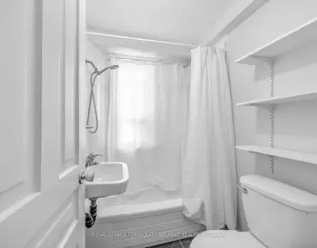
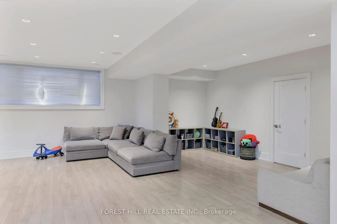
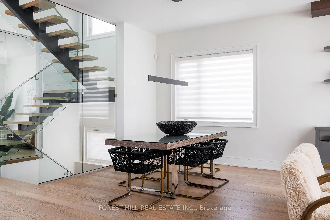
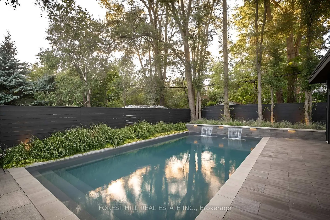
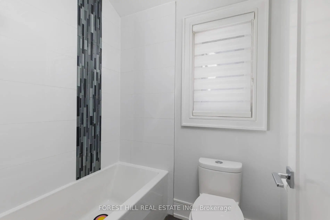
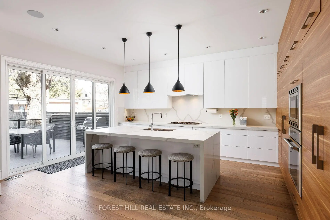
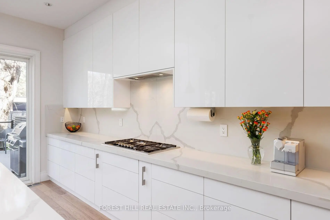
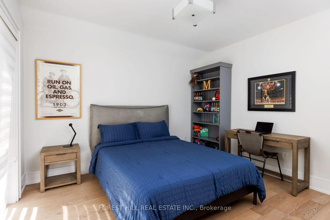
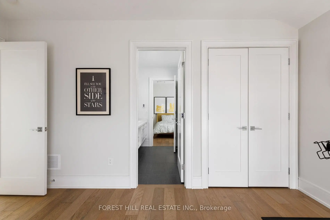
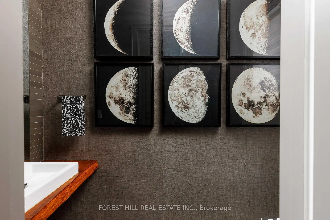
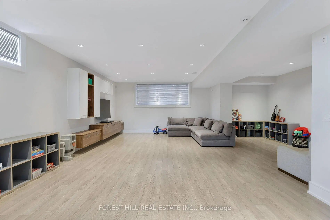
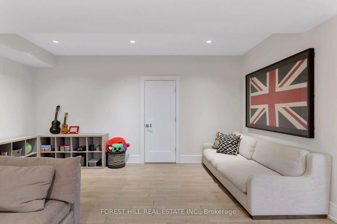
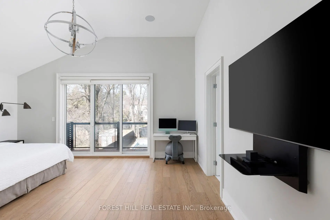
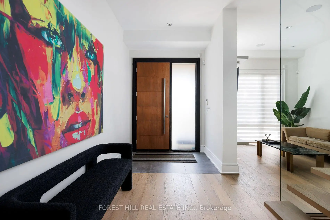
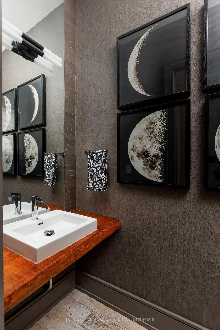
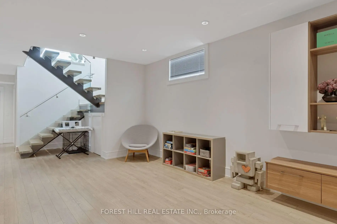
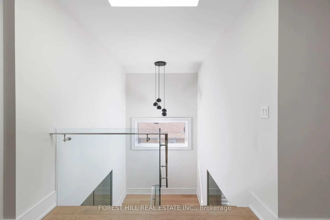
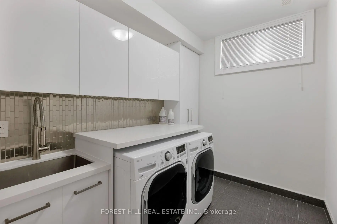
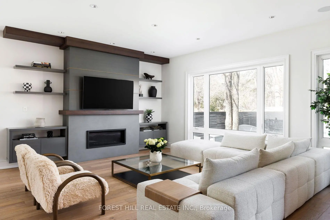
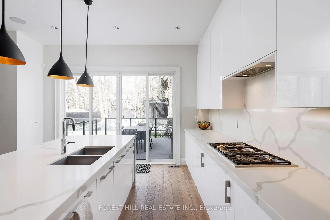
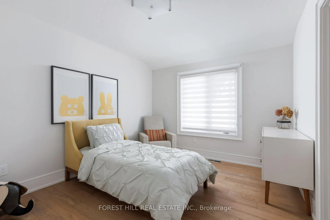
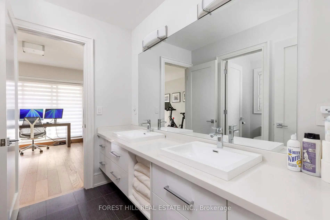
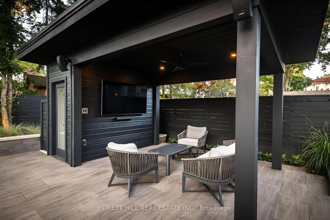
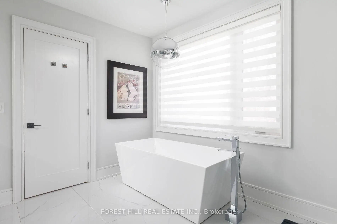
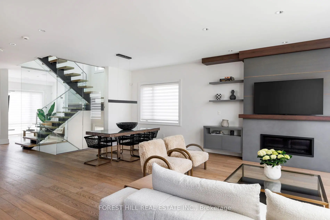
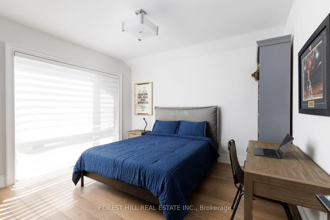
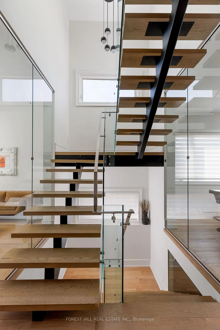
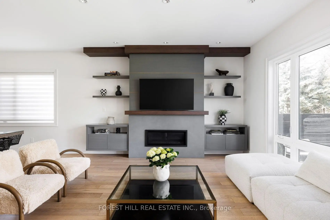
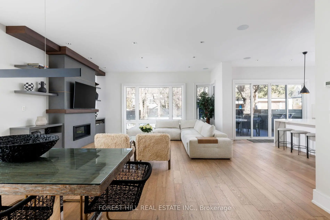
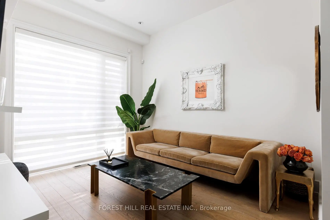
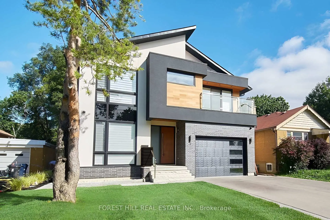
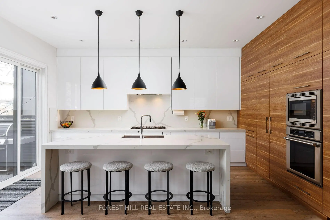
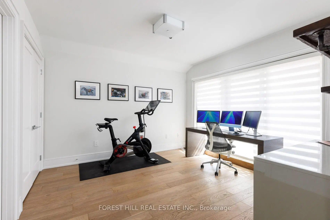
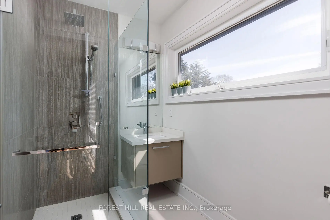
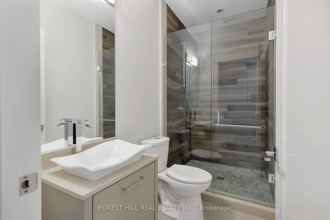
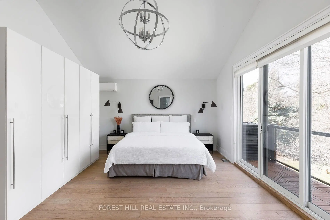
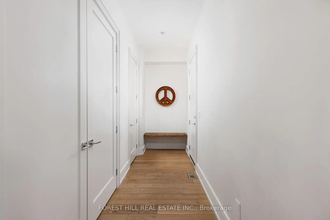
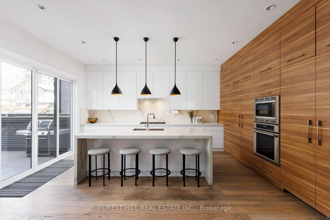
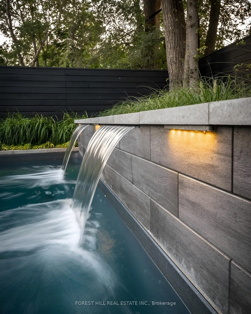
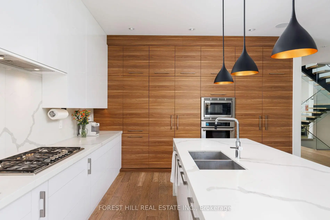
Architectural Showpiece for Sale in Etobicoke Move-In Ready Luxury View the award-winning backyard: executiveagency.ca/8NoraRoad. A rare opportunity to own an extraordinary custom home on a quiet, tree-lined street in the heart of Etobicoke. Offering approx.4,600 sq. ft. of impeccably designed living space, this contemporary masterpiece is defined by timeless elegance, high-end craftsmanship, and thoughtful details throughout. The main level features a sun-drenched open-concept layout with oversized picture windows, a chefs kitchen with premium appliances and a large island, formal dining, a striking natural stone gas fireplace, powder room, main floor den, and a welcoming foyer designed for elevated living and effortless entertaining. Upstairs, a skylit hallway leads to a serene primary suite with a walk-in closet, spa like ensuite with heated floors, and a private balcony overlooking the backyard. Each additional bedroom offers its own ensuite bath and walk-in closet, with one also enjoying private balcony access. Upper-level laundry and linen storage add everyday ease. The finished lower level is a true extension of the home, with heated floors throughout, a spacious family/recreation area, an additional bedroom and full bath ideal for guests or a nanny suite plus a second laundry room. Outside, enjoy a professionally landscaped backyard oasis with a salt water pool, cabana, dining zone, and multiple lounge areas perfect for summer entertaining. Located steps to Islington Village, Kipling Station, top-rated schools, and only minutes to downtown and Pearson Airport. A statement home that delivers on luxury, lifestyle, and location. Book your private showing today.
Features
- Facing: North

- Bedrooms: 4

- Bathrooms: 5

- Garages: 1

- Kitchens: 1

Details
- Lot size: 42.00 x 150.00 Feet

- Space: 3500-5000

- Tax: $ 11981.00

- W13513548

- Listing contracted with: FOREST HILL REAL ESTATE INC.
| Room | Size(M) | Description | |
|---|---|---|---|
| Living Rm | 5.40x5.00 | Fireplace, B/I Bookcase, Combined w/Kitchen |
|
| Dining Rm | 5.50x3.15 | Floating Stairs, Hardwood Floor, Combined w/Living |
|
| Kitchen | 4.60x5.45 | B/I Appliances, Centre Island, W/O To Porch |
|
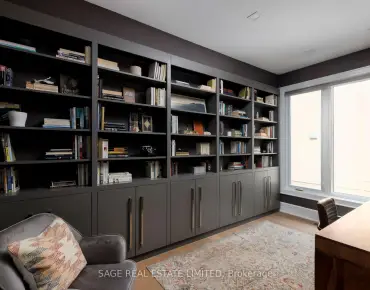
| Den | 3.06x3.65 | Hardwood Floor, Large Window, South View |
|
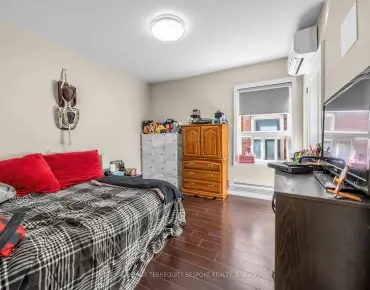
| Primary B | 4.87x5.00 | Balcony, Walk-In Closet(s), 5 Pc Ensuite |
|
| 2nd Br | 4.12x4.00 | Balcony, Double Closet, 4 Pc Ensuite |
|
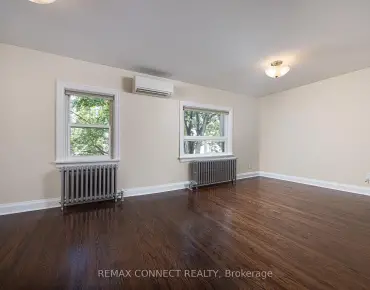
| 3rd Br | 3.95x4.00 | Hardwood Floor, Double Closet, 4 Pc Ensuite |
|
| 4th Br | 3.85x3.90 | Large Window, Walk-In Closet(s), 3 Pc Ensuite |
|
| Laundry | 0.91x2.13 | B/I Appliances, B/I Vanity, B/I Closet |
|
| Common Rm | 6.50x13.70 | Hardwood Floor, B/I Bookcase |
|
| Laundry | 2.20x1.95 | B/I Appliances, B/I Vanity, B/I Closet |
|
| Cold Rm/C | 1.60x1.60 | Enclosed |
| Bathroom | Pieces | Level | |
|---|---|---|---|
| 1xBath | 5 pcs | Upper |
|
| 1xBath | 4 pcs | Upper |
|
| 1xBath | 3 pcs | Upper |
|
| 1xBath | 2 pcs | Main |
|
| 1xBath | 3 pcs | Basement |
Property Summary
Located close to the intersection of Burnhamthorpe and Kipling, 8 Nora Rd is a 4+1 bedrooms 5 washrooms Detached. The unit has a Single Attached Parking Space. The property has many nice features including Water Heater, Storage, In-Law Suite and Auto Garage Door Remot. Living Room Rm, Dinning Room Rm, Kitchen and Den are on the Main floor.Local Area Profile
This property is located in an area with a high level of homeownership with a mix of detached homes, townhouses and apartments and condominiums. Approximately 58% of residents hold a bachelor's degree or higher, while about 18% have a college credential. Residents use a combination of driving and public transit for commuting.
School Information
Elementary Schools
-
Home schoolRank: 1366 out of 3022 (Score: 6.3)Distance to school: 0.6 km (~12 min walk)
-
JOSYF CARDINAL SLIPYJ (Grade: JK - 8)
Catholic French Immersion school
Distance to school: 2.8 km (~8 min drive) -
ST GREGORY (Grade: 5 - 8)Rank: 1101 out of 3022 (Score: 6.7)Distance to school: 1.7 km (~30 min walk)
-
OUR LADY OF PEACE (Grade: 8 - 8)Rank: 433 out of 3022 (Score: 7.8)Distance to school: 0.4 km (~8 min walk)
Secondary Schools
-
Home schoolRank: 129/746 (Score: 7.6) 5 year average: 158/746 (Score: 7.2)Distance to school: 1.2 km (~21 min walk)
-
Bishop Allen Academy (Grade: 9-12)
Catholic French Immersion school
Rank: 20/746 (Score: 9.0) 5 year average: 83/746 (Score: 7.7)Distance to school: 2.8 km (~9 min drive) -
Michael Power/St. Joseph (Grade: 9-12)
Catholic School
Rank: 112/746 (Score: 7.8) 5 year average: 168/746 (Score: 7.2)Distance to school: 4.0 km (~12 min drive)