Oakwood Village, Toronto, M6E 3H5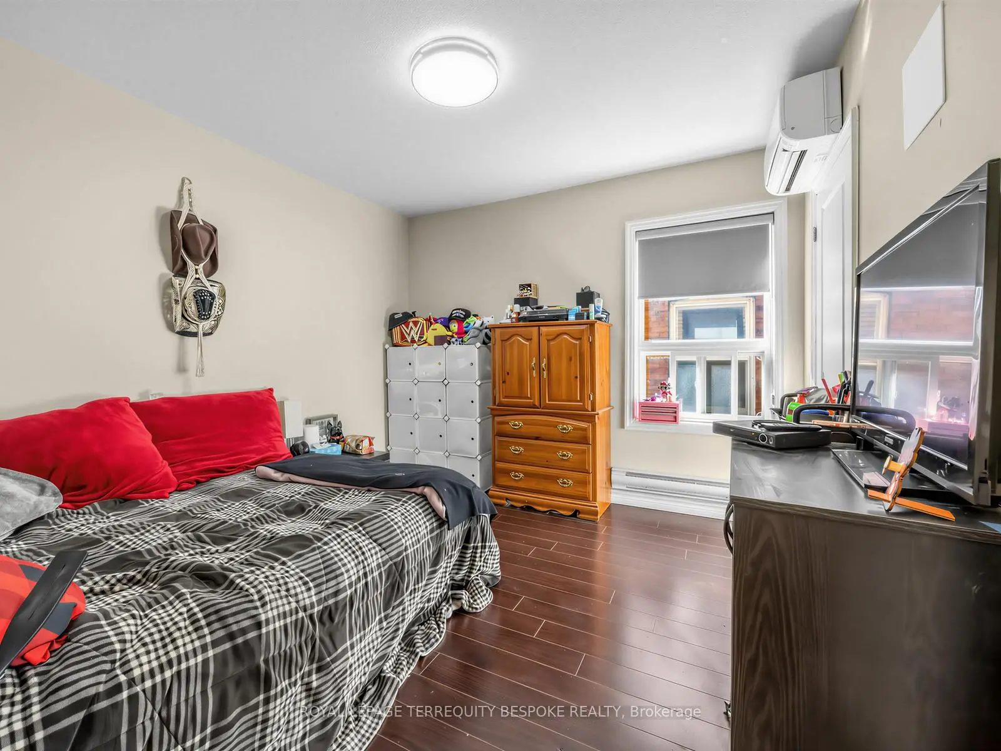
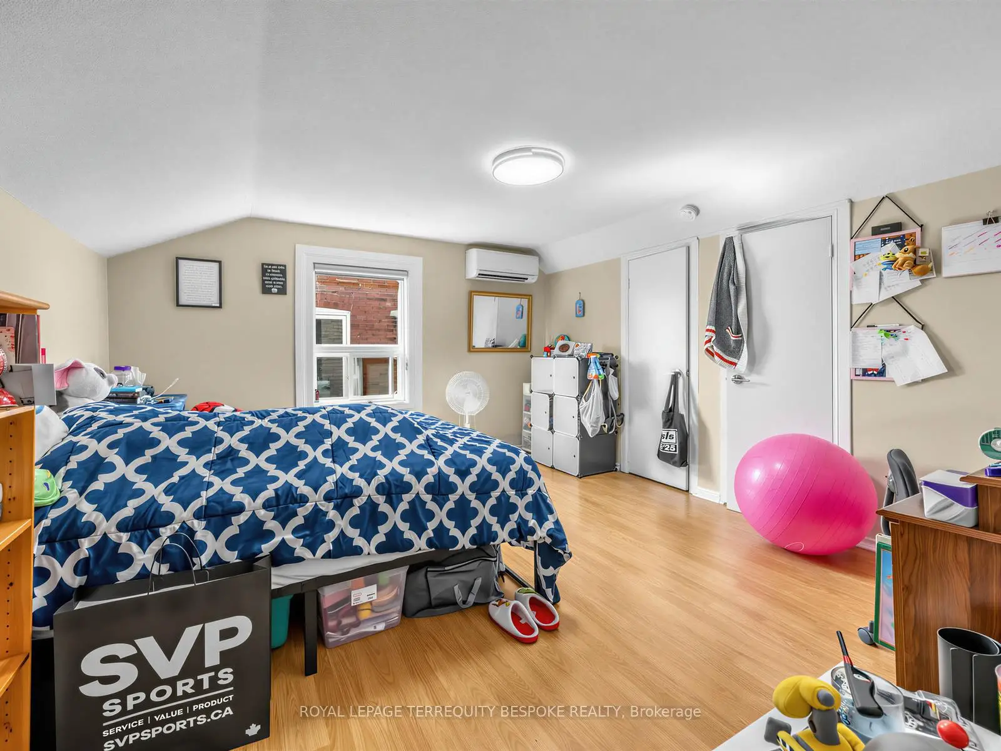
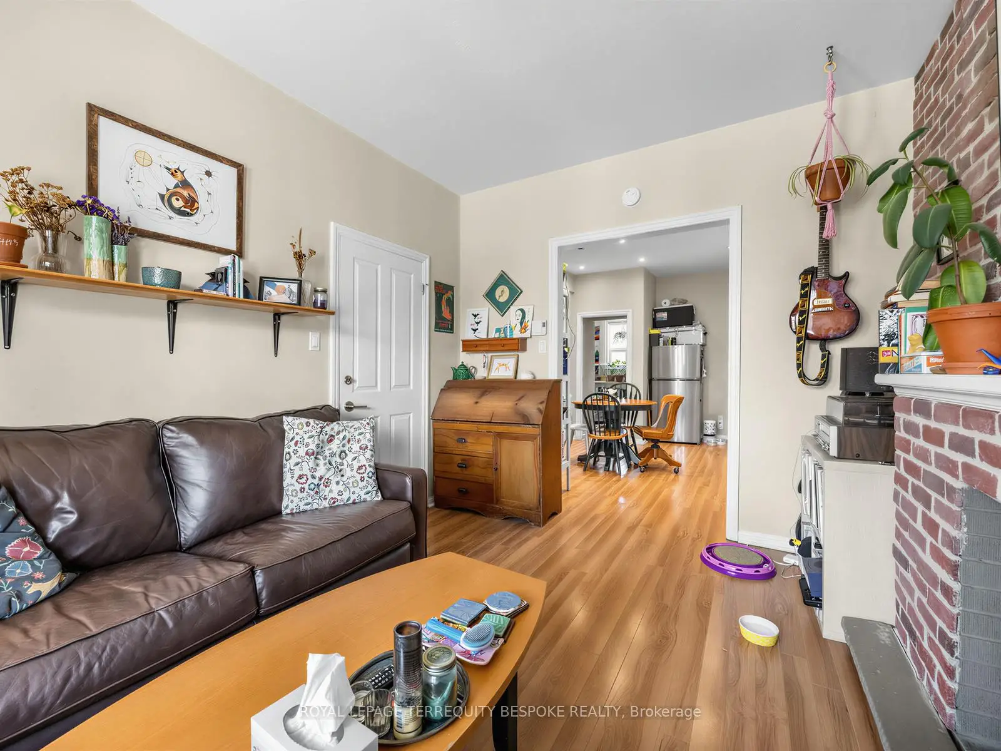
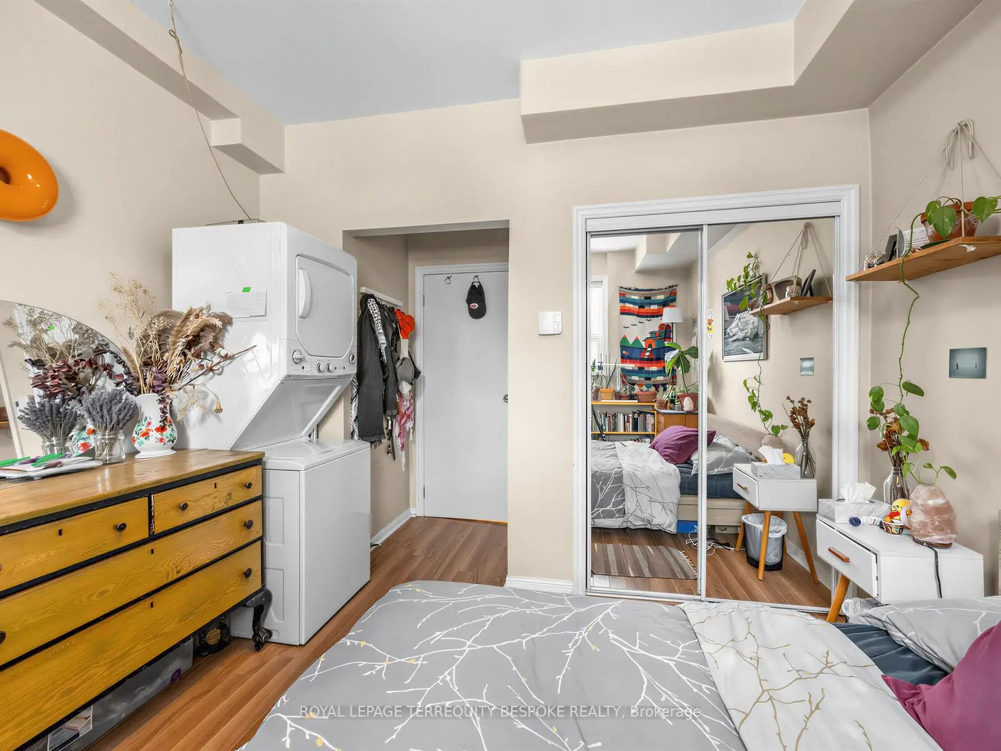
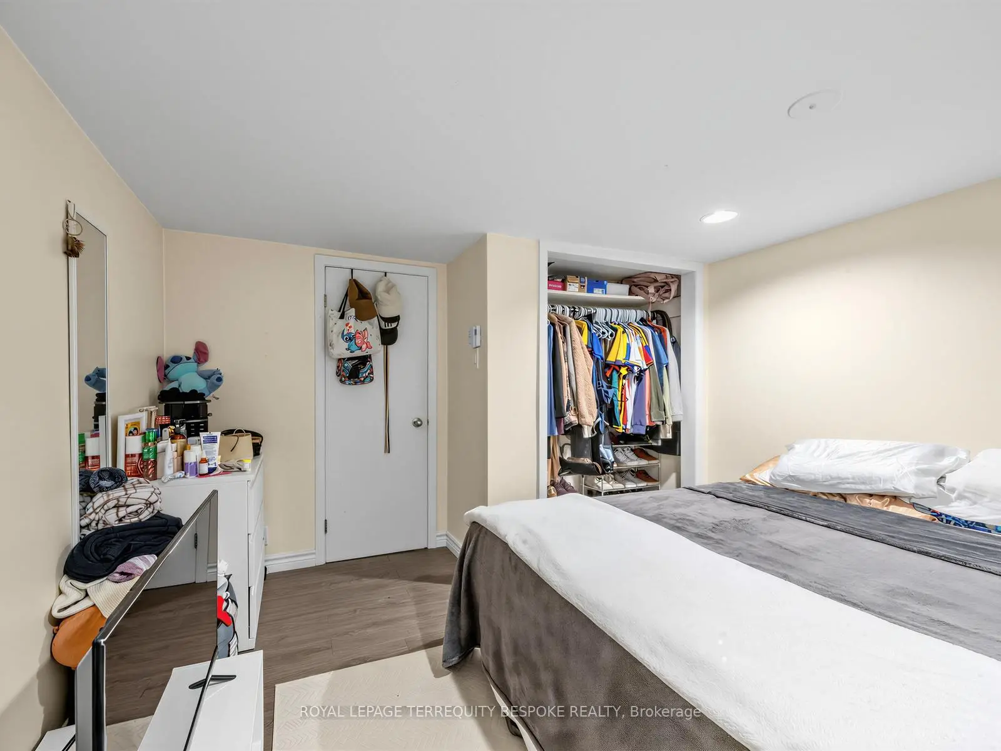

Description
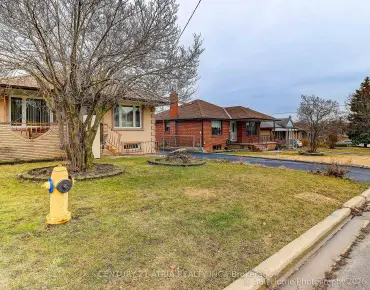
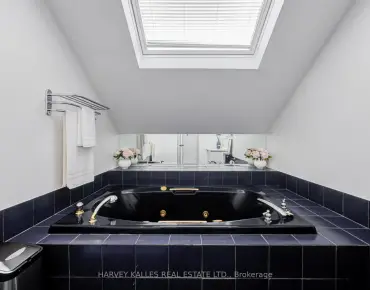
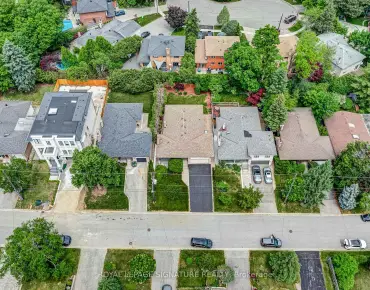
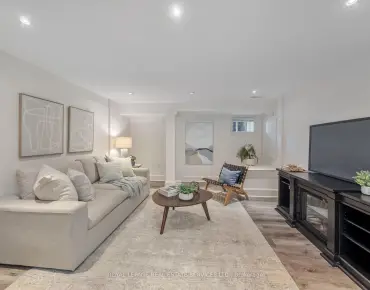
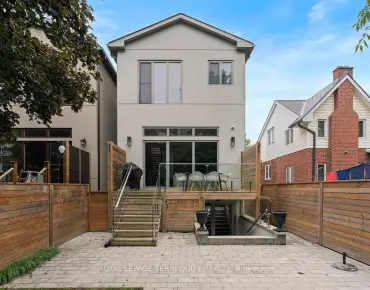
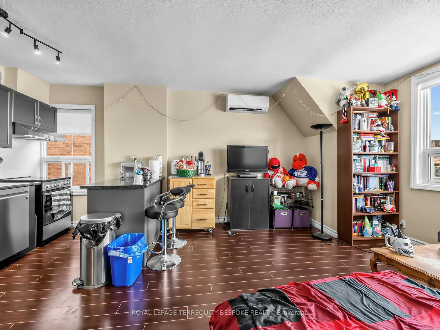
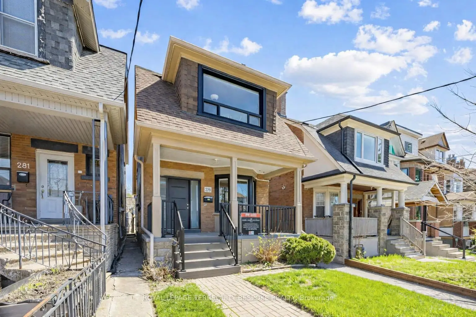
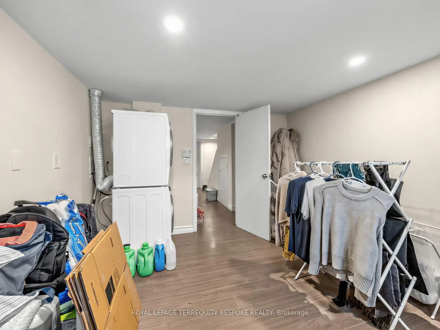
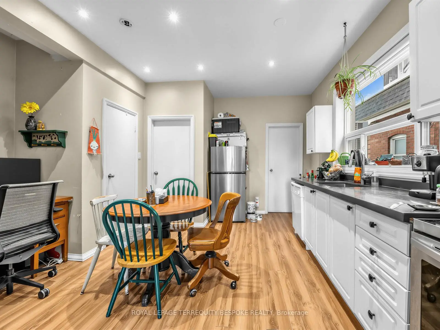
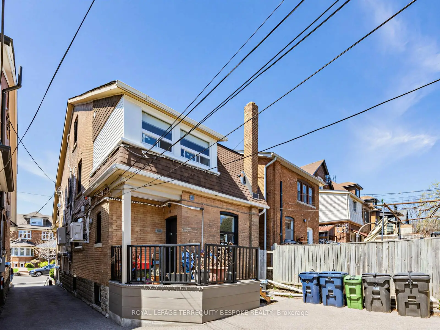
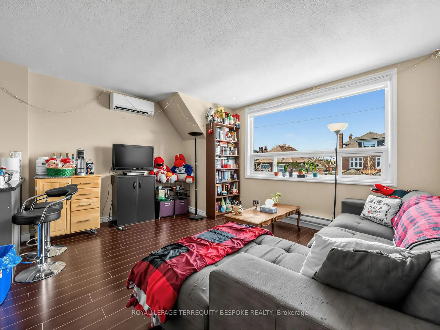
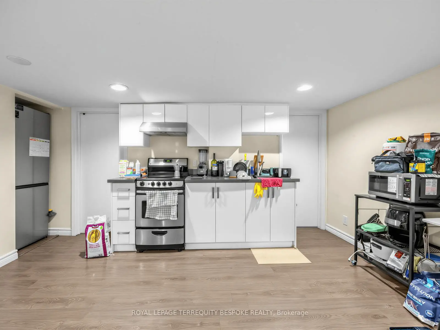
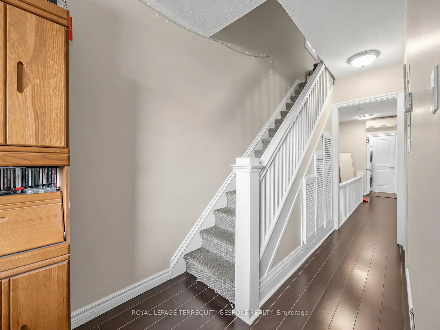
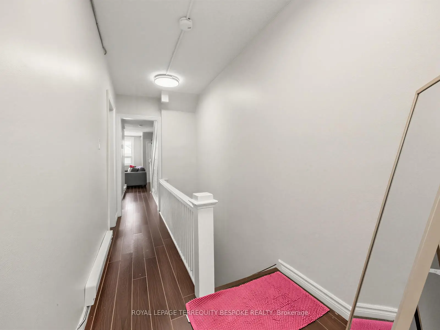
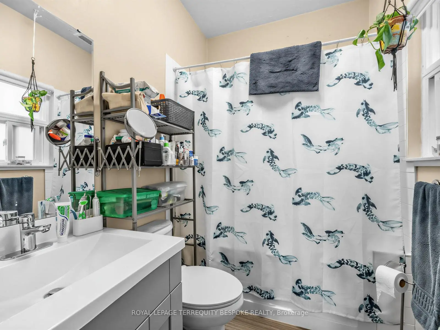
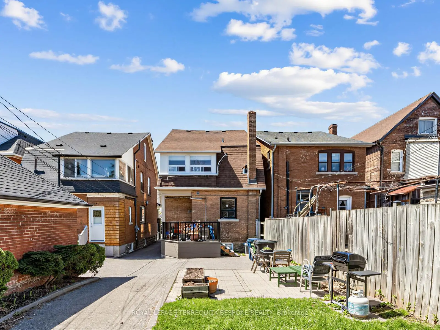
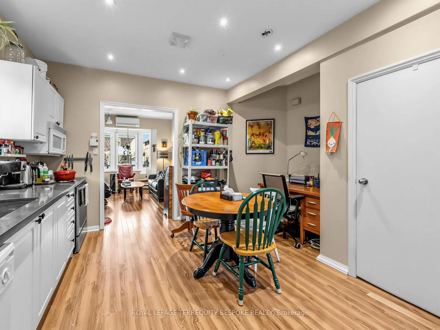
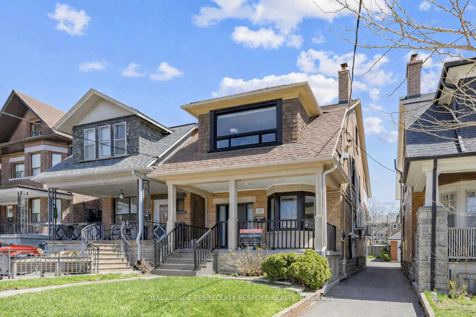
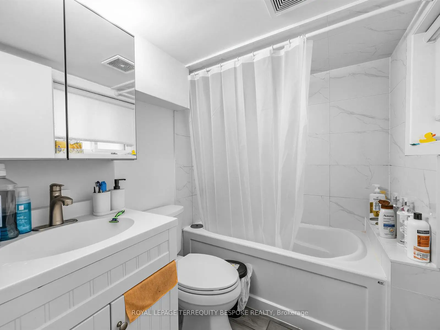
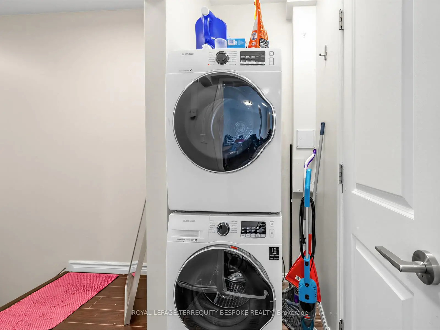
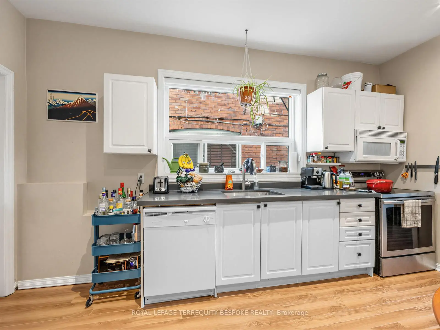
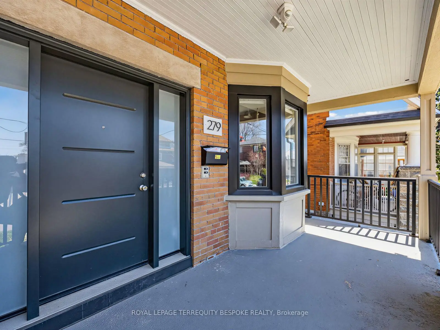
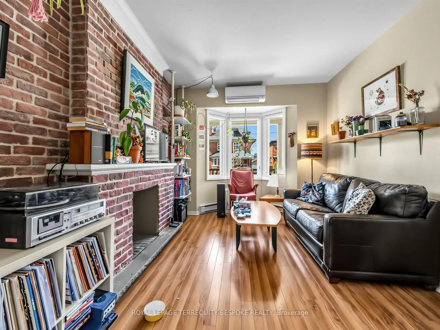
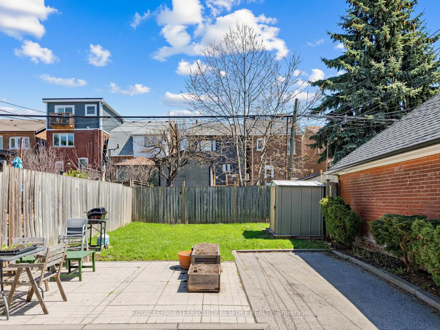
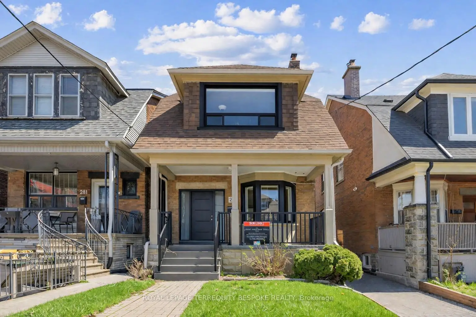
An excellent opportunity to acquire a well-performing multi-residential property in Toronto's evolving and highly desirable Oakwood Village neighbourhood. 279 Lauder Ave offers investors a stable, income-generating asset in a community experiencing strong rental demand and ongoing revitalization. This very well-managed property has been meticulously maintained by an experienced owner, reflecting pride of ownership and operational efficiency. Recent upgrades include all windows and blinds, exterior doors, driveway and parking areas, composite back deck, refreshed front deck, front stairs and railings, bathrooms, electrical panels, tankless water heater, and most appliances. Current rents are at market level and investors benefit from a **strong cap rate of 4.65%**, with minimal need for repositioning.Tenants benefit from efficient floorplans and excellent transit access, with the St. Clair streetcar just an 8-minute walk away, connecting seamlessly across the city. The property is also steps from the lively St. Clair West corridor, known for its diverse mix of cafes, restaurants, and local shops, enhancing everyday convenience and lifestyle appeal.This well-managed asset reflects pride of ownership and long-term care, making it an ideal turnkey addition to any investment portfolio. With strong fundamentals, desirable location, and steady income, 279 Lauder Ave is positioned for continued tenant demand and future growth.
Features
- Facing: East

- Bedrooms: 6

- Bathrooms: 4

- Garages:

- Kitchens: 3

Details
- Lot size: 25.00 x 120.00 Feet

- Space: 1500-2000

- Tax: $ 6407.04

- C13751852

- Listing contracted with: ROYAL LEPAGE TERREQUITY BESPOKE REALTY
| Room | Size(M) | Description | |
|---|---|---|---|
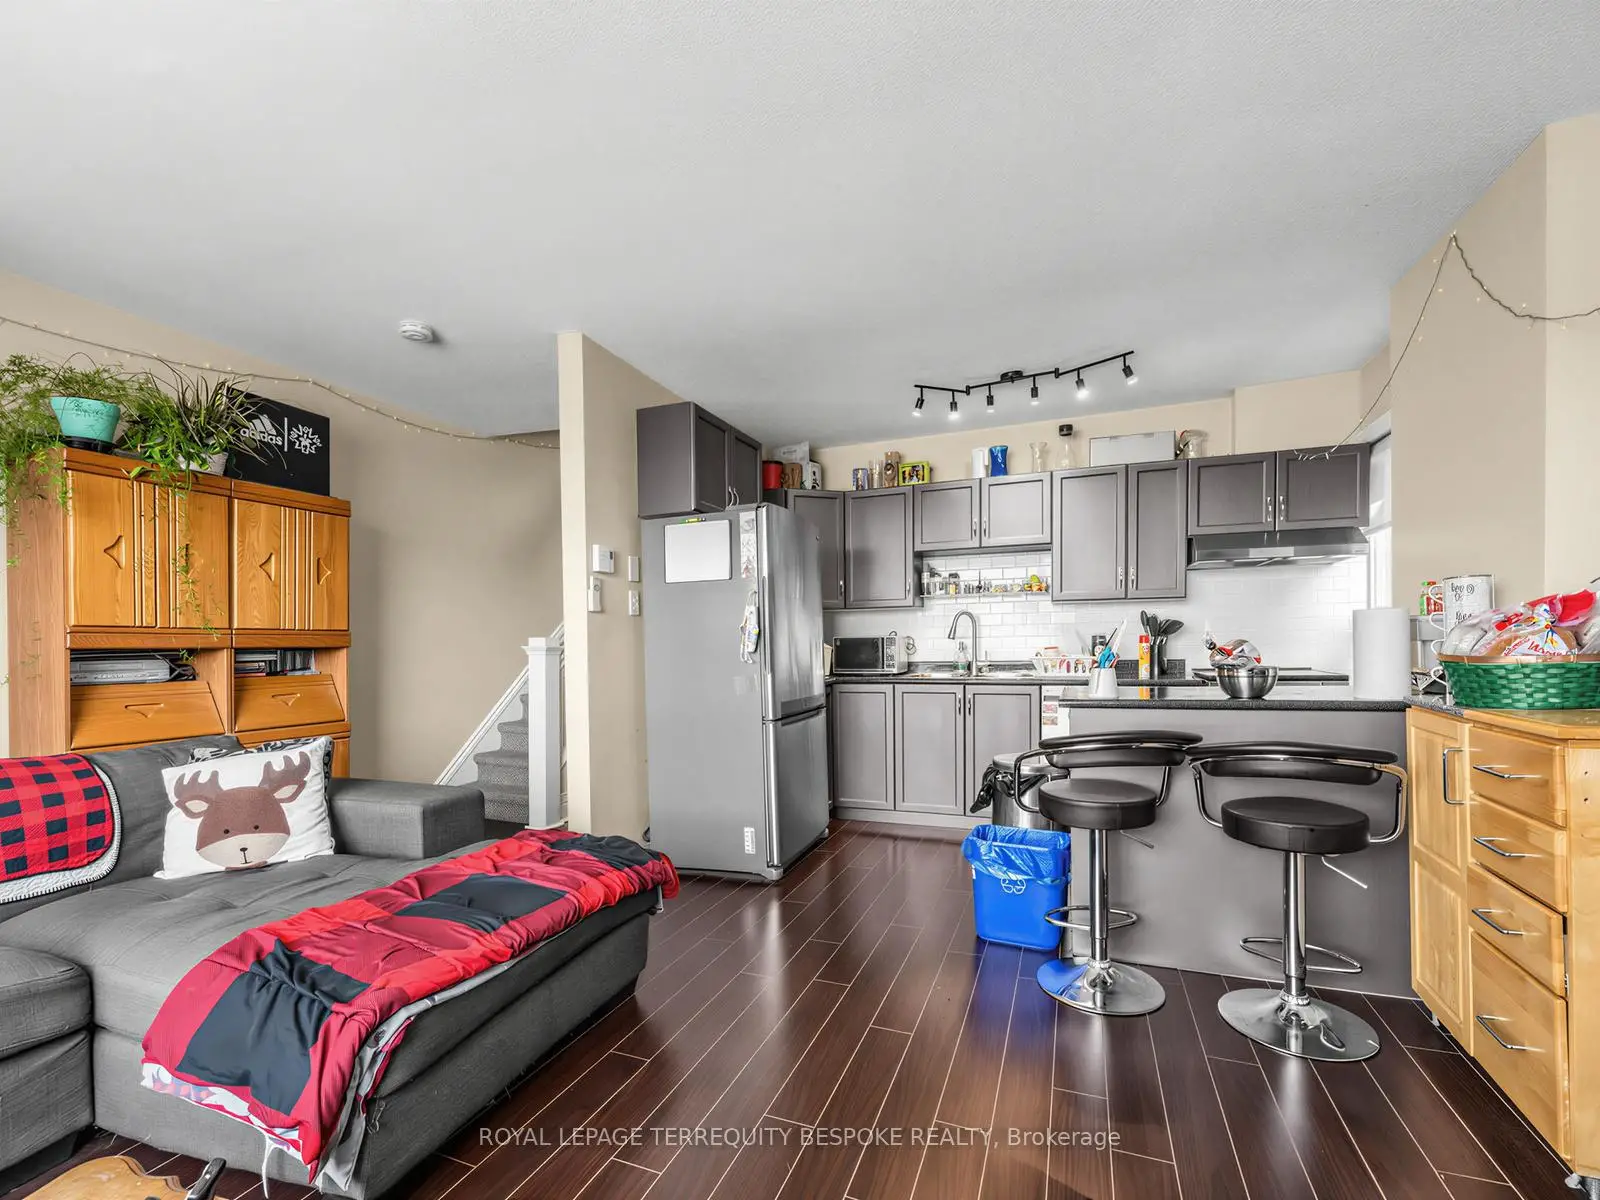
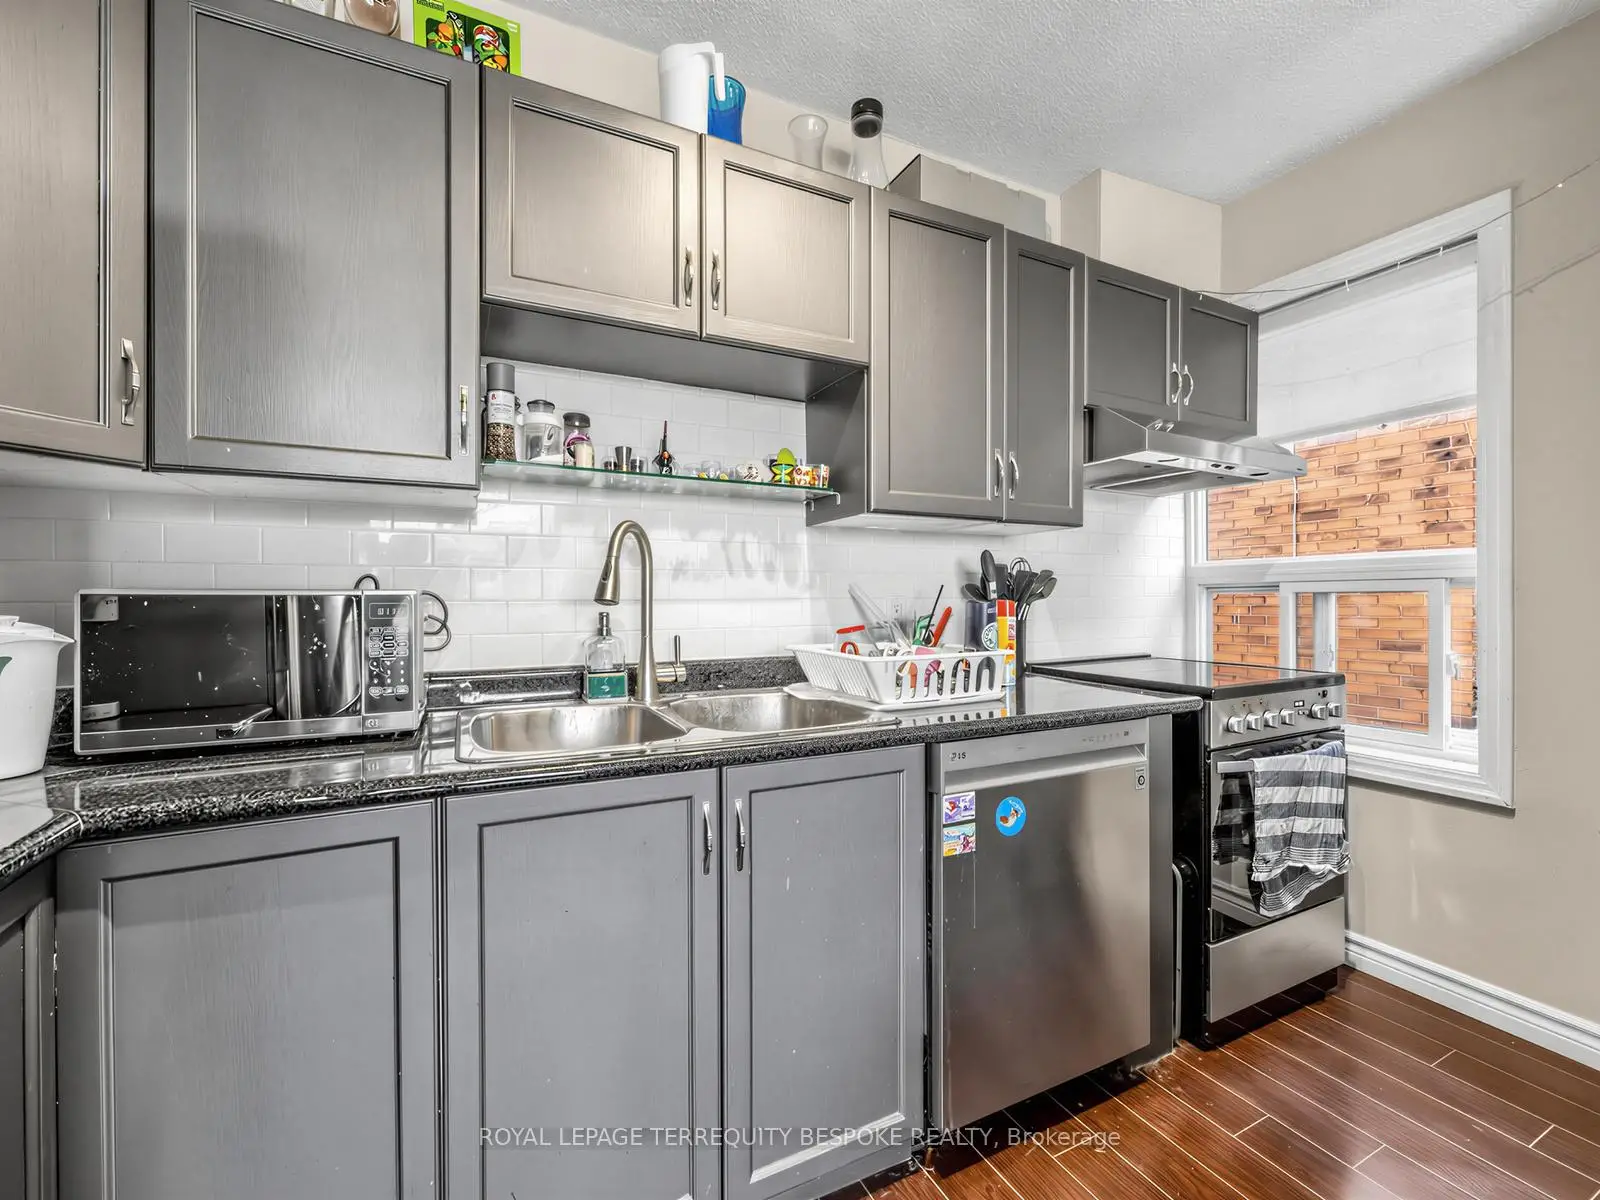
| Kitchen | 2.13x3.45 | Stainless Steel Appl, Window, Double Sink |
|
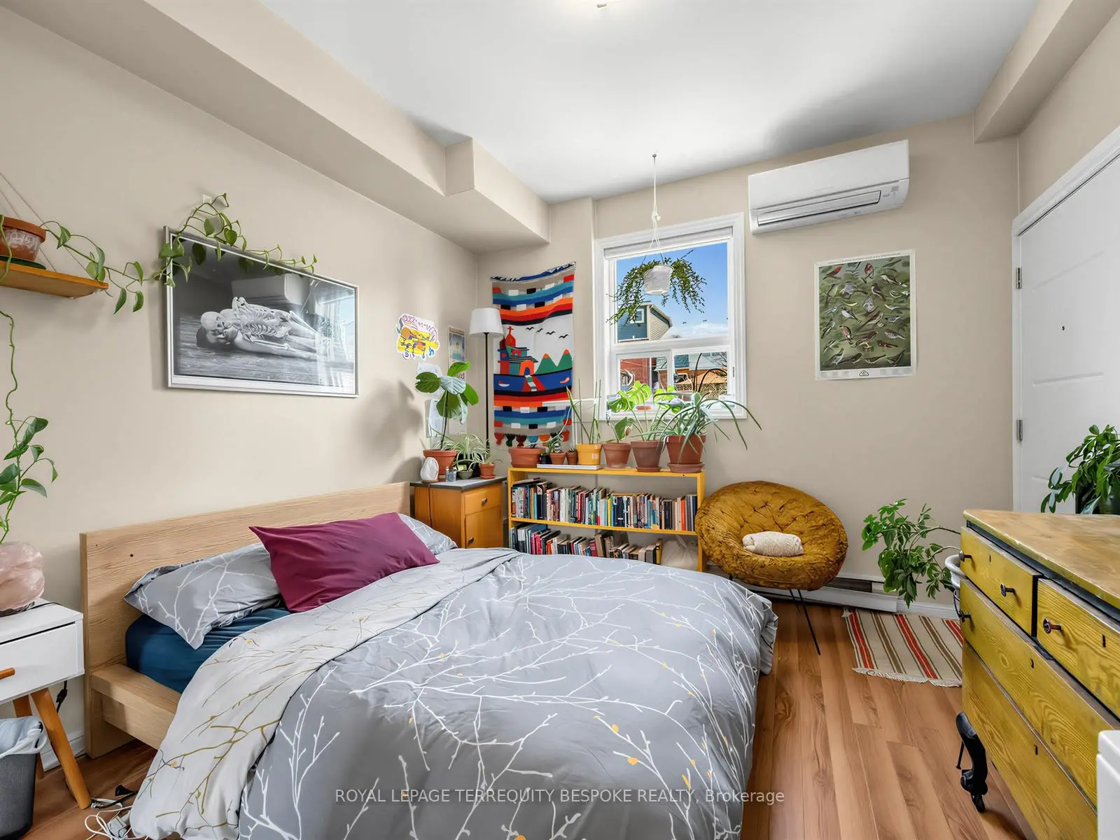
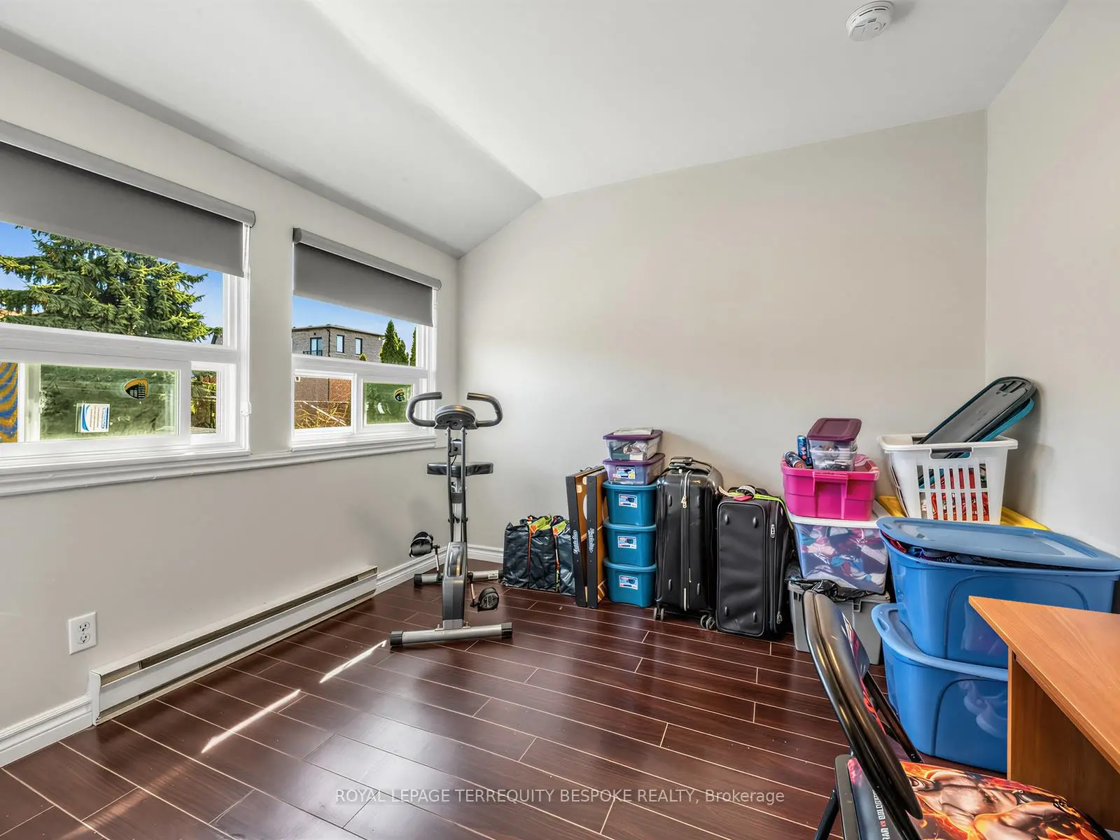
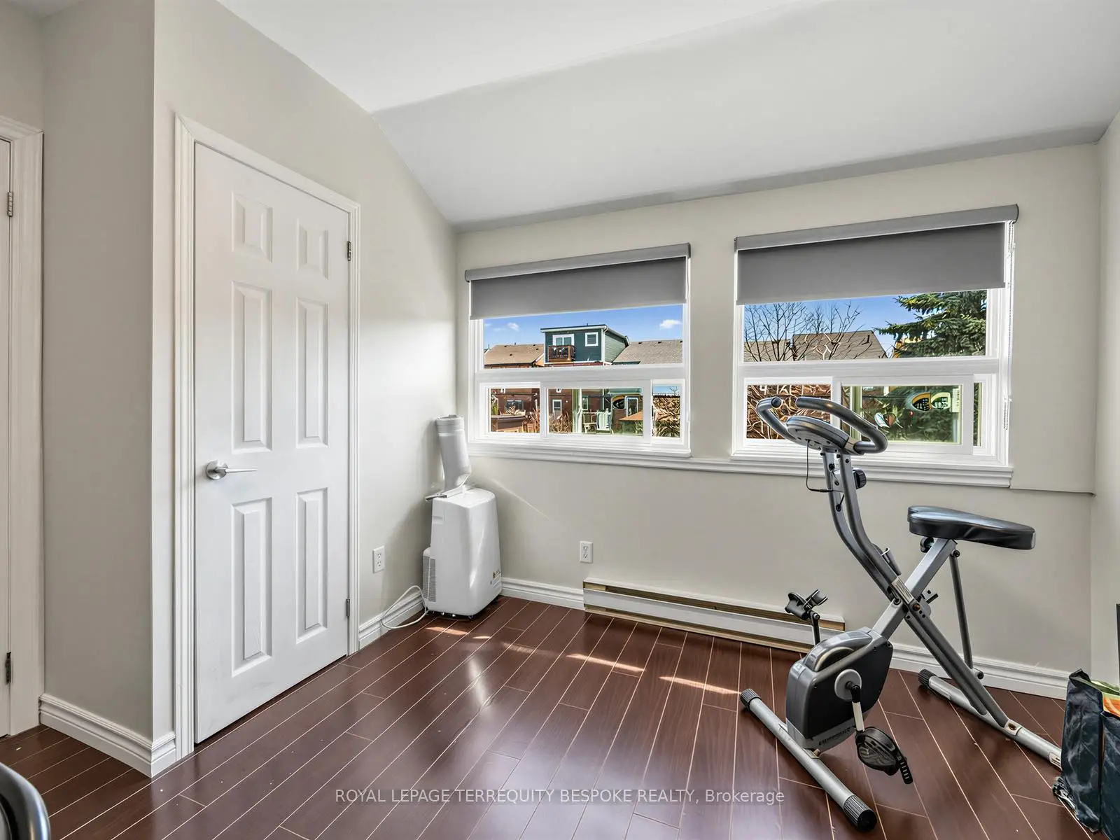
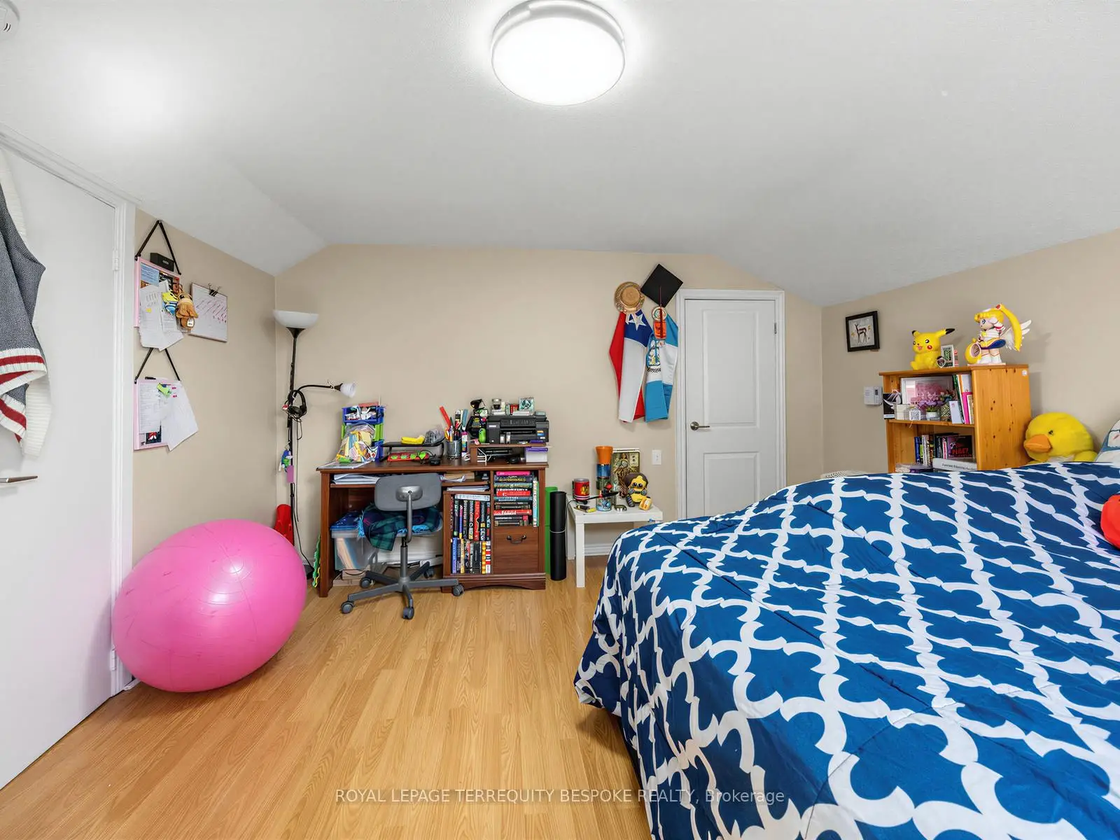
| Br | 3.99x4.22 | Double Closet, Window, Laminate |
|
| Br | 3.15x3.43 | Window, Walk-In Closet(s), Laminate |
|
| Br | 3.28x3.35 | Laminate, W/O To Deck |
|
| 2nd Br | 3.61x3.35 | B/I Closet, Laminate |
|
| Foyer | 3.71x1.93 | Tile Floor |
|
| Living Rm | 4.34x3.12 | Laminate, Bay Window |
|
| 2nd Br | 3.12x3.56 | Window, Closet, Laminate |
|
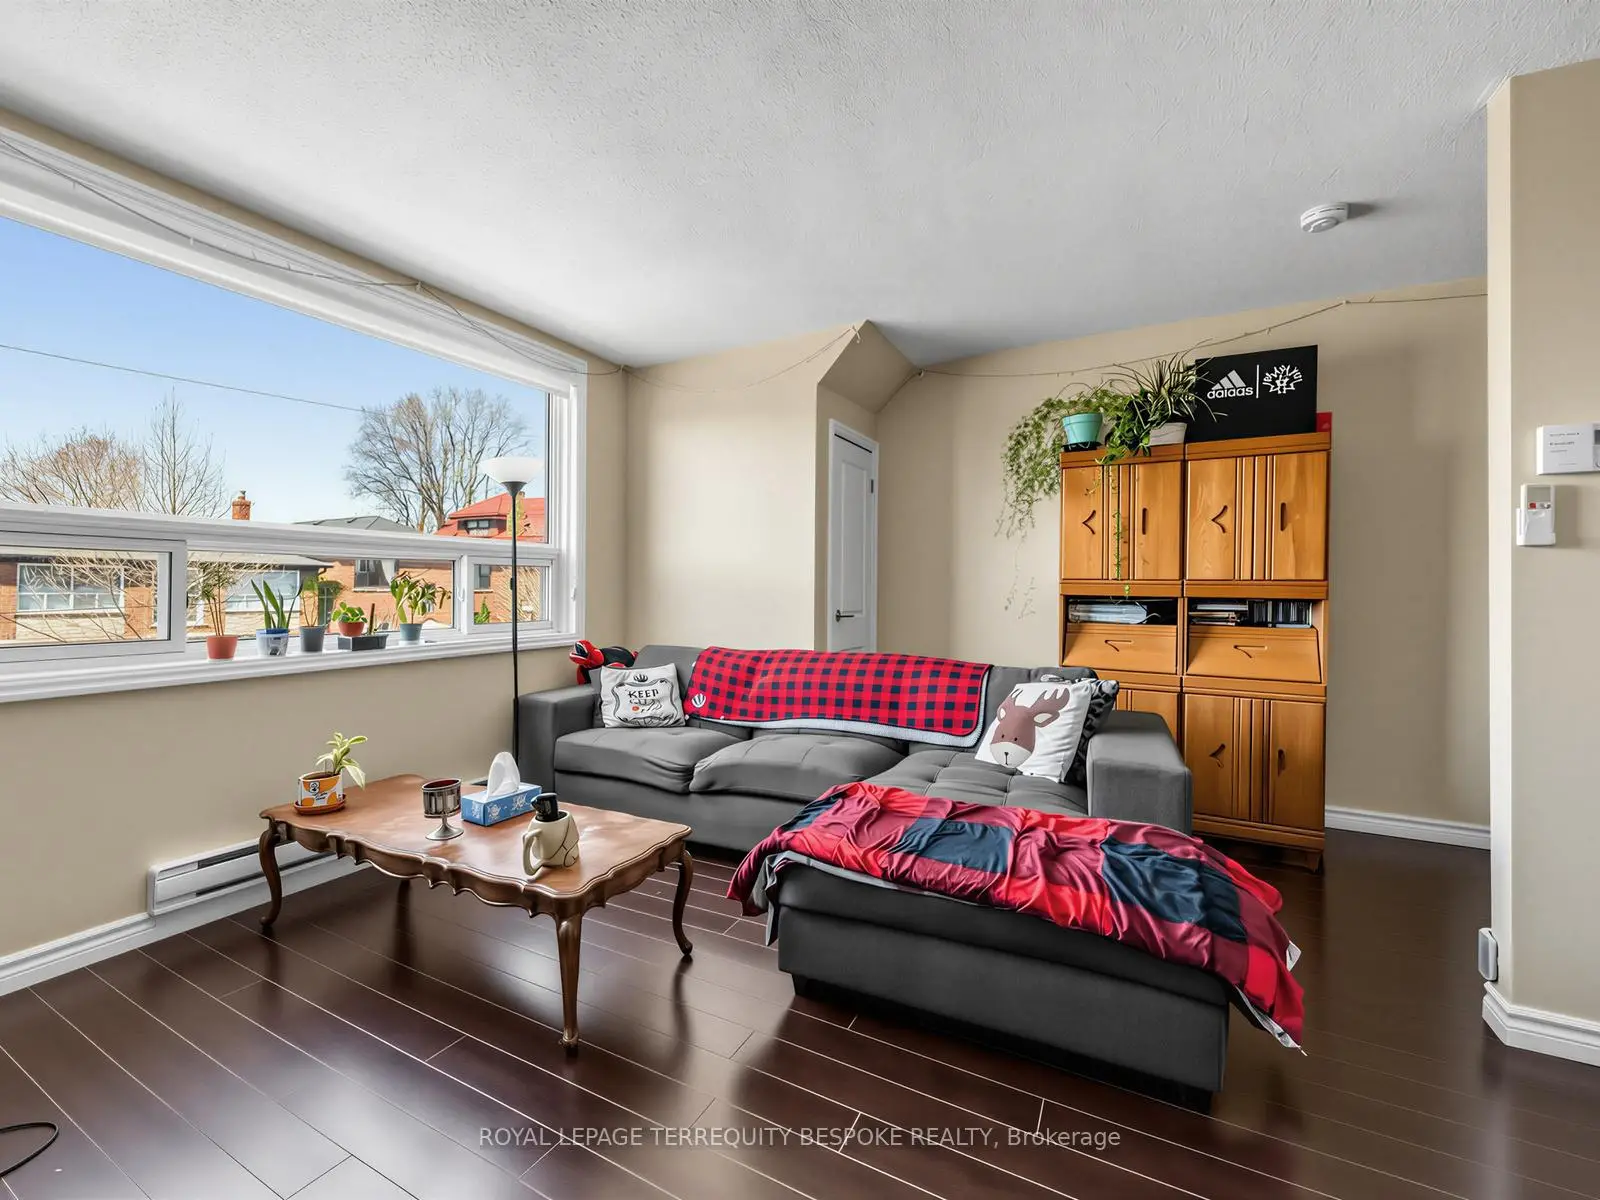
| Living Rm | 3.68x5.18 | Combined w/Dining, Window, Laminate |
|
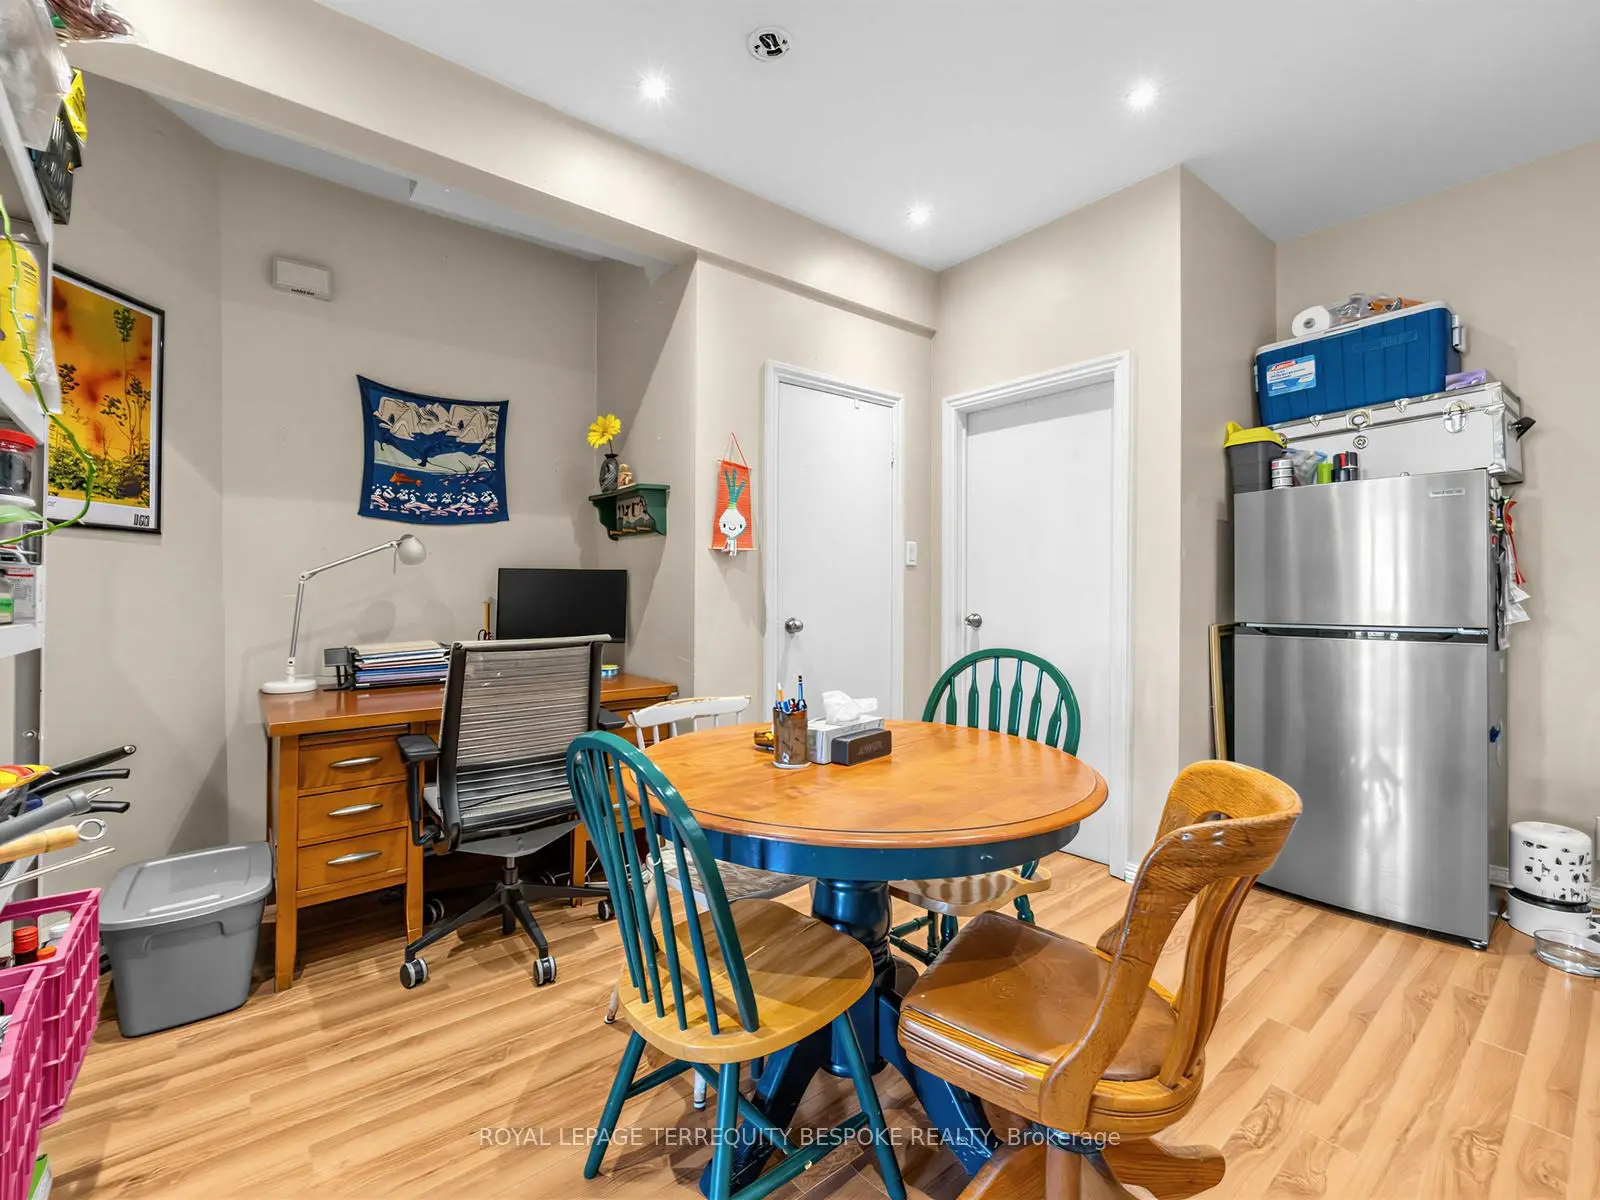
| Kitchen | 4.47x4.37 | Combined w/Dining, Laminate, Eat-in Kitchen |
|
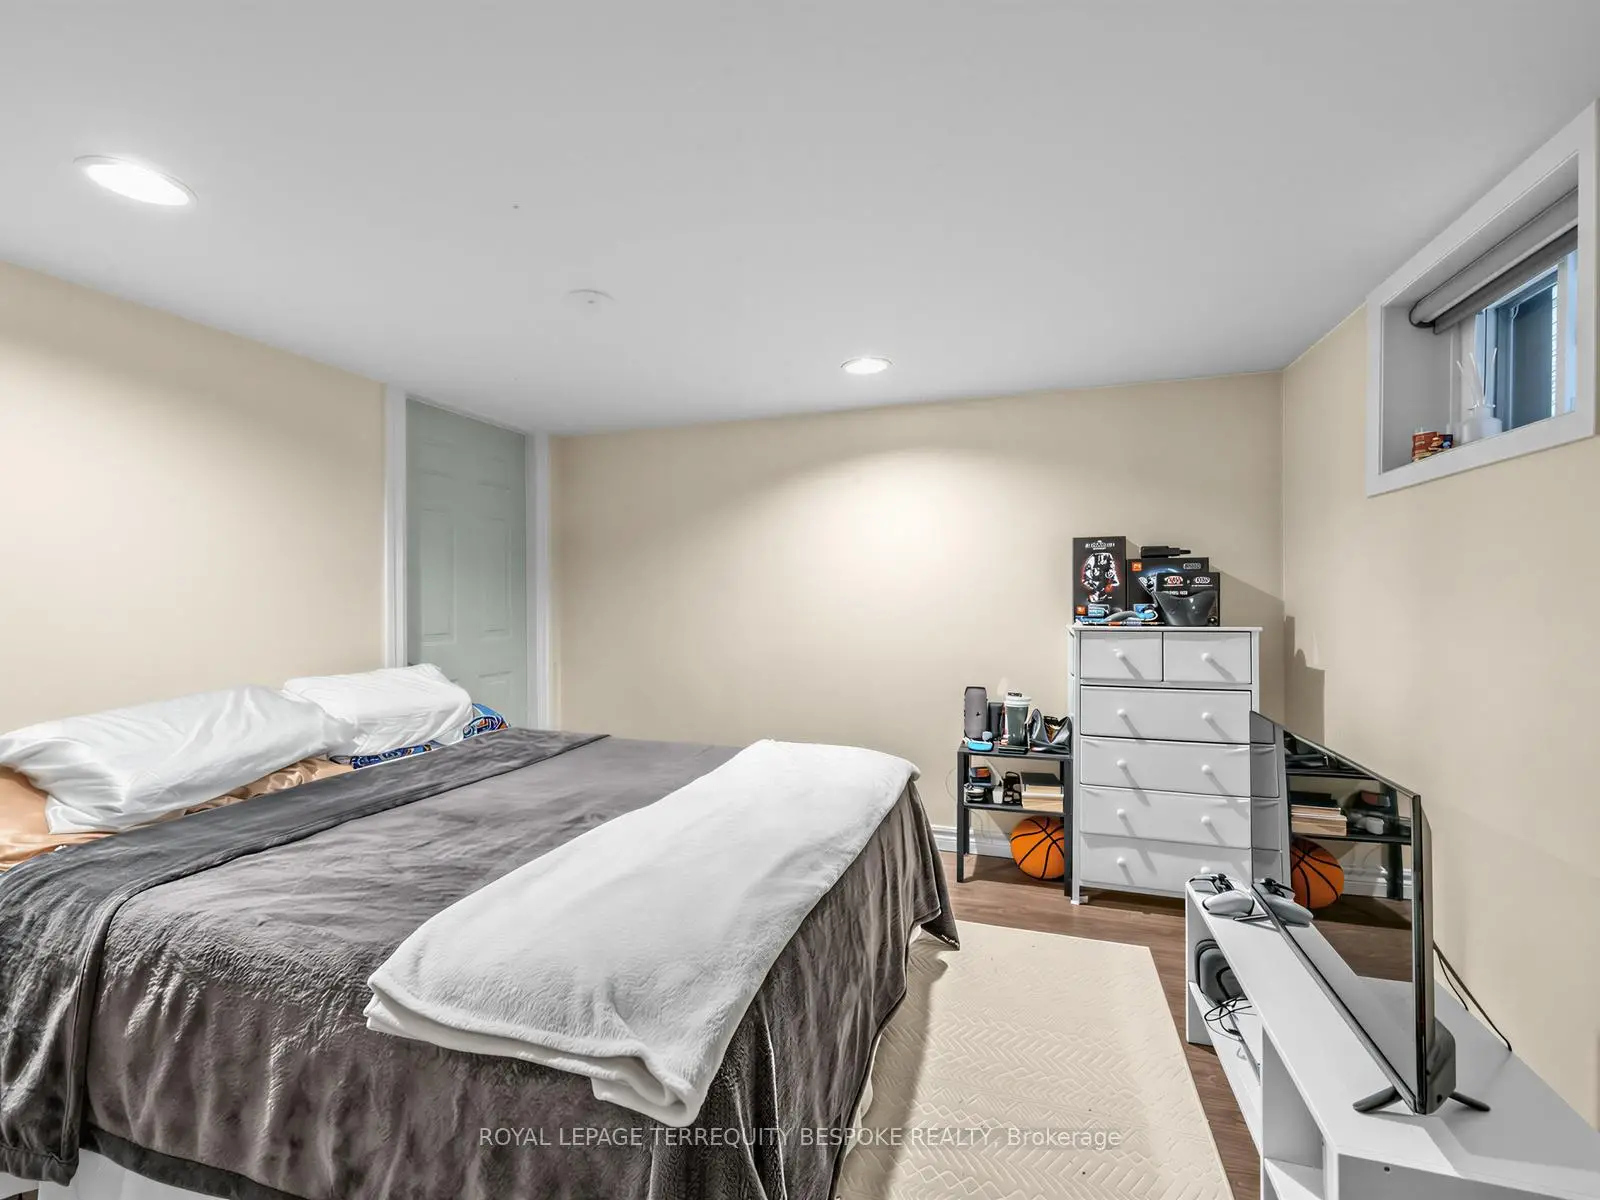
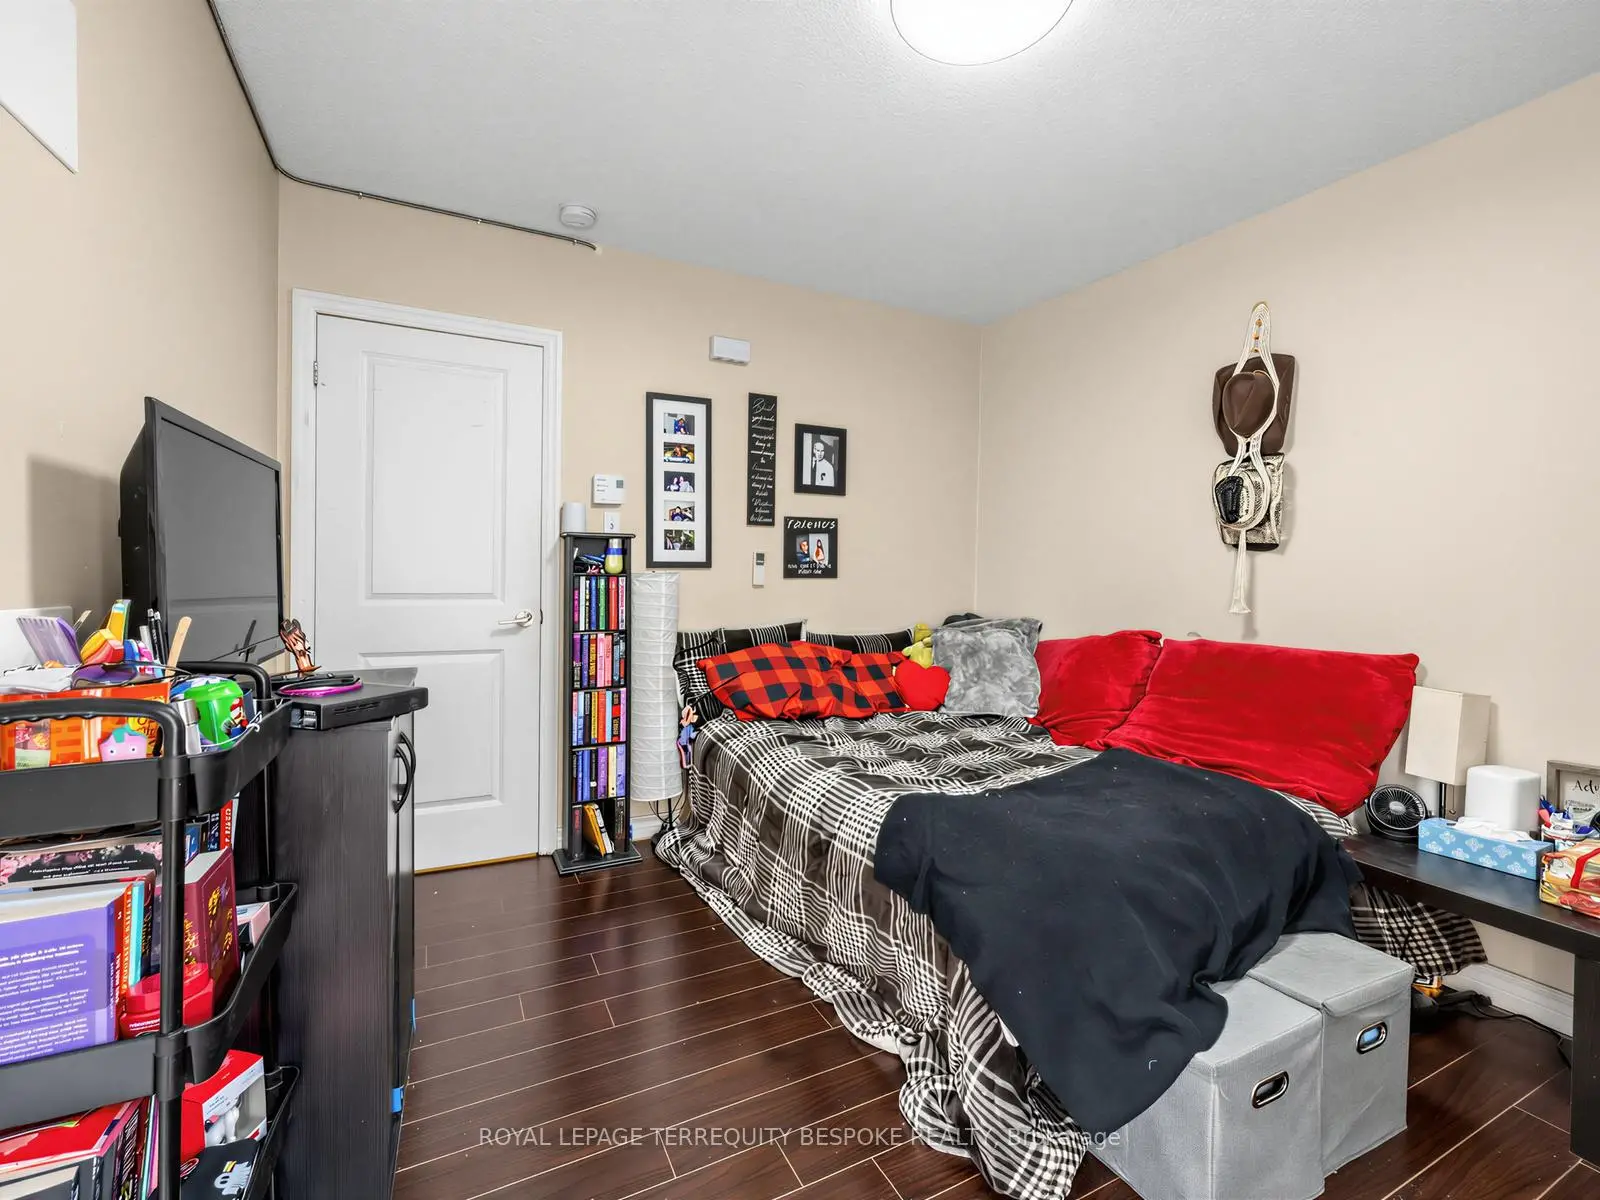
| Br | 3.38x3.07 | B/I Closet, Laminate, Pot Lights |
|
| Living Rm | 4.09x4.22 | Combined w/Kitchen, Laminate |
| Bathroom | Pieces | Level | |
|---|---|---|---|
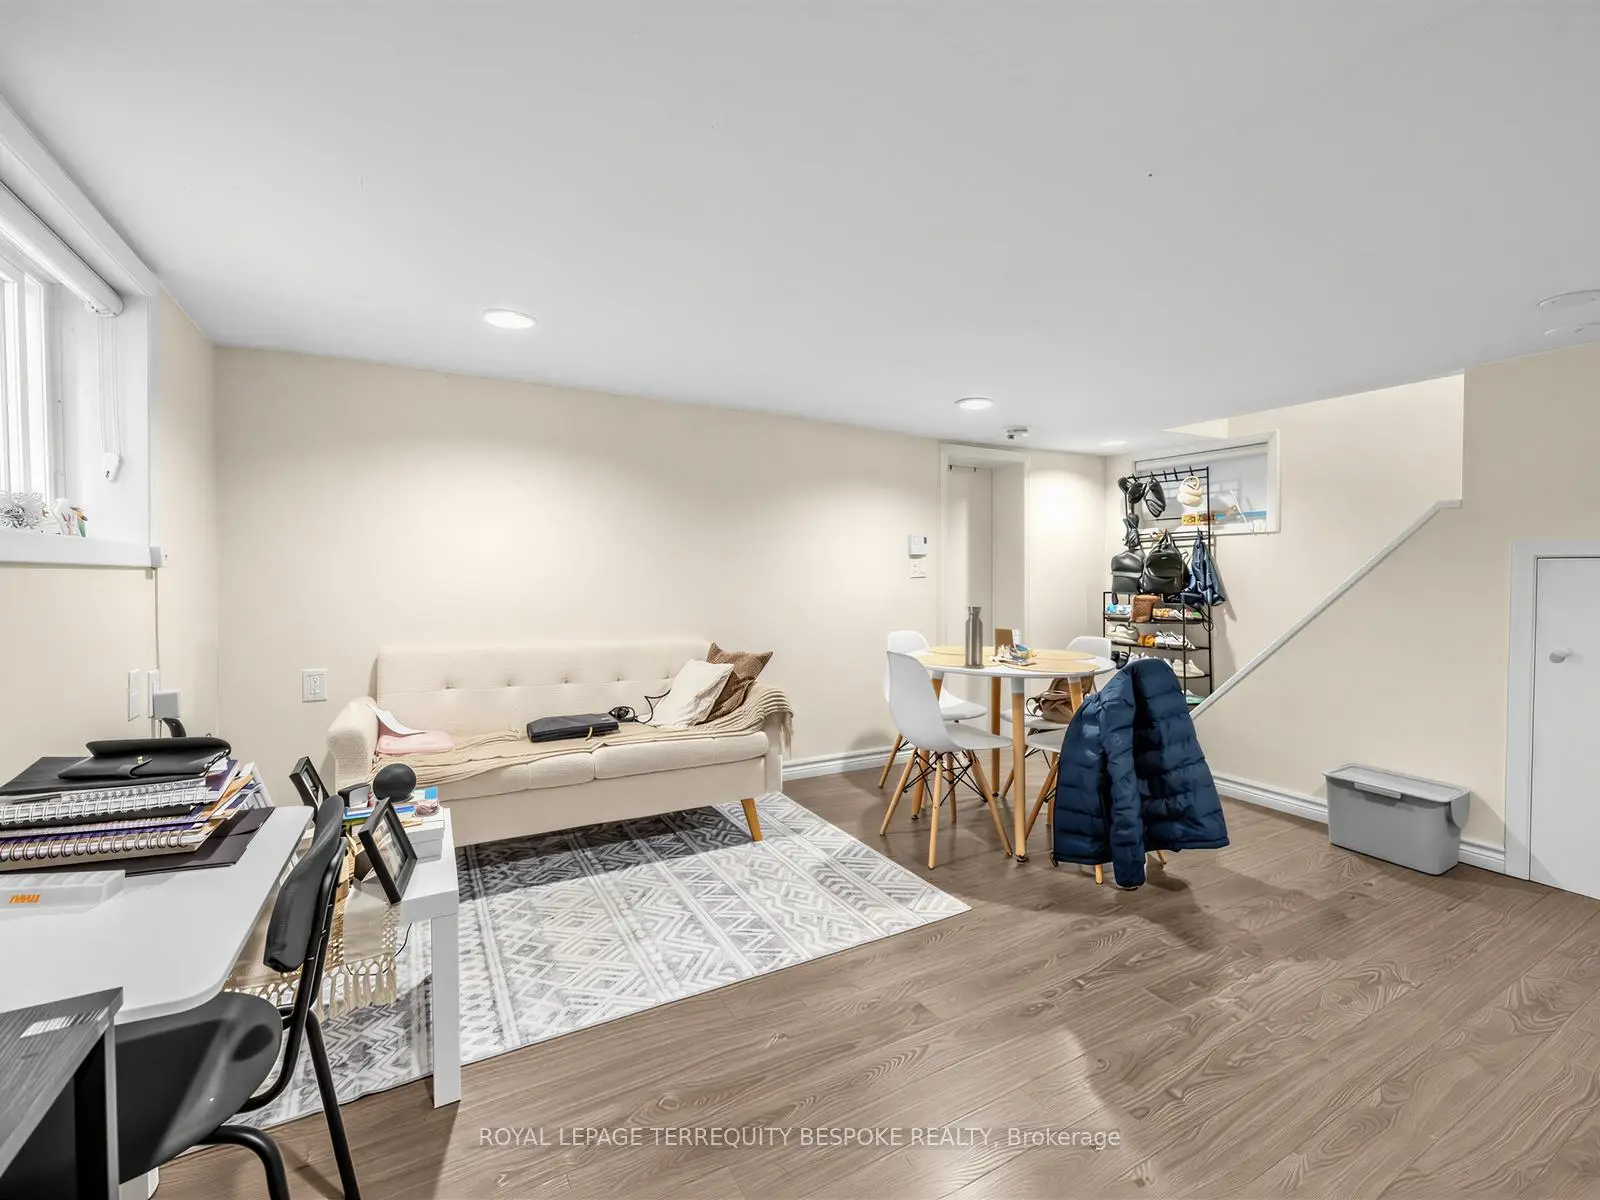
| 1xBath | 4 pcs | Basement |
|
| 1xBath | 4 pcs | Ground |
|
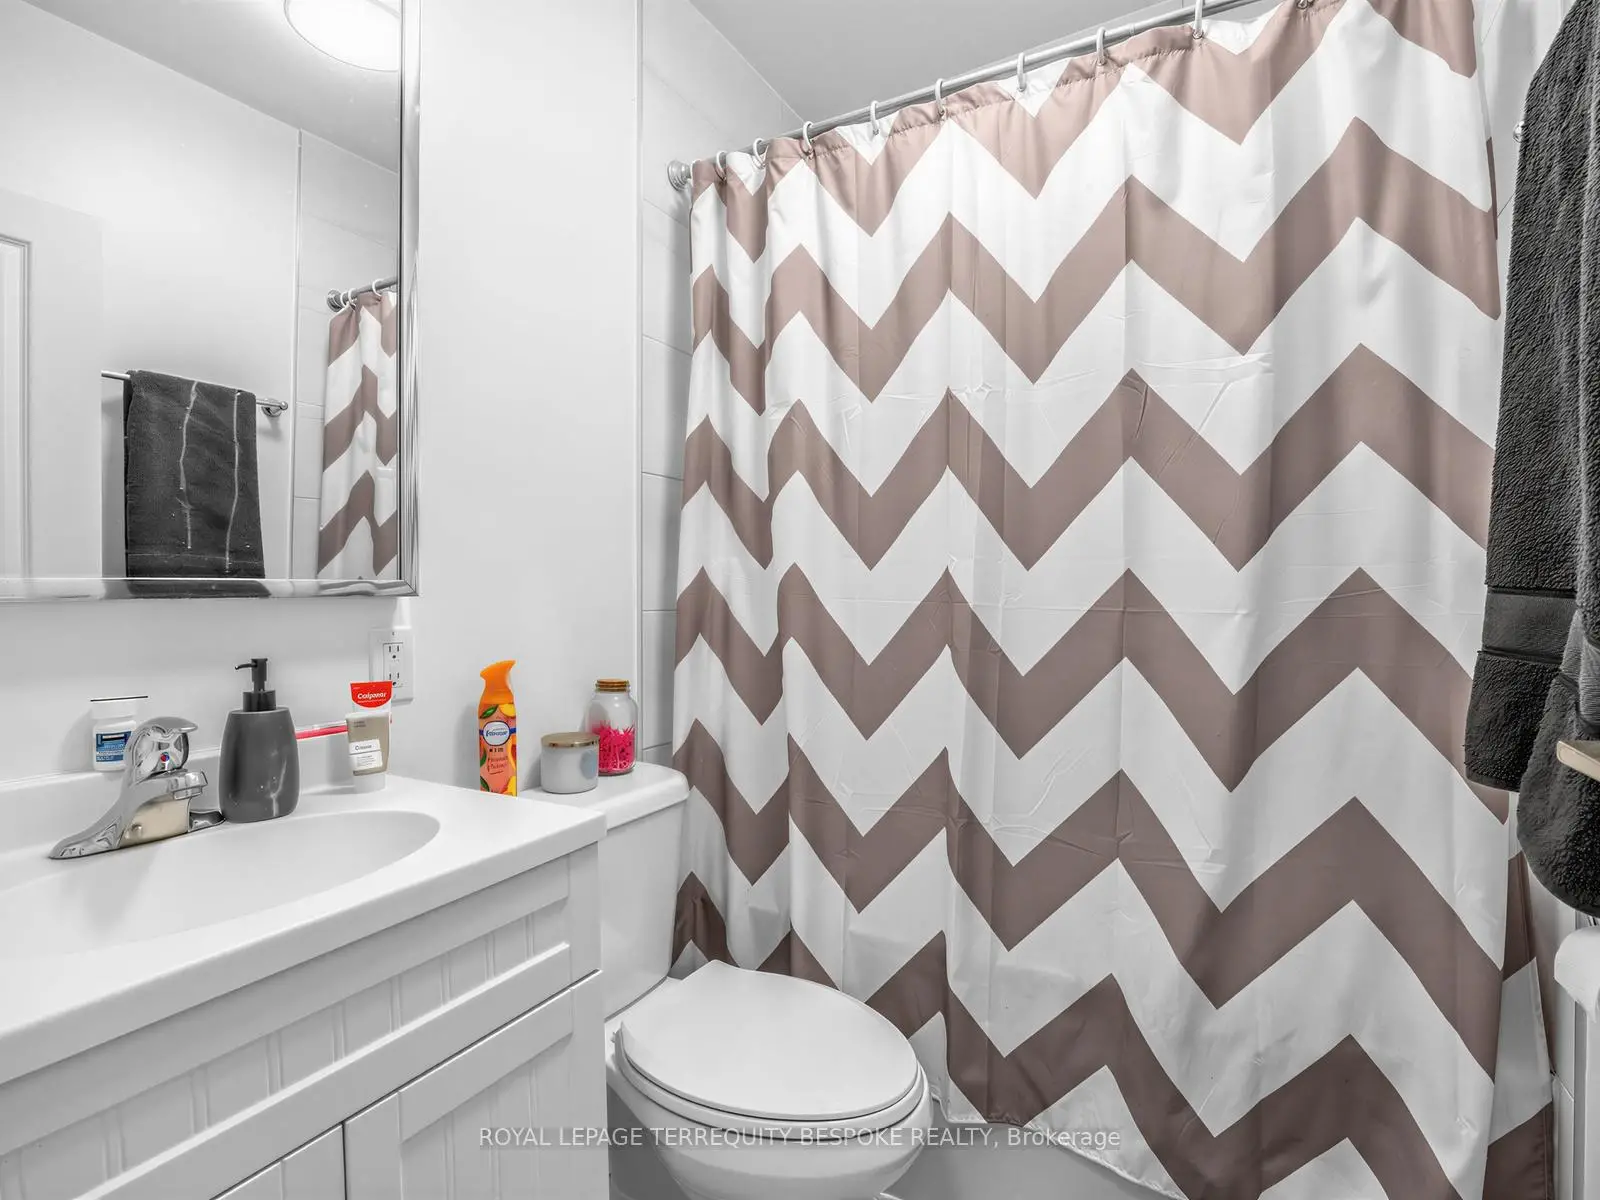
| 1xBath | 4 pcs | Second |
|
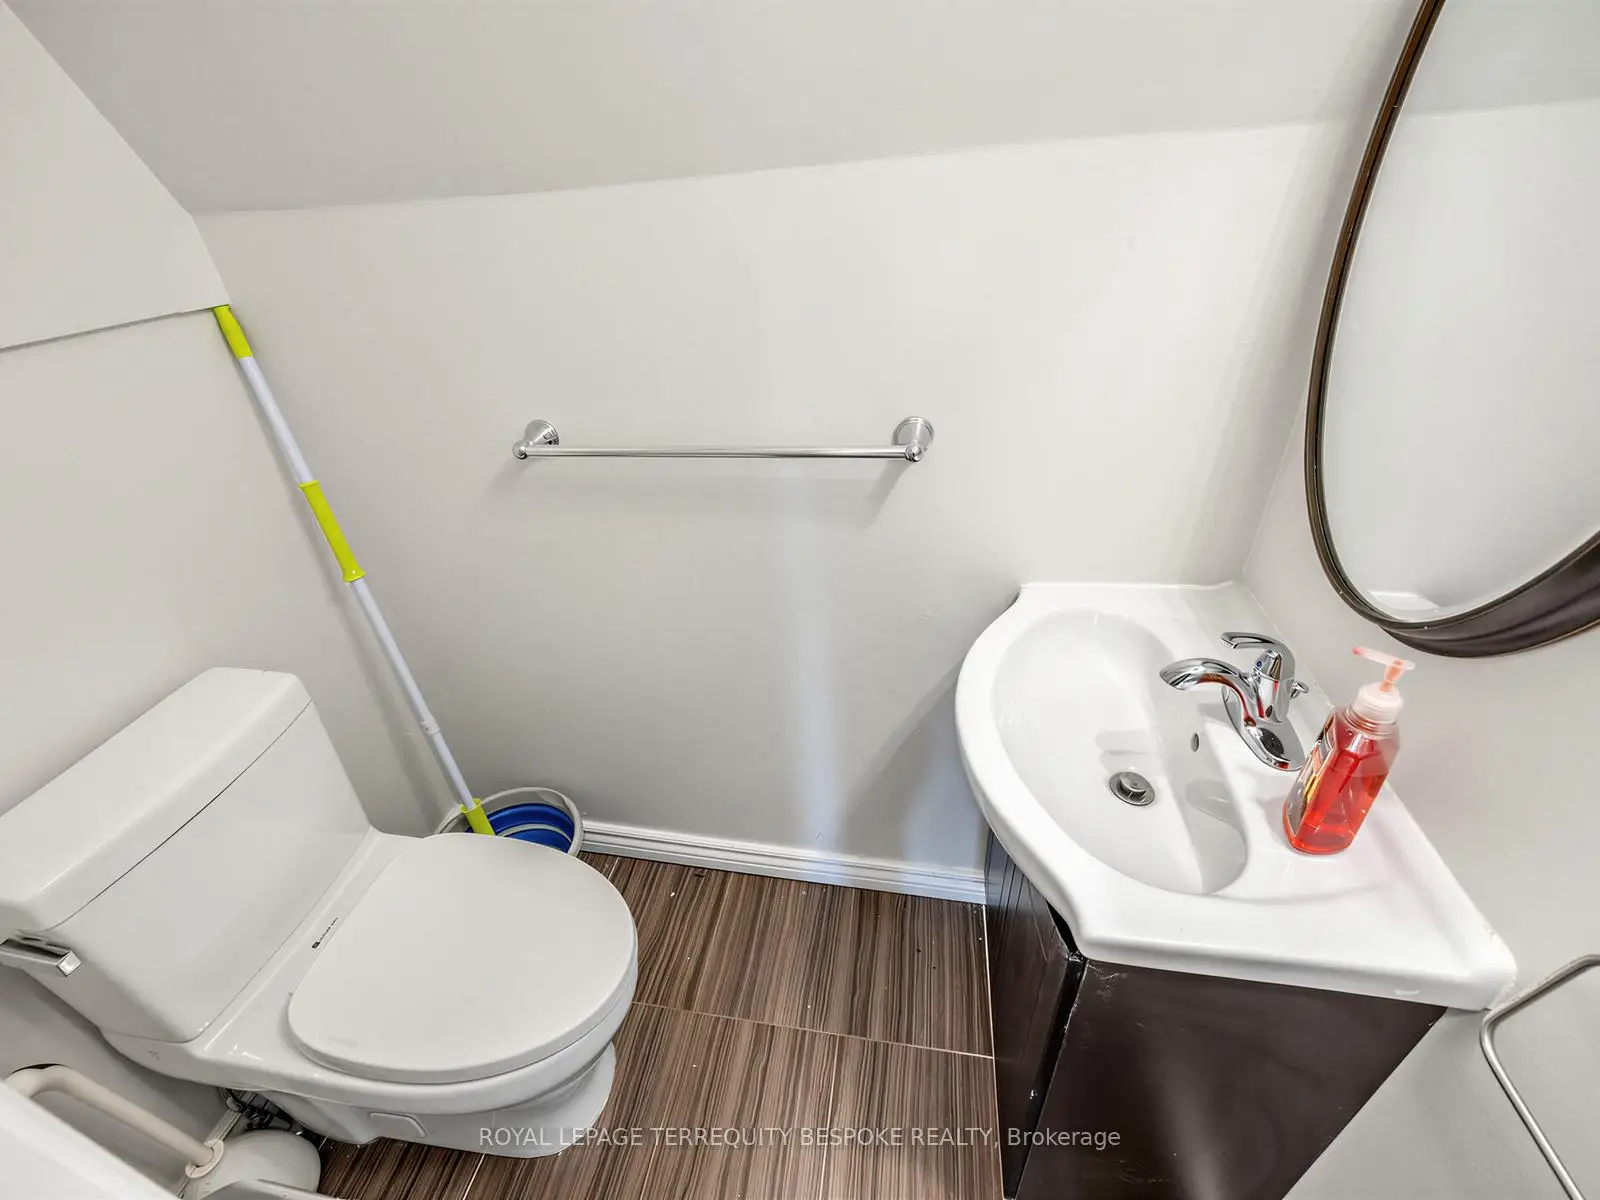
| 1xBath | 2 pcs | Second |
Property Summary
Located close to the intersection of St. Clair Ave W and Dufferin S, 279 Lauder Ave is a 6 bedrooms 4 washrooms Duplex. The property basement is Apartment . The property has many nice features including Carpet Free. Bedroom, Foyer, Living Room Rm and Kitchen are on the Main floor.Local Area Profile
This property is located in an area with a mix of homeowners and renters with a mix of detached homes and apartments and condominiums. Approximately 53% of residents hold a bachelor's degree or higher, while about 27% have a college credential. Residents use a combination of driving and public transit for commuting.
School Information
- Rawlinson Community School (Grade:JK-8) 2170/3037
- Oakwood Collegiate Institute (Grade:9-12) 727/739
- George Harvey Collegiate Institute (Grade:9-12) 708/739
- St. Clare Catholic School (Grade:JK-8) 301/3037
- Rawlinson Community School (Grade:JK-8) 2170/3037
- J R Wilcox Community School (Grade:JK-8) 1277/3037