Caledonia-Fairbank, Toronto, M6E 4H9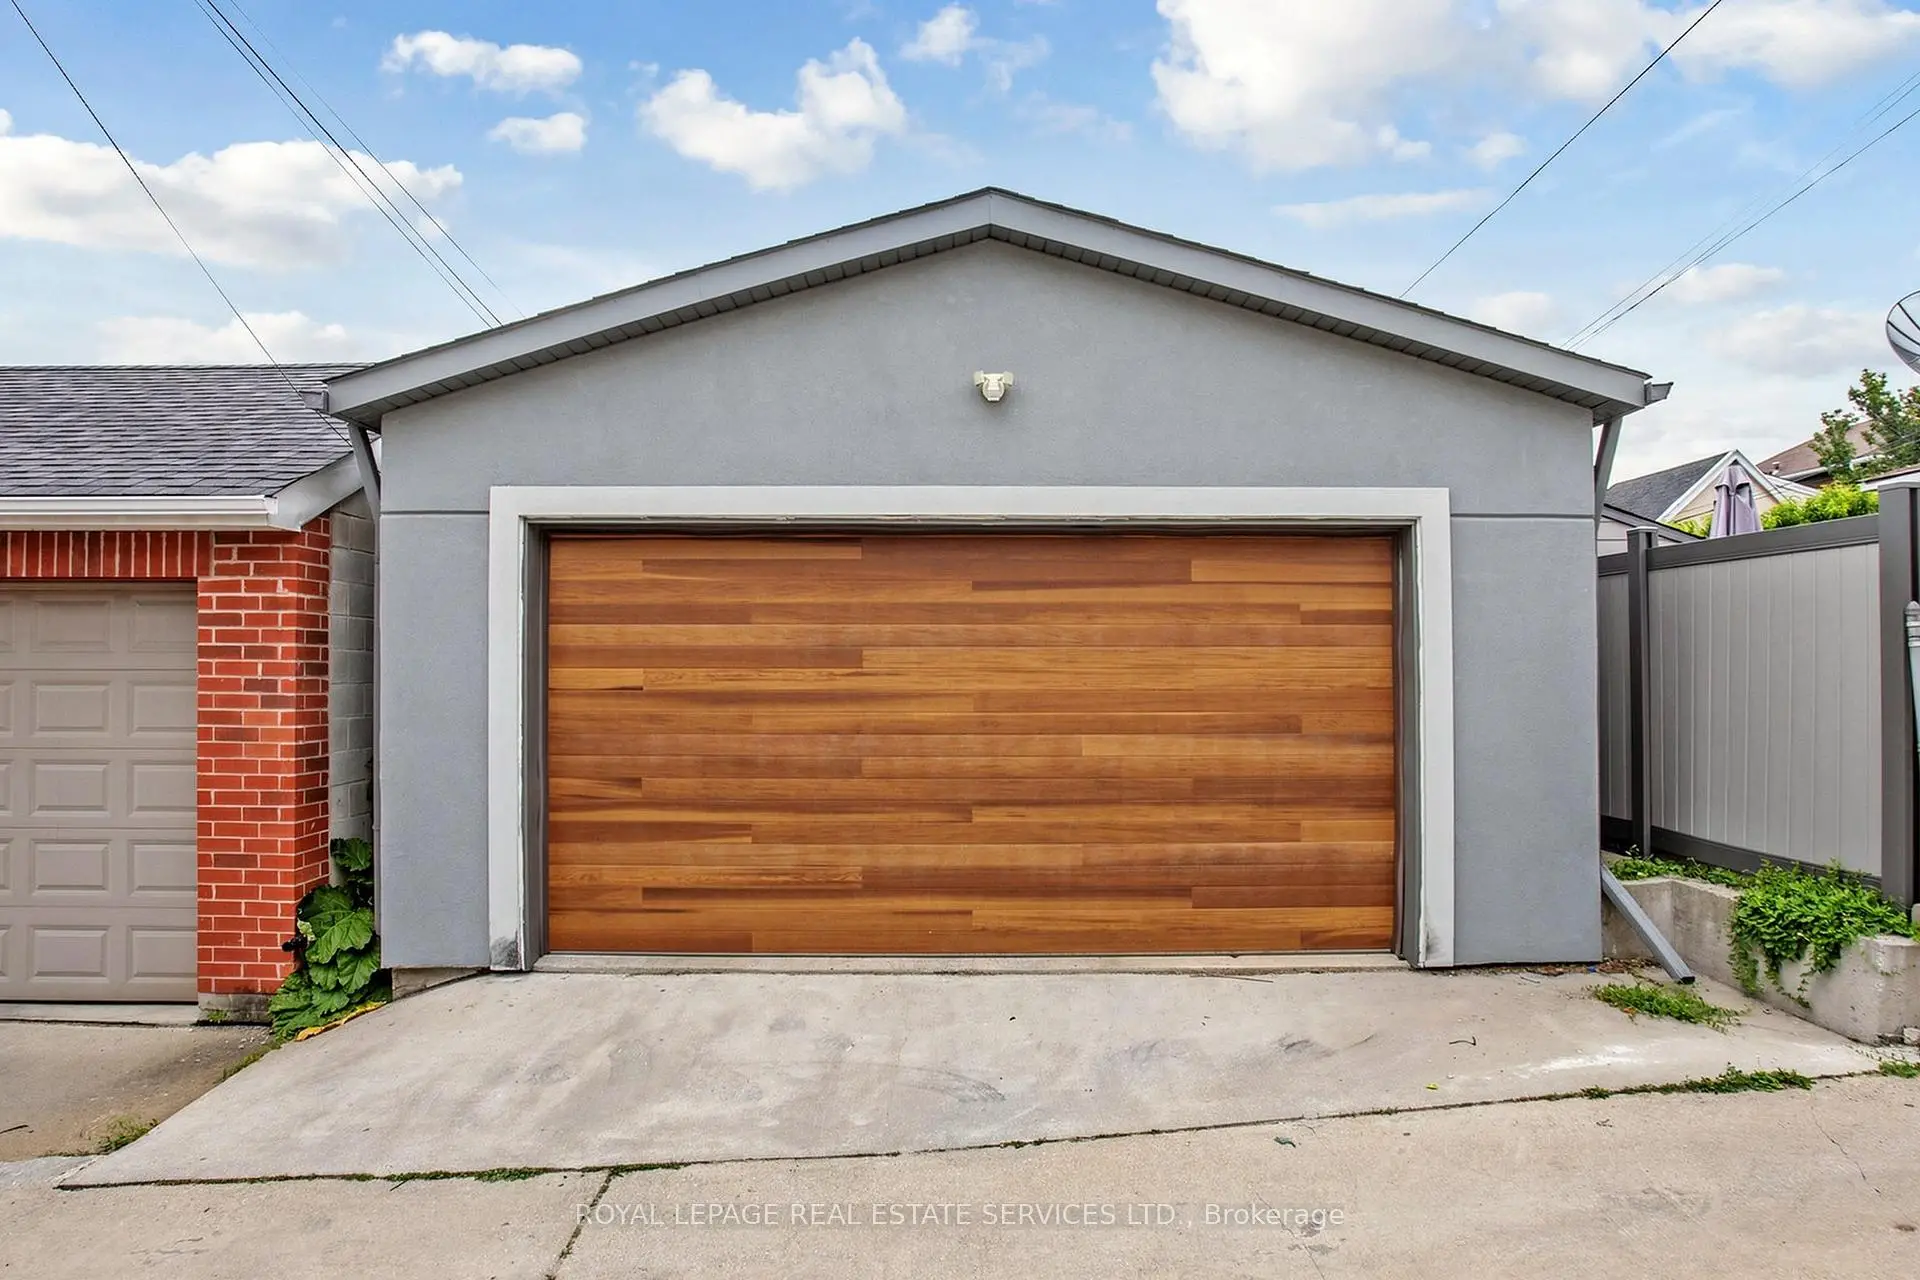

Description
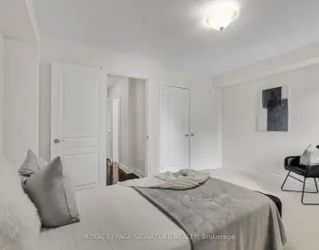
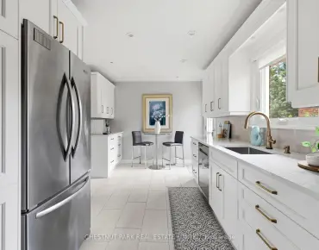
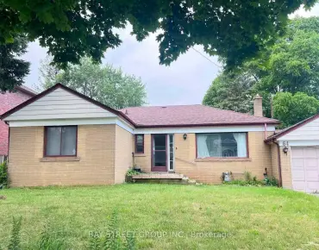
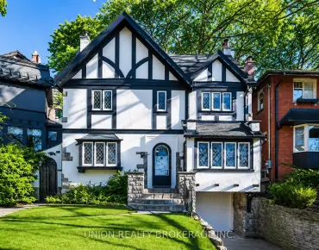
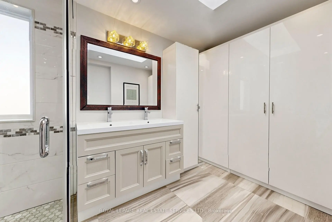
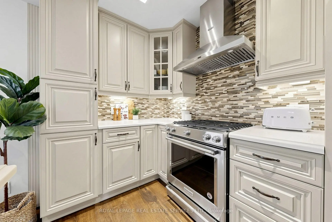
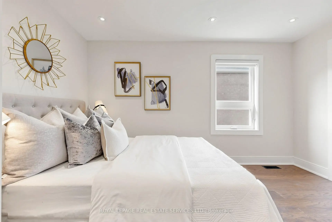
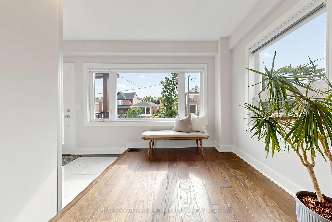
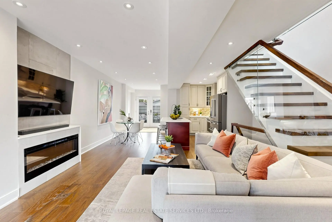
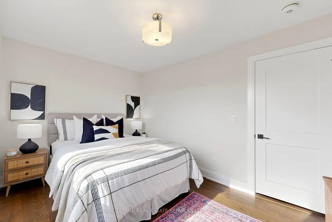
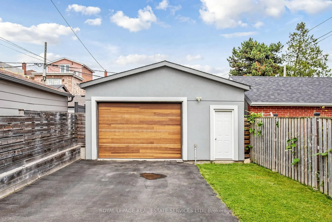
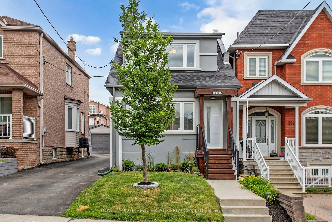
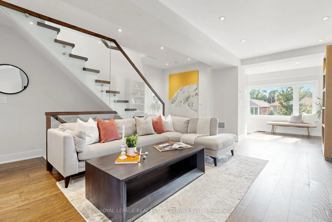
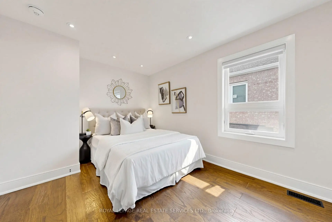
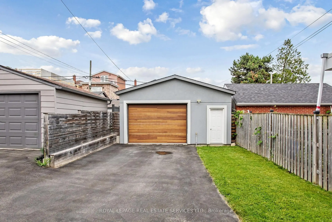
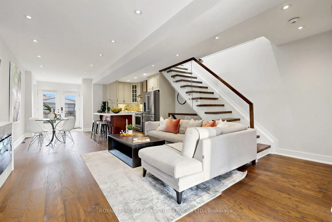
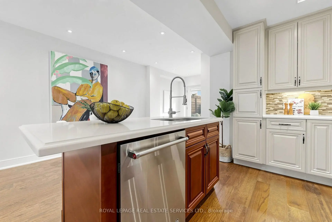
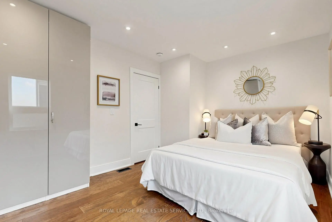
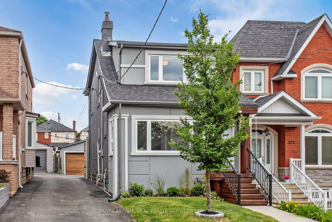
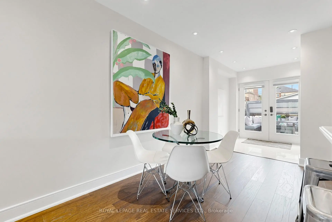
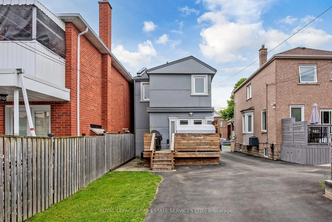
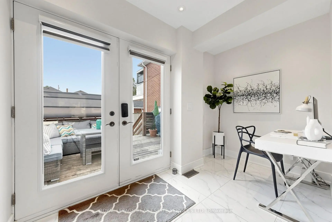
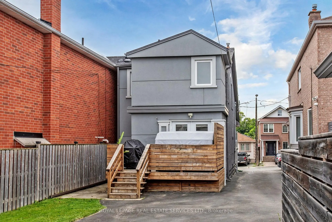
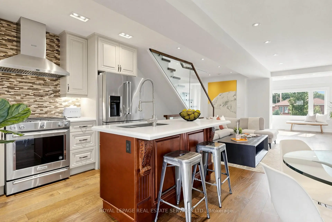
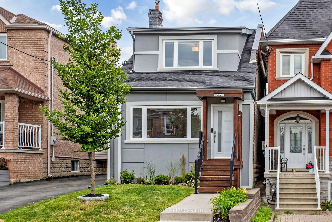
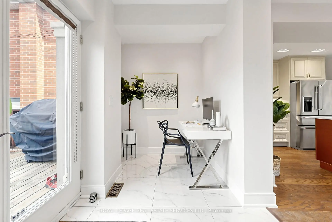
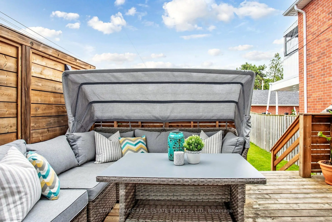
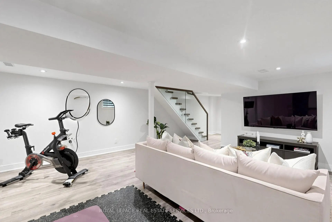
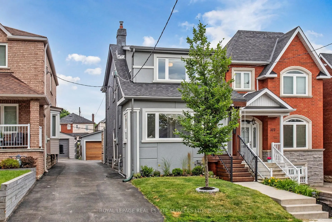
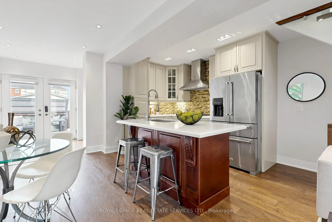
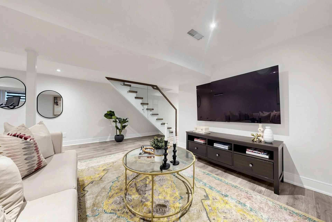
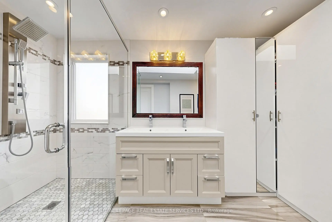
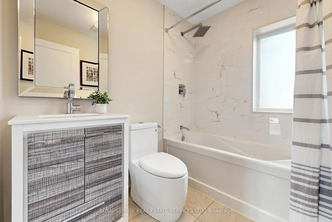
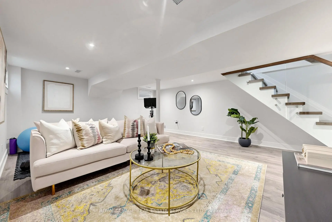
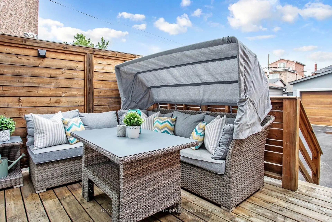
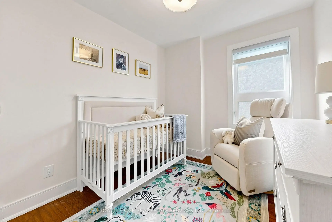
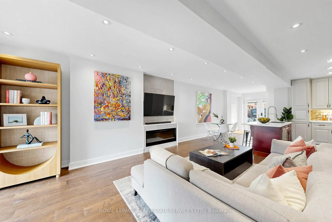
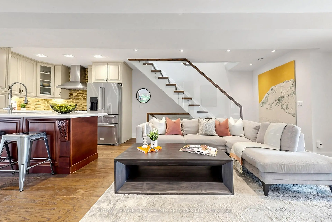
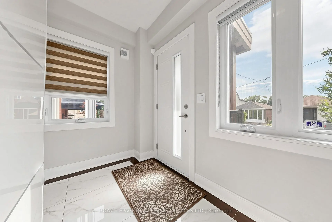
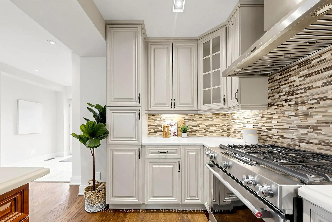
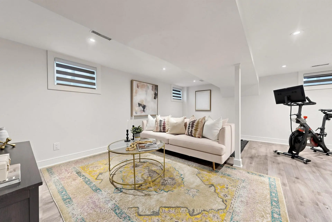
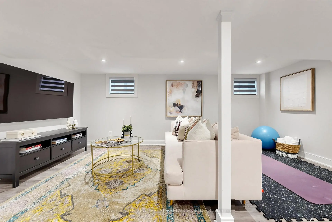
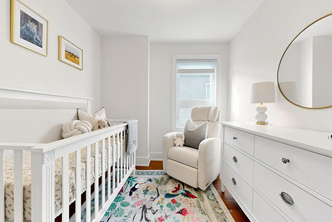
Welcome to 329 Nairn Avenue A Stunning 3 Bedroom 3 Bathroom Renovated Turnkey Detached Home Sitting On A Rare Oversized 25 x 138 Ft Lot. Open Concept Main Floor Layout With No Space Wasted - Spacious Foyer, Main Floor Powder Room, Custom Kitchen With Stainless Steel Appliances & Centre Island, Pot Lights, Hardwood Floors, Versatile Den/Workspace/Mudroom With Walkout To Deck & Yard. Primary Bedroom With Closet Organizers & Stylish 4pc Ensuite Bath With Double Sinks, Second Floor Laundry. Finished Basement - The Perfect Space For A Recreation Room, Gym, Playroom With Rough In For A 4th Bathroom. Large Double Car Detached Garage That Can Be Accessed From Both The Laneway & Your Drive. Laneway House Potential! Located Close to Parks, Transit, Eglinton LRT, Schools, Restaurants & Much More. Just Pack Your Bags & Move Right In!
Features
- Facing: East

- Bedrooms: 3

- Bathrooms: 3

- Garages: 2

- Kitchens: 1

Details
- Lot size: 25.00 x 138.33 Feet

- Space: 1100-1500

- Tax: $ 5339.00

- W13504886

- Listing contracted with: ROYAL LEPAGE REAL ESTATE SERVICES LTD.
| Room | Size(M) | Description | |
|---|---|---|---|
| Living Rm | 9.00x4.92 | Hardwood Floor, Electric Fireplace, Open Concept |
|
| Dining Rm | 9.00x4.92 | Hardwood Floor, Combined w/Living, Open Concept |
|
| Kitchen | 3.35x2.70 | Centre Island, Stainless Steel Appl, Open Concept |
|
| Den | 3.64x1.85 | Porcelain Floor, Pot Lights, W/O To Deck |
|
| Primary B | 4.10x3.00 | Hardwood Floor, 4 Pc Ensuite, Closet Organizers |
|
| 2nd Br | 3.96x2.80 | Hardwood Floor, Window, Closet |
|
| 3rd Br | 3.06x2.50 | Hardwood Floor, Window |
|
| Recreatio | 8.10x4.50 | Laminate, Pot Lights, Open Concept |
| Bathroom | Pieces | Level | |
|---|---|---|---|
| 1xBath | 2 pcs | Main |
|
| 1xBath | 4 pcs | Second |
|
| 1xBath | 4 pcs | Second |