York University Heights, Toronto, M3J 1C6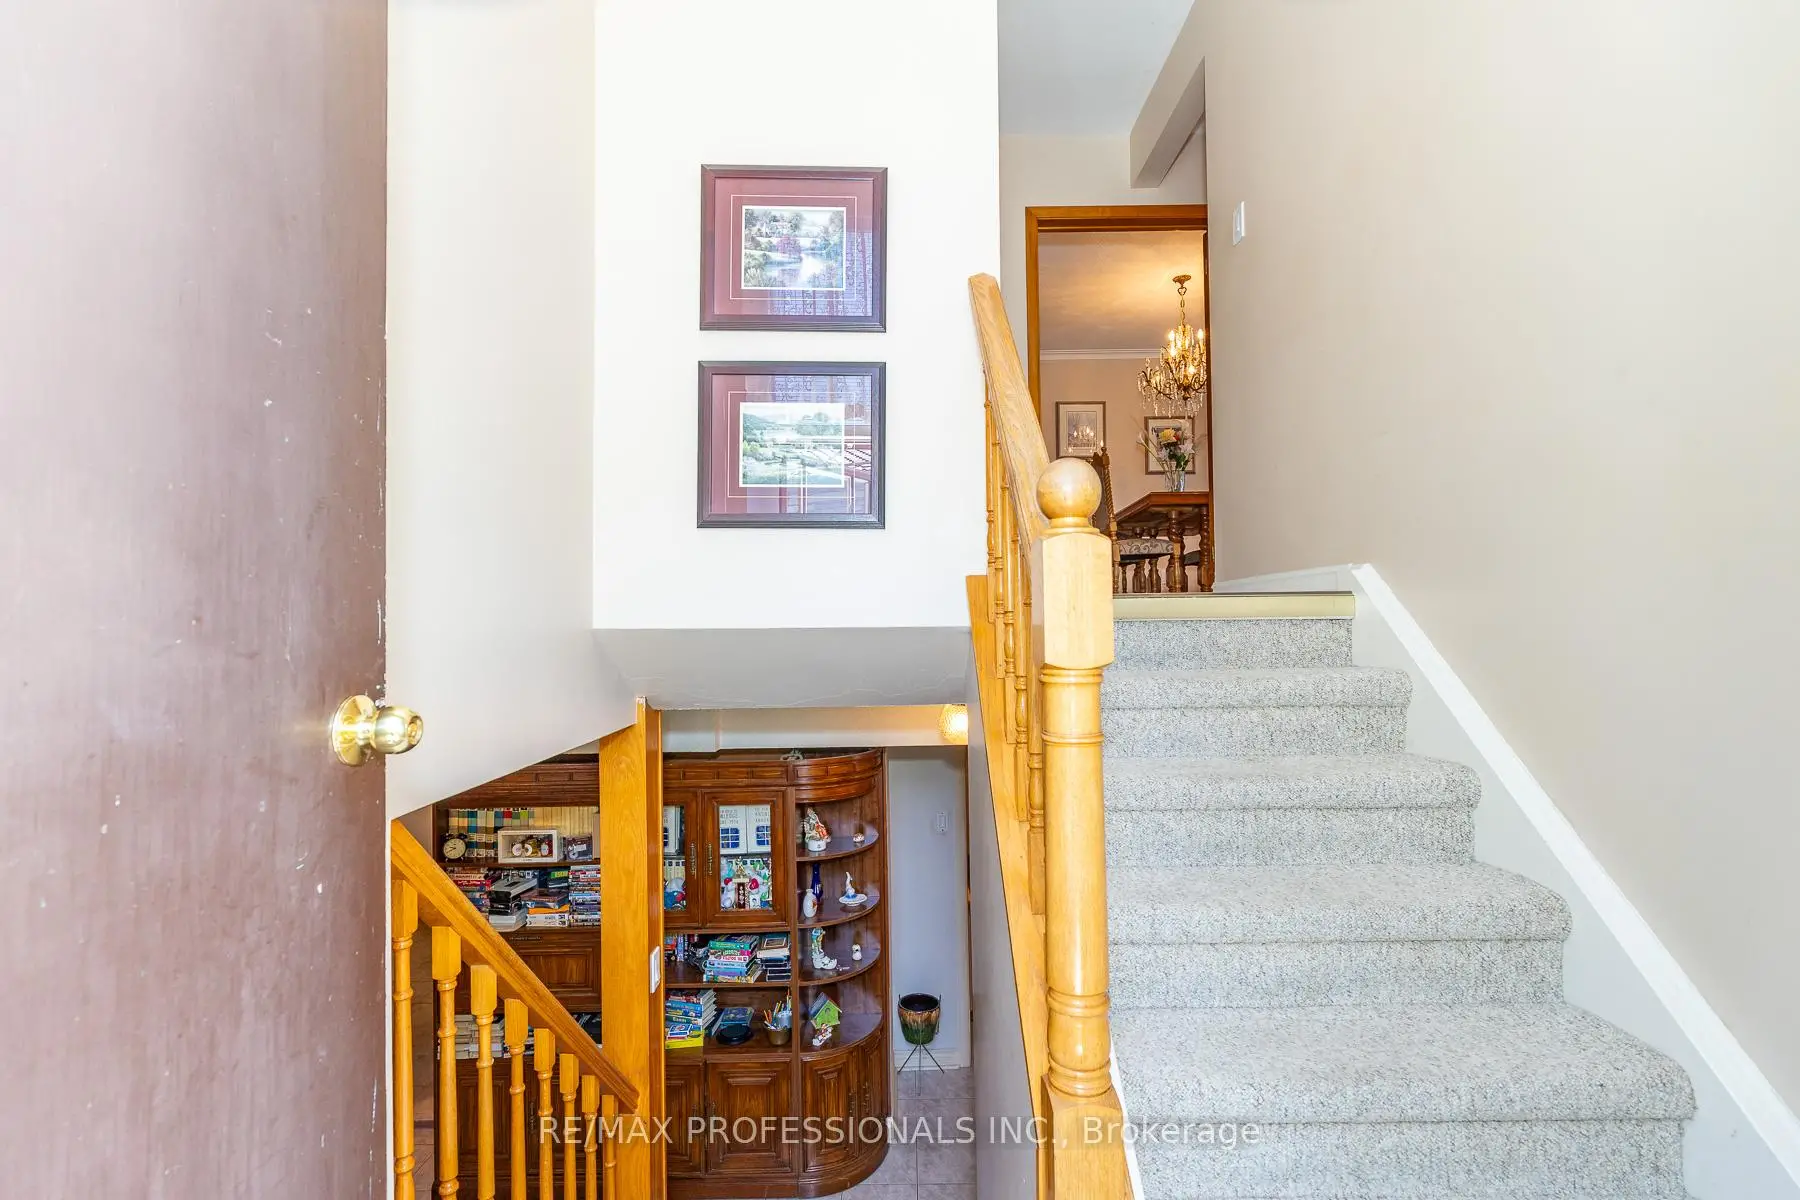

Description
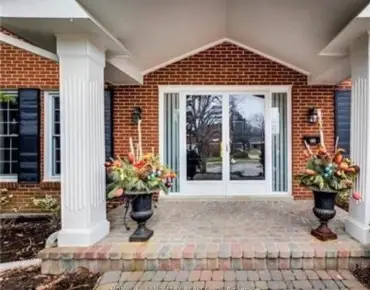
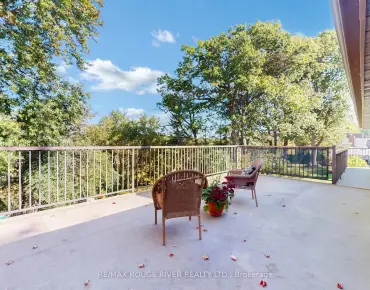
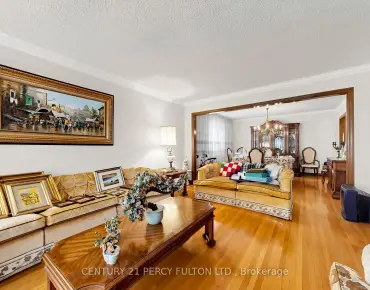
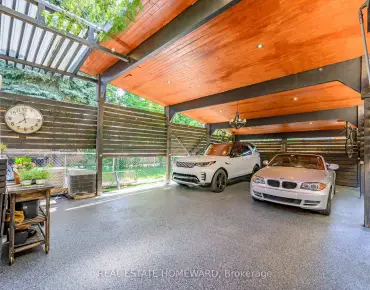
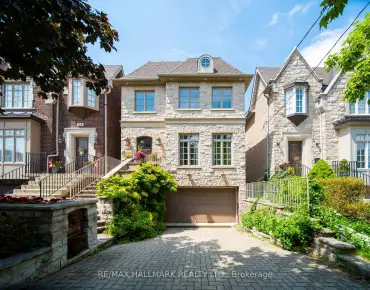
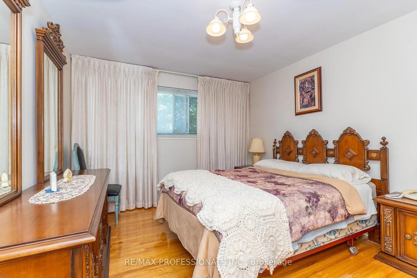
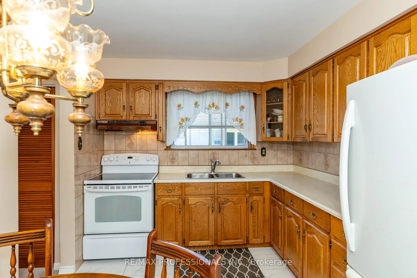
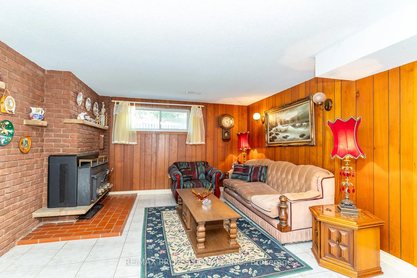
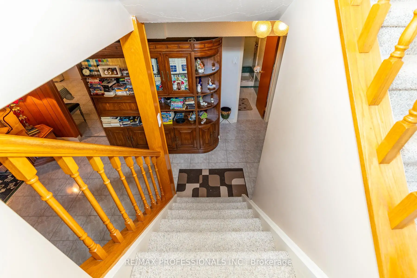
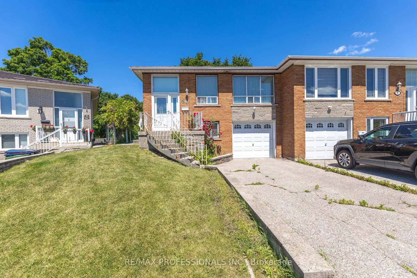
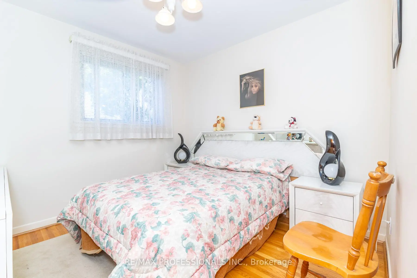
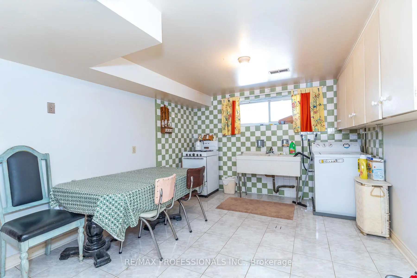
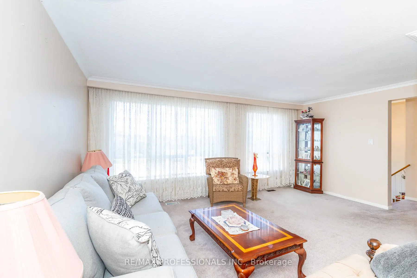
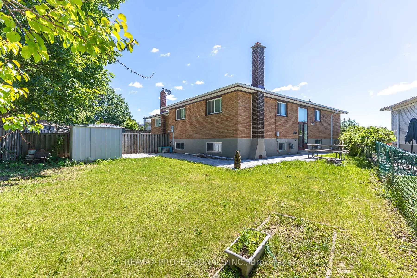
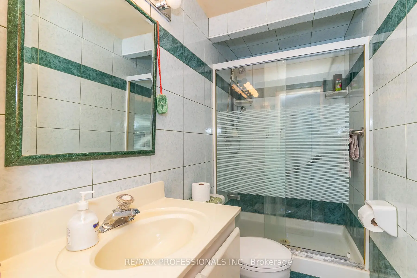
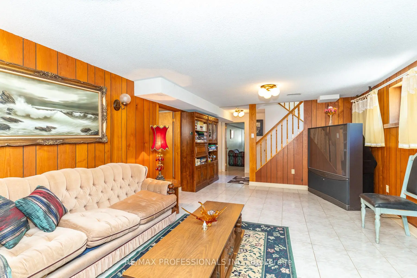
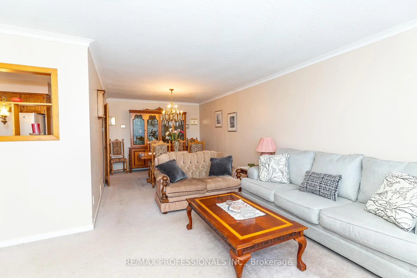
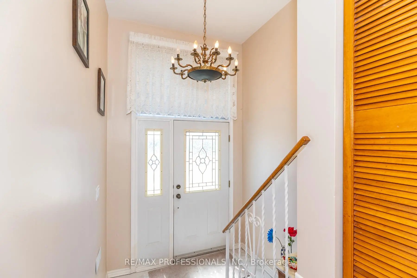
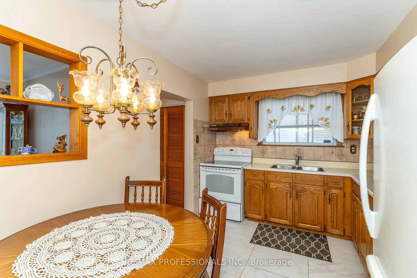
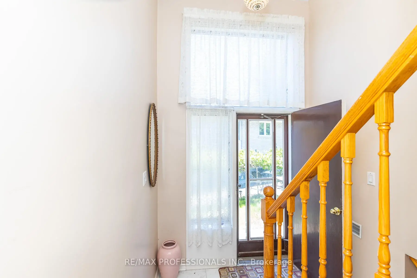
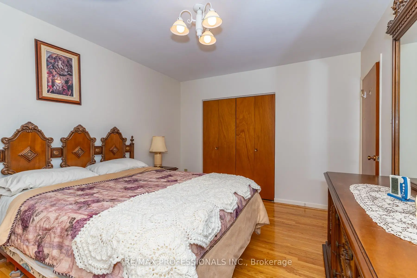
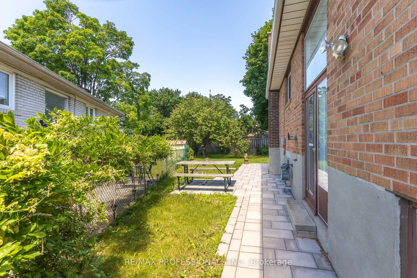
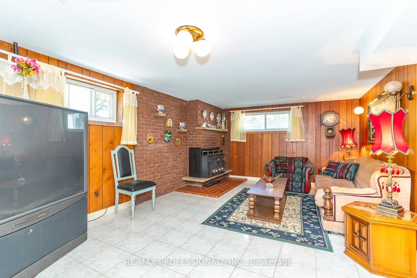
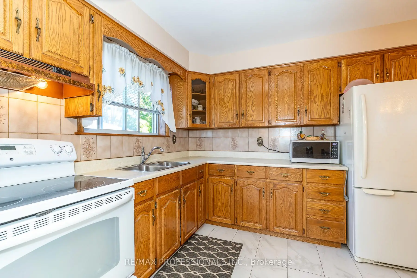
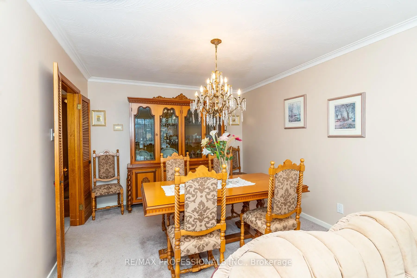
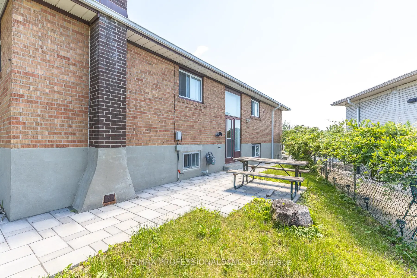
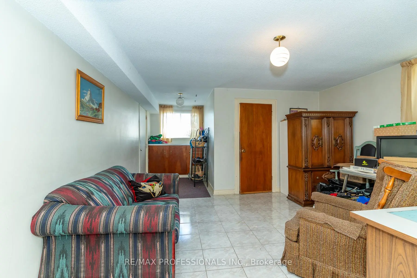
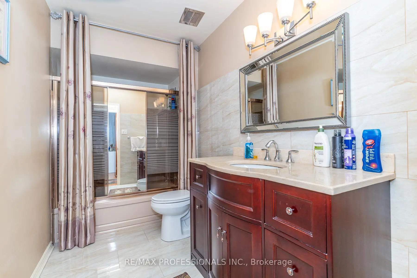
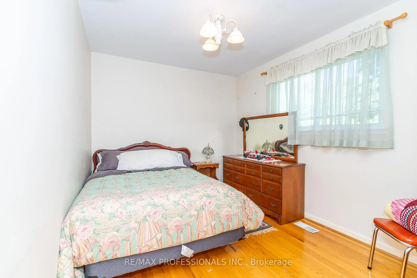
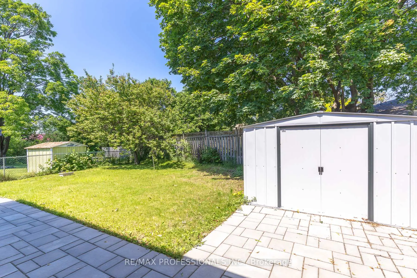
An amazing opportunity for you to be the 2nd owner of this wonderfully located home on a large Pie Shaped lot in York University Heights! Yes it has a lower level that would be perfect for a future in-law suite. There are 2 separate entrances to the lower level and there is a gas line to a gas stove. Also note the 2 level Cantina. On the main level there is a large combined living room and dining room along with an eat-in kitchen. There are 3 bedrooms on the upper level. The main bathroom has been updated. There is a side entrance to the lower level which has a large family room with a woodstove insert in the brick fireplace. Alongside is a mixed use room which has a gas stove and clothes washing machine. This would be a perfect bedroom or kitchen area. You'll also find an additional room with a door to the garage and an access door to the 2 level cantina. In addition you will find a 3 piece bathroom on this level. The back yard is large and with its Pie-Shaped configuration it makes the lot 62 feet wide at the back. Come check out this house before it is sold. It's the perfect opportunity for you to update this beautiful home into your Dream Home!! Located close to York University, Sentinel Park (Over 7-Hectare Park w/ Tennis Court, Playground, Splash Pad & More) & Bratty Park, Pioneer Village & More
Features
- Facing: North

- Bedrooms: 3

- Bathrooms: 2

- Garages: 1

- Kitchens: 1

Details
- Lot size: 22.64 x 134.12 Feet

- Space: 1100-1500

- Tax: $ 4012.00

- W13503238

- Listing contracted with: RE/MAX PROFESSIONALS INC.
| Room | Size(M) | Description | |
|---|---|---|---|
| Living Rm | 5.36x3.36 | Hardwood Floor |
|
| Dining Rm | 4.30x3.30 | Hardwood Floor |
|
| Kitchen | 4.06x2.82 | Eat-in Kitchen |
|
| Primary B | 4.02x3.34 | Double Closet |
|
| 2nd Br | 4.06x2.74 | ||
| 3rd Br | 2.98x2.98 | Walk-In Closet(s) |
|
| Family Rm | 5.84x3.96 | Fireplace |
|
| Kitchen | 4.50x3.34 | Partly Finished |
|
| Play | 4.20x4.10 | Pantry |
| Bathroom | Pieces | Level | |
|---|---|---|---|
| 1xBath | 4 pcs | Main |
|
| 1xBath | 3 pcs | Lower |