Banbury-Don Mills, Toronto, M3B 1R7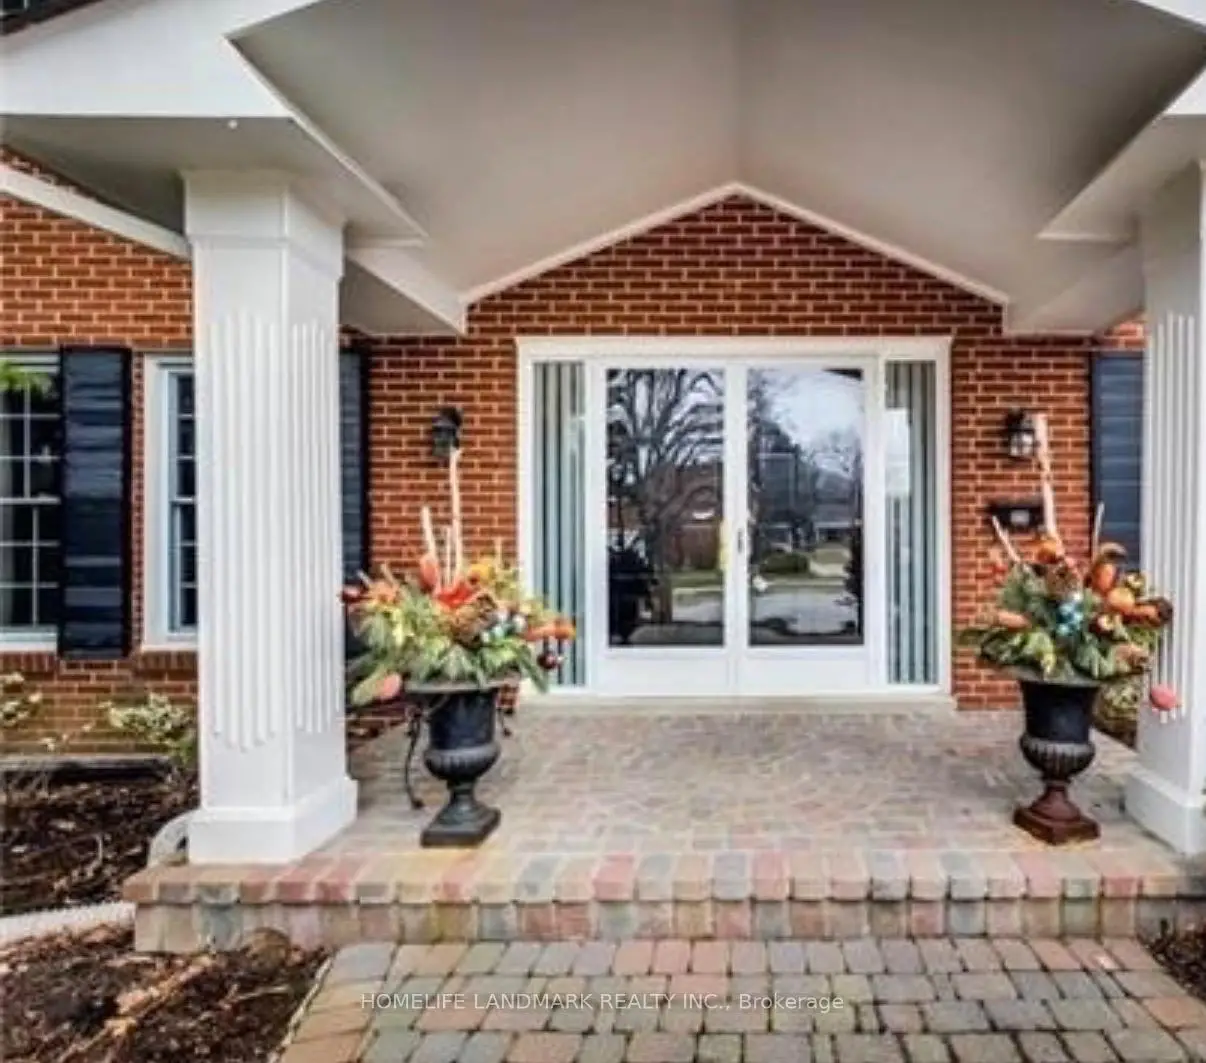
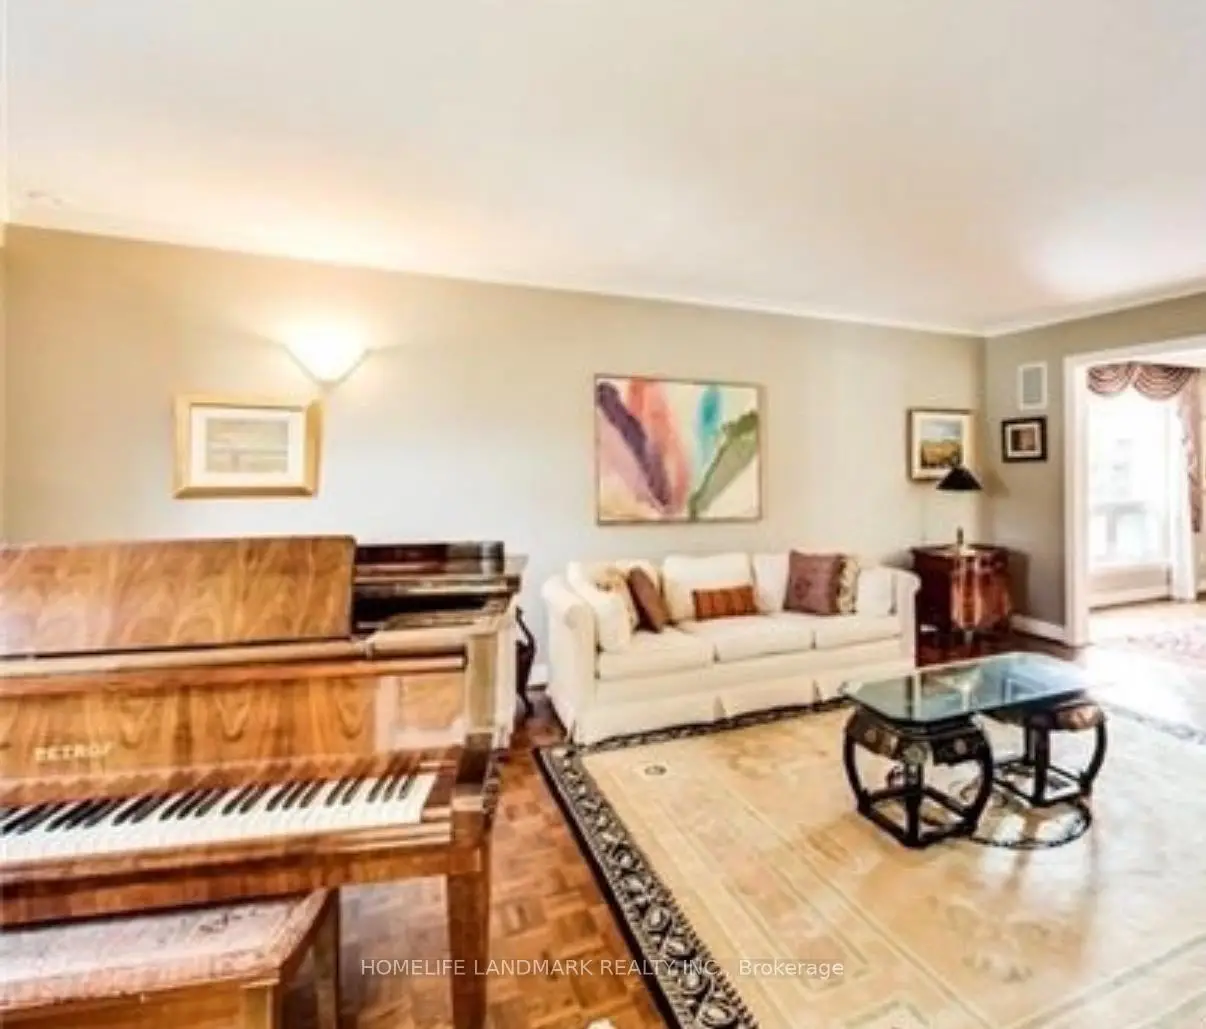

Description
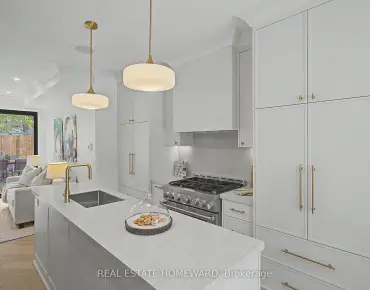
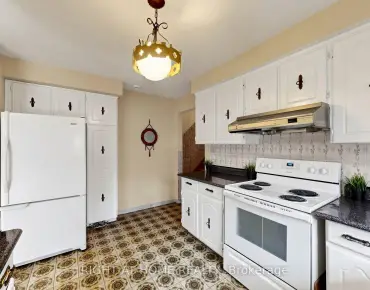
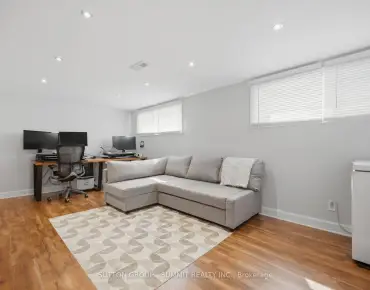
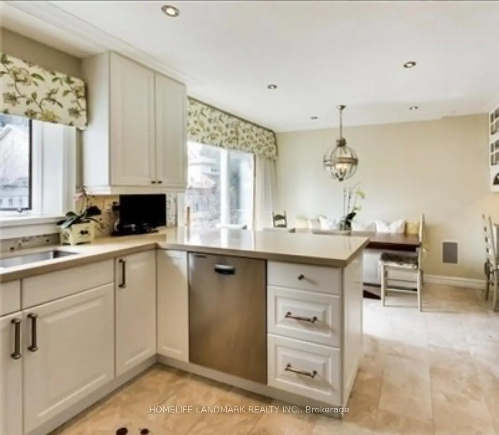
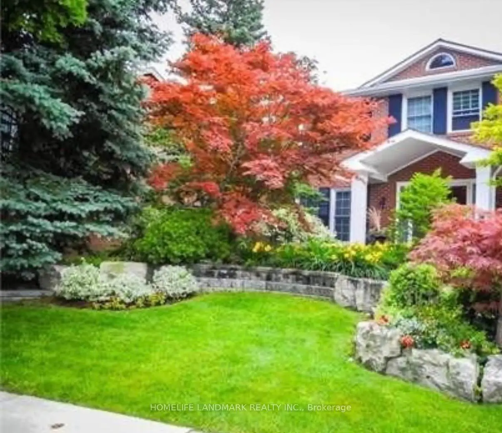
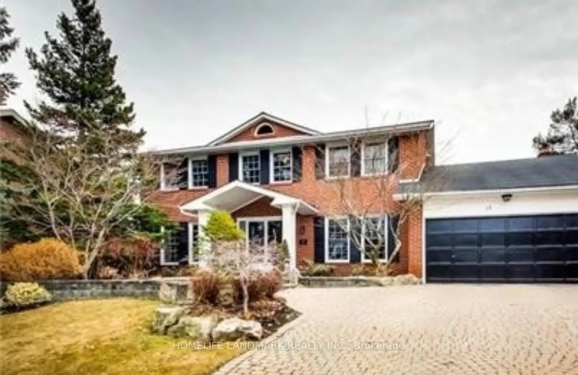
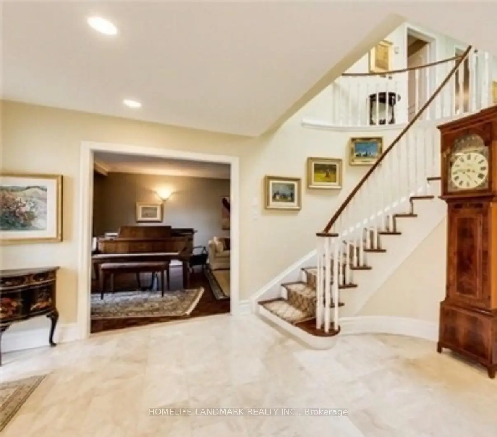
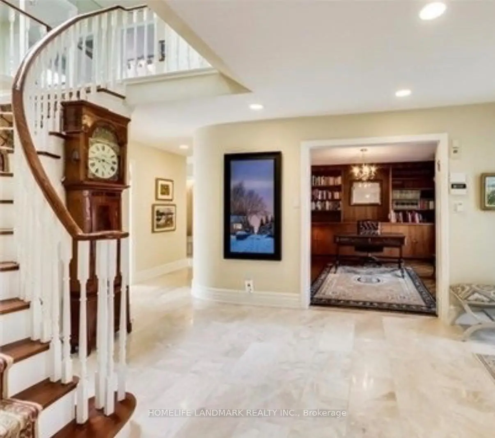
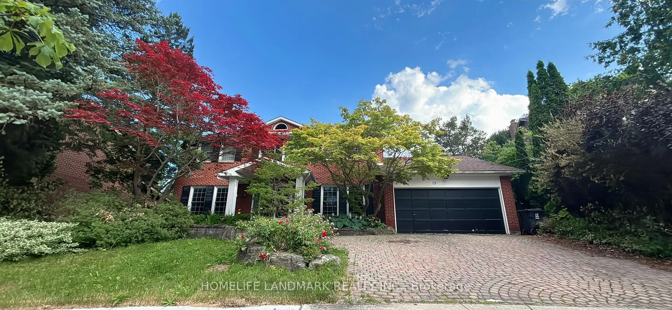
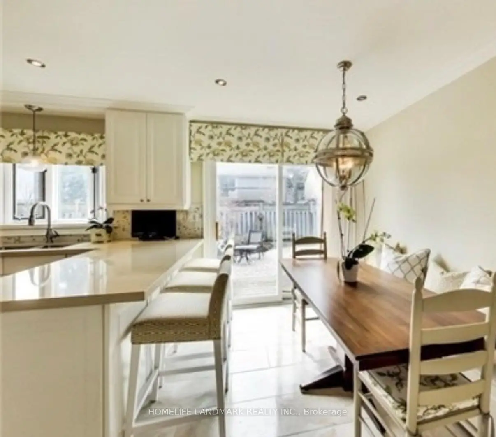
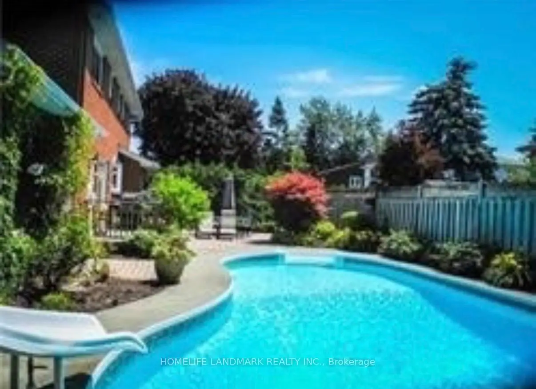
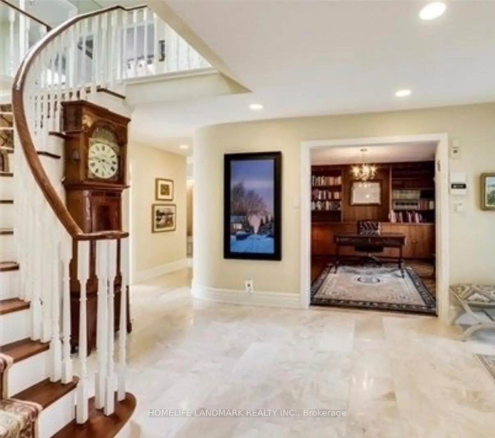
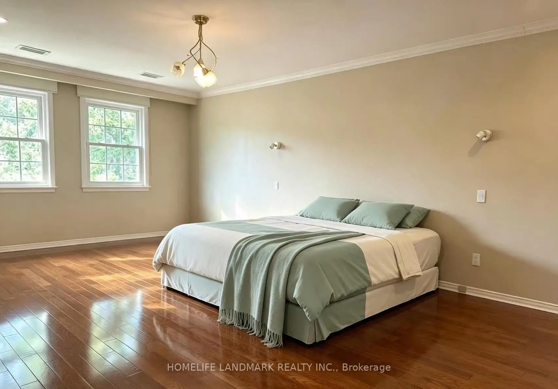
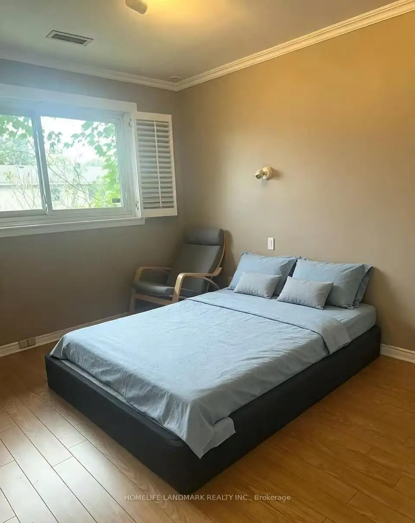
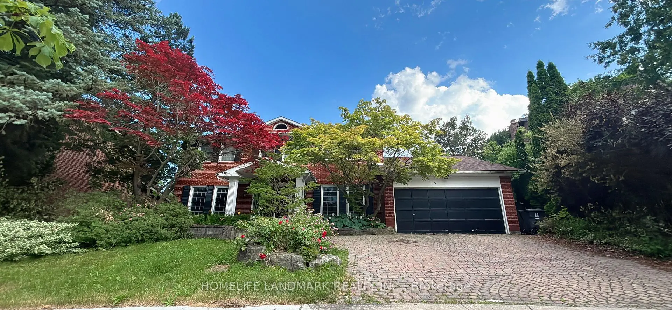
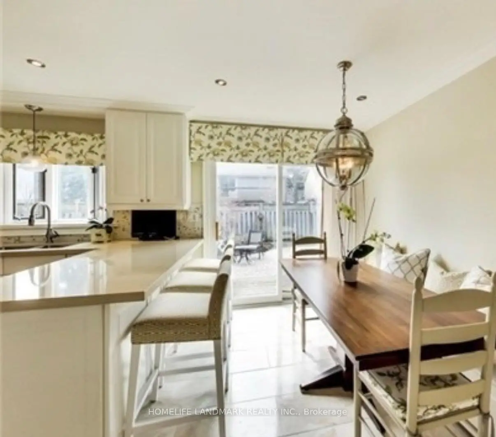
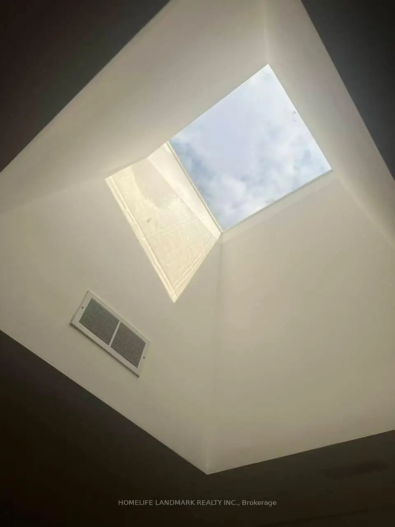
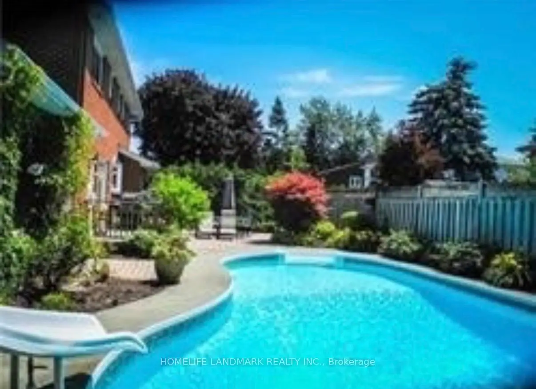
Nestled in one of Toronto's most prestigious and family-oriented neighbourhoods, this exceptional home is within walking distance to the highly sought-after Denlow Public School, with priority access to the Gifted Program, and is also zoned for top-ranked Windfields Middle School and York Mills Collegiate Institute.Situated on an impressive extra-wide lot in a quiet, tree-lined street, the professionally landscaped front and backyard showcase mature Japanese Maples and a rich variety of premium plantings, creating a private, tranquil oasis. The south-facing backyard is bathed in natural sunlight and features a beautiful kidney-shaped in-ground swimming pool, offering the perfect setting for family enjoyment and elegant outdoor entertaining.Designed for comfortable family living, the spacious semi-open concept kitchen flows seamlessly into the breakfast area with direct walk-out to the backyard, while the inviting family room also offers walk-out access to the outdoor retreat. The thoughtfully designed second floor features well-proportioned bedrooms, abundant natural light from a large skylight, and a grand staircase that enhances the home's elegant character.The functional floor plan offers exceptional living space throughout. A side-positioned garage creates outstanding future expansion potential, including the possibility of constructing a luxurious oversized primary suite above the garage (buyer to verify). The expansive basement provides endless opportunities for recreation, a home theatre, gym, additional living quarters, or future customization to suit your lifestyle.
Features
- Facing: South

- Bedrooms: 4

- Bathrooms: 4

- Garages: 2

- Kitchens: 1

Details
- Lot size: 75.20 x 105.81 Feet

- Space: 2500-3000

- Tax: $ 13770.00

- C13524476

- Listing contracted with: HOMELIFE LANDMARK REALTY INC.
| Room | Size(M) | Description | |
|---|---|---|---|
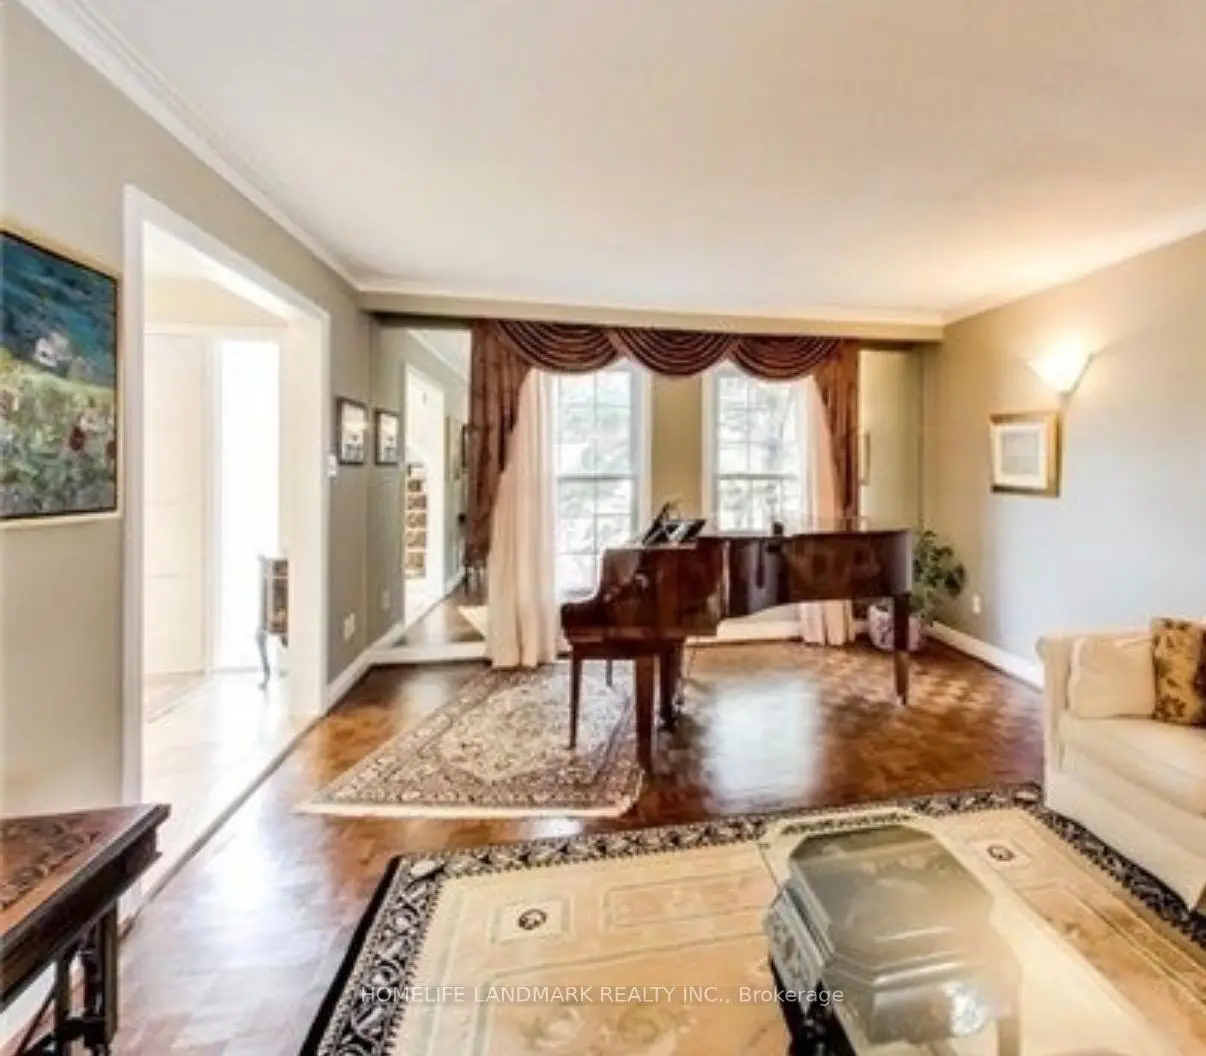
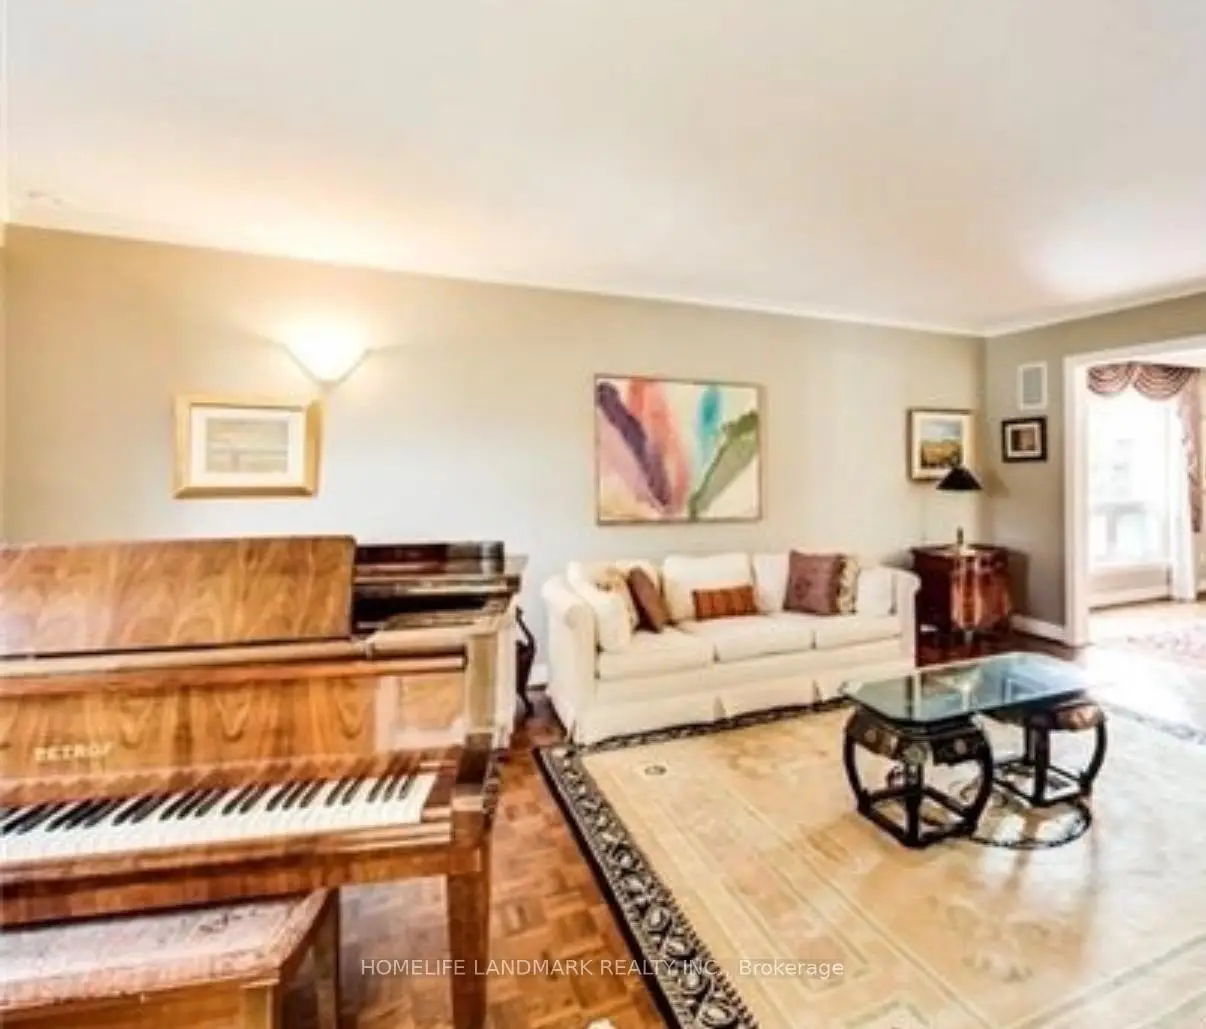
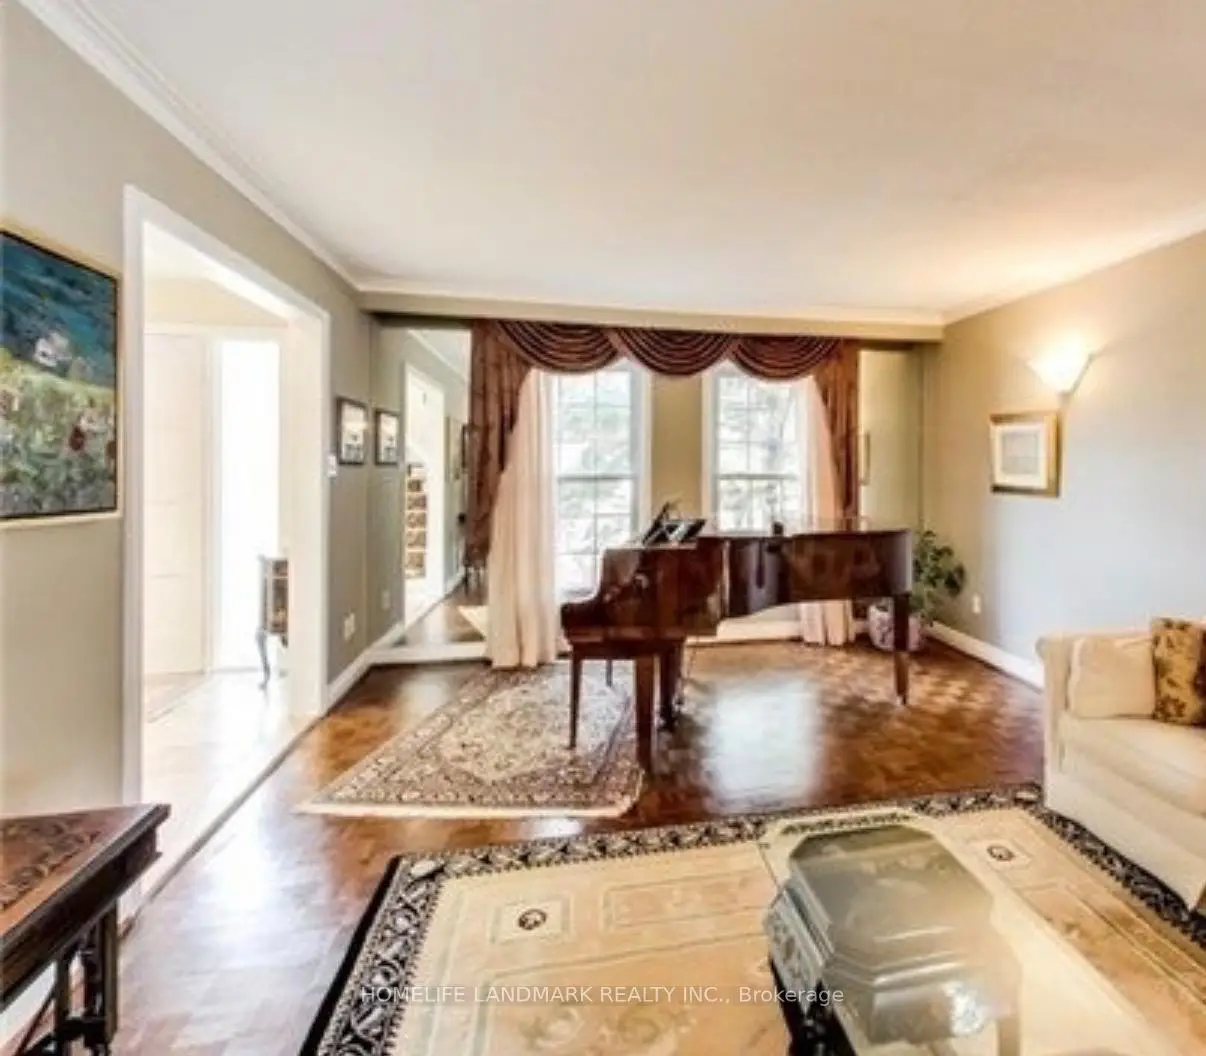
| Living Rm | 4.00x6.24 | Crown Moulding, Parquet |
|
| Dining Rm | 4.00x3.65 | Crown Moulding, Parquet |
|
| Kitchen | 3.65x3.50 | Eat-in Kitchen, Marble Floor |
|
| Family Rm | 5.39x4.57 | Fireplace, B/I Bookcase |
|
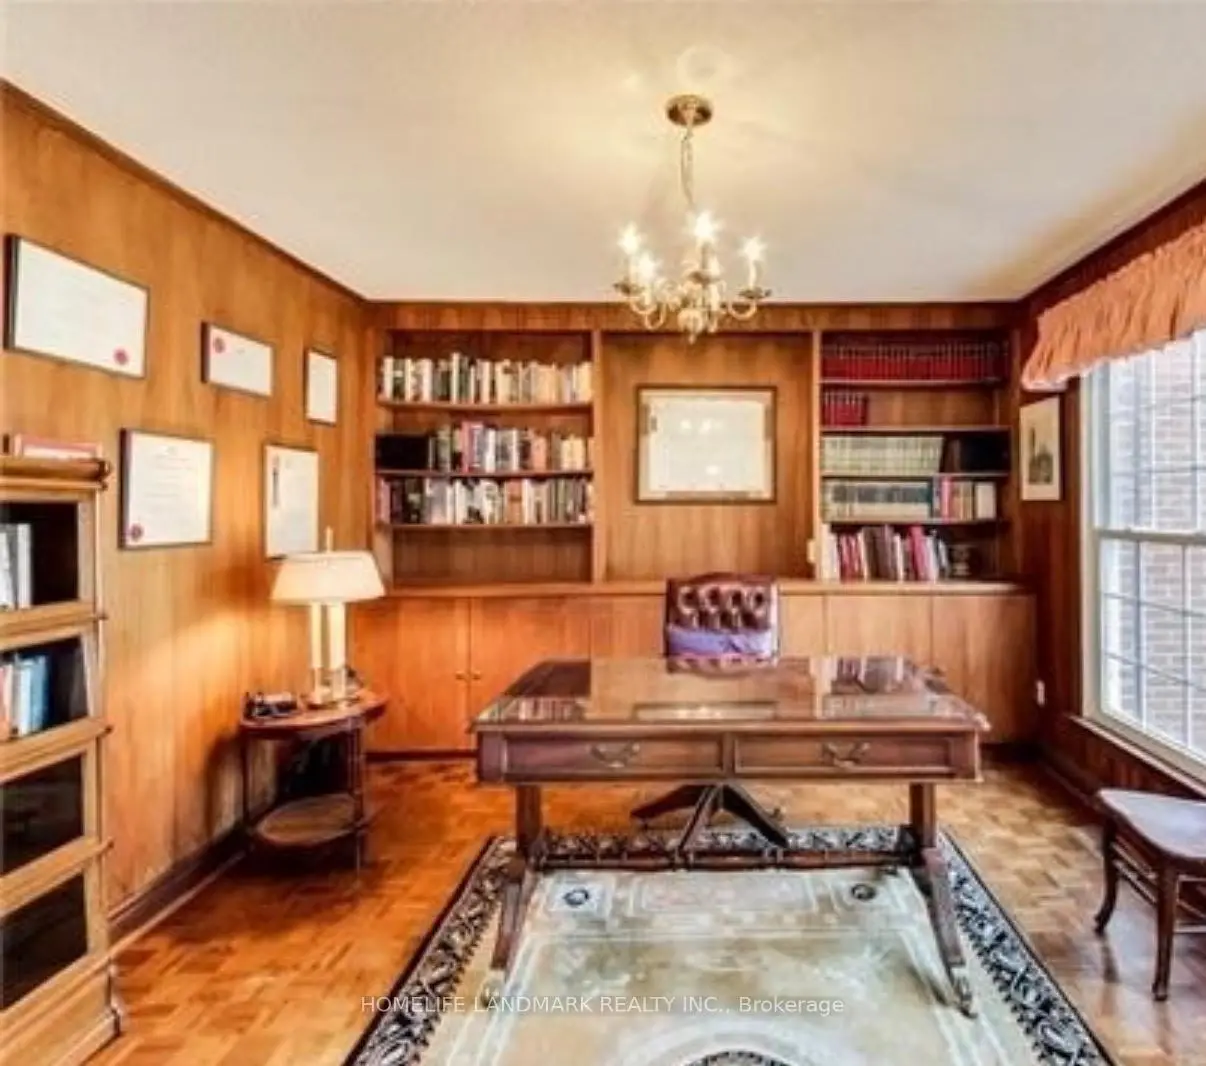
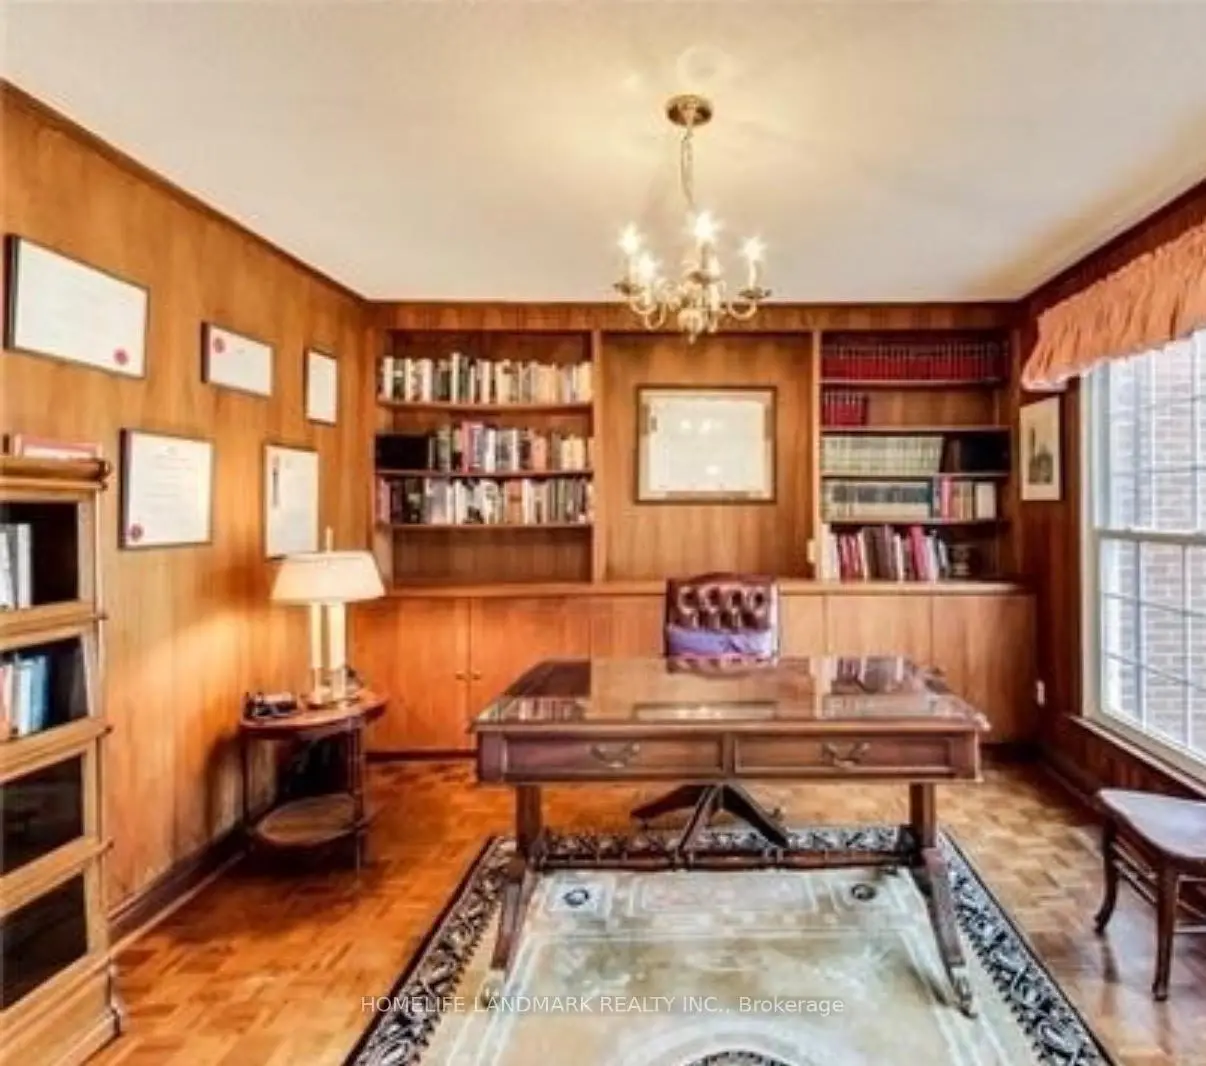
| Office | 3.50x4.11 | Panelled, B/I Bookcase |
|
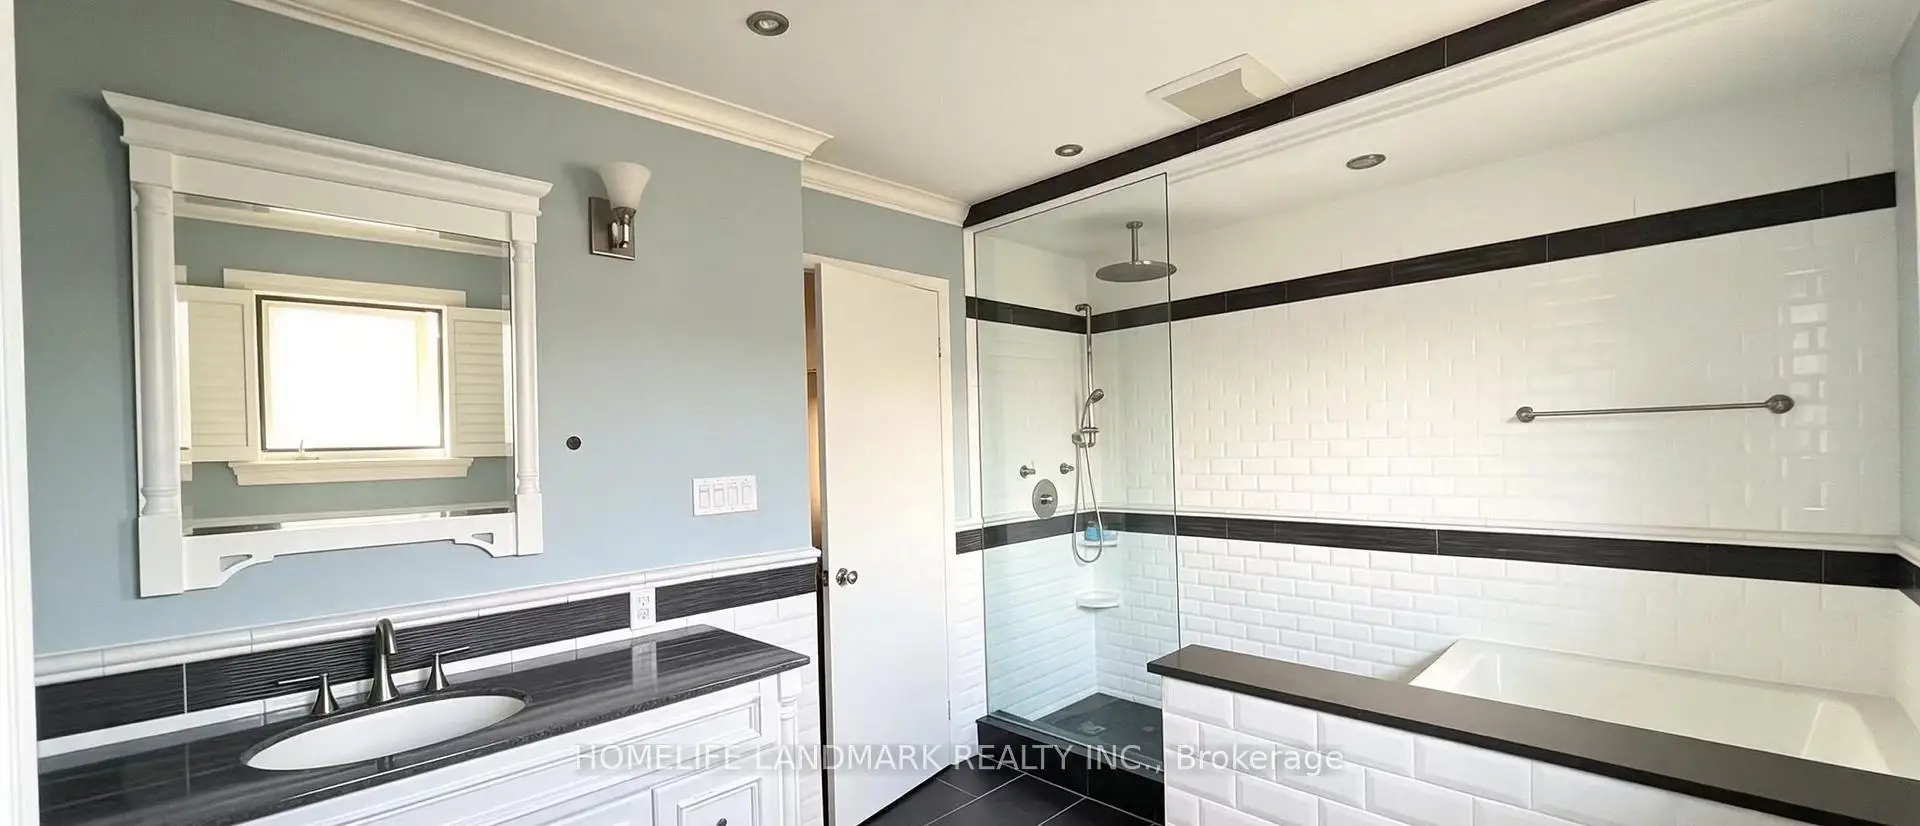
| Primary B | 6.40x4.64 | Walk-In Closet(s), 4 Pc Ensuite |
|
| 2nd Br | 4.17x3.05 | Closet |
|
| 3rd Br | 4.17x3.27 | Closet |
|
| 4th Br | 3.04x3.35 | Closet |
|
| Recreatio | 4.00x6.70 | Open Concept |
|
| Br | 5.08x4.32 | ||
| Br | 3.65x3.66 |
| Bathroom | Pieces | Level | |
|---|---|---|---|
| 1xBath | 4 pcs | Second |
|
| 1xBath | 3 pcs | Second |
|
| 1xBath | 2 pcs | Main |
|
| 1xBath | 3 pcs | Basement |
Property Summary
Located close to the intersection of Leslie St & Denlow Blvd, 15 Tofino Cres is a 4+2 bedrooms 4 washrooms Detached. The unit has a Double Attached Parking Spaces. The property has many nice features including Water Heater and Carpet Free. Living Room Rm, Dinning Room Rm, Kitchen, Family Room Rm and Office are on the Main floor.Local Area Profile
This property is located in a predominantly owner-occupied residential area with housing made up primarily of detached homes. Approximately 68% of residents hold a bachelor's degree or higher, while about 15% have a college credential. Most local commuters travel by car, while a smaller share use public transit.
School Information
Elementary Schools
-
Home schoolDistance to school: 1.3 km (~24 min walk)
-
French Immersion school
Distance to school: 0.2 km (~4 min walk) -
OUR LADY OF WISDOM (Grade: JK - 8)
Catholic French Immersion school
Distance to school: 4.6 km (~14 min drive) -
ST BONAVENTURE (Grade: 5 - 8)Distance to school: 1.5 km (~28 min walk)
Secondary Schools
-
Rank: 1/746 (Score: 10.0)Distance to school: 1.2 km (~21 min walk)
-
-
Loretto Abbey (Grade: 9-12)
Catholic French Immersion school
Rank: 259/746 (Score: 6.8) 5 year average: 205/746 (Score: 6.9)Distance to school: 4.0 km (~12 min drive)


Location
Community Overview
15 Tofino Cres is at West side of Banbury-Don Mills Community. The community of Banbury-Don Mills runs from East Don River on the west to York Mills Road in the North, Wilket Creek on the east, and Eglinton Avenue on the South. Surrounded by ample green space, the Banbury-Don Mills is populated by a mature residential area with a bustling commercial business along Don Mills Road. At the community's south end, a new master plan will develop 60 Acres of space into a living, working, and entertainment hub. In addition, a crosstown LRT is under development along Eglinton to serve the residents. Potential tenants will find mid-rise rental apartments along Donway and Don Mills Street.Further south, between the Canadian Pacific Railway track and Eglinton Avenue, is the zone with commercial, high-rise condo, and rental apartment buildings. In past 3 months, 21 Detached homes were sold at average of $2.22M. Banbury-Don Mills is a culturally diverse community. In 15 Tofino Cres neighbourhood, you will find many residents are Chinese, Polish, Russian, Korean, and East-Indian. Around 26% of residents travel by public transit. Don Mills Trail is a 7.7km bike/walking trail opening year-round for residents, starting from York Mills Road and ending at the railway track close to Eglinton Avenue. On the east side of Don Mills Road, close to Wynford Drive, residents can also find Real Canadian Super Stores for more grocery choices. Banbury-Don Mills is a highly sought-after community in Toronto. Approximate to the downtown core and straightforward highway access make the community a particularly suitable location to live for working professionals. The robust school system, larger living space, and many beautiful parks appeal to families with kids.