Long Branch, Toronto, M8W 1E6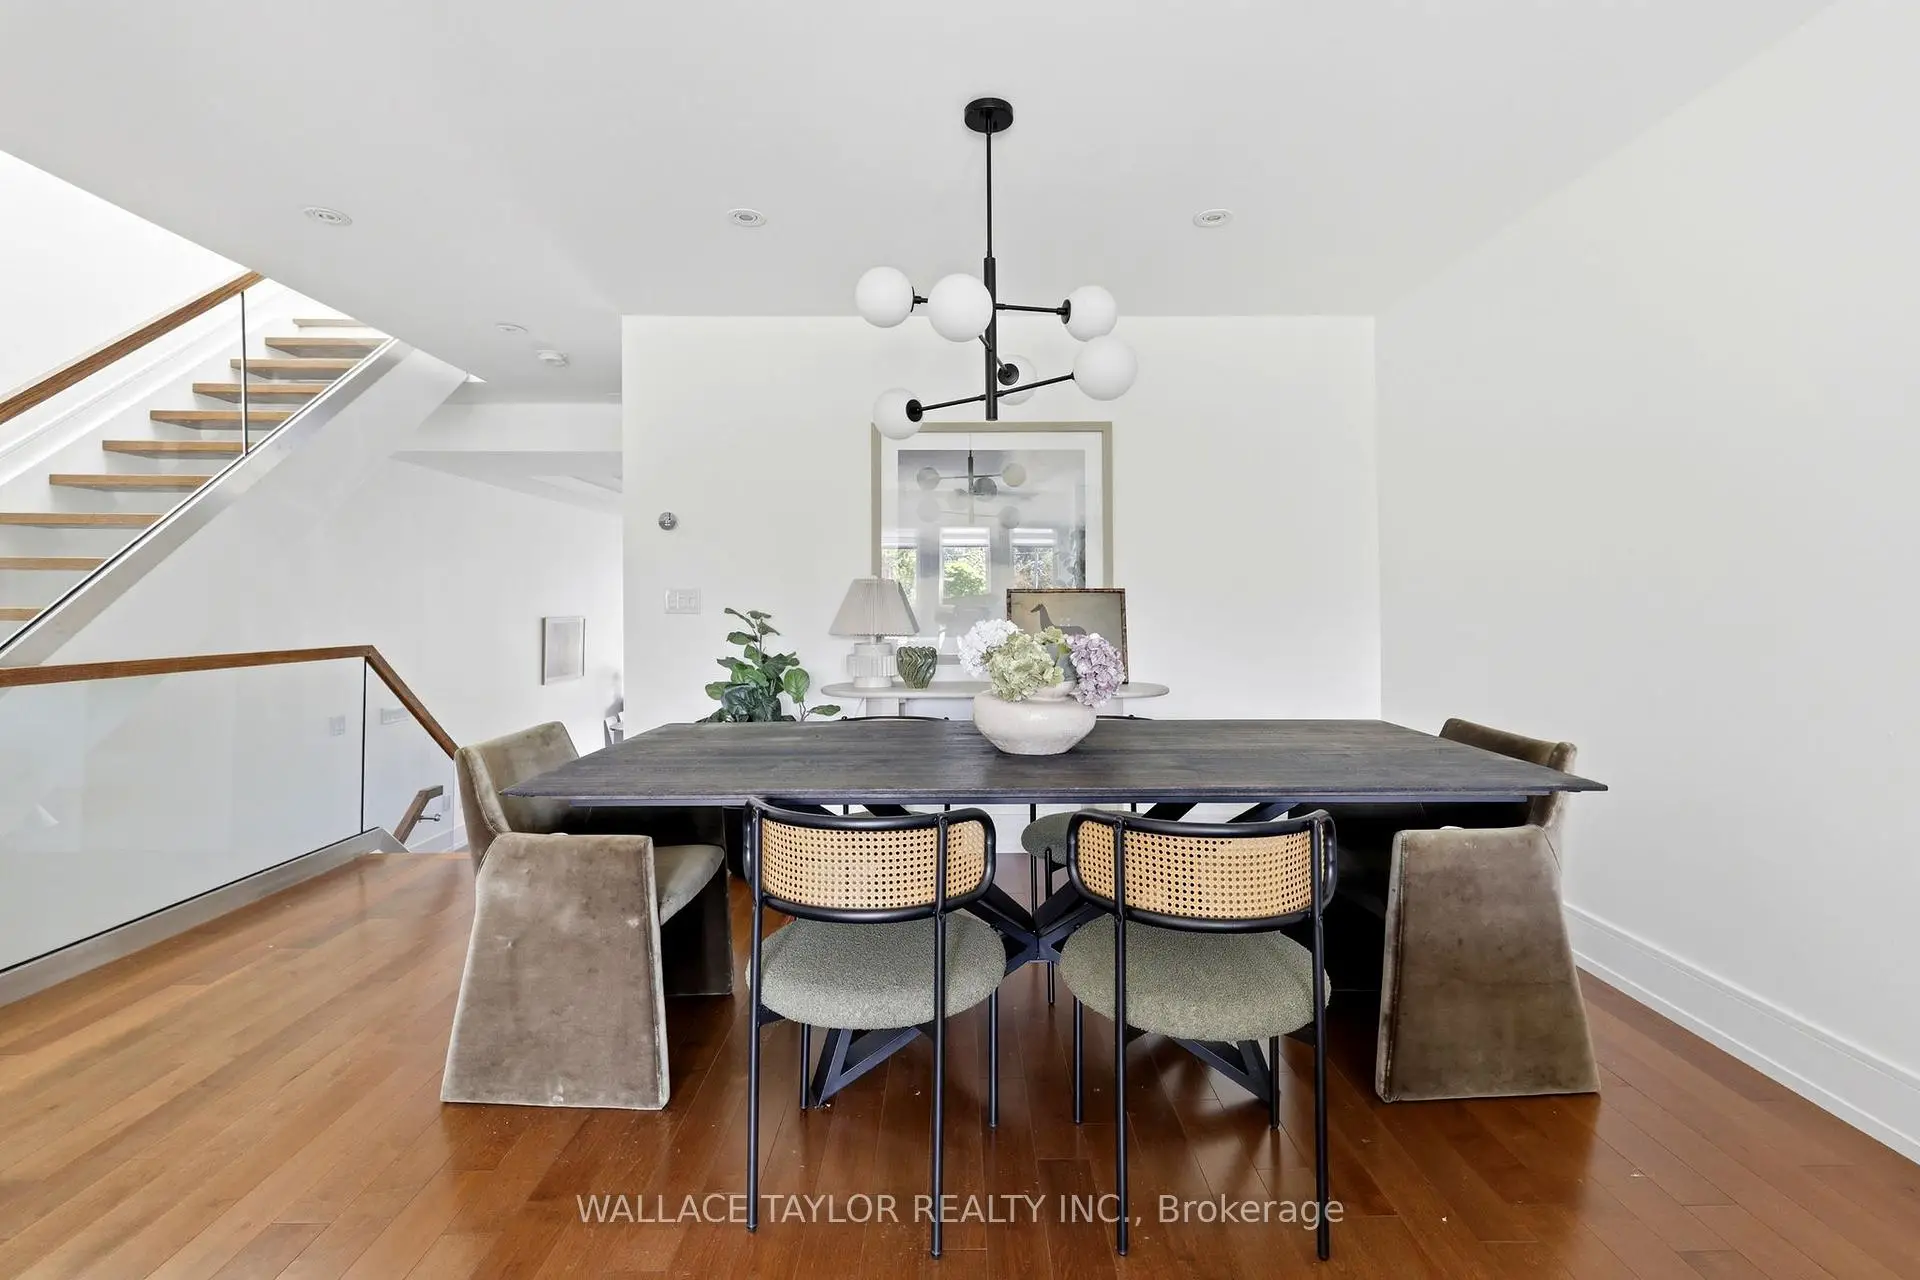

Description
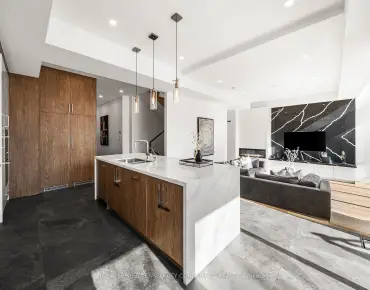
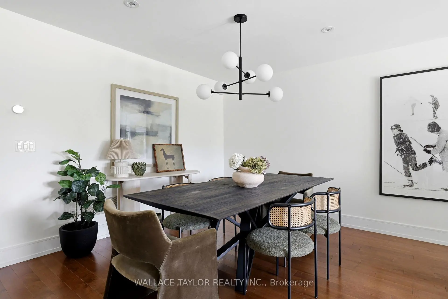
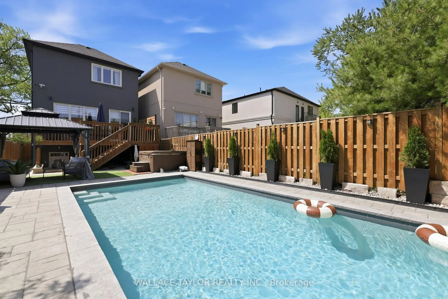
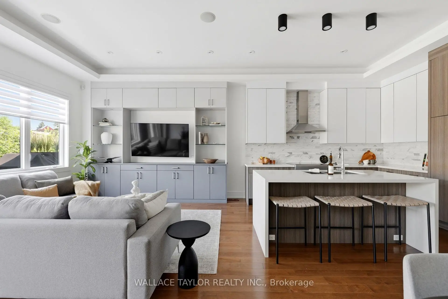
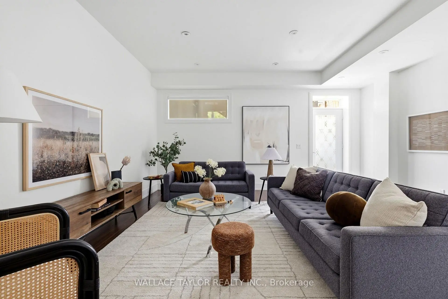
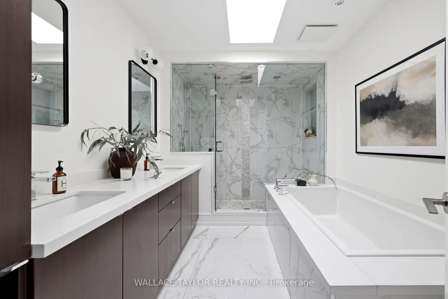
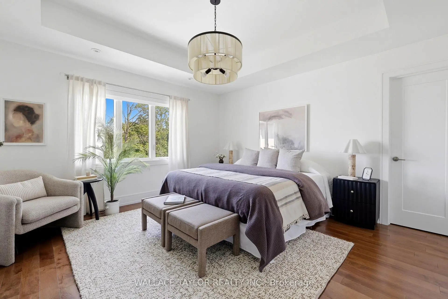
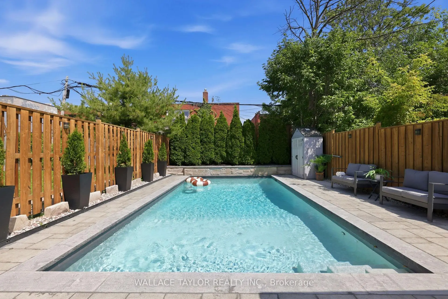
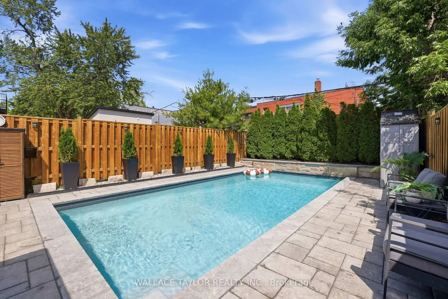
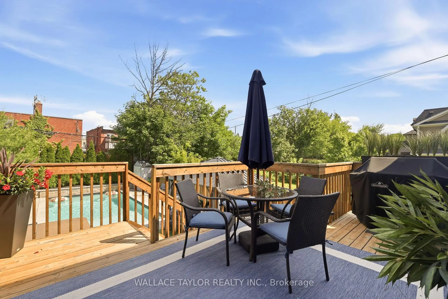
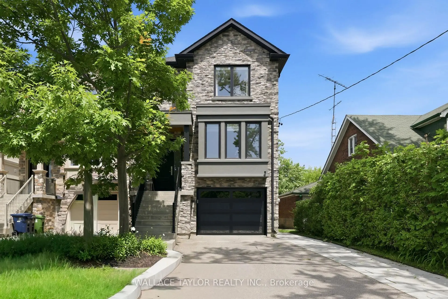
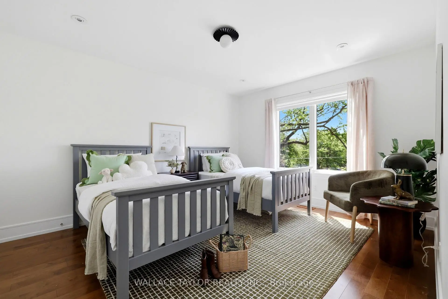
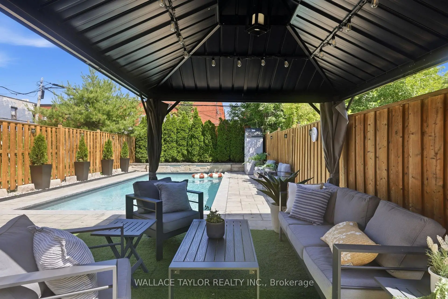
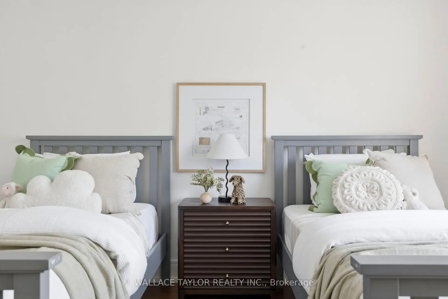
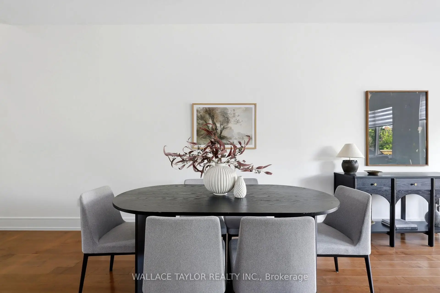
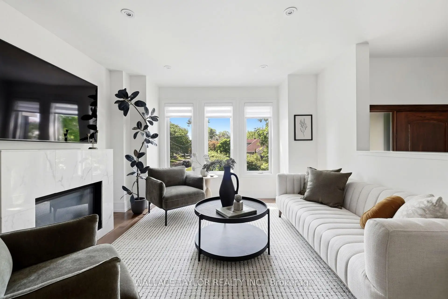
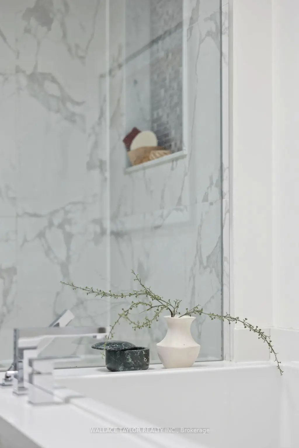
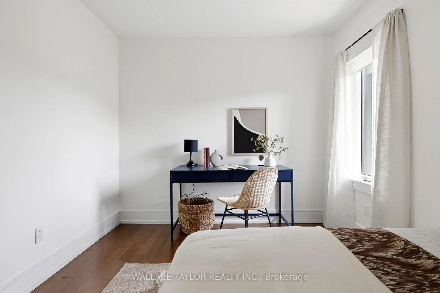
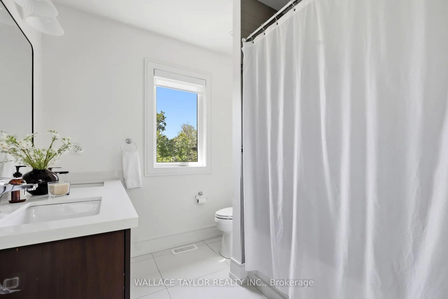
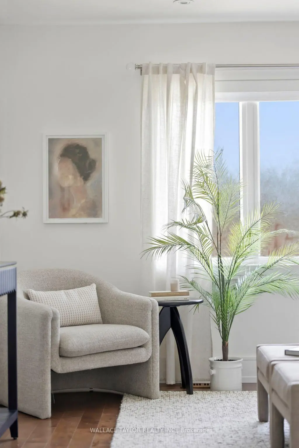
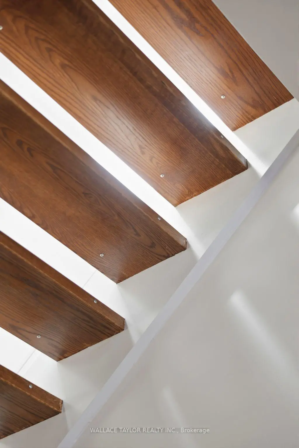
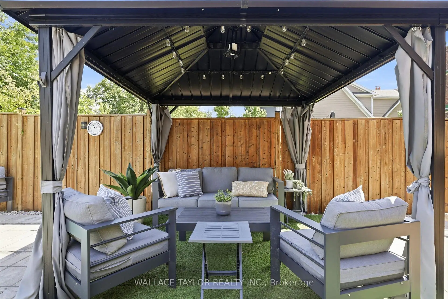
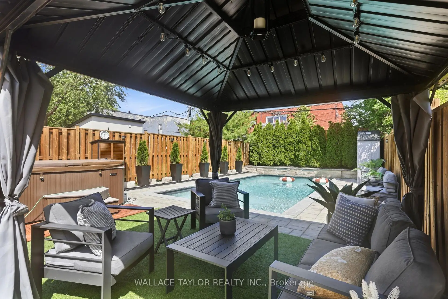
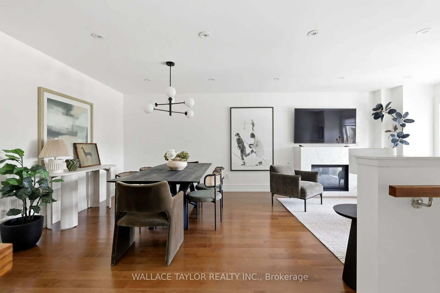
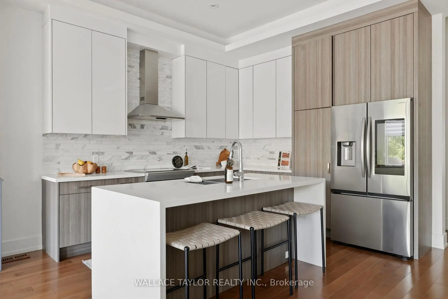
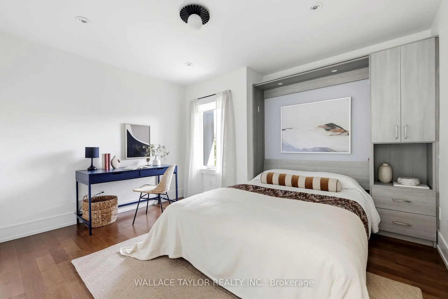
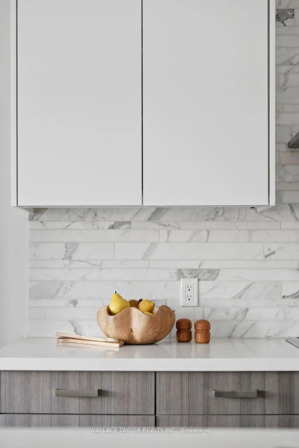
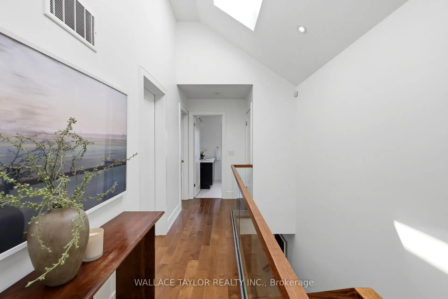
Dive into this. Seriously. Because once you're floating in your concrete in-ground pool, soaking in the hot tub, and enjoying a summer evening in your private backyard retreat, you'll wonder why you waited so long.Welcome to 76 Ash Crescent, a beautifully maintained custom home in the heart of Long Branch where luxury, comfort, and a little bit of vacation-at-home come together. Offering over 3,000 square feet of finished living space, this exceptional 3-bedroom, 4-bathroom residence features a stunning floating maple and glass staircase, wide-plank hardwood floors, a chef-inspired kitchen with premium appliances, waterfall Caesarstone countertops, and bright open-concept living spaces designed for both everyday living and effortless entertaining. The spacious primary suite offers a walk-in closet and spa-like ensuite, while the finished walkout lower level provides flexible space for a recreation room, home office, gym, or guest retreat. Outside is where the magic happens. Professionally landscaped and designed for enjoyment, the backyard features a concrete in-ground pool, outdoor hot tub, and multiple entertaining areas that make every weekend feel like a long weekend.
Features
- Facing: North

- Bedrooms: 3

- Bathrooms: 4

- Garages: 1

- Kitchens: 1

Details
- Lot size: 25.52 x 143.37 Feet

- Space: 2000-2500

- Tax: $ 8174.00

- W13517272

- Listing contracted with: WALLACE TAYLOR REALTY INC.
| Room | Size(M) | Description | |
|---|---|---|---|
| Living Rm | 4.80x3.68 | ||
| Dining Rm | 2.29x3.45 | ||
| Foyer | 3.63x2.13 | ||
| Kitchen | 3.56x2.46 | ||
| Breakfast | 3.56x2.46 | ||
| Family Rm | 3.99x5.82 | ||
| Primary B | 4.27x4.19 | ||
| 2nd Br | 4.22x3.45 | ||
| 3rd Br | 3.82x3.40 | ||
| Recreatio | 5.23x5.28 |
| Bathroom | Pieces | Level | |
|---|---|---|---|
| 1xBath | 4 pcs | Second |
|
| 1xBath | 3 pcs | Basement |
|
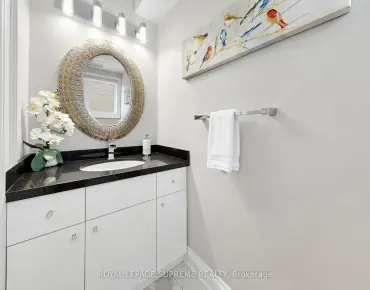
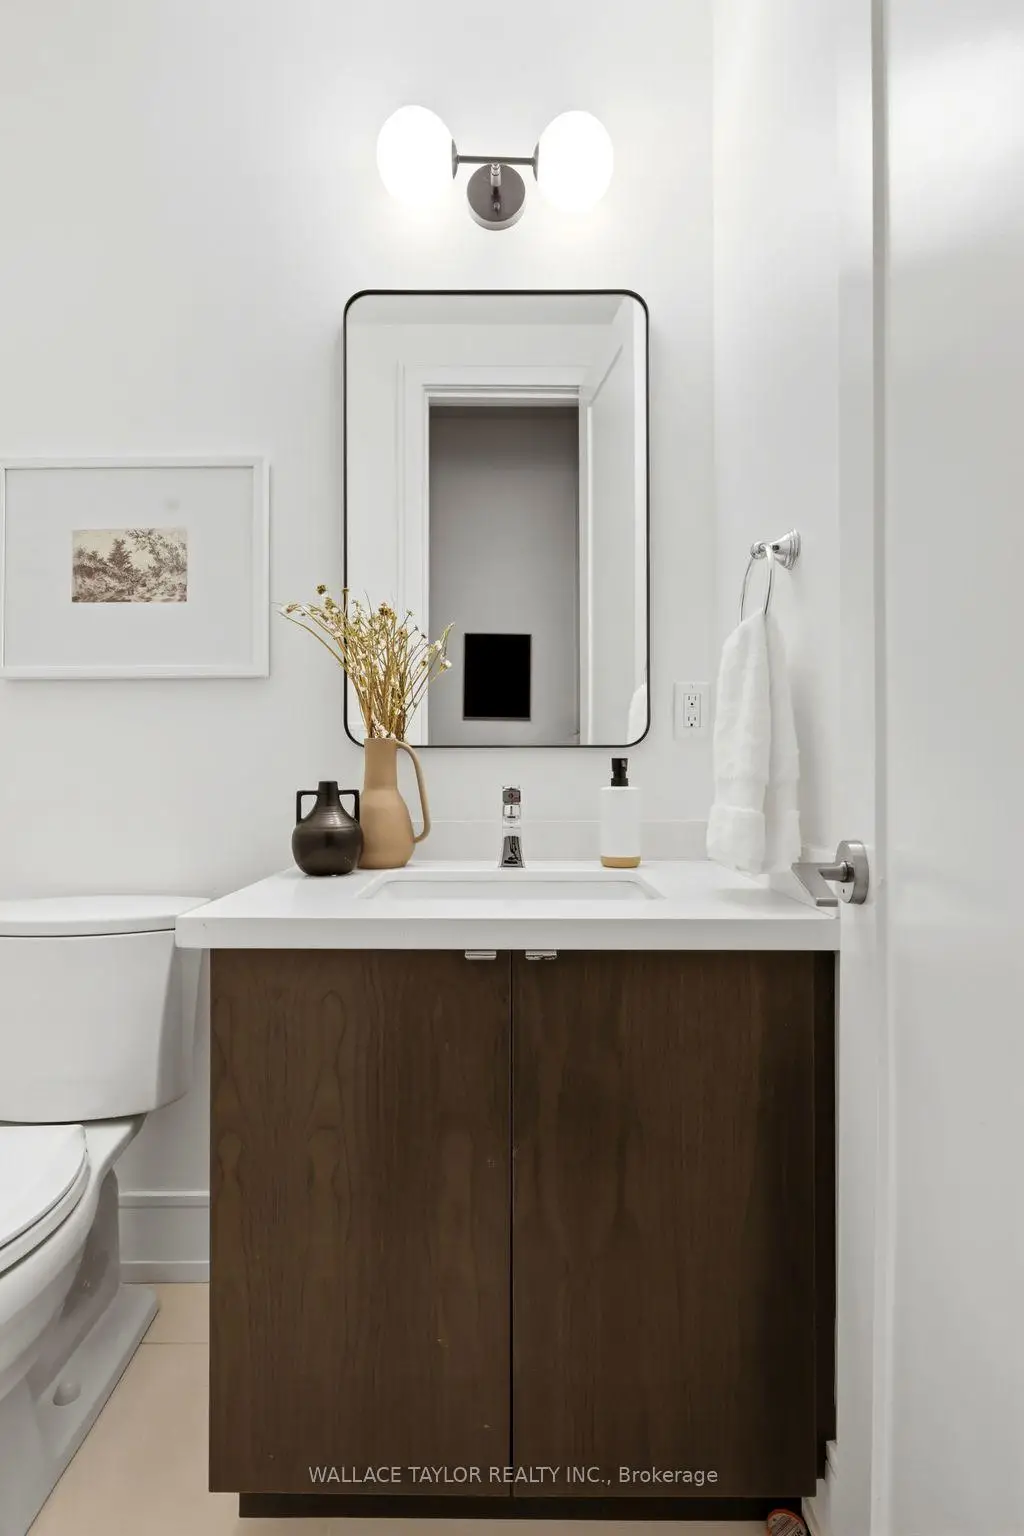
| 1xBath | 2 pcs | Main |
|
| 1xBath | 5 pcs | Second |
Property Summary
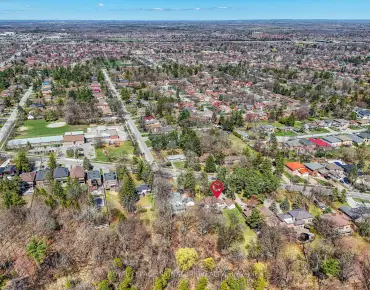
Located close to the intersection of Lakeshore Blvd W & Brown's Li, 76 Ash Cres is a 3+1 bedrooms 4 washrooms Detached. The unit has a Single Built-In Parking Space. The property basement is Walk-Out . The property has many nice features including Storage, Water Purifier, Other and Auto Garage Door Remot. Living Room Rm, Dinning Room Rm, Foyer, Kitchen, Breakfast Room and Family Room Rm are on the Main floor.School Information
- James S Bell Junior Middle Sports and Wellness Academy (Grade:JK-8) 1409/3037
- Lakeshore Collegiate Institute (Grade:9-12) 634/739
- St. Josaphat Catholic School (Grade:JK-8) 194/3046
- The Holy Trinity Catholic School (Grade:JK-8) 449/3037
- Second Street Junior Middle School (Grade:JK-8) 1409/3037