Islington-City Centre West, Toronto, M8Z 4S7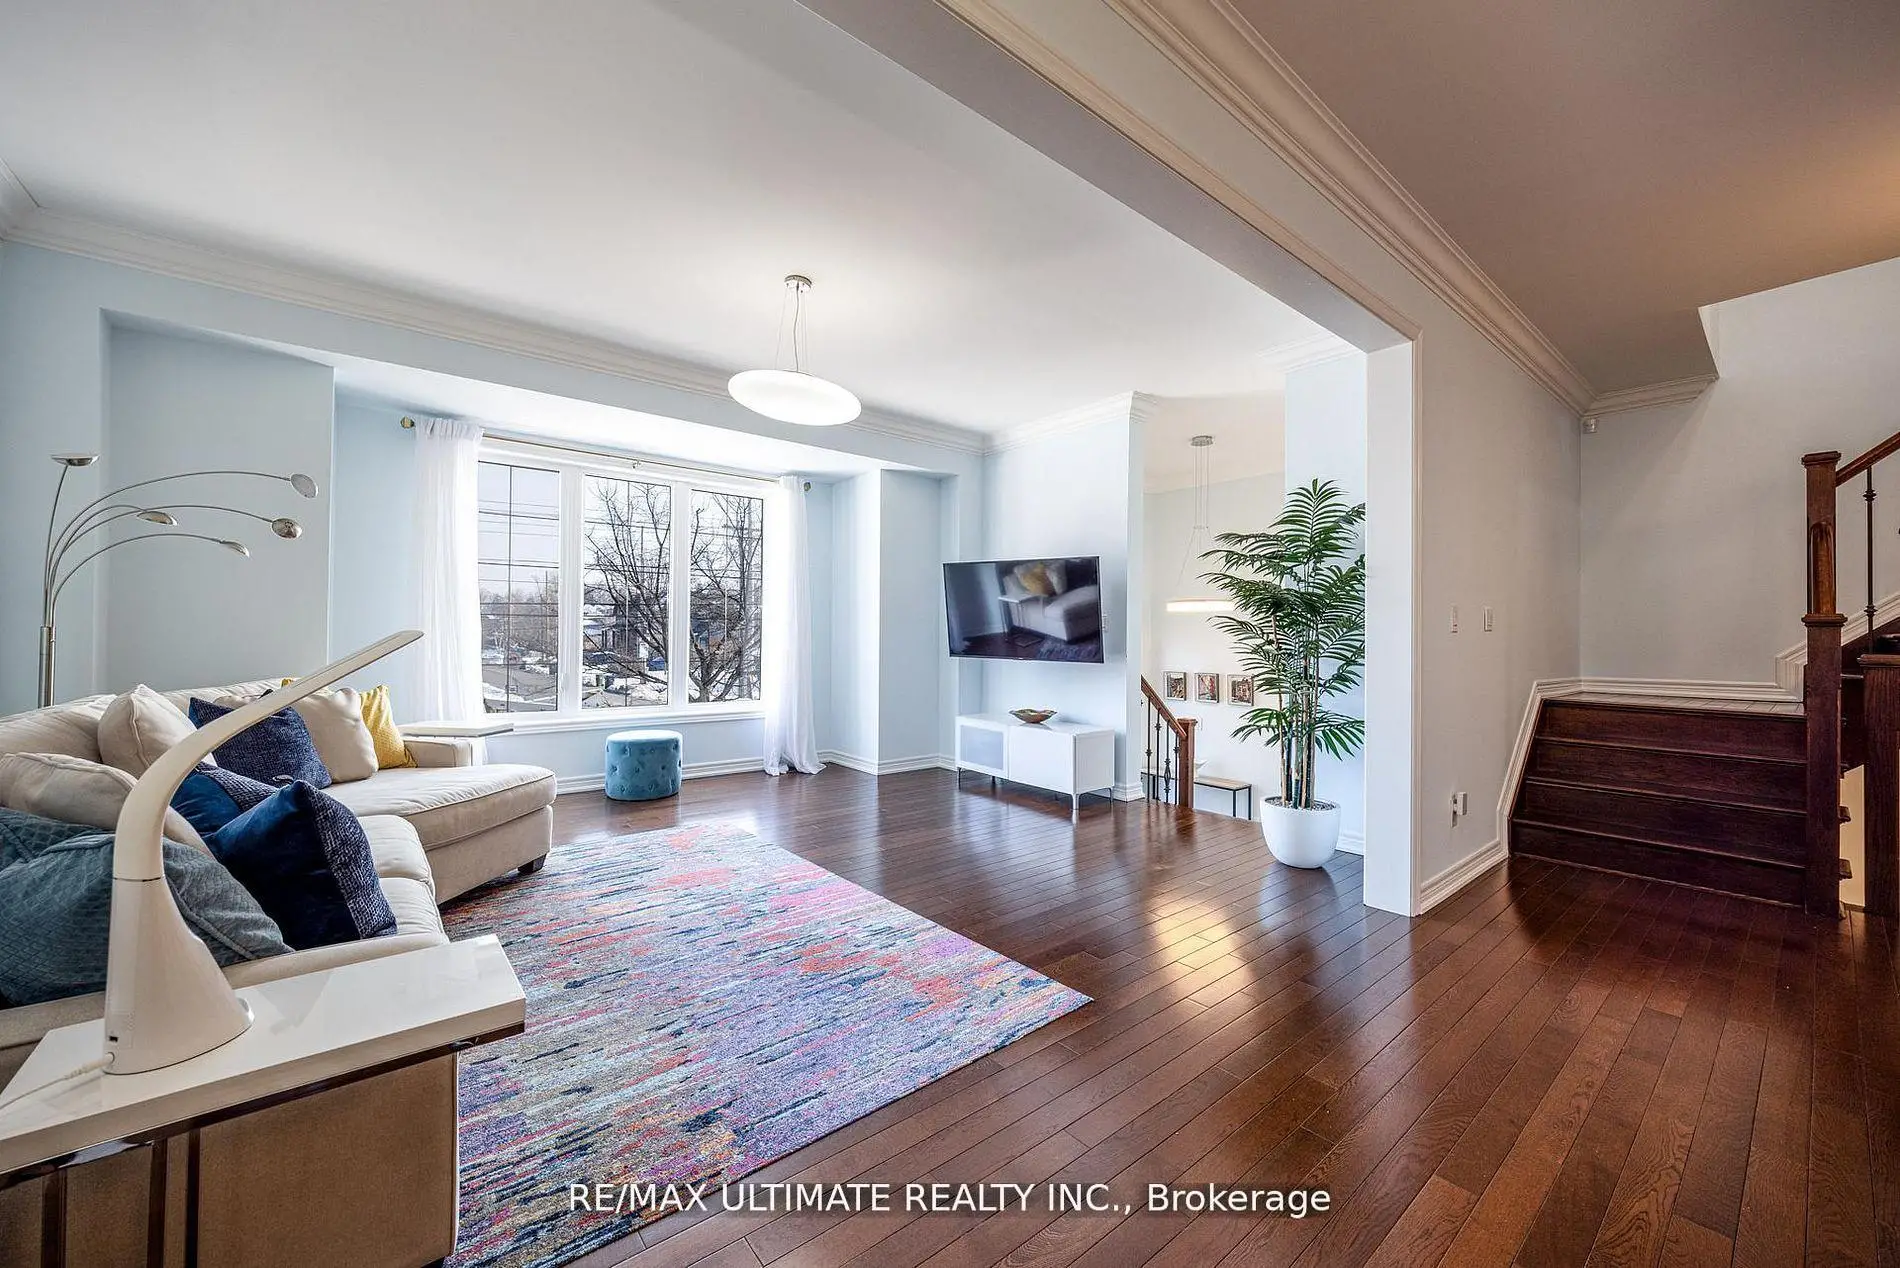

Description
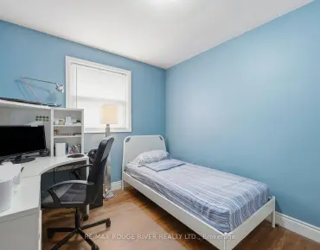
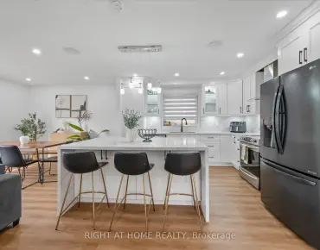
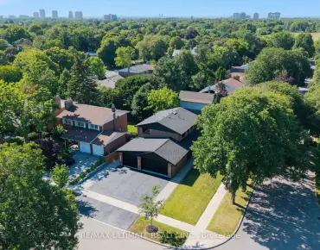
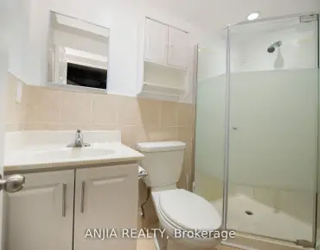
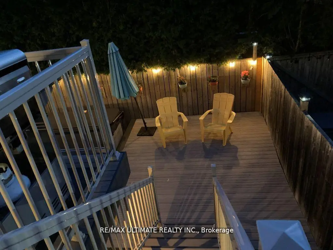
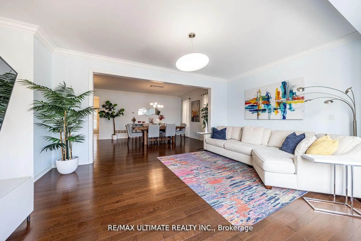
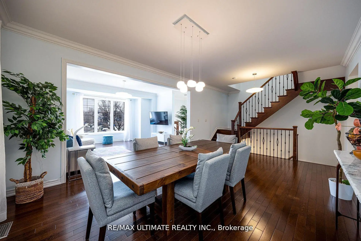
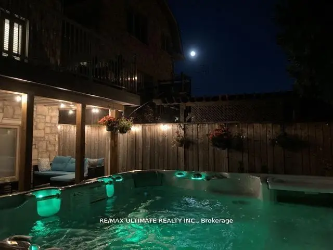
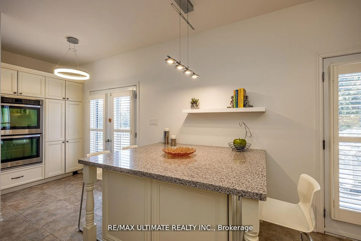
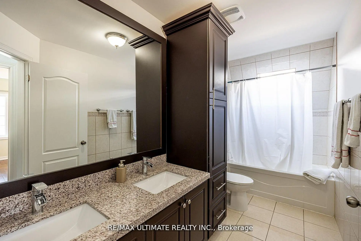
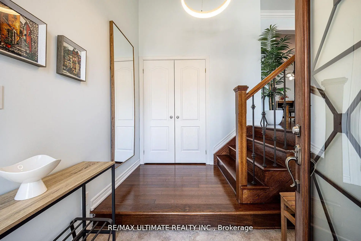
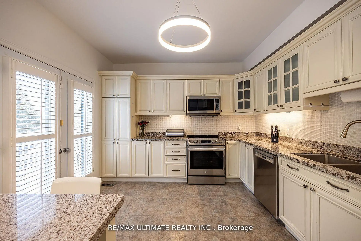
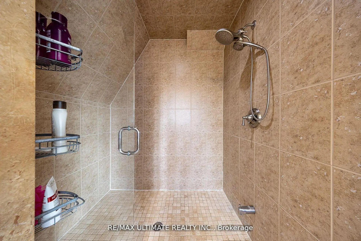
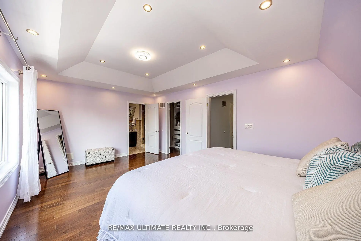
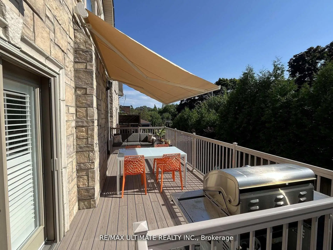
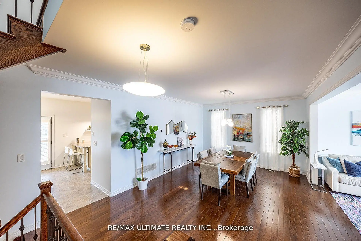
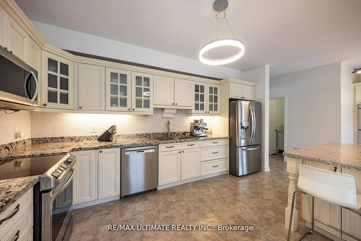
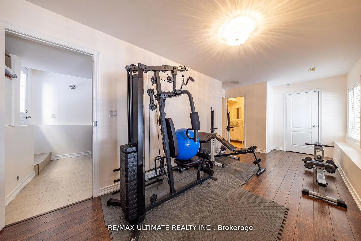
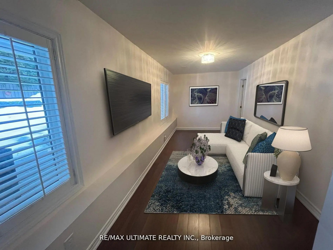
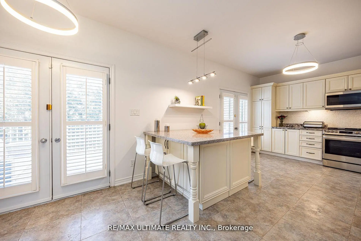
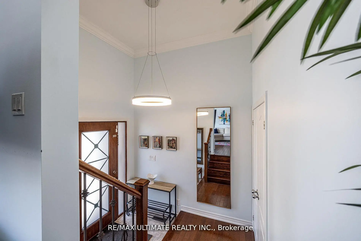
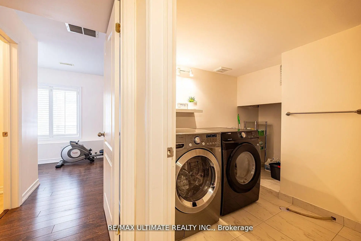
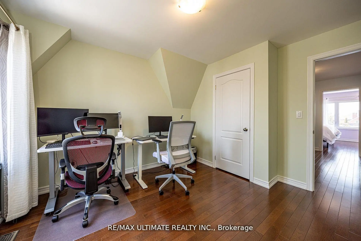
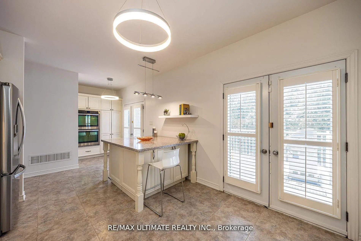
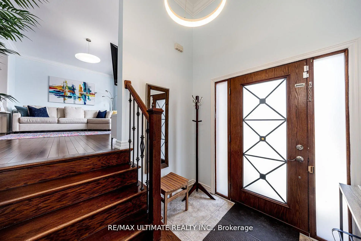
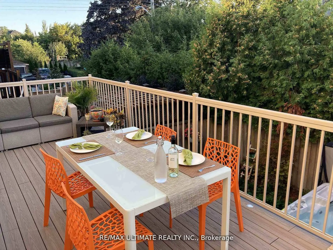
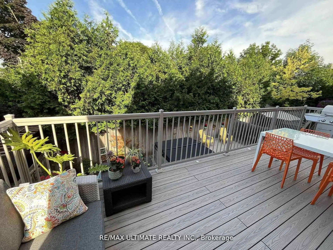
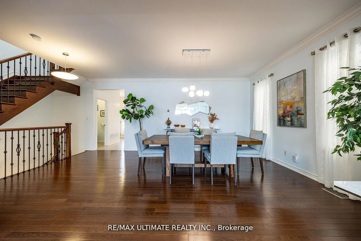
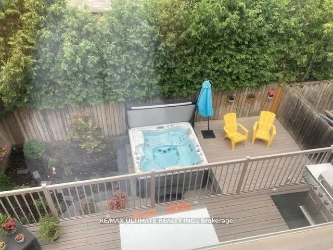
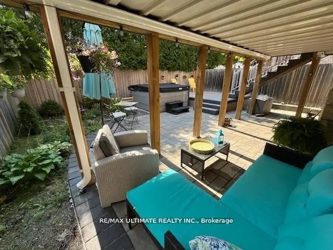
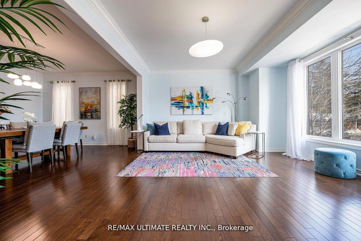
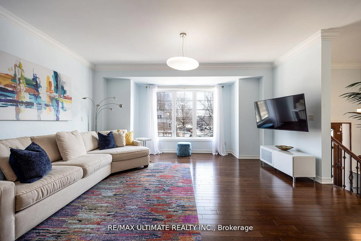
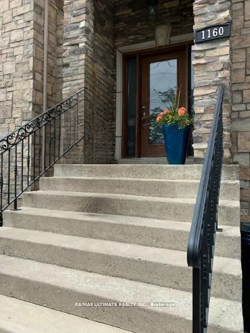
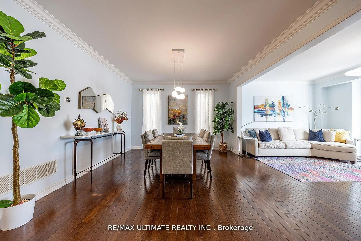
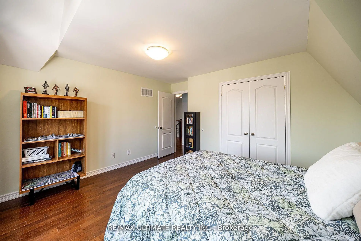
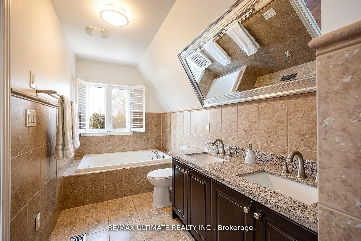
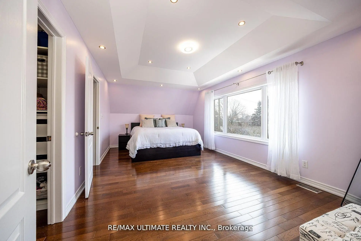
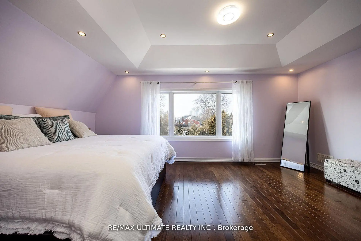
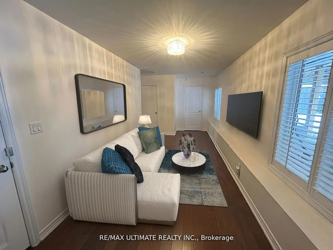
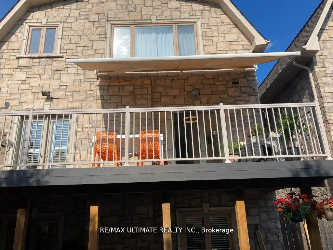
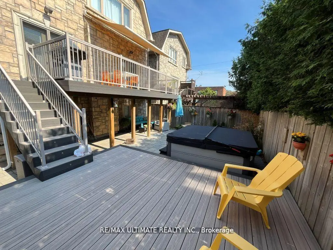
Custom Detached Family Home. Very spacious & bright west-facing yard. Large open concept Living & Dining Rooms. A main floor powder room & features 9ft ceilings. The family-sized kitchen features an oversized eat-in granite island & walks out to an oversized deck overlooking the maintenance-free interlock backyard with a six-seater hot tub, an entertainer's dream. The Primary bedroom has a coffered ceiling, a walk-in closet & 5 pc. ensuite with a soaker tub. All bedrooms are spacious with great closet space. The Lower level is above-grade, currently used as a workout room, but a wonderful family room with 2 pc. bathroom. The family room also walks out to a covered /waterproof terrace. Enjoy direct access to a double-car garage and ample storage on this lower level. Double private driveway & garage to park 4 cars comfortably. Steps to TTC and walking distance to Islington Subway. Excellent schools nearby.
Features
- Facing: West

- Bedrooms: 3

- Bathrooms: 4

- Garages: 2

- Kitchens: 1

Details
- Lot size: 33.01 x 89.00 Feet

- Space: 2000-2500

- Tax: $ 7156.29

- W13492104

- Listing contracted with: RE/MAX ULTIMATE REALTY INC.
| Room | Size(M) | Description | |
|---|---|---|---|
| Living Rm | 5.22x4.27 | Hardwood Floor, Open Concept, 2 Pc Bath |
|
| Dining Rm | 7.63x4.00 | Hardwood Floor, Overlooks Living, Formal Rm |
|
| Kitchen | 7.63x3.57 | Family Size Kitchen, Stainless Steel Appl, W/O To Deck |
|
| Primary B | 5.70x3.69 | Hardwood Floor, Walk-In Closet(s), 5 Pc Ensuite |
|
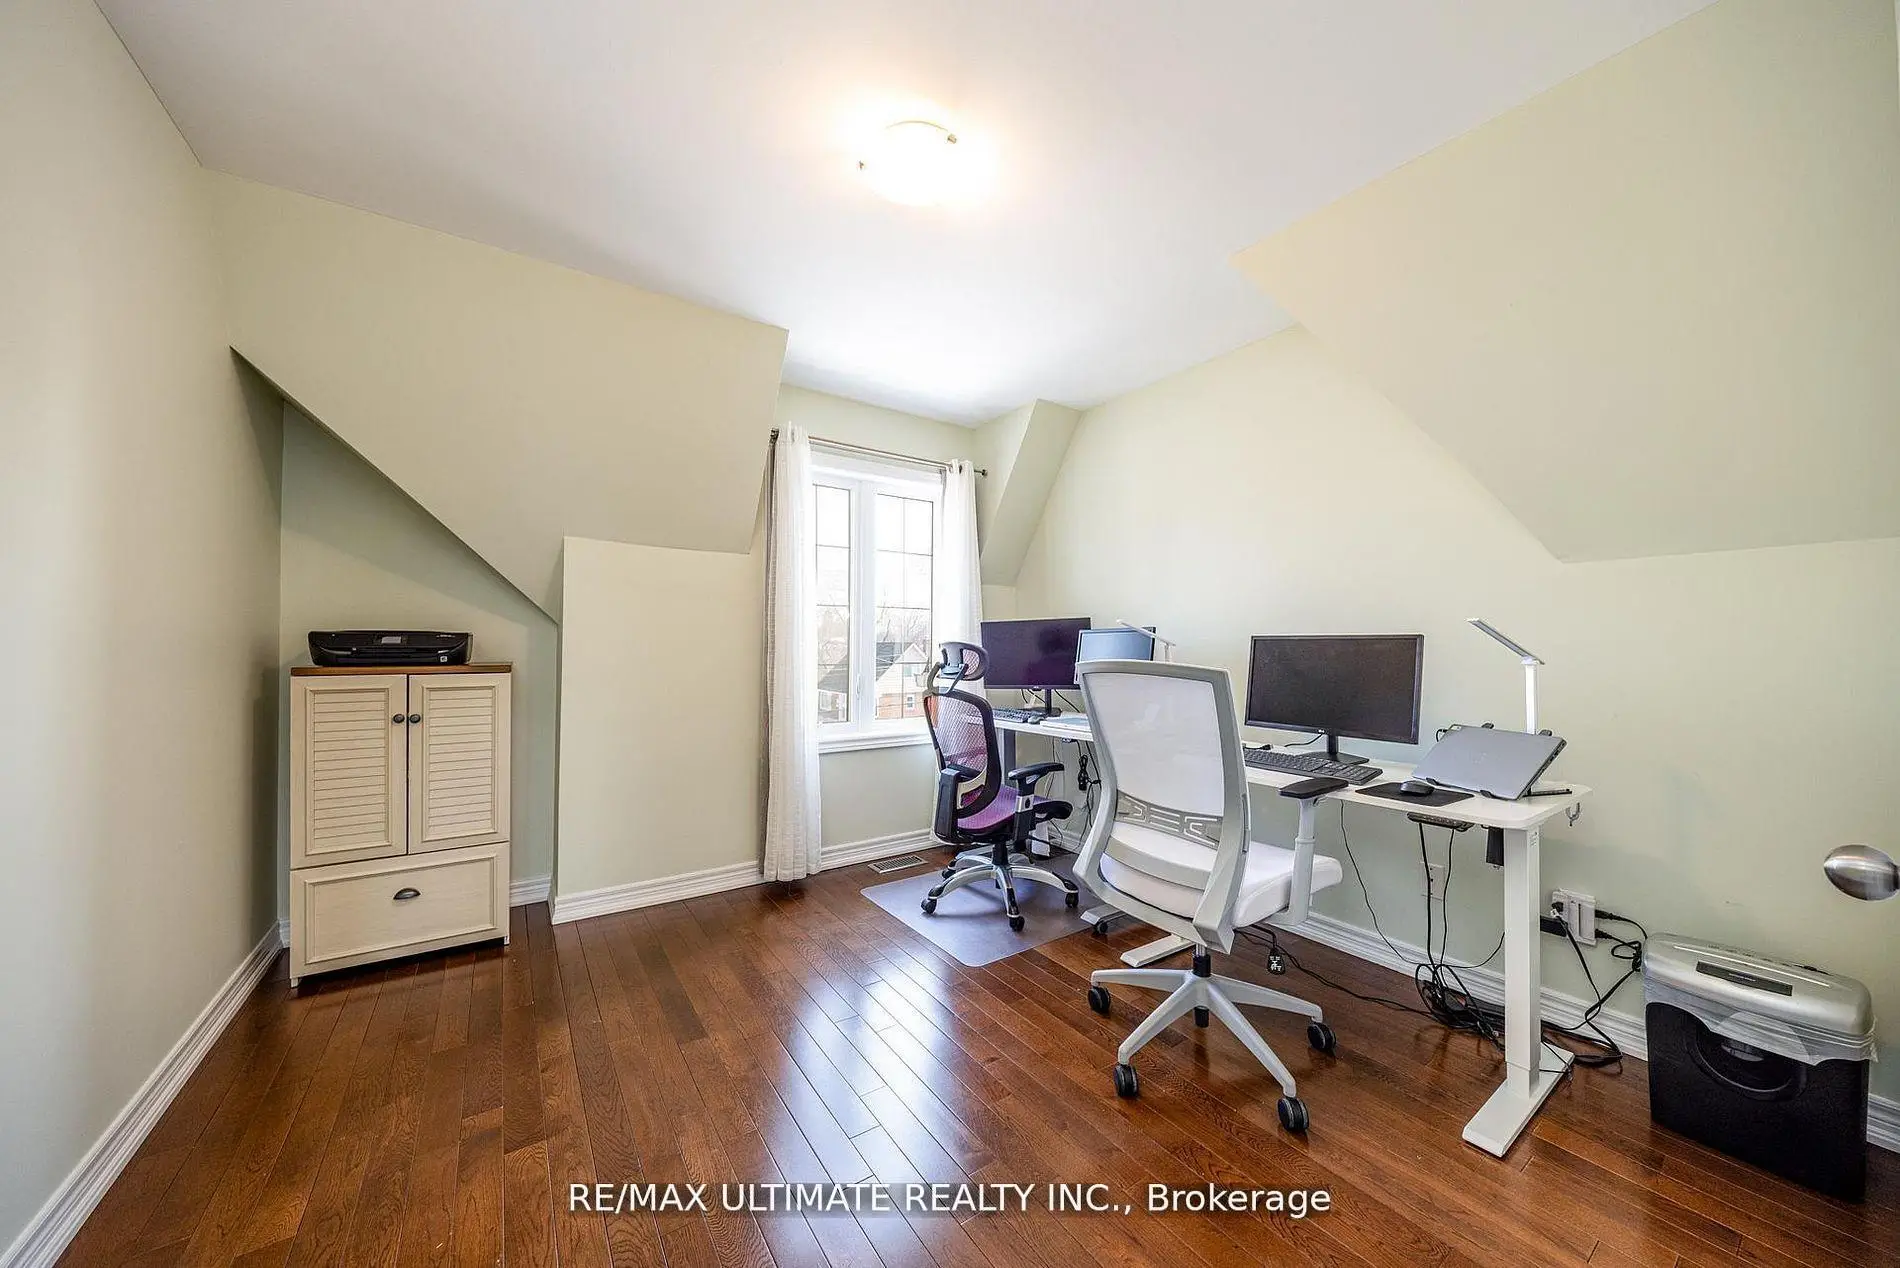
| 2nd Br | 308.00x3.66 | Hardwood Floor, Double Closet, Picture Window |
|
| 3rd Br | 4.24x3.66 | Hardwood Floor, Double Closet, Picture Window |
|
| Family Rm | 6.77x2.71 | Laminate, W/O To Terrace, 2 Pc Bath |
|
| Laundry | 2.18x2.46 | Tile Floor, Separate Rm, Laundry Sink |
| Bathroom | Pieces | Level | |
|---|---|---|---|
| 1xBath | 2 pcs | Main |
|
| 1xBath | 5 pcs | Second |
|
| 1xBath | 5 pcs | Second |
|
| 1xBath | 2 pcs | Lower |
Property Summary
Located close to the intersection of Islington & Bloor St., 1160 Islington Ave is a 3 bedrooms 4 washrooms Detached. The unit has a Double Built-In Parking Spaces. The property has many nice features including Water Heater and Auto Garage Door Remot. Living Room Rm, Dinning Room Rm and Kitchen are on the Main floor; Family Room Rm and Laundry are on the Lower floor.School Information
Elementary Schools
-
Home schoolRank: 516 out of 3022 (Score: 7.6)Distance to school: 0.8 km (~15 min walk)
-
HOLY ANGELS (Grade: JK - 8)
Catholic French Immersion school
Rank: 130 out of 3022 (Score: 8.7)Distance to school: 1.4 km (~25 min walk) -
ST LOUIS (Grade: JK - 7)Rank: 888 out of 3022 (Score: 7.0)Distance to school: 2.4 km (~7 min drive)
-
JOSYF CARDINAL SLIPYJ (Grade: JK - 8)Distance to school: 4.1 km (~12 min drive)
-
ST GREGORY (Grade: 5 - 8)Rank: 1101 out of 3022 (Score: 6.7)Distance to school: 2.8 km (~9 min drive)
-
OUR LADY OF PEACE (Grade: 8 - 8)Rank: 433 out of 3022 (Score: 7.8)Distance to school: 1.7 km (~30 min walk)
Secondary Schools
-
Home schoolRank: 129/746 (Score: 7.6) 5 year average: 158/746 (Score: 7.2)Distance to school: 1.0 km (~18 min walk)
-
Bishop Allen Academy (Grade: 9-12)
Catholic French Immersion school
Rank: 20/746 (Score: 9.0) 5 year average: 83/746 (Score: 7.7)Distance to school: 1.6 km (~28 min walk) -
Father John Redmond (Grade: 9-12)Rank: 89/746 (Score: 8.0) 5 year average: 47/746 (Score: 8.0)Distance to school: 5.1 km (~15 min drive)