
Description
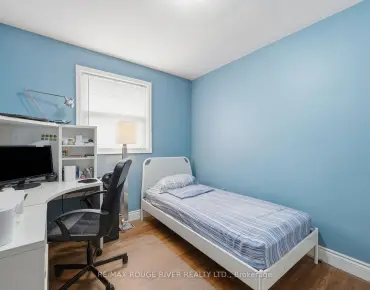
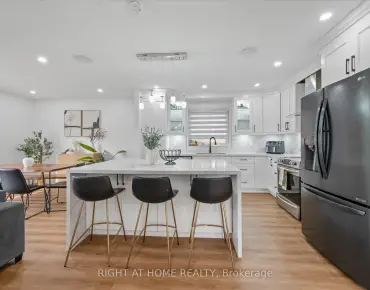
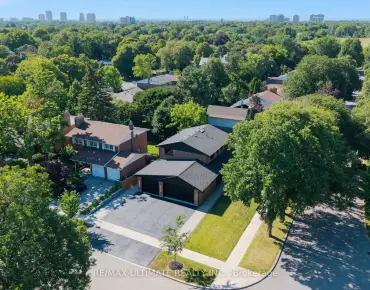
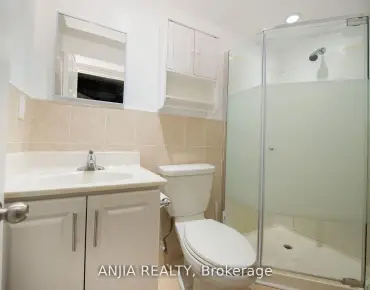
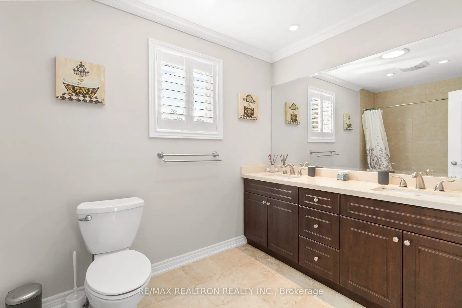
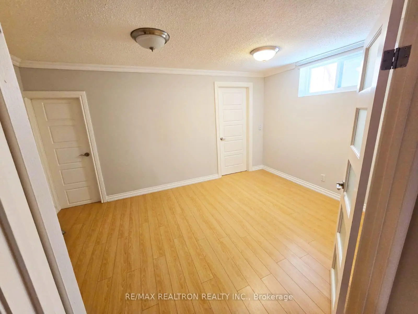
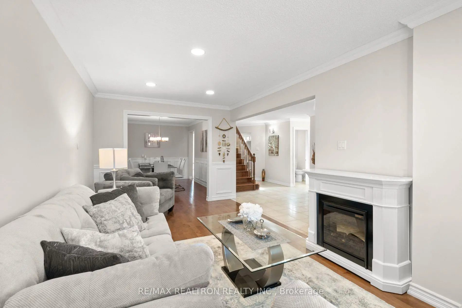
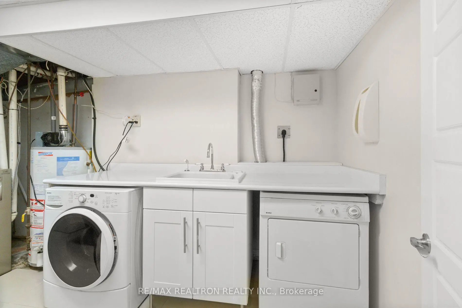
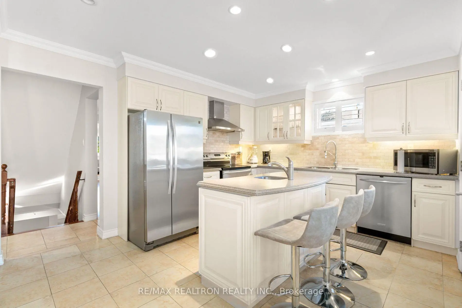
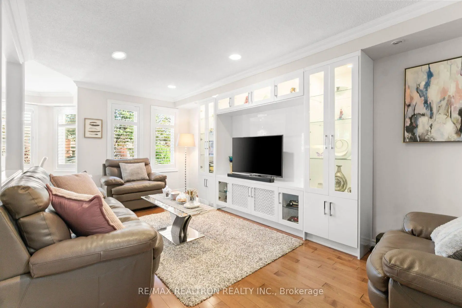
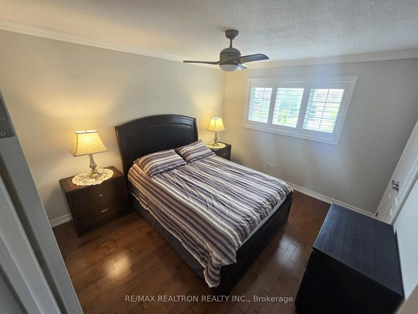
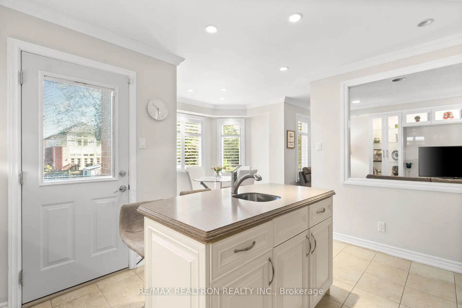
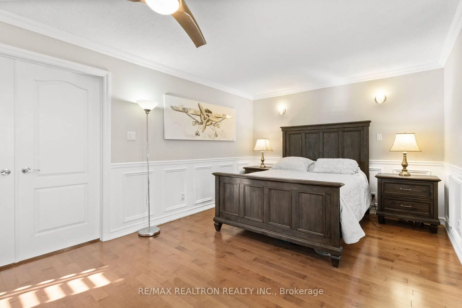
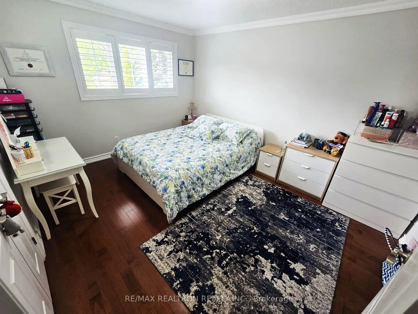
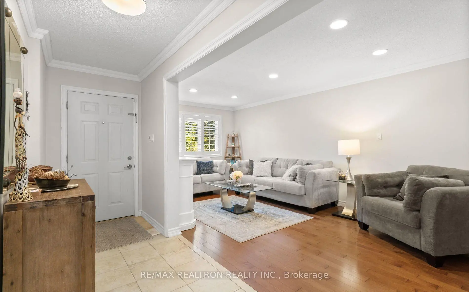
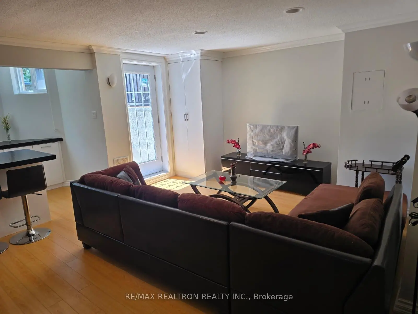
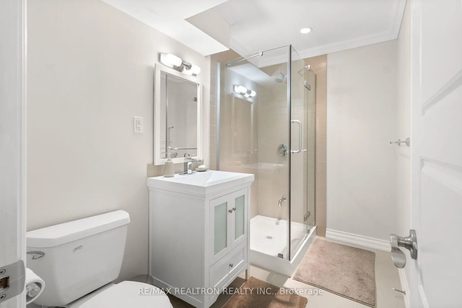
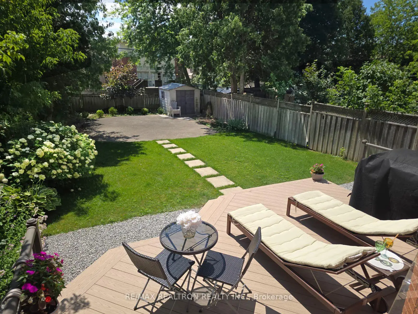
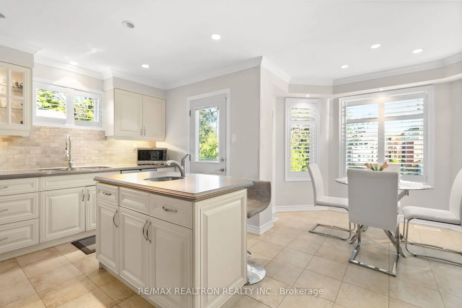
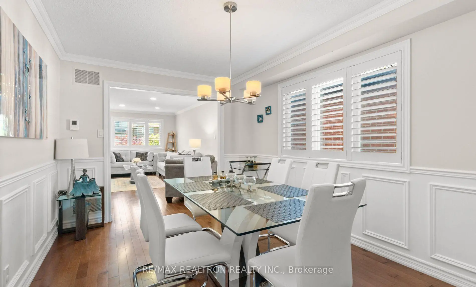
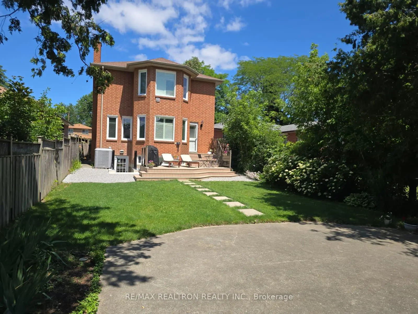
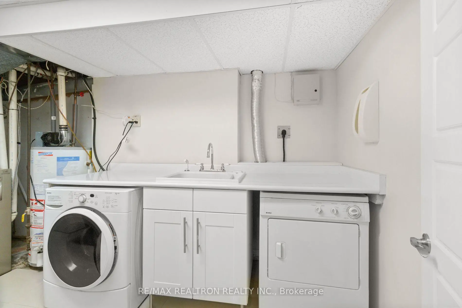
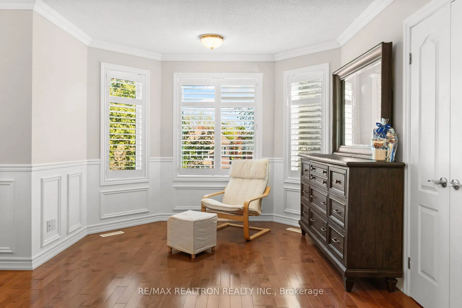
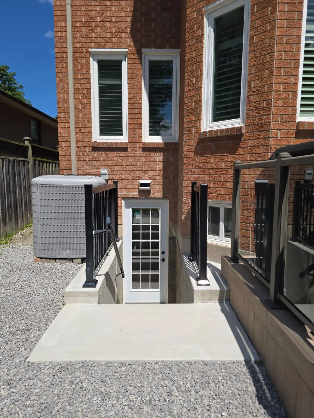
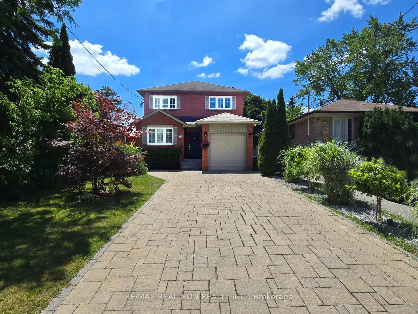
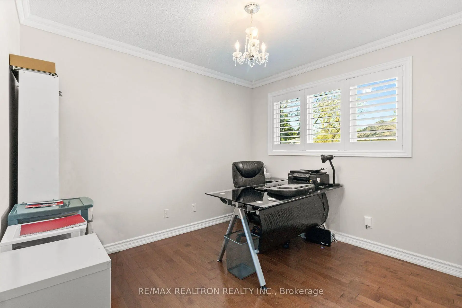
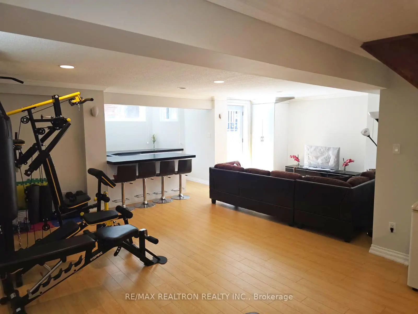
Beautifully updated 2-storey family home on an extra-deep south-facing lot in sought-after Willowdale East. Offering approximately 3,000 sq. ft. of finished living space, this move-in-ready home features 4+1 bedrooms, 4 bathrooms, hardwood floors, crown moulding, California shutters, pot lights, and a functional layout with side entrance. Renovated kitchen with quartz countertops, stainless steel appliances, quality cabinetry, and breakfast area with walk-out to a large composite deck and private backyard. Spacious primary suite with sitting area, walk-in closet, and 5-piece ensuite. Professionally finished basement with separate entrance, walk-out, recreation room with wet bar, bedroom with walk-in closet and 3-piece ensuite, plus laundry-ideal for in-law living or income potential. Widened interlock driveway. Prime location just steps to Finch Subway, TTC, Yonge Street, parks, shops, restaurants, and top-ranked schools including Earl Haig S.S., Cummer Valley M.S., and Finch P.S., with easy access to Highways 401 and 404.
Features
- Facing: South

- Bedrooms: 4

- Bathrooms: 4

- Garages: 1

- Kitchens: 1

Details
- Lot size: 34.00 x 160.00 Feet

- Space: 2000-2500

- Tax: $ 10865.13

- C13590626

- Listing contracted with: RE/MAX REALTRON REALTY INC.
| Room | Size(M) | Description | |
|---|---|---|---|
| Living Rm | 5.61x3.06 | Hardwood Floor, Pot Lights, California Shutters |
|
| Dining Rm | 4.28x3.06 | Hardwood Floor, Crown Moulding, Wainscoting |
|
| Family Rm | 5.58x3.10 | Hardwood Floor, California Shutters, Irregular Rm |
|
| Kitchen | 4.19x3.41 | W/O To Deck, Breakfast Bar, Stainless Steel Appl |
|
| Breakfast | 3.18x1.89 | Ceramic Floor, Pot Lights, California Shutters |
|
| Primary B | 5.30x4.55 | 5 Pc Ensuite, Walk-In Closet(s), Bay Window |
|
| 2nd Br | 4.26x3.31 | 4 Pc Bath, Closet, Hardwood Floor |
|
| 3rd Br | 3.81x3.30 | Hardwood Floor, Closet, California Shutters |
|
| 4th Br | 3.55x3.11 | Hardwood Floor, Closet, Crown Moulding |
|
| 5th Br | 4.27x3.06 | 3 Pc Ensuite, Walk-In Closet(s), French Doors |
|
| Recreatio | 7.41x7.23 | Wet Bar, Wall Sconce Lighting, Laminate |
| Bathroom | Pieces | Level | |
|---|---|---|---|
| 1xBath | 5 pcs | Second |
|
| 1xBath | 4 pcs | Second |
|
| 1xBath | 2 pcs | Main |
|
| 1xBath | 3 pcs | Basement |
Property Summary
Located close to the intersection of Willowdale Ave & Finch Ave, 183 Holmes Ave is a 4+1 bedrooms 4 washrooms Detached. The unit has a Single Built-In Parking Space. The property has many nice features including Water Softener. Living Room Rm, Dinning Room Rm, Family Room Rm, Kitchen and Breakfast Room are on the Main floor.School Information
Elementary Schools
-
Home schoolDistance to school: 0.7 km (~12 min walk)
-
Home schoolDistance to school: 0.8 km (~15 min walk)
-
-
Catholic French Immersion school
Distance to school: 1.1 km (~20 min walk) -
ST TIMOTHY (Grade: 5 - 8)Distance to school: 4.1 km (~12 min drive)
Secondary Schools
-
Arts program school
Rank: 28/746 (Score: 8.8) 5 year average: 26/746 (Score: 8.4)Distance to school: 1.2 km (~22 min walk) -
Cardinal Carter-Arts (Grade: 9-12)
Catholic School
Distance to school: 1.9 km (~35 min walk) -
St. Josephs Morrow Park (Grade: 9-12)Distance to school: 1.5 km (~27 min walk)


Commute Information
 Finch Subway Station (1.1km)
  Old Cummer Go Train Station (2.8km) - Free Parking available, parking lots: 462