Runnymede-Bloor West Village, Toronto, M6S 4L5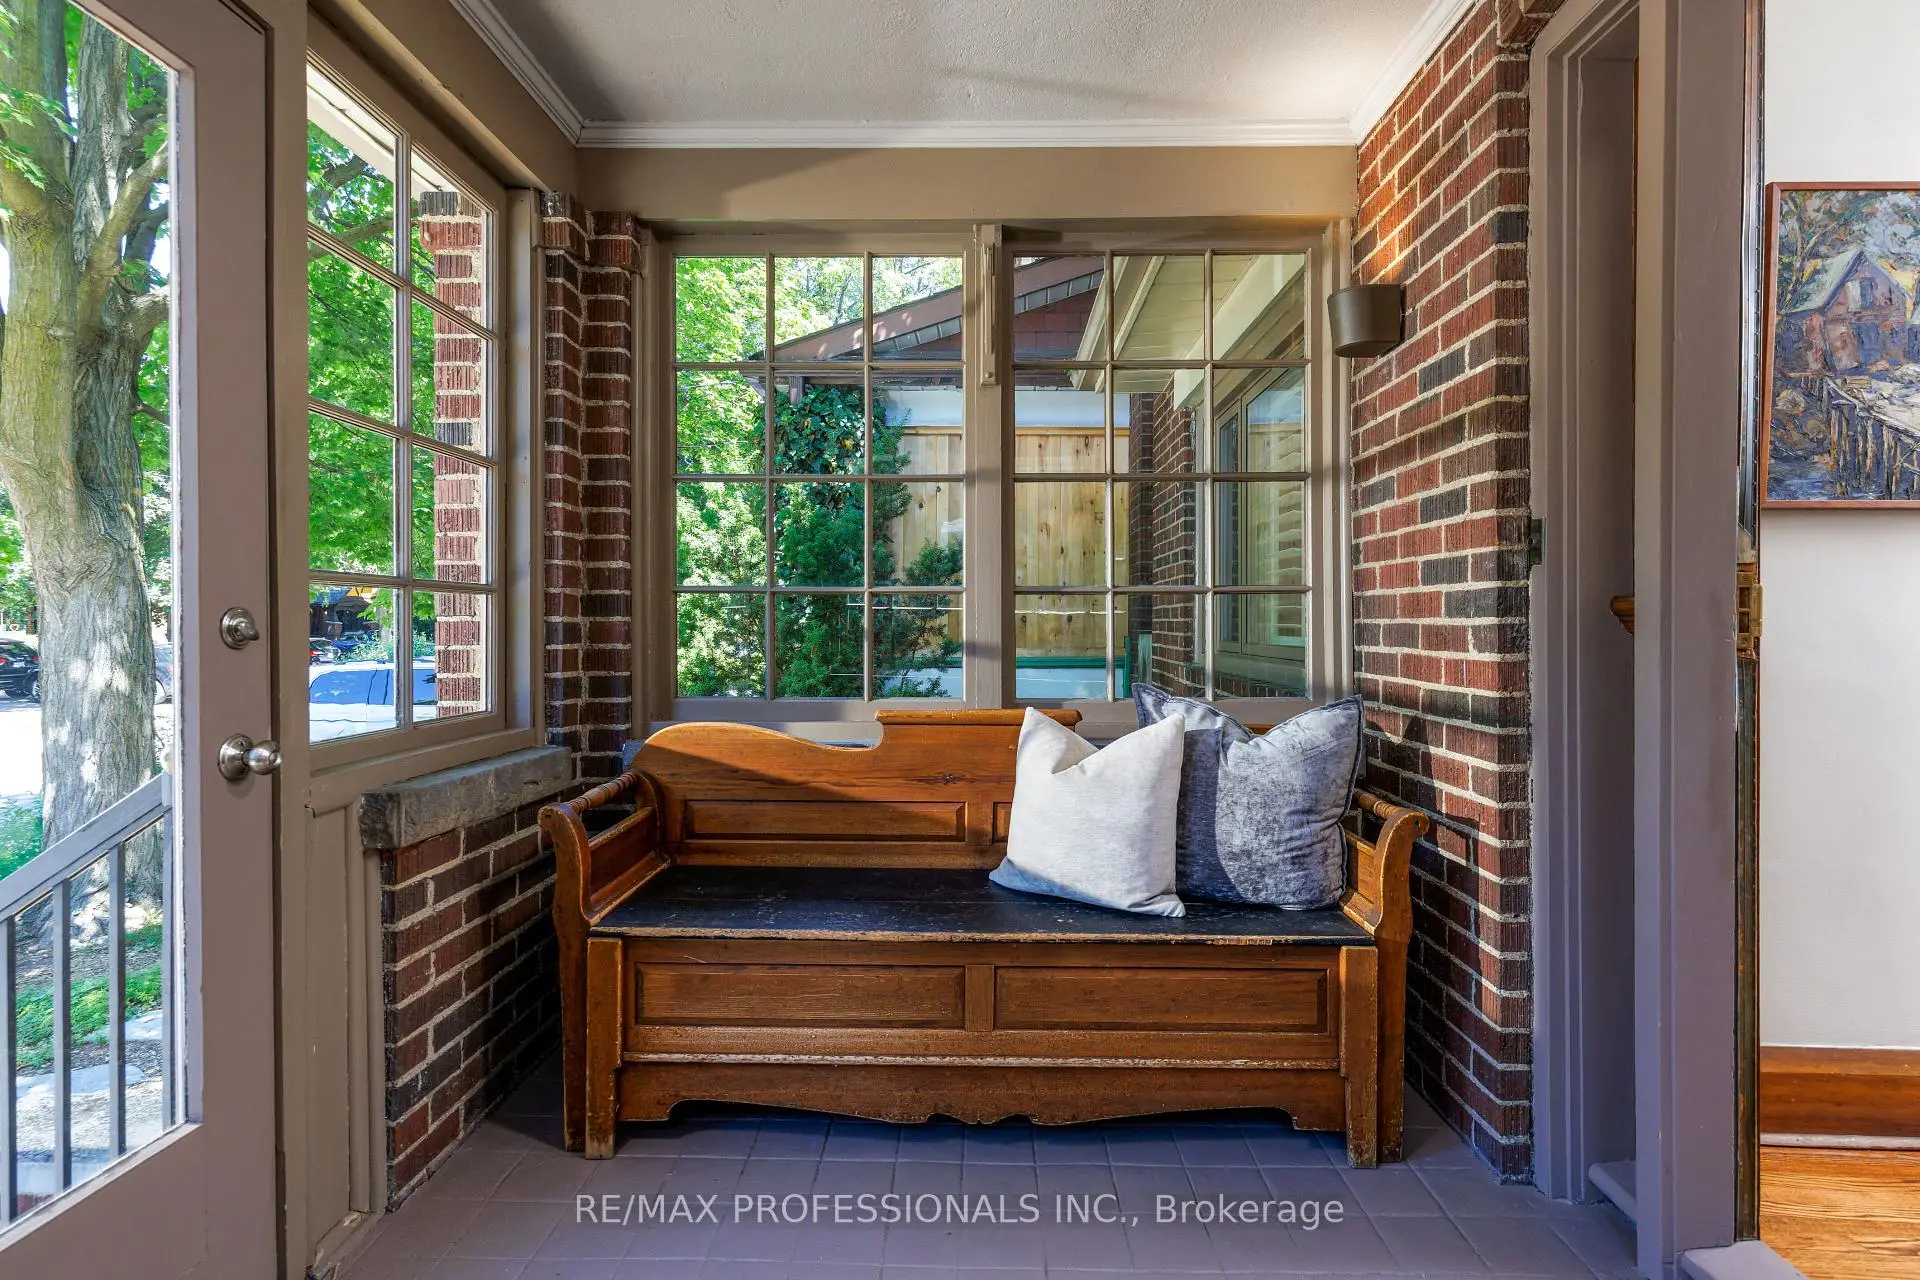

Description
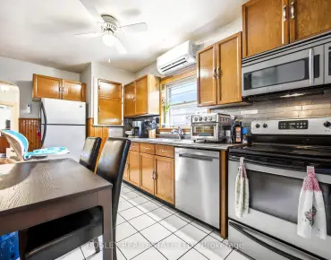
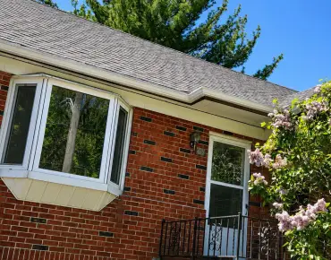
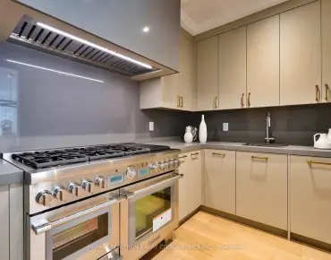
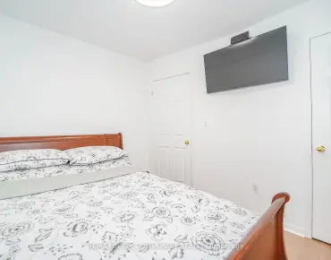
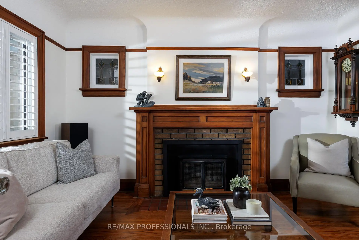
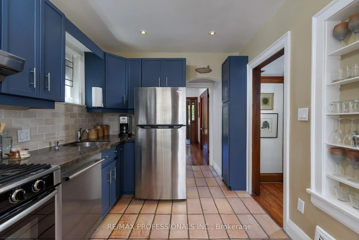
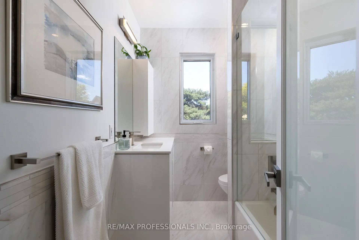
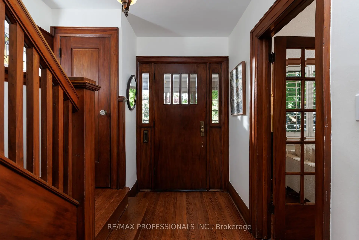
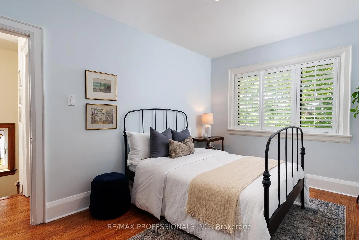
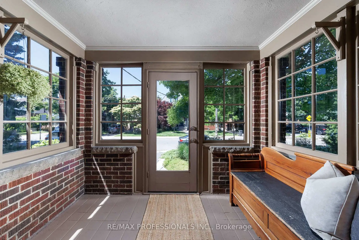
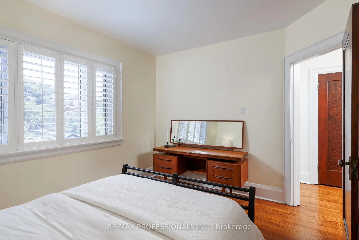
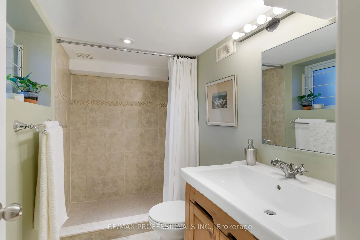
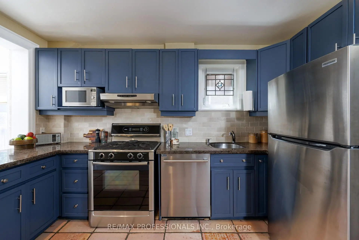
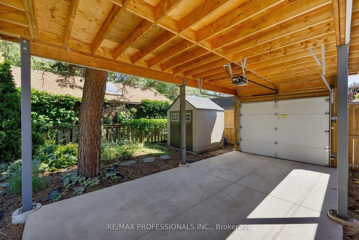
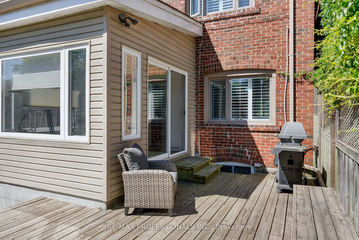
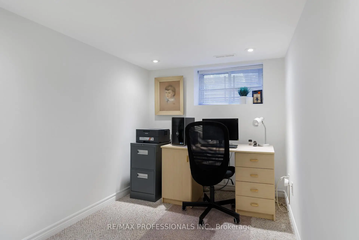
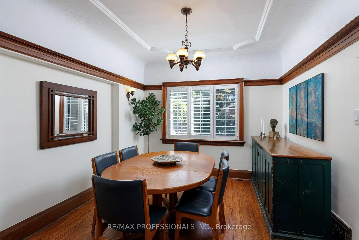
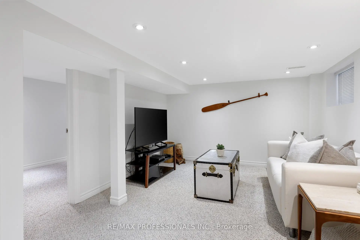
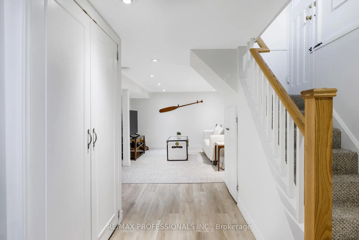
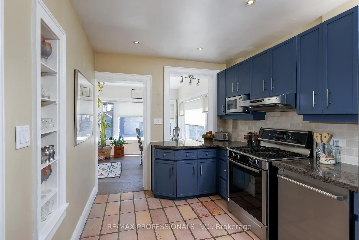
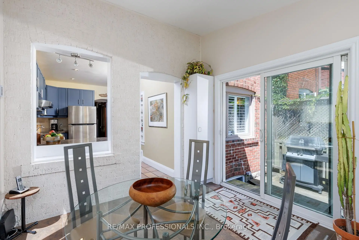
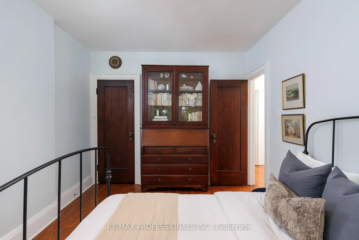
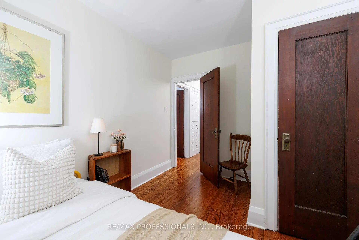
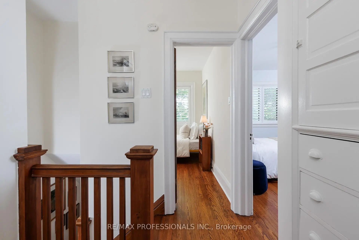
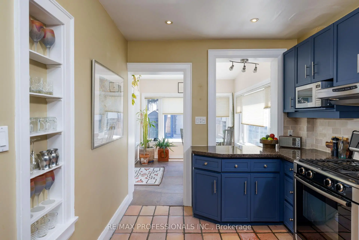
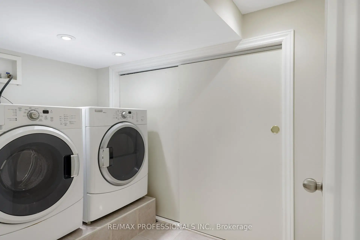
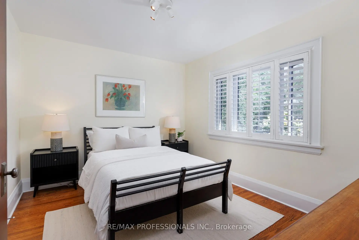
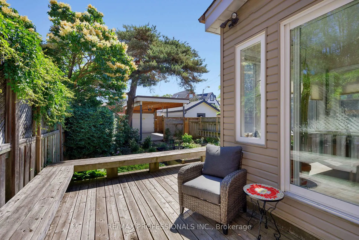
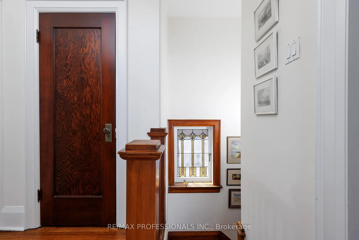
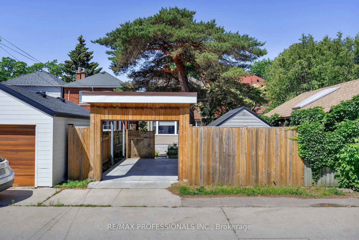
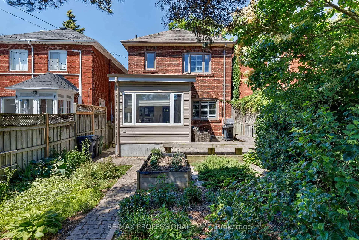
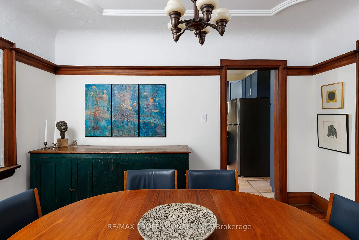
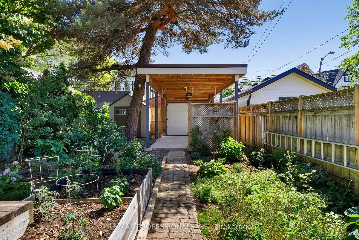
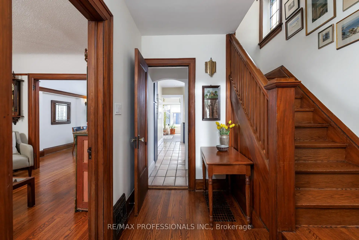
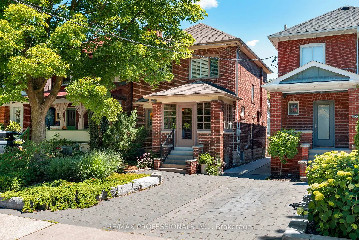
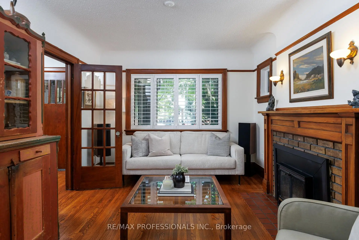
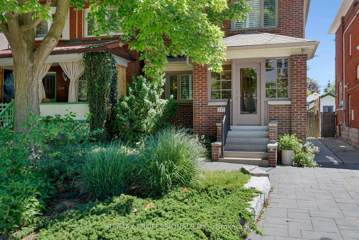
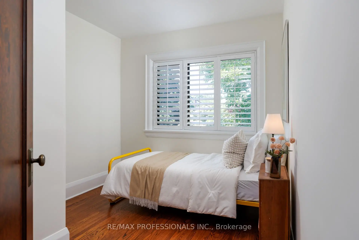
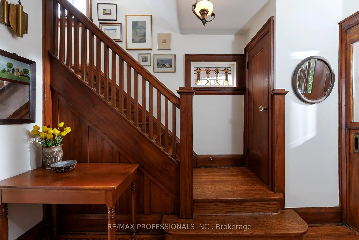
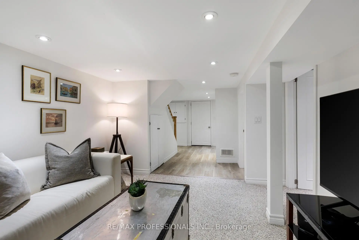
Welcome to 217 Humbercrest Blvd, Welcome Home! A timeless detached located on one of Torontos Most Admired West-end Streets, this Residence Blends Classic Bloor West Charm with Modern Living Upgrades. Step Inside Through the Inviting Enclosed Front Porch and Into this Very Special House - Complete with Original and Perfectly Preserved Doors, Floors, Trim, Plate Rails and Stained Glass Windows. The Main Level Has a Front Hall Closet, and Wide Hallway; The Principal Rooms Are Elegant and Have Logical Flow: The Living Room Boasts A Commanding Wood Burning Fireplace Flanked by Stained Glass Windows and Opens Up Onto the Sun-filled Dining Room, Featuring Enough Room to Host Family Gatherings and Easy Access to the Kitchen; The Renovated Kitchen is Full of Personality with Character Details, Modern Cabinetry, Granite Countertops and Stainless Steel Appliances; A Sun-Room Addition Lends Itself to Many Uses - Breakfast Area, Family Room, Home Office - The Options Are Plentiful as is the Natural Light in This Thoughtful Flex-Space which also includes a Walk-out to the Back Deck and Yard. The Second Level Has a Large Landing and Extra Large Hall Closet, 3 Good Sized Bedrooms and a Renovated 4 Pc Bath (2017). The Finished Basement Has a Cozy Rec/Family Room, An Office or +1 Bedroom, Laundry Room, Storage Room (with Sump Pump), a 3 Pc Bath And Separate Entrance. The Front and Back Yards Are Both Professionally Landscaped, and the Carport has a Mechanized Garage Door Off of the Lane. Turn-Key Home on a Family Friendly, Treelined Street Steps to Top Rated Schools (Humbercrest PS), Excellent Shopping (Loblaws, Summerhill), Parks (James Garden and Magwood Park/ Etienne Brule) and Just a Short Walk to Bloor West Village, the Shops on Jane and Annette St, The Junction, Public Transit and all Amenities!
Features
- Facing: East

- Bedrooms: 3

- Bathrooms: 2

- Garages: 1

- Kitchens: 1

Details
- Lot size: 25.00 x 111.00 Feet

- Space: 1100-1500

- Tax: $ 6245.91

- W13491738

- Listing contracted with: RE/MAX PROFESSIONALS INC.
| Room | Size(M) | Description | |
|---|---|---|---|
| Living Rm | 3.96x3.32 | Fireplace, Hardwood Floor, Stained Glass |
|
| Dining Rm | 3.78x3.12 | Hardwood Floor, Large Window, Open Concept |
|
| Kitchen | 3.78x2.64 | Tile Floor, Renovated, Stainless Steel Appl |
|
| Sunroom | 3.17x2.99 | Breakfast Area, Large Window, W/O To Yard |
|
| Primary B | 4.11x2.99 | Hardwood Floor, Closet, California Shutters |
|
| 2nd Br | 3.81x3.14 | Hardwood Floor, Closet, California Shutters |
|
| 3rd Br | 3.14x2.71 | Hardwood Floor, Closet, California Shutters |
|
| Bath | 2.31x1.80 | 4 Pc Bath, Tile Floor, Renovated |
|
| Recreatio | 3.65x3.25 | Finished, Broadloom, Window |
|
| Office | 3.55x2.05 | Finished, Broadloom, Window |
|
| Bath | 2.29x1.40 | Renovated, Tile Floor |
|
| Other | 0.00x0.00 | Sump Pump, Unfinished |
| Bathroom | Pieces | Level | |
|---|---|---|---|
| 1xBath | 4 pcs | Second |
|
| 1xBath | 3 pcs | Basement |
Property Summary
Located close to the intersection of Humbercrest Blvd and Dundas St, 217 Humbercrest Blvd is a 3 bedrooms 2 washrooms Detached. The unit has a Single Carport Parking Space. The property has many nice features including Sump Pump, Storage, Carpet Free and Auto Garage Door Remot. Living Room Rm, Dinning Room Rm, Kitchen and Sunroom are on the Main floor.School Information
- Humbercrest Public School (Grade:7-8) 824/3037
- Runnymede Collegiate Institute (Grade:9-12) 648/739
- Josyf Cardinal Slipyj Catholic School (Grade:JK-8) 392/3037
- St. James Catholic School (Grade:JK-8) 2842/3037
- Humbercrest Public School (Grade:7-8) 824/3037
- Harwood Public School (Grade:JK-8) 3024/3037