Rockcliffe-Smythe, Toronto, M6N 1Z8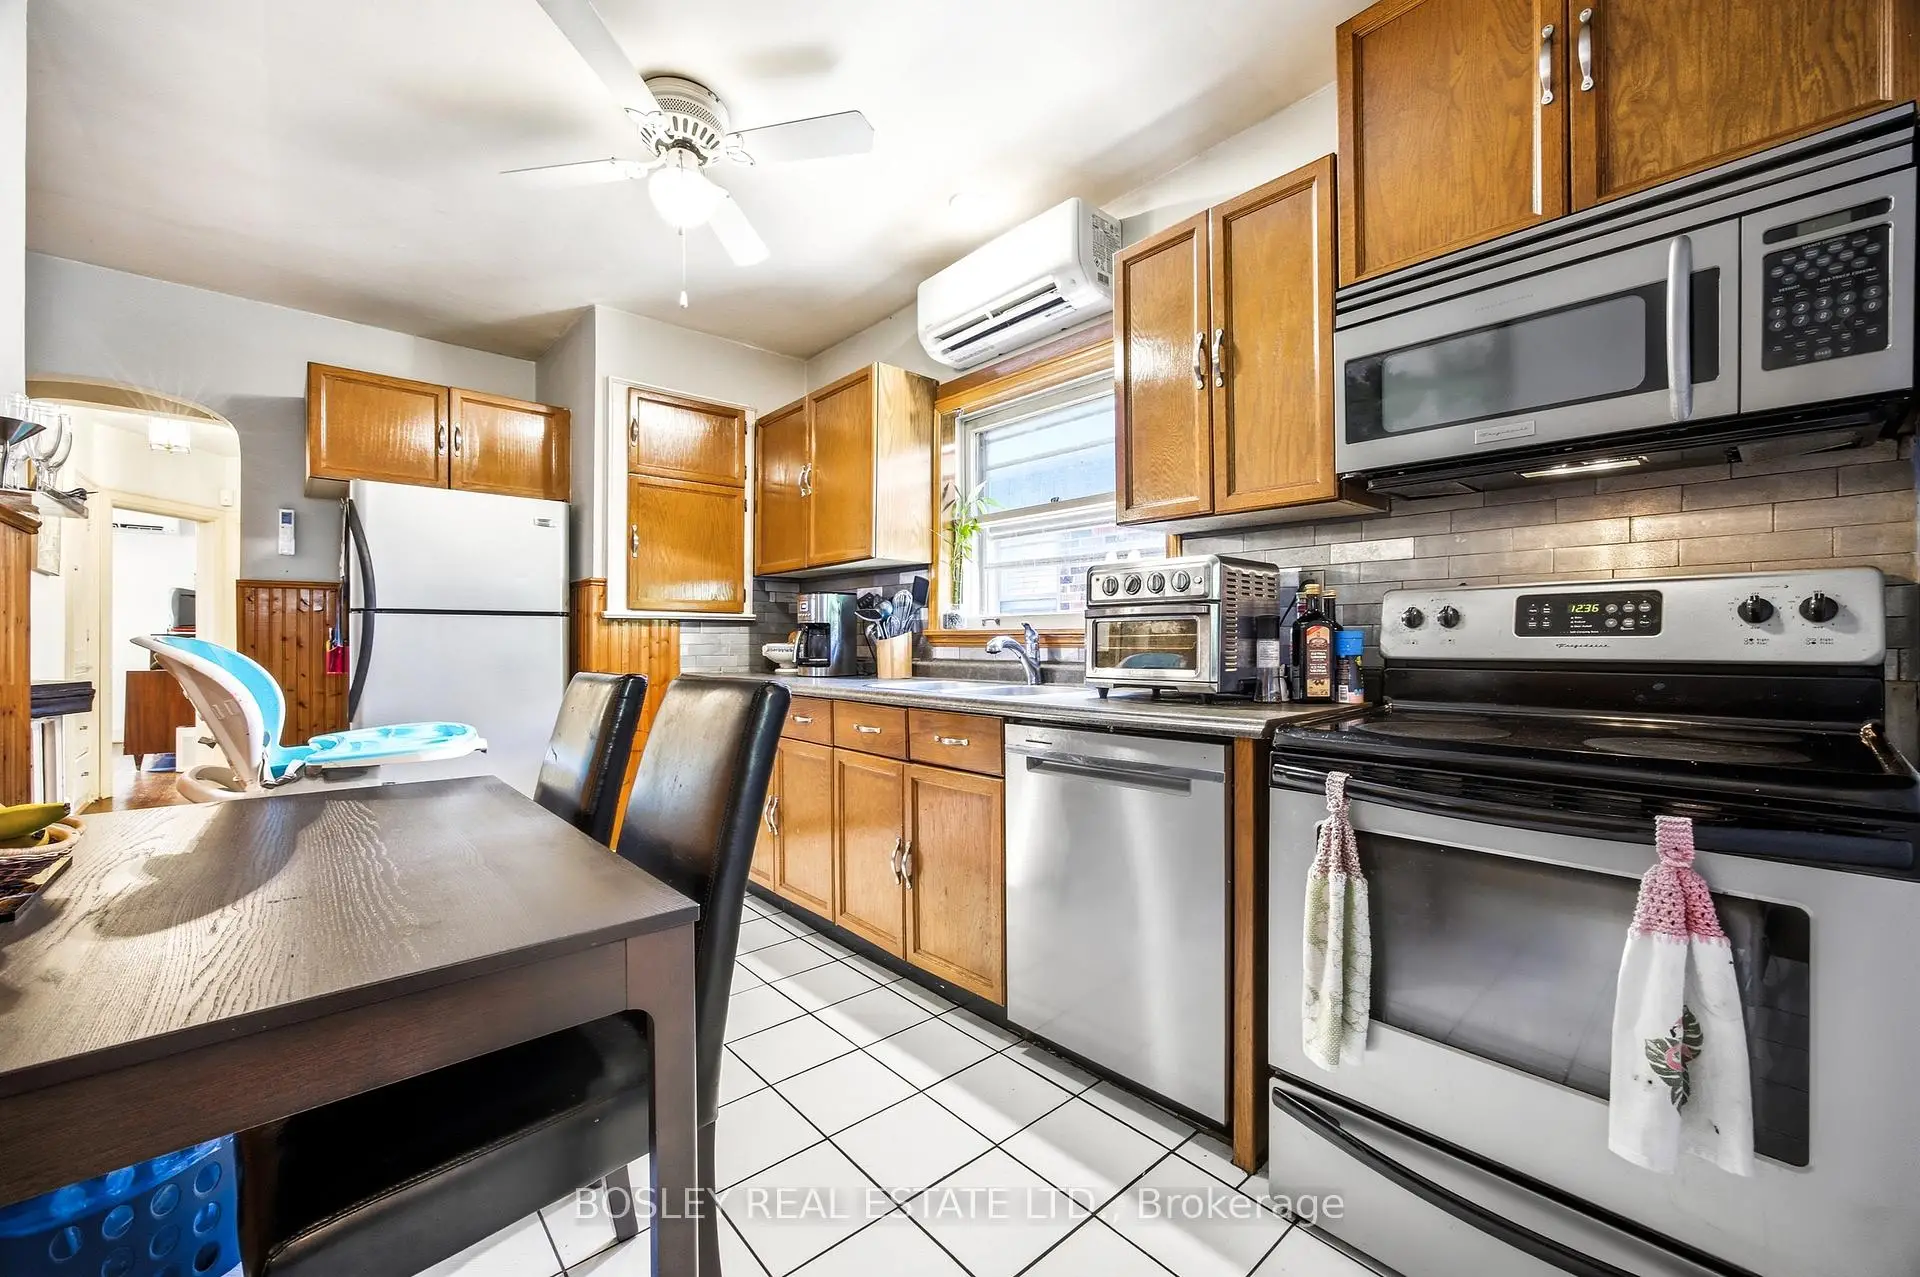

Description
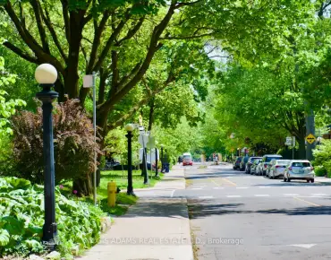
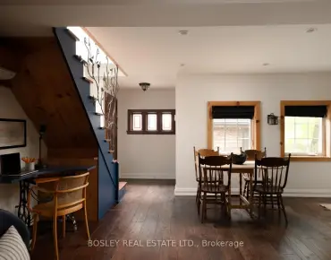
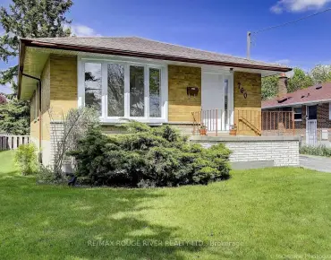
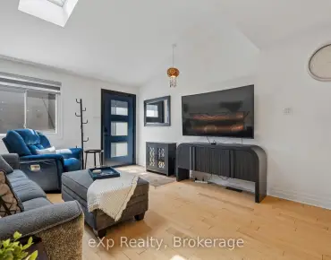
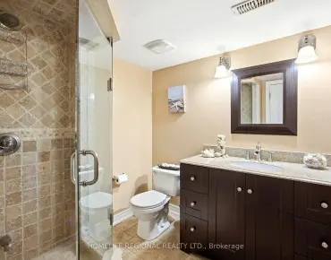
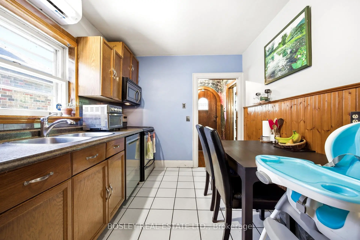
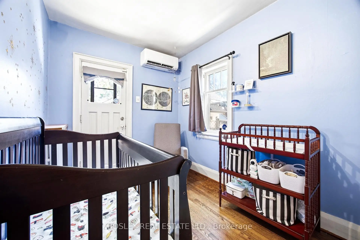
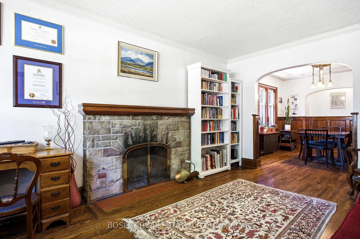
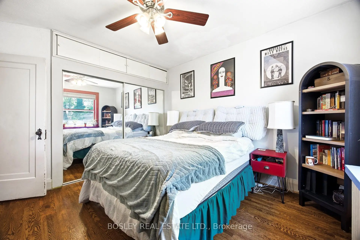
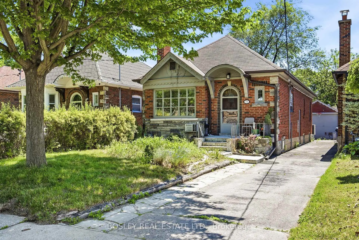
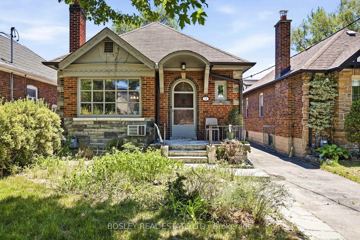
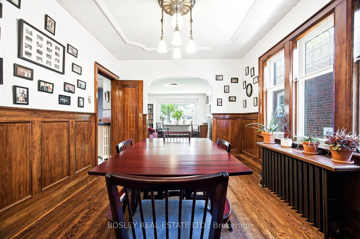
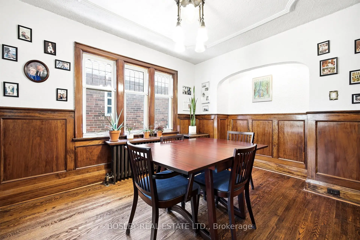
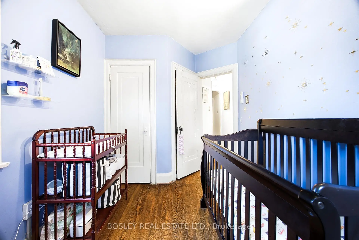
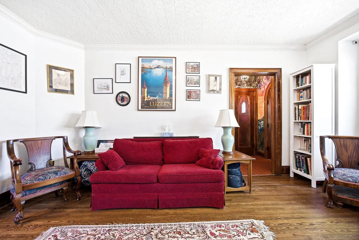
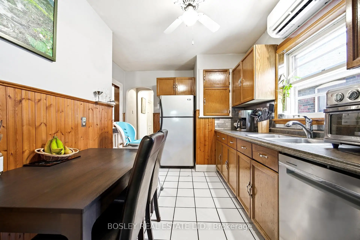
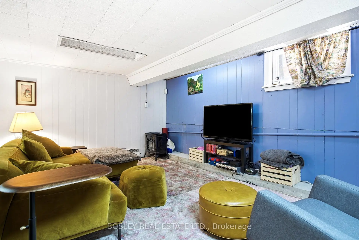
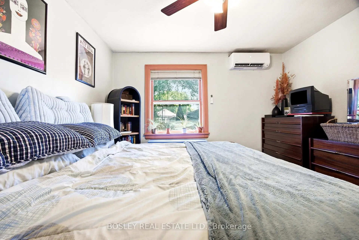
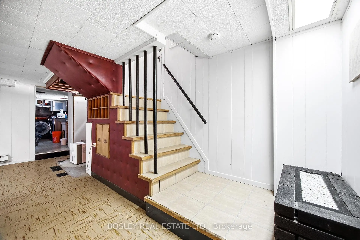
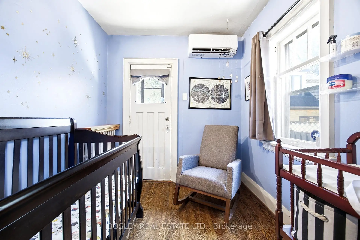
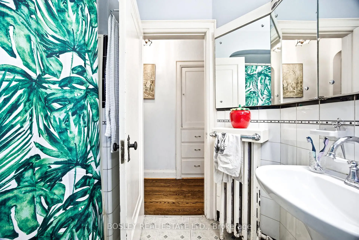
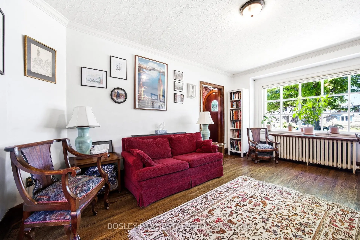
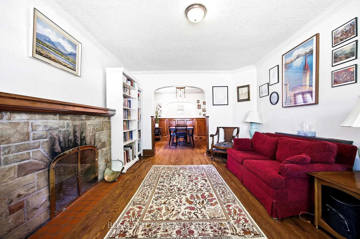
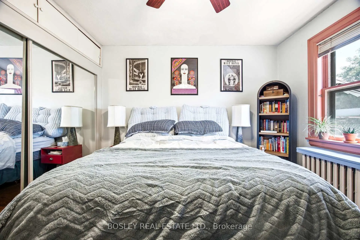
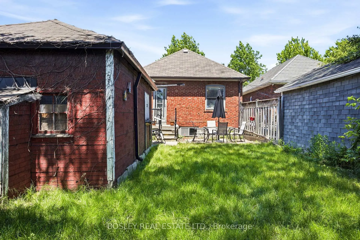
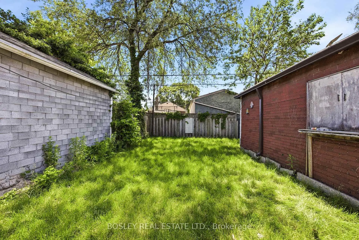
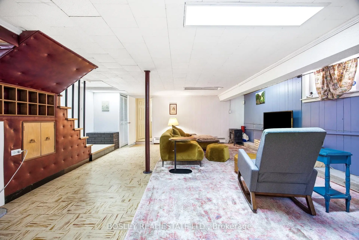
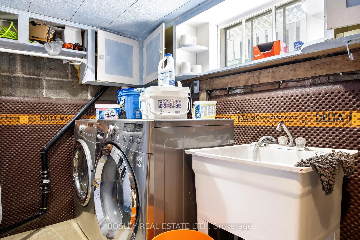
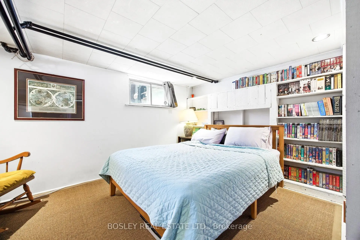
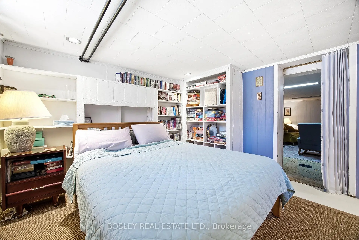
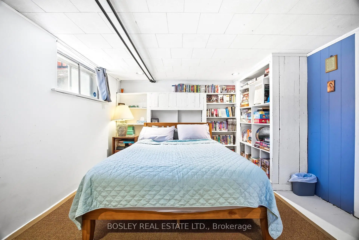
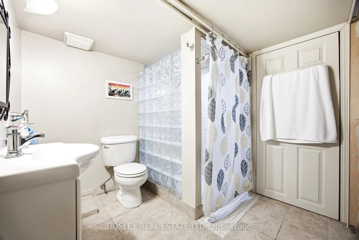
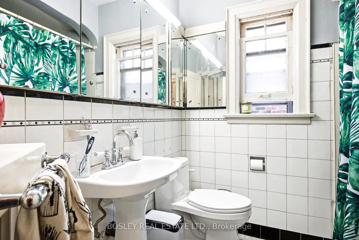
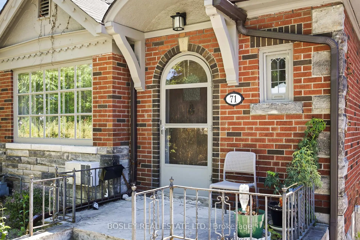
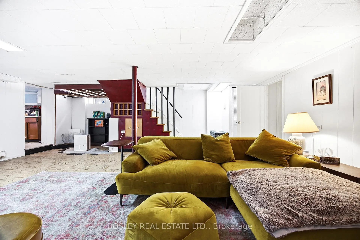
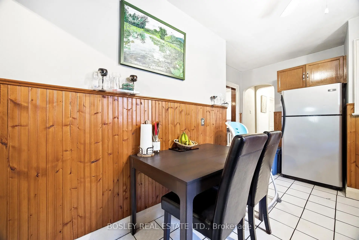
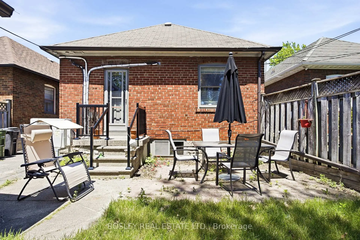
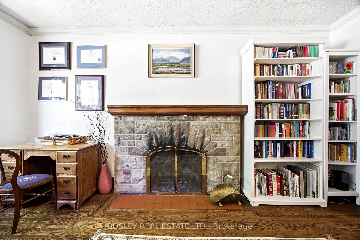
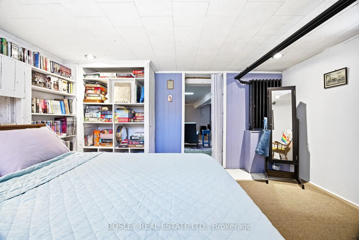
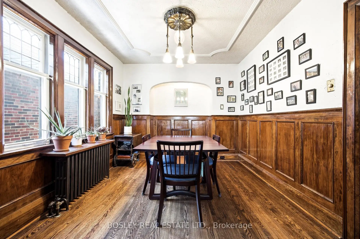
The options are endless. This charming bungalow is full of quaint details which make it a perfect home for one who appreciates the handsome qualities of wainscoting, arches, stone fireplaces and wonderful backyards. The Living Room is a perfect gathering spot for family get togethers. A separate dining room offers up space for a lively evening of entertaining. The main floor includes two bedrooms and a full bath. The lower level has an additional (apt?) bedroom and an expansive family room, and separate laundry. Although move-in ready, for one who is looking to build their own dream home - the 30' x 115' lot gives you an abundance of options to fulfill your vision. Lambdon Park is a wonderful family neighbourhood with all the amenities one could ever want.
Features
- Facing: North

- Bedrooms: 2

- Bathrooms: 2

- Garages: 1

- Kitchens: 1

Details
- Lot size: 30.00 x 115.00 Feet

- Space: 700-1100

- Tax: $ 4273.00

- W13458212

- Listing contracted with: BOSLEY REAL ESTATE LTD.
| Room | Size(M) | Description | |
|---|---|---|---|
| Living Rm | 5.16x3.60 | Hardwood Floor, Stone Fireplace, Bay Window |
|
| Dining Rm | 3.94x3.08 | Hardwood Floor, Wainscoting, Swing Doors |
|
| Kitchen | 4.45x2.49 | Tile Floor, Stainless Steel Appl |
|
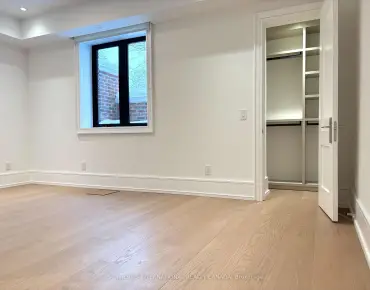
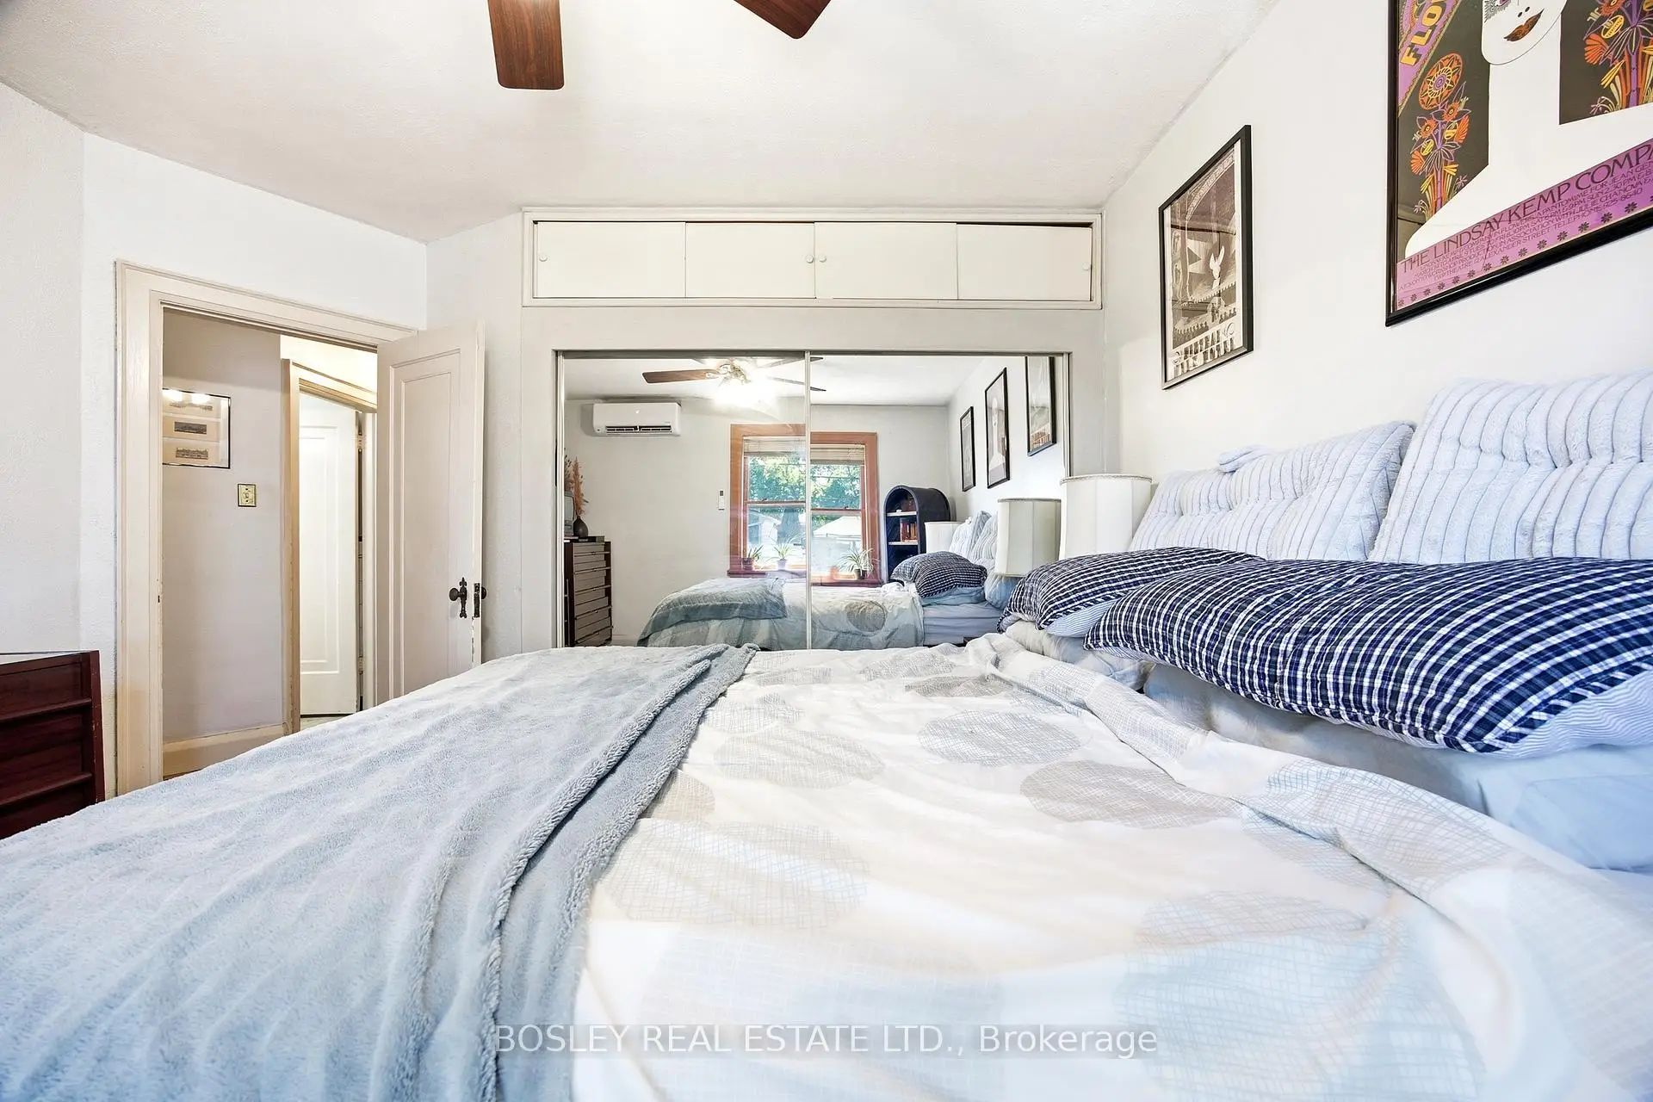
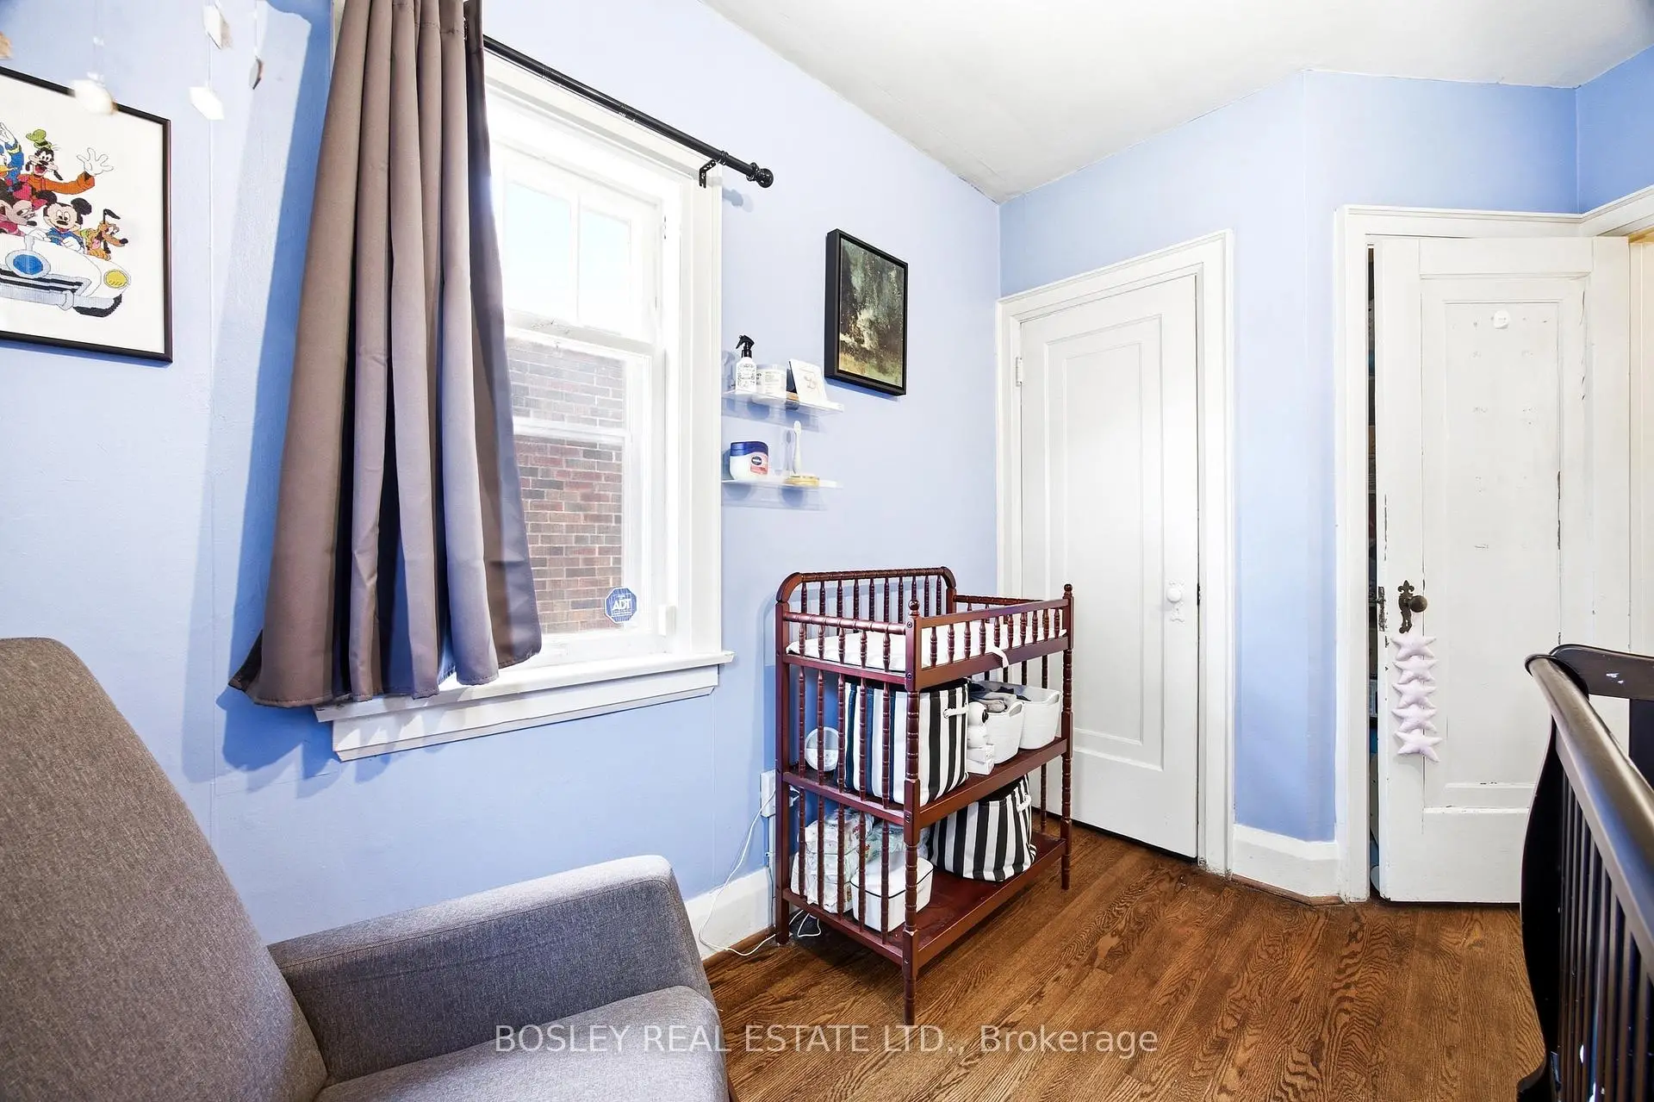
| Primary B | 3.75x3.47 | Hardwood Floor, Double Closet, Overlooks Backyard |
|
| 2nd Br | 3.40x2.34 | Hardwood Floor, Closet, W/O To Yard |
|
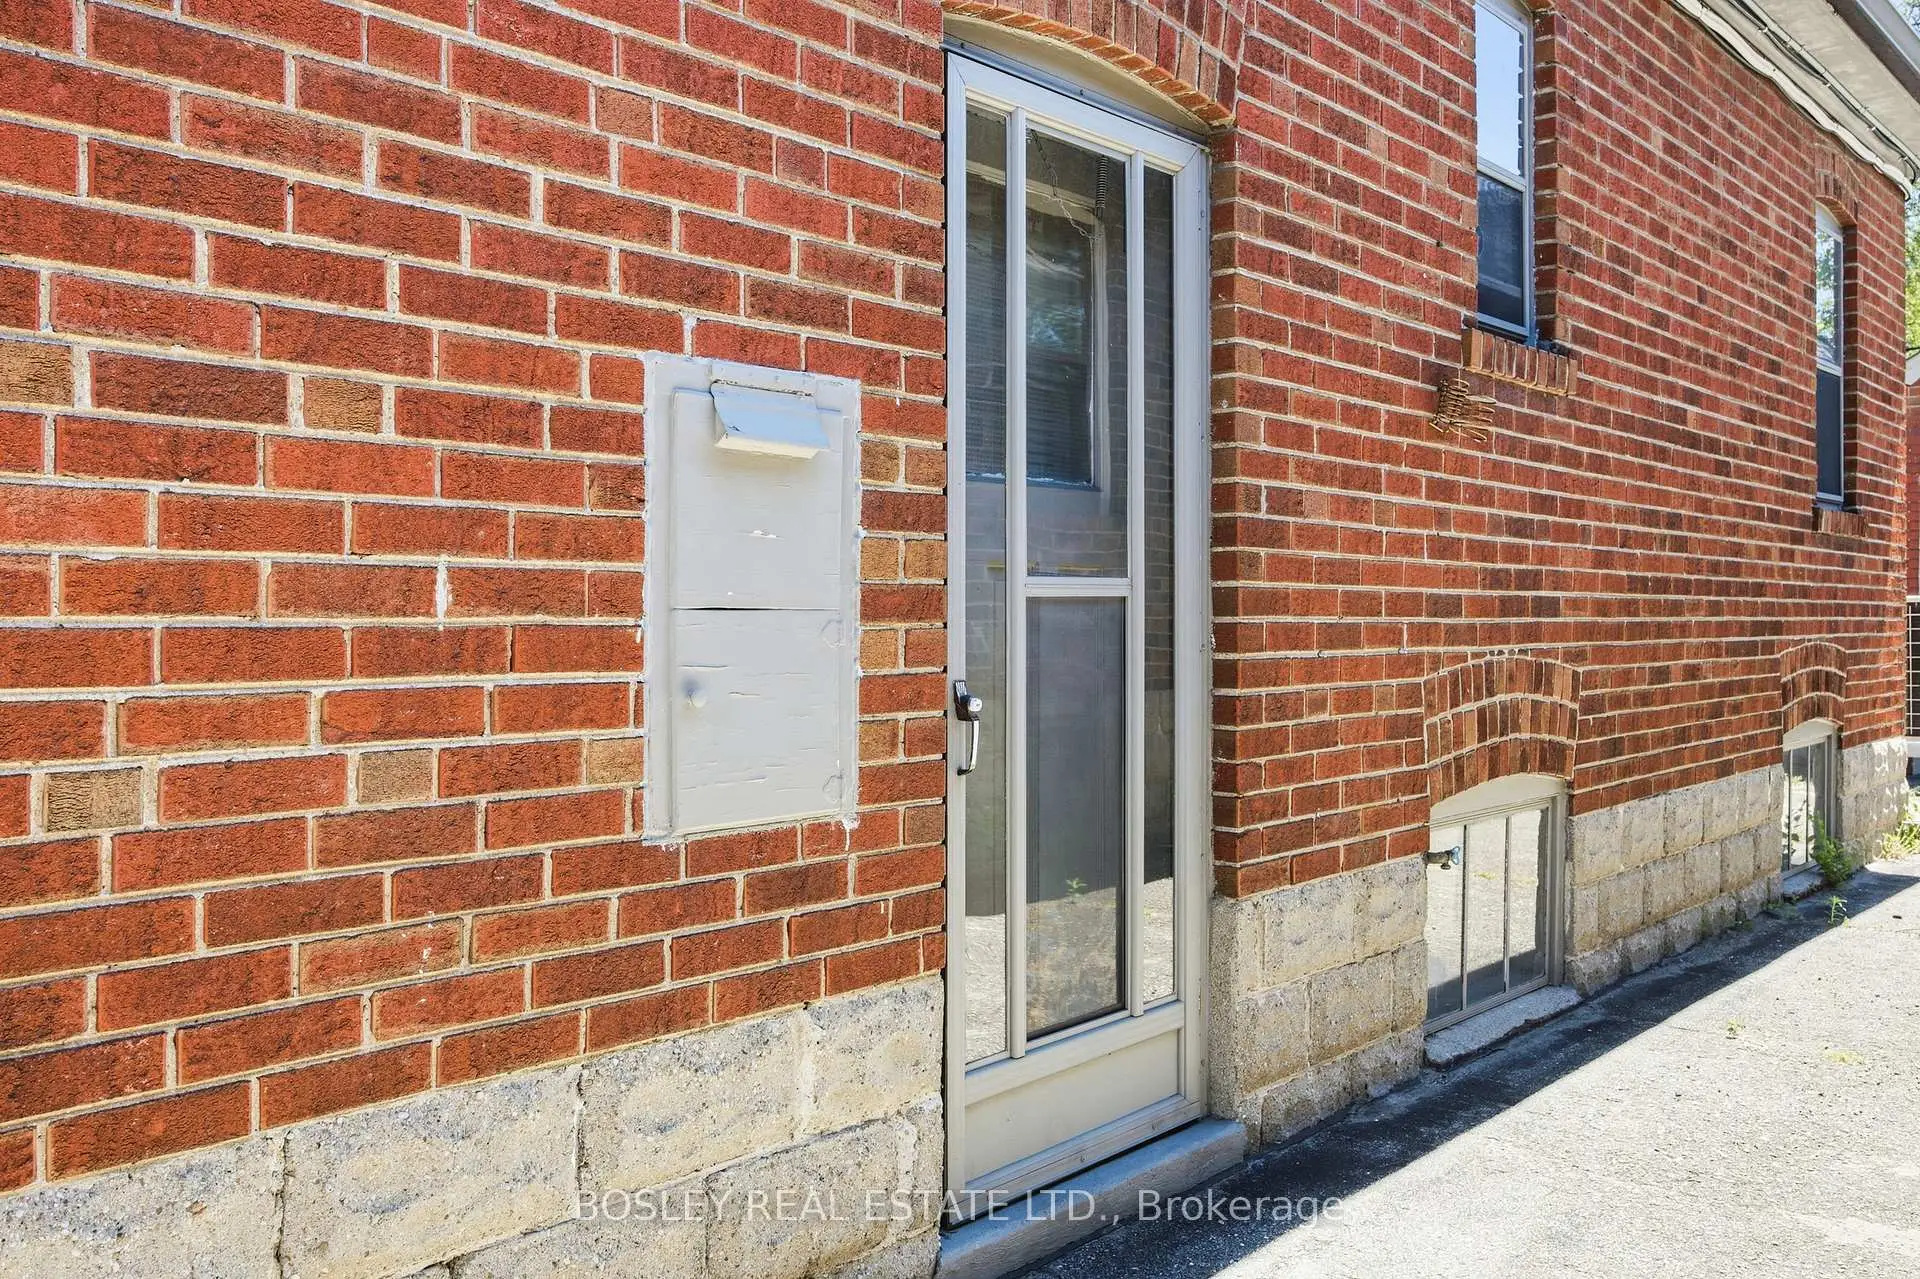
| Recreatio | 6.54x6.20 | Linoleum, Side Door |
|
| Br | 3.91x3.49 | Concrete Floor, 3 Pc Bath, 3 Pc Bath |
|
| Laundry | 3.20x2.05 | Window, Concrete Floor |
| Bathroom | Pieces | Level | |
|---|---|---|---|
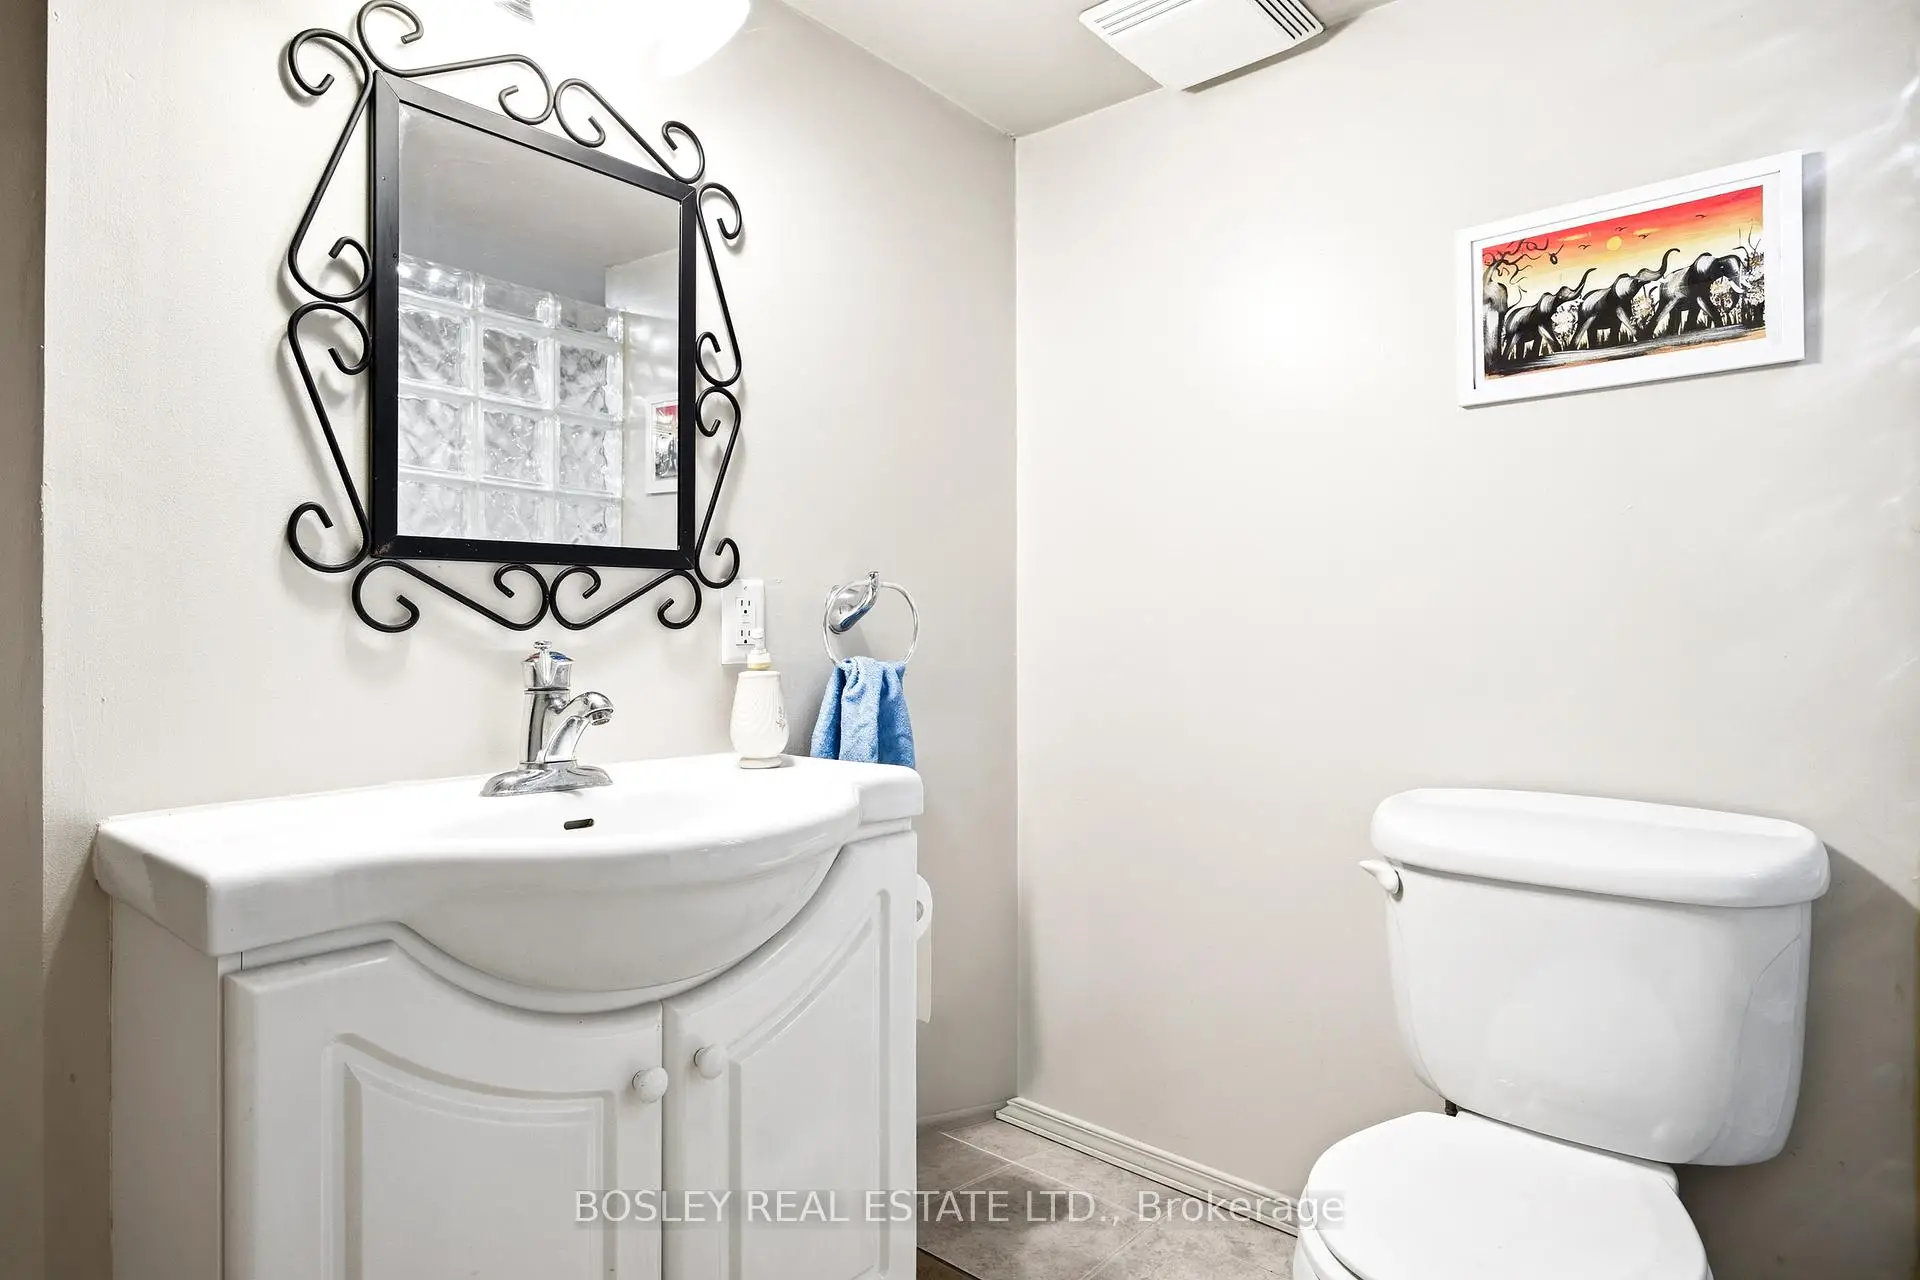
| 1xBath | 4 pcs | Ground |
|
| 1xBath | 3 pcs | Basement |
Property Summary
Located close to the intersection of ST. CLAIRE AVE W & SCARLETT RD, 71 Delemere Ave is a 2+1 bedrooms 2 washrooms Detached. The unit has a Single Detached Parking Space. The property has many nice features including None. Living Room Rm, Dinning Room Rm, Kitchen, Primary B and second bedroom are on the Ground floor.School Information
- Lambton Park Community School (Grade:JK-6) 2978/3037
- Rockcliffe Middle School (Grade:6-8)
- Runnymede Collegiate Institute (Grade:9-12) 648/739
- St. Demetrius Catholic School (Grade:JK-8) 513/3037
- St. James Catholic School (Grade:JK-8) 2842/3037
- Harwood Public School (Grade:JK-8) 3024/3037
- George Syme Community School (Grade:JK-5)