Stonegate-Queensway, Toronto, M8Y 3G7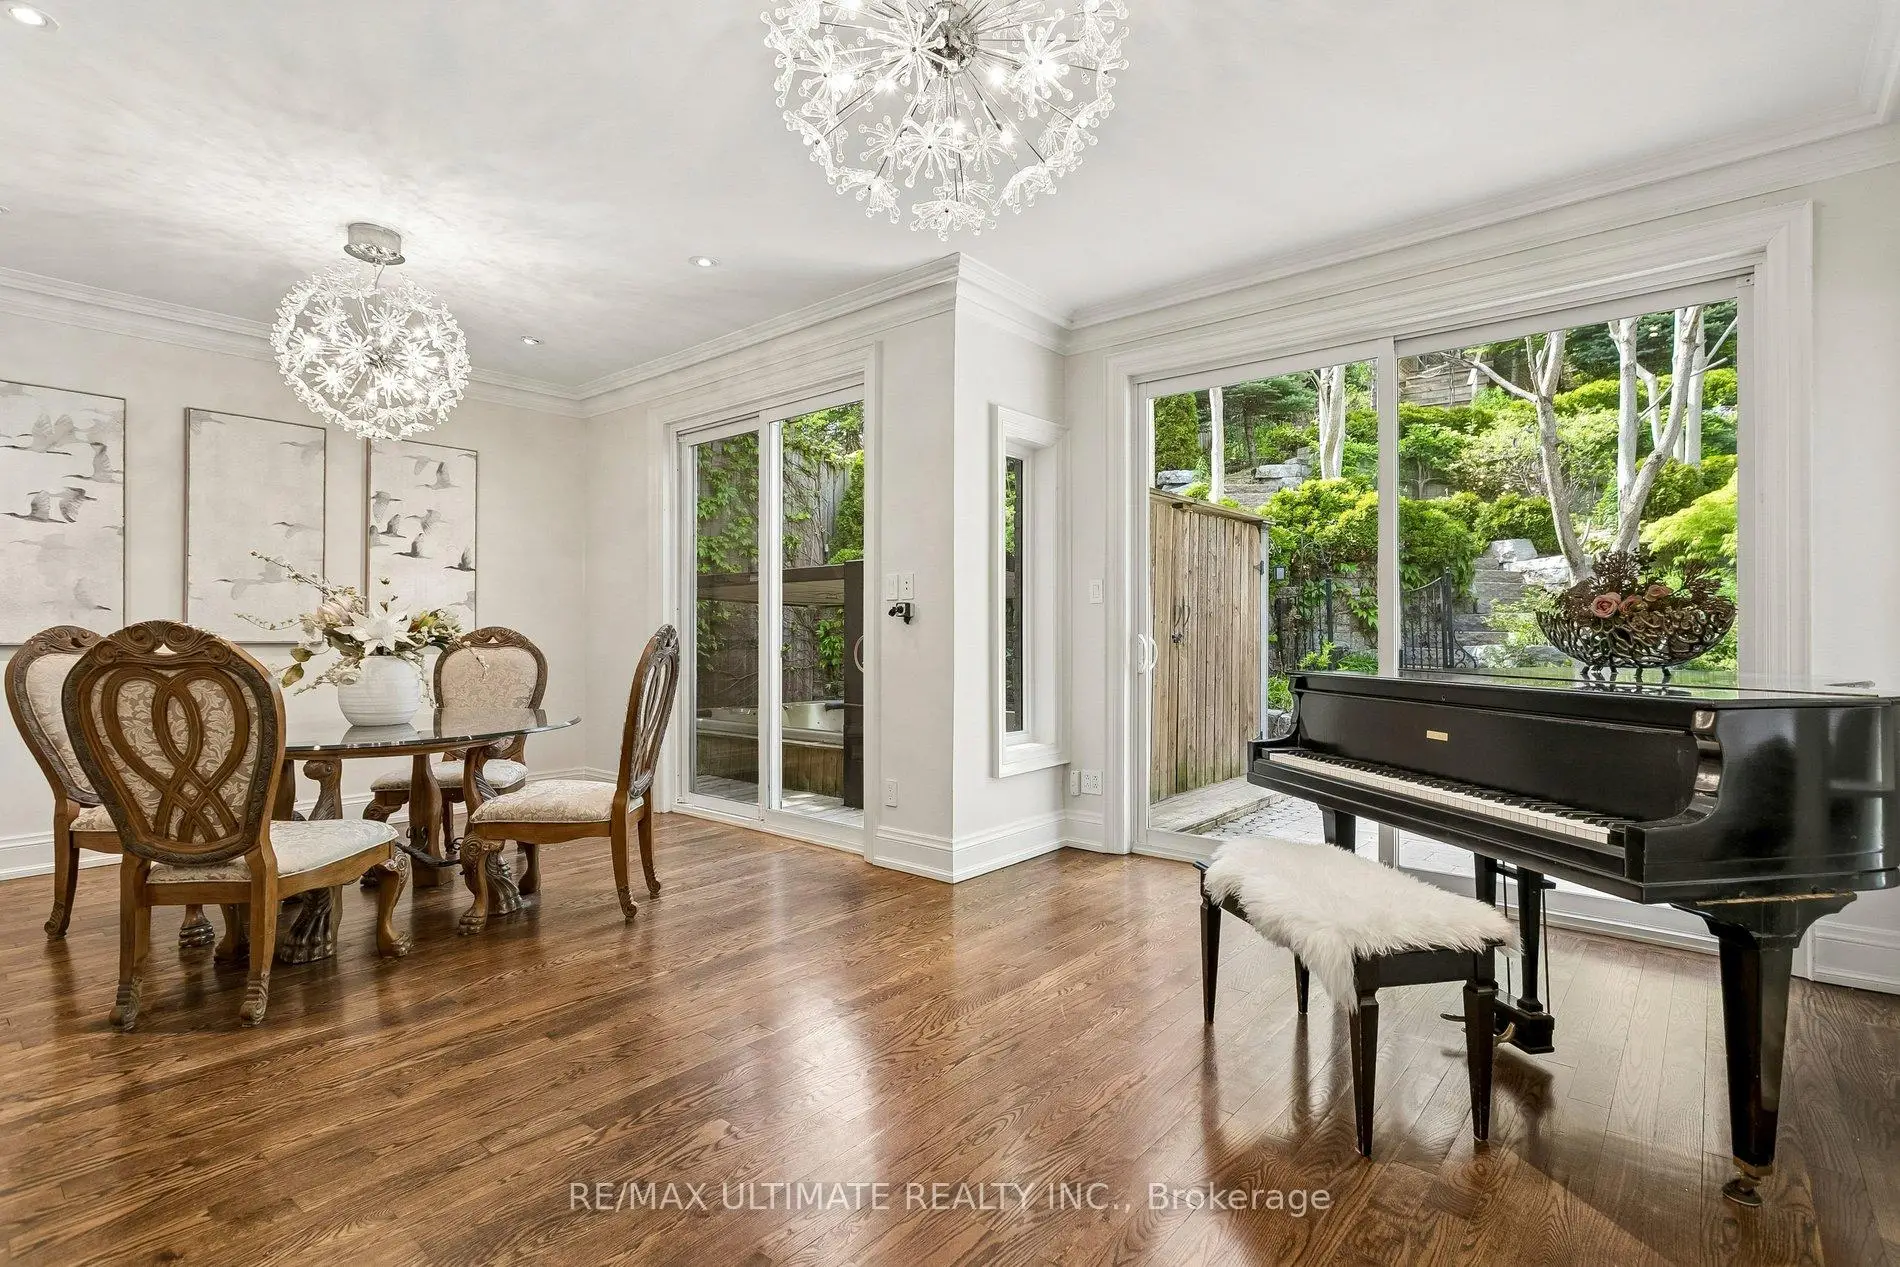

Description
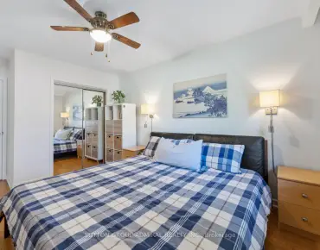
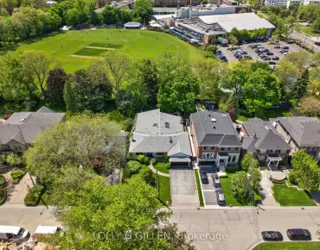
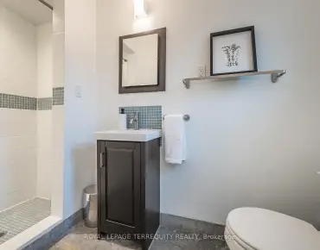
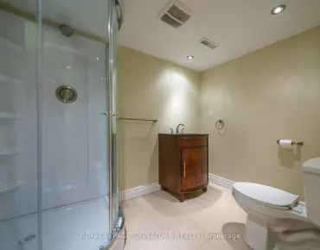
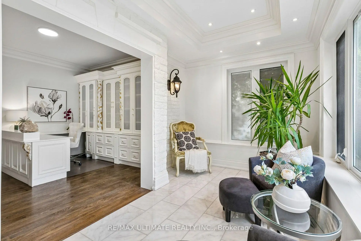
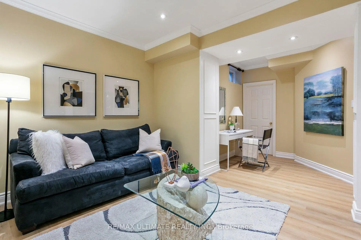
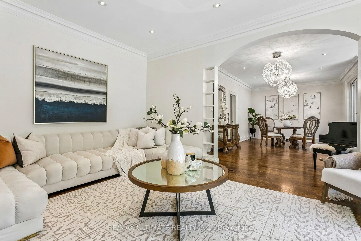
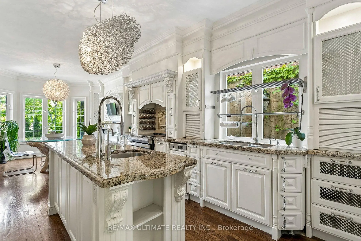
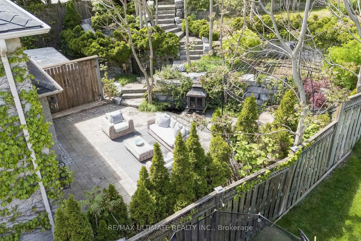
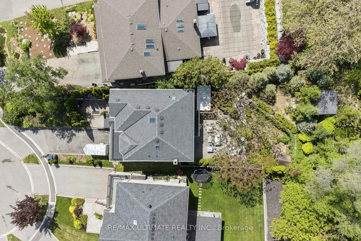
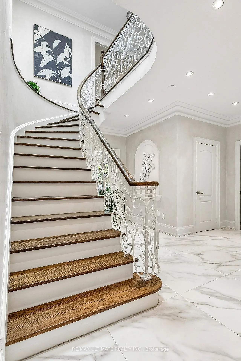
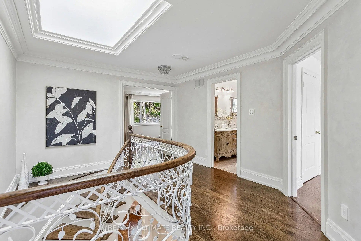
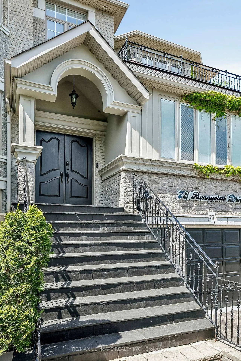
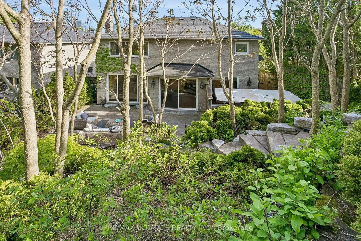
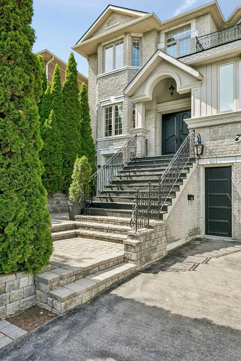
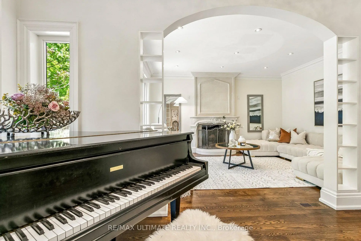
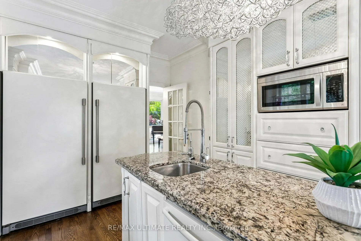
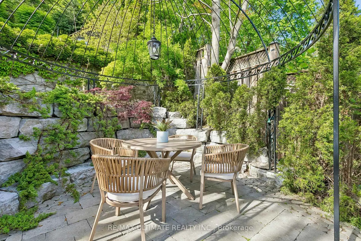
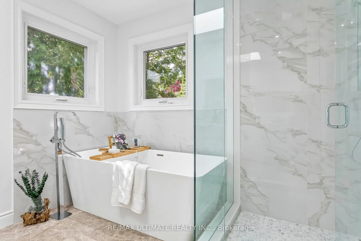
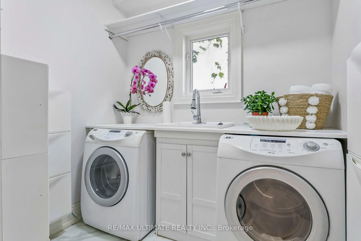
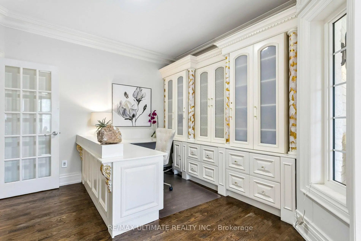
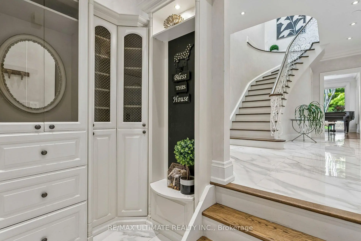
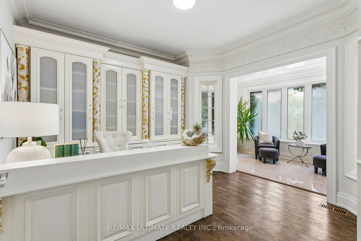
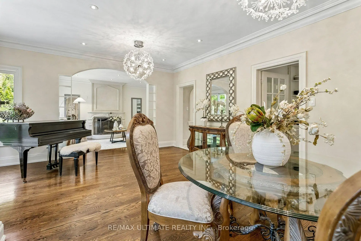
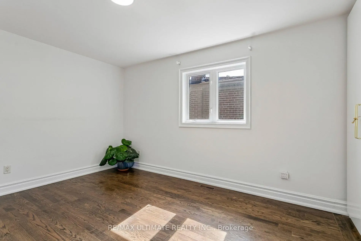
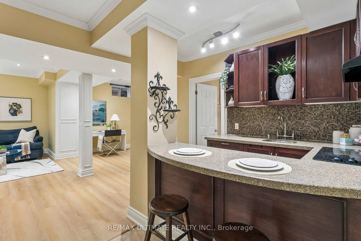
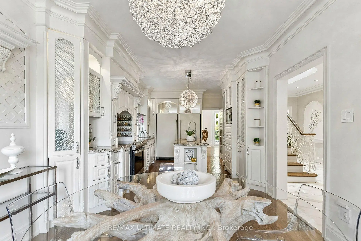
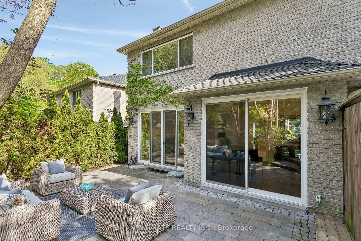
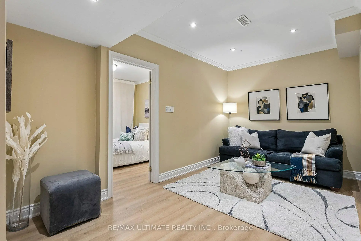
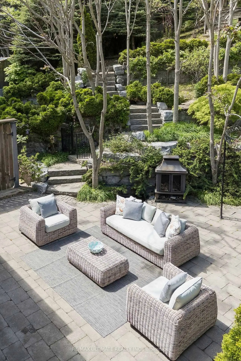
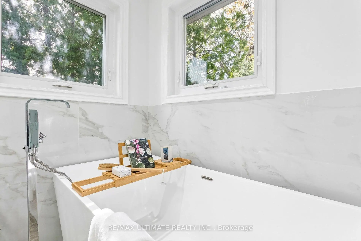
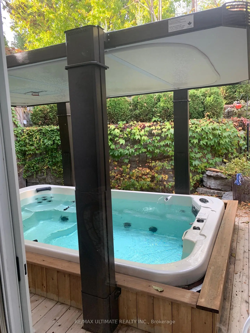
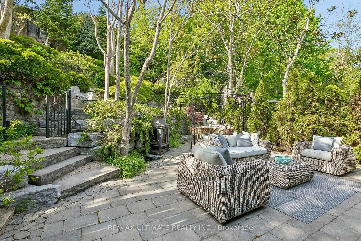
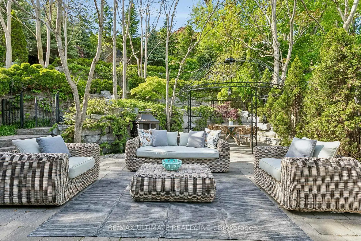
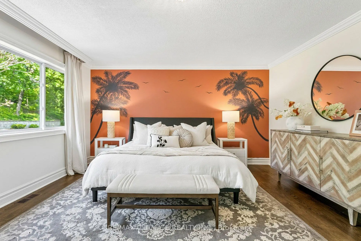
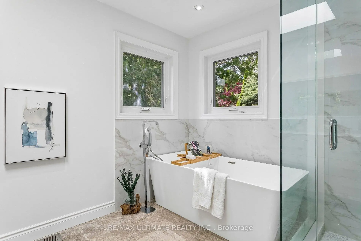
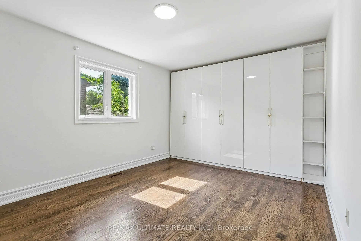
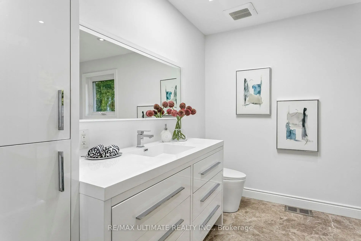
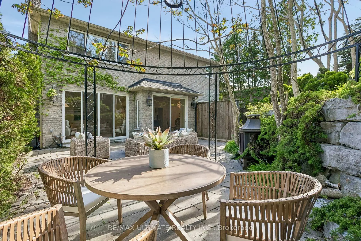
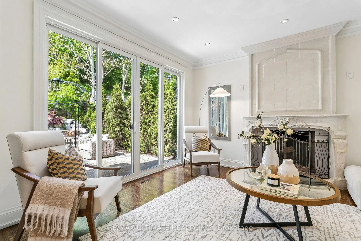
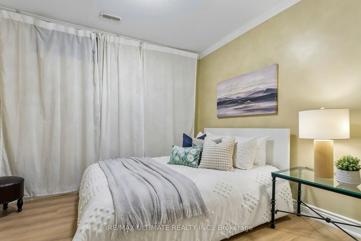
Welcome to 73 Bonnyview Drive! Extensively updated and renovated since its construction in 2000, this exceptional luxury residence showcases abundant natural light through two skylights, a beautifully landscaped low-maintenance backyard, and complete privacy fencing. The main level features 9 foot ceilings, a spacious custom eat-in kitchen, a dedicated office, and a permitted four-season sunroom with heated floors. Enjoy the convenience of main-floor laundry and a large living area with a wood-burning fireplace overlooking the lush backyard, seamlessly connected to the dining area for effortless entertaining. This luxury home also features a swim spa with a power-lifting cover. The second level offers a true primary retreat with double walk-in closets and a beautifully renovated ensuite featuring heated floors and a standalone soaker tub. Three additional spacious bedrooms provide abundant natural light, privacy, and generous closet space. The walk-out lower level includes ample storage and a separate in-law or nanny suite, offering exceptional flexibility for families or guests. Conveniently located near The Queensway and Park Lawn, with quick access to the Gardiner and QEW, and just minutes to Humber Bay Park, waterfront trails, marina, Sherway Gardens, and Costco Wholesale. Situated within a highly rated school district, this exceptional home truly has it all. Book your private showing today!
Features
- Facing: North

- Bedrooms: 4

- Bathrooms: 5

- Garages: 2

- Kitchens: 1

Details
- Lot size: 48.97 x 190.73 Feet

- Space: 2500-3000

- Tax: $ 8460.86

- W13207992

- Listing contracted with: RE/MAX ULTIMATE REALTY INC.
| Room | Size(M) | Description | |
|---|---|---|---|
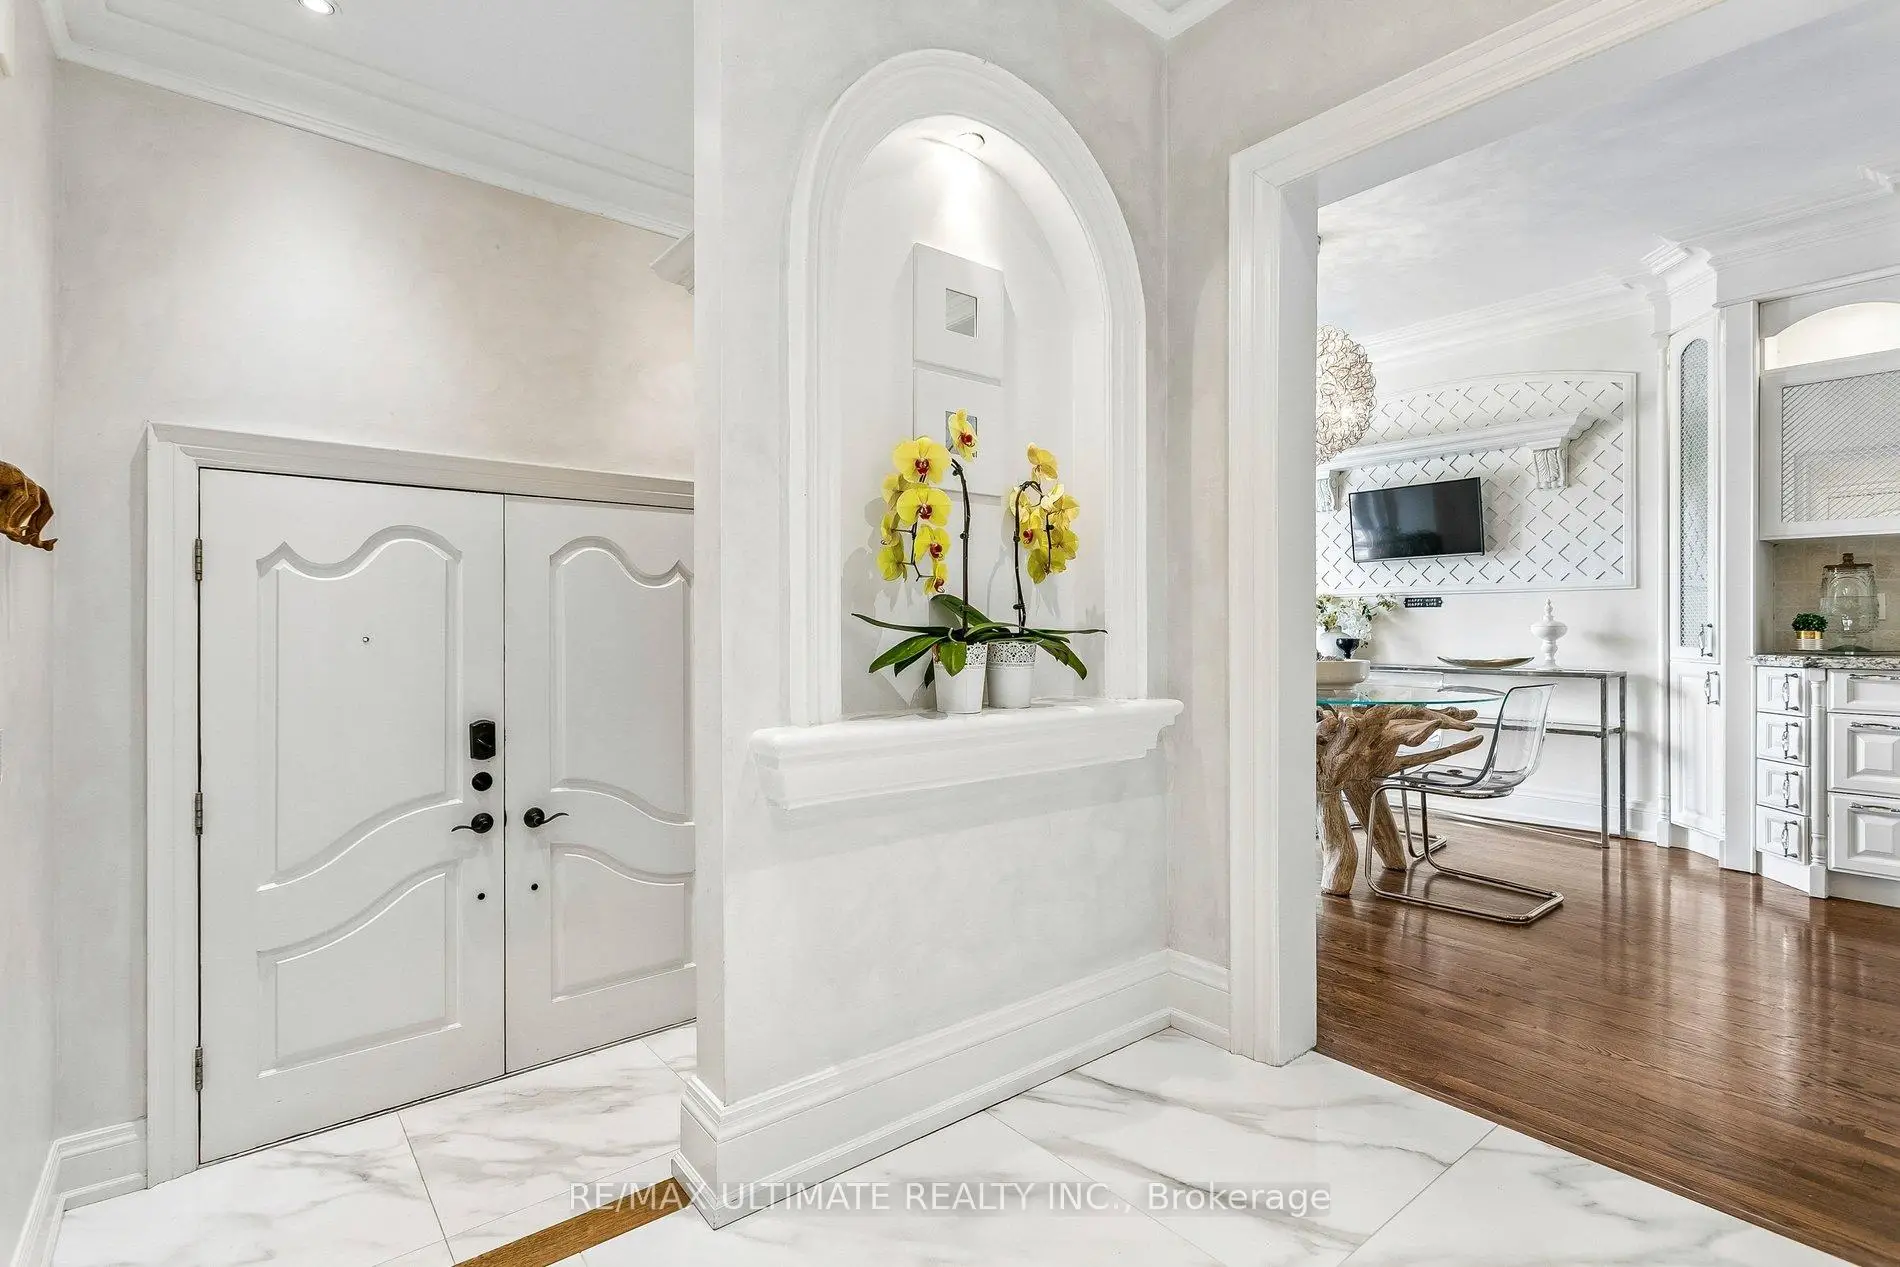
| Foyer | 2.24x1.75 | Porcelain Floor, B/I Closet, Walk-Out |
|
| Kitchen | 3.25x3.35 | Hardwood Floor, Granite Counters, Eat-in Kitchen |
|
| Breakfast | 3.25x3.35 | Hardwood Floor, Overlooks Frontyard, Large Window |
|
| Living Rm | 3.78x4.55 | Hardwood Floor, Walk-Out, Overlooks Backyard |
|
| Dining Rm | 6.35x4.50 | Hardwood Floor, Walk-Out, Overlooks Backyard |
|
| Sunroom | 5.00x2.18 | Marble Floor, Heated Floor, Large Window |
|
| Laundry | 2.06x2.24 | Laundry Sink |
|
| Office | 3.78x3.61 | Heated Floor, B/I Desk, Walk-Out |
|
| Sunroom | 5.00x2.18 | Heated Floor, Overlooks Frontyard, Large Window |
|
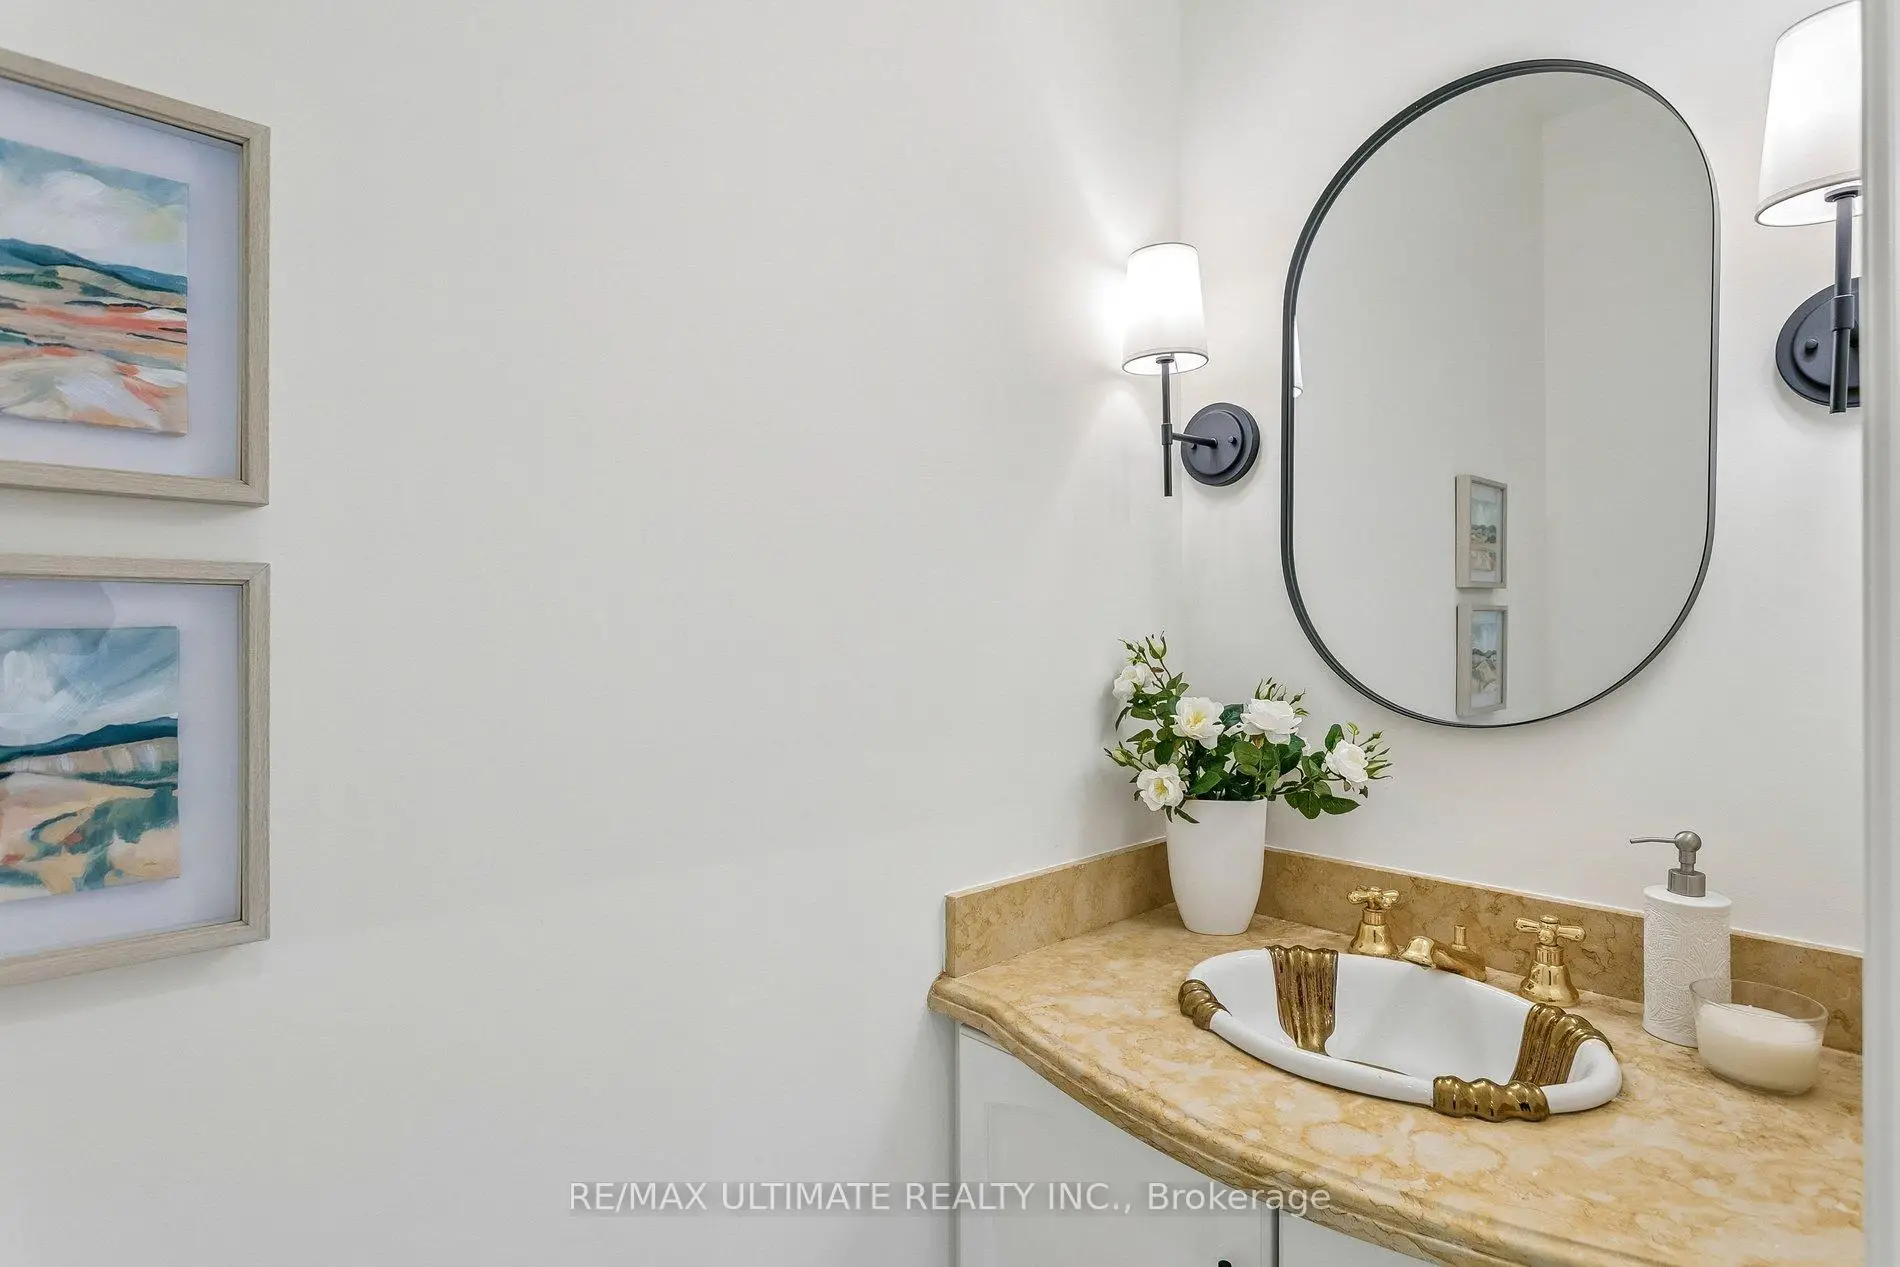
| Powder Rm | 1.98x0.86 | ||
| Primary B | 7.39x4.39 | Hardwood Floor, 4 Pc Ensuite, His and Hers Closets |
|
| Bath | 2.79x3.18 | 4 Pc Ensuite, Renovated, Soaking Tub |
| Bathroom | Pieces | Level | |
|---|---|---|---|
| 2xBaths | 4 pcs | Second |
|
| 1xBath | 2 pcs | Main |
|
| 1xBath | 4 pcs | Basement |
|
| 1xBath | 3 pcs | Basement |
Property Summary
Located close to the intersection of Park Lawn Rd & Queensway, 73 Bonnyview Dr is a 4+2 bedrooms 5 washrooms Detached. The unit has a Double Built-In Parking Spaces. The property has many nice features including Guest Accommodations, In-Law Suite and Carpet Free. Foyer, Kitchen, Breakfast Room, Living Room Rm, Dinning Room Rm, Sunroom, Laundry, Office, Sunroom and Powder Rm are on the Main floor.School Information
- Park Lawn Junior Middle School (Grade:7-8) 766/3037
- Etobicoke Collegiate Institute (Grade:9-12) 330/739
- St. Mark Catholic School (Grade:JK-8) 630/3037
- St. Josaphat Catholic School (Grade:JK-8) 194/3046
- Islington Junior Middle School (Grade:JK-8) 1048/3037
- Second Street Junior Middle School (Grade:JK-8) 1409/3037