
Description
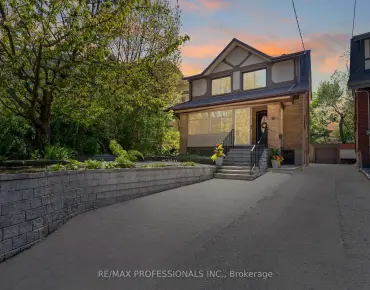
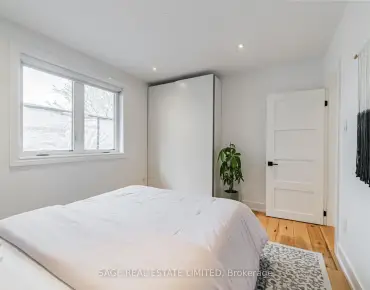
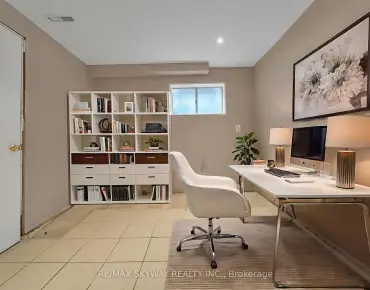
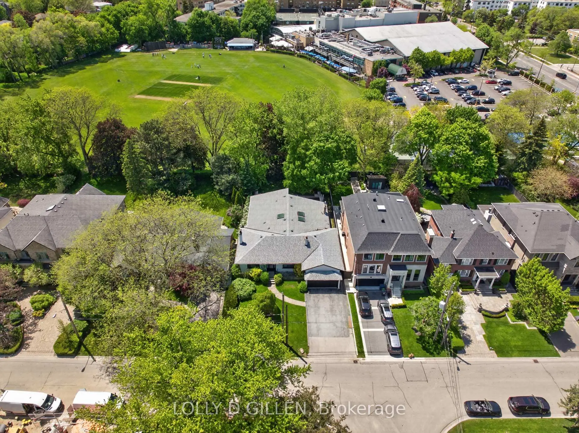
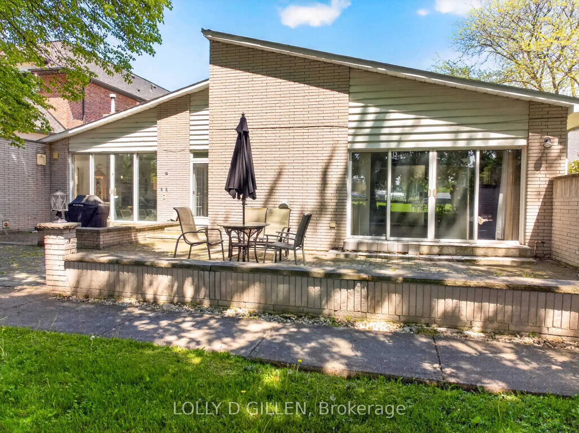
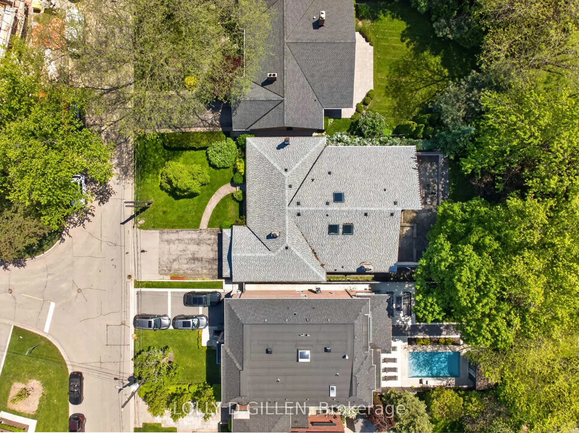
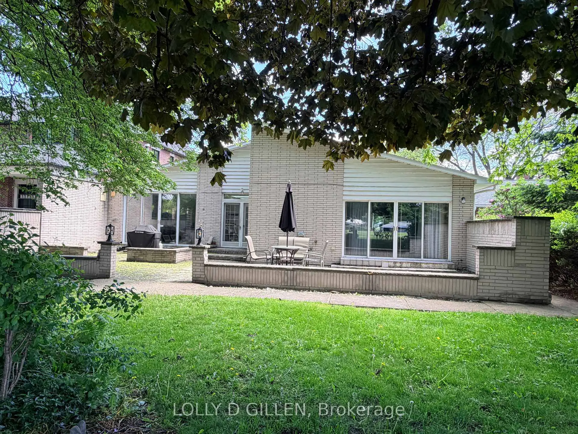
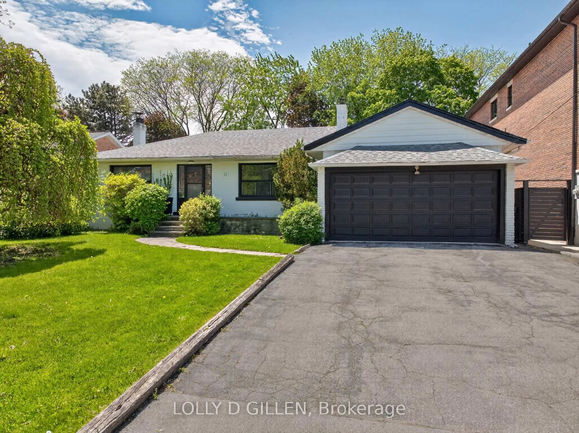
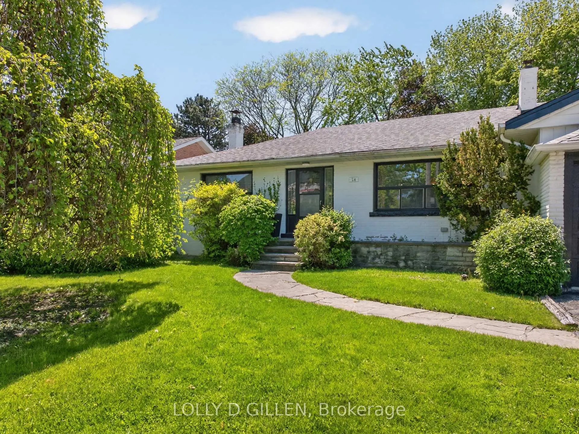
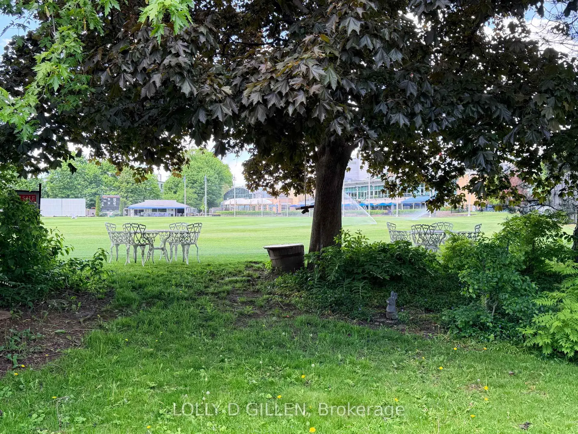
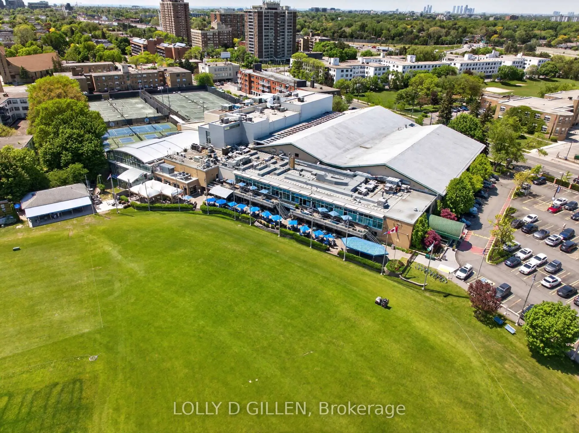
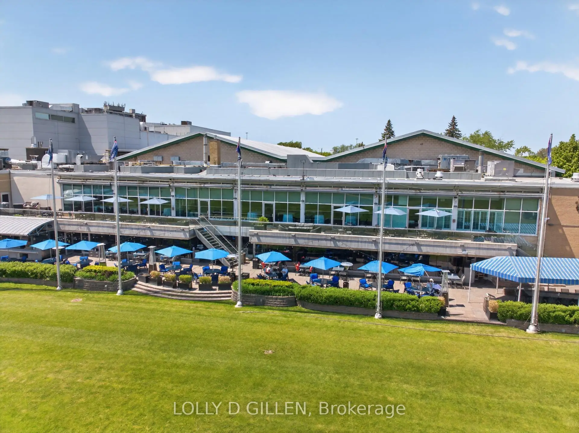
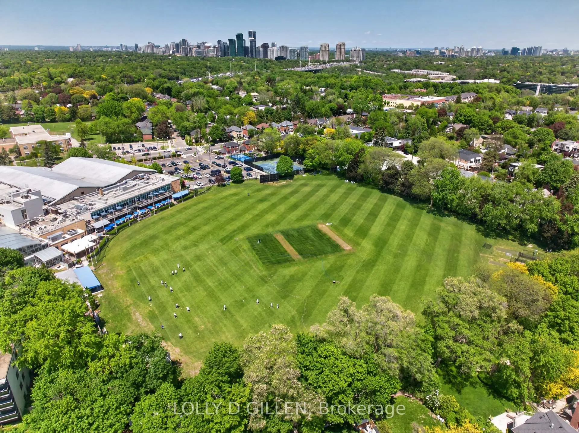
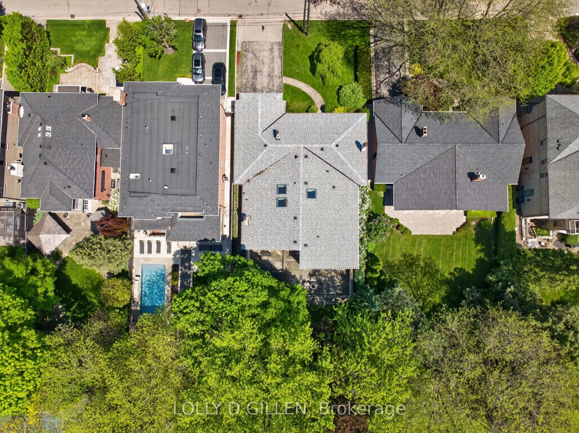
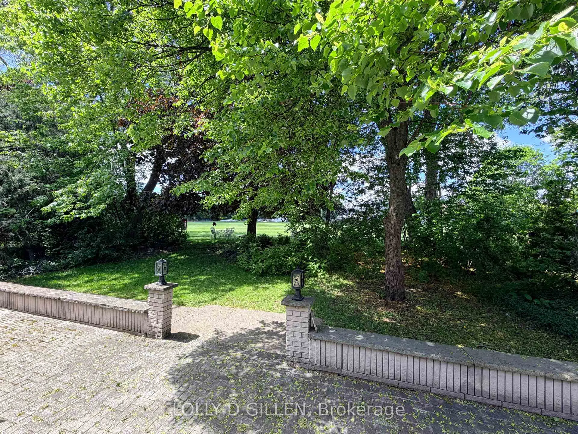
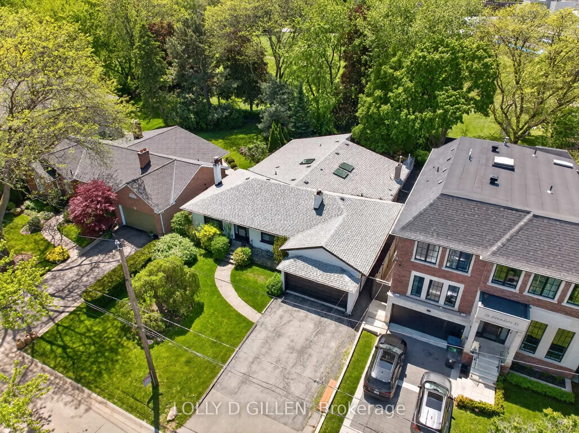
Offered for the first time in more than six decades, 24 Saunders Street represents one of the rarest residential offerings to come to market in Toronto's prestigious Cricket Club enclave.Set on an exceptional lot backing directly onto the immaculate cricket grounds of the renowned Toronto Cricket, Skating & Curling Club, this remarkable property enjoys a breathtaking and completely unobstructed vista of rolling greenspace-a view that few homes in the city can ever claim and none can ever replicate. This is a setting of extraordinary beauty, privacy, and prestige, where the tranquility of a country estate meets the convenience of premier urban living.Surrounded by some of Toronto's finest residences, the existing home boasting over 3,600 square feet on the main floor with a palatial lower level 2 bedroom suite with private entrance. The property offers a multitude of exceptional possibilities. Whether restoring and expanding the current residence, undertaking a transformative renovation, or creating a world-class custom estate, the opportunities are- unparalleled. Zoning permits a new residence of 5000+ sq.ft., however maintaining 50% the existing exterior walls presents incredible potential to substantially increase the living space through a significant second-storey addition. Properties of this calibre, location, and potential are seldom available and are often passed from one generation to the next. A truly once-in-a-lifetime opportunity to secure an irreplaceable piece of Toronto real estate in one of the city's most coveted and tightly held neighbourhoods.
Features
- Facing: West

- Bedrooms: 3

- Bathrooms: 5

- Garages: 2

- Kitchens: 2

Details
- Lot size: 65.00 x 150.00 Feet

- Space: 3000-3500

- Tax: $ 18116.21

- C13211926

- Listing contracted with: LOLLY D GILLEN
| Room | Size(M) | Description | |
|---|---|---|---|
| Living Rm | 4.07x3.91 | ||
| Dining Rm | 5.00x4.64 | ||
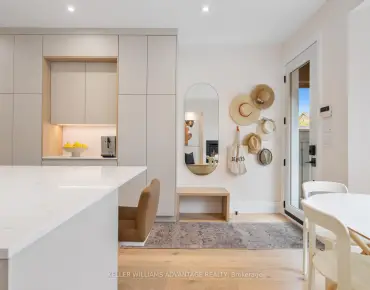
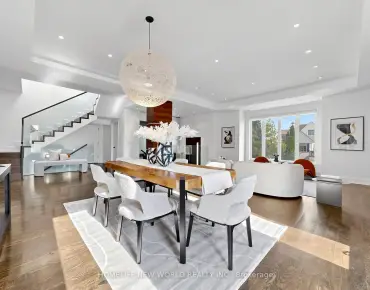
| Great Rm | 8.78x7.46 | Skylight, Fireplace, W/O To Patio |
|
| Kitchen | 3.92x3.01 | ||
| Primary B | 7.09x6.90 | 6 Pc Ensuite, Walk-In Closet(s), B/I Bar |
|
| 2nd Br | 4.36x4.03 | ||
| 3rd Br | 3.46x3.00 | Closet |
|
| 4th Br | 6.68x3.14 | ||
| 5th Br | 4.76x3.29 | ||
| Kitchen | 3.50x2.53 | ||
| Family Rm | 5.37x5.40 | ||
| Dining Rm | 3.53x2.53 |
| Bathroom | Pieces | Level | |
|---|---|---|---|
| 1xBath | 6 pcs | Main |
|
| 1xBath | 4 pcs | Main |
|
| 1xBath | 2 pcs | Main |
|
| 2xBaths | 4 pcs | Basement |
Property Summary
Located close to the intersection of Between Avenue & Yonge, 24 Saunders St is a 3+2 bedrooms 5 washrooms Detached. The unit has a Double Attached Parking Spaces. The property basement is Apartment Separate Ent. The property has many nice features including Primary Bedroom - Main, Storage and Water Heater. Living Room Rm, Dinning Room Rm, Great Room, Kitchen, Primary B, second bedroom and third bedroom are on the Main floor.School Information
Elementary Schools
-
Home schoolRank: 571 out of 3022 (Score: 7.5)Distance to school: 0.3 km (~5 min walk)
-
ST CYRIL (Grade: JK - 8)
Catholic French Immersion school
Distance to school: 4.1 km (~12 min drive) -
ST MARGARET (Grade: 5 - 8)Rank: 687 out of 3022 (Score: 7.3)Distance to school: 0.9 km (~16 min walk)
Secondary Schools
-
Home schoolRank: 8/746 (Score: 9.5) 5 year average: 24/746 (Score: 8.4)Distance to school: 2.0 km (~6 min drive)
-
Gifted program school
Rank: 52/746 (Score: 8.4) 5 year average: 99/746 (Score: 7.6)Distance to school: 3.9 km (~12 min drive) -
Cardinal Carter-Arts (Grade: 9-12)
Catholic School
Distance to school: 2.8 km (~8 min drive) -
Loretto Abbey (Grade: 9-12)
Catholic French Immersion school
Rank: 259/746 (Score: 6.8) 5 year average: 205/746 (Score: 6.9)Distance to school: 0.5 km (~9 min walk)